

Old Dixton Road, Monmouth
Price £200,000
2 Bedroom
Terraced House
Overview
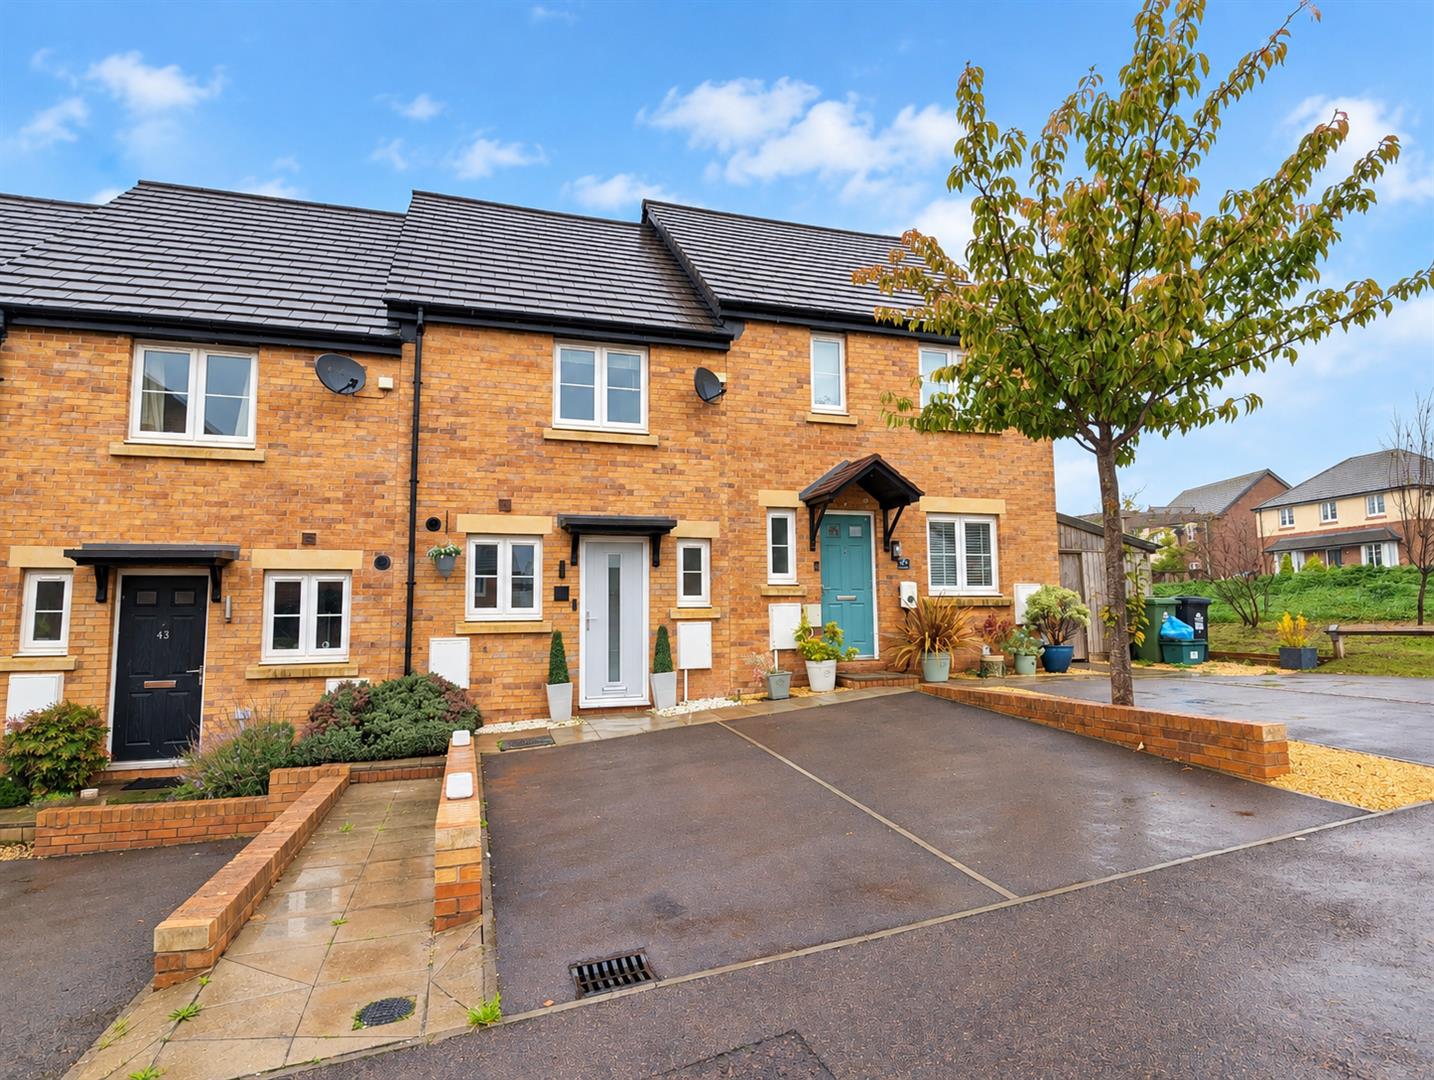
2 Bedroom Terraced House for sale in Old Dixton Road, Monmouth
Key Features:
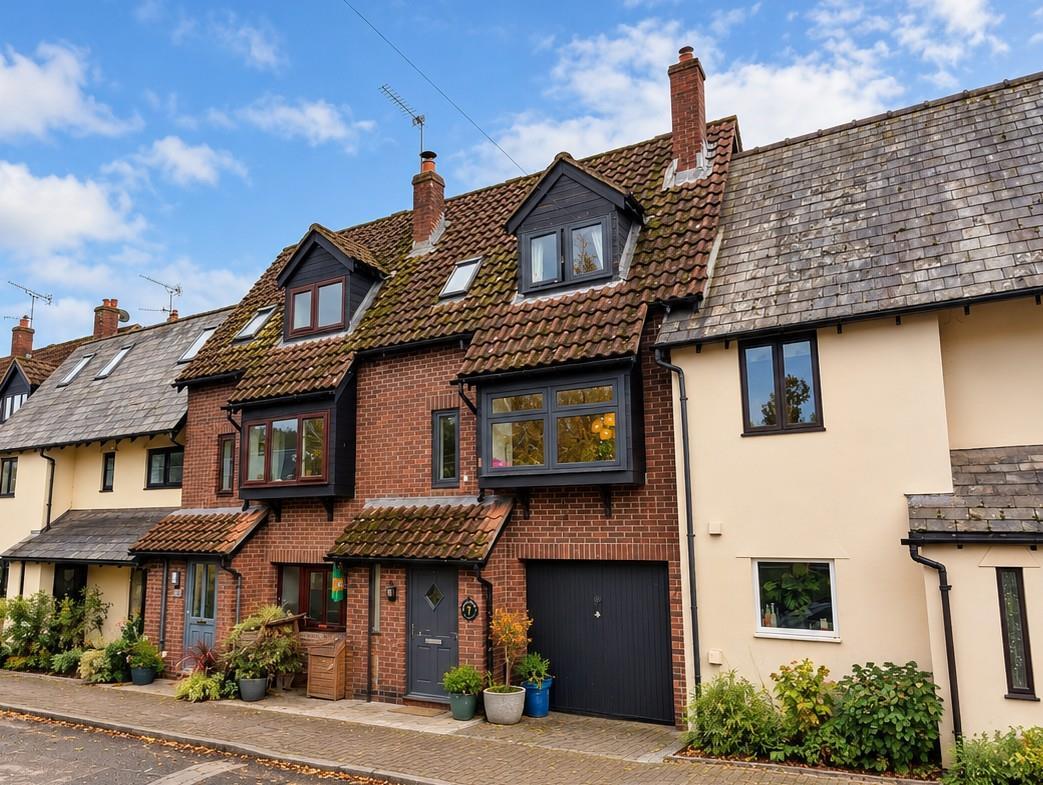
- Attractive Three-Storey Town House
- Two Bedrooms And Spacious Lounge/Diner
- Utility Room And Ground Floor Cloakroom
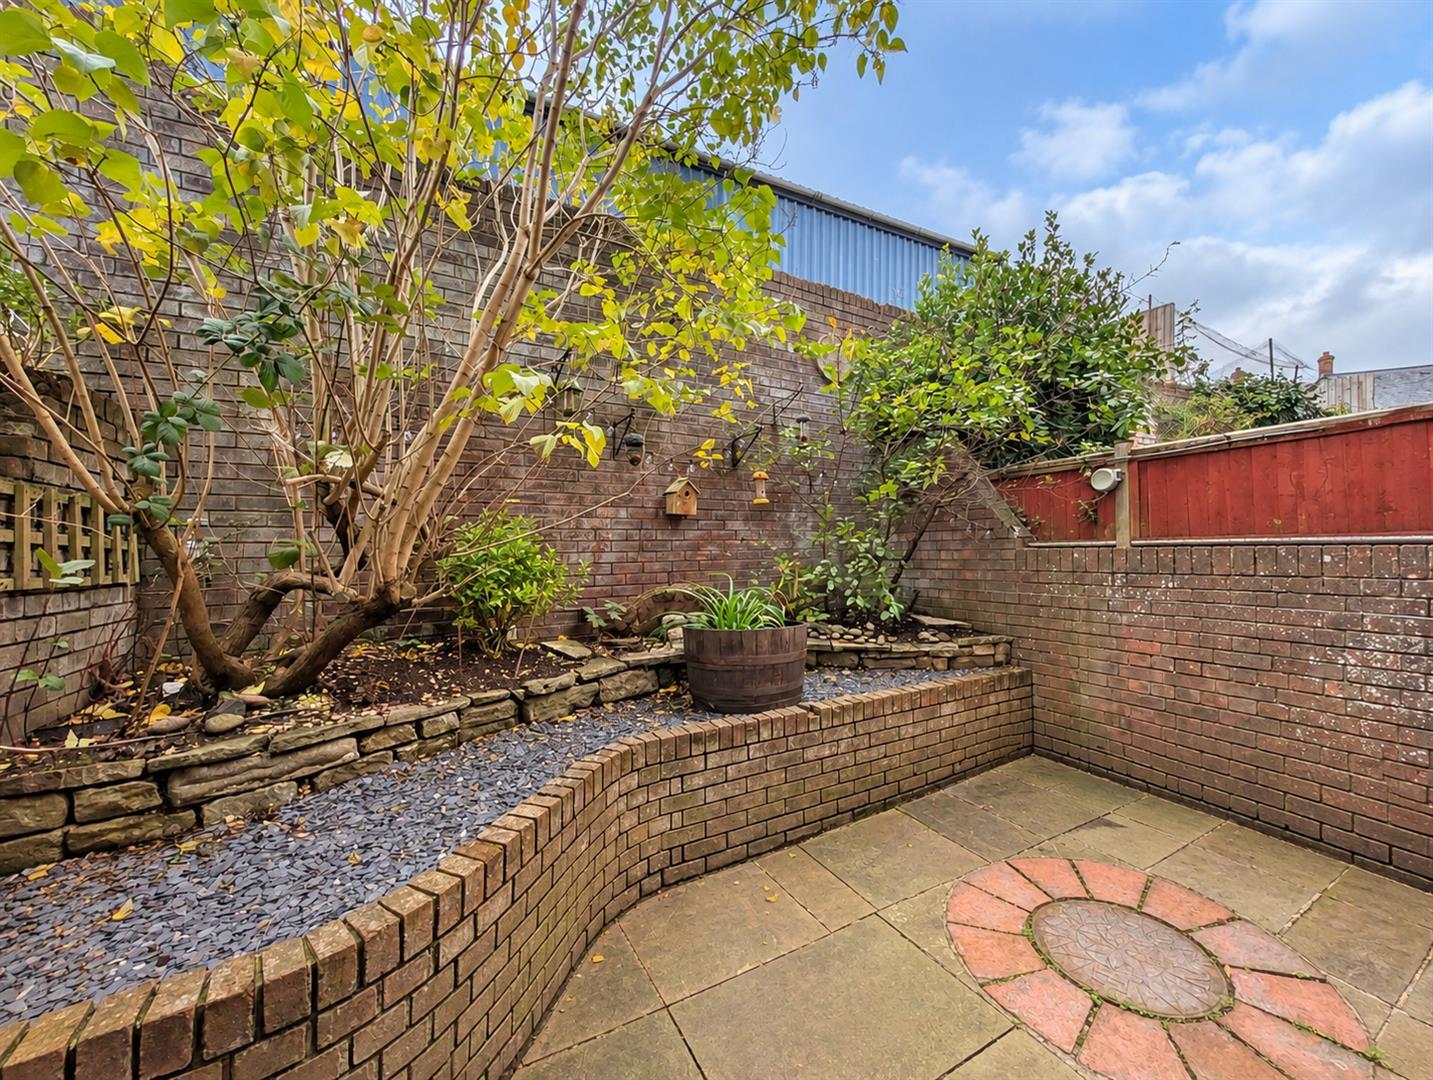
- Enclosed Low-Maintenance Courtyard Garden
- Garage With Power And Lighting
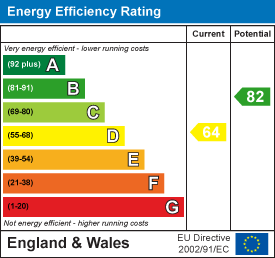
- EPC Rating - D, Council Tax Band - D, Freehold
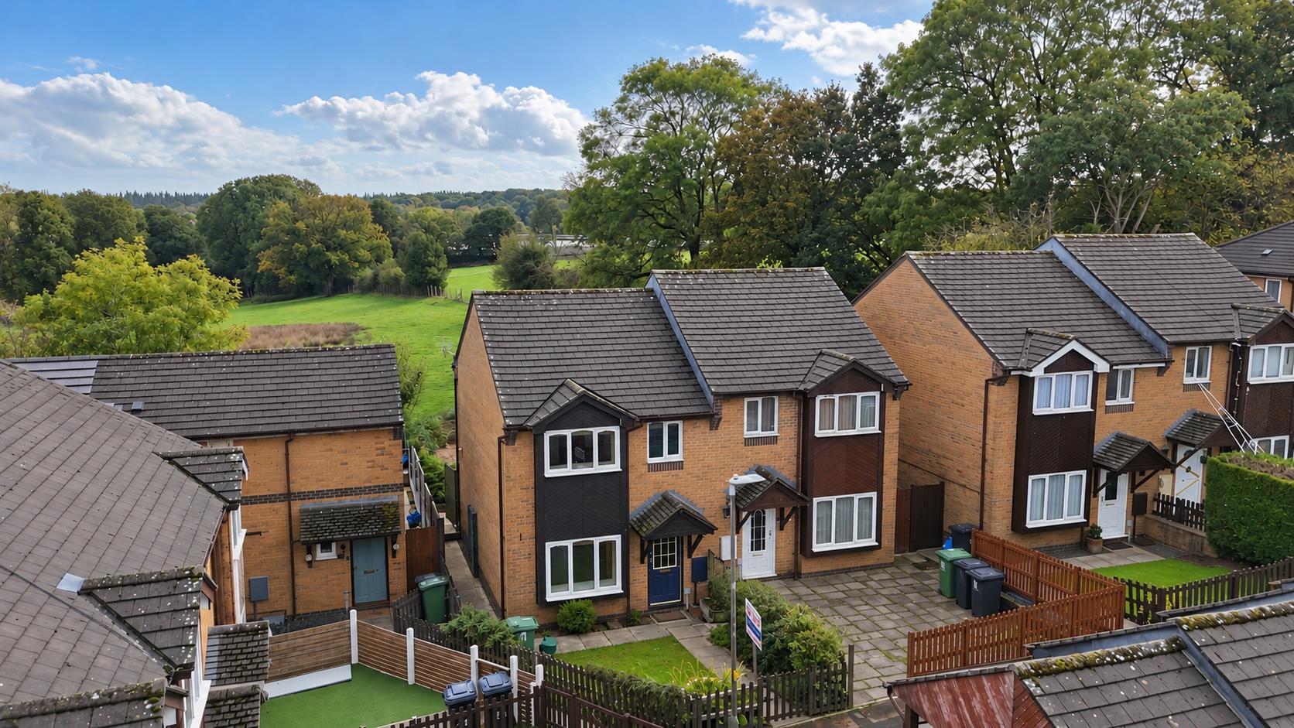
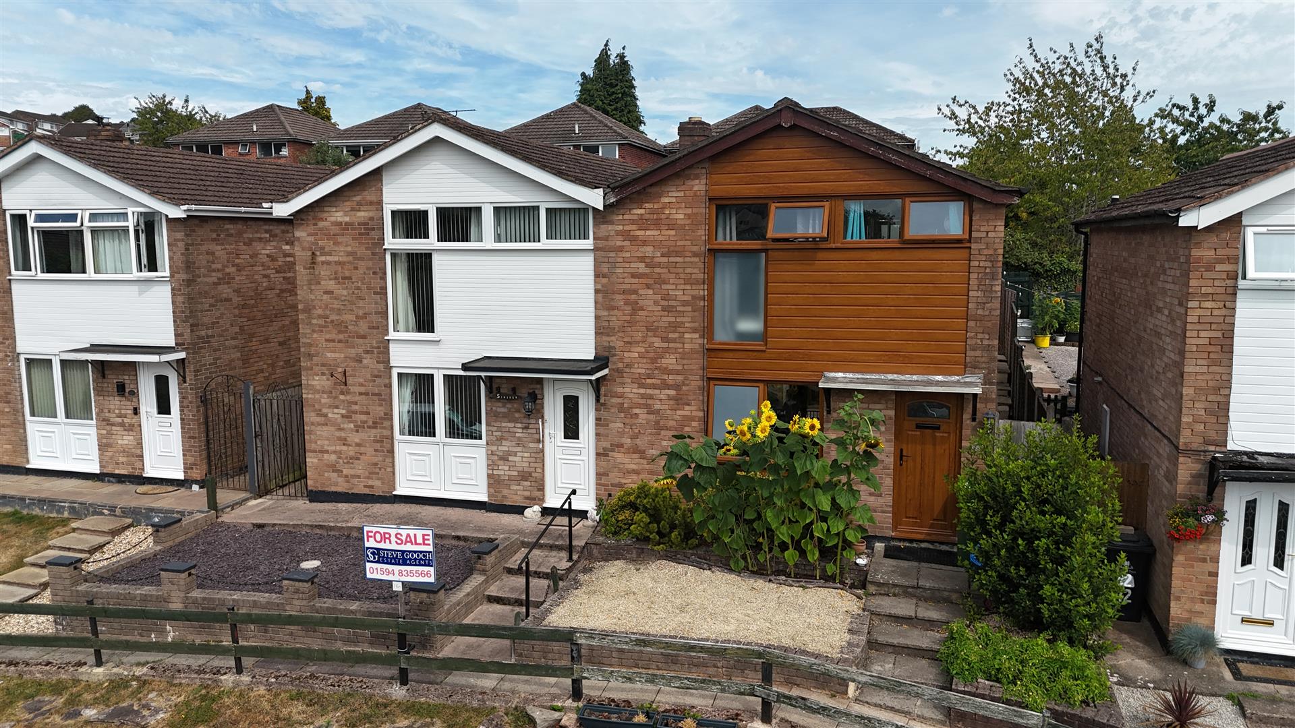
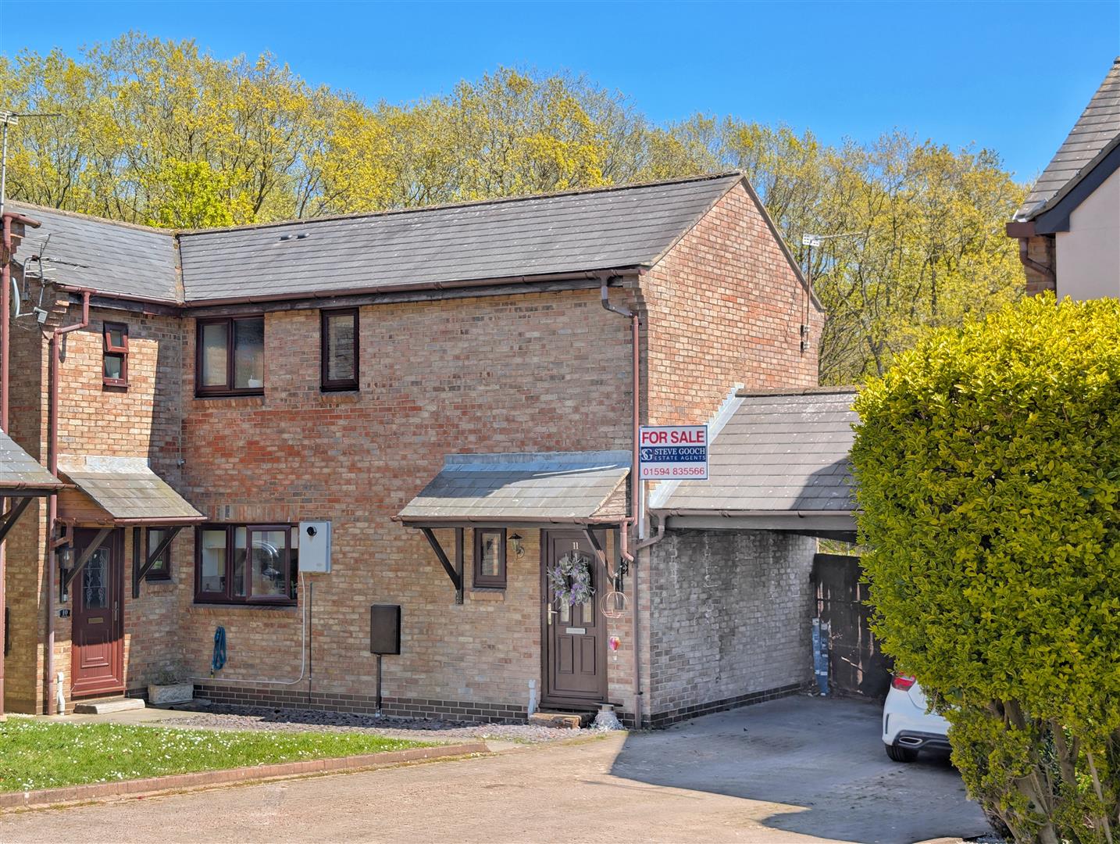
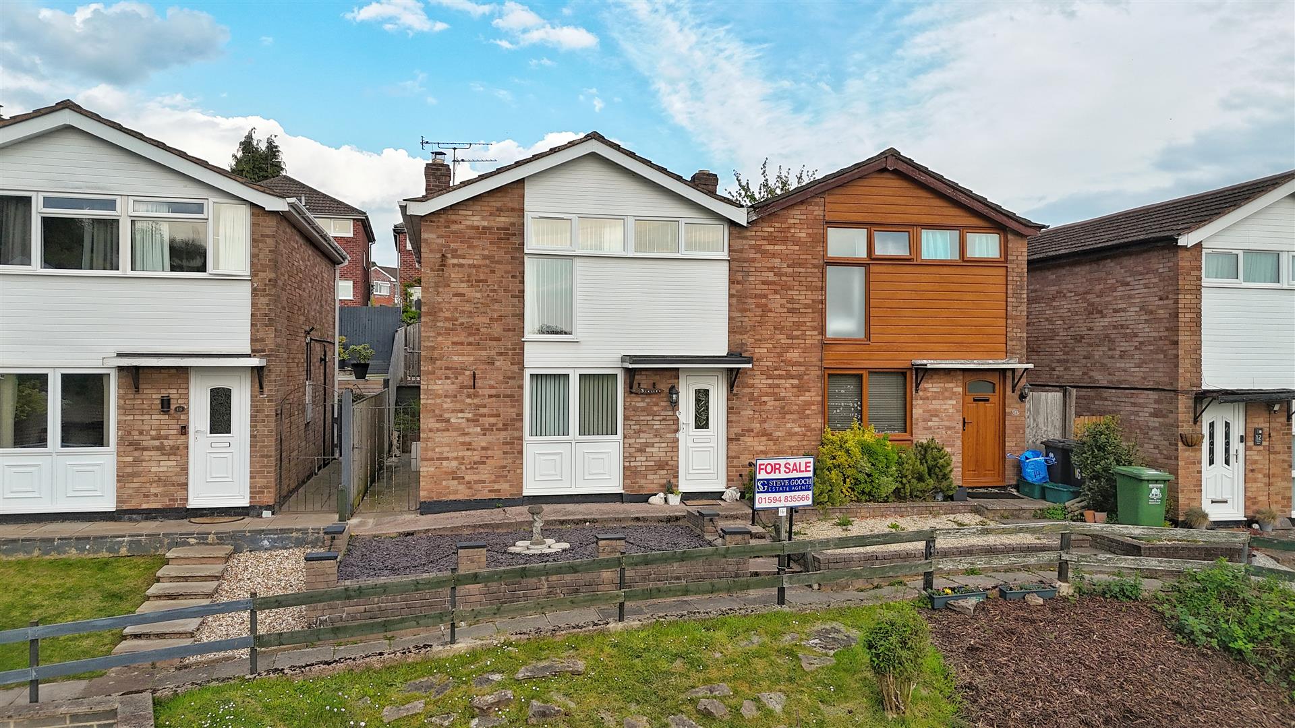
An attractive TWO BEDROOM TOWN HOUSE arranged over three floors, conveniently situated on the outskirts of the historic market town of Monmouth. The property benefits from a SPACIOUS LOUNGE/DINER, kitchen, utility room, cloakroom, four-piece bathroom, enclosed courtyard garden and a GARAGE with power and lighting. Ideally suited to FIRST TIME BUYERS, with a range of local amenities and excellent road links nearby.
Monmouth is in the heart of the Wye Valley, and, as a designated area of outstanding beauty, is surrounded by magnificent countryside. As a border town, this is where Wales really begins from the viewpoint on the Kymin, a National Trust property overlooking the town, the hills around Abergavenny, Hay Bluff, and the Brecon Beacons far distant, make a superb vista.
Some of the population of just over 10,000 work locally, particularly in the many schools, but a large percentage commute to Bristol, Cardiff and Hereford.
There is excellent motorway access to the Midlands, the north, South Wales, and to the Severn Bridge and London. For the Tourist, Stratford and Avon, the Forest of Dean, Tintern Abbey and the Wye Valley, the Brecon beacons National Park and West Wales are all within easy reach.
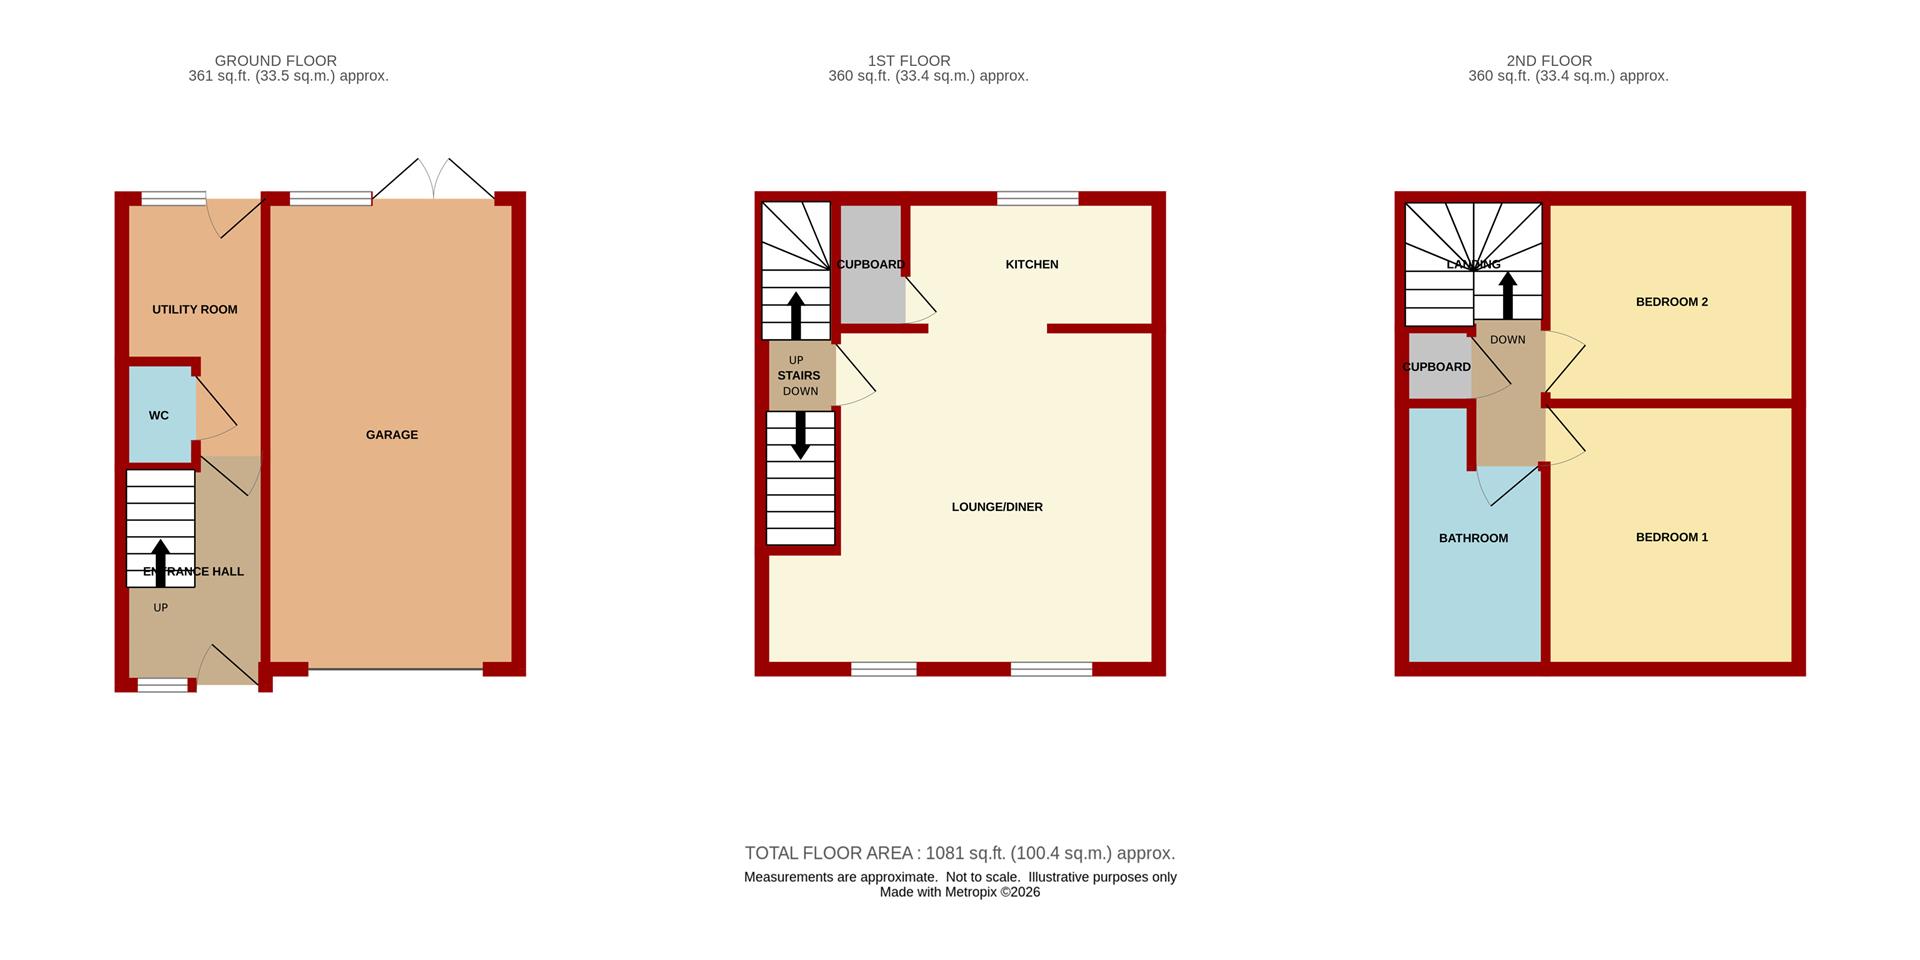
Entrance Hall - 1.78m x 3.48m (5'10 x 11'05) - Entrance door to front aspect, stairs rising to the first floor and useful understairs storage cupboard. Door through to the utility room.
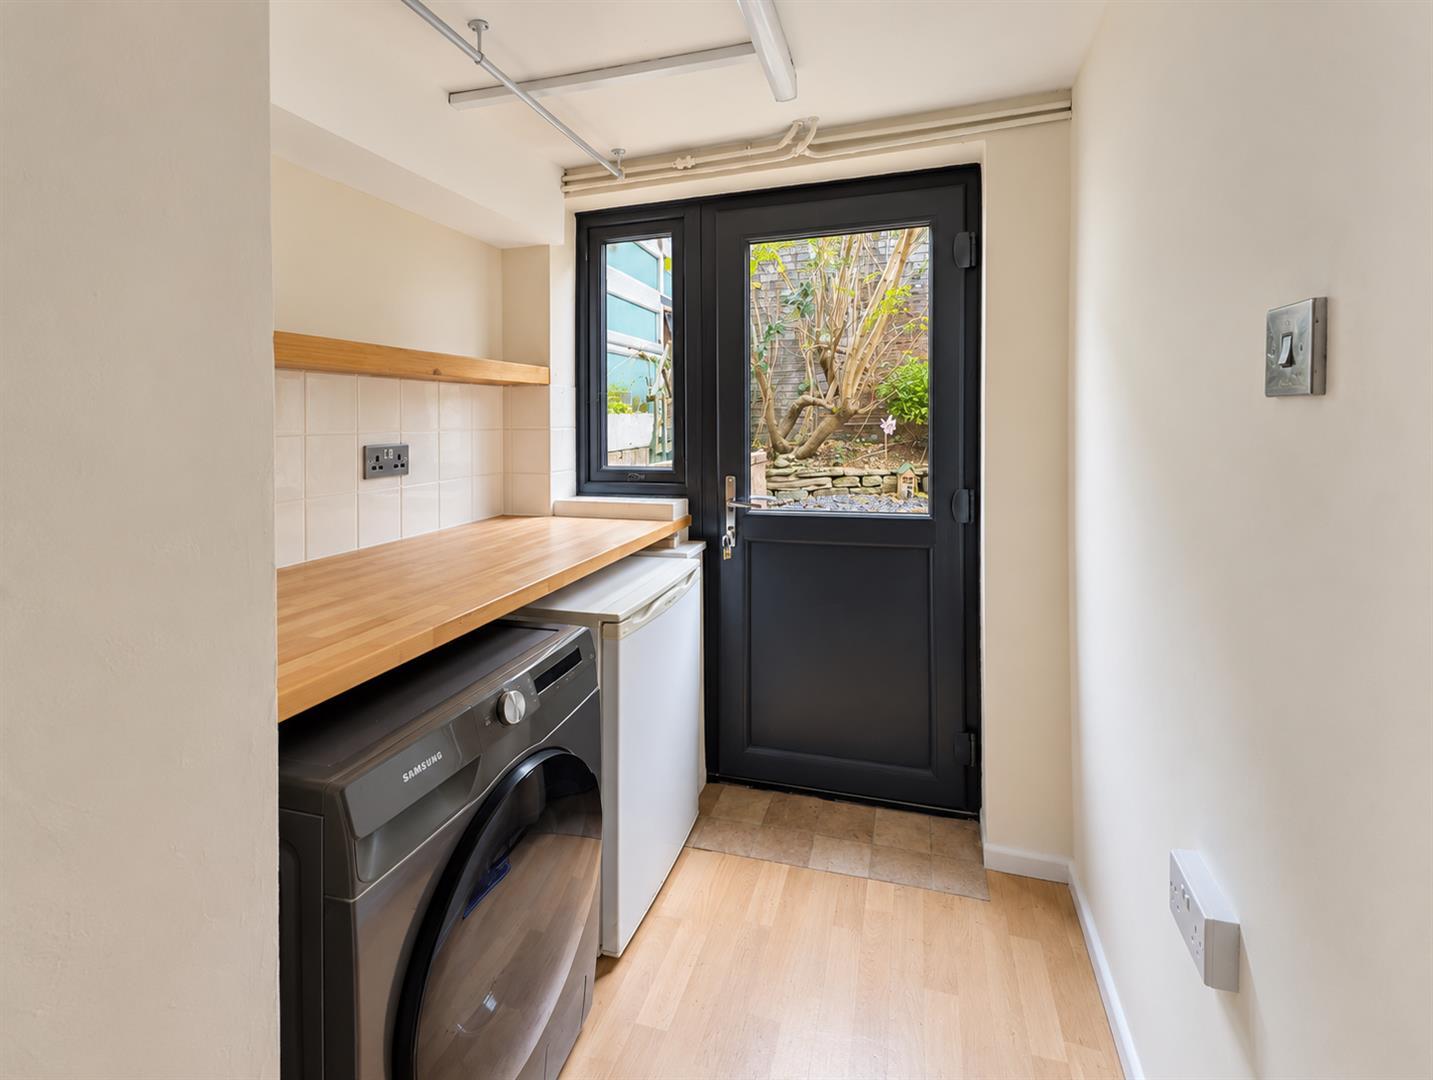
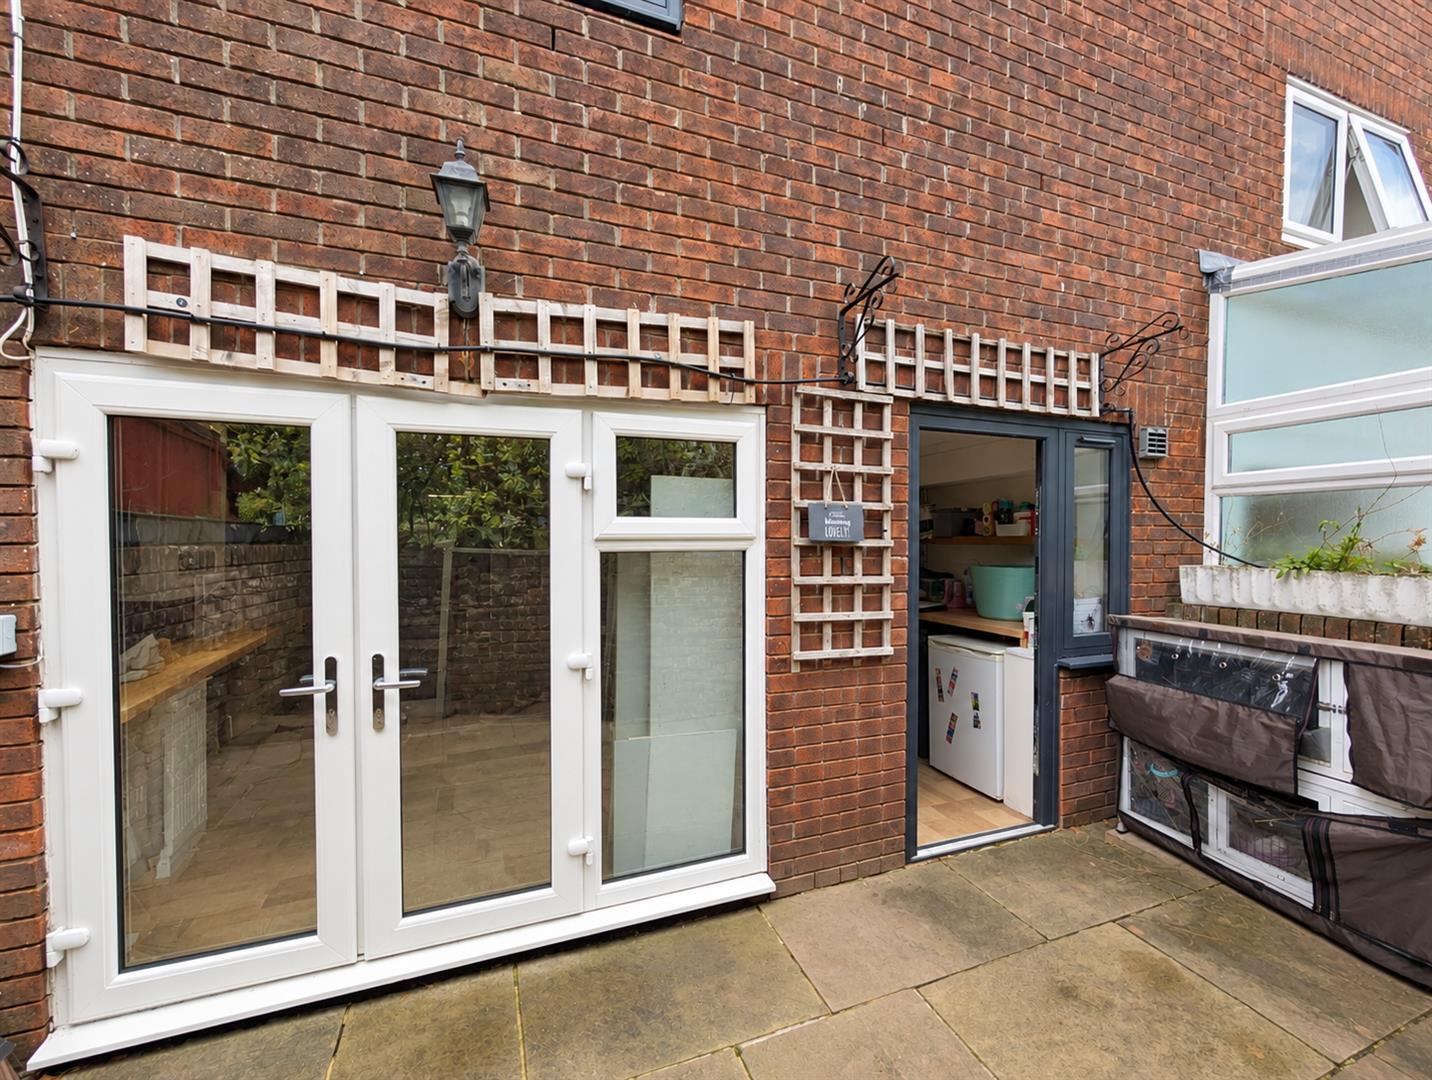
Utility Room - 1.75m x 3.51m (5'09 x 11'06) - Recently fitted utility room with work surface, shelving, plumbing for washing machine and space for tumble dryer. Door and window providing access and outlook to the rear courtyard garden.
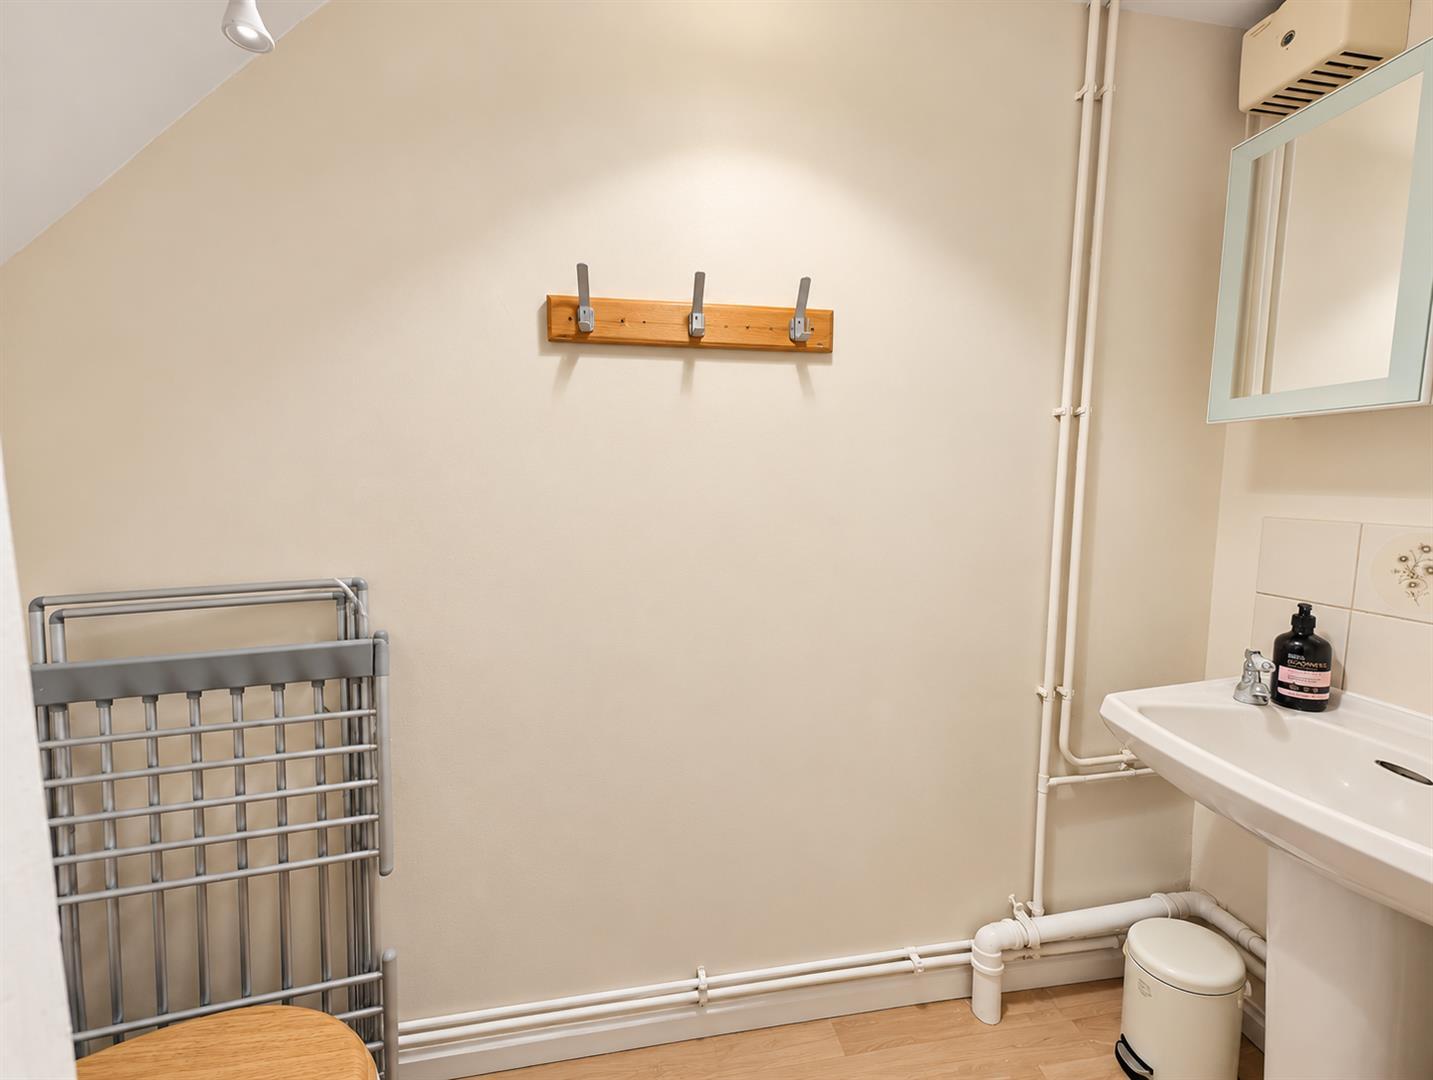
Cloakroom - Fitted with a pedestal wash hand basin and low-level WC.
First Floor Landing - Stairs rising to the second floor and door through to the lounge/diner.
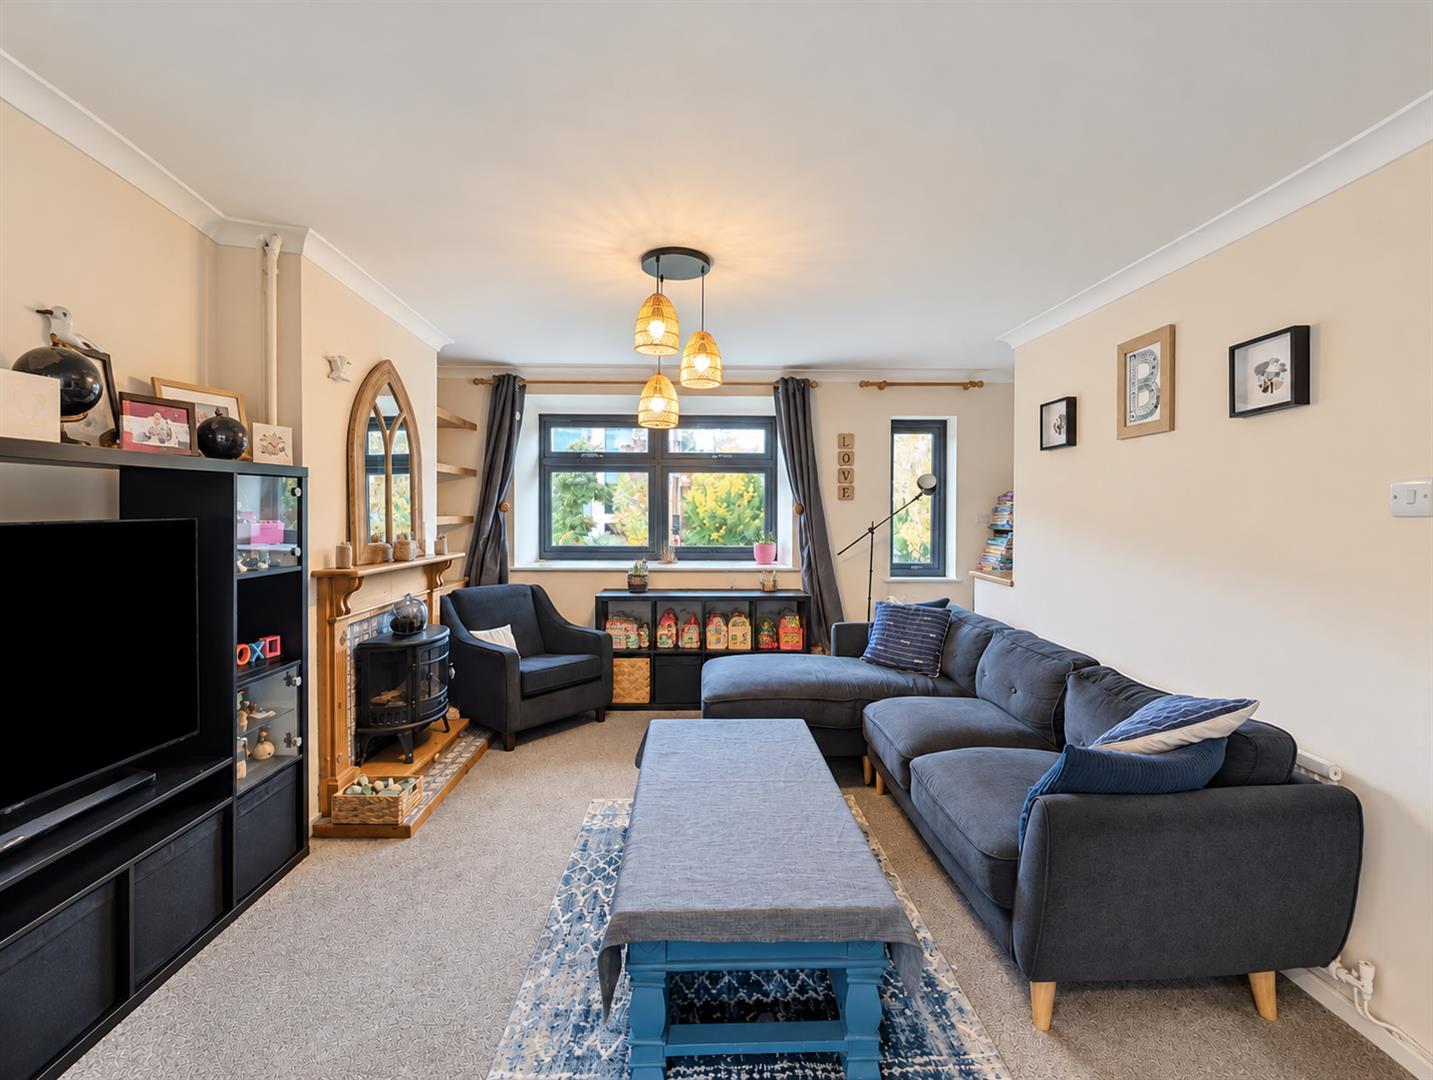
Lounge/Diner - 3.61m x 4.22m (11'10 x 13'10) - A bright and spacious reception room enjoying a front-aspect box bay window, providing ample natural light and space for both seating and dining furniture. Former fireplace providing an attractive focal point. Open archway through to the kitchen.
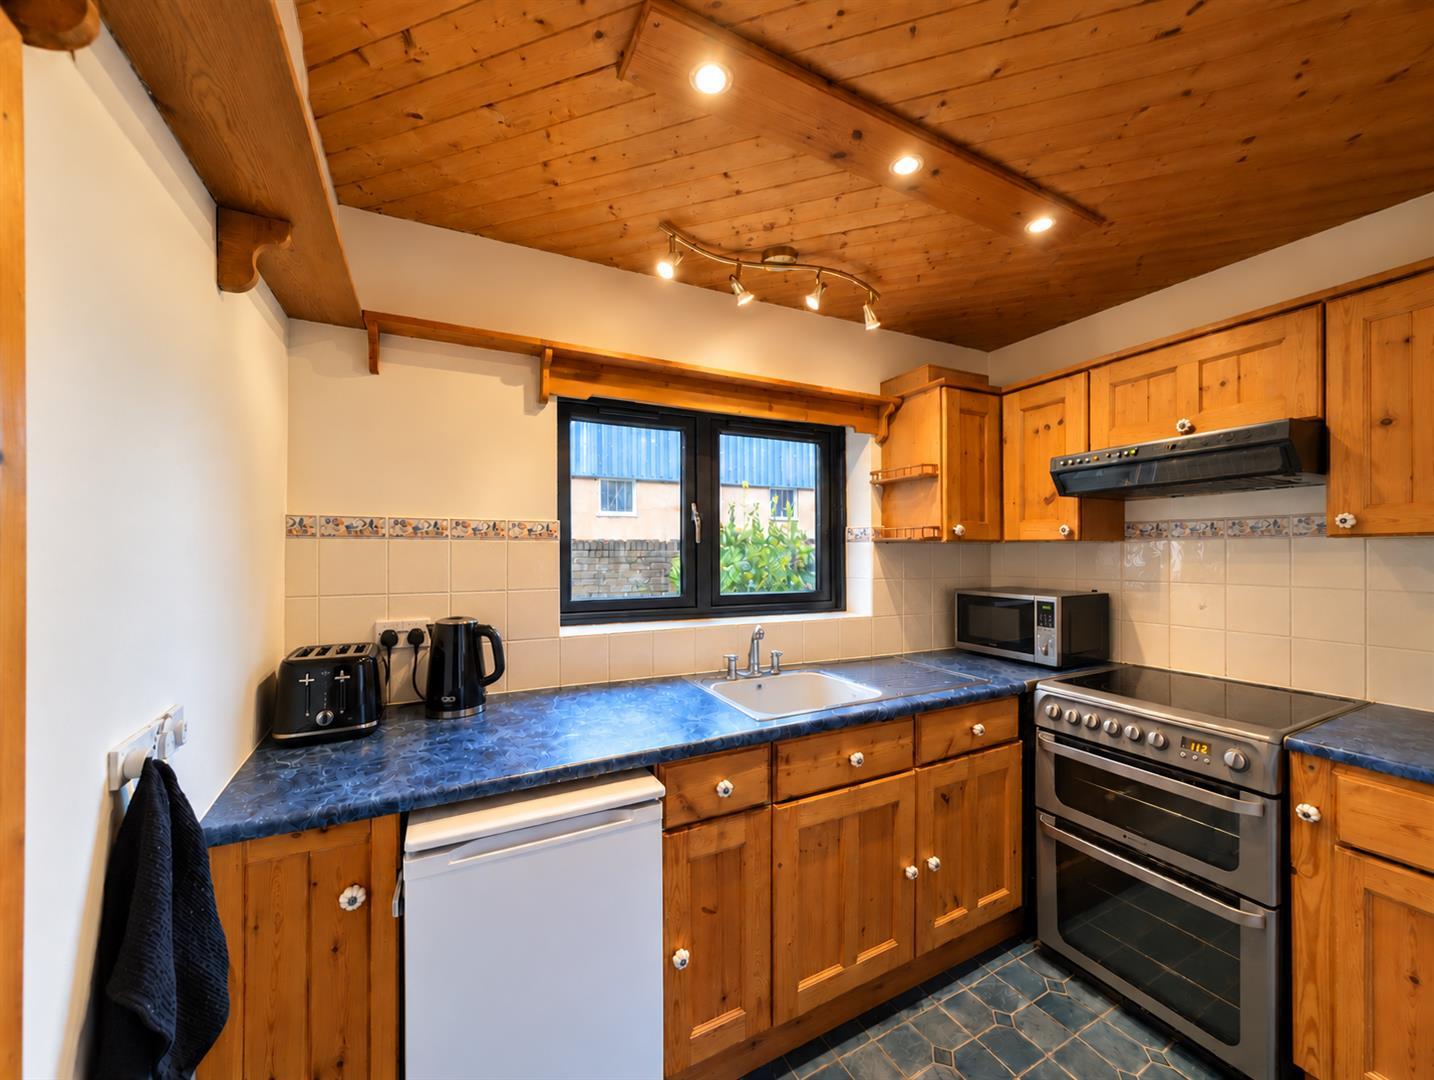
Kitchen - 2.67m x 1.60m (8'09 x 5'03) - Fitted with a range of wall and base units, work surfaces and built-in storage pantry. Space for an electric cooker and fridge/freezer. Rear-aspect window overlooking the courtyard garden.
Second Floor Landing - Built-in shelved airing cupboard and doors leading to both bedrooms and the bathroom.
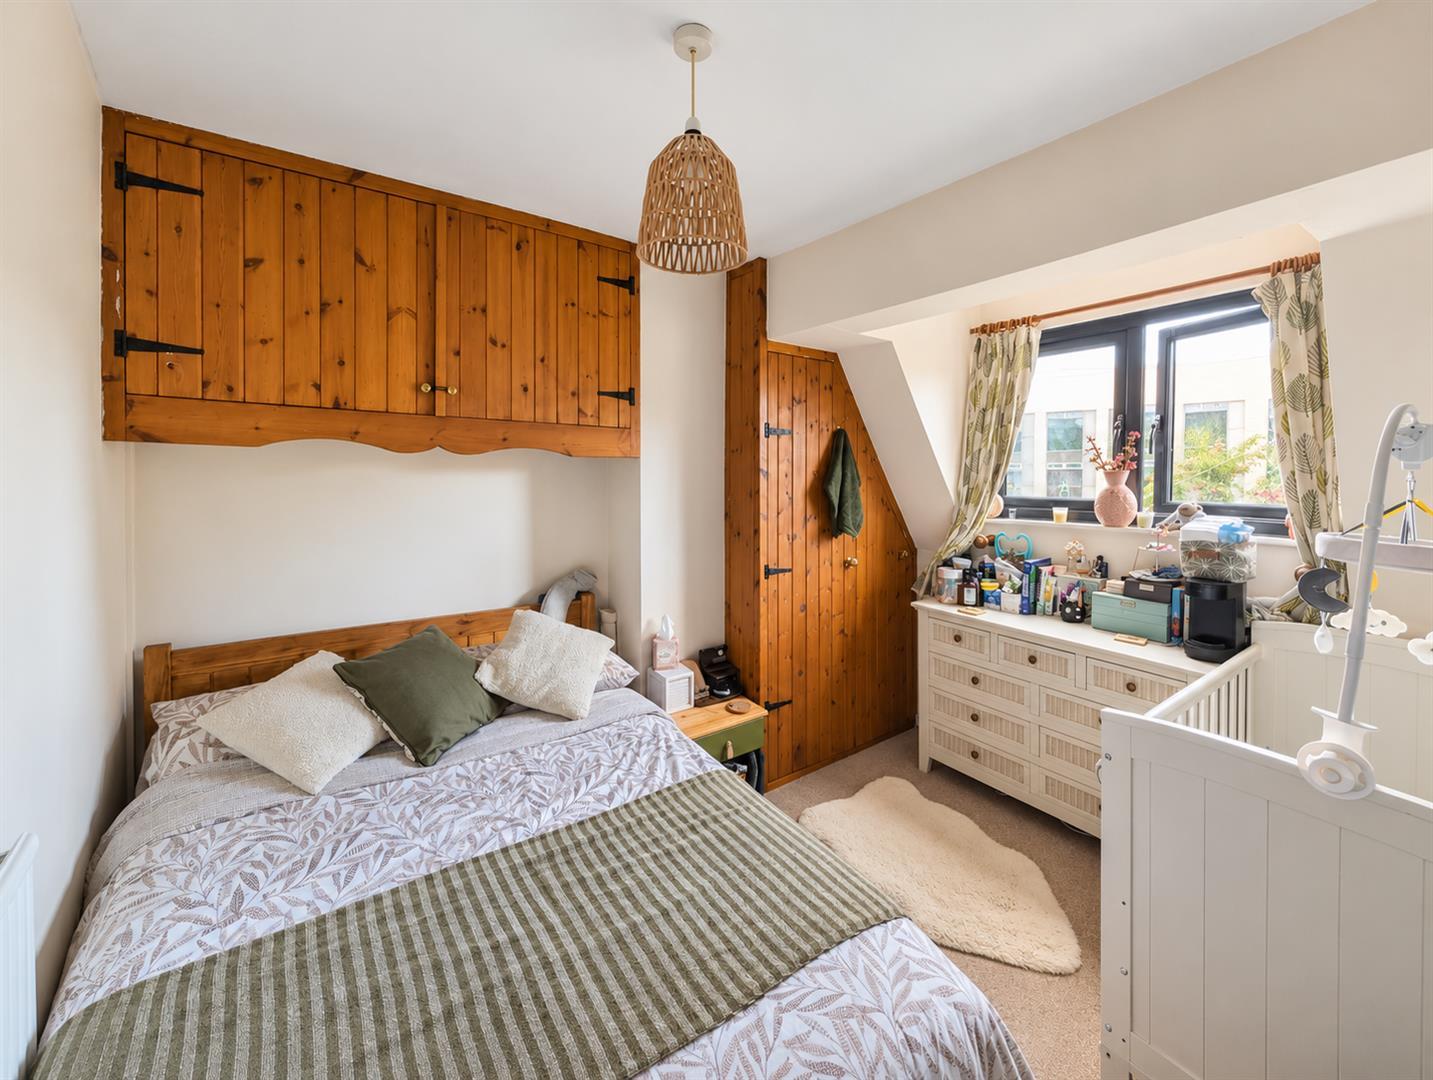
Bedroom One - 2.69m x 3.30m (8'10 x 10'10) - A well-proportioned double bedroom with front-aspect window, fitted wardrobes and overhead storage cupboards. The outlook offers a glimpse towards the surrounding Monmouthshire countryside.
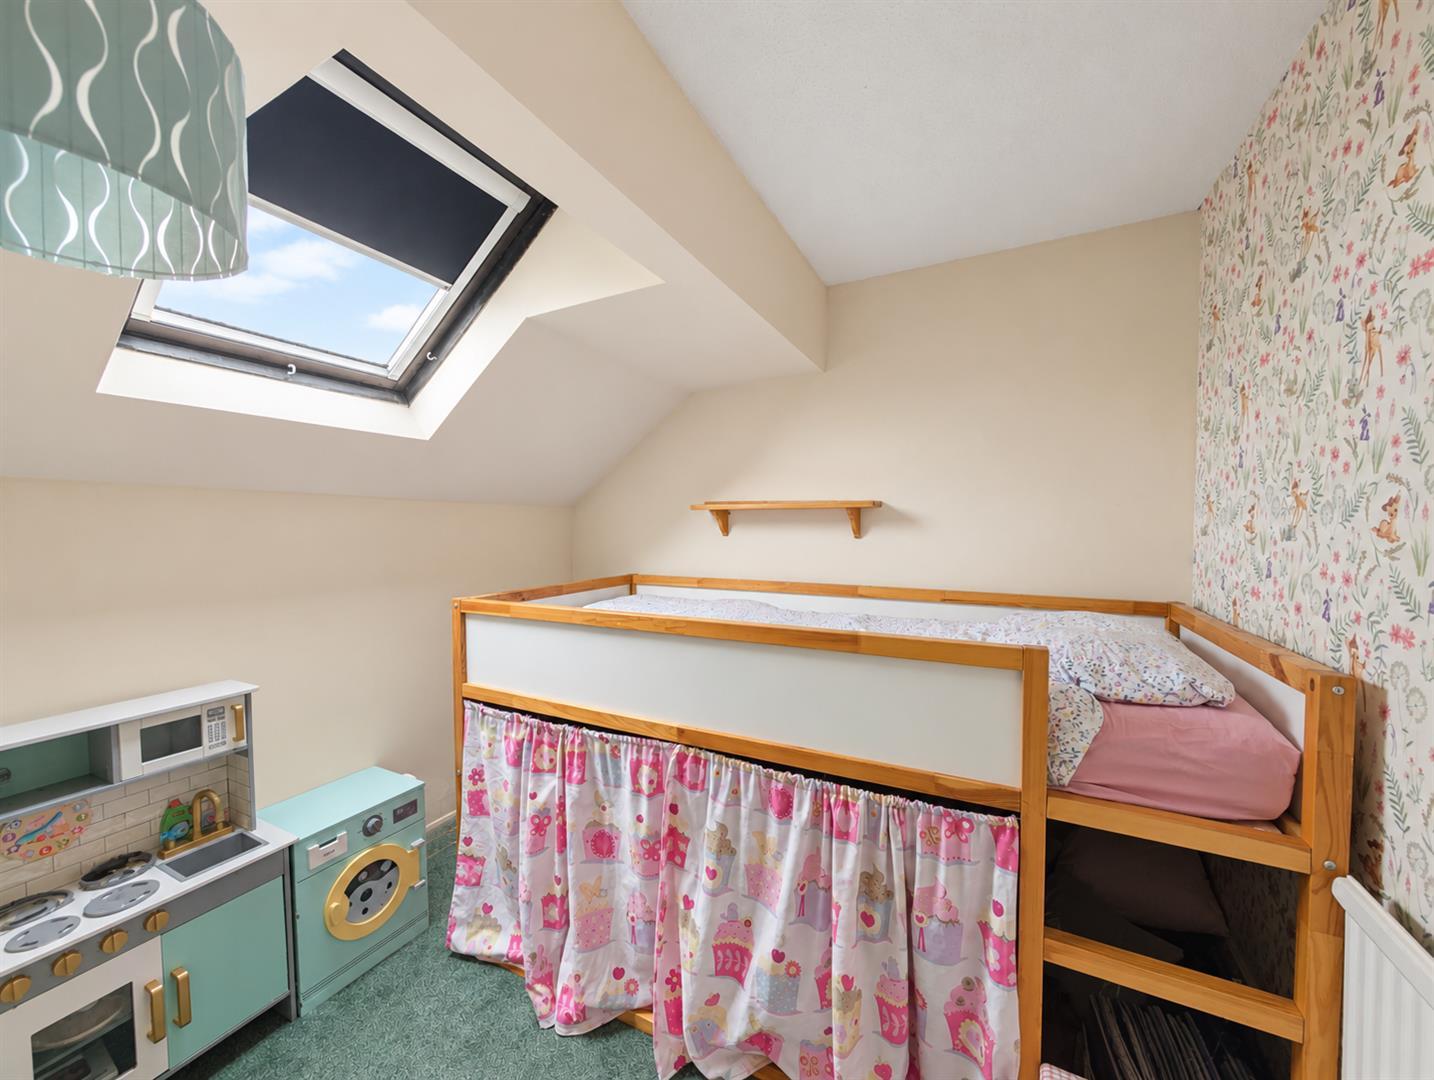
Bedroom Two - 2.67m x 2.54m (8'09 x 8'04) - A second bedroom positioned to the rear, featuring a skylight window.
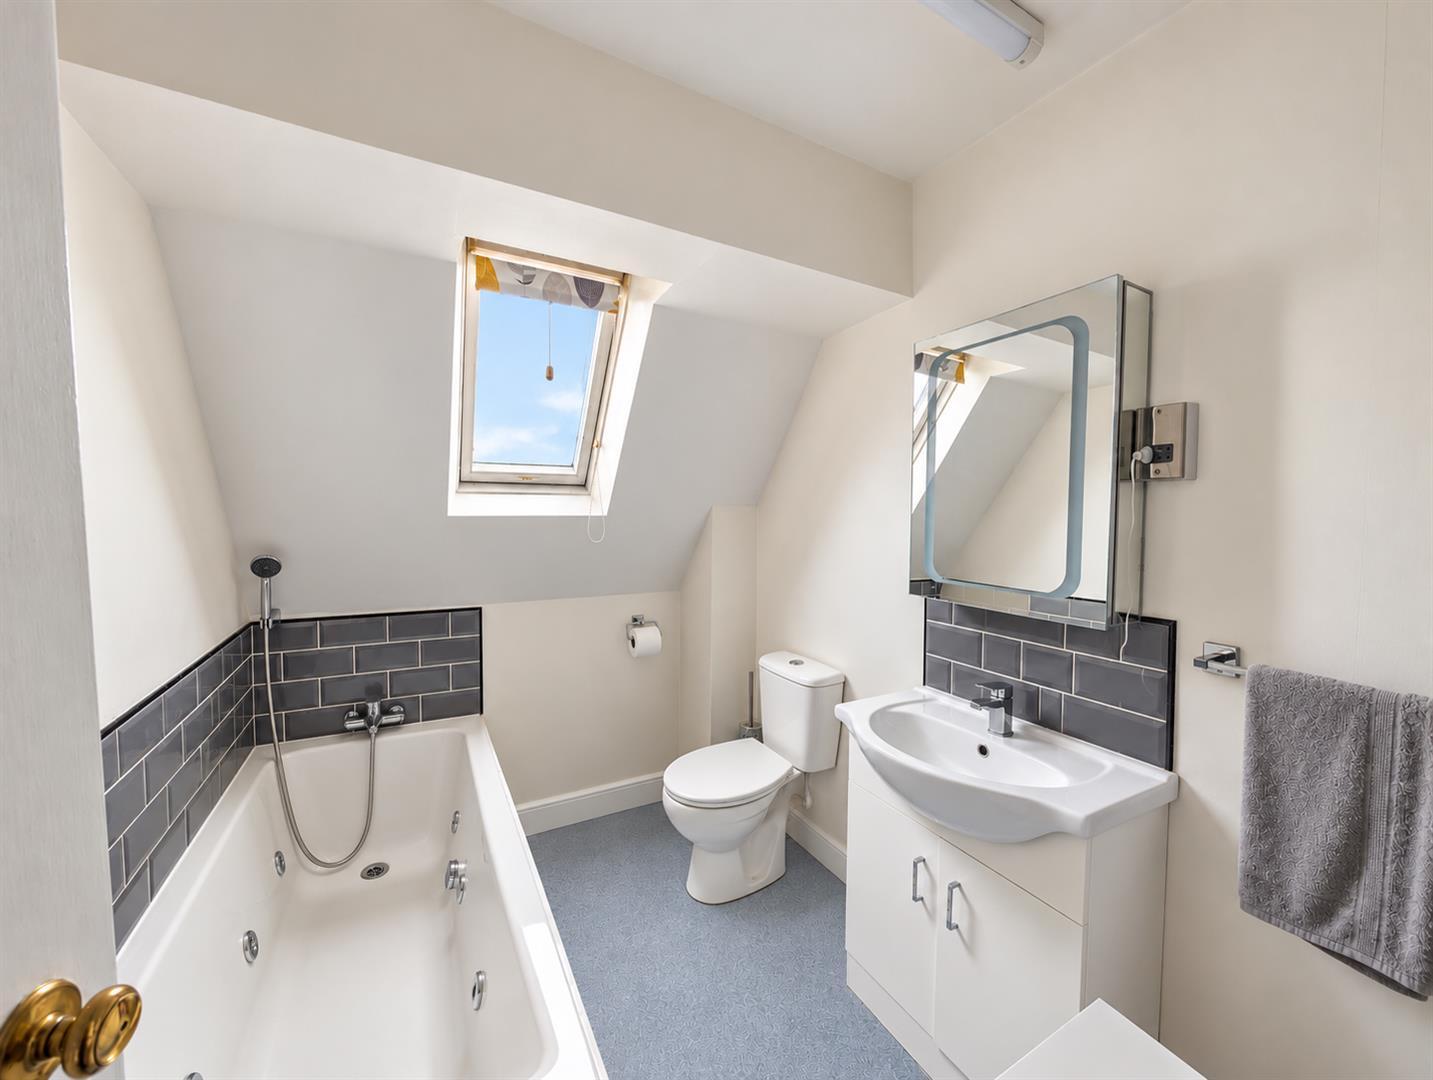
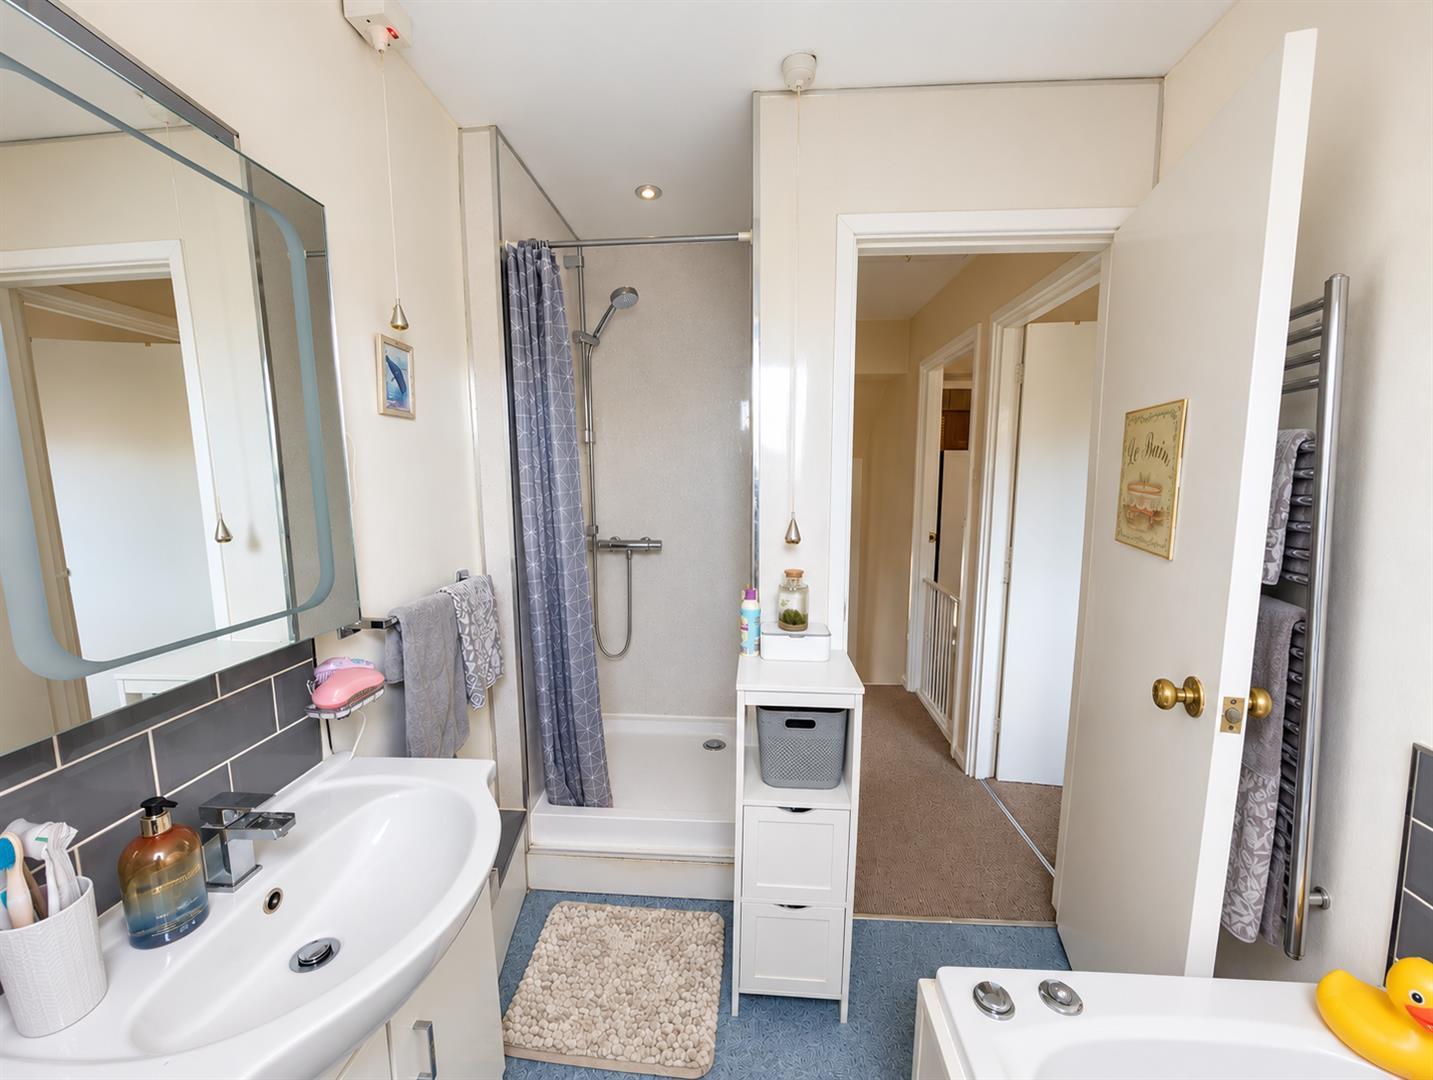
Bathroom - 1.83m x 3.25m (6'00 x 10'08 ) - Fitted with a four-piece suite comprising a Jacuzzi bath, separate shower cubicle with Mira shower, vanity wash hand basin with storage cupboards beneath and low-level WC. Skylight window providing natural light.
Outside -
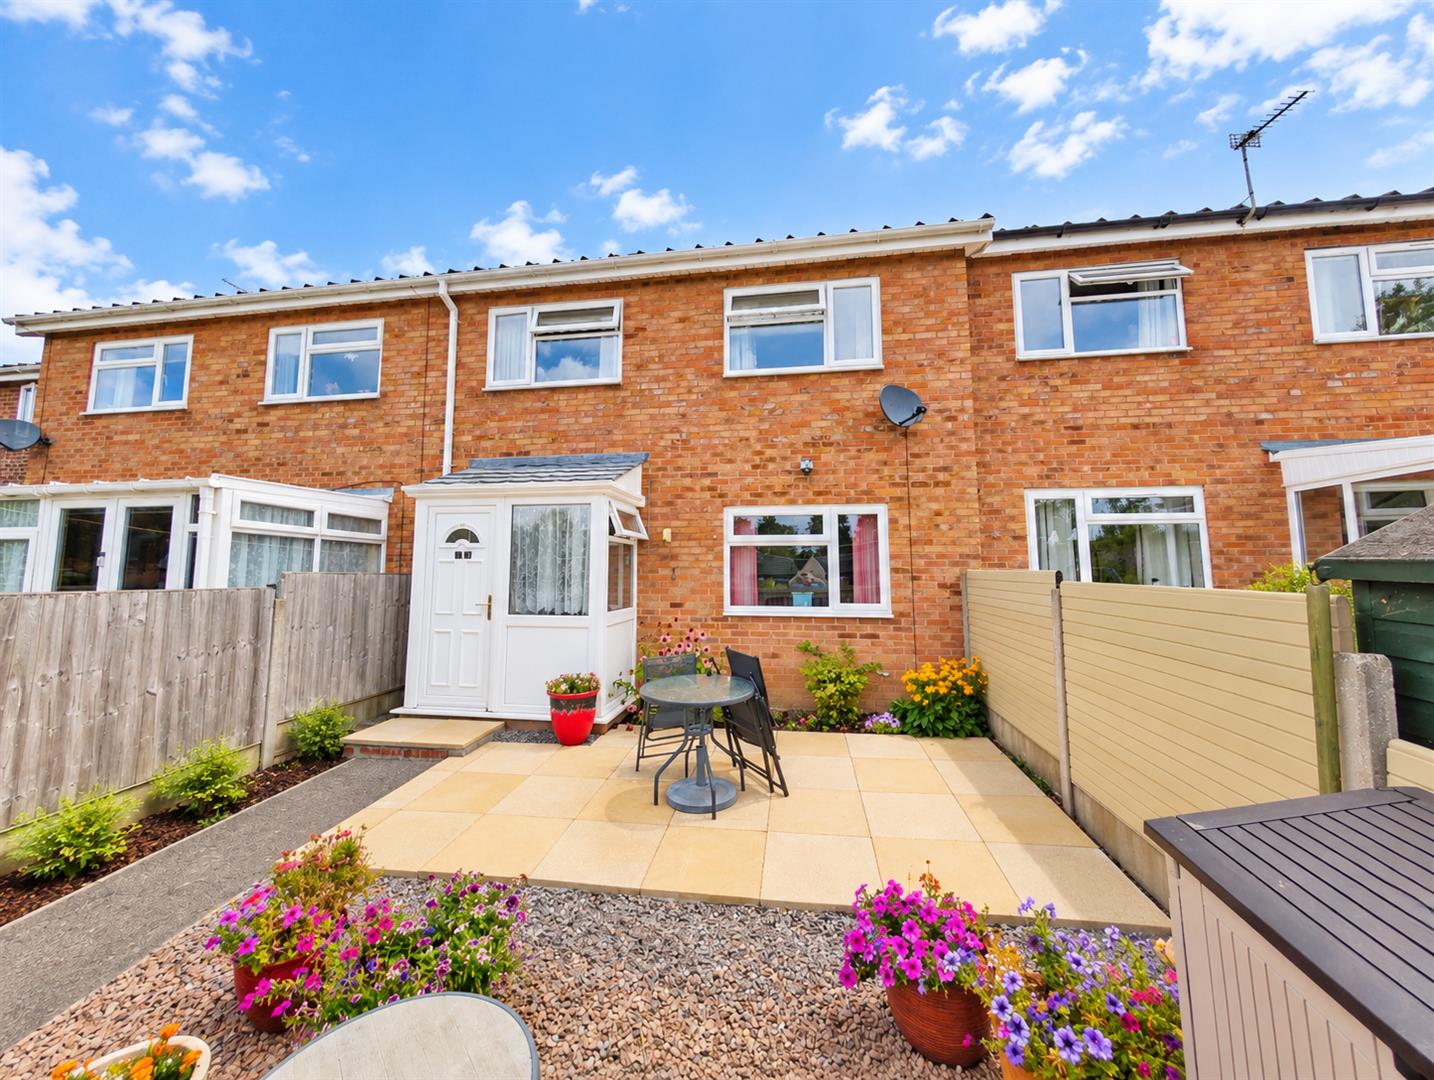
Courtyard Garden - To the rear of the property is an enclosed, low-maintenance courtyard garden, featuring a paved patio area, attractive brick wall boundaries and raised ornamental flower beds. The space is ideal for outdoor seating and entertaining, with glazed double doors providing access to the garage.
Garage - 6.78m x 3.12m (22'03 x 10'03) - A particularly useful feature of the property is the garage, accessed via an up-and-over door to the front and double doors from the rear courtyard. The garage benefits from power and lighting and offers valuable parking, storage or potential workshop space. Street parking is also available to the front.
Services - Mains - Water, Electricity, Drainage and Gas
Mobile Phone Coverage/Broadband Availability - It is down to each individual purchaser to make their own enquiries. However, we have provided a useful link via Rightmove and Zoopla to assist you with the latest information. In Rightmove, this information can be found under the brochures section, see "Property and Area Information" link. In Zoopla, this information can be found via the Additional Links section, see "Property and Area Information" link.
Water Rates - Welsh Water - Rates are to be confirmed
Local Authority - Council Tax Band: D
Monmouthshire Council
Tenure - Freehold
Viewings - Strictly through the Owners Selling Agent, Steve Gooch, who will be delighted to escort interested applicants to view if required. Office Opening Hours 8.30am - 7.00pm Monday to Friday, 9.00am - 5.30pm Saturday.
Property Surveys - Qualified Chartered Surveyors (with over 20 years experience) available to undertake surveys (to include Mortgage Surveys/RICS Housebuyers Reports/Full Structural Surveys)
Awaiting Vendor Approval - These details are yet to be approved by the vendor. Please contact the office for verified details.

 1
 3
 1
-
-
-
- 1
- 2
- 1
-
-
-
- 1
- 3
- 1
-
-
-
- 1
- 2
- 1
-
-
-
- 1
- 2
- 1
-
-
-
- 1
- 3
- 1
-
-
-
Newent Office
4 High Street
Newent
Gloucestershire
GL18 1AN
Sales
Tel: 01531 820844
newent@stevegooch.co.uk
Lettings
Tel: 01531 822829
lettings@stevegooch.co.uk
Coleford Office
1 High Street
Coleford
Gloucestershire
GL16 8HA
Mitcheldean Office
The Cross
Mitcheldean
Gloucestershire
GL17 0BP
Gloucester Office
27 Windsor Drive
Tuffley
Gloucester
GL4 0QJ
2022 © Steve Gooch Estate Agents. All rights reserved. Terms and Conditions | Privacy Policy | Cookie Policy | Complaints Procedure | CMP Certificate | ICO Certificate | AML Procedure
Steve Gooch Estate Agents Limited.. Registered in England. Company No: 11990663. Registered Office Address: Baldwins Farm, Mill Lane, Kilcot, Gloucestershire. GL18 1AN. VAT Registration No: 323182432