

Firwood Drive, Tuffley, Gloucester
Price £399,950
3 Bedroom
Link Detached House
Overview
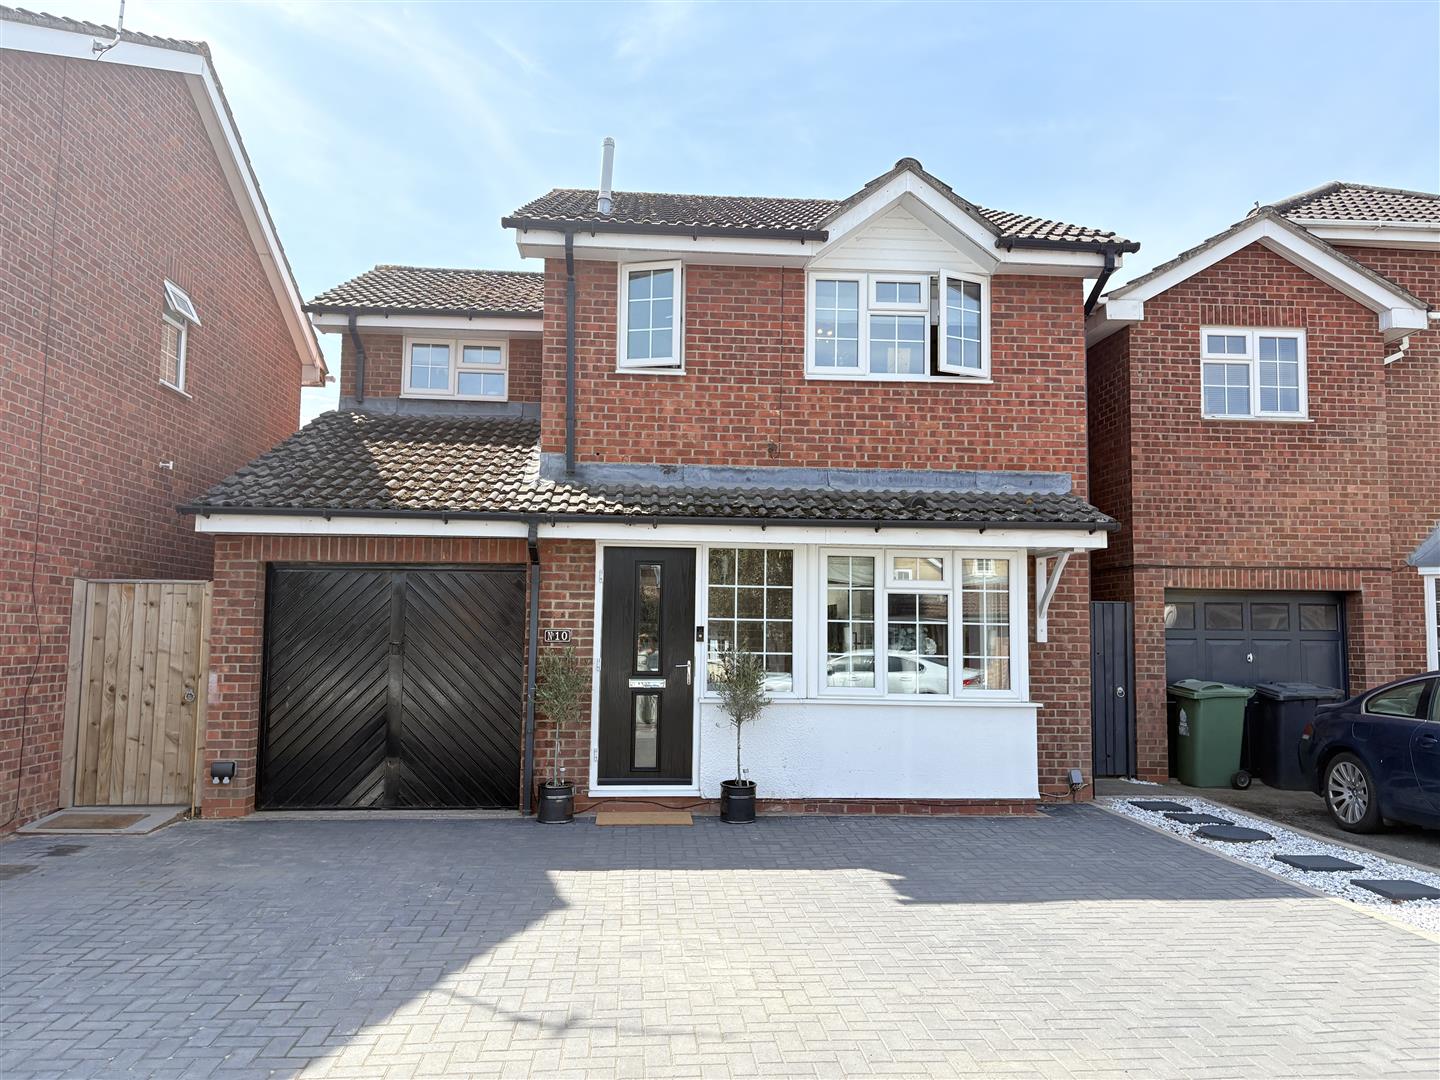
3 Bedroom Link Detached House for sale in Firwood Drive, Tuffley, Gloucester
Key Features:
- An Impressive and Thoughtfully Extended Three Bedroom Link Detached Family Home
- Solar Panels Owned Outright at 3.92 kW
- Nordan Triple Glazed Windows and Doors, Gas Central Heating
- Private Terraced Garden, Off Road Parking, Garage
- All Offered With No Onward Chain
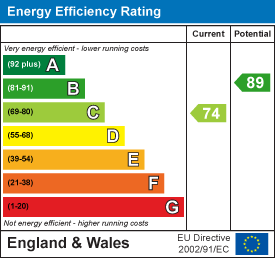
- EPC - C, Council Tax - D, Freehold
A RARE OPPORTUNITY to acquire an IMPRESSIVE and THOUGHTFULLY EXTENDED LINK DETACHED FAMILY HOME pleasantly situated within this highly sought after residential area. Offering GENEROUS and VERSATILE ACCOMMODATION the property is ideally suited to modern family living and benefits from a ground-floor shower room, a useful study and three well proportioned bedrooms. Outside, there is OFF ROAD PARKING, a GARAGE and a PRIVATE TERRACED GARDEN and all is offered with NO ONWARD CHAIN.
Wooden and aluminium triple glazed door with matching side panel leads into:
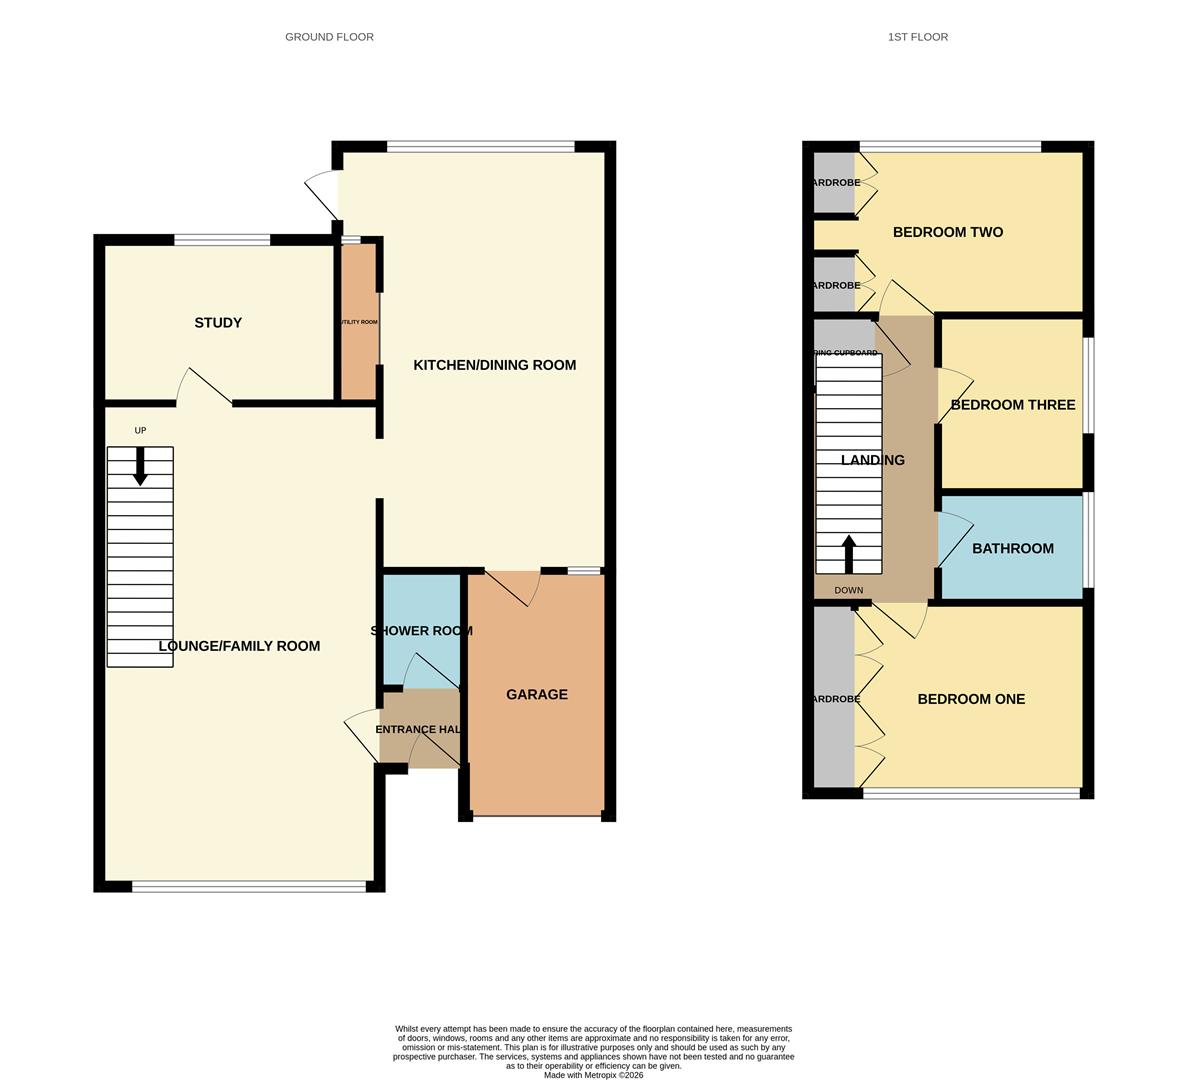
Entrance Hall - Cupboard with hanging rail and shelves, radiator, wood block flooring, door leading into:
Ground Floor Shower Room - White suite comprising close coupled w.c., wash hand basin with vanity unit below, shower cubicle, chrome heated towel rail, fully tiled walls, extractor fan, wall mounted mirror, wall mounted medicine cabinet, tiled flooring.
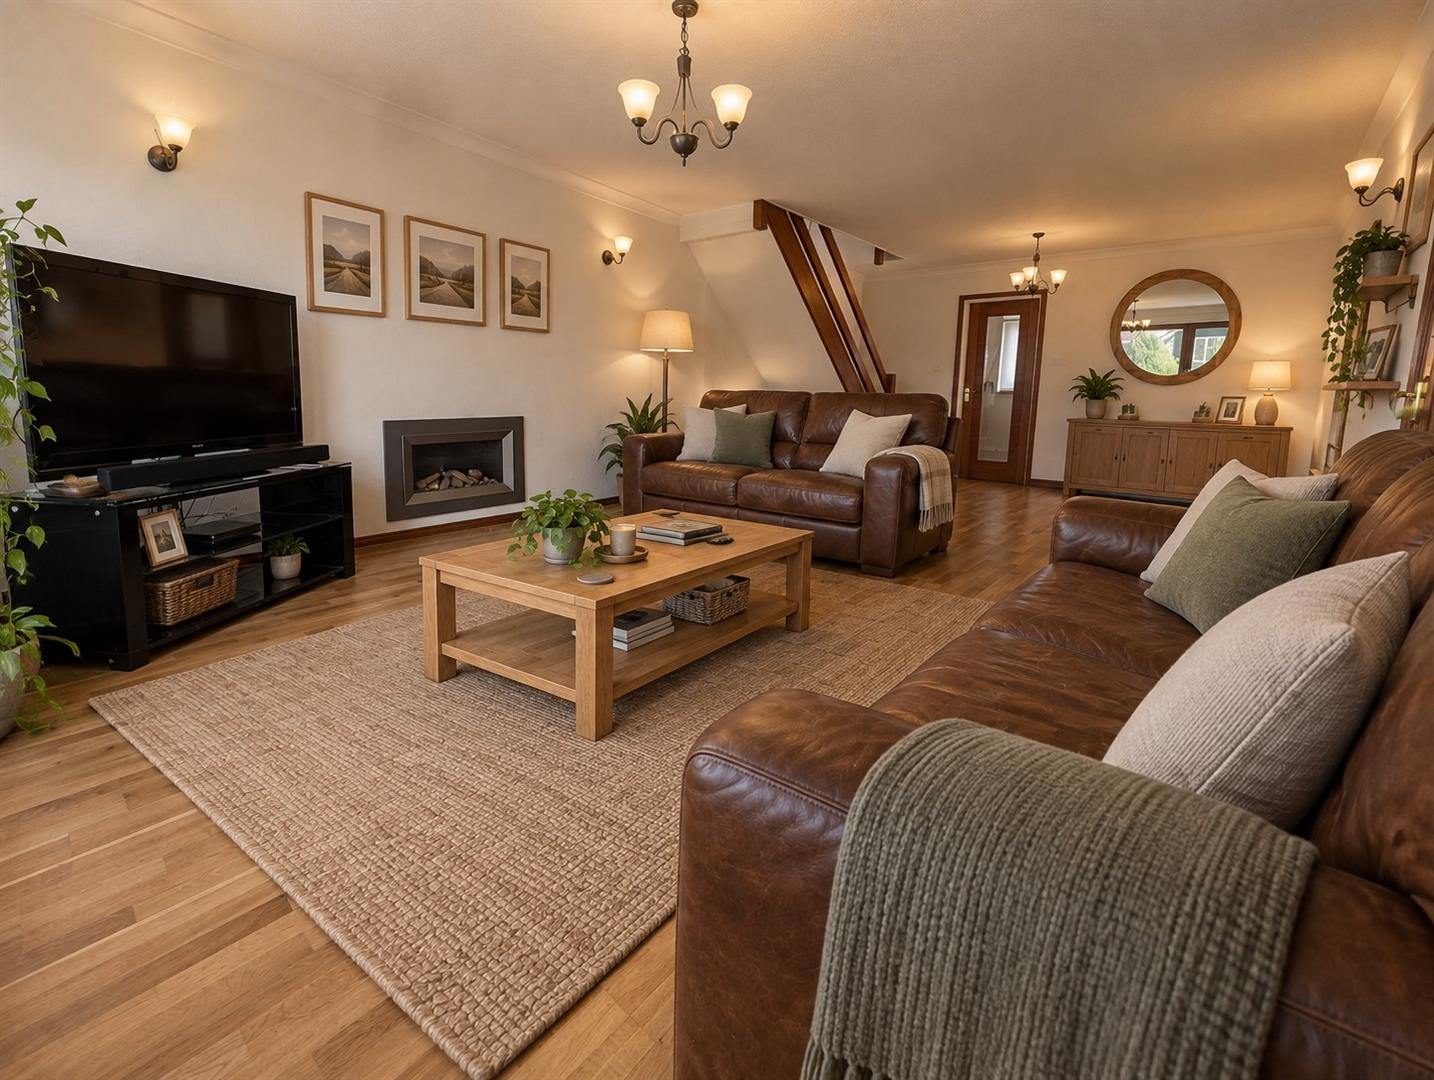
Lounge/Family Room - 7.44m x 4.24m (24'4" x 13'10") - Gas log flame effect fire, radiators, stairs leading to the first floor, wood block flooring, wooden and aluminium triple glazed windows to front aspect.
Study - 3.07m x 2.43m (10'0" x 7'11" ) - Radiator, power points, wood block flooring, wooden and aluminium triple glazed window overlooking the private rear garden.
From the lounge/family room an archway leads through to:
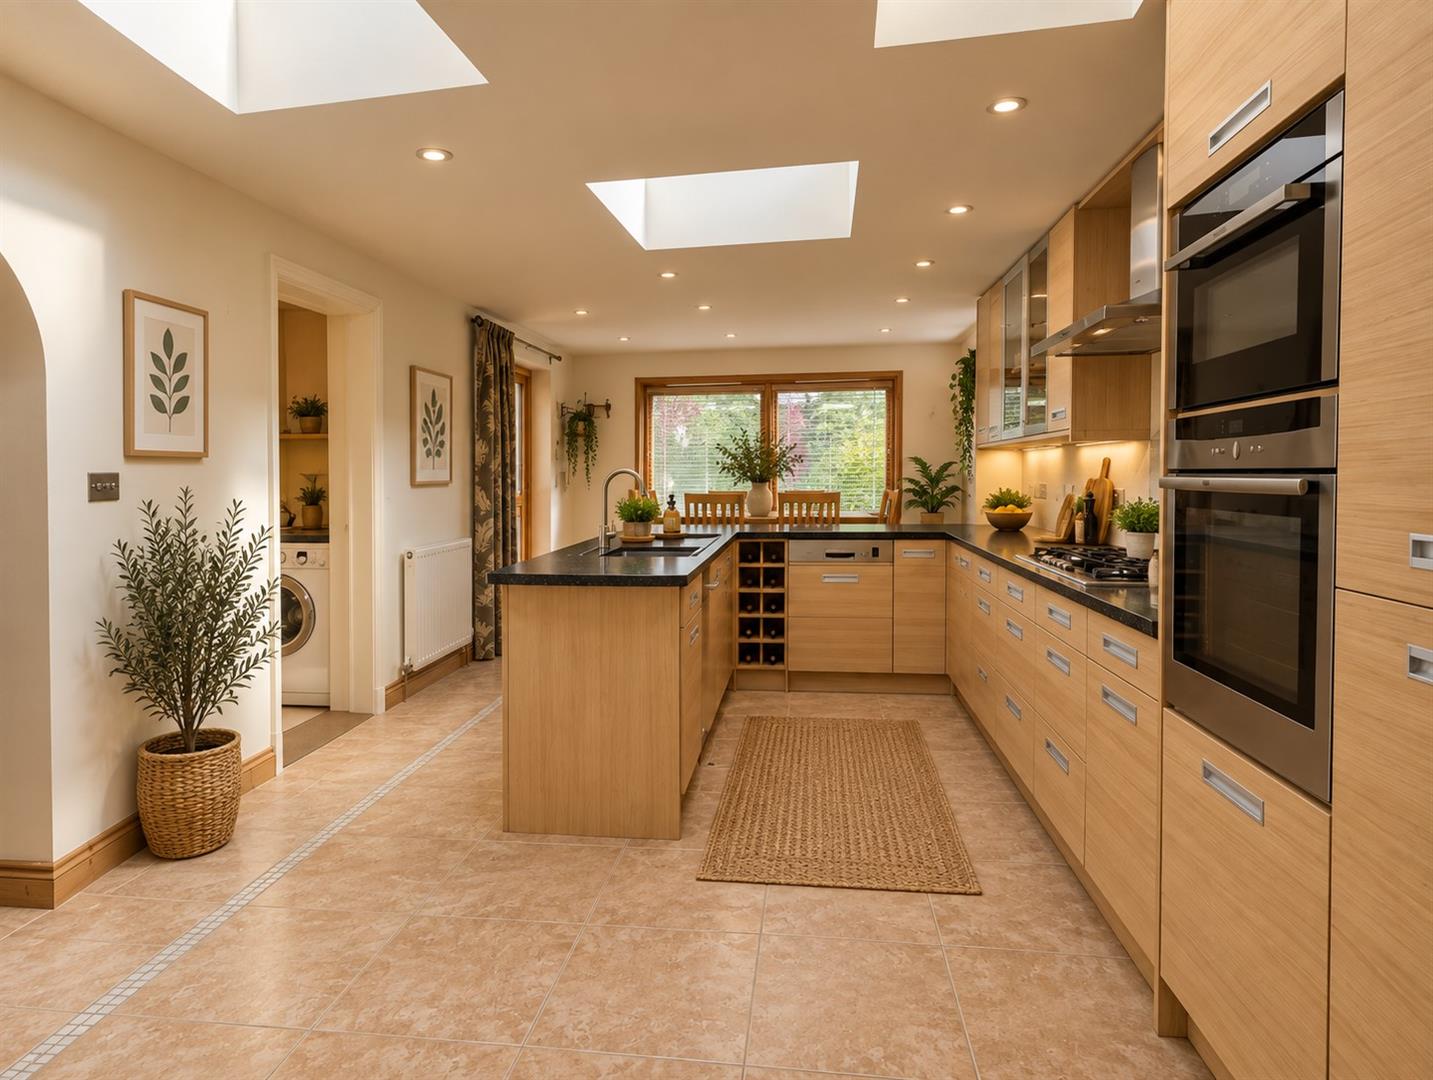
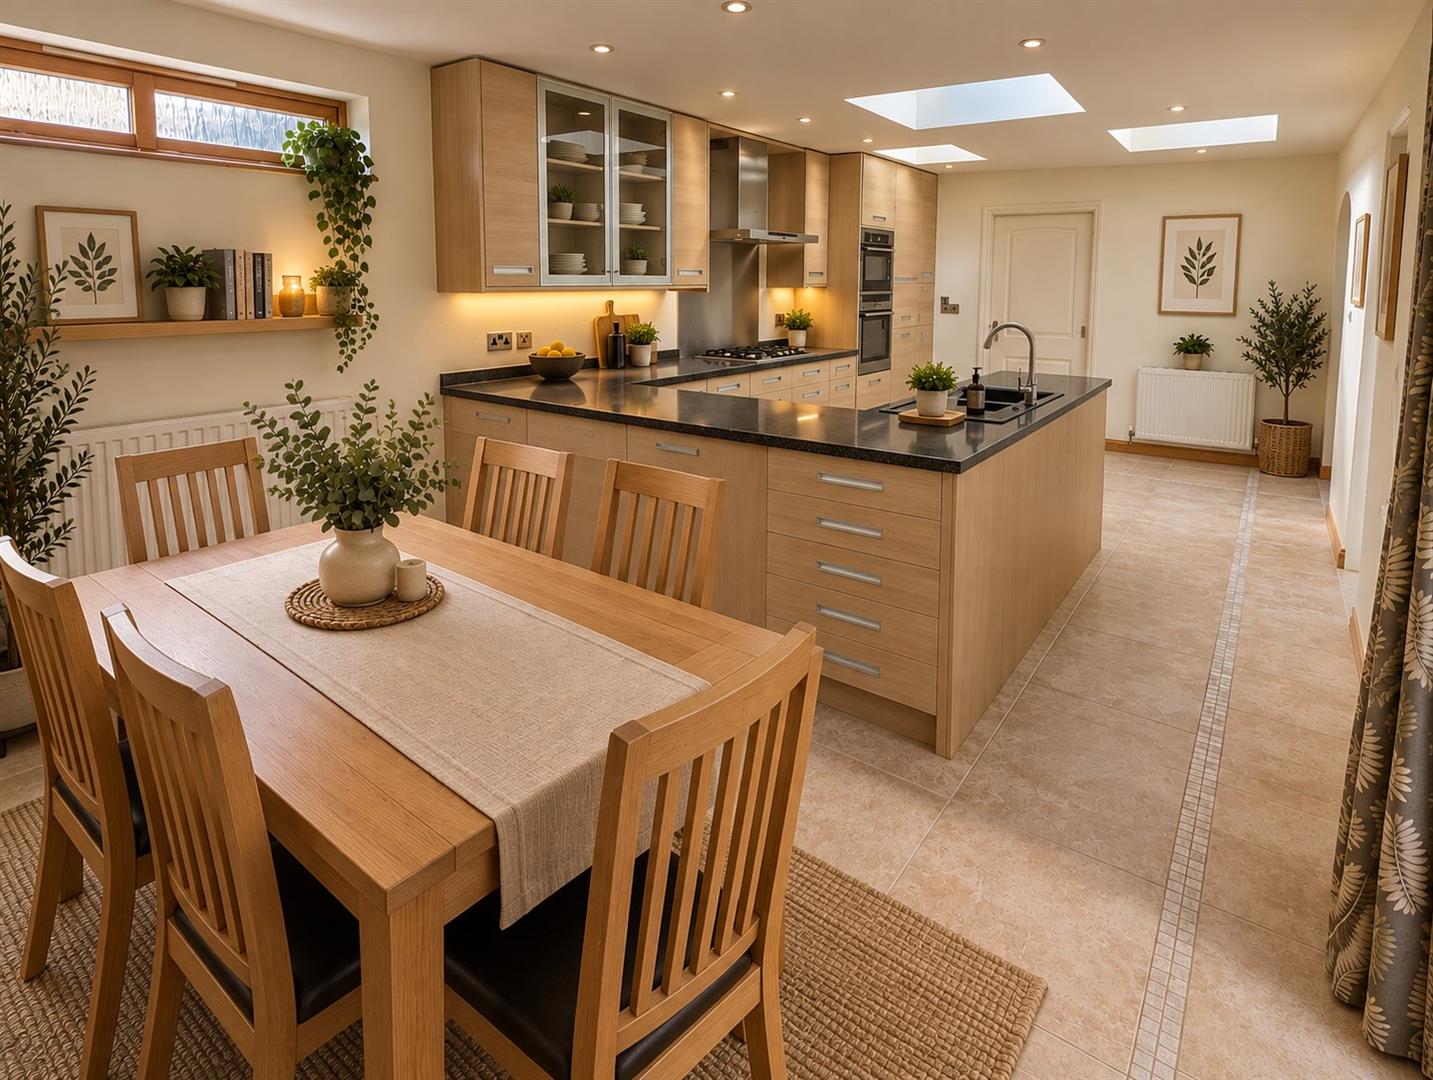
Kitchen/Dining Room - 6.71m x 3.50m (22'0" x 11'5" ) - Light wood effect base, drawer and wall mounted units, integral Bosch dishwasher, roll edge worksurface, built in oven and grill, five ring gas hob with extractor fan, integral fridge and freezer, moulded sink and drainer unit with a mixer tap, space for table and chairs, radiator, tiled flooring, two wooden and aluminium triple glazed windows overlooking the private rear garden, wooden and aluminium triple glazed door and side panel into the garden, door into the garage, opening through to:
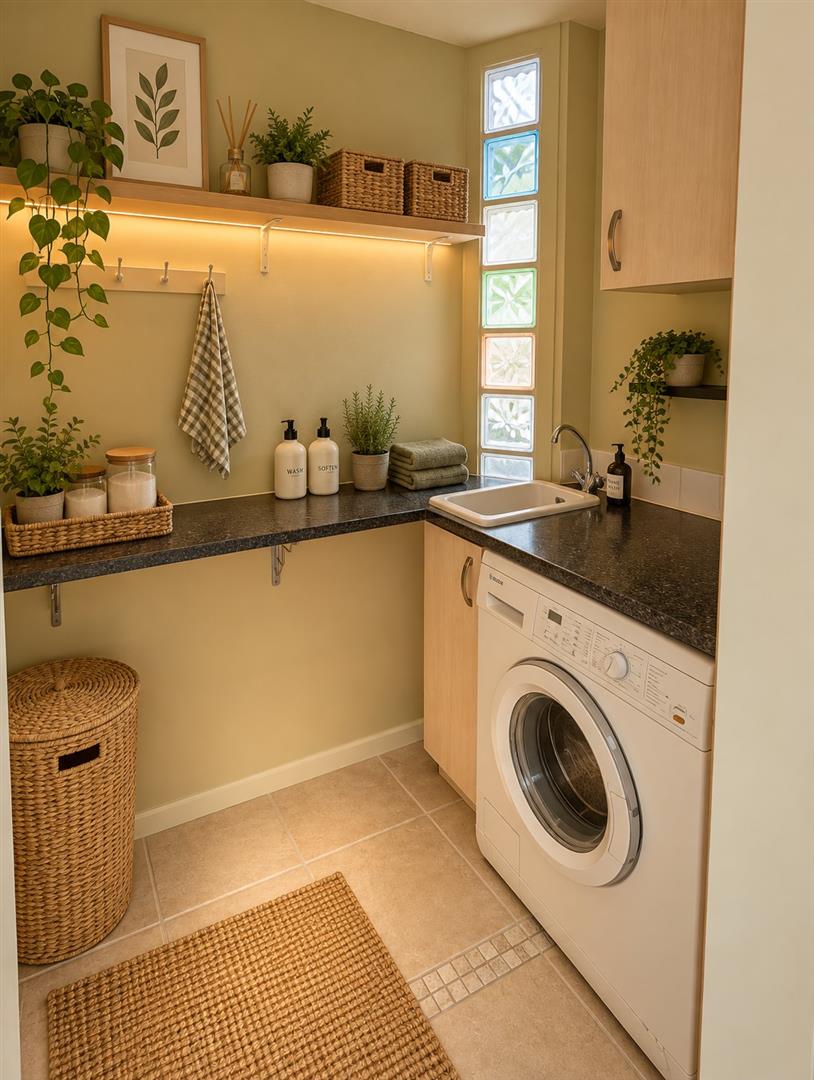
Utility Area - Storage cupboard, roll edge worksurface, ceramic sink with a mixer tap, space and plumbing for washing machine, power points, tiled flooring.
From the lounge/family room stairs lead to the first floor.
Landing - Decorative stained glass window, radiator, various doors leading off, access into the roof space, airing cupboard housing the Worcester combination boiler supplying the domestic hot water and central heating.
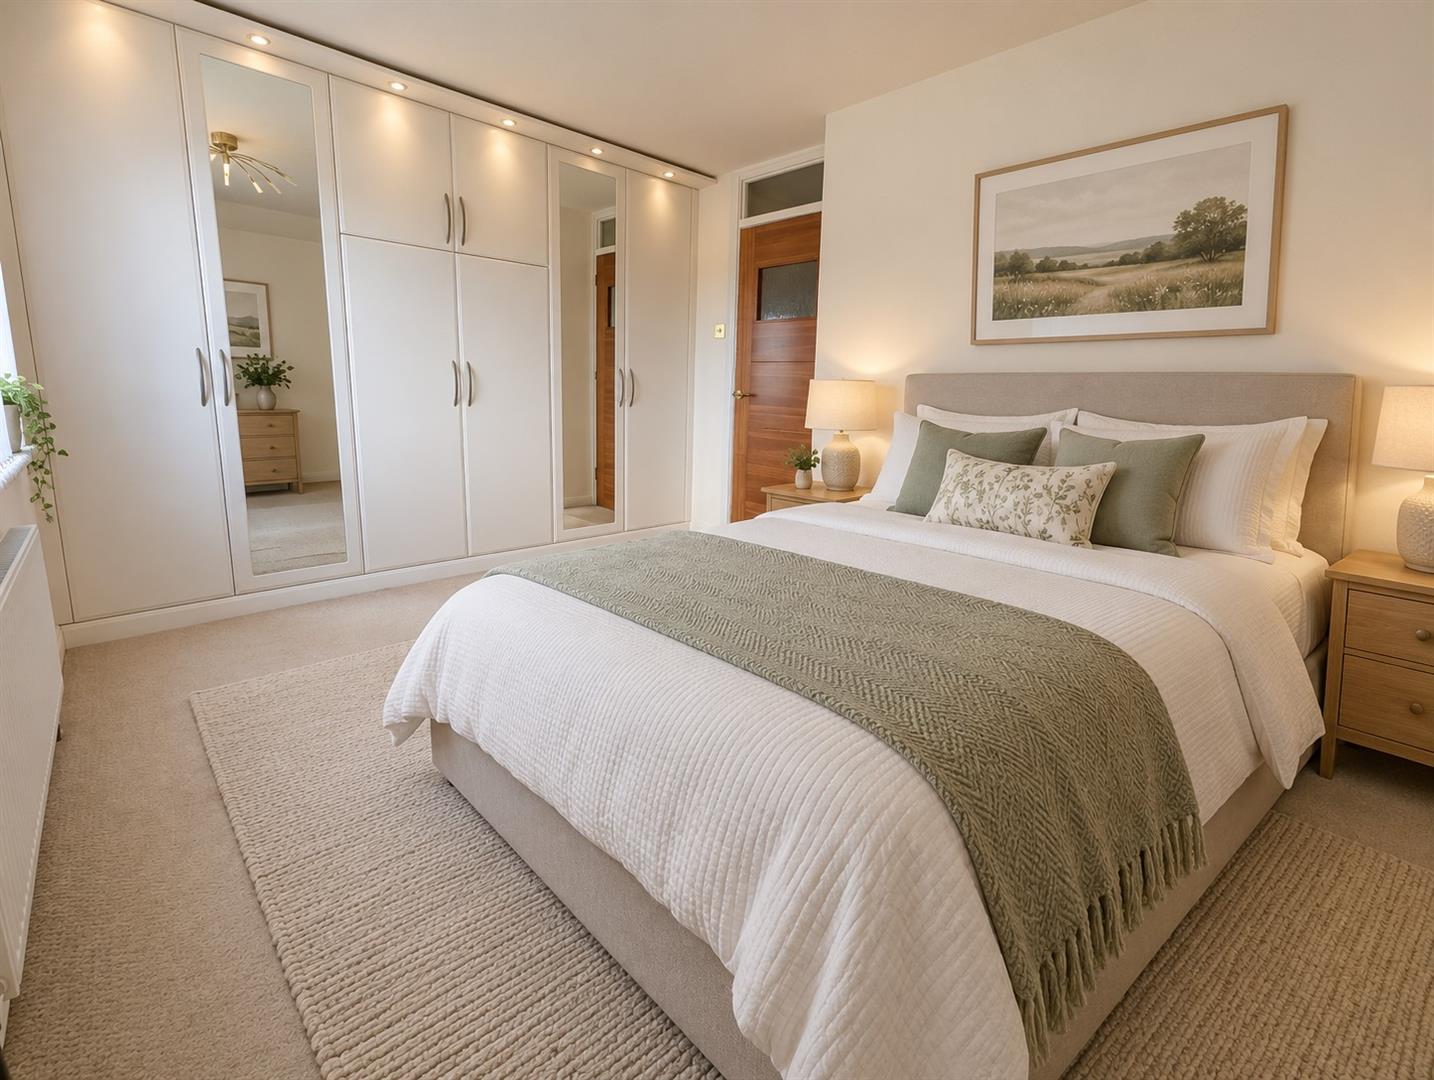
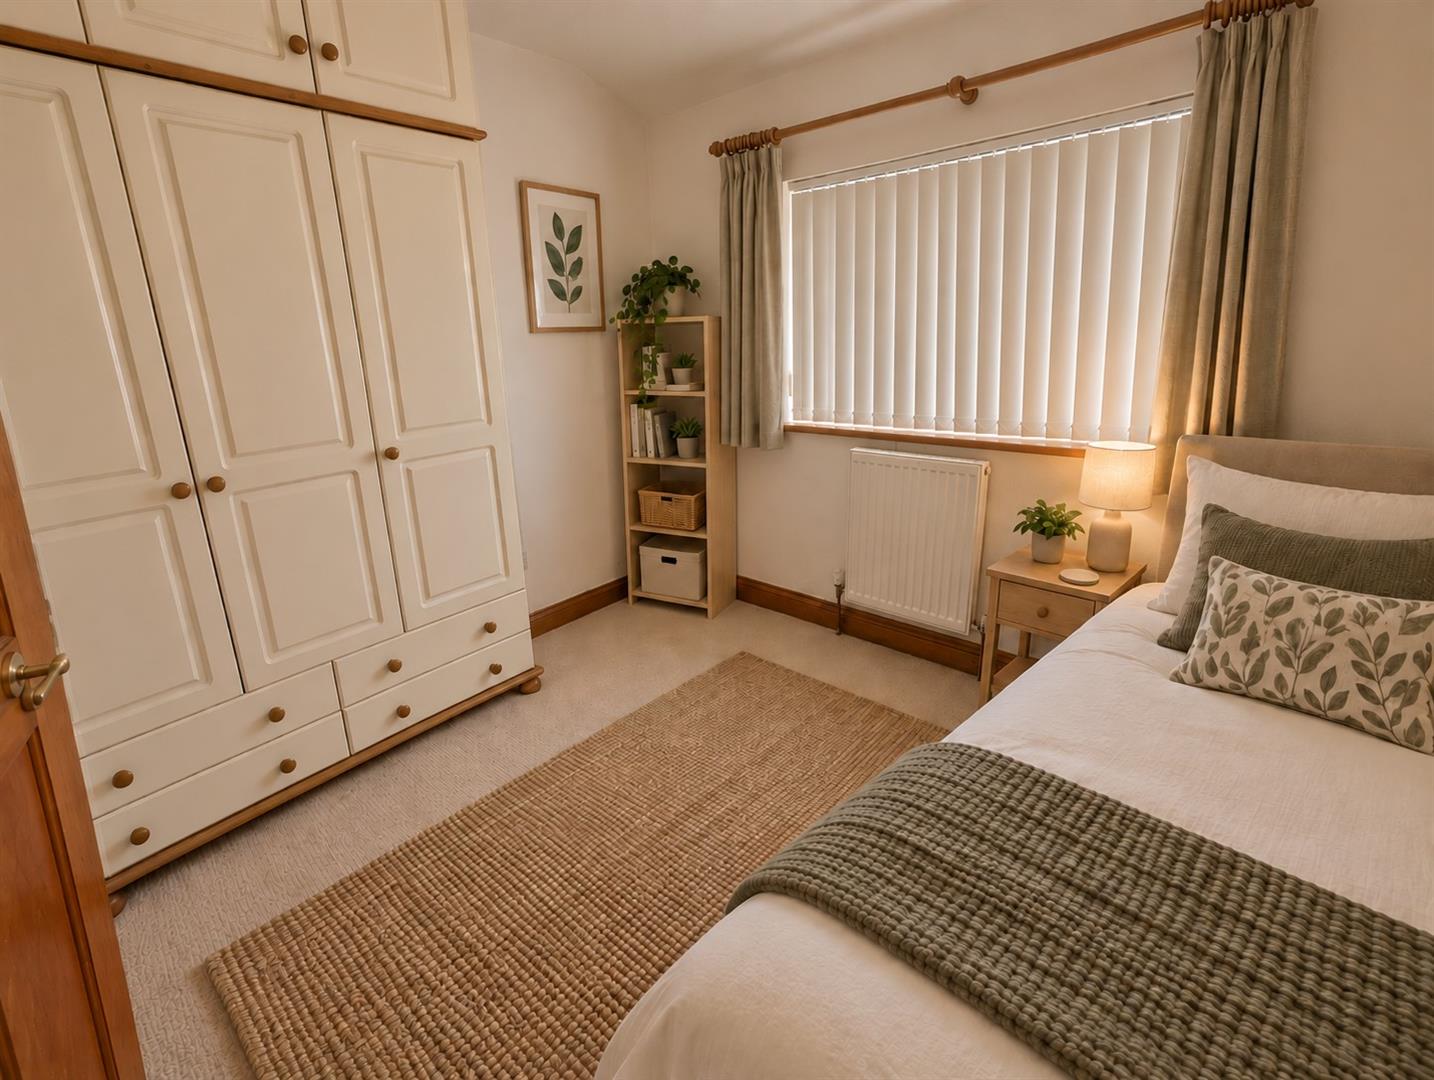
Bedroom 1 - 3.62m x 2.84m (11'10" x 9'3" ) - Built in mirror fronted wardrobes with hanging rails and storage above, radiator, wooden and aluminium triple glazed window to front aspect.
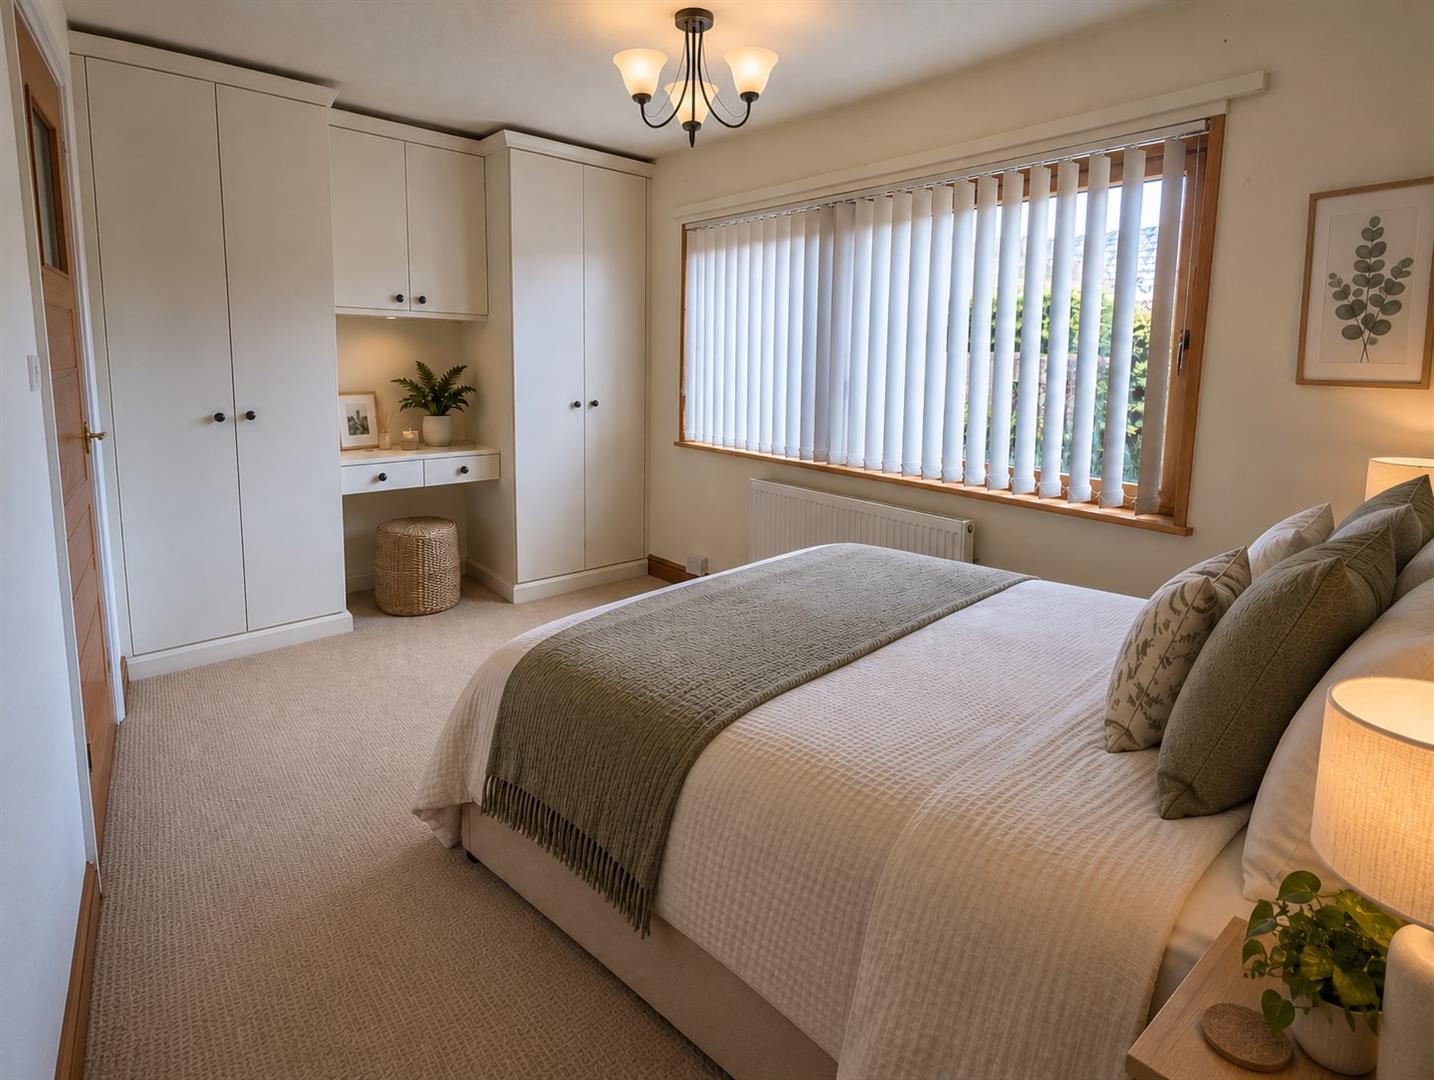
Bedroom 2 - 4.25m x 2.49m (13'11" x 8'2" ) - Built in bedroom furniture and vanity unit, radiator, power points, wooden and aluminium triple glazed window over the private rear garden.
Bedroom 3 - 2.79m x 2.33m (9'1" x 7'7") - Radiator, power points, wooden and aluminium triple glazed window to side aspect.
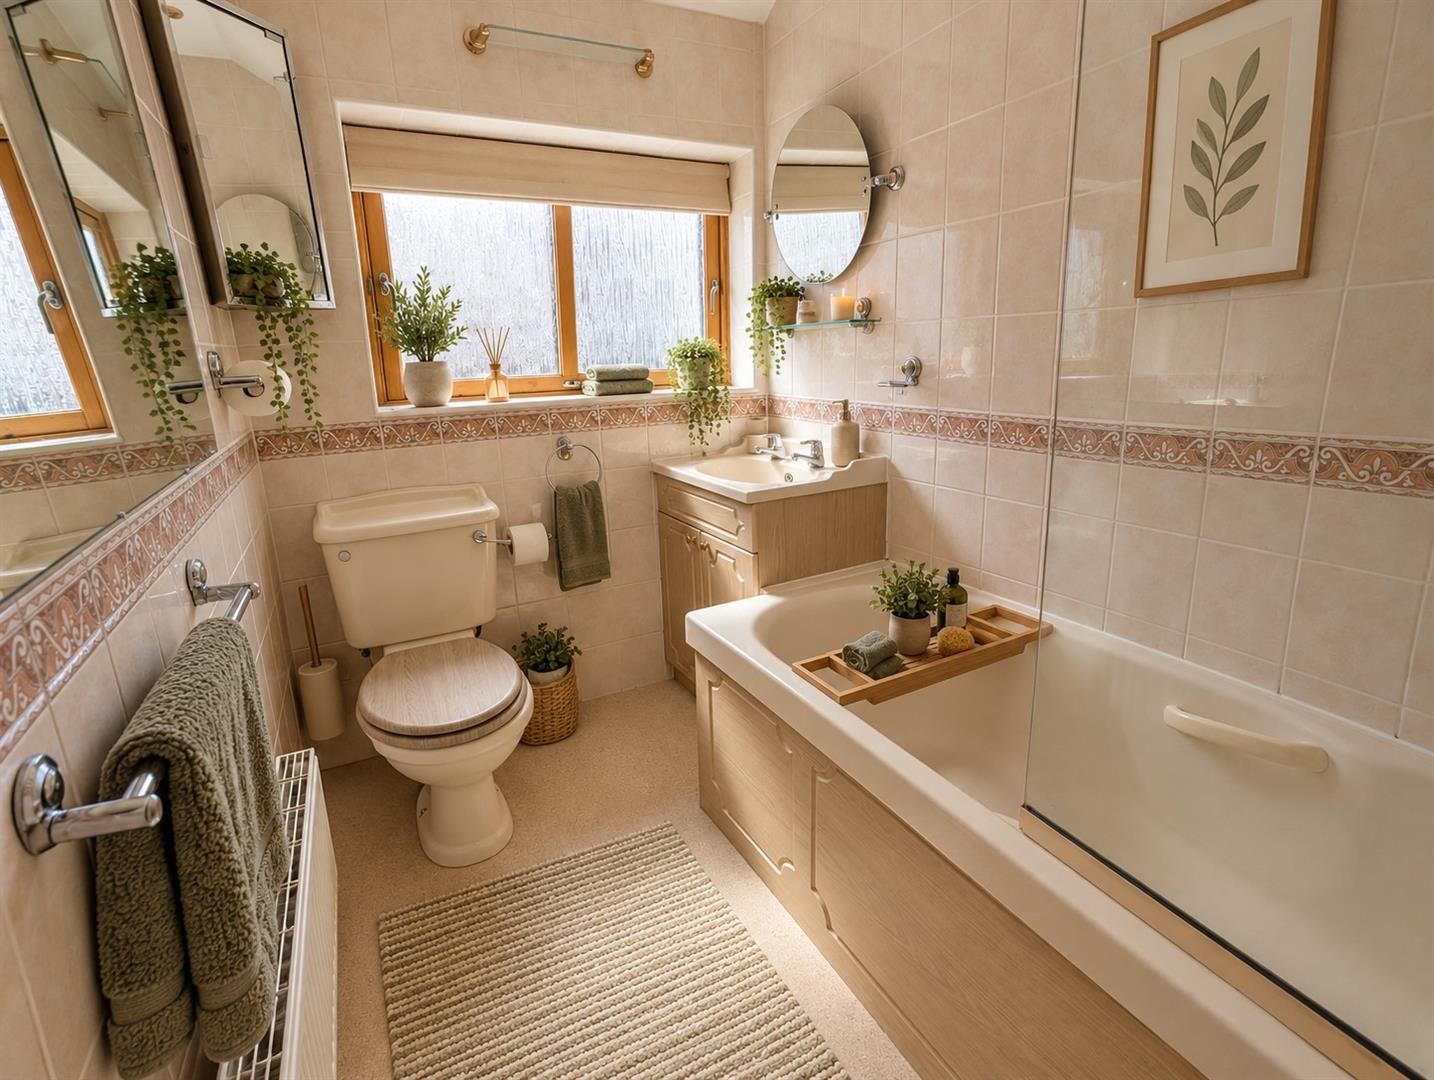
Bathroom - Coloured suite comprising close coupled w.c., pedestal wash hand basin with vanity unit below, panelled bath with shower over, fully tiled walls, wall mounted mirrors, wall mounted medicine cabinet, radiator, towel rail, wooden and aluminium triple glazed opaque window to side aspect.
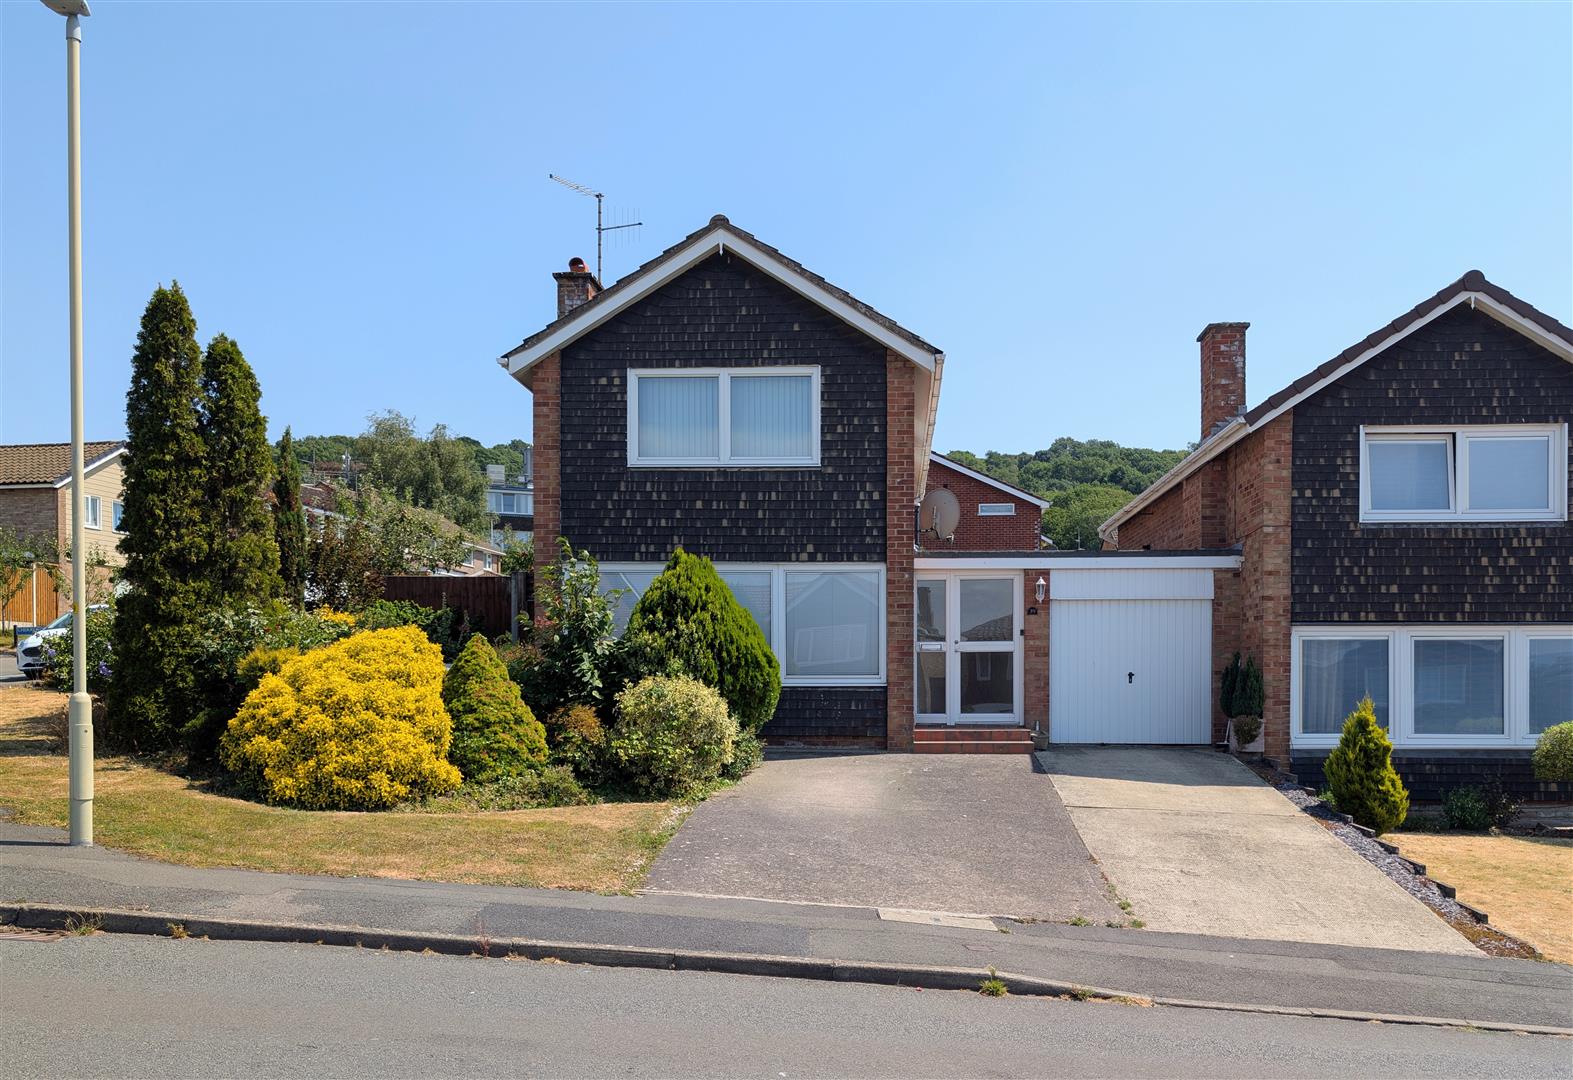
Outside - To the front there is a driveway providing off road parking for several vehicles. The front garden is mainly laid to lawn with some mature trees, shrubs and bushes. The driveway leads to a:
Garage - 4.91m x 2.70m (16'1" x 8'10" ) - Up and over door to front elevation, power and lighting, personal door into the kitchen.
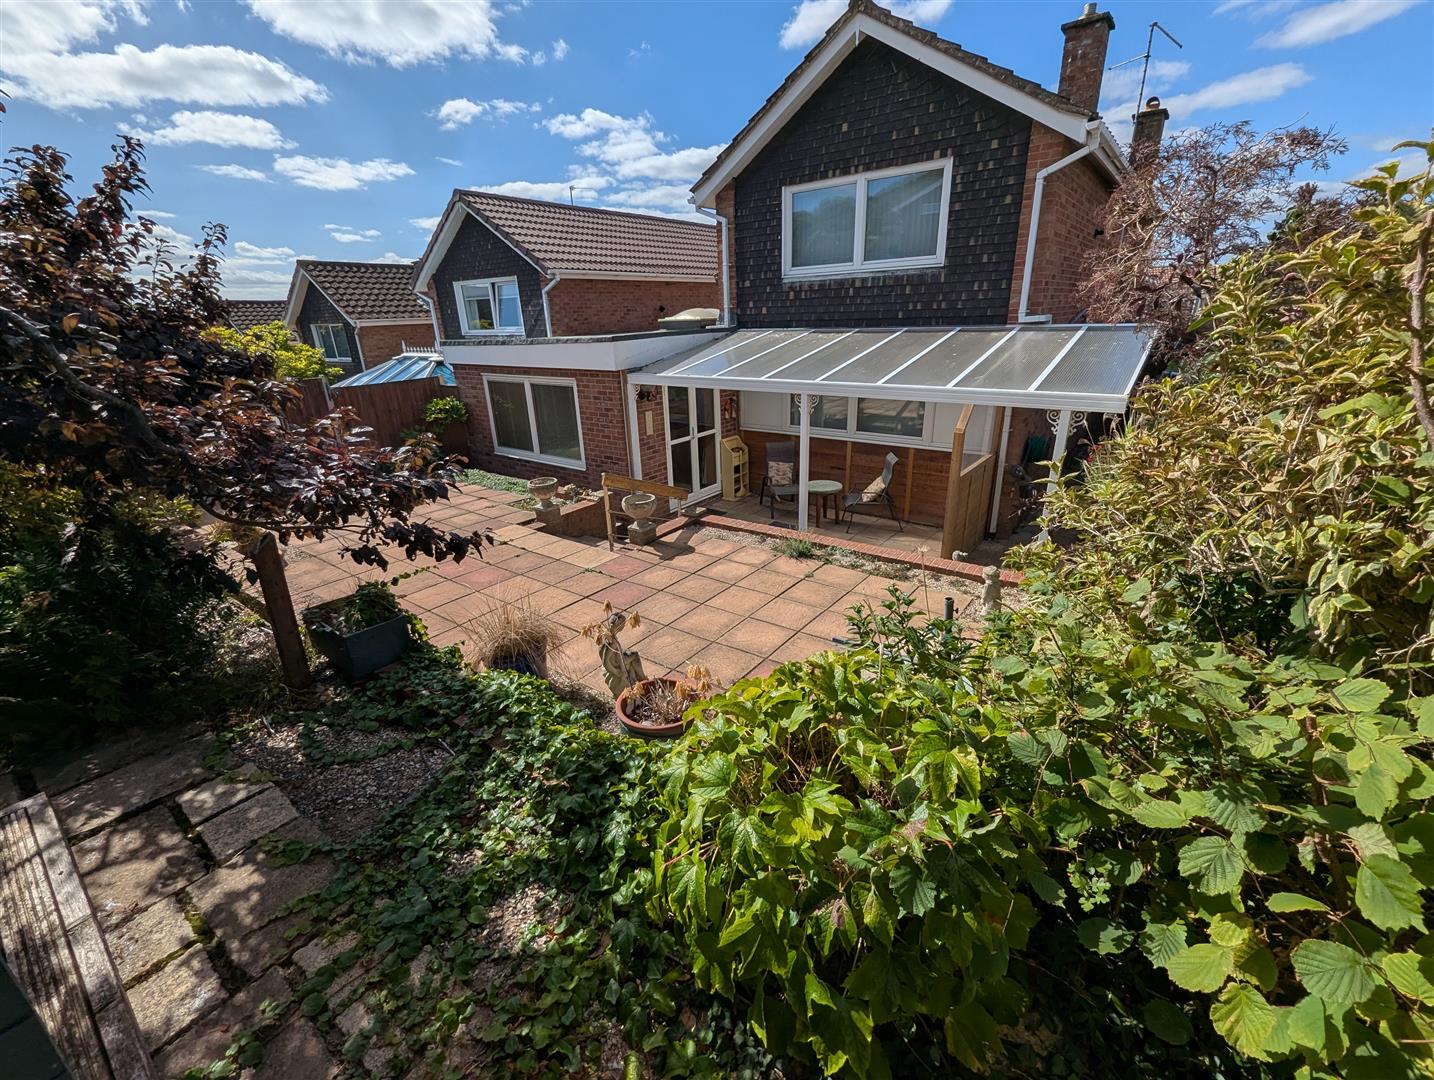
Gated side access leads to the rear of the property where there are two storage sheds, a covered patio area, outside water tap, a terraced private garden with retaining borders being well stocked with plants, shrubs, trees and bushes, a further patio area and steps lead to a summerhouse and an area with well stocked tree, shrubs and bushes. All is enclosed by a combination of timber panel fencing.
Services - Mains water, electricity, gas and drainage.
Water Rates - To be advised.
Mobile Phone Coverage/Broadband Availability - It is down to each individual purchaser to make their own enquiries. However, we have provided a useful link via Rightmove and Zoopla to assist you with the latest information. In Rightmove, this information can be found under the brochures section, see "Property and Area Information" link. In Zoopla, this information can be found via the Additional Links section, see "Property and Area Information" link.
Local Authority - Council Tax Band: D
Gloucester City Council, Herbert Warehouse, The Docks, Gloucester GL1 2EQ.
Tenure - Freehold.
Agents Note - Please note that some images have been digitally furnished for illustrative purposes. No changes have been made to the room sizes, proportions, layout or physical features of the property.
Viewing - Strictly through the Owners Selling Agent, Steve Gooch, who will be delighted to escort interested applicants to view if required. Office Opening Hours 8.30am - 6.00pm Monday to Friday, 9.00am - 5.30pm Saturday.
Directions - From St Barnabas roundabout proceed into Southern Avenue turning first left into Firwood Drive where the property can be located.
 2
2 4
4 2
2-
-
-
Woods Orchard Road, Tuffley, Gloucester
3 Bedroom Detached House
Woods Orchard Road, Tuffley, Gloucester
- 1
- 3
- 2
-
-
-
- 2
- 4
- 2
-
-
-
- 1
- 2
- 1
-
-
-
- 1
- 3
- 2
-
-
-
- 3
- 5
- 2
-
-
-
Newent Office
4 High Street
Newent
Gloucestershire
GL18 1AN
Sales
Tel: 01531 820844
newent@stevegooch.co.uk
Lettings
Tel: 01531 822829
lettings@stevegooch.co.uk
Coleford Office
1 High Street
Coleford
Gloucestershire
GL16 8HA
Mitcheldean Office
The Cross
Mitcheldean
Gloucestershire
GL17 0BP
Gloucester Office
27 Windsor Drive
Tuffley
Gloucester
GL4 0QJ
2022 © Steve Gooch Estate Agents. All rights reserved. Terms and Conditions | Privacy Policy | Cookie Policy | Complaints Procedure | CMP Certificate | ICO Certificate | AML Procedure
Steve Gooch Estate Agents Limited.. Registered in England. Company No: 11990663. Registered Office Address: Baldwins Farm, Mill Lane, Kilcot, Gloucestershire. GL18 1AN. VAT Registration No: 323182432
