

Tewkesbury Road, Norton, Gloucester
Price £65,000
2 Bedroom
Park Home
Overview
2 Bedroom Park Home for sale in Tewkesbury Road, Norton, Gloucester
Key Features:
- A Beautifully Presented 2016 Winchester Willerby HOLIDAY HOME For The Over 45's
- Far Reaching Views, Pet Friendly, Upvc Double Glazing Throughout
- Kitchen/Diner, Living Room, Two Bedrooms and Shower Room
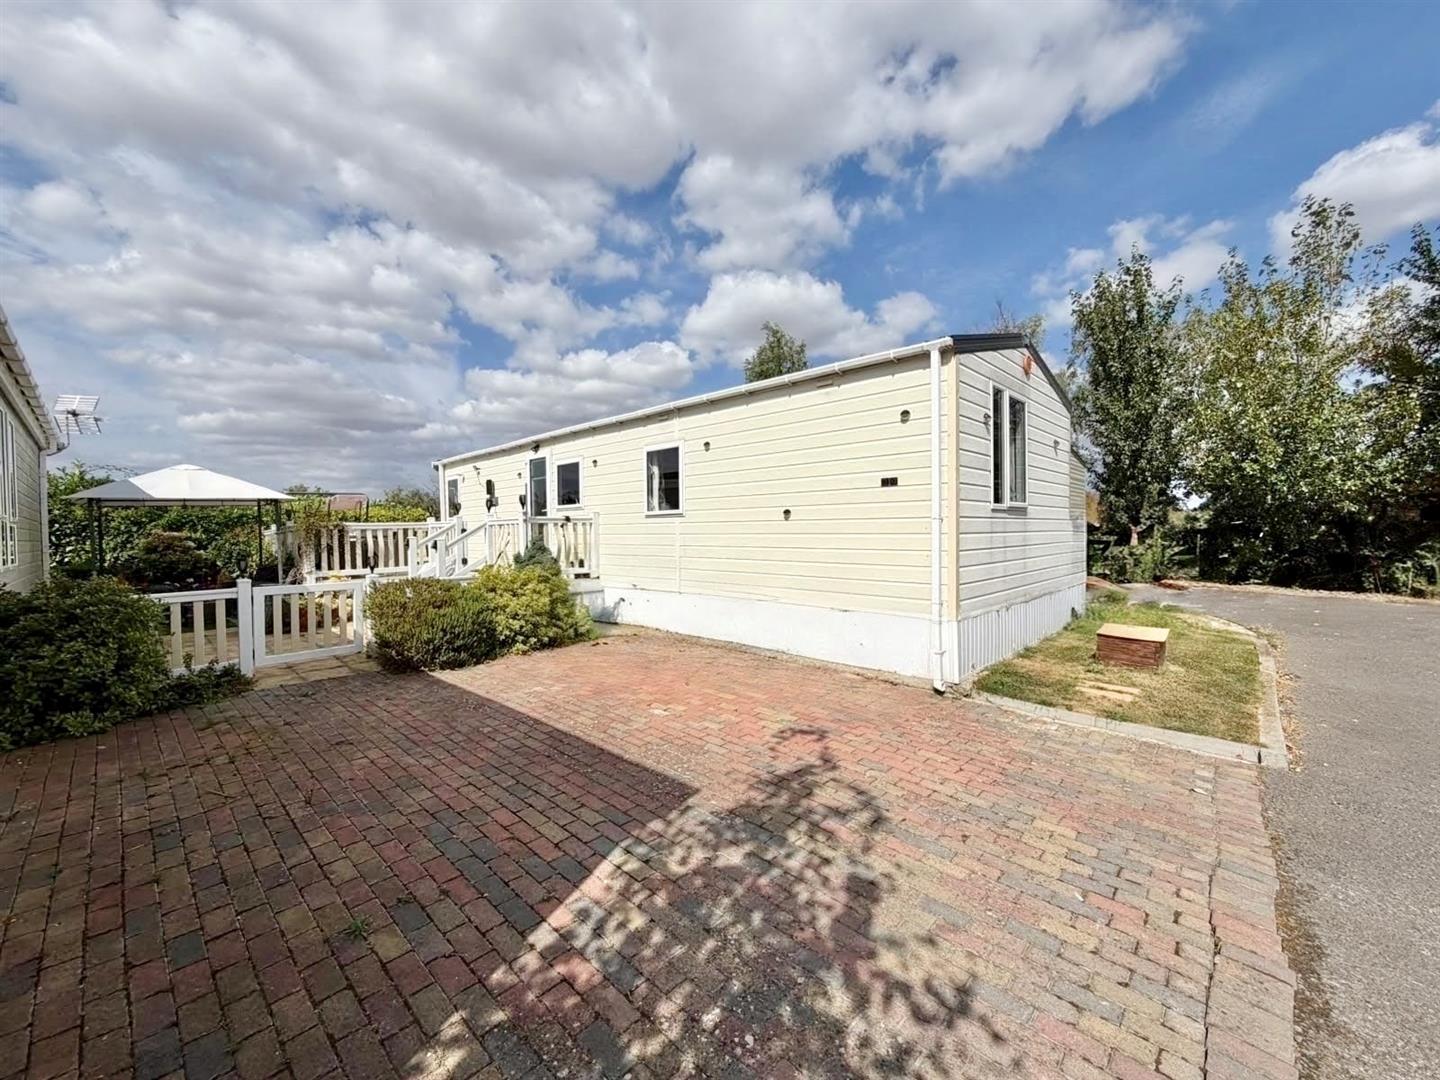
- Off Road Parking For Two Vehicles
- All Offered With No Onward Chain
- EPC - N/A, Council Tax - N/A, Leasehold
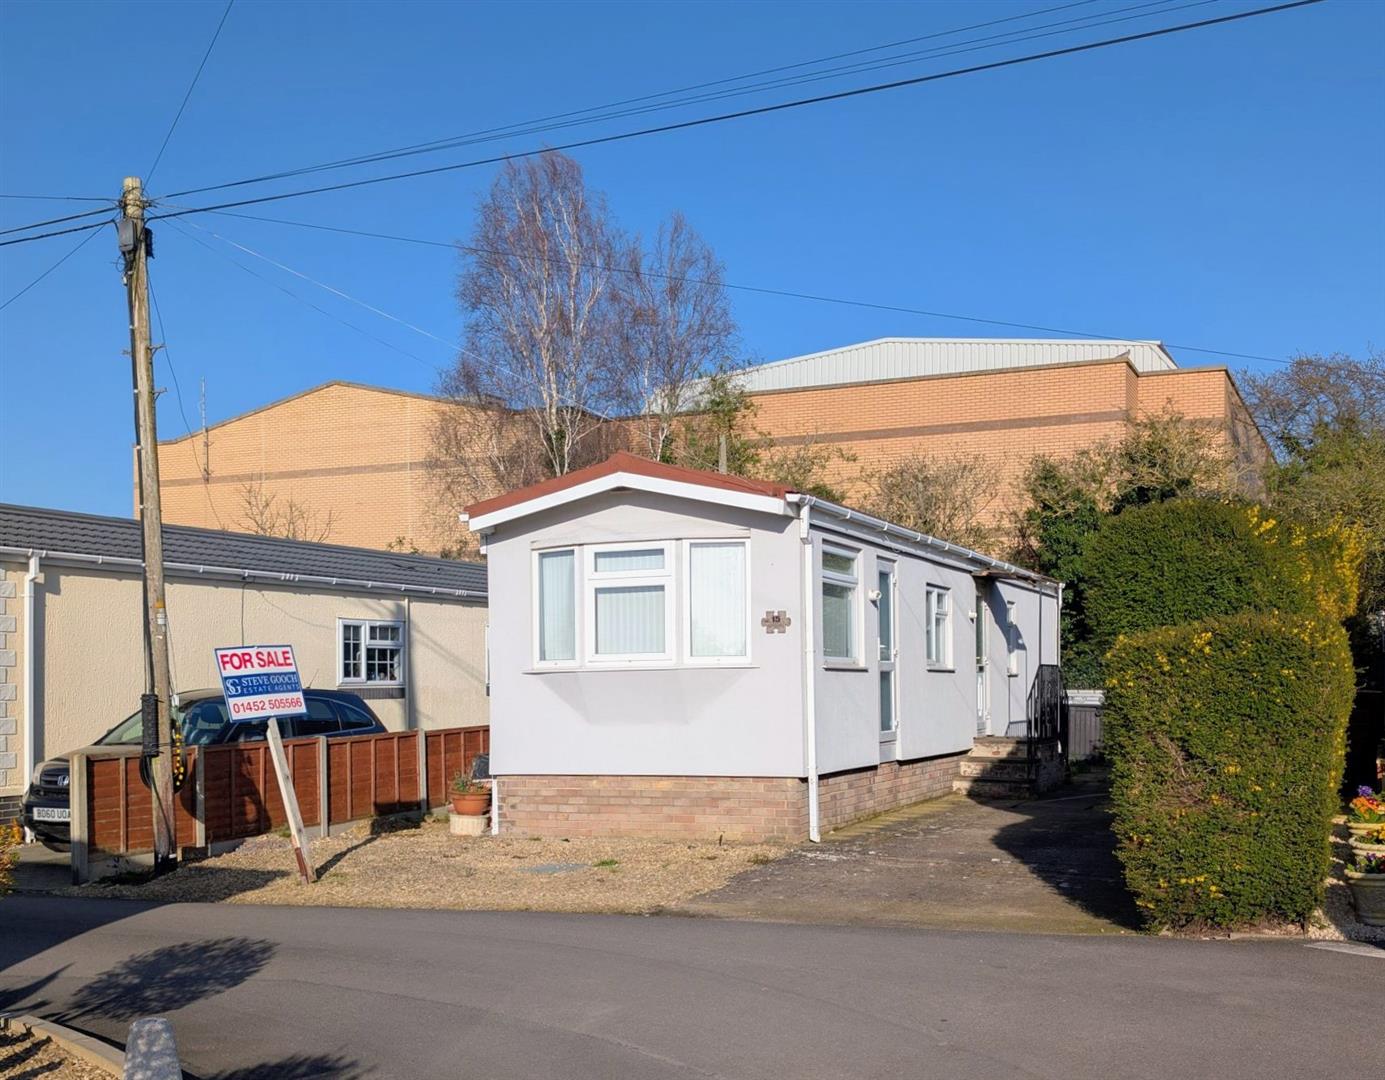
A BEAUTIFULLY PRESENTED two bedroom 2016 Winchester Willerby HOLIDAY HOME for the over 45's with FAR REACHING VIEW, OFF ROAD PARKING for two vehicles and no onward chain.
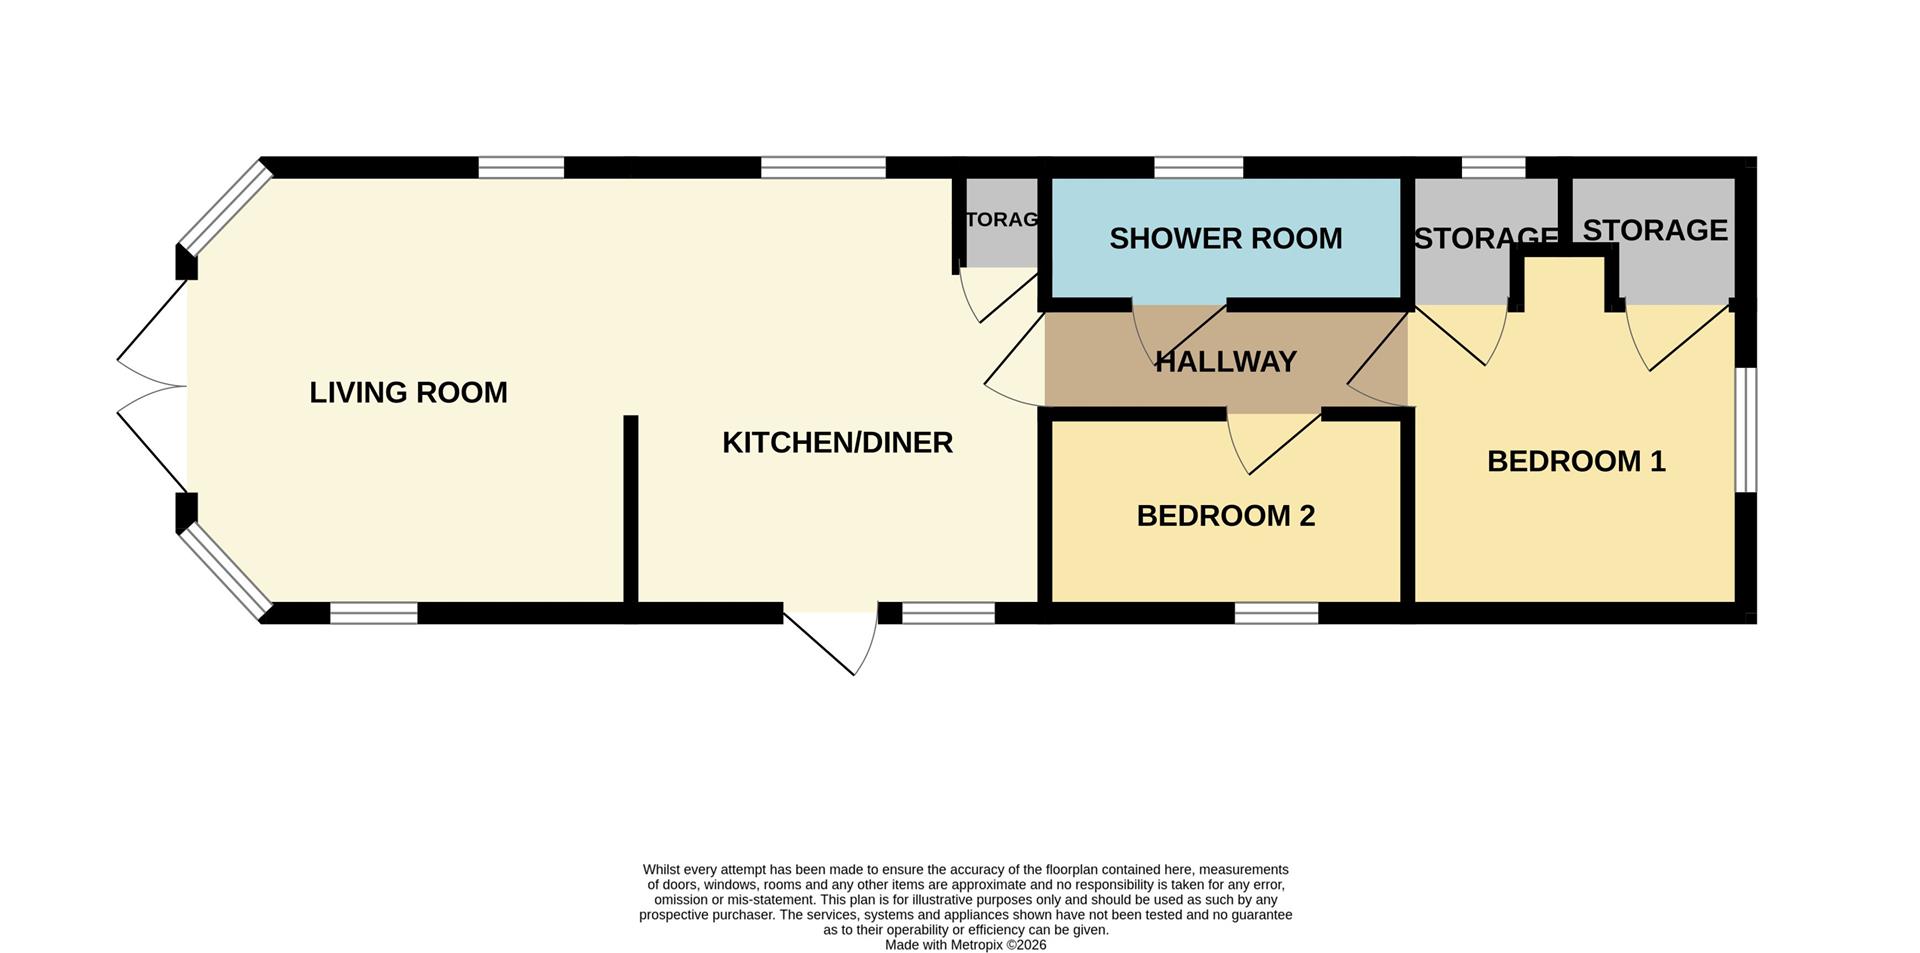
The accommodation comprises kitchen/diner, living room, two bedrooms and shower room.
Additional benefits include upvc double glazing throughout, central heating, kitchen with fitted appliances and PET FRIENDLY.
Upvc double glazed door leads into:
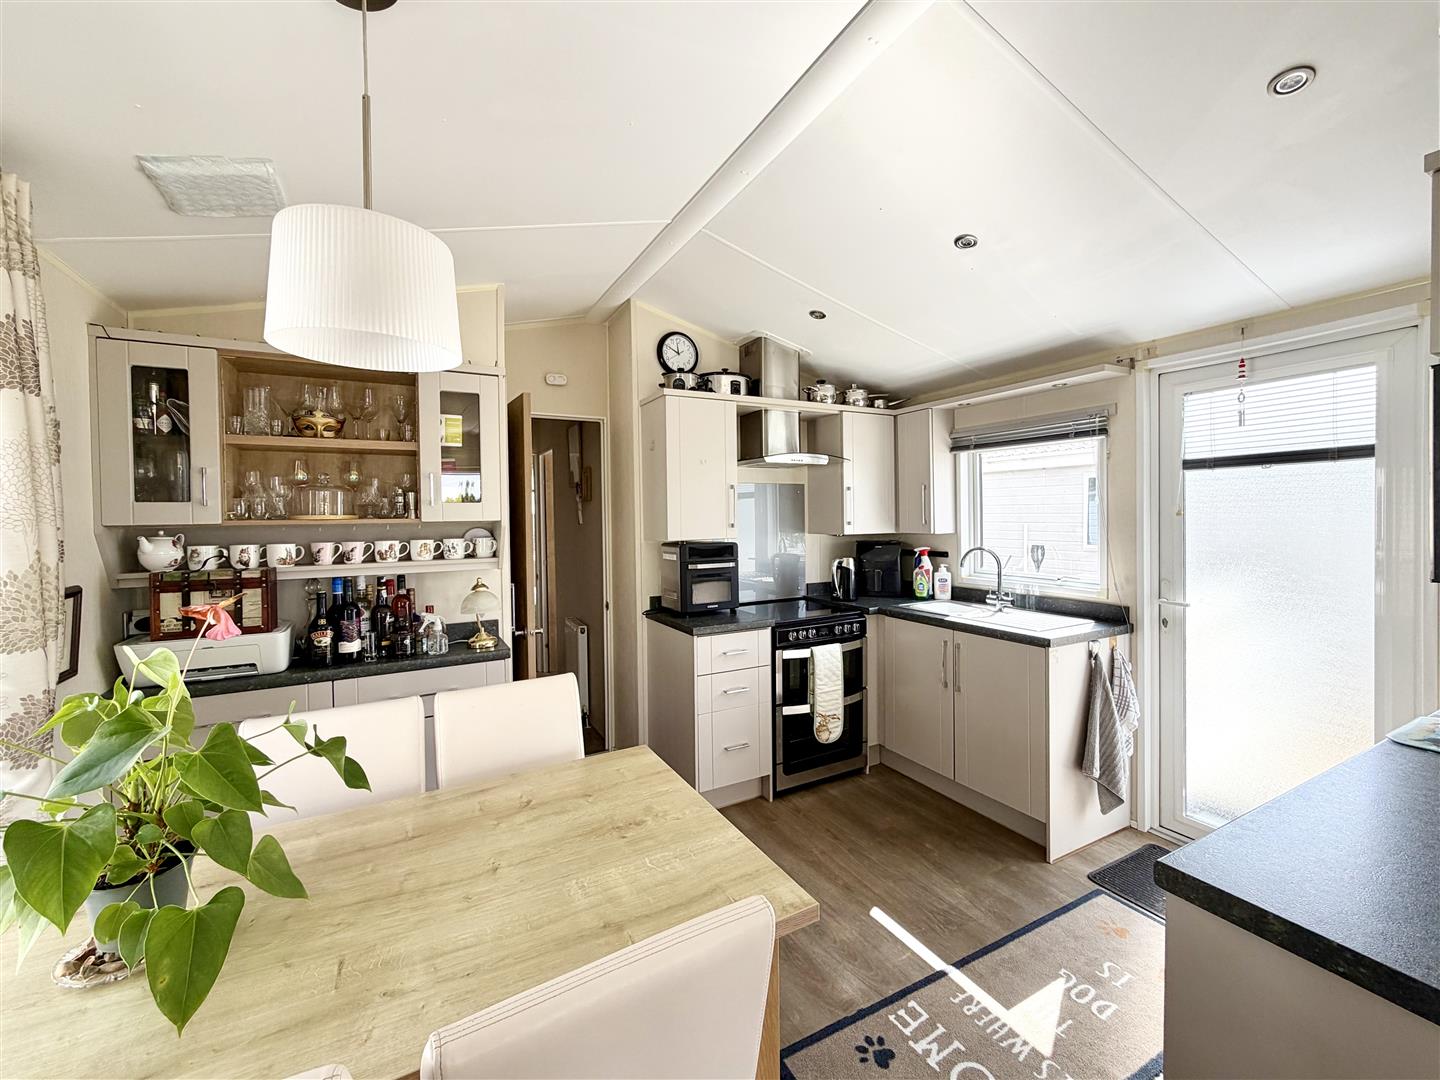
Kitchen/Diner - 3.77m x 3.57m (12'4" x 11'8" ) - White wood effect kitchen comprising of a range of base, drawer and wall mounted units, roll edge worksurface, sink and drainer unit with a mixer tap, electric oven, electric four ring hob, extractor fan, integrated fridge, integrated freezer, integrated dishwasher, integrated microwave, storage cupboard, power points, radiator, digital thermostat for central heating, upvc double glazed windows to front and rear elevations, through to:
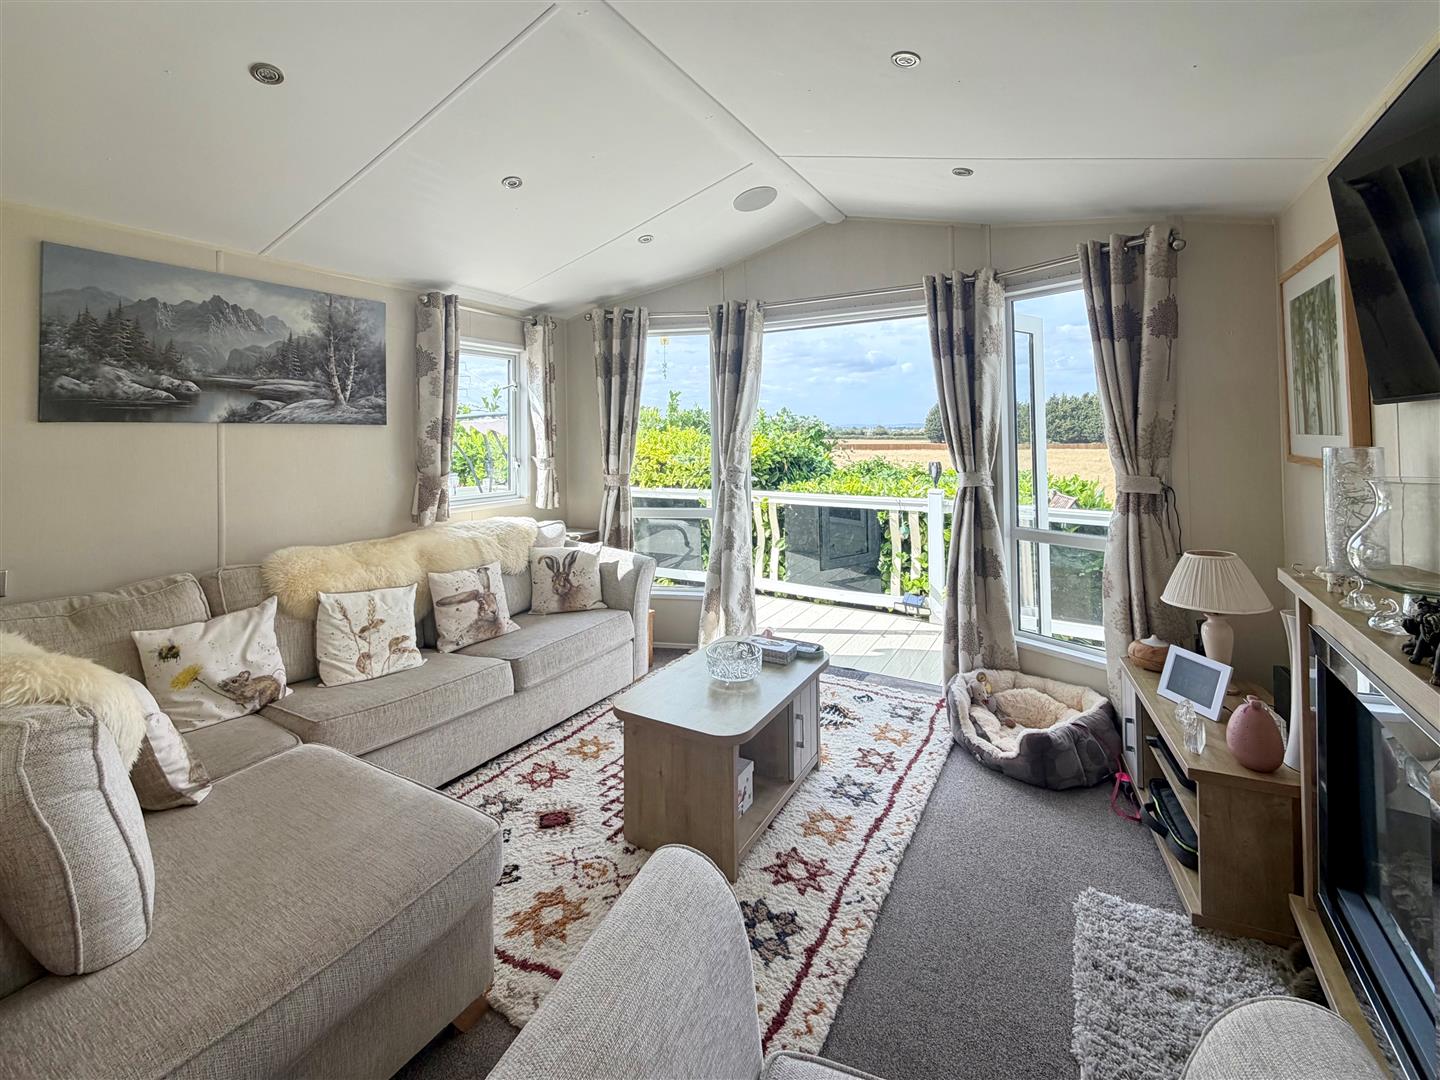
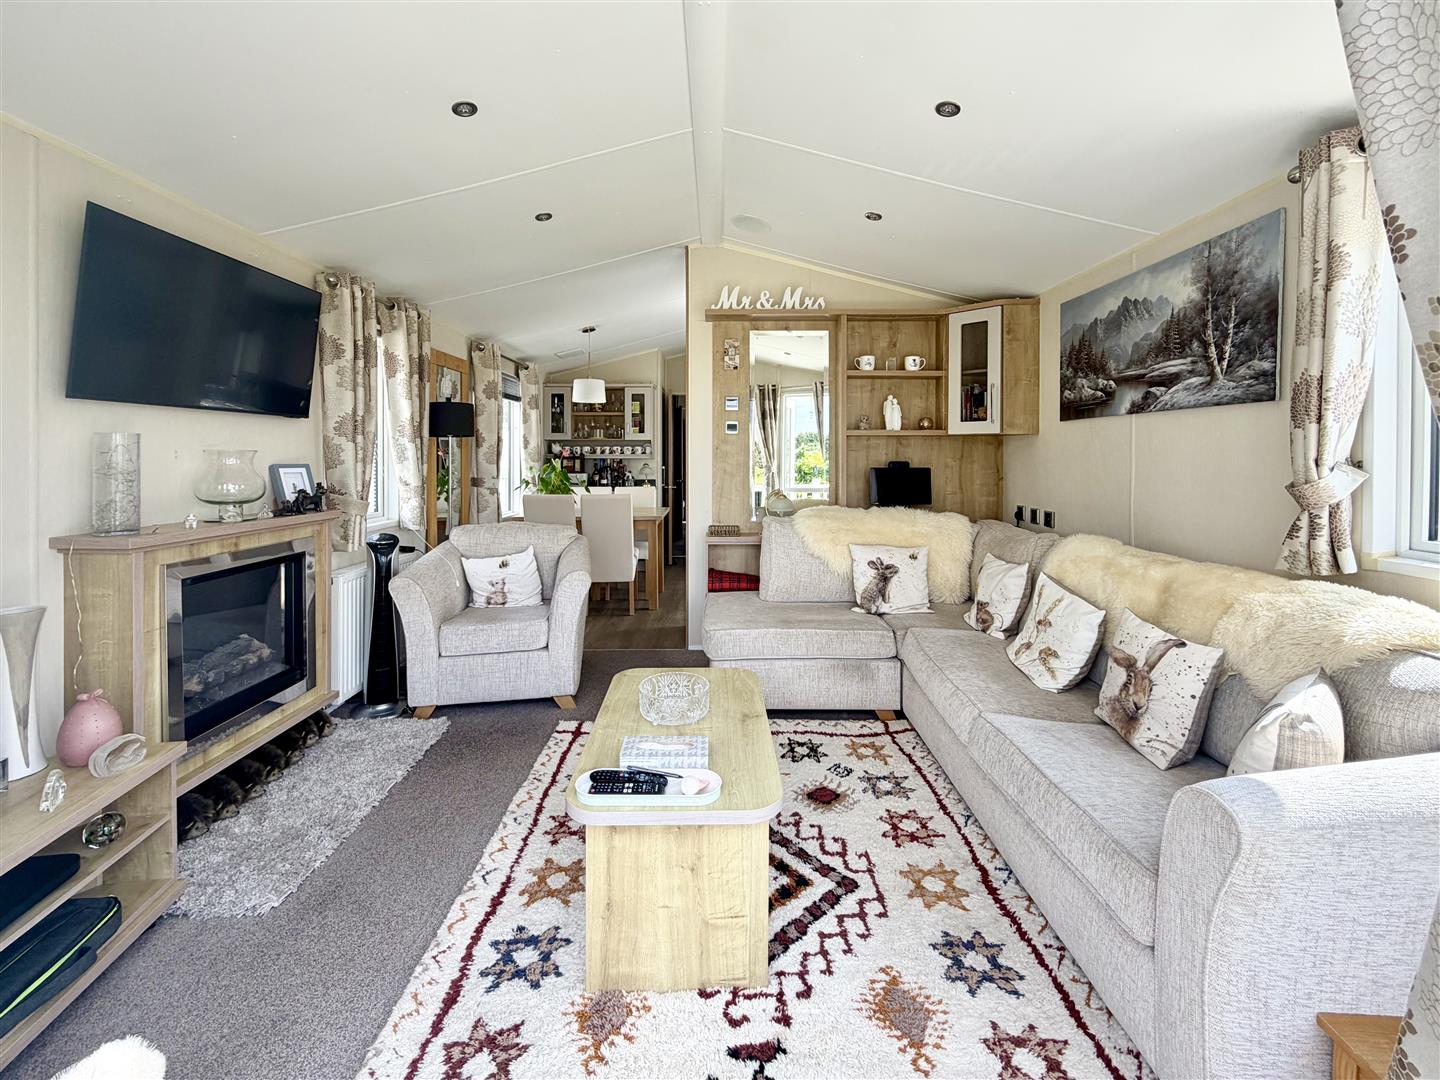
Living Room - 3.69m x 3.55m (12'1" x 11'7") - Wood effect electric fireplace, power points, radiator, uvc double glazed windows to front and rear elevations, upvc double glazed French doors to side elevation opening onto the decked area.
Hallway - Doors leading off.
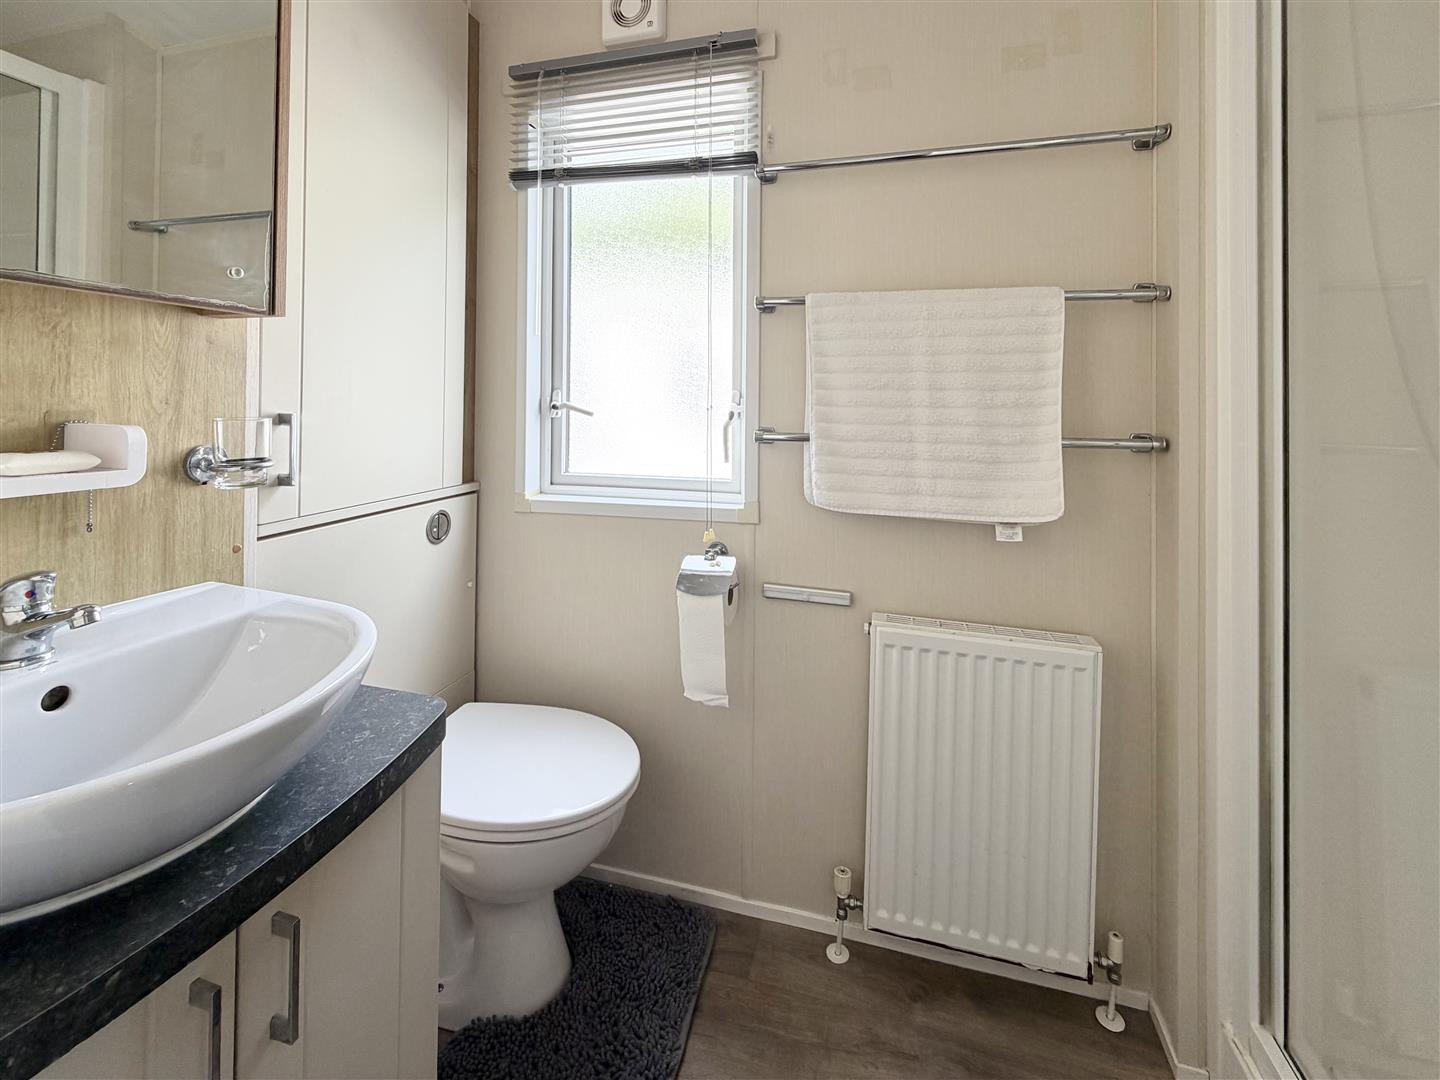
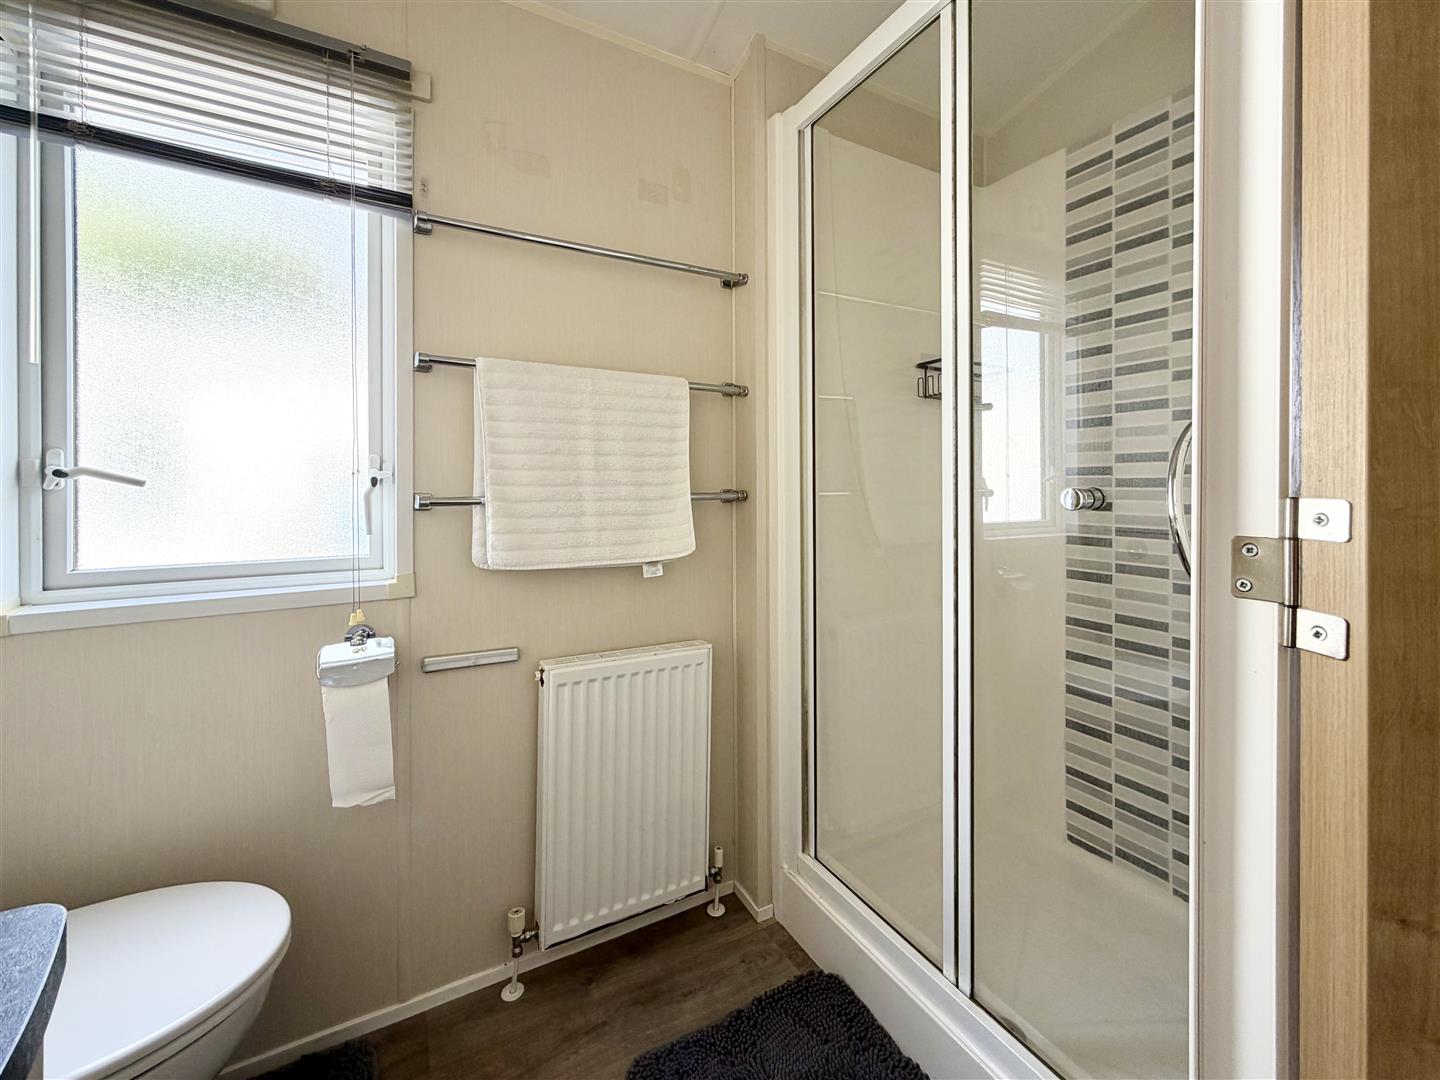
Shower Room - White suite comprising fully tiled shower, low level w.c., wall mounted wash hand basin with a vanity unit, boiler cupboard with a wall mounted combination boiler, radiator, upvc double glazed opaque window to rear elevation.
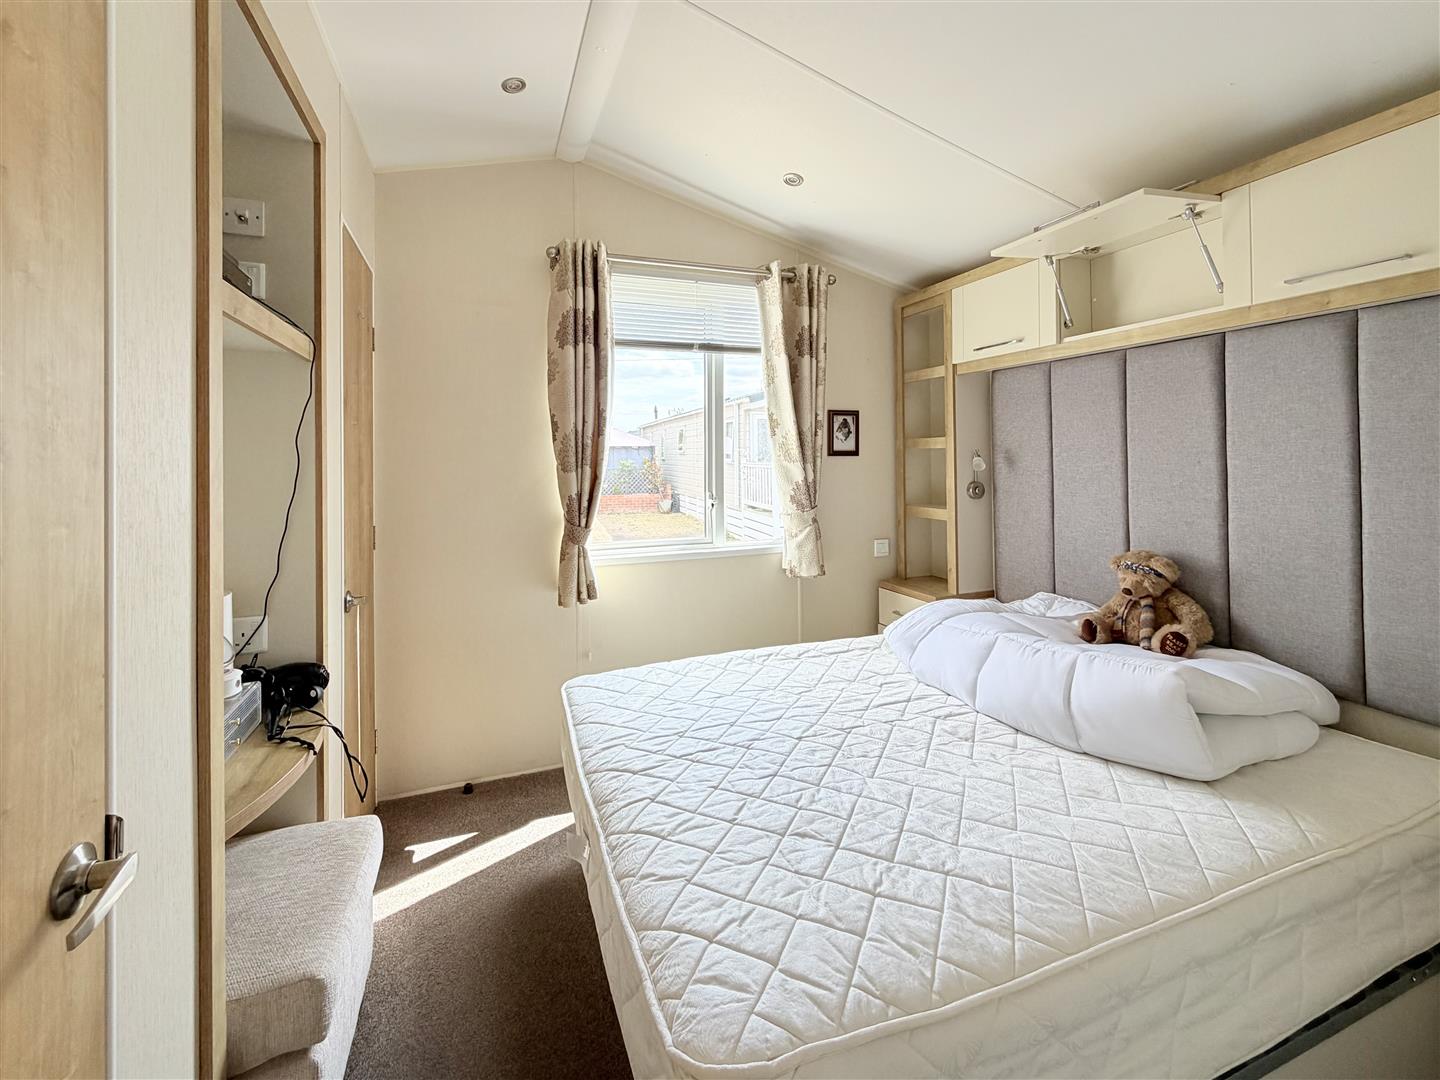
Bedroom 1 - 2.57m x 2.50m (8'5" x 8'2") - Two built in storage cupboards with a upvc double glazed window to rear elevation in one of them, built in storage above the bed, dressing table, power points, radiator, tv point, upvc double glazed window to side elevation.
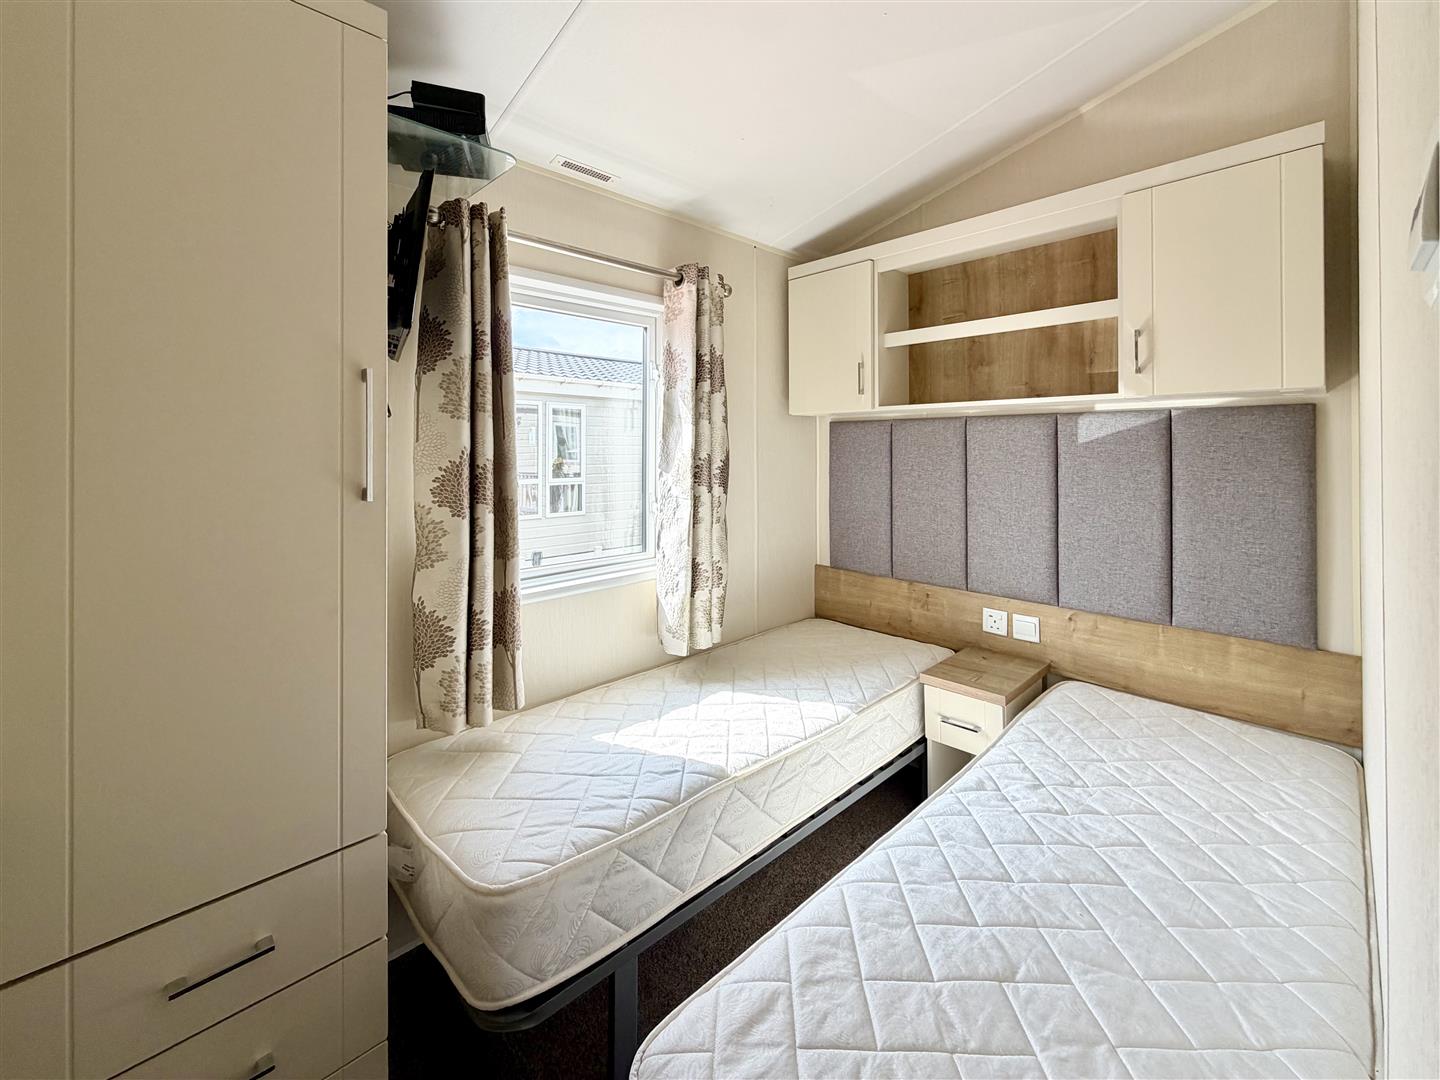
Bedroom 2 - 2.50m x 1.71m (8'2" x 5'7" ) - Built in wardrobe, built in storage above the bed, power points, radiator, tv point, upvc double glazed window to front elevation.
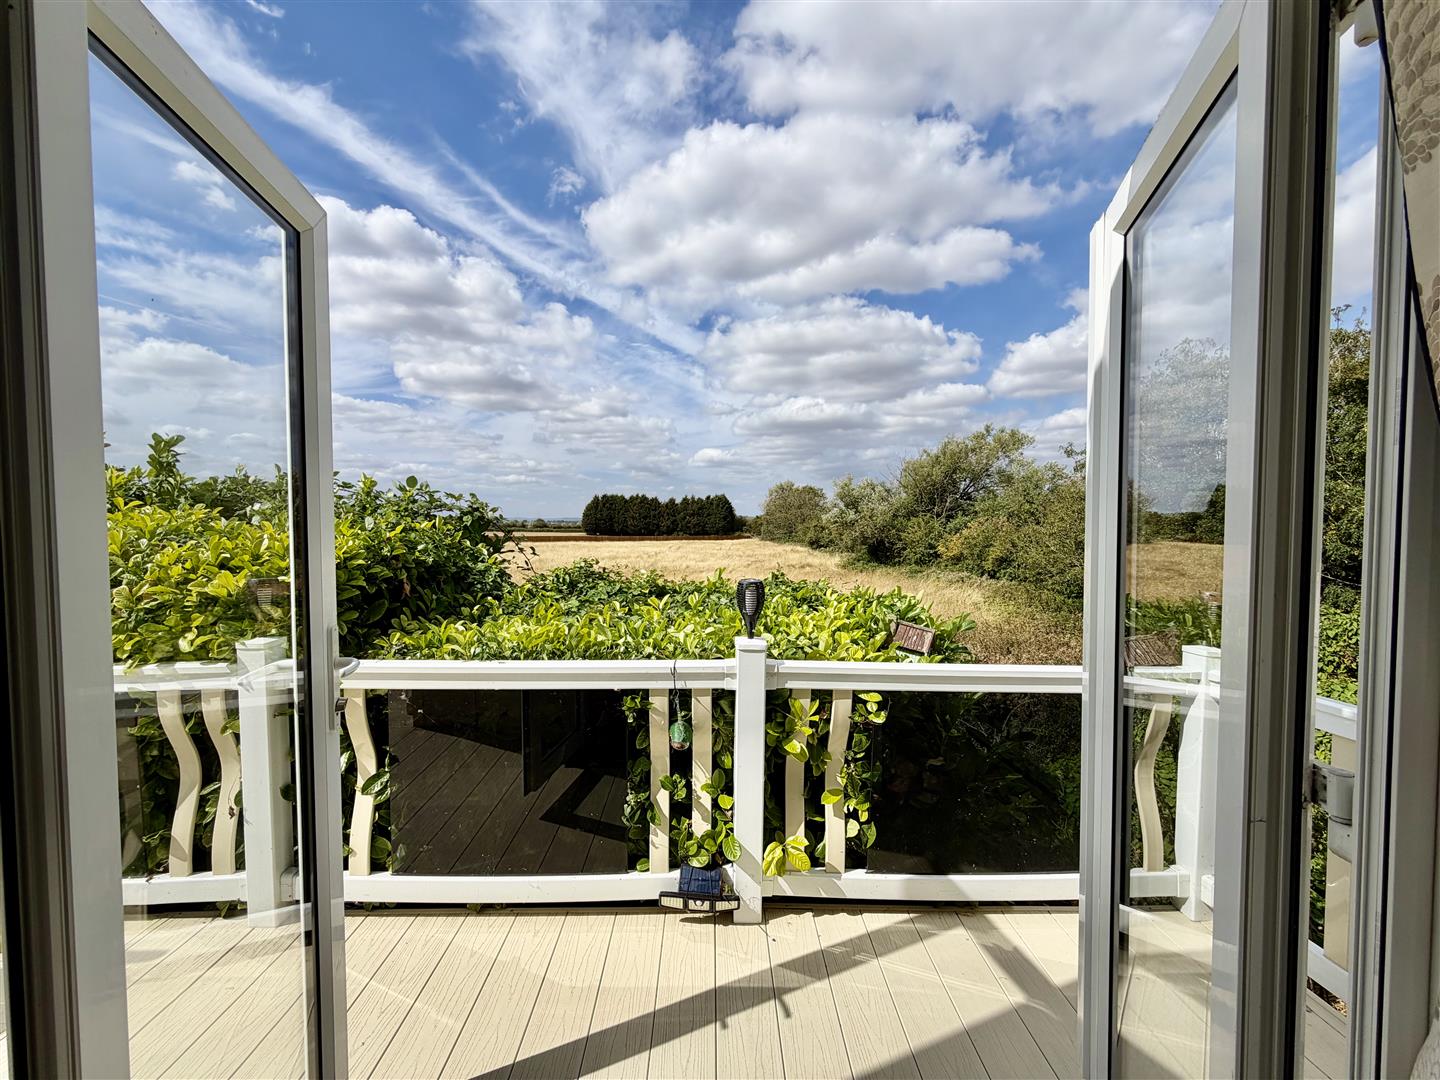
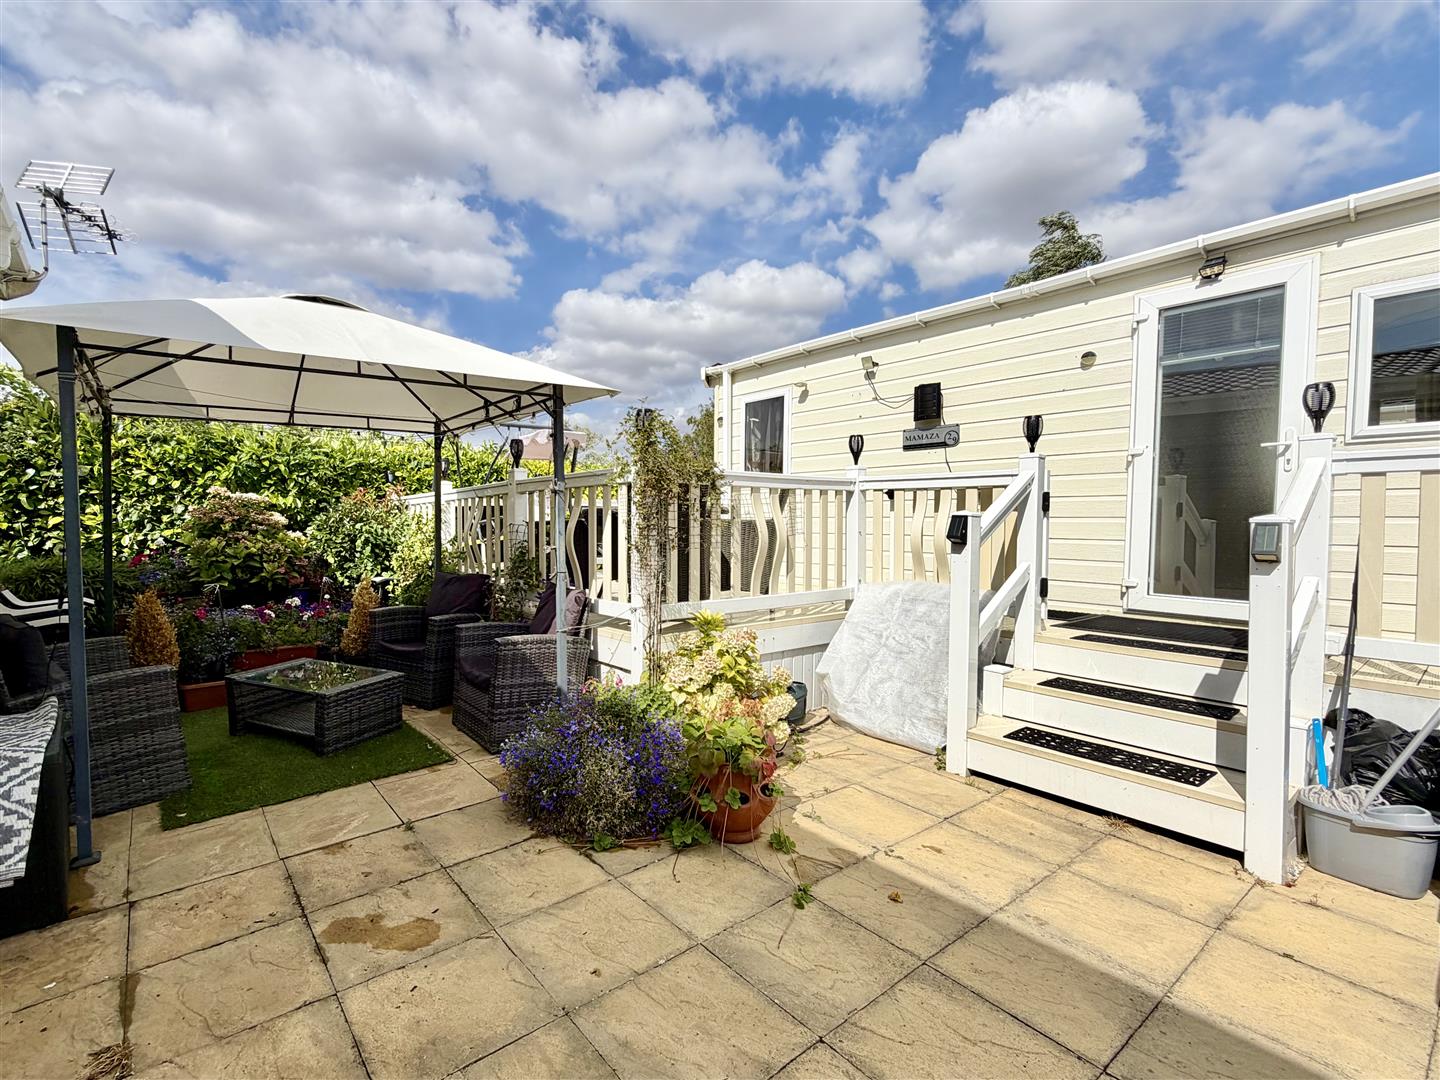
Outside - The French doors from the living area lead onto a decked area with far reaching views over the fields behind which wraps around the side and the front. This then leads down to a lower patio area. A gate leads to the front where there is off road parking for two vehicles.
To the rear there is a galvanized shed with plumbing for automatic washing machine, vent for tumble dryer and power points.
Agents Note - The holiday park is open 365 days a year, but an alternative main residence address is required to purchase this property.
Agent Note - 15% to site owner on re-sale.
Services - Mains water, electricity, drainage and LPG.
Water Rates - Included In Pitch Fee.
Tenure - Leasehold.
Lease - Until 01/08/36 and can be extended.
Pitch Fee - ?367.00 Per Month.
Viewing - Strictly through the Owners Selling Agent, Steve Gooch, who will be delighted to escort interested applicants to view if required. Office Opening Hours 8.30am - 6.00pm Monday to Friday, 9.00am - 5.30pm Saturday.
Directions - From Gloucester head out towards the A38 towards Tewkesbury going through Twigworth upon reaching Norton where the site can be found on the left hand side just passed the sign for Norton.
Sorry! An EPC is not available for this property.
Bromley Road Kingsway, Quedgeley, Gloucester
1 Bedroom Flat
Bromley Road Kingsway, Quedgeley, Gloucester
 1
1 1
1 1
1-
-
-
- 1
- 1
- 1
-
-
-
- 1
- 2
- 1
-
-
-
- 1
- 1
- 1
-
-
-
Newent Office
4 High Street
Newent
Gloucestershire
GL18 1AN
Sales
Tel: 01531 820844
newent@stevegooch.co.uk
Lettings
Tel: 01531 822829
lettings@stevegooch.co.uk
Coleford Office
1 High Street
Coleford
Gloucestershire
GL16 8HA
Mitcheldean Office
The Cross
Mitcheldean
Gloucestershire
GL17 0BP
Gloucester Office
27 Windsor Drive
Tuffley
Gloucester
GL4 0QJ
2022 © Steve Gooch Estate Agents. All rights reserved. Terms and Conditions | Privacy Policy | Cookie Policy | Complaints Procedure | CMP Certificate | ICO Certificate | AML Procedure
Steve Gooch Estate Agents Limited.. Registered in England. Company No: 11990663. Registered Office Address: Baldwins Farm, Mill Lane, Kilcot, Gloucestershire. GL18 1AN. VAT Registration No: 323182432
