

Churchend, Twyning, Tewkesbury
Price £60,000
2 Bedroom
Park Home
Overview
2 Bedroom Park Home for sale in Churchend, Twyning, Tewkesbury
Key Features:
- A Beautifully Presented Holiday Home Being 7 Years Old
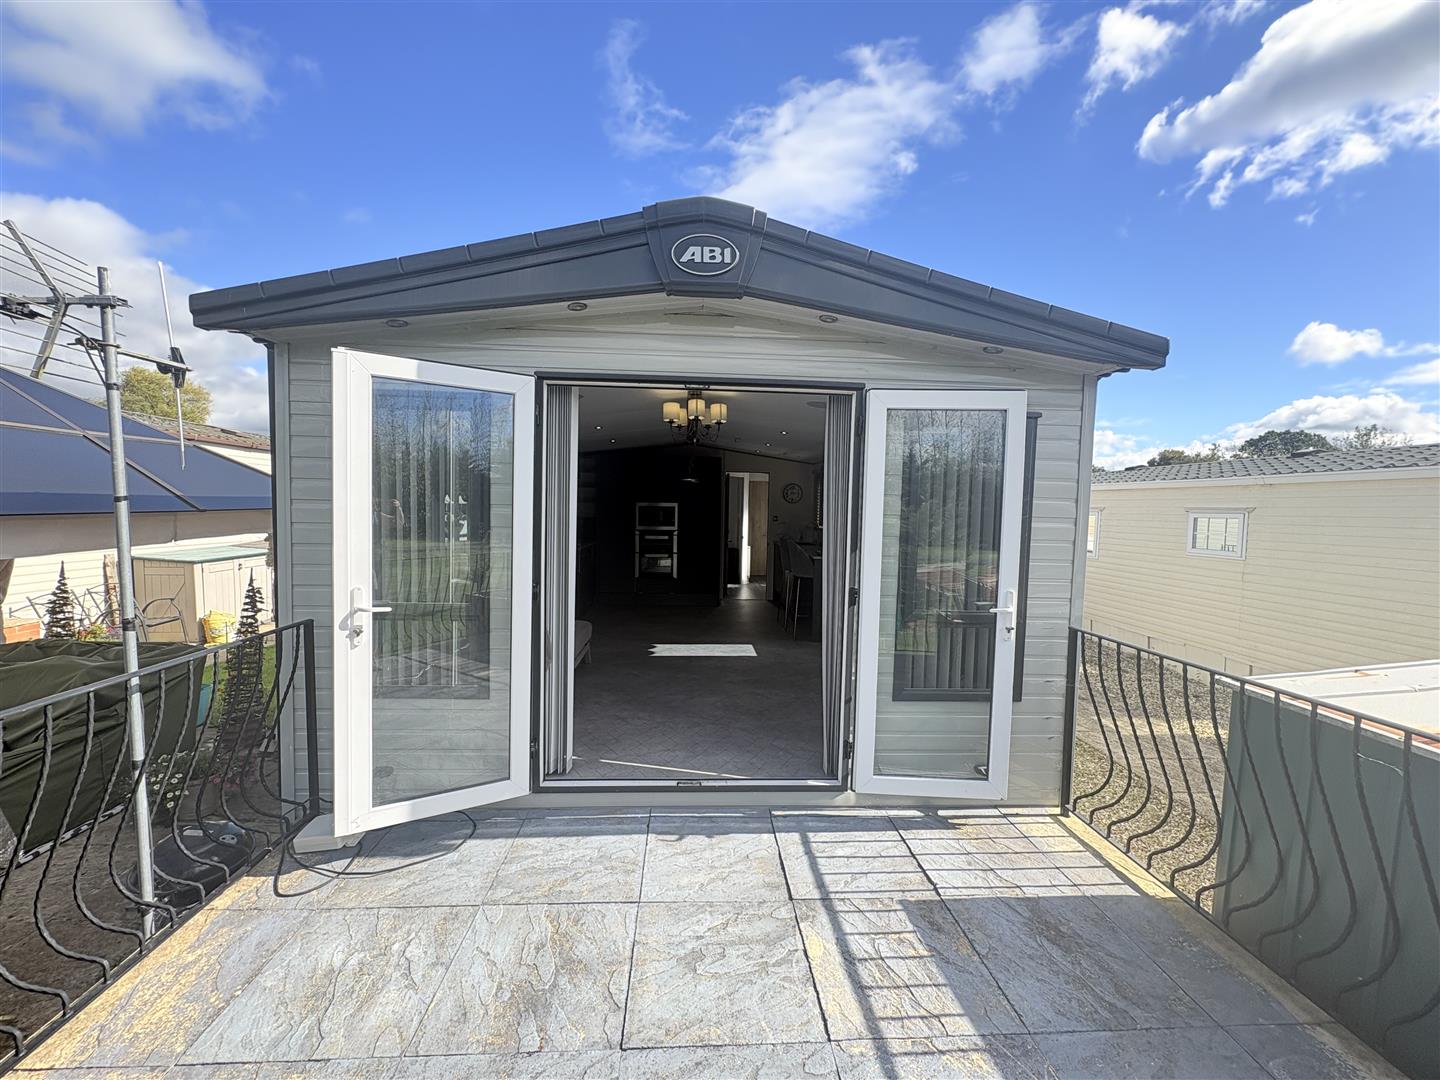
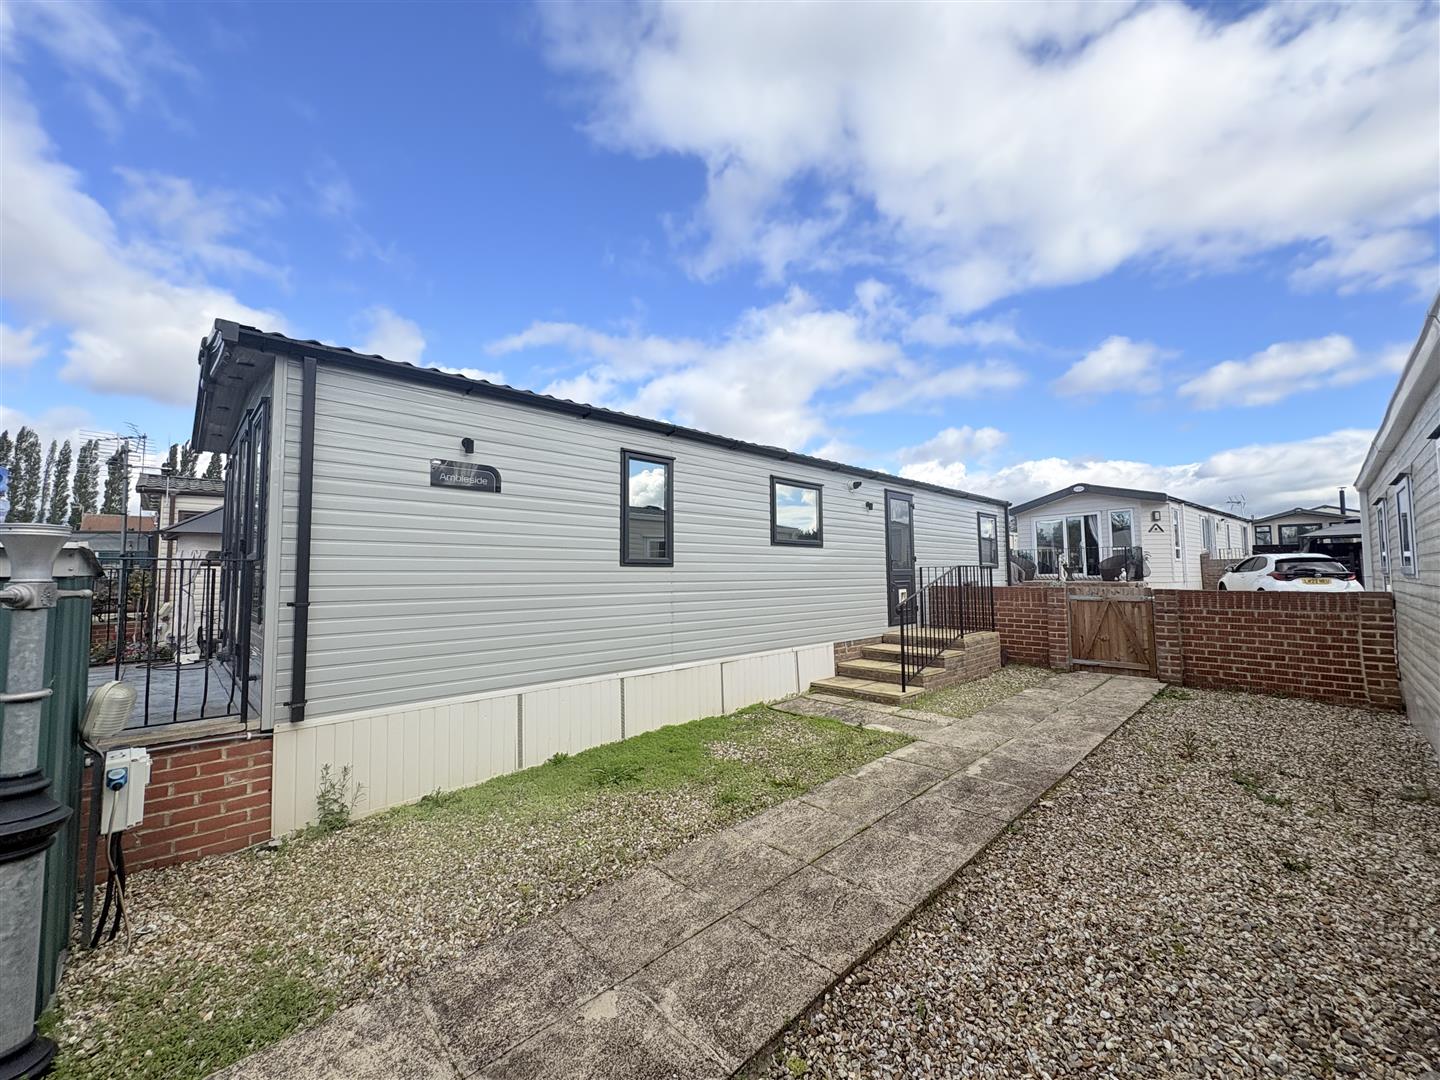
- An Ambleside Measuring 41ft x 13ft
- Situated On An Exclusive Site and Offered With No Onward Chain
- Open Plan Kitchen/Dining/Living Room, Shower Room and Two Bedrooms Master With En-Suite
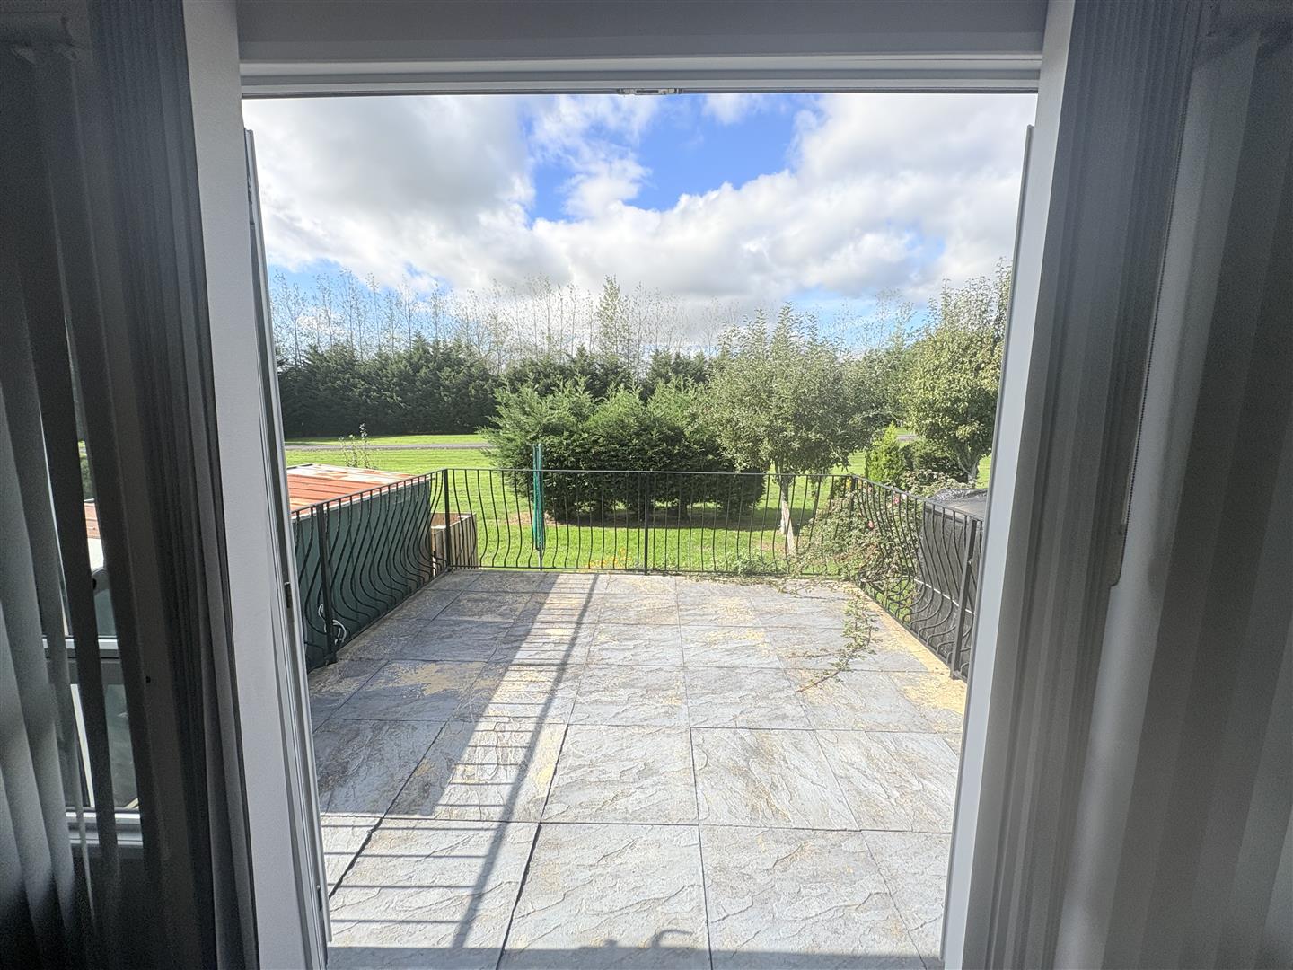
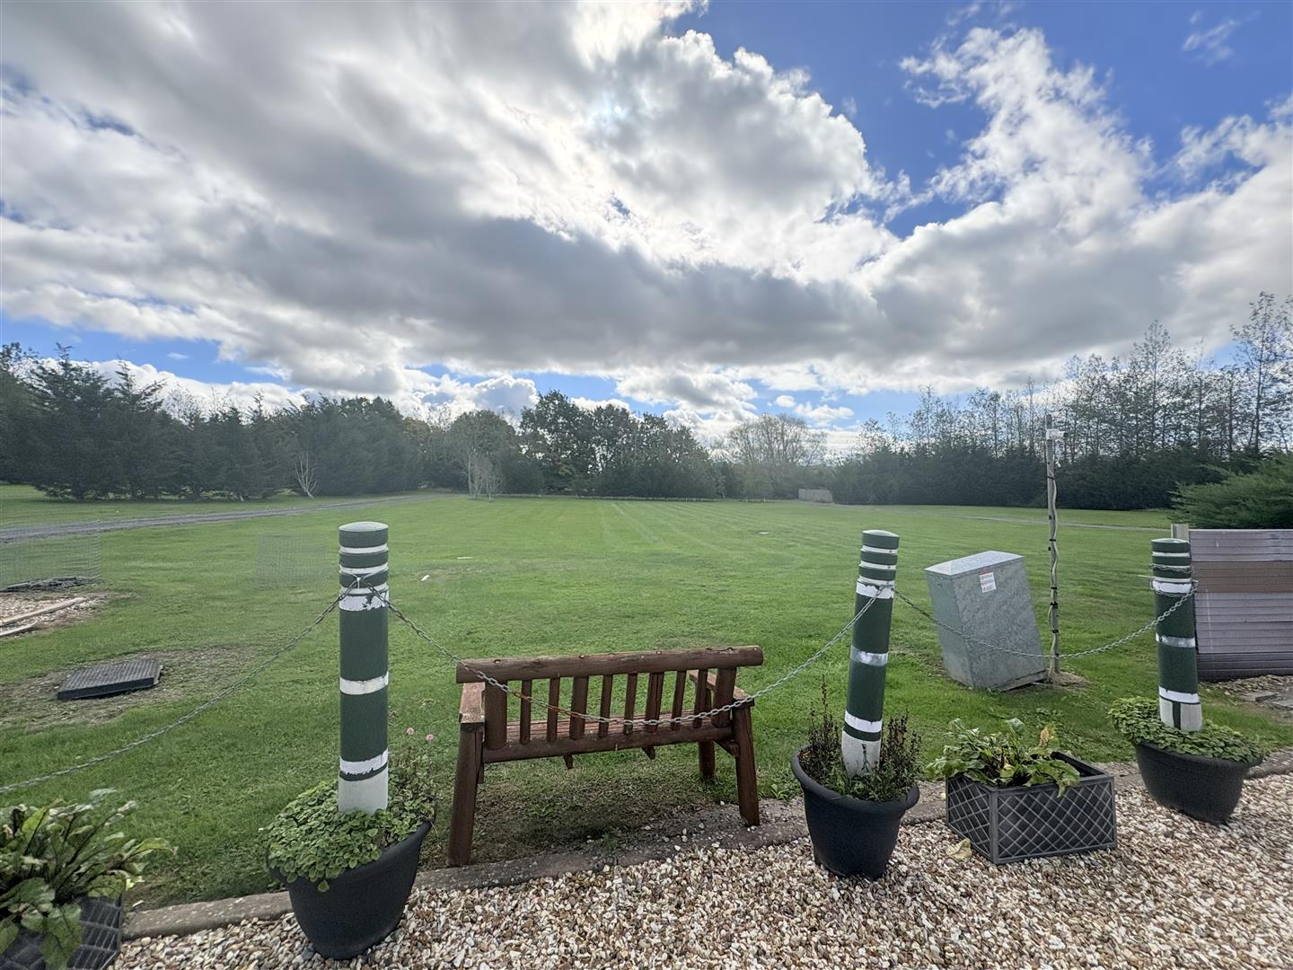
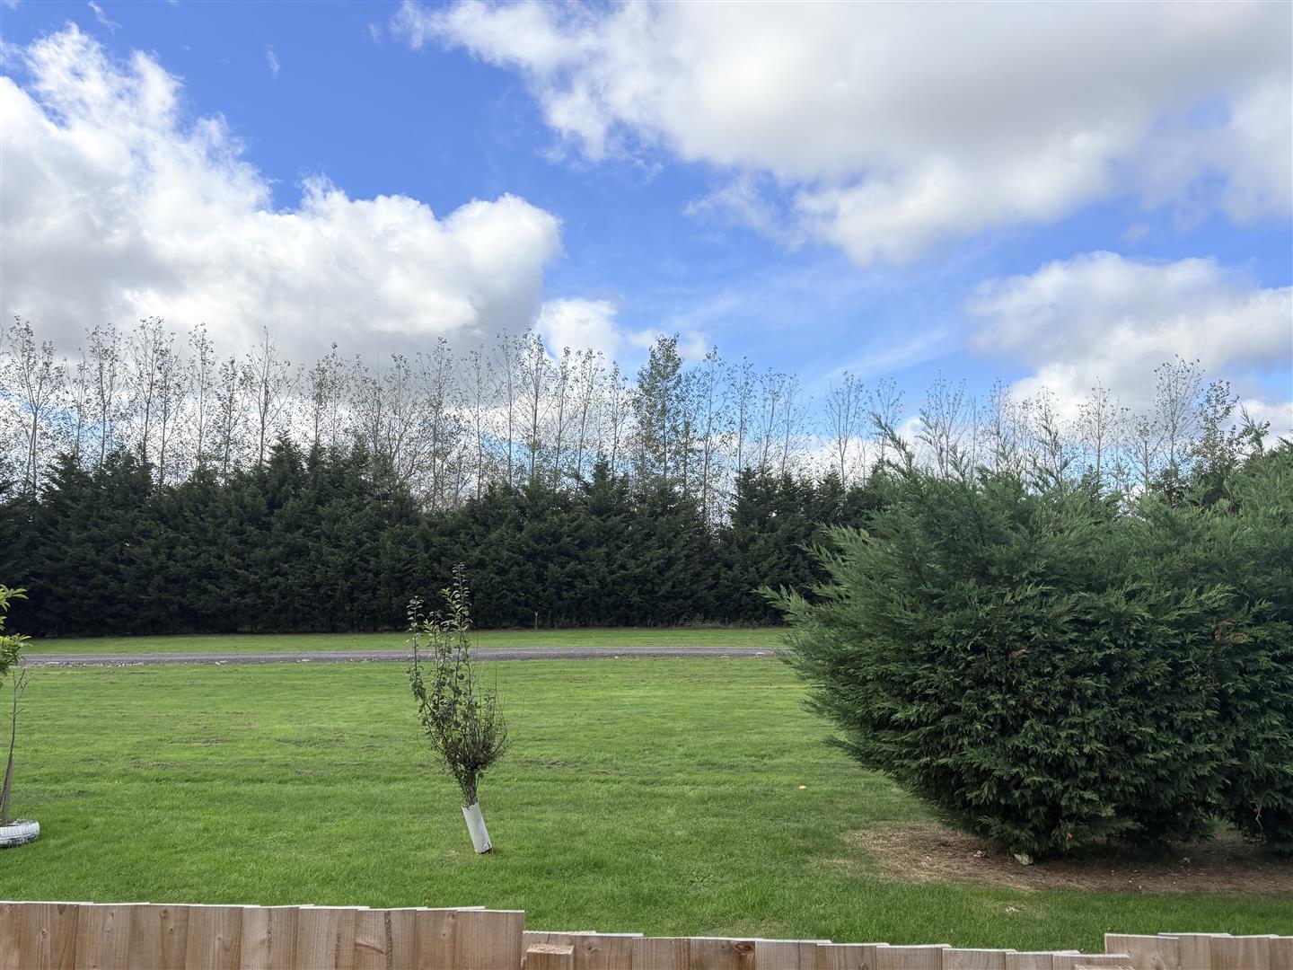
- Off Road Parking, Enclosed Courtyard, Elevated Seating Area Overlooking A Pleasant Open Aspect
- EPC - N/A, Council Tax - A, Leasehold
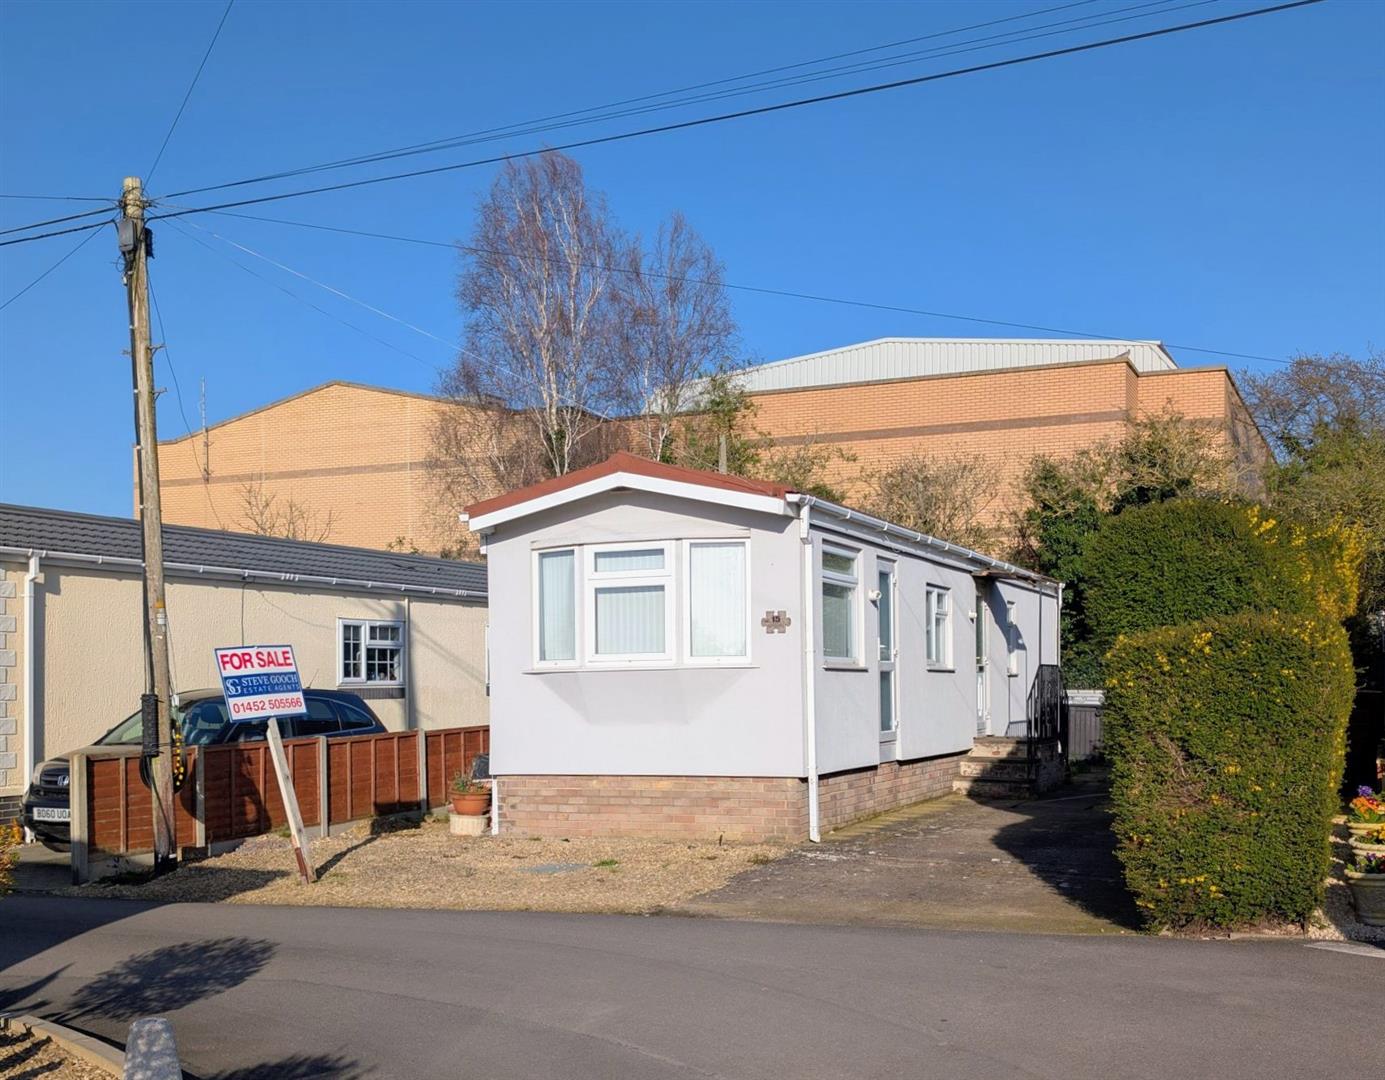
A BEAUTIFULLY PRESENTED HOLIDAY HOME being an AMBLESIDE measuring 41ft x 13ft being 7 years old on this EXCLUSIVE SITE all offered with NO ONWARD CHAIN.
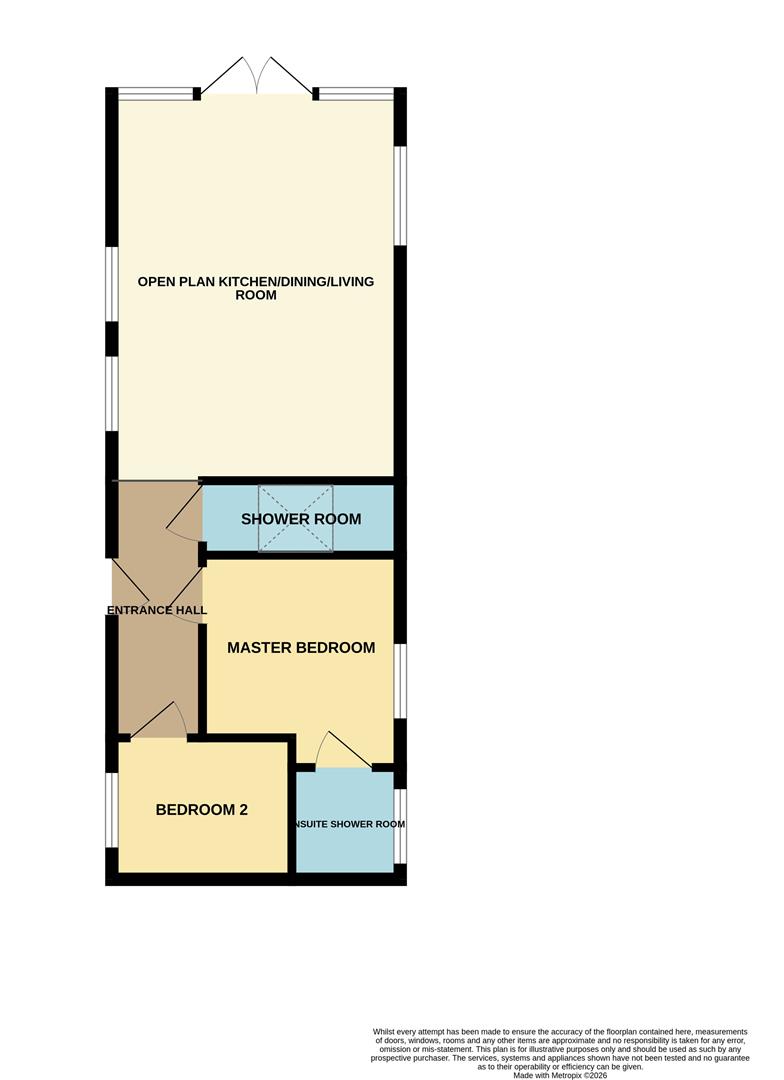
The accommodation comprises ENTRANCE HALL, OPEN PLAN KITCHEN/DINING/LIVING ROOM, SHOWER ROOM and TWO BEDROOMS MASTER with EN-SUITE.
The additional benefits include GAS FIRED CENTRAL HEATING, UPVC DOUBLE GLAZING, OFF ROAD PARKING for TWO VEHICLES, LICENCE of 13 years remaining, ENCLOSED COURTYARD, ELEVATED SEATING AREA overlooking a PLEASANT OPEN ASPECT.
The site operates a one way system and has gravelled driveways and is beautifully maintained. There are no age restrictions for the site and pets are allowed as 1 cat or 1 dog.
Part opaque glazed upvc door leads into:
Entrance Hall - Cupboard housing the gas fired central heating system providing hot water and central heating, radiator, wall mounted mirror, seat, hanging coat hooks, opening through to:
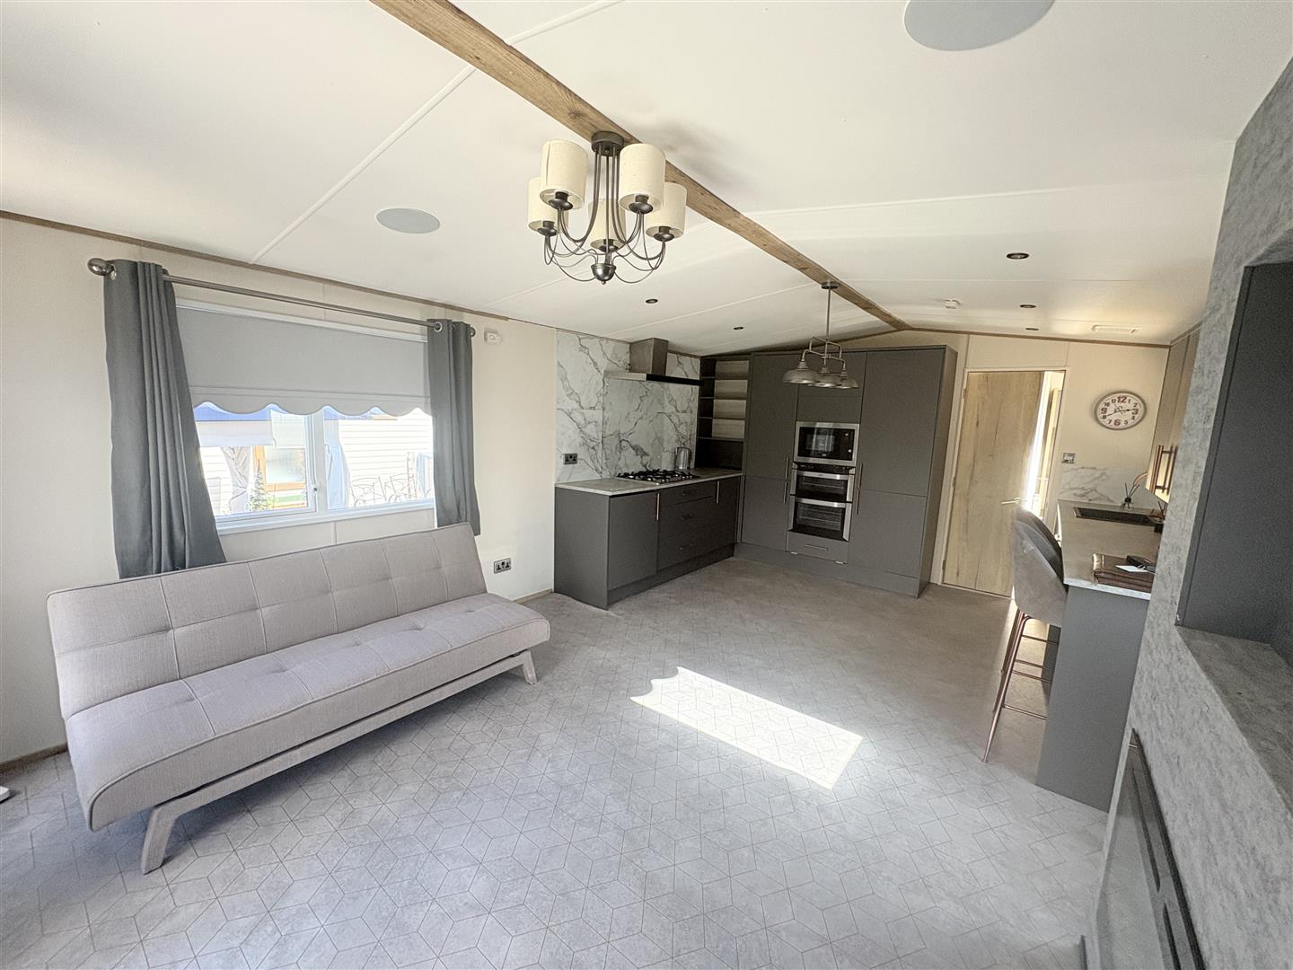
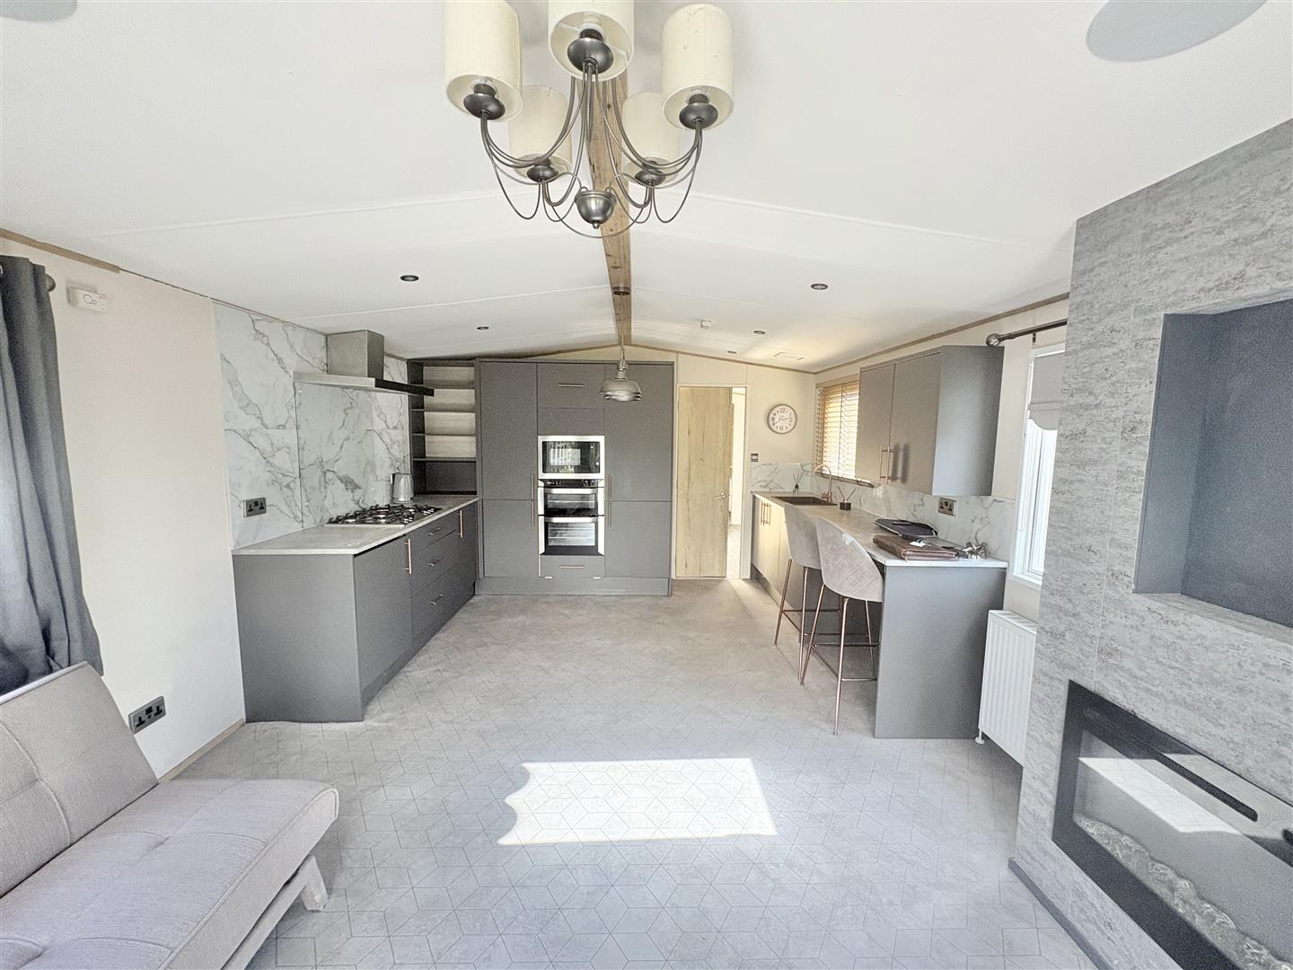
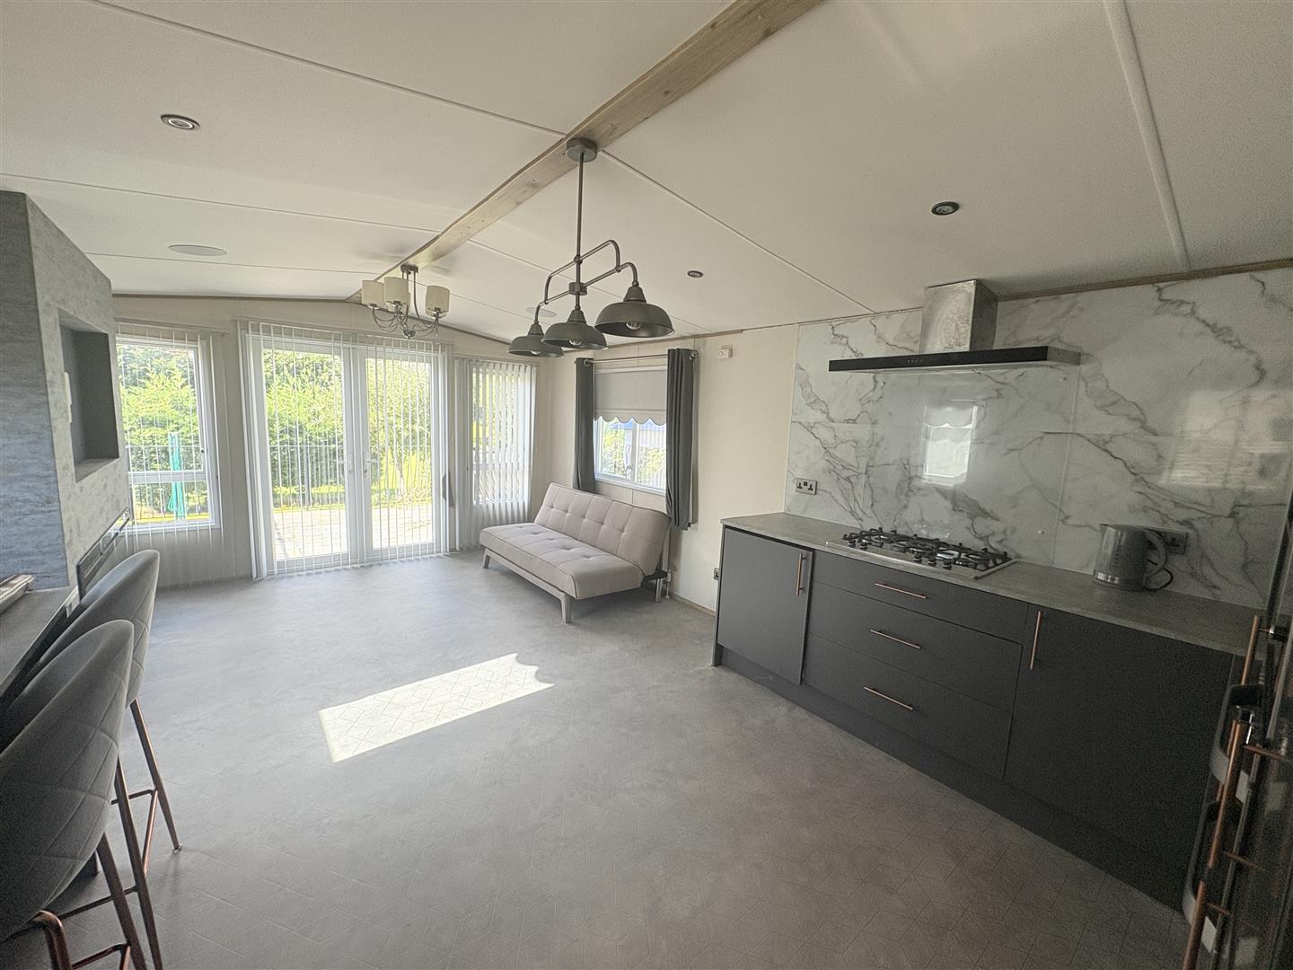
Kitchen/Dining/Living Room - 5.58m x 3.80m (18'3" x 12'5" ) - A blue modern kitchen comprising a range of base, drawer and wall mounted units, integral washing machine, integral dishwasher, double oven, integral microwave, integral fridge/freezer, five ring gas hob with tiled splashback and extractor fan over, display unit, moulded sink with mixer tap and splashbacks, breakfast bar, inset ceiling spotlights, vaulted ceiling.
Living Area - Media wall with space for a tv, electric coal effect fire, radiator, power points, three upvc double glazed windows to both side aspect, upvc double glazed French doors with matching glazed side panels to either side leading onto a large patio area with iron railings.
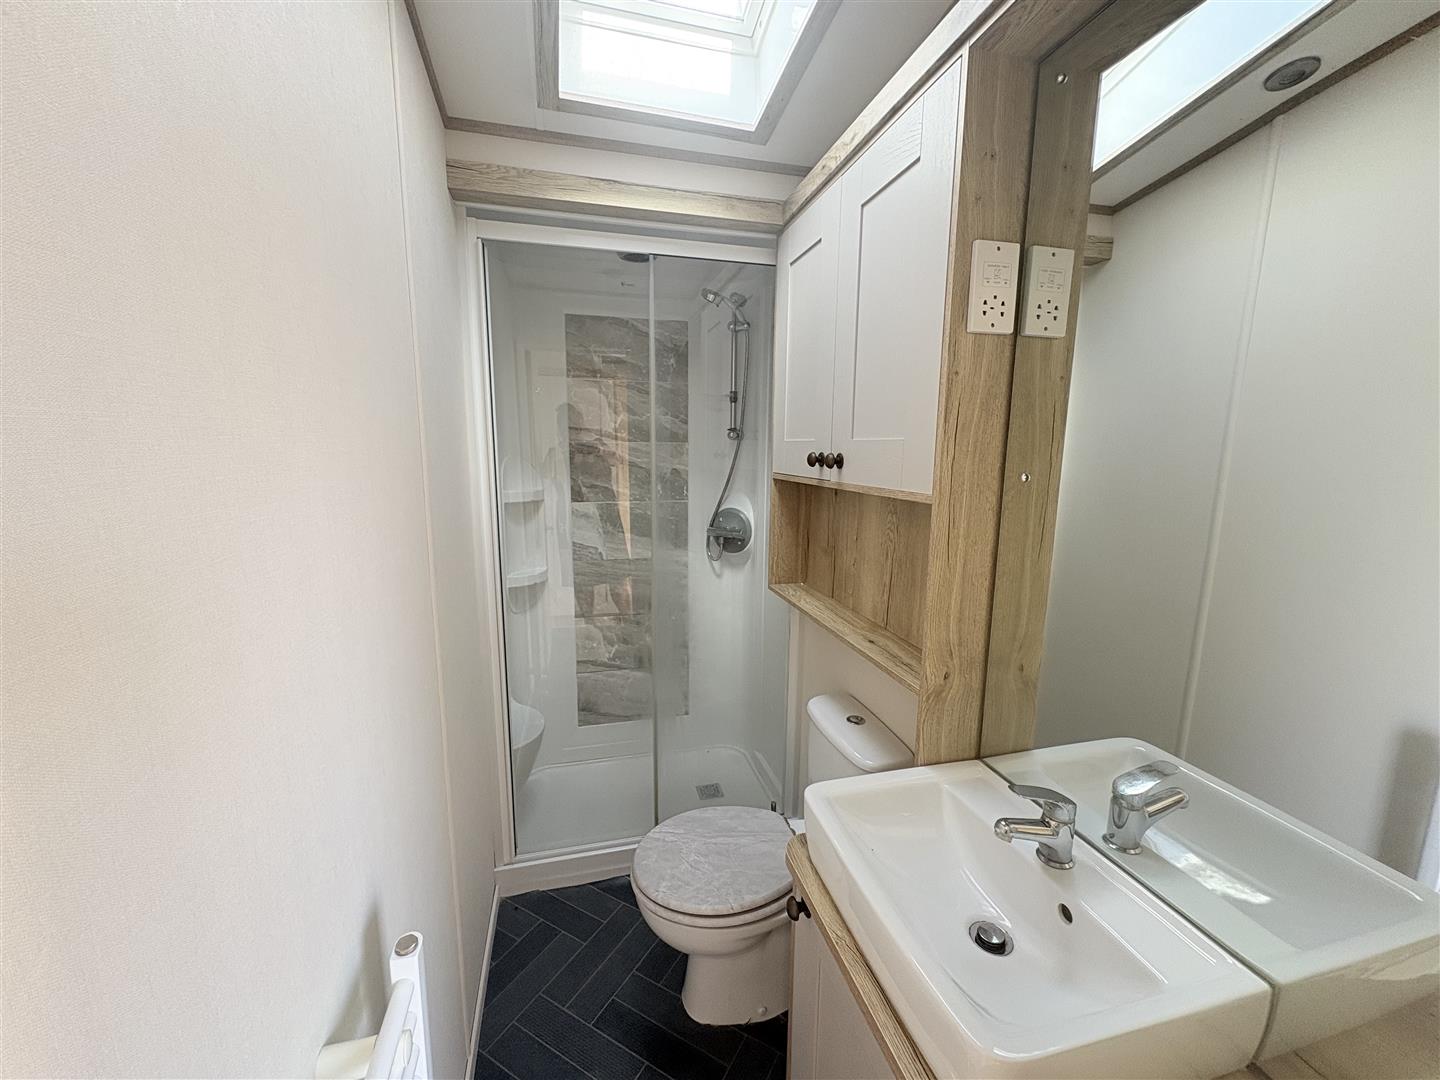
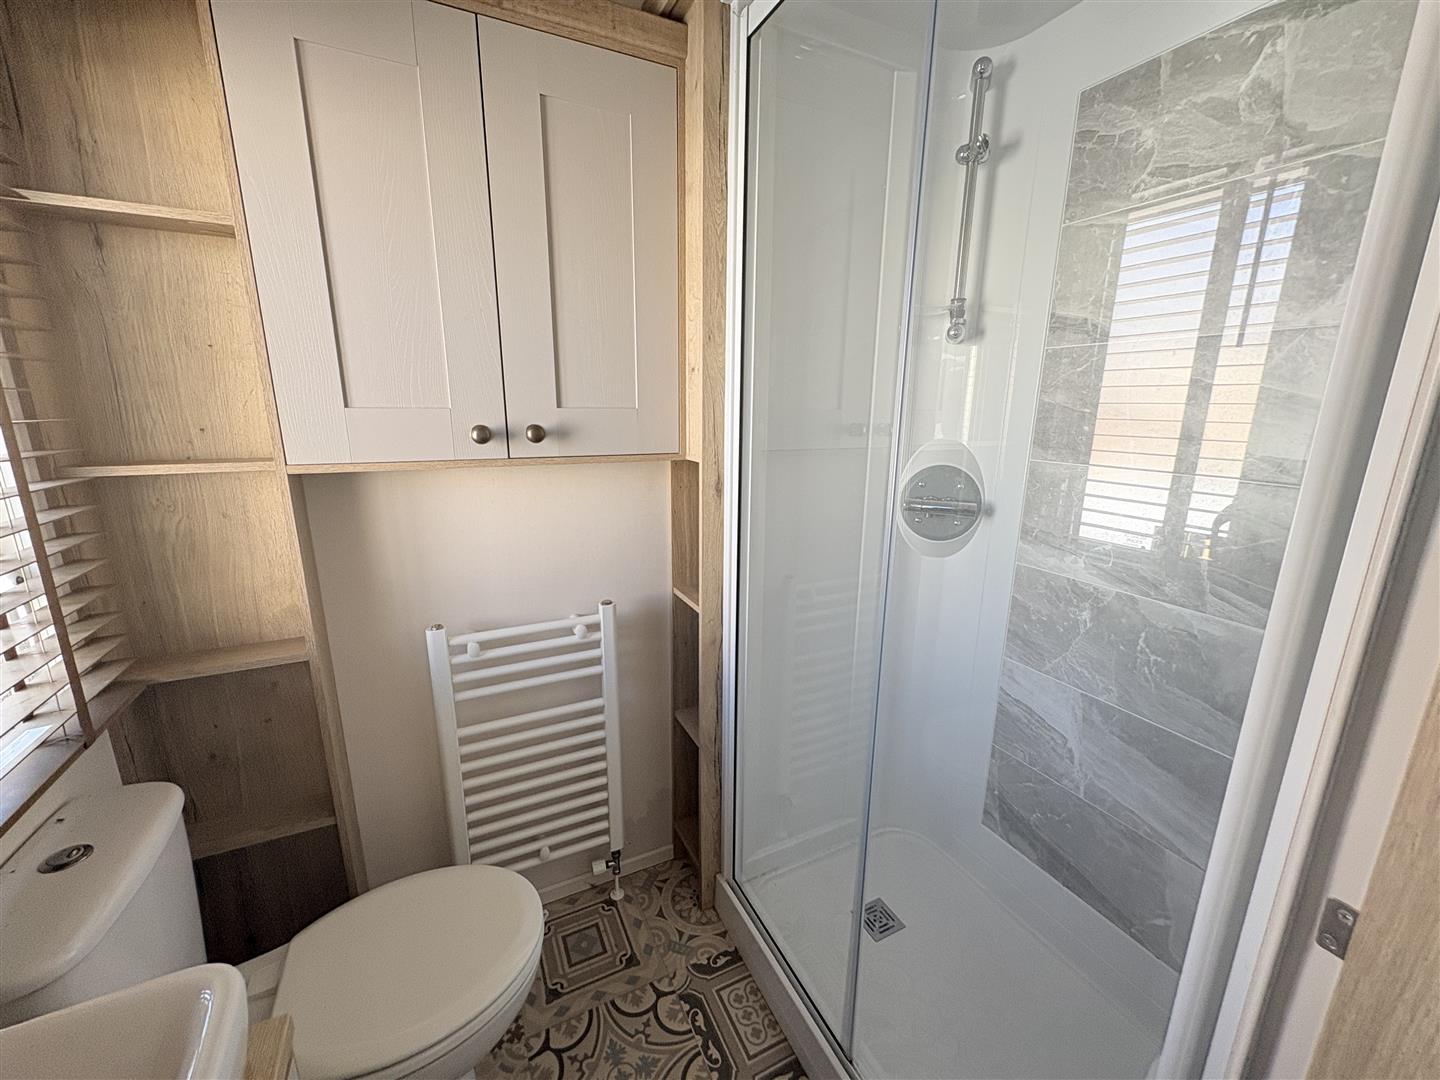
Shower Room - Modern ceramic wash hand basin with a vanity unit and shelving below, storage cupboard, low level w.c., part tiled shower cubicle, wall mounted mirror, heated towel rail, Velux roof light.
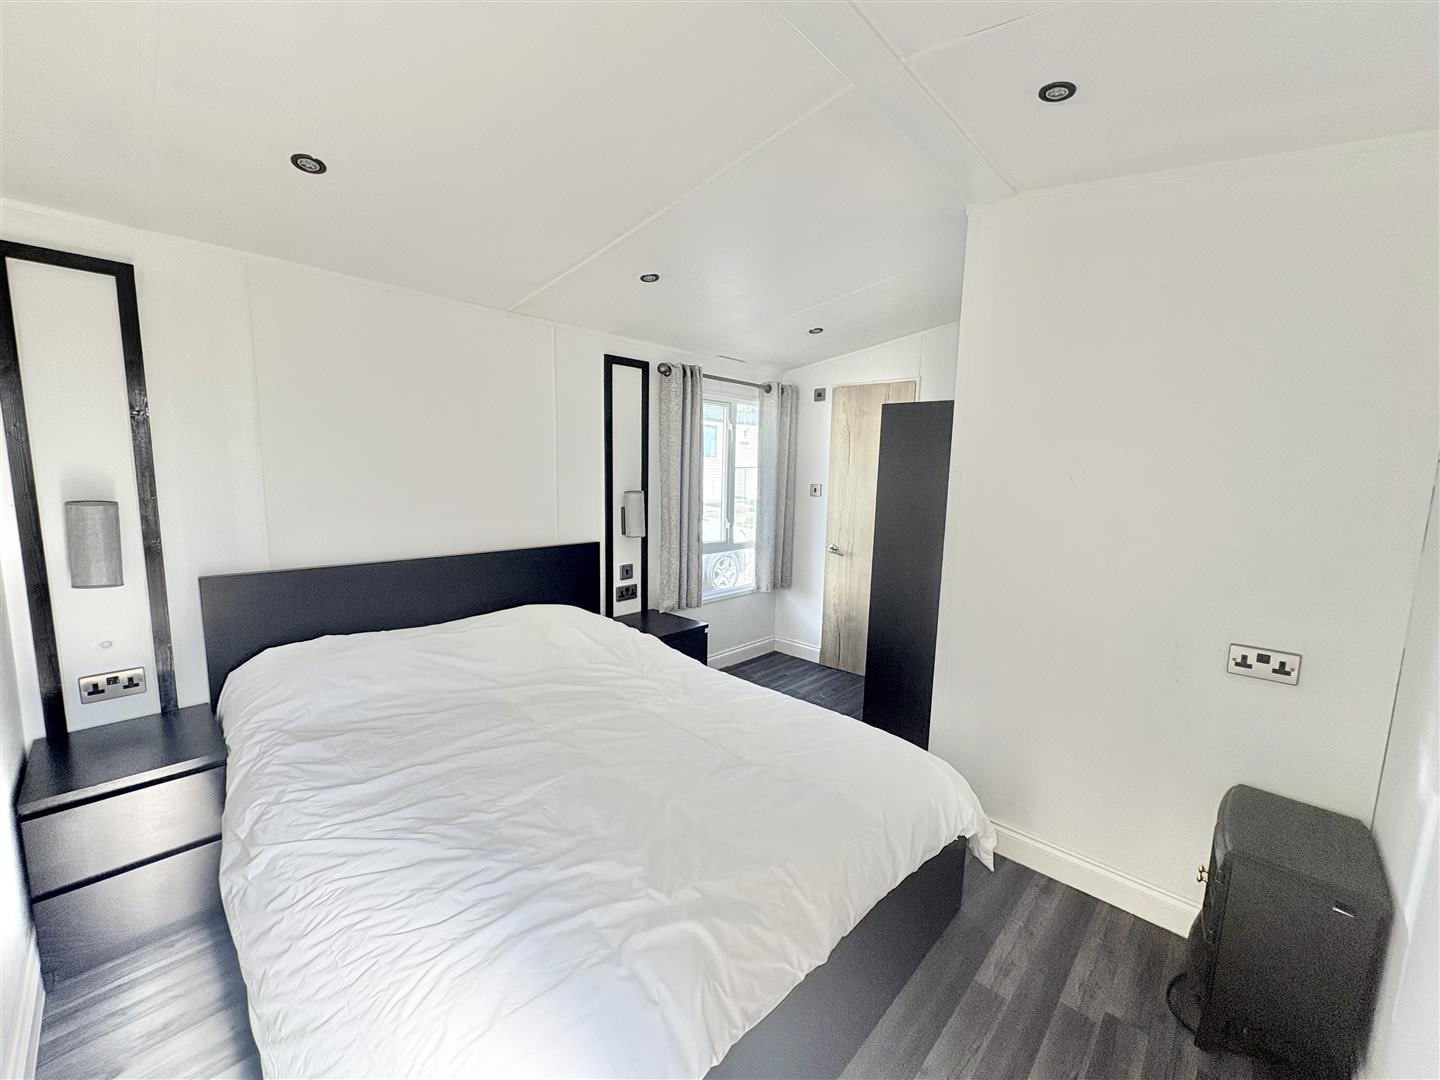
Bedroom 1 - 3.76m x 2.9m (12'4" x 9'6" ) - Built in bedside cabinets and king size bed, double wardrobe, power points, bedside lights, upvc double glazed window to side aspect, door into:
En-Suite Shower Room - White suite comprising low level w.c., modern ceramic wash hand basin with a vanity unit below, tiled double shower cubicle, storage cupboard, wall mounted heated towel rail., upvc double glazed opaque window to side aspect.
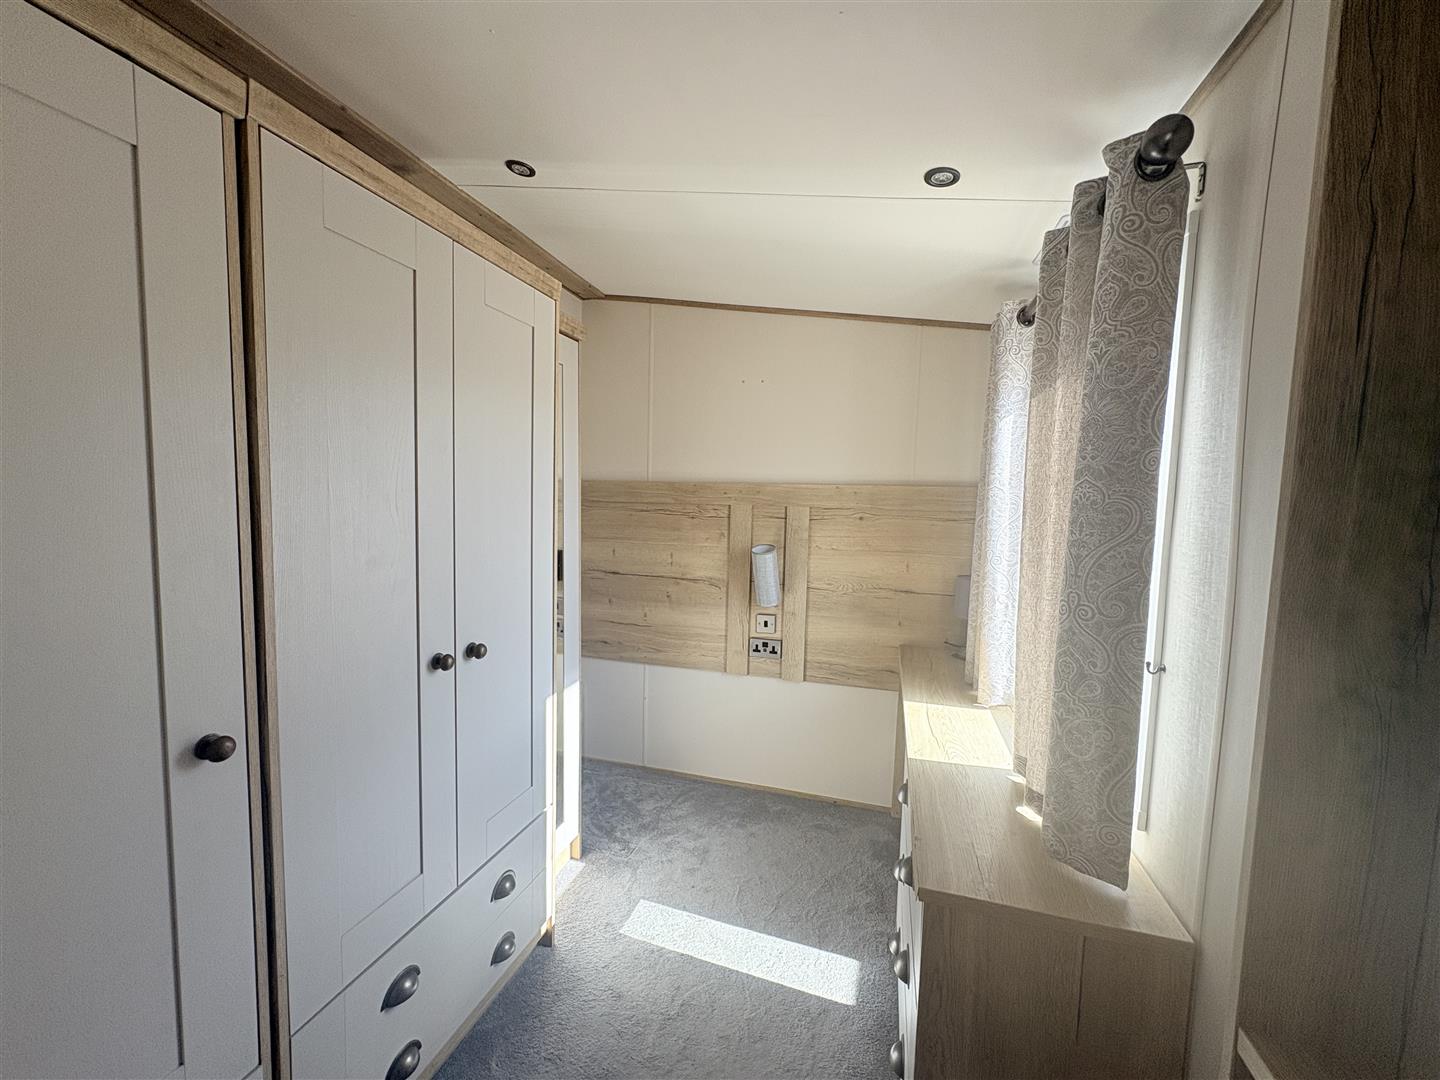
Bedroom 2 - 2.51m x 1.98m (8'2" x 6'5" ) - Currently used as a dressing room having triple wardrobes, drawers and dressing table, wall mounted mirror. Formerly had two twin beds.
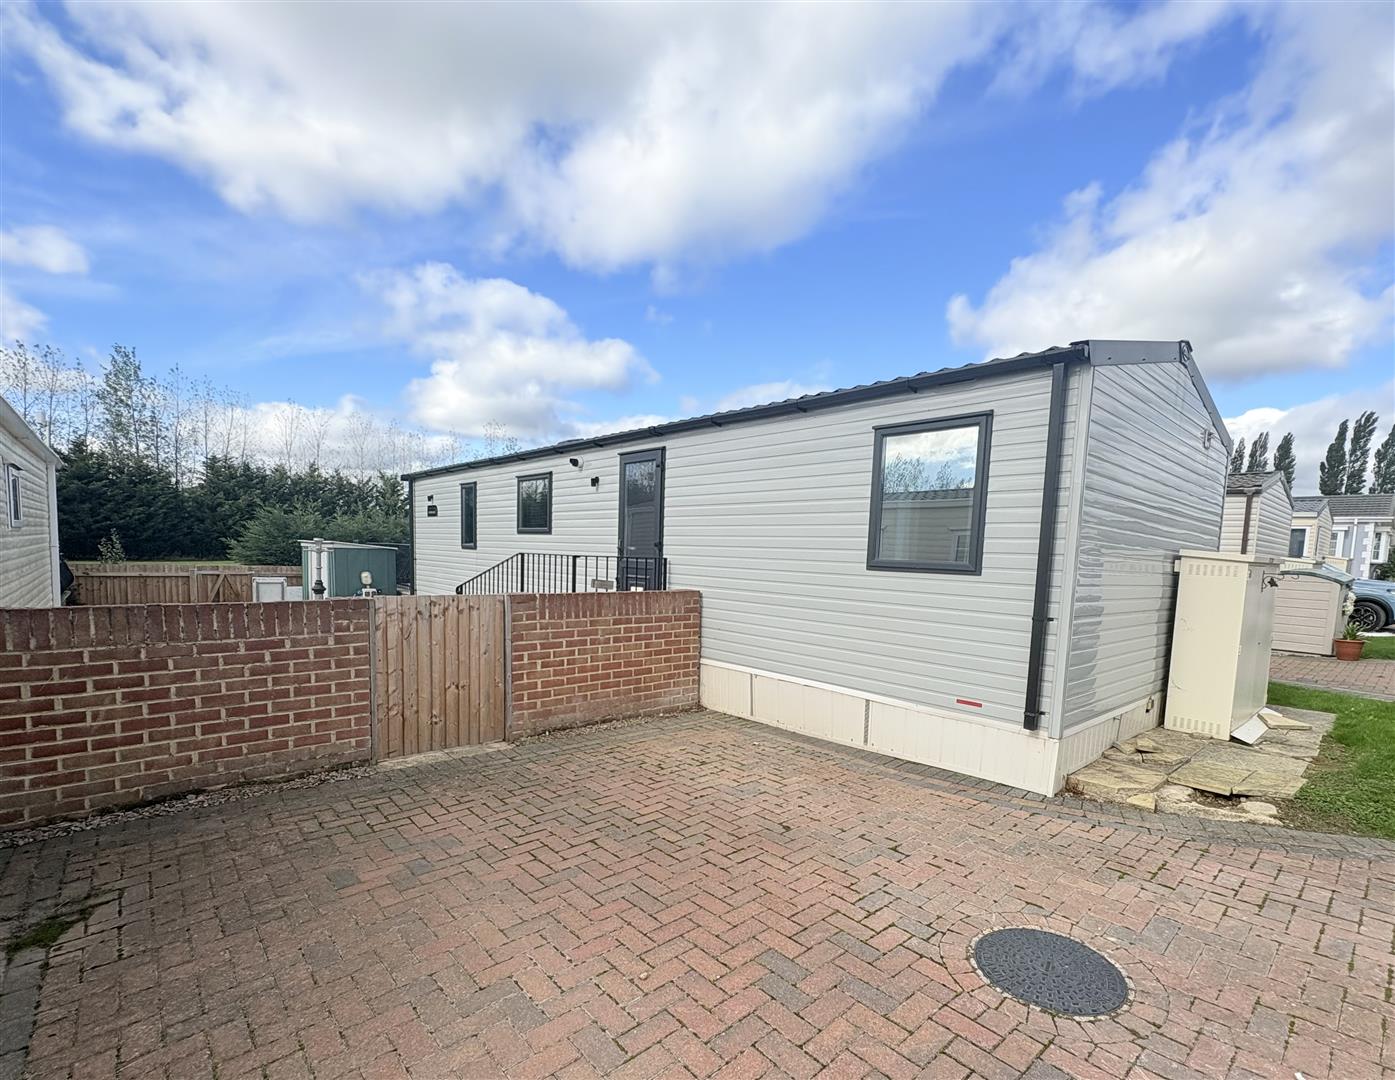
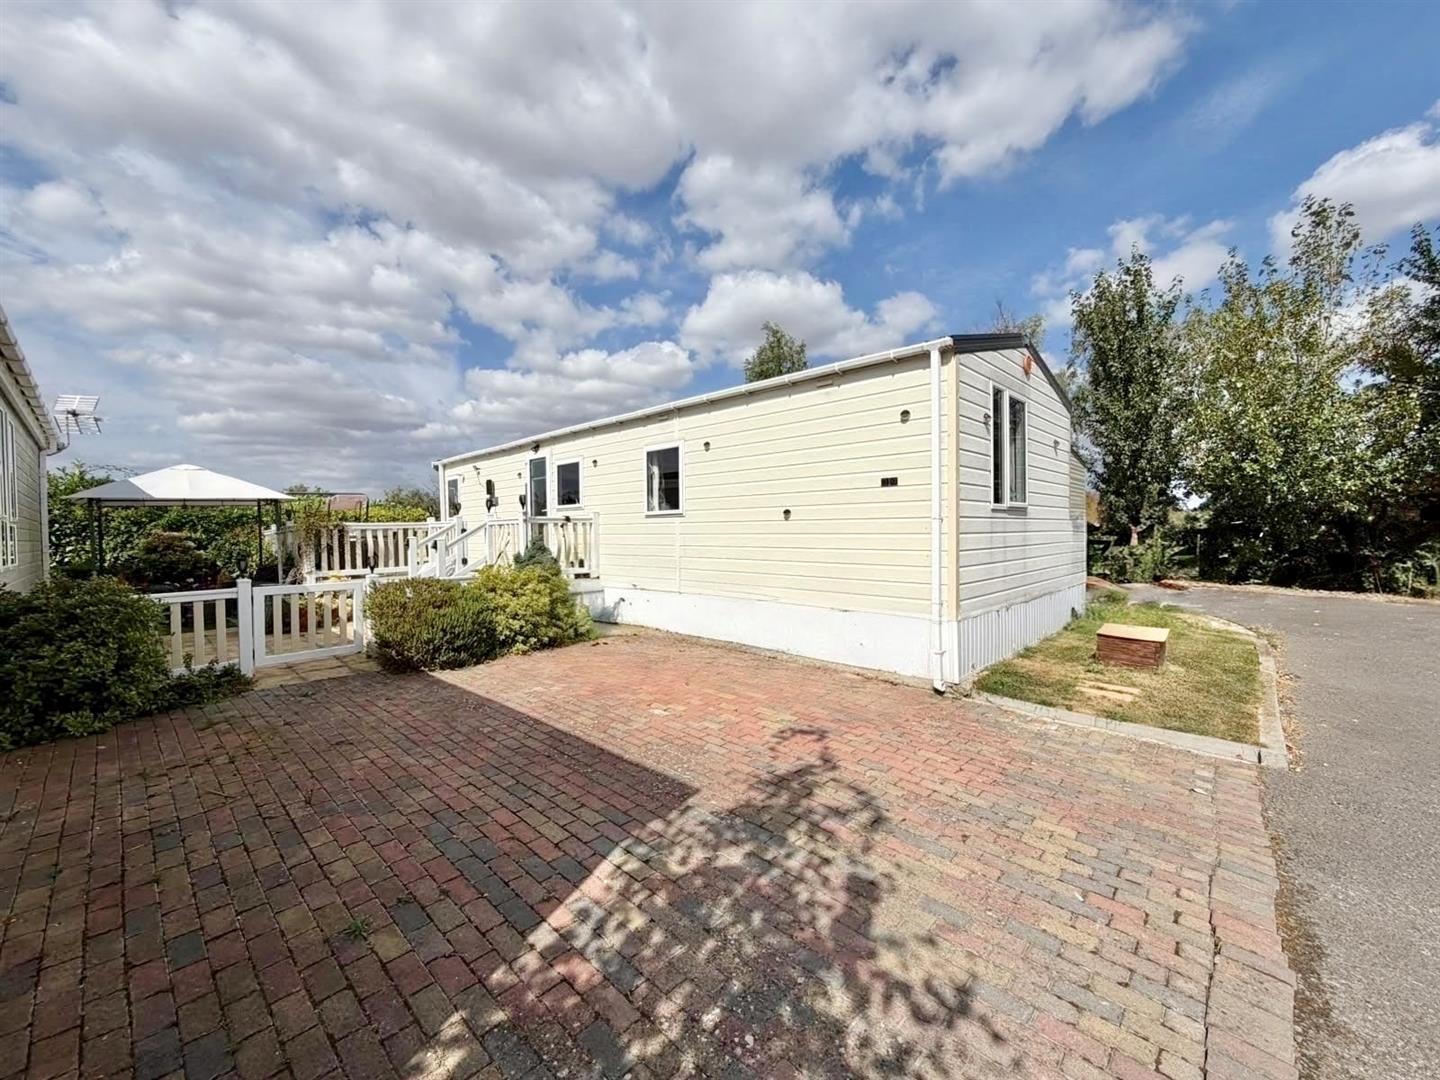
Outside - To the front of the property there is a paved driveway providing off road parking for two vehicles, retaining brick wall and gated access into a paved and gravelled courtyard enclosed by a further gate and close board fencing having a lovely outlook.
Mobile Phone Coverage/Broadband Availability - It is down to each individual purchaser to make their own enquiries. However, we have provided a useful link via Rightmove and Zoopla to assist you with the latest information. In Rightmove, this information can be found under the brochures section, see "Property and Area Information" link. In Zoopla, this information can be found via the Additional Links section, see "Property and Area Information" link.
Local Authority - Council Tax Band: A
Tewkesbury Borough Council, Council Offices, Gloucester Road, Tewkesbury, Gloucestershire. GL20 5TT.
Services - Electricity - Pay As You Go
Gas - Bottles
01/09/26 - 31/11/26 - Water Supply Pumping Station Costs Including Emptying - ?54.79 paid quarterley
Tenure - Leasehold.
Pitch Fees - 01/09/26 - 31/11/26 - ?994.90. paid quarterley.
Agents Note - The holiday park is open 365 days a year but an alternative main residence address is required to purchase this property.
Agents Note - 15% to site owner on re-sale.
Viewing - Strictly through the Owners Selling Agent, Steve Gooch, who will be delighted to escort interested applicants to view if required. Office Opening Hours 8.30am - 6.00pm Monday to Friday, 9.00am - 5.30pm Saturday.
Directions - On leaving Tewkesbury High Street proceed along Mythe Road turning right into Church End proceed along here where the entrance to the site can be located on the right hand side. The site is restricted to 5 miles an hour. Proceed down the track and take the right turn into the next road and proceed along here and turn left and the property can be found on the right hand side.
Sorry! An EPC is not available for this property.
Bromley Road Kingsway, Quedgeley, Gloucester
1 Bedroom Flat
Bromley Road Kingsway, Quedgeley, Gloucester
 1
1 1
1 1
1-
-
-
- 1
- 2
- 1
-
-
-
- 1
- 1
- 1
-
-
-
- 1
- 2
- 1
-
-
-
Newent Office
4 High Street
Newent
Gloucestershire
GL18 1AN
Sales
Tel: 01531 820844
newent@stevegooch.co.uk
Lettings
Tel: 01531 822829
lettings@stevegooch.co.uk
Coleford Office
1 High Street
Coleford
Gloucestershire
GL16 8HA
Mitcheldean Office
The Cross
Mitcheldean
Gloucestershire
GL17 0BP
Gloucester Office
27 Windsor Drive
Tuffley
Gloucester
GL4 0QJ
2022 © Steve Gooch Estate Agents. All rights reserved. Terms and Conditions | Privacy Policy | Cookie Policy | Complaints Procedure | CMP Certificate | ICO Certificate | AML Procedure
Steve Gooch Estate Agents Limited.. Registered in England. Company No: 11990663. Registered Office Address: Baldwins Farm, Mill Lane, Kilcot, Gloucestershire. GL18 1AN. VAT Registration No: 323182432