

1 Hill View, Morse Lane, Drybrook
Price £600,000
5 Bedroom
Cottage
Overview
5 Bedroom Cottage for sale in 1 Hill View, Morse Lane, Drybrook
Key Features:
- Five Bedoorm Detached House Ideal for Multi-Generational Living
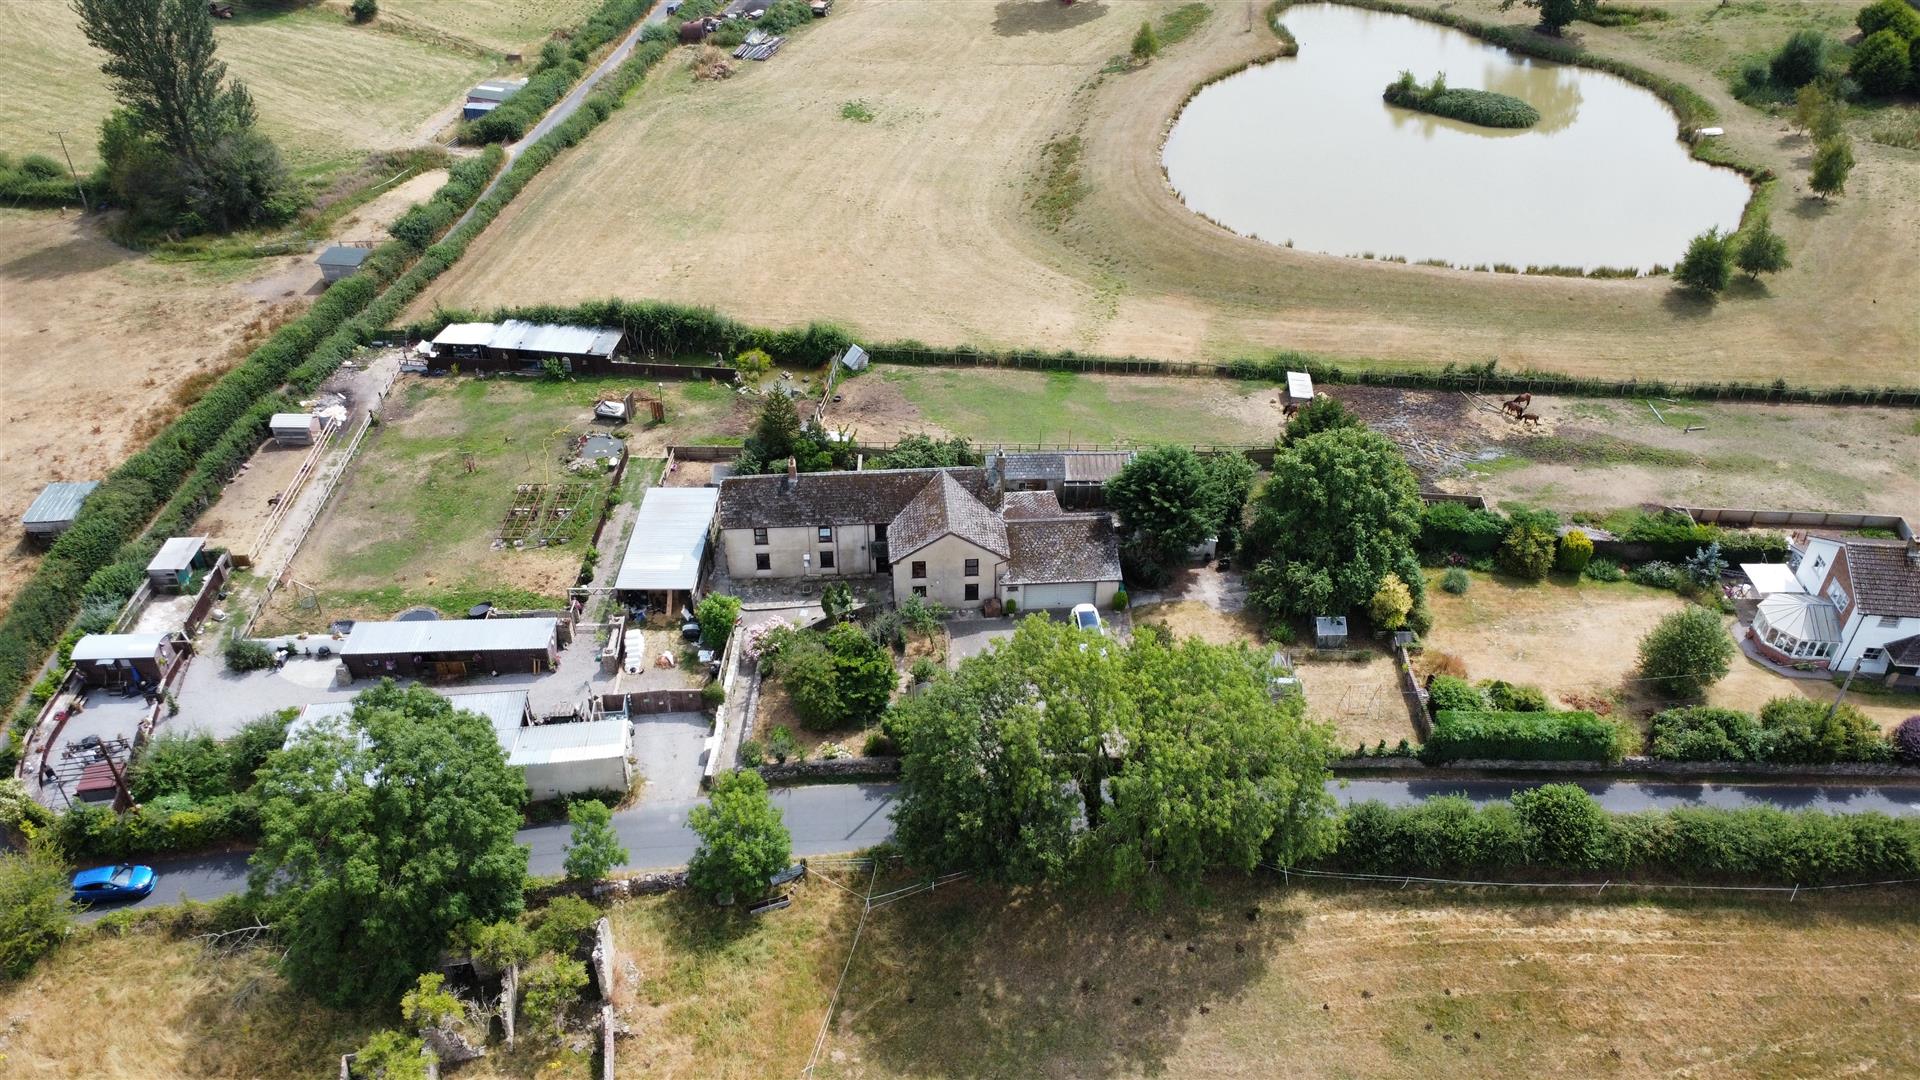
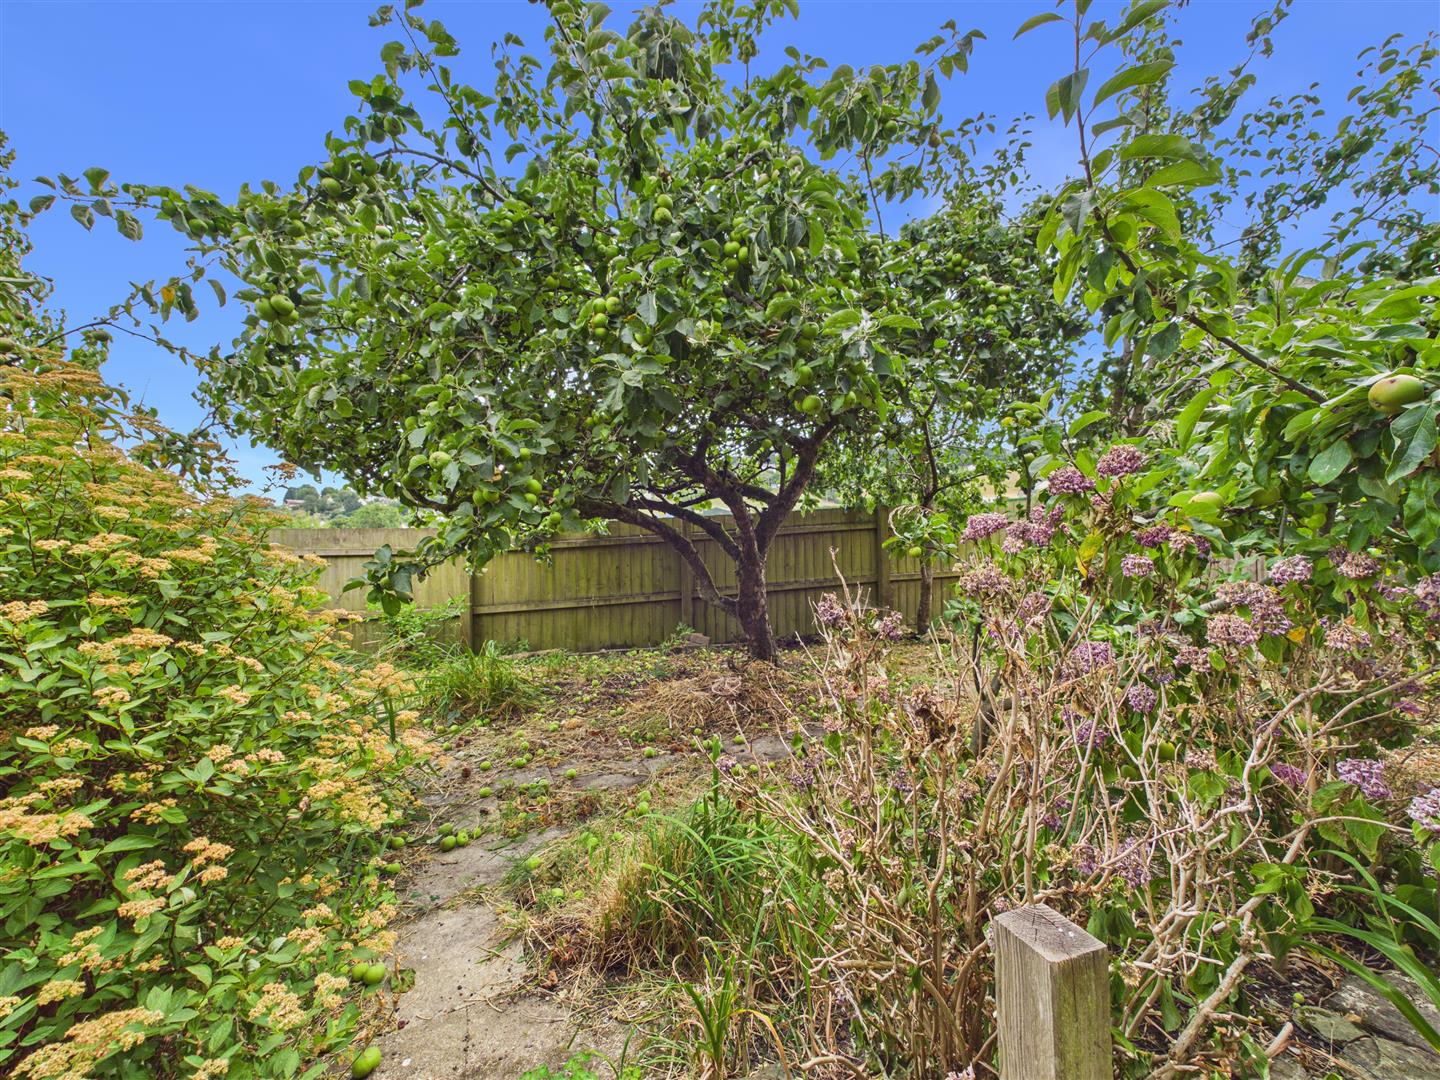
- Extensive Grounds with Fruit Orchards
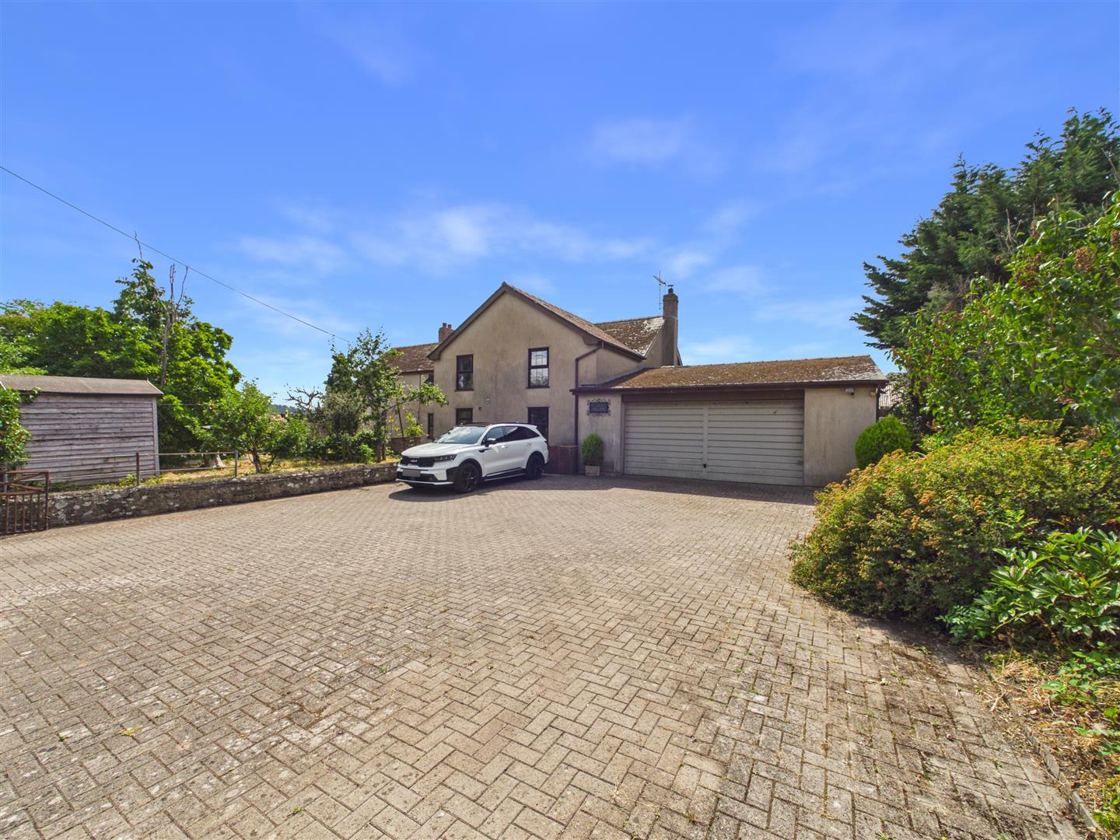
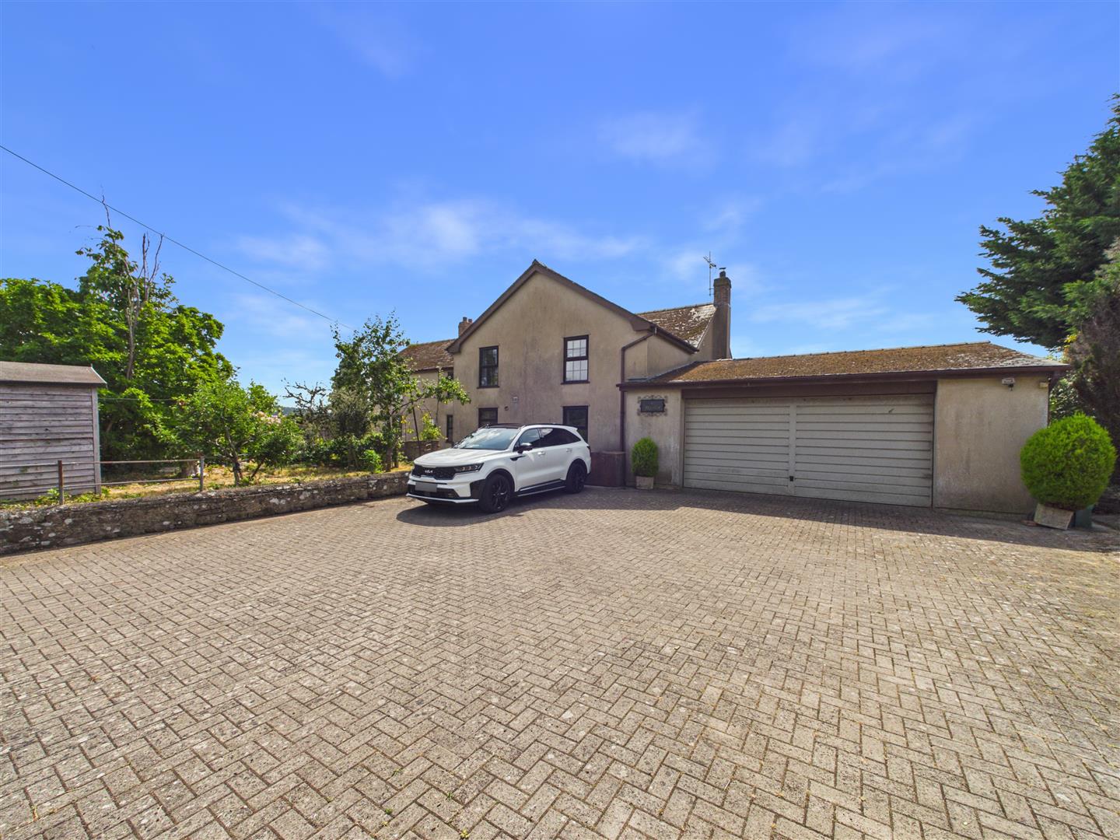
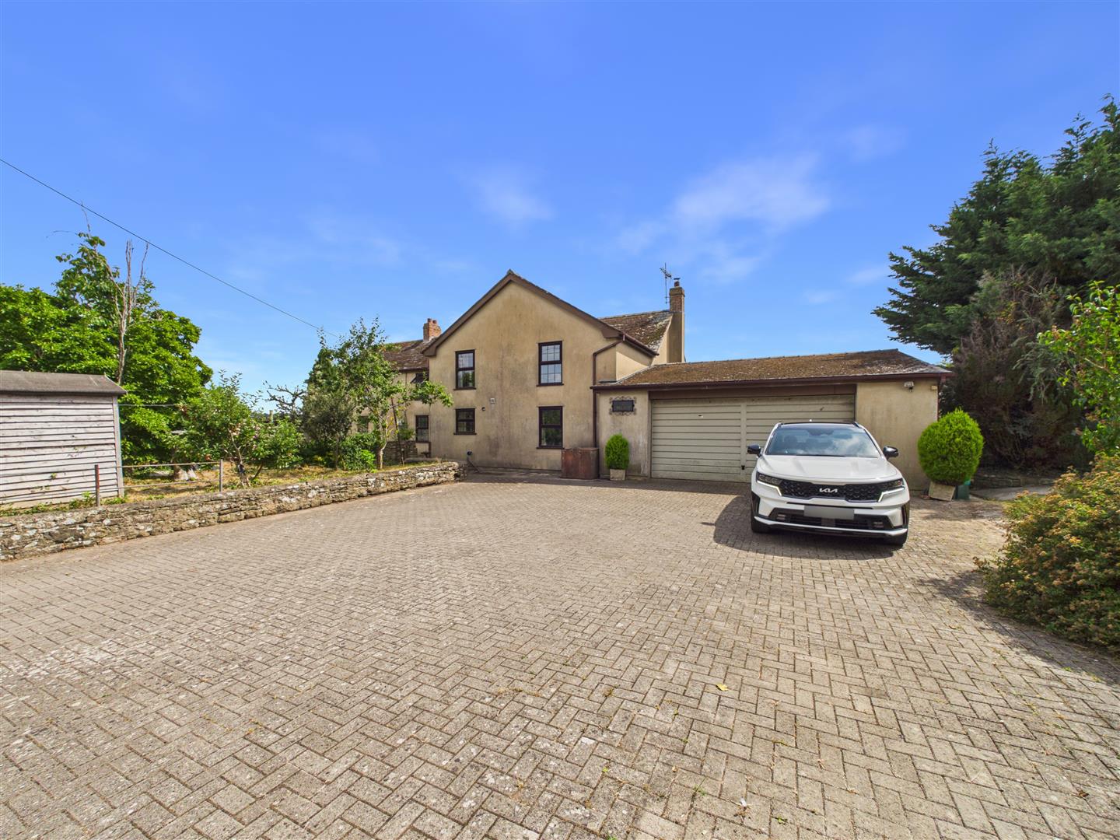
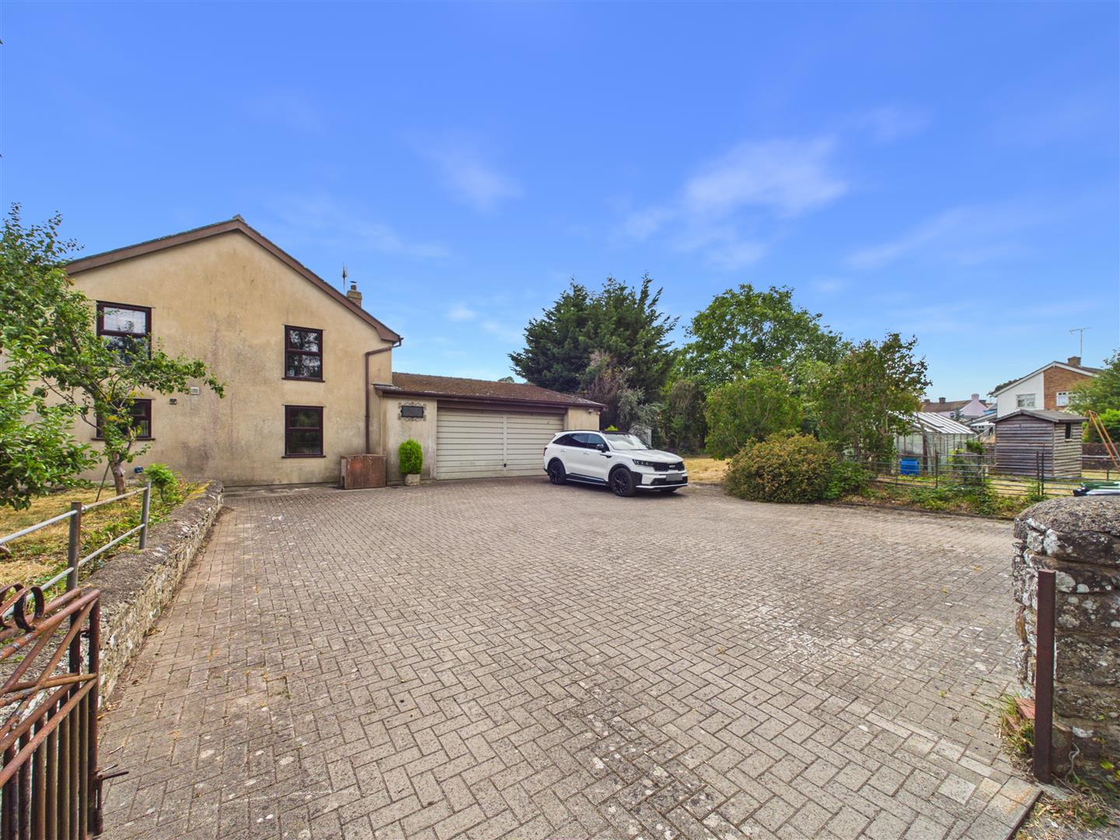
- Double Garage & Multi Vehicle Parking
- Four Reception Rooms and Four Bathrooms
- No Onward Chain
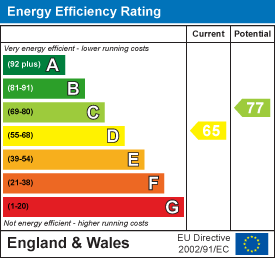
- EPC Rating - TBC. Council Tax Band - C. Freehold
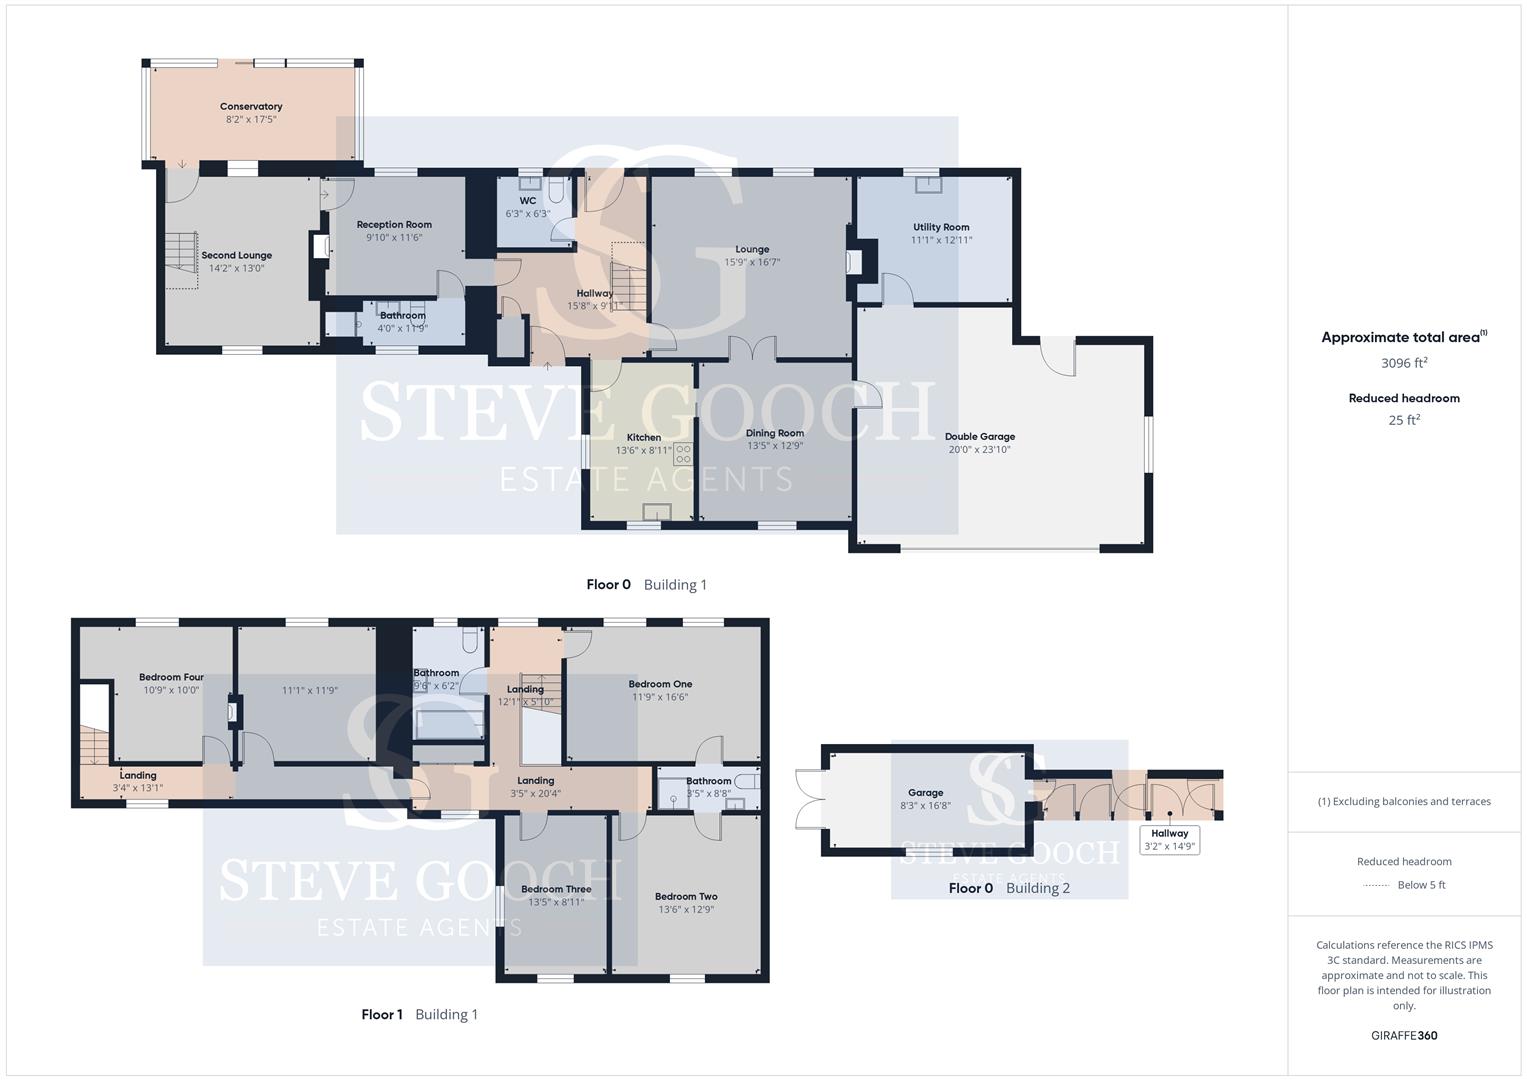
Steve Gooch Estate Agents are delighted to offer for sale this FIVE BEDROOM DETACHED HOUSE with EXTENSIVE GARDENS & PARKING, ideal for multi-generational living. The property comprises: Entrance Hall, Cloakroom, Kitchen, Dining Room, Lounge, Utility the older part of the house offers Two Further Reception Rooms, Shower Room, to the first floor Bedrooms One & Two with Jack & Jill En-Suite, Three further Bedrooms, Family Bathroom, Double Garage, Large Gardens & Grounds with Lovely Views and Outlook. Offered with NO ONWARD CHAIN.
Accessed via a canopy style entrance porch giving access to the woodgrain UPVC obscure panel door into:
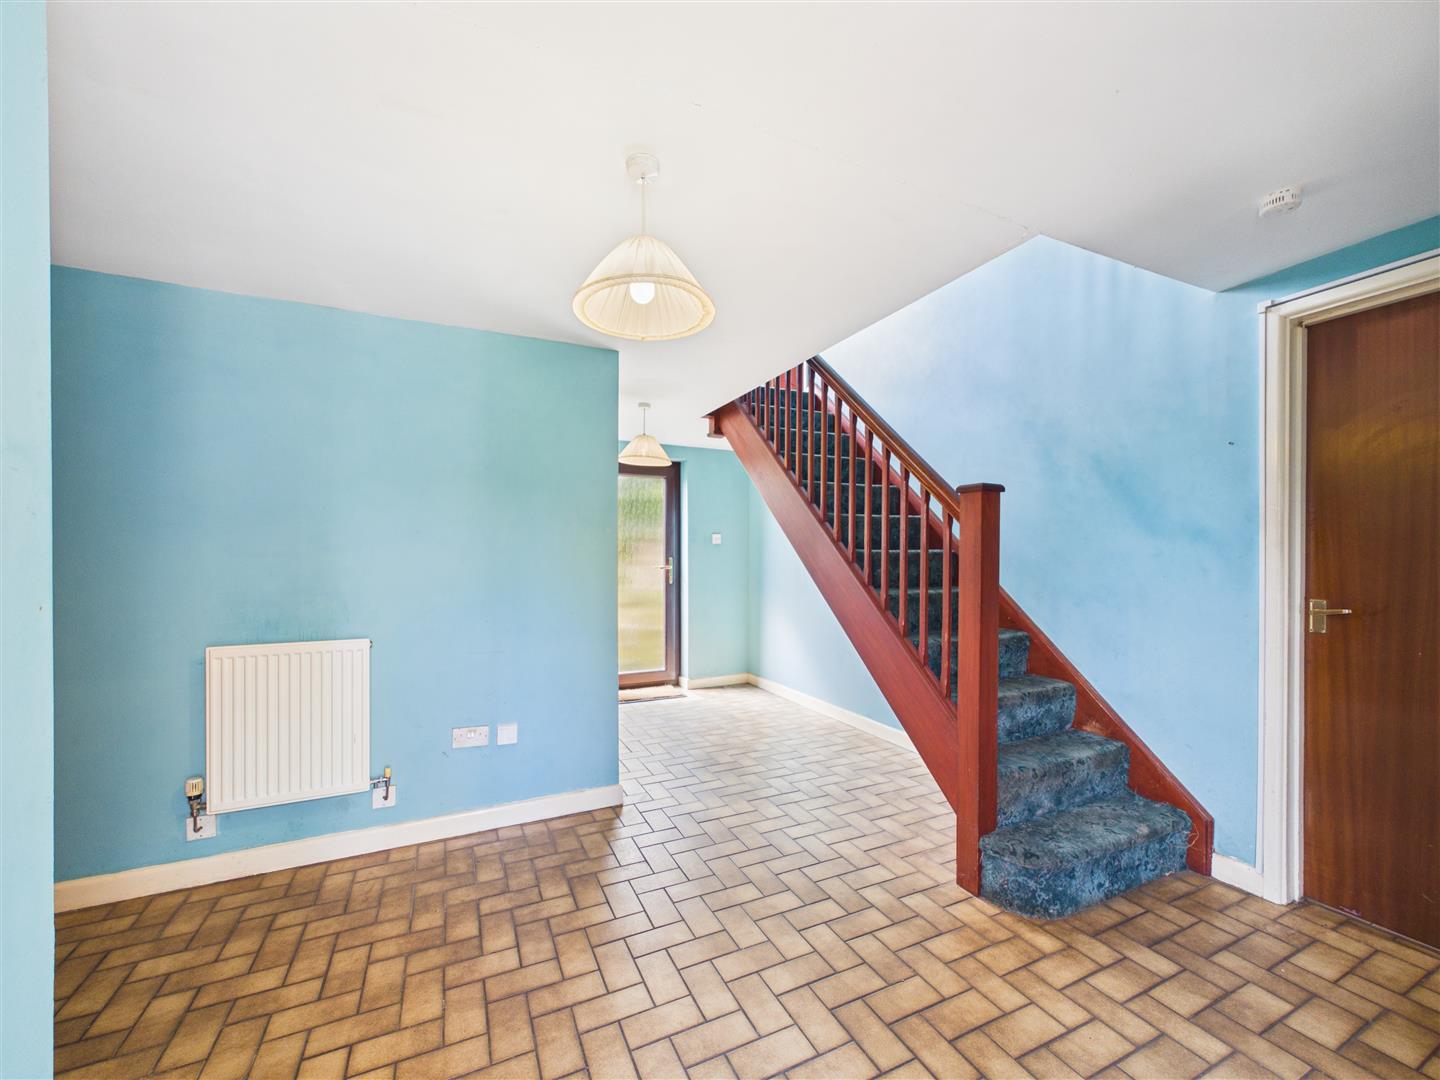
Entrance Hall - Tiled flooring, two ceiling lights, stairs leading to the first floor, single radiator, power points, Openreach point, door into cupboard with electrical consumer unit, double glazed obscure door gives access to the rear garden.
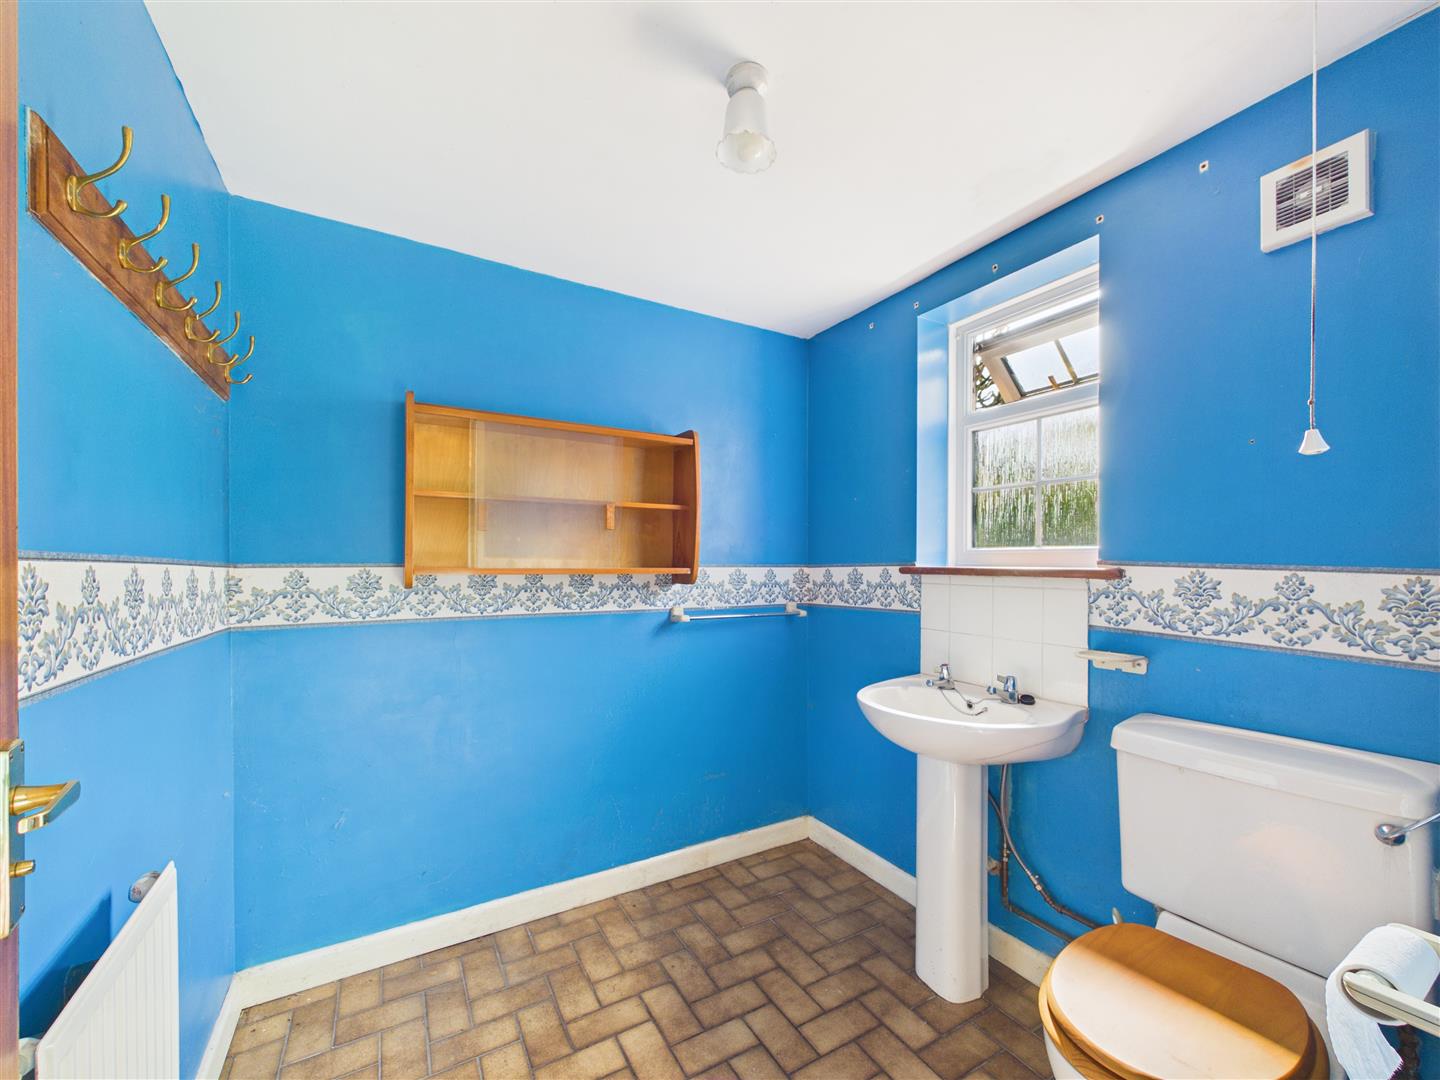
Cloakroom - White suite with close coupled WC, pedestal wash hand basin with tiled splashback, single radiator, ceiling light, tiled flooring, extractor fan, obscure window to rear aspect
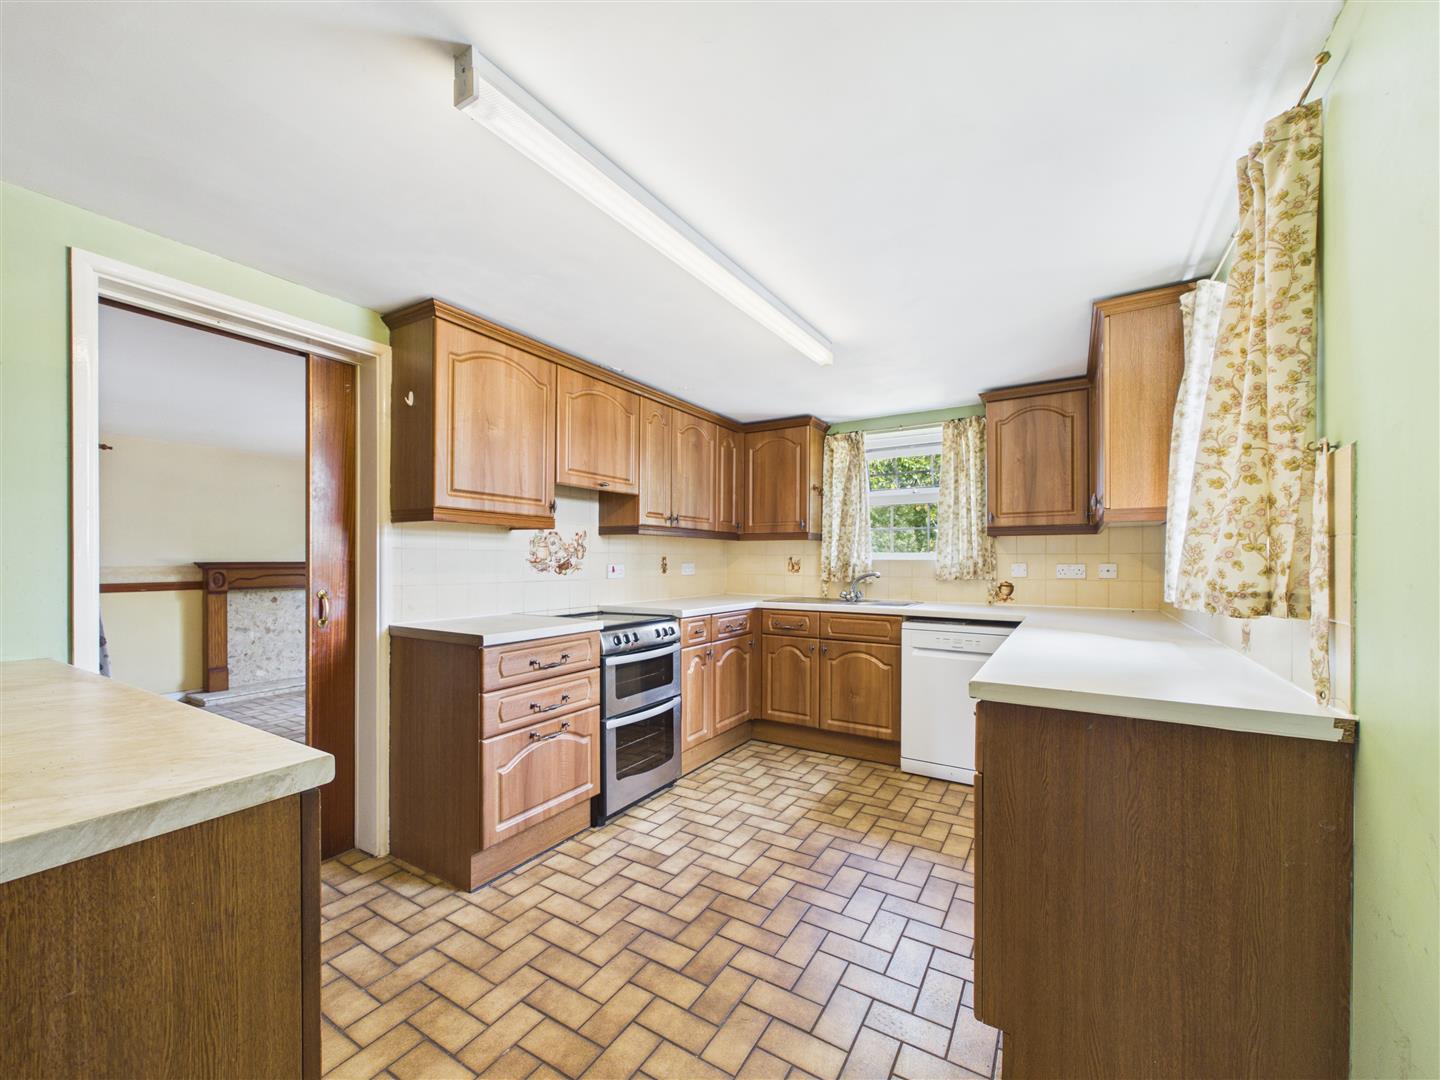
Kitchen - Comprises single bowl single drainer stainless steel sink with mixer tap over, rolled edge worktops, range of base and wall mounted units, tiled surrounds and power points, ceiling light, single radiator, tiled flooring, space for freestanding cooker with filter hood above, space and plumbing for dishwasher, side aspect window overlooking the garden, front aspect window overlooking garden and driveway.
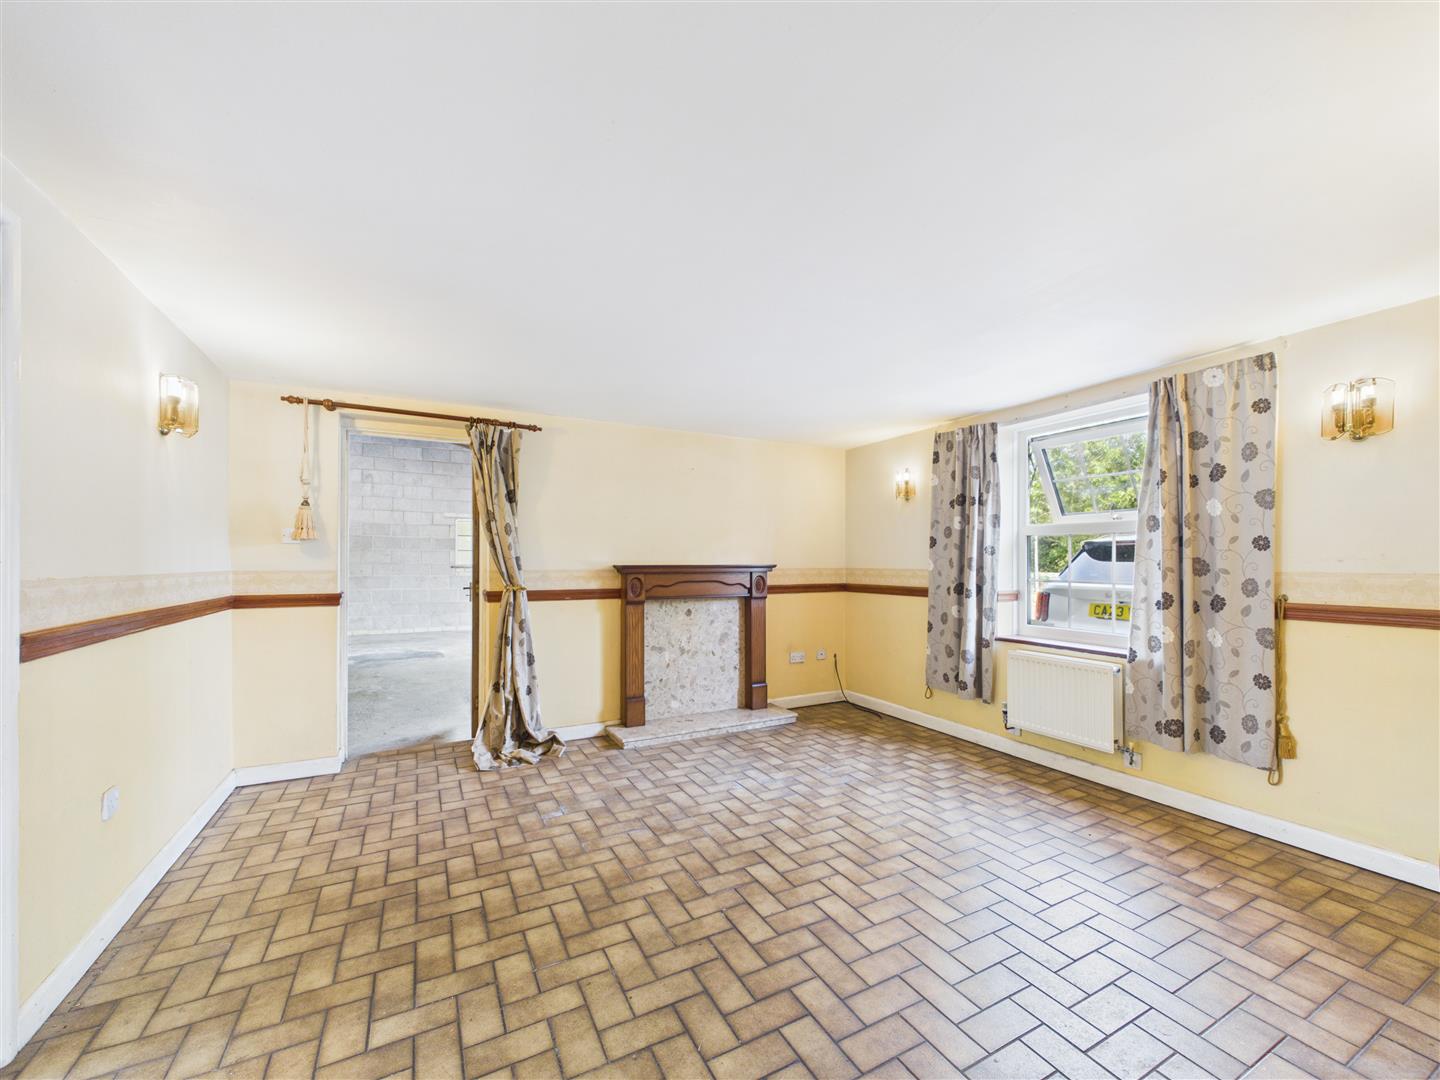
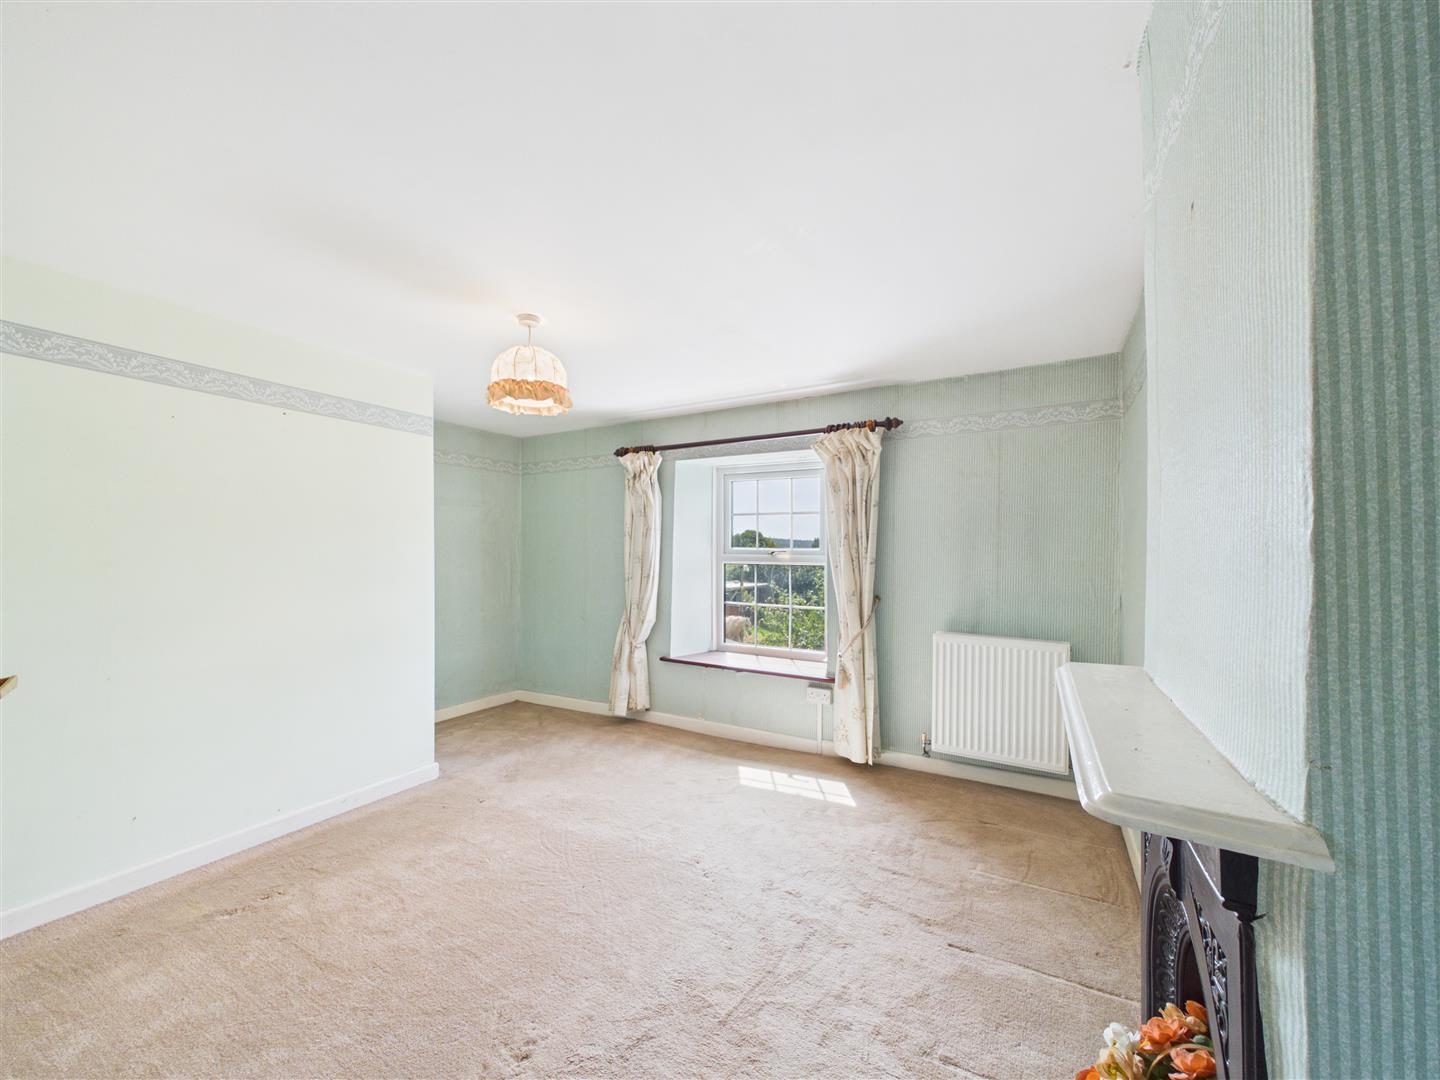
Dining Room - Accessed via a sliding door, tiled flooring, wall lights, dado rail, power points, front aspect window overlooking front garden and parking area, views towards forest and countryside, feature fireplace with wooden mantle, marble hearth and backing, double radiator, French doors open into:
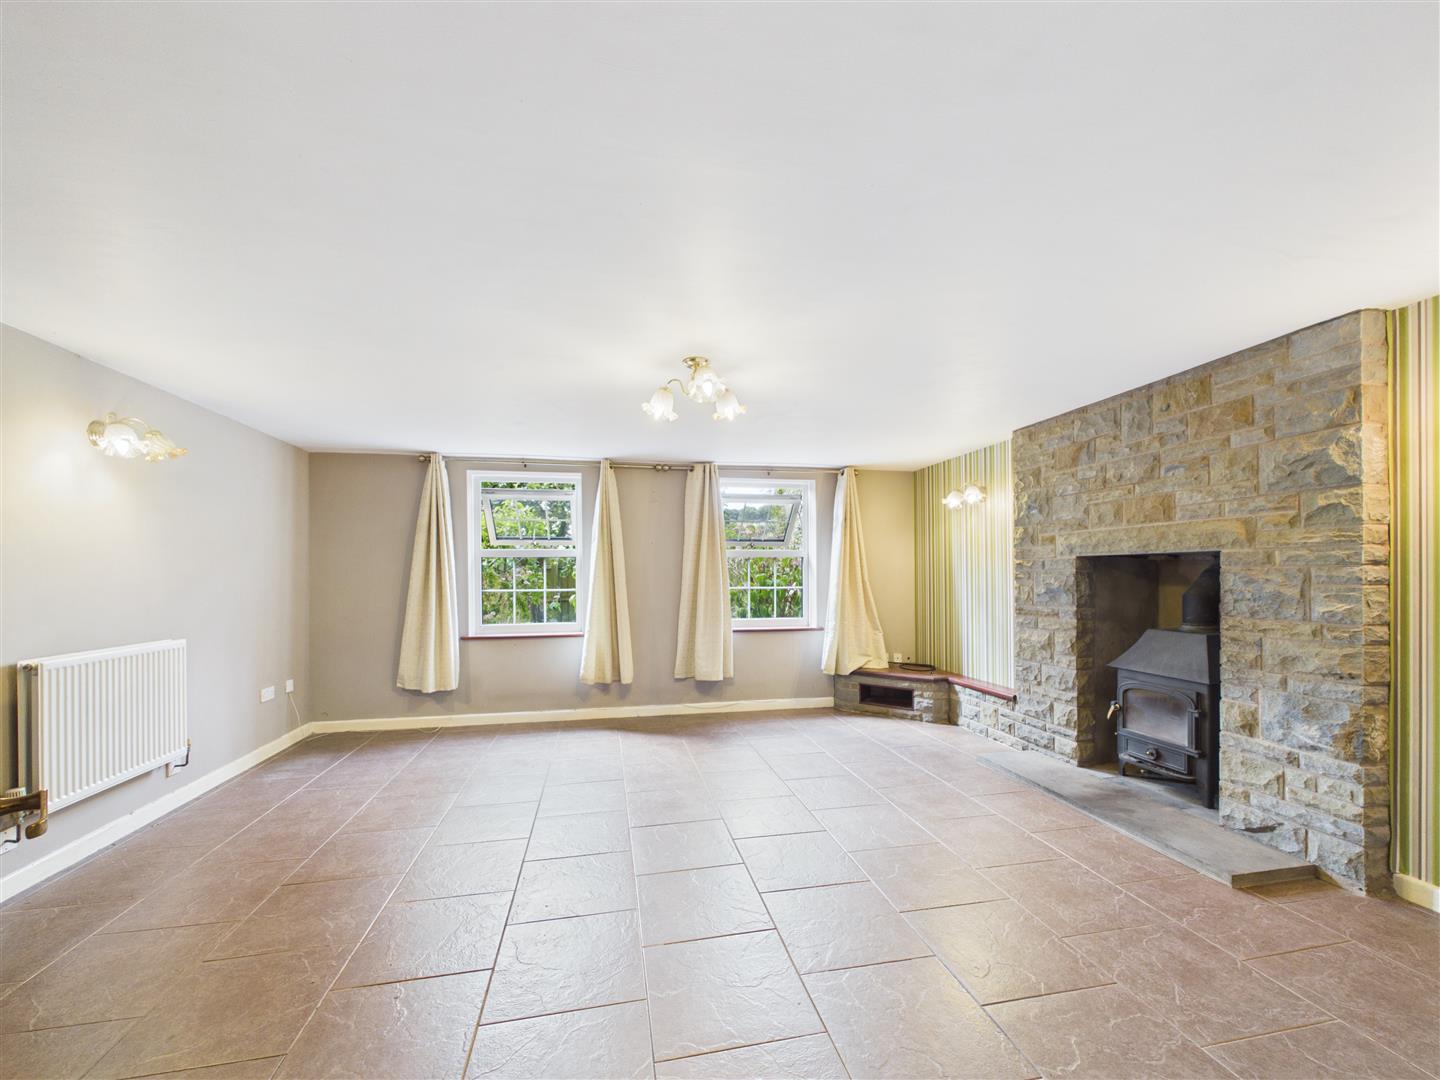
Lounge - Attractive feature fireplace of stone construction with wood burning stove inset, stone hearth, tiled floor, ceiling light, wall light points, two double radiators, power points, telephone point, two rear aspect windows overlooking the rear garden.
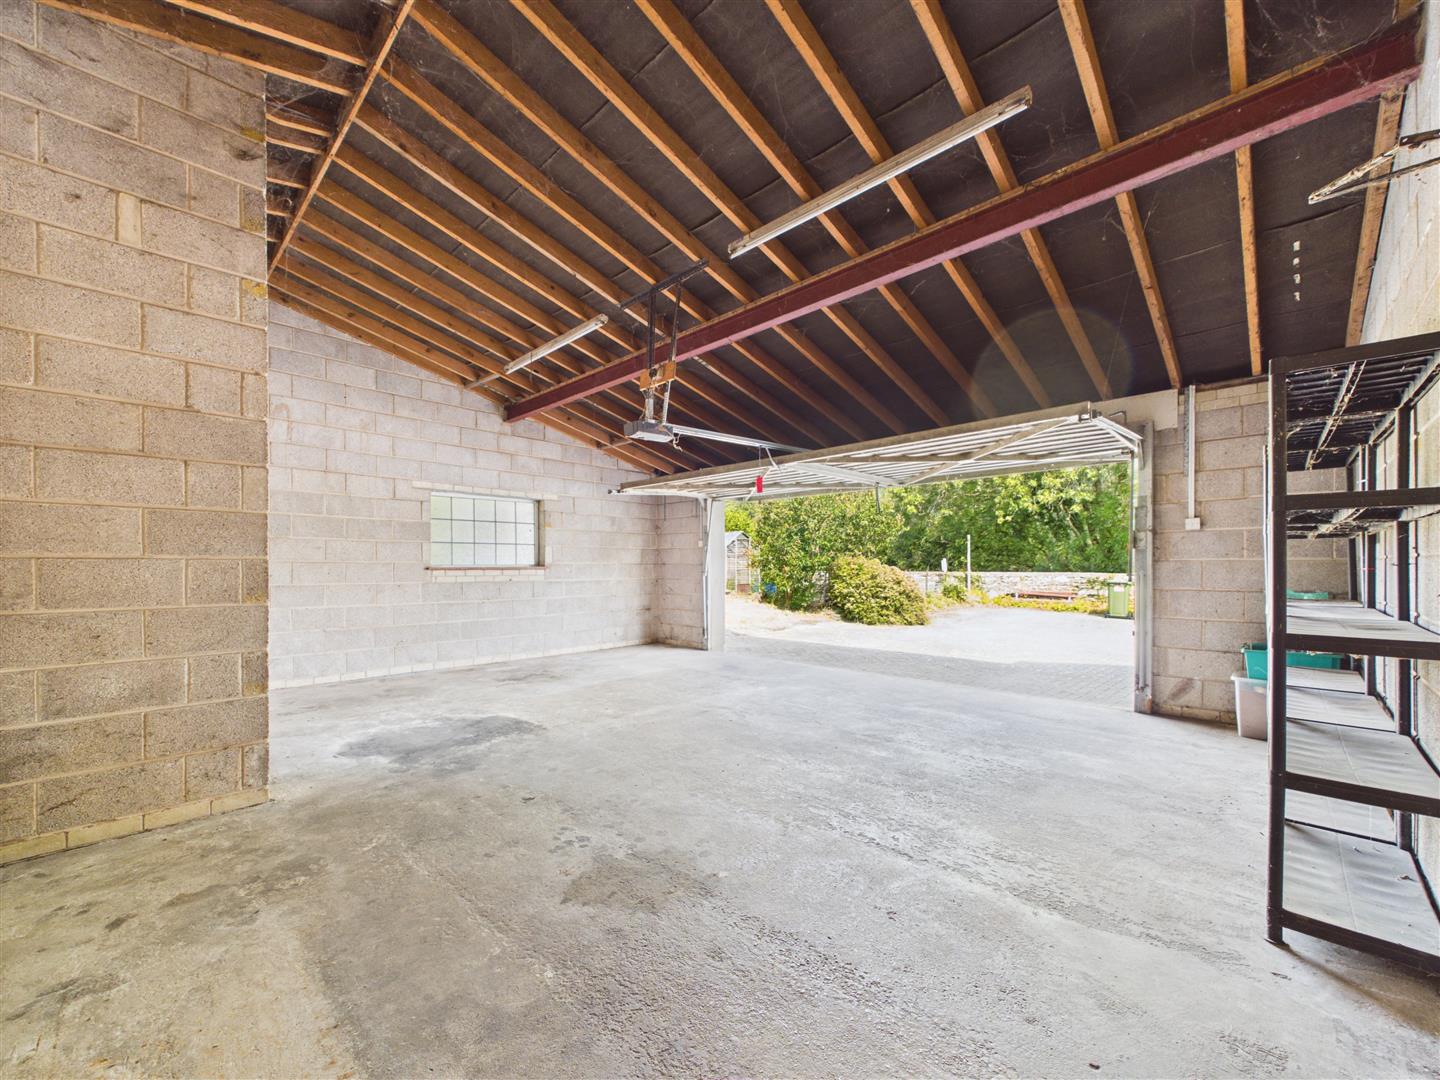
Double Garage/Workshop - Accessed via the Dining Room the garage has power, lighting, access to the front via a double up and over door, window to side, personnel door to the rear, door into:
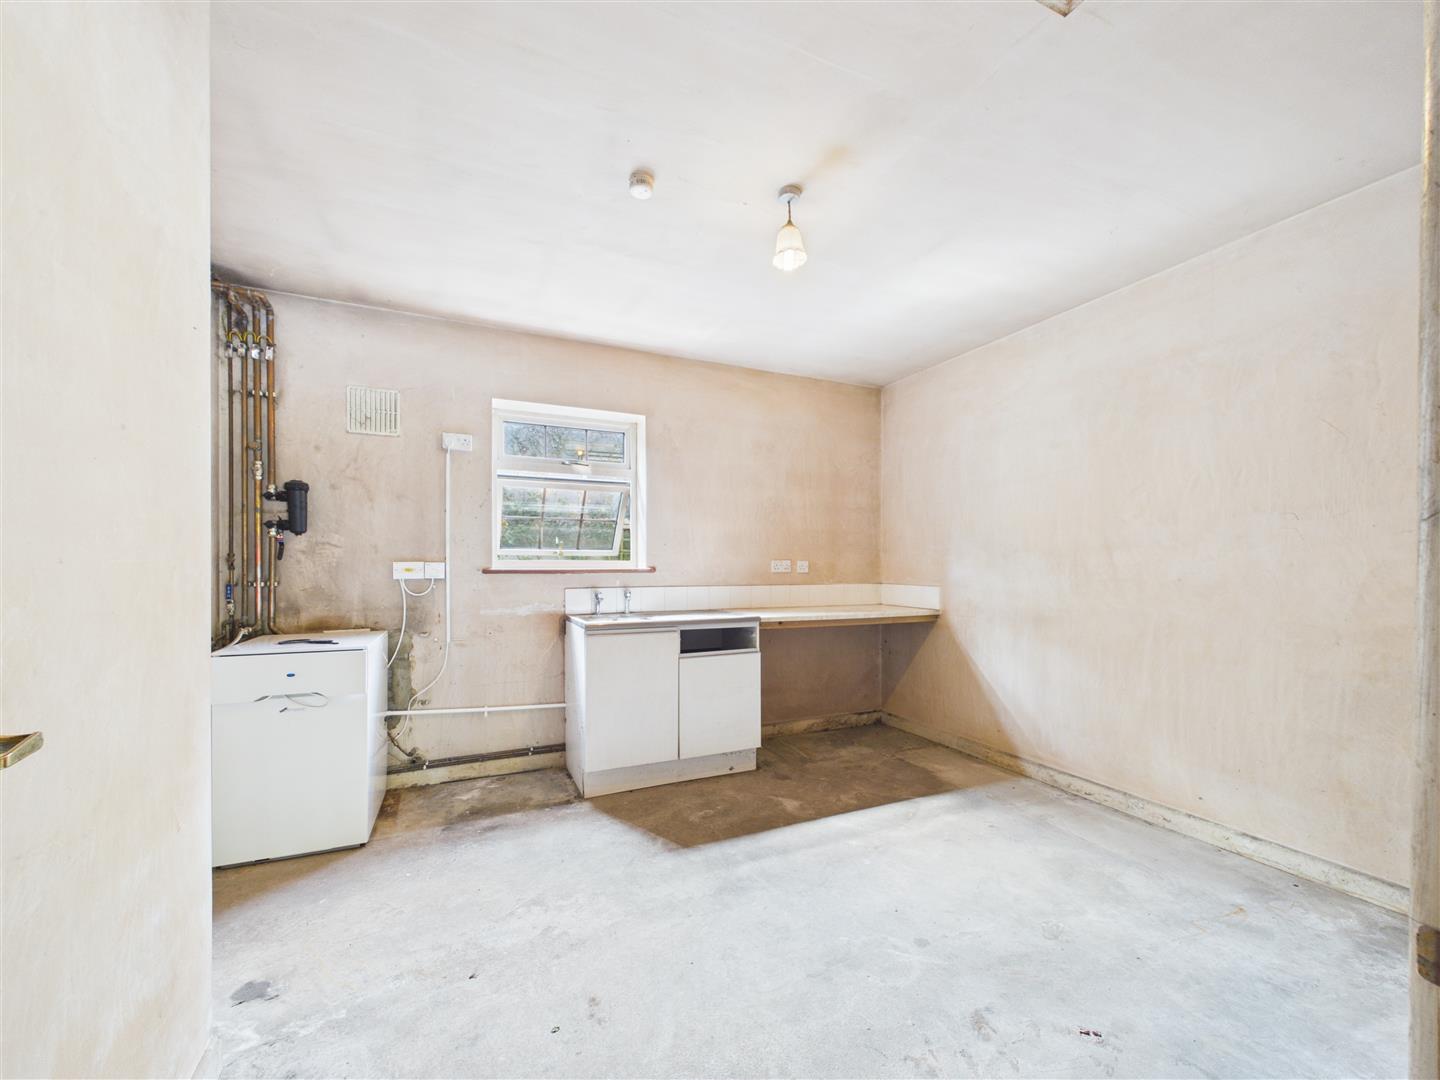
Utility - Oil fired central heating and domestic hot water boiler with timer controls for the central heating, single bowl, single drainer sink unit, base unit, worktop with tiled surround, power points, lighting, access to roof space, rear aspect window.
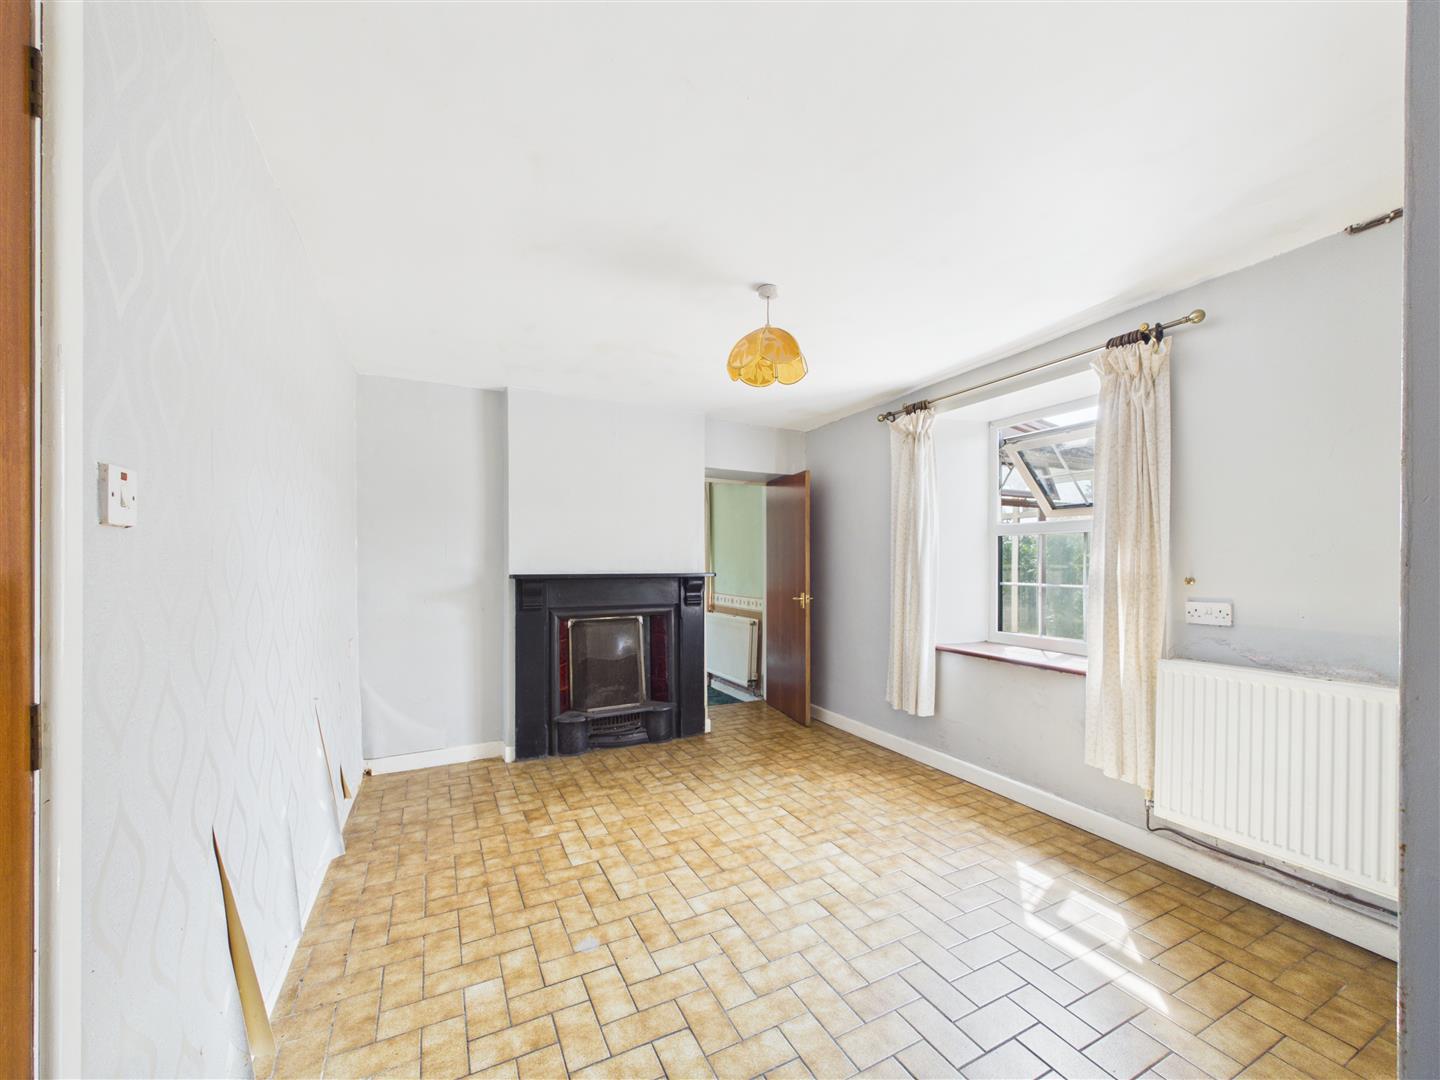
Reception Room - Ceiling light, open fireplace with slate mantle and surround, inset tiles, cast grate, tiled flooring, power points double radiator, rear aspect window with views over the garden and towards fields and countryside. Step down into:
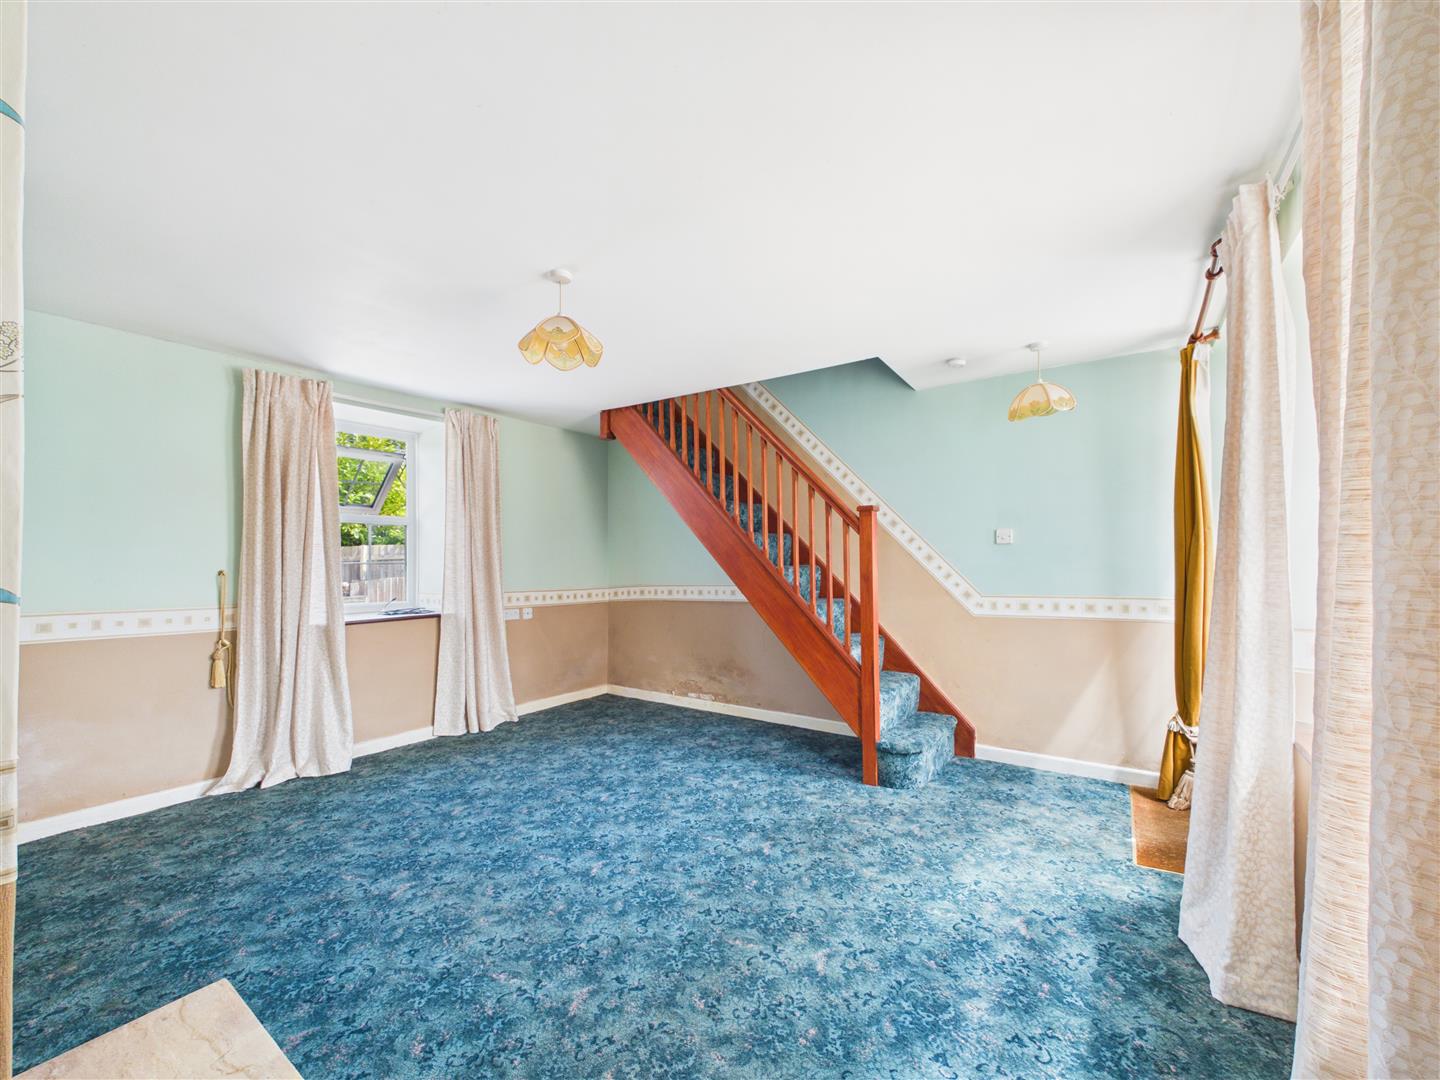
Second Lounge - Stairs leading to the first floor, two ceiling lights, chimney breast, single radiator, power points, TV point, window to front aspect, rear aspect window and door opening into:
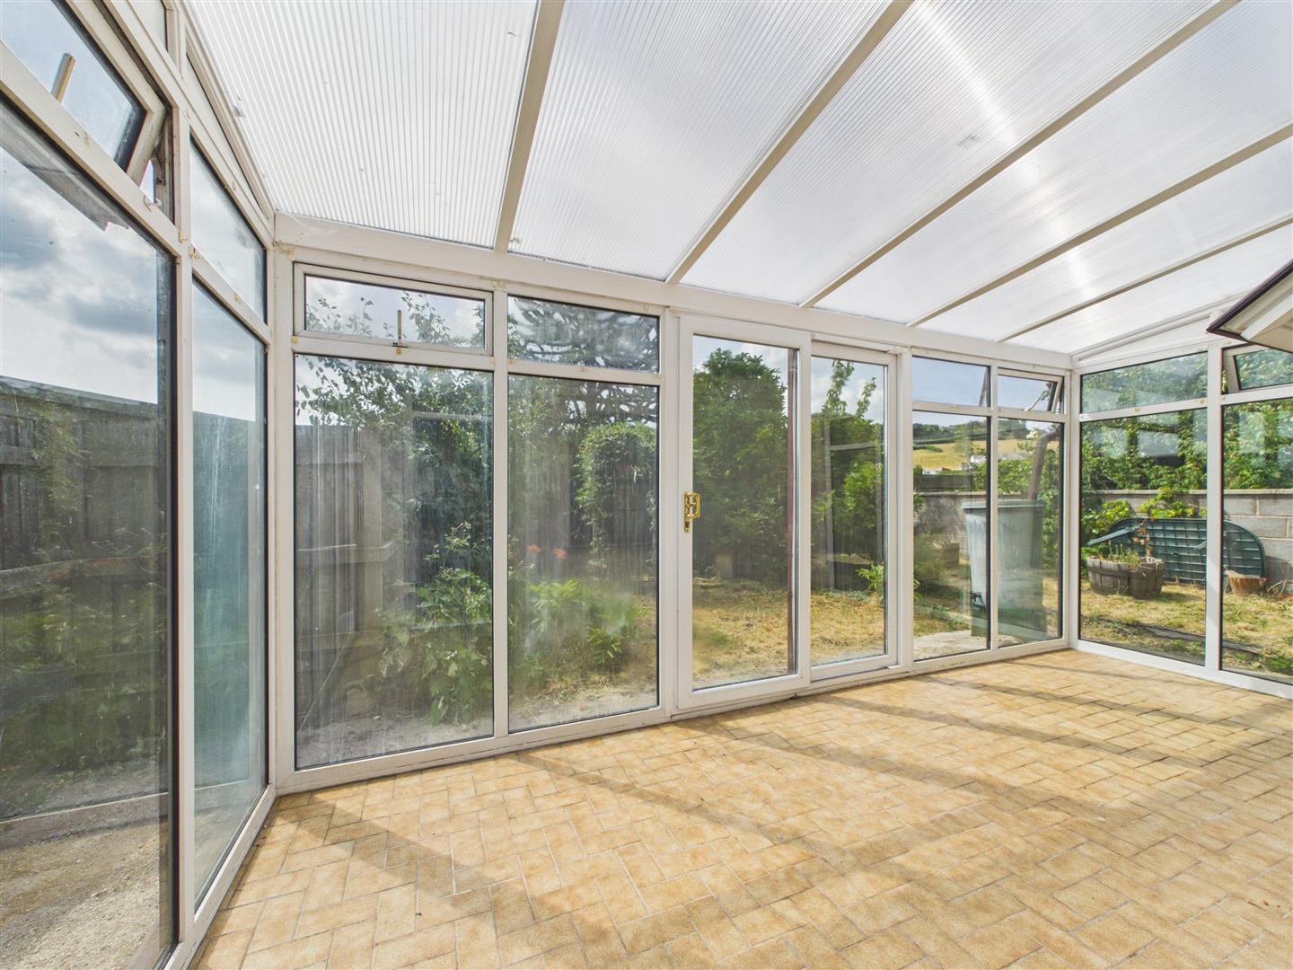
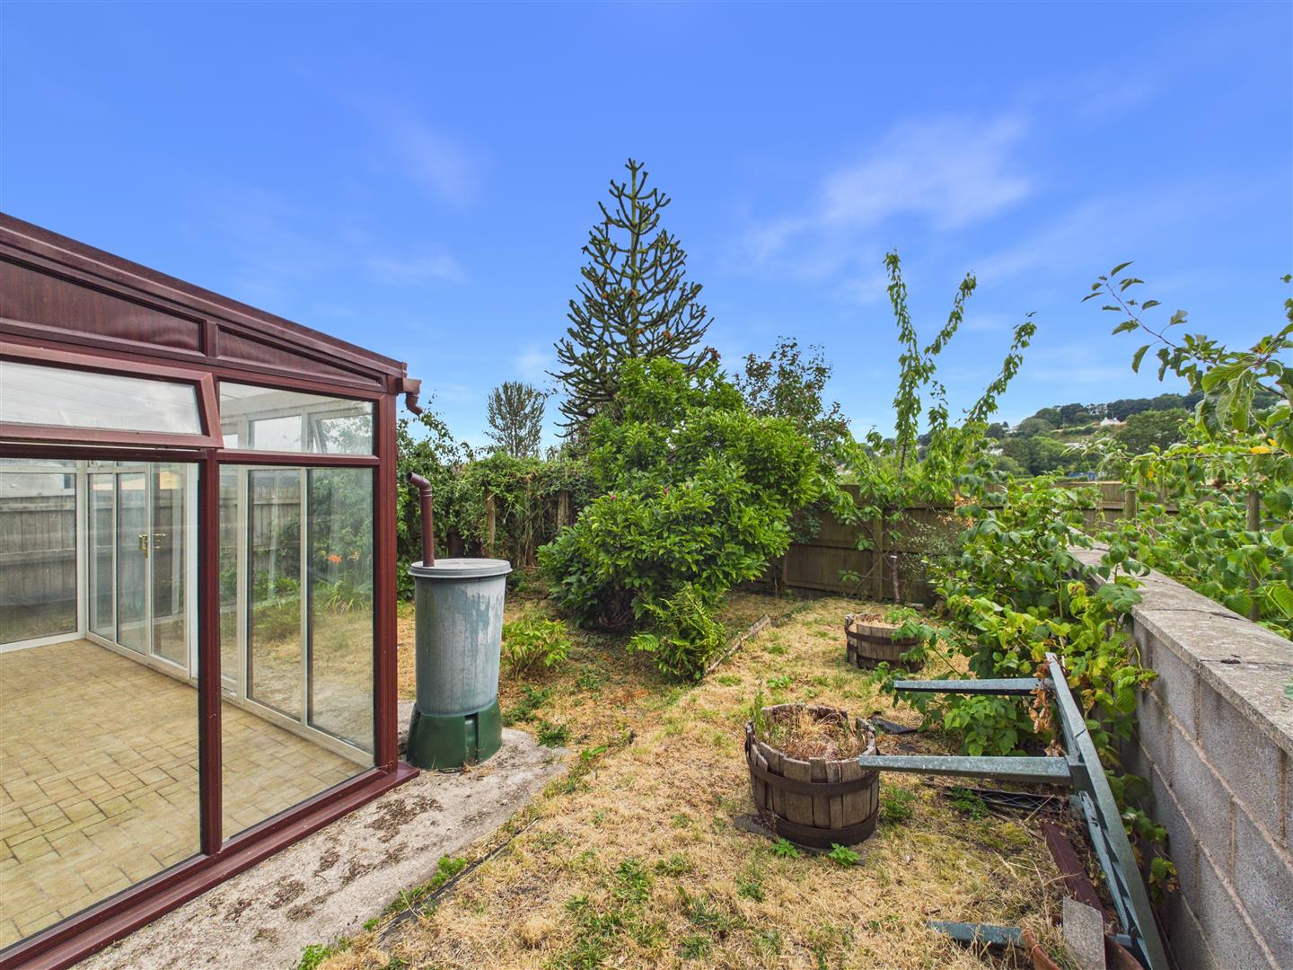
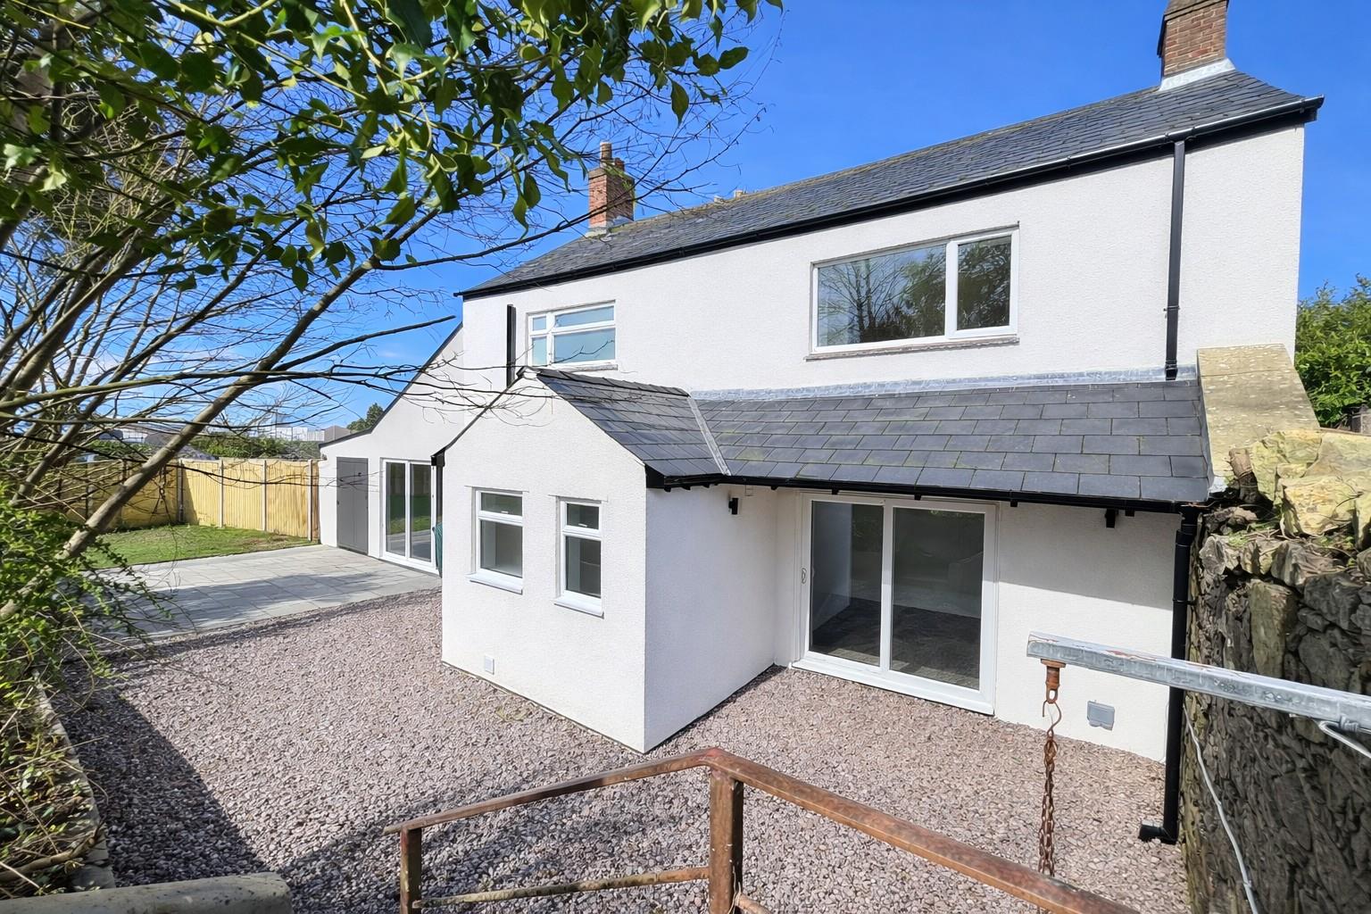
Conservatory - Of UPVC construction with polycarbonate roof, continuation of tiled flooring, wall light point, power points, sliding door giving access to the rear garden.
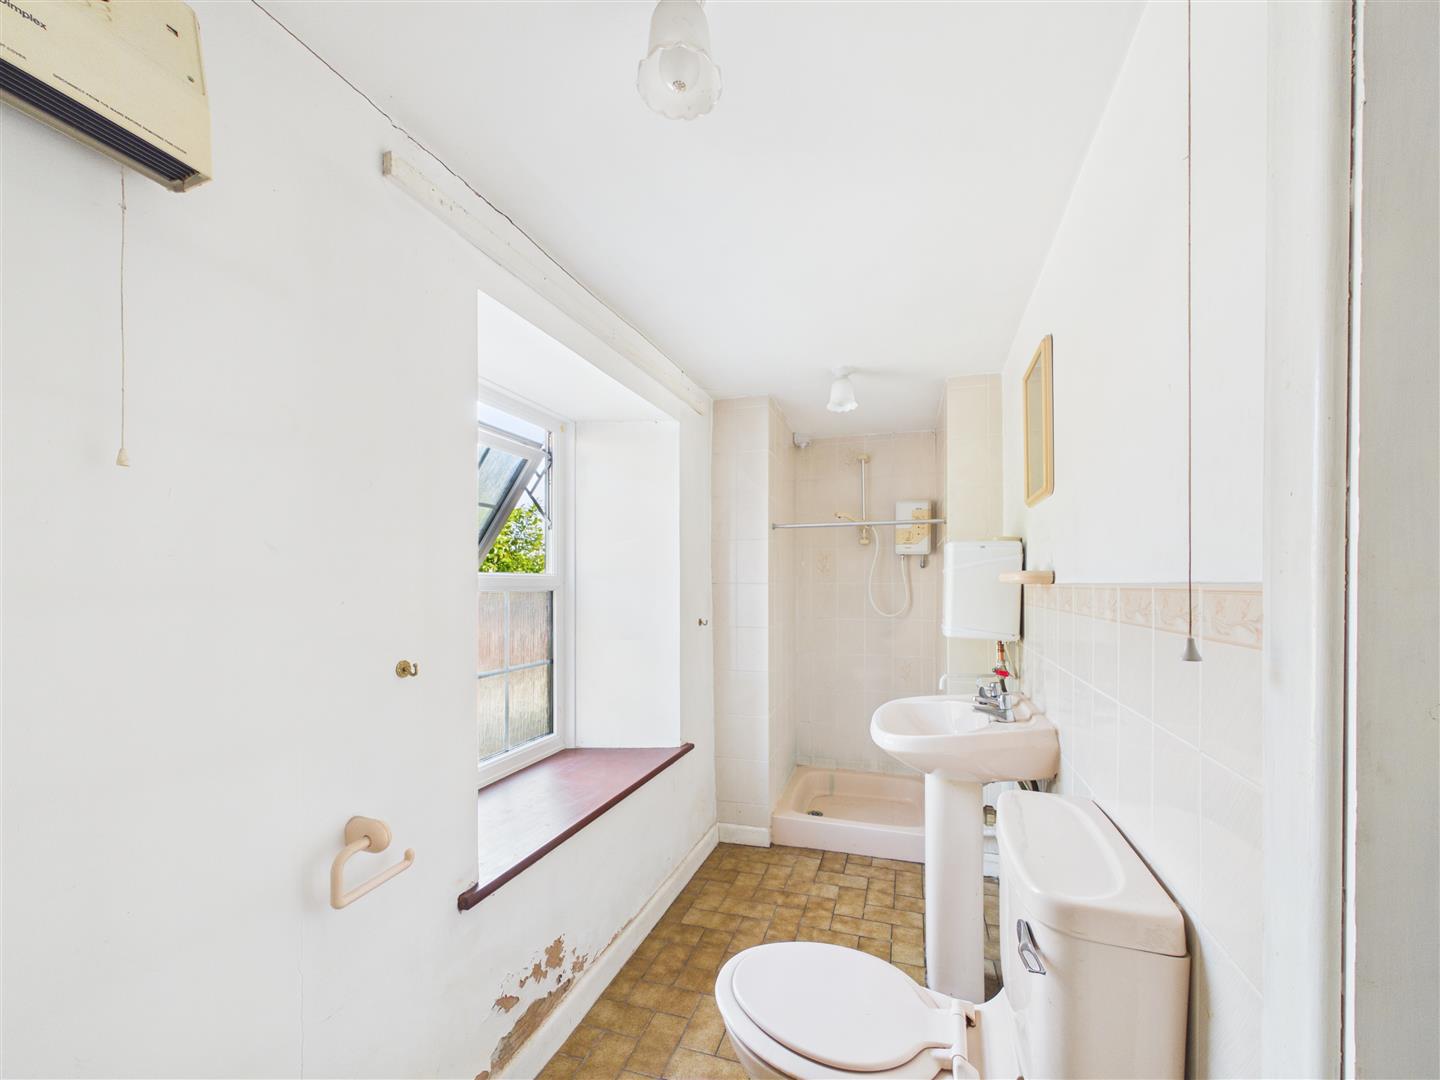
Shower Room - Coloured suite with close coupled WC, pedestal wash hand basin and tiled shower enclosure with electric shower fitted, wall mounted electric boilers provide hot water to the sink, ceiling light, wall mounted electric heater, radiator, tiled floor, front aspect obscure window.
Landing - Access to roof space, ceiling light x 3, single radiator, power point, door to linen cupboard with slatted shelving space, front aspect window, rear aspect window toward rear garden with extensive views.
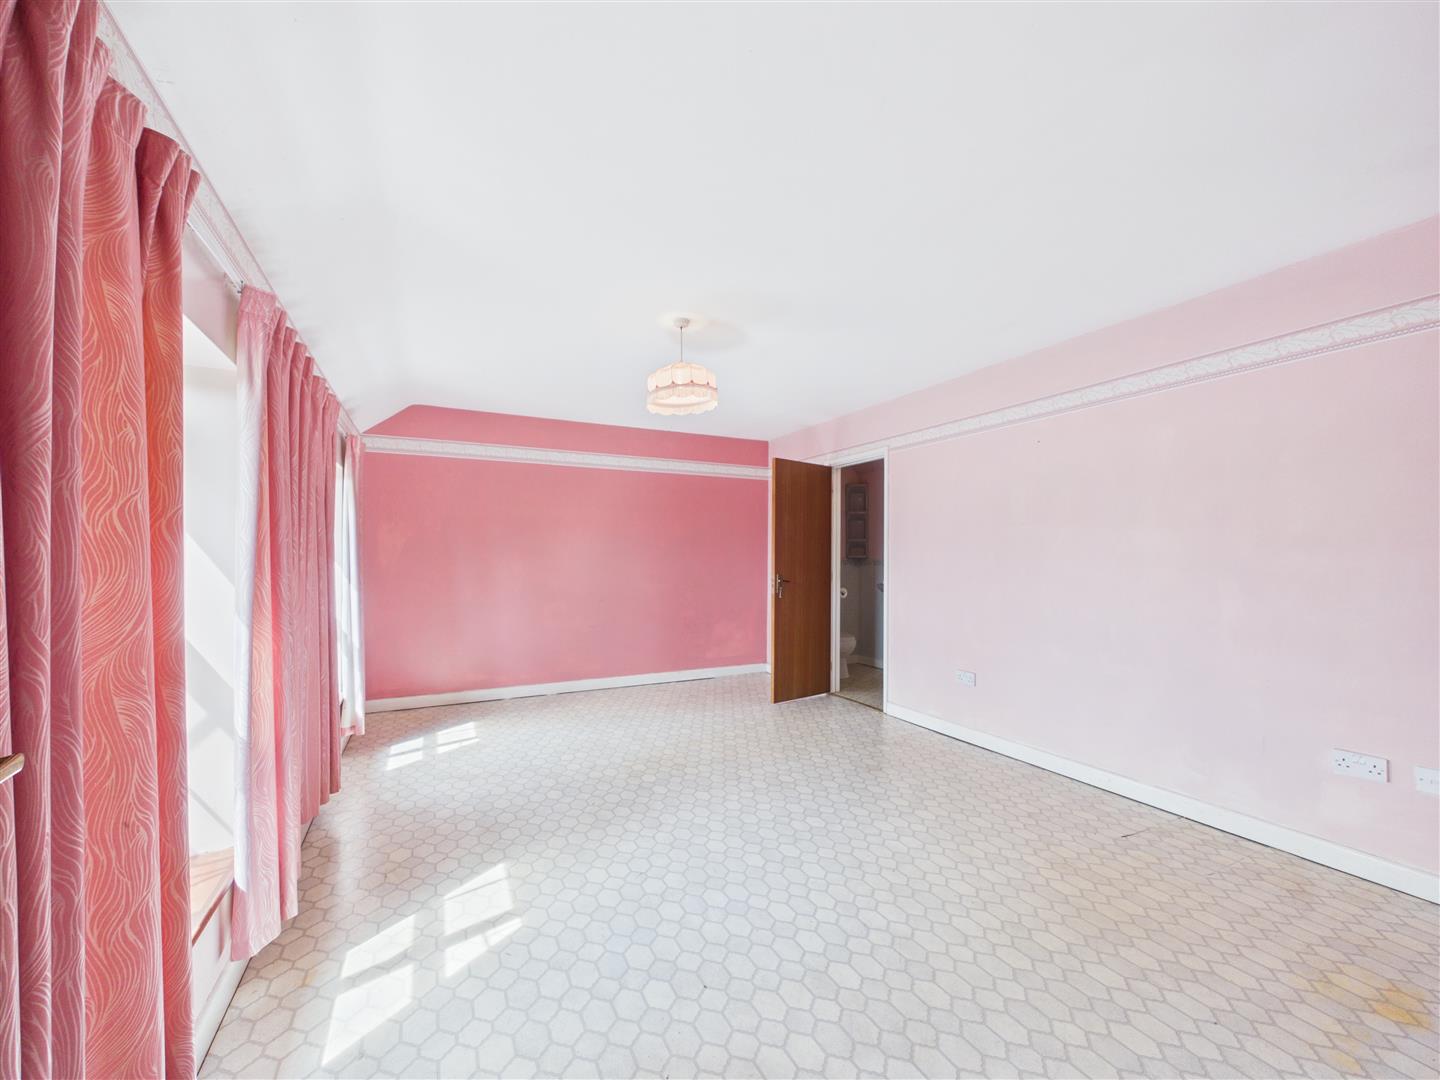
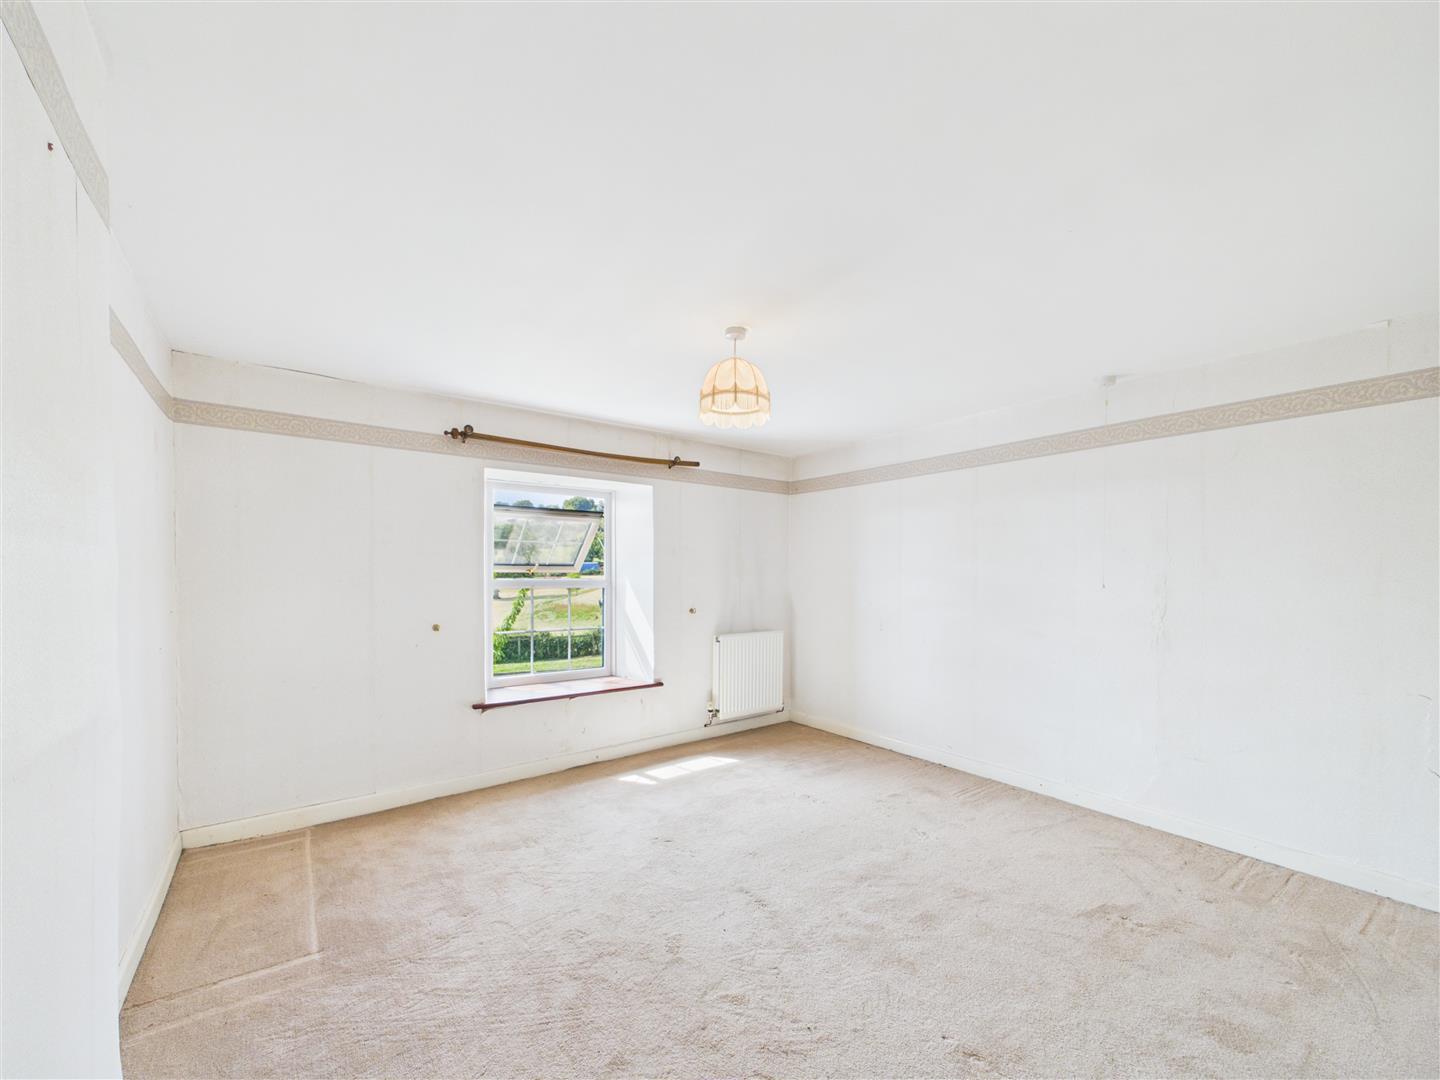
Bedroom One - Ceiling light, single radiator, power points, telephone point, rear aspect window overlooking the garden with extensive views, door gives access into:
Jack & Jill En-Suite - White close couple WC, grey wall mounted wash hand basin, shower cubicle with mains fed shower fitted, ceiling light, extractor fan, single radiator, half tiled walls. Interlinking door gives access into:
Bedroom Two - Ceiling light, single radiator, power points, TV point, front aspect window.
Bedroom Three - Access to roof space, ceiling light, power points, single radiator, front aspect window, side aspect window.
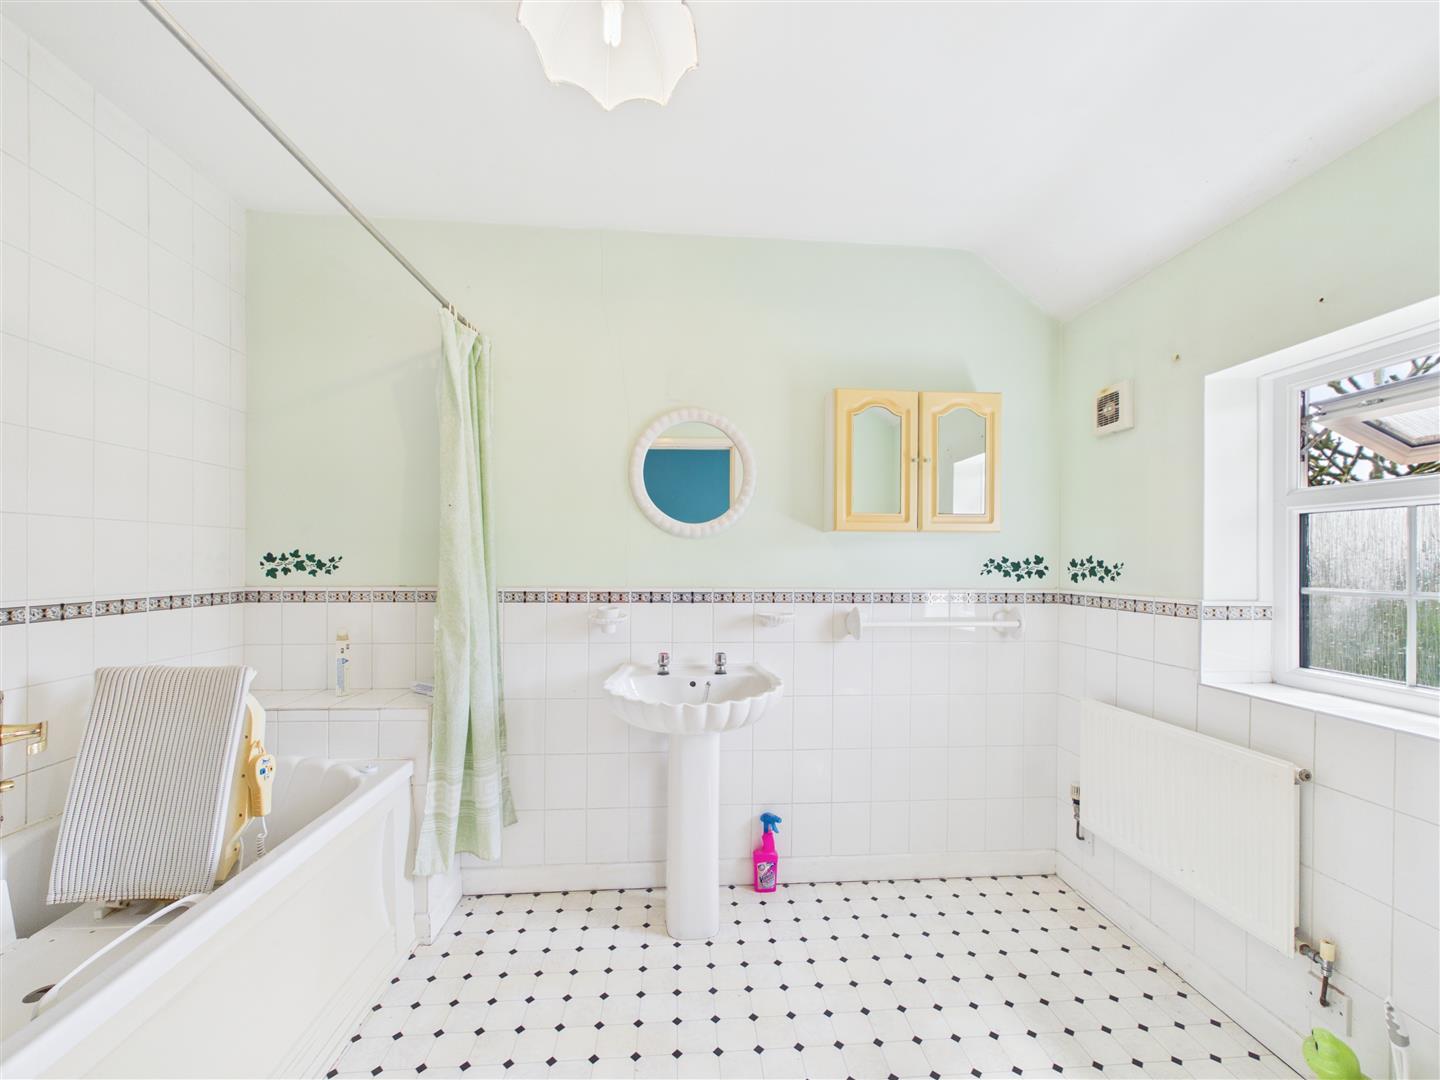
Family Bathroom - White suite with modern side panelled bath with shower mixer tap fitting over, pedestal wash hand basin, close coupled WC, half tiled walls, ceiling light, extractor fan, single radiator, obscure window.
Second Landing - Two front aspect windows, power points, telephone point, single radiator, access to roof space, stairs lead down to second lounge.
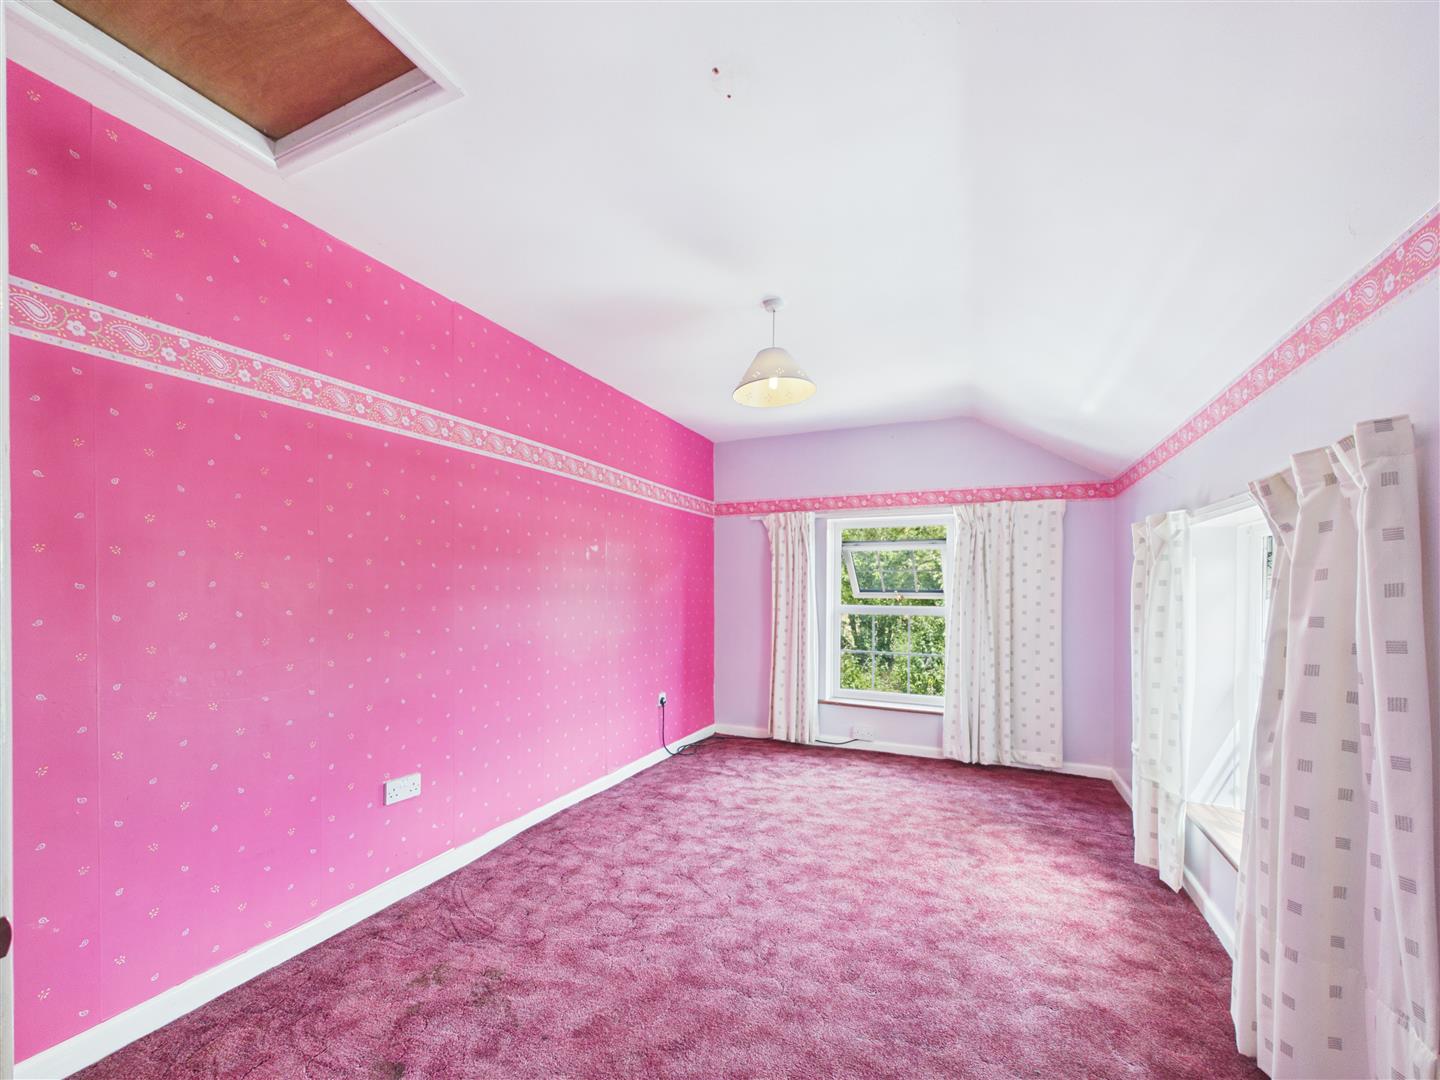
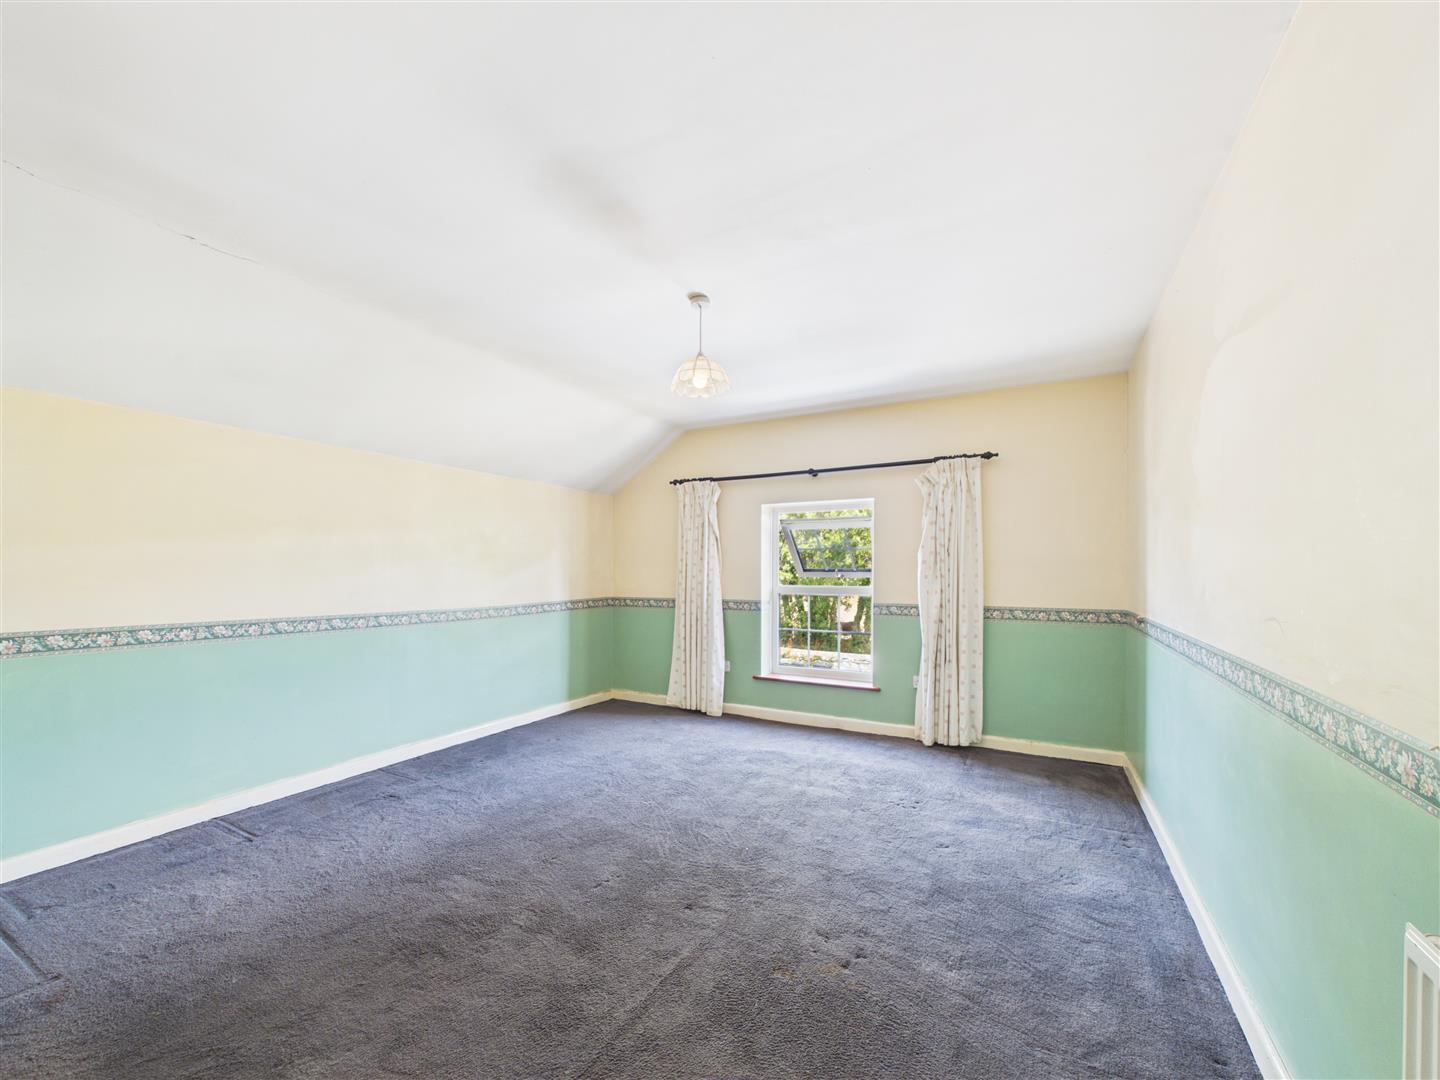
Bedroom Four - Ceiling light, lazy boy light switch power point, double radiator, chimney breast with vent, rear aspect window with views towards Ruardean Hill.
Bedroom Five - Ceiling light, double radiator power point, lazy boy light switch, feature fireplace with cast grate and surround, rear aspect window.
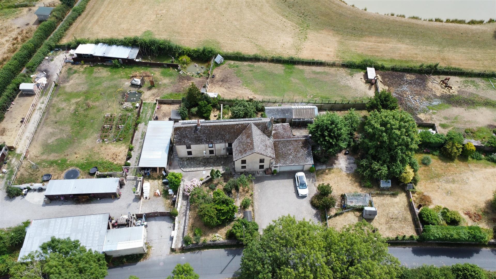
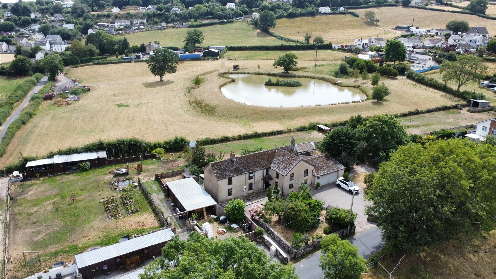
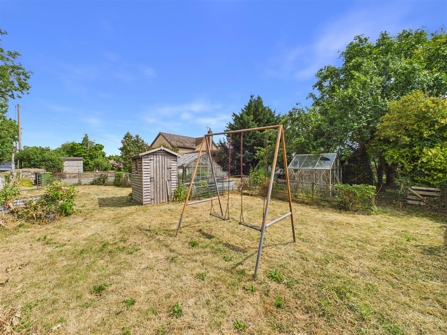
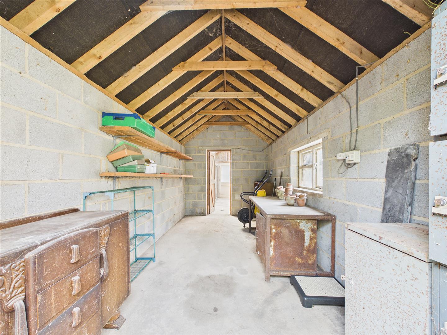
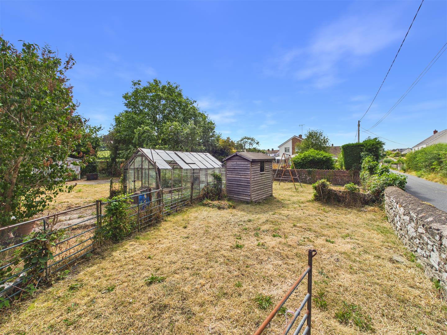
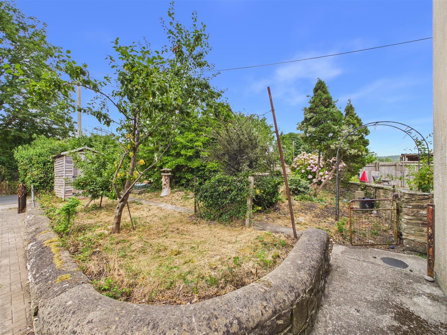
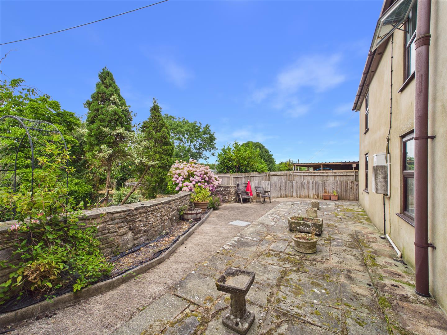
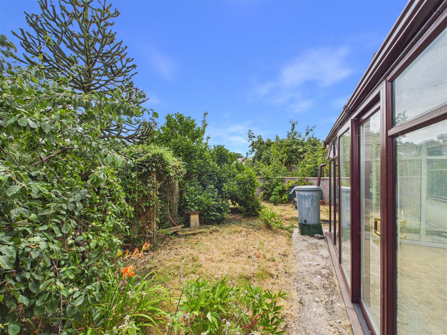
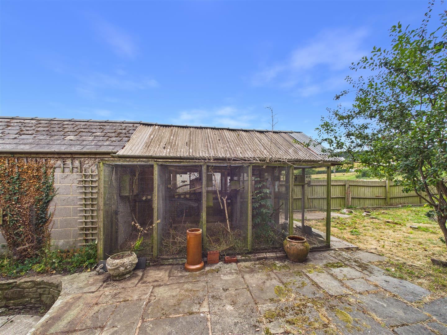
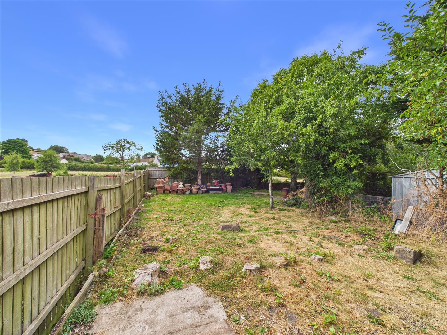
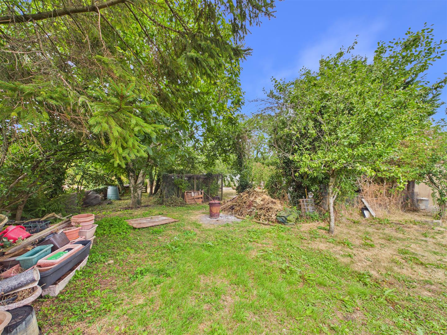
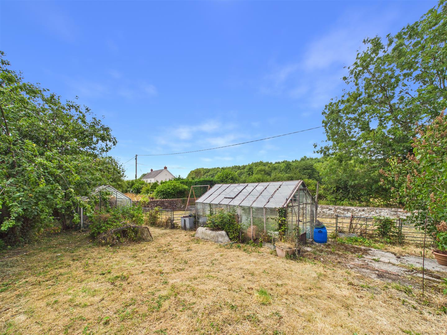
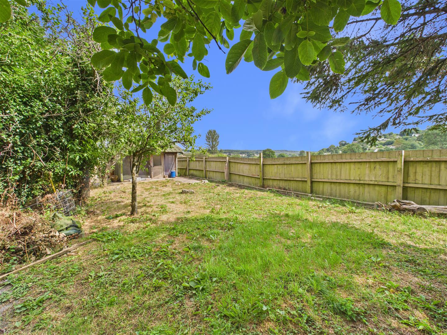
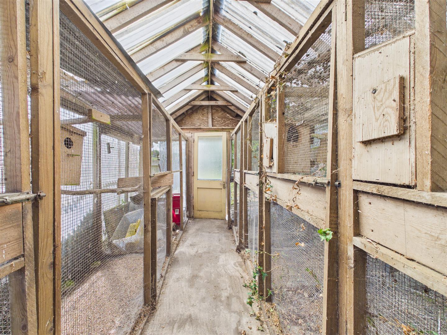
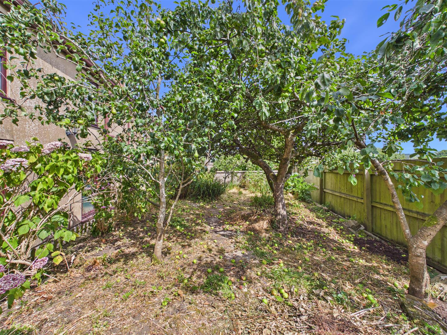
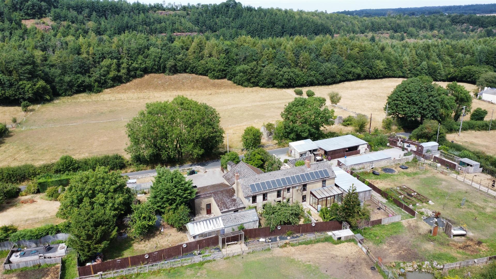
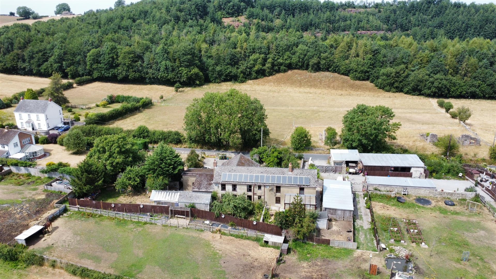
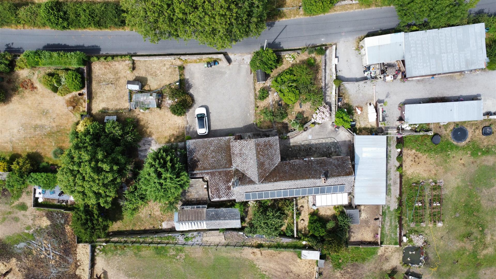
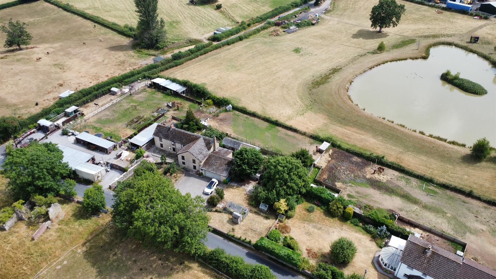
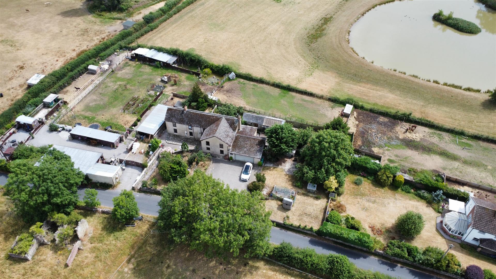
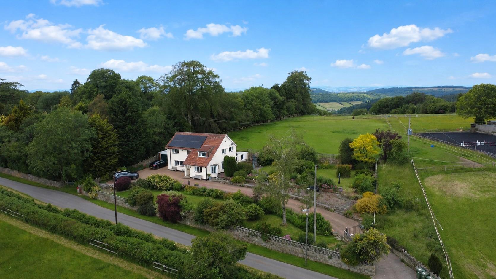
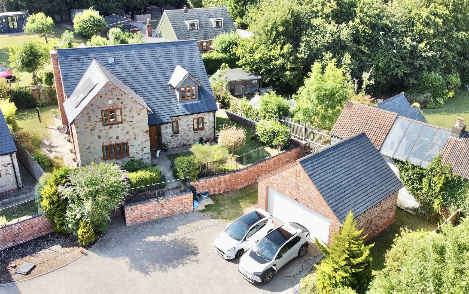
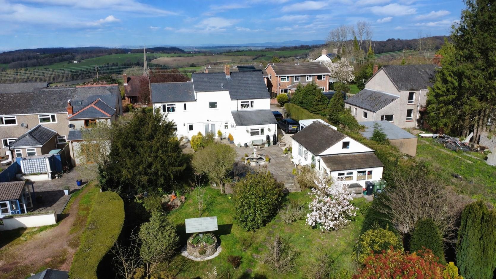
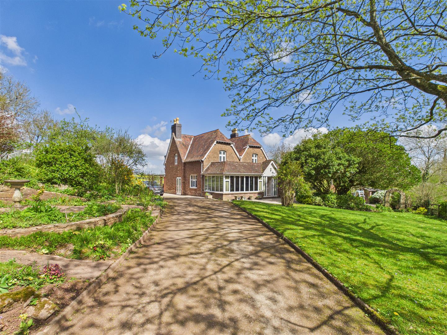
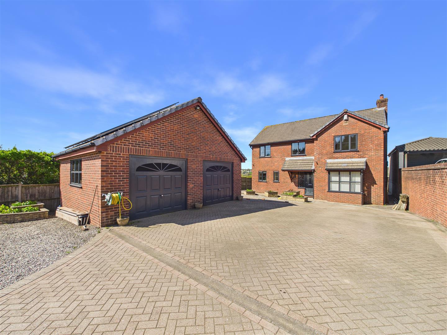
Outside - The block paved driveway is suitable for parking multiple vehicles, accessed via a pair of metal gates, front garden is enclosed by walling surround, to the right is a lawned area, shed, greenhouse, shrubs and trees, further greenhouse, several fruit trees, hardstanding and metal shed, oil storage tank, to the rear garden is an aviary, large flagstone patio with steps, store shed of block construction, doors to front, side aspect windows, power and lighting, orchard with fruit trees, further lawned area and horticultural areas. Gigaclear point in lane at front gate.
Services - Mains Electricity, Water and Drainage, Oil fired Central Heating, Solar Panels (Leased).
Water - Severn Trent Water Authority - Water Meter
Local Authority - Council Tax Band: C
Forest of Dean District Council, Council Offices, High Street, Coleford, Glos. GL16 8HG.
Mobile Phone Coverage / Broadband Availability - It is down to each individual purchaser to make their own enquiries. However, we have provided a useful link via Rightmove and Zoopla to assist you with the latest information. In Rightmove, this information can be found under the brochures section, see "Property and Area Information" link. In Zoopla, this information can be found via the Additional Links section, see "Property and Area Information" link. NOTE: A Gigaclear Fibre Boradband point is by the gate.
Money Laundering Regulations - To comply with Money Laundering Regulations, prospective purchasers will be asked to produce identification documentation at the time of making an offer. We ask for your cooperation in order that there is no delay in agreeing the sale, should your offer be acceptable to the seller(s)
Tenure - Freehold
Viewing - Strictly through the Owners Selling Agent, Steve Gooch, who will be delighted to escort interested applicants to view if required. Office Opening Hours 8.30am - 6.00pm Monday to Friday, 9.00am - 5.30pm Saturday.
Directions - From the Mitcheldean office proceed up the Stenders Road to Drybrook, upon reaching the crossroads at the bottom of the hill, proceed straight over into Morse Lane, follow the lane for approximately 3/4 miles, where the property can be found on the left hand side as per our For Sale board.
 1
1 4
4 2
2-
-
-
- 3
- 4
- 3
-
-
-
- 2
- 4
- 2
-
-
-
- 3
- 5
- 1
-
-
-
- 2
- 4
- 2
-
-
-
- 4
- 7
- 2
-
-
-
Newent Office
4 High Street
Newent
Gloucestershire
GL18 1AN
Sales
Tel: 01531 820844
newent@stevegooch.co.uk
Lettings
Tel: 01531 822829
lettings@stevegooch.co.uk
Coleford Office
1 High Street
Coleford
Gloucestershire
GL16 8HA
Mitcheldean Office
The Cross
Mitcheldean
Gloucestershire
GL17 0BP
Gloucester Office
27 Windsor Drive
Tuffley
Gloucester
GL4 0QJ
2022 © Steve Gooch Estate Agents. All rights reserved. Terms and Conditions | Privacy Policy | Cookie Policy | Complaints Procedure | CMP Certificate | ICO Certificate | AML Procedure
Steve Gooch Estate Agents Limited.. Registered in England. Company No: 11990663. Registered Office Address: Baldwins Farm, Mill Lane, Kilcot, Gloucestershire. GL18 1AN. VAT Registration No: 323182432
