

Ruspidge Road, Ruspidge, Cinderford
Guide Price £625,000
5 Bedroom
Semi-Detached House
Overview
5 Bedroom Semi-Detached House for sale in Ruspidge Road, Ruspidge, Cinderford
Key Features:
- An Exceptional Four/Five Bedroom Semi-Detached Family Home
- Beautifully Presented Contemporary Accommodation of Circa 2,500 Sq Ft
- Bespoke Kitchen, En-Suite & Dressing Room to Principal Bedroom
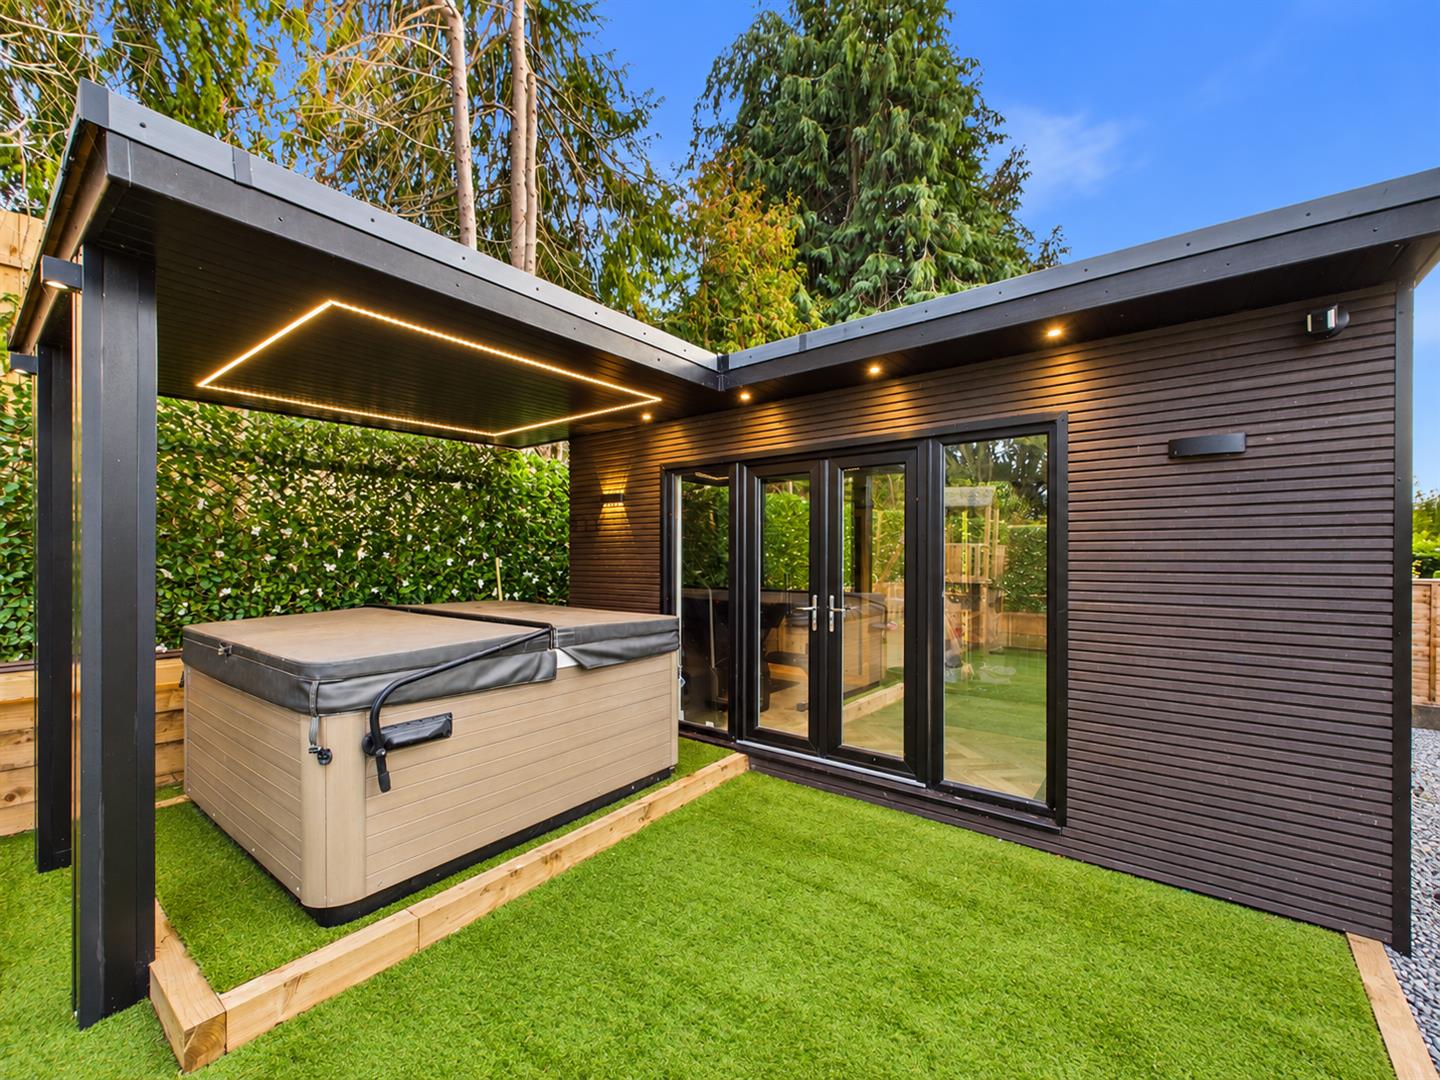
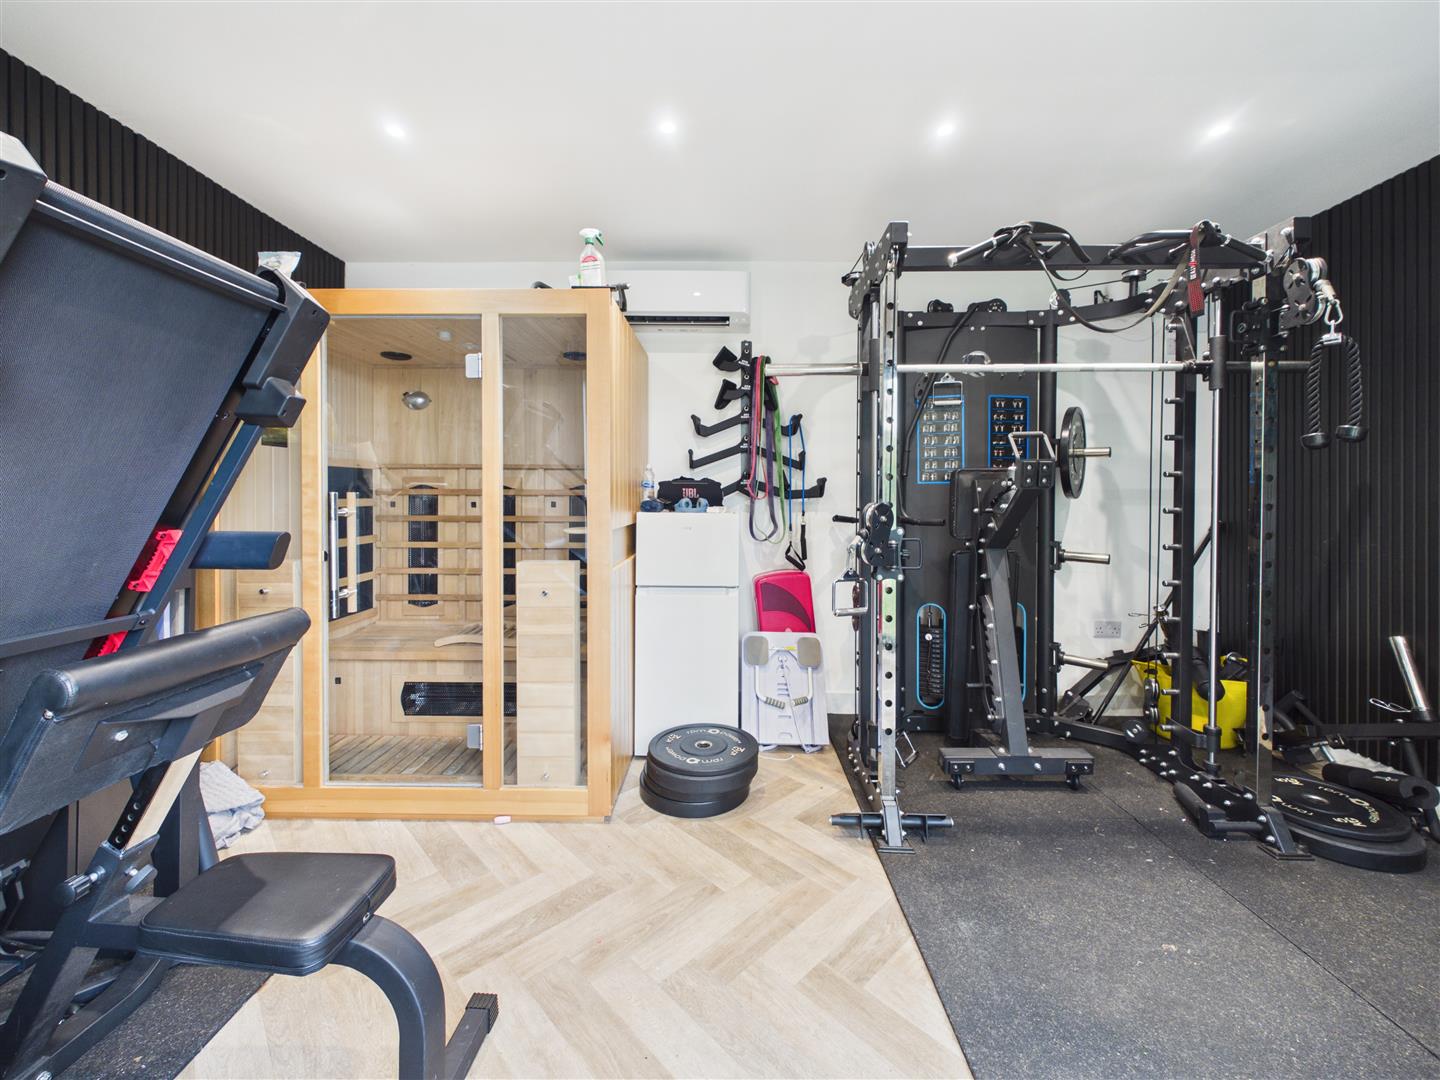
- Versatile Home Office/Salon, Gym, Sauna, Covered Hot Tub Area
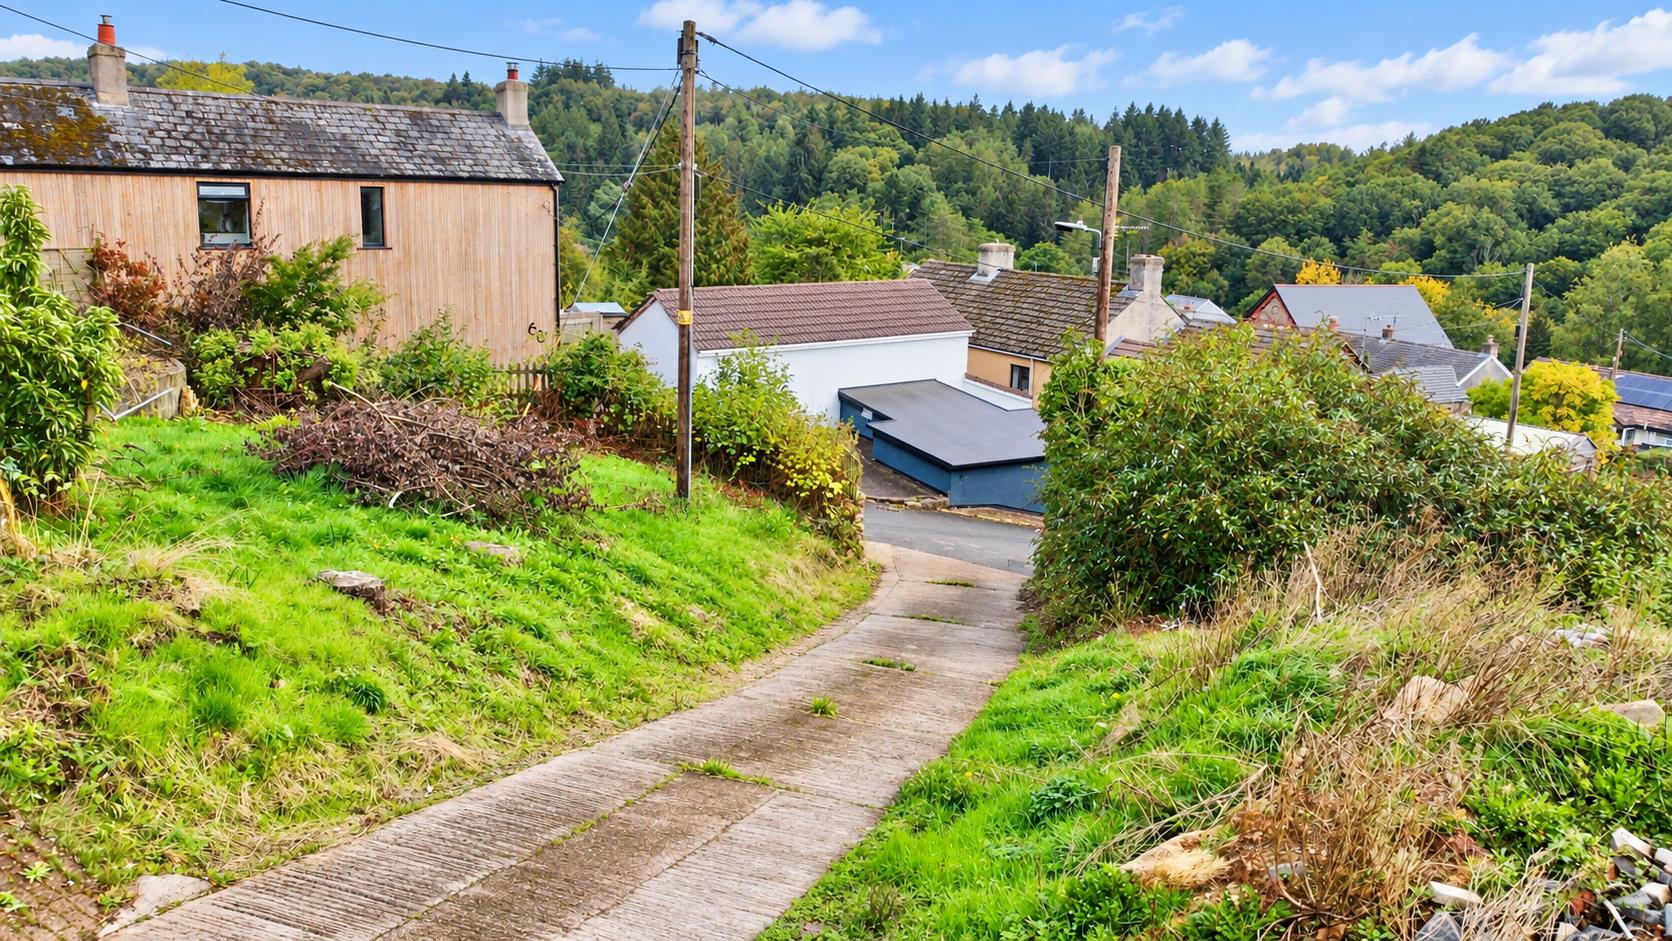
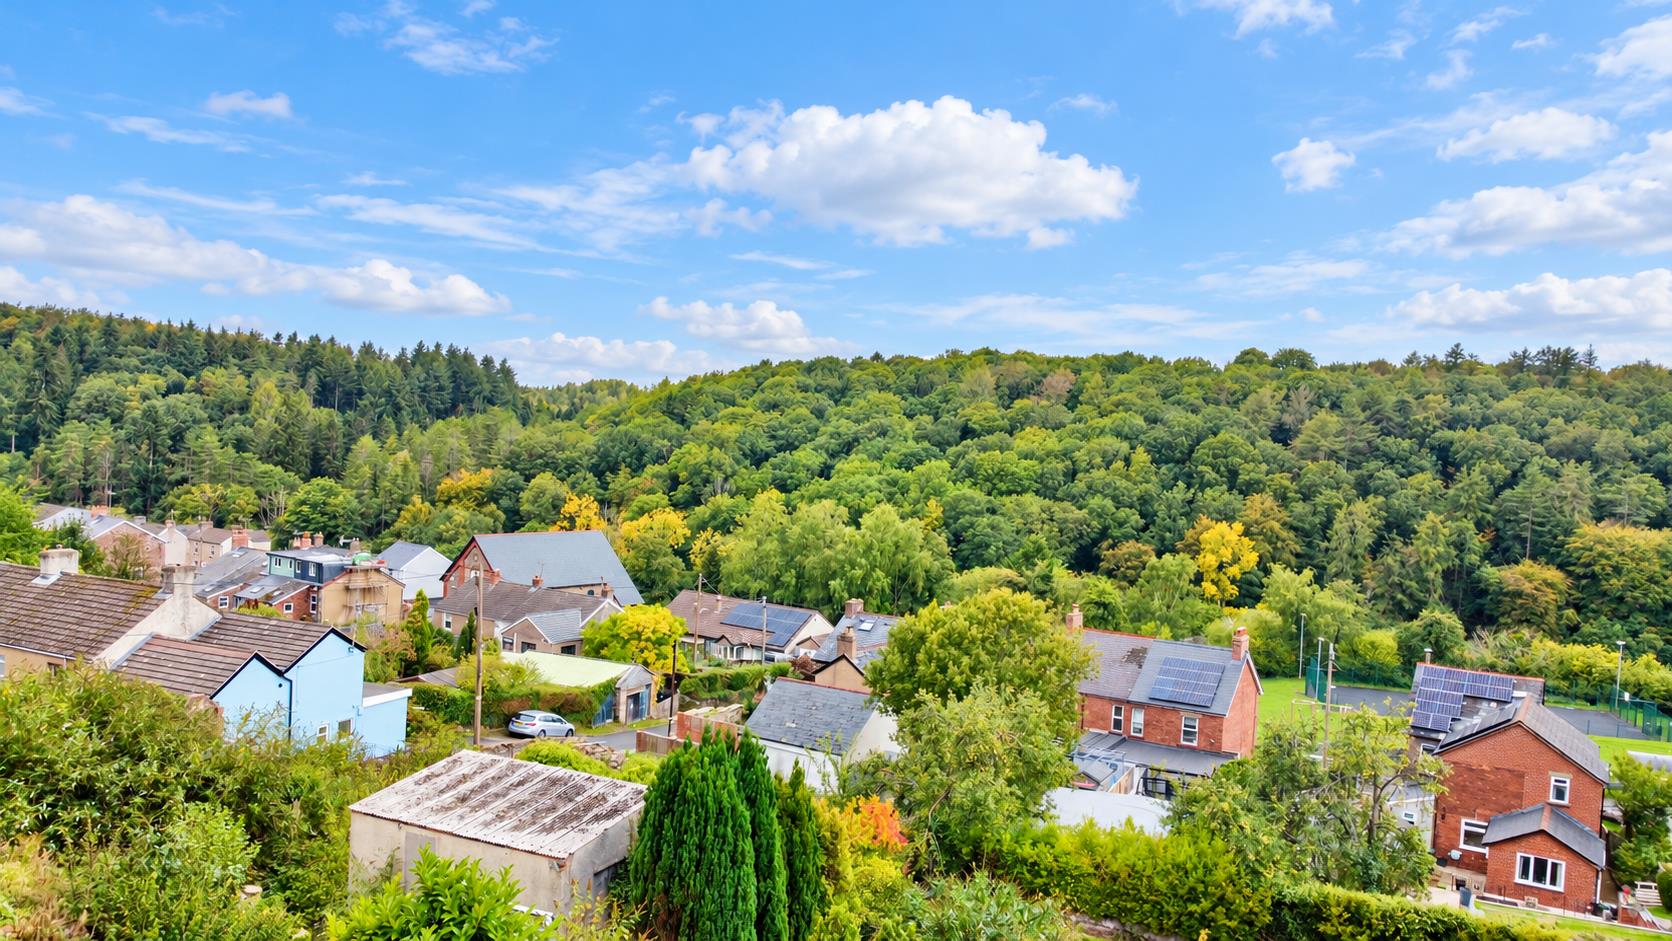
- Set in Grounds over Quarter of an Acre with Substantial Views
- EPC Rating - TBC, Council Tax Band - C, Freehold
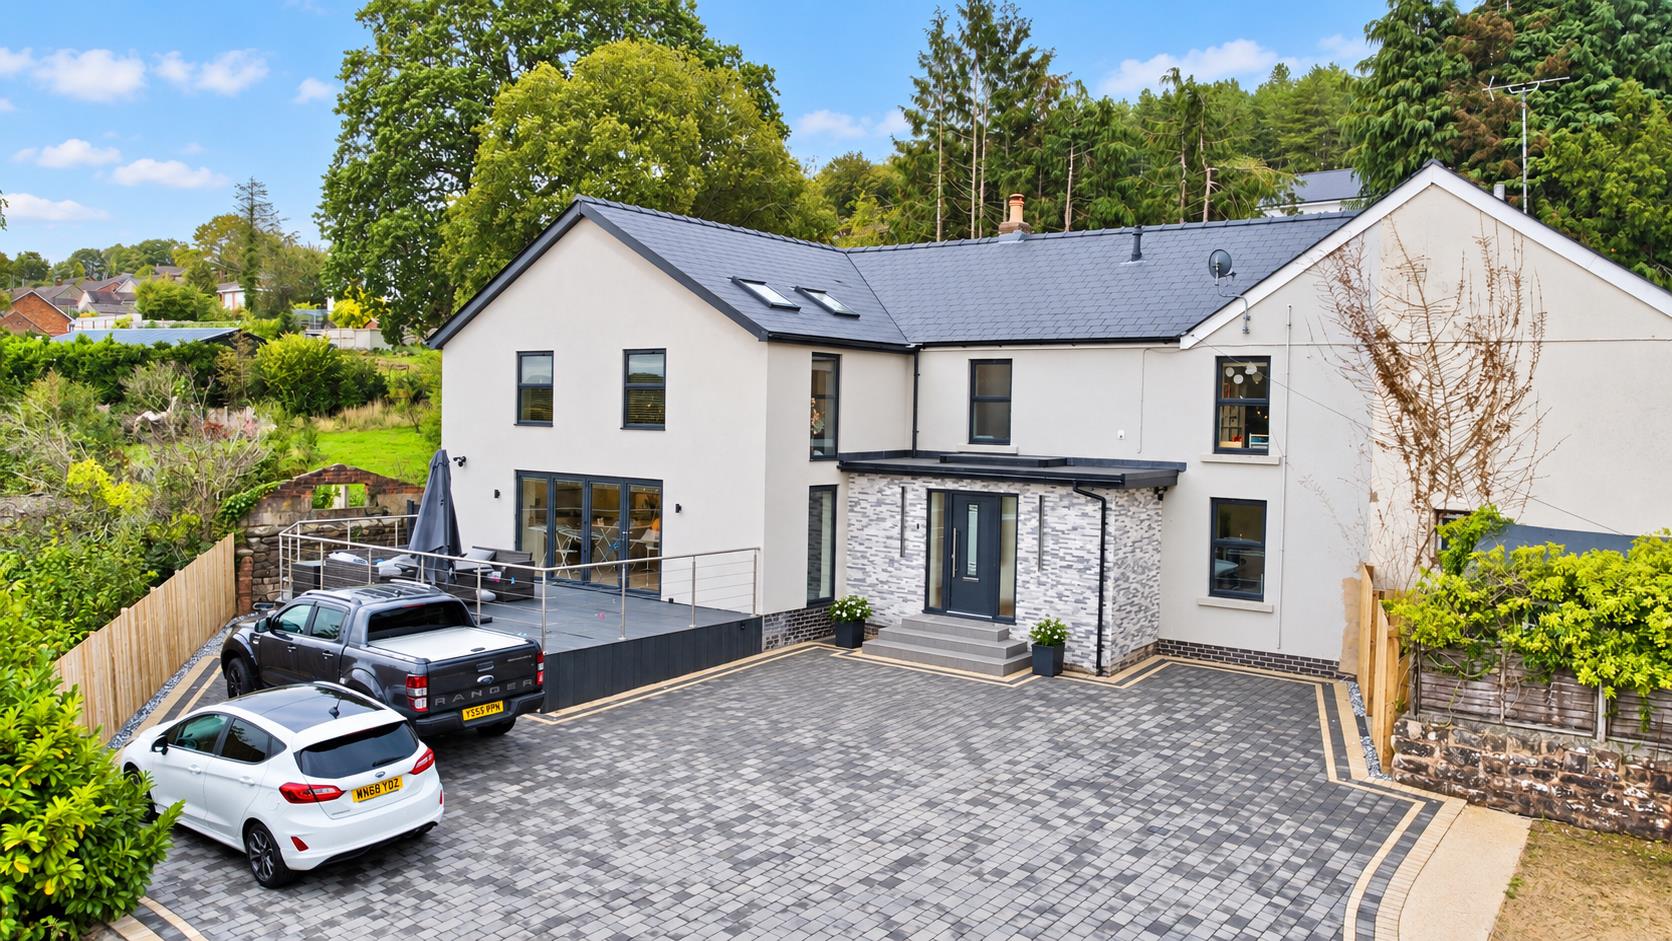
AN EXCEPTIONAL FOUR/FIVE-BEDROOM SEMI-DETACHED CONTEMPORARY RESIDENCE, having undergone EXTENSIVE RENOVATION AND SIGNIFICANT IMPROVEMENTS by the current owners, including a SUBSTANTIAL EXTENSION, to create approximately 2,500 SQ. FT. of BEAUTIFULLY PRESENTED, SPACIOUS AND STYLISH ACCOMMODATION. The property occupies an ELEVATED PLOT EXTENDING TO APPROXIMATELY A QUARTER OF AN ACRE, enjoying a TUCKED-AWAY POSITION along a short lane within the SOUGHT-AFTER VILLAGE OF RUSPIDGE, offering an impressive combination of MODERN LIVING, GENEROUS SPACE AND A DESIRABLE SETTING.
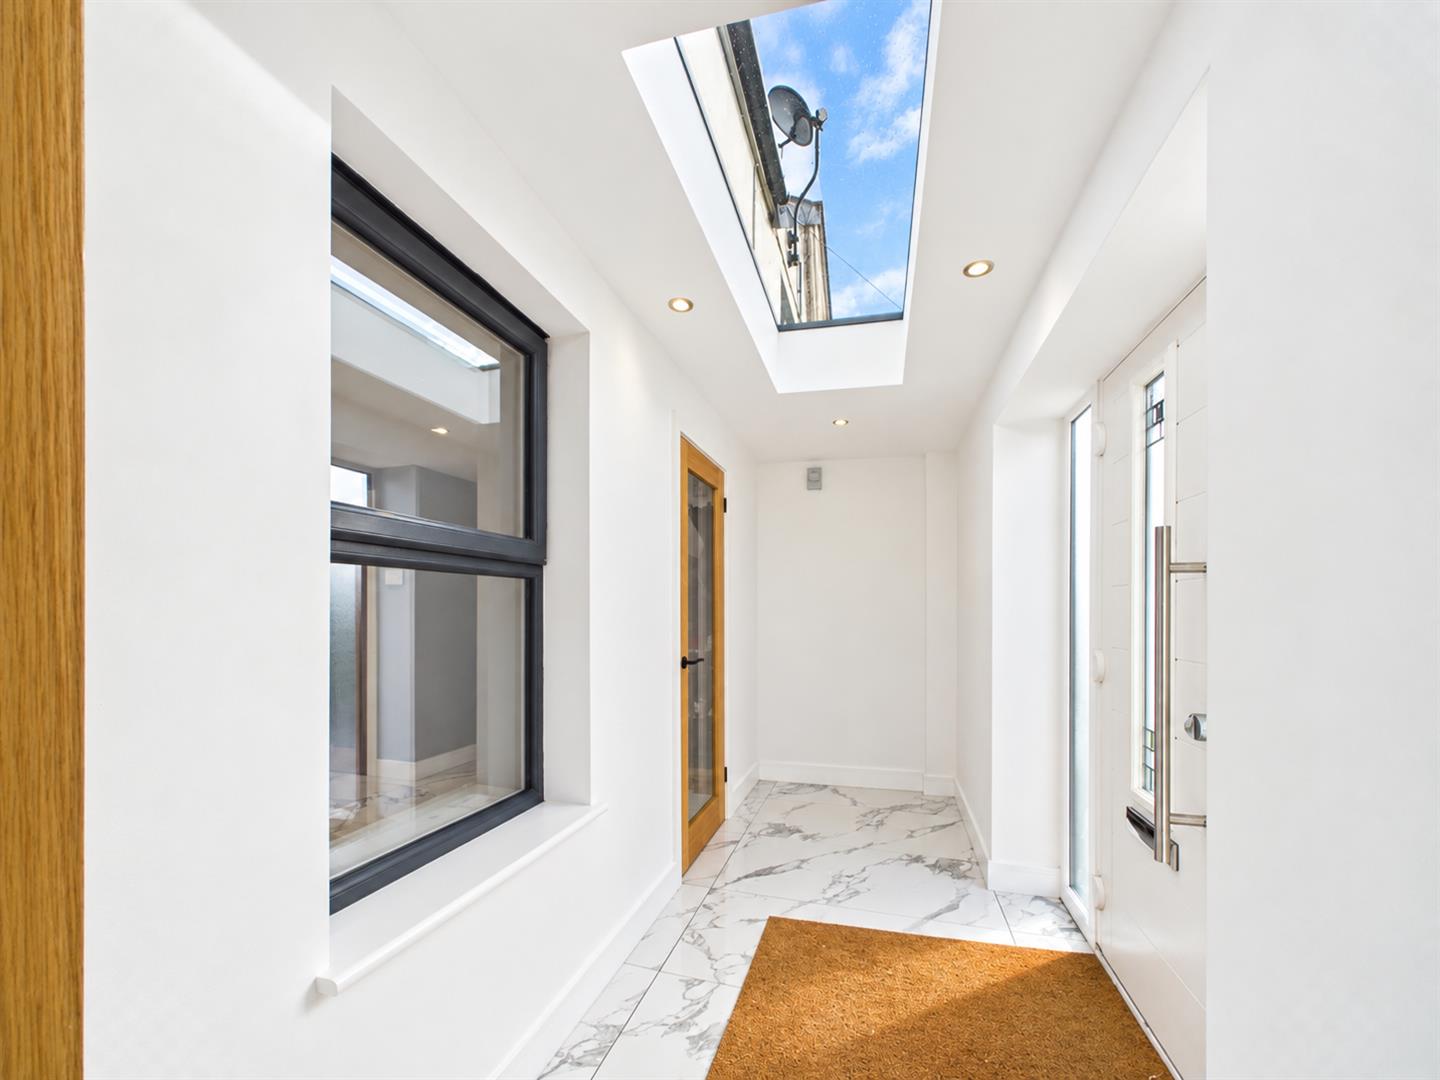
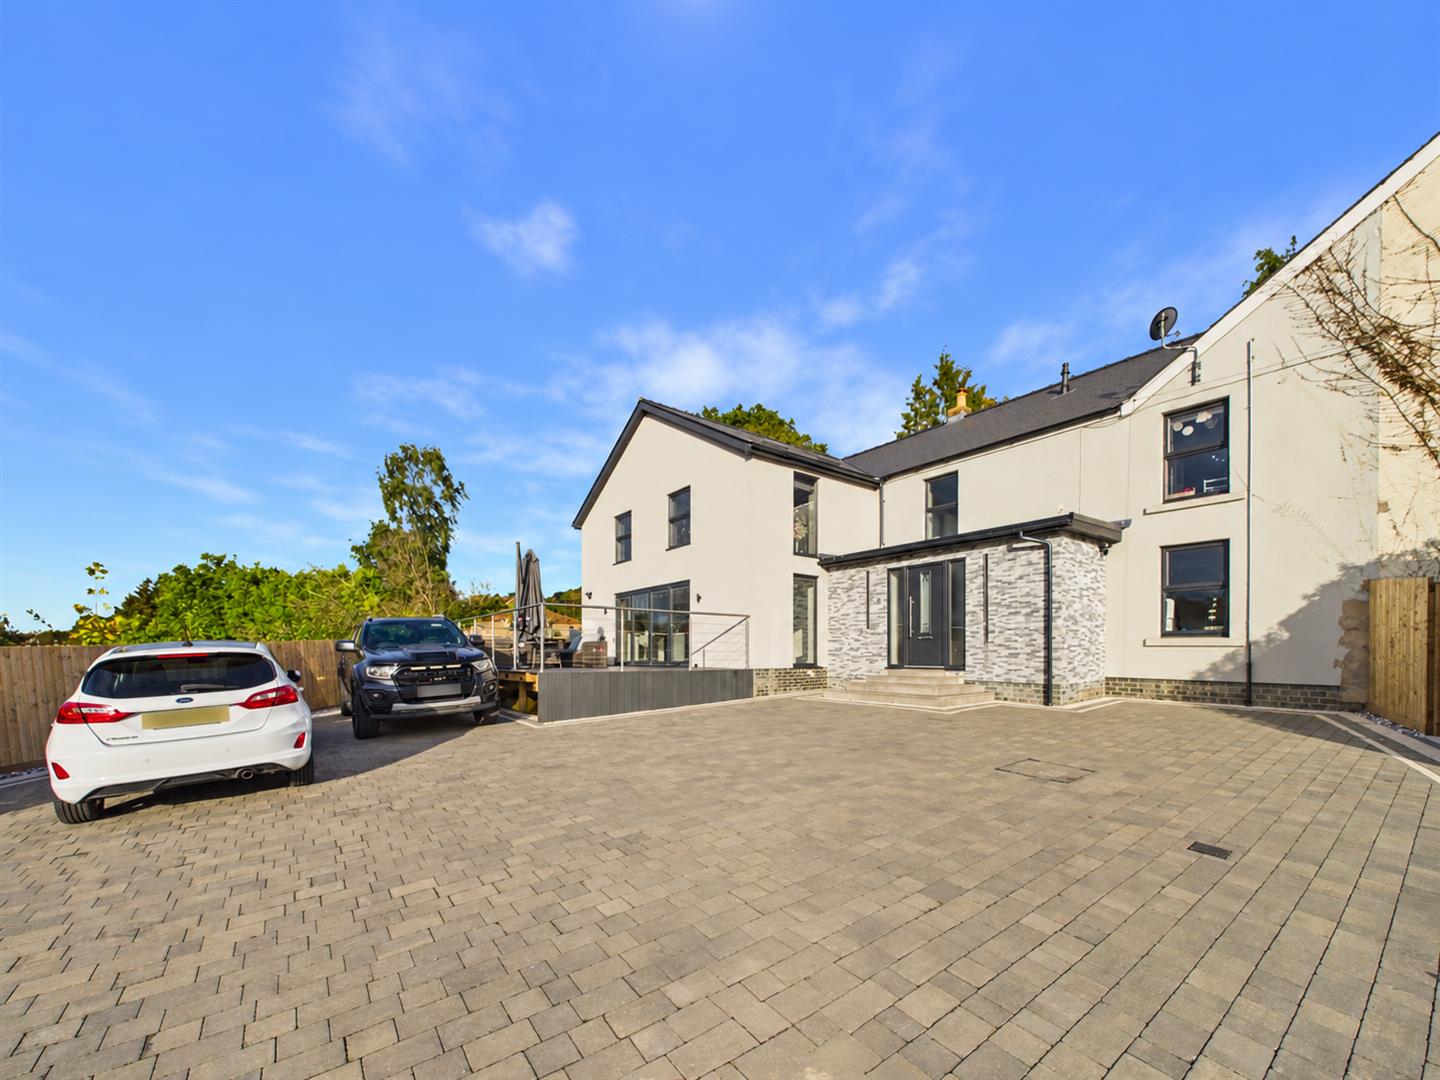
Steps lead up from the driveway to the front entrance, where a composite entrance door with adjoining window opens into:
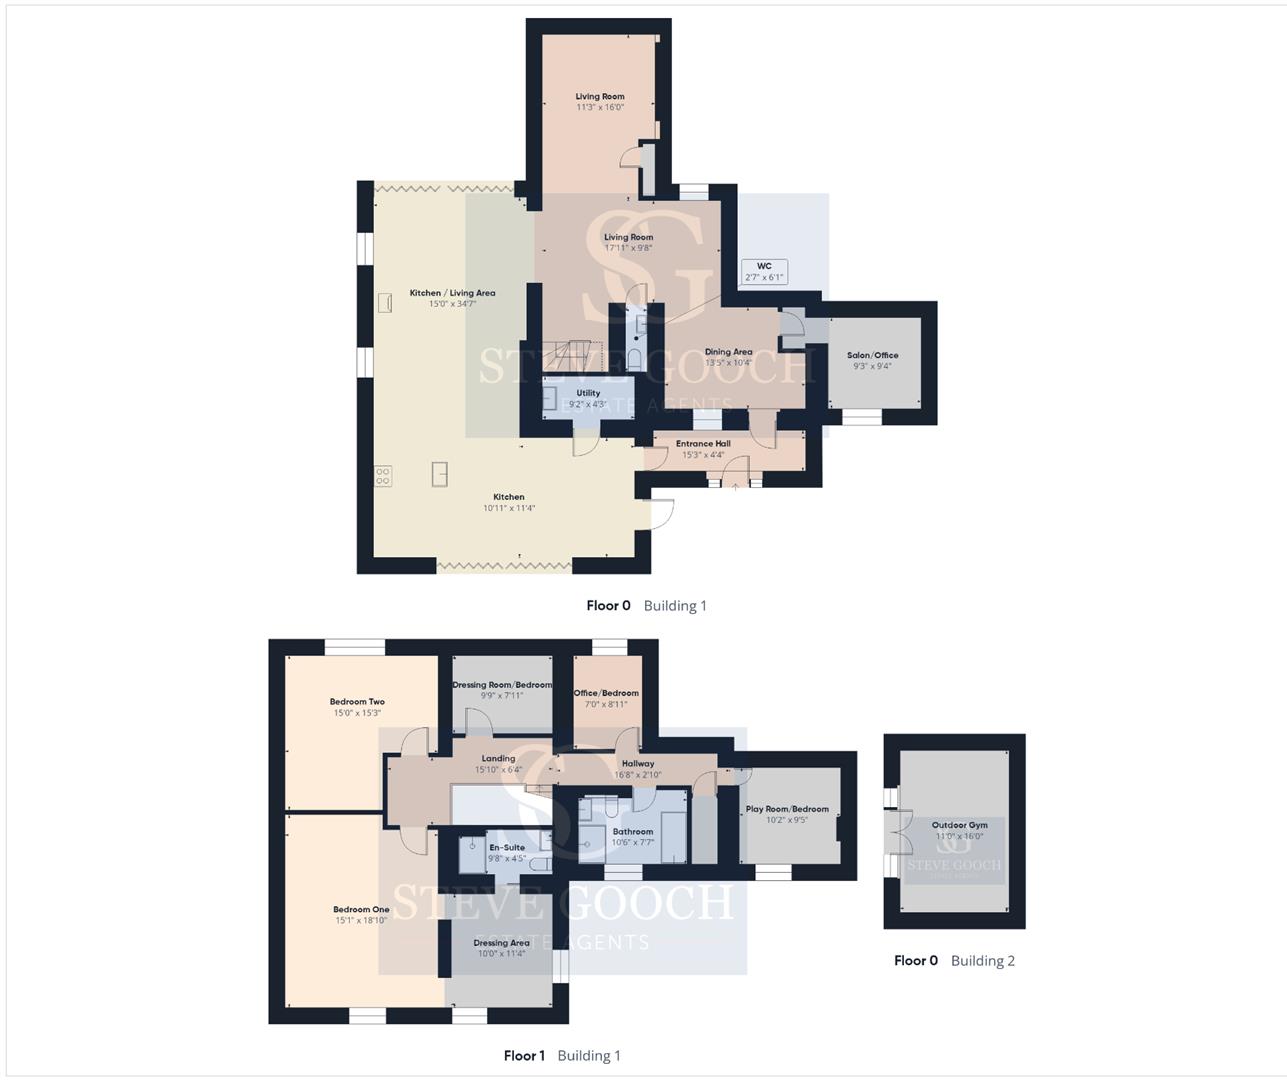
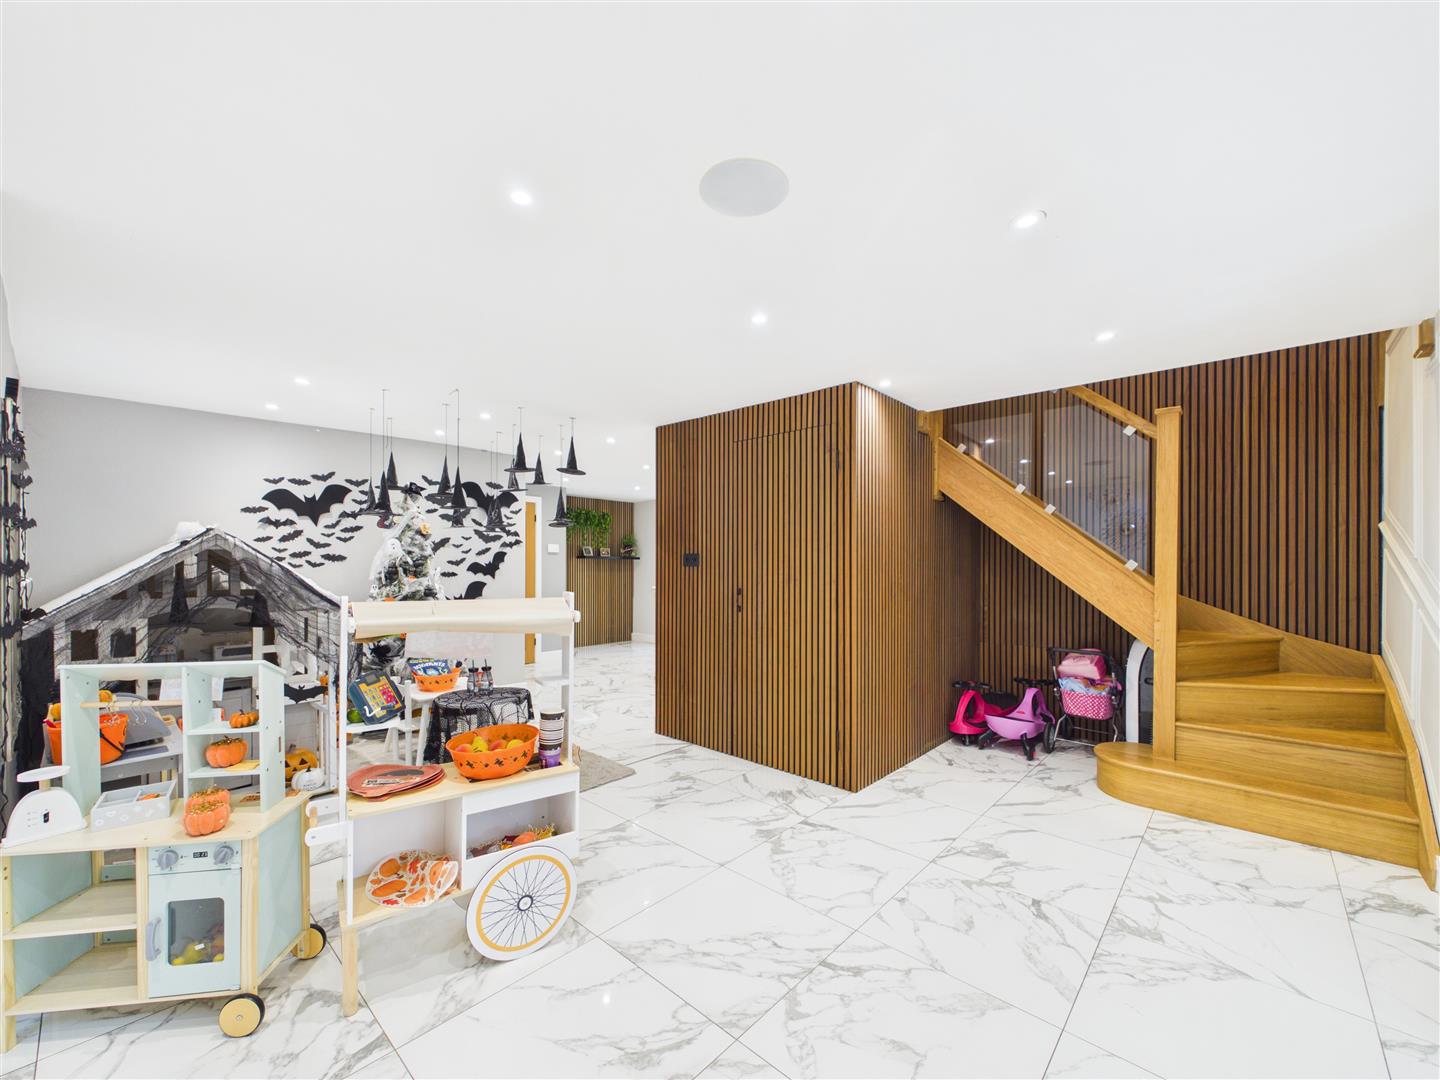
Entrance Hall - A bright and airy entrance hall featuring an impressive large roof light, allowing an abundance of natural light to flood the space. Further features include an internal window overlooking the dining area and attractive marble-effect porcelain tiled flooring with underfloor heating. Doors lead to the kitchen/family room and dining area.
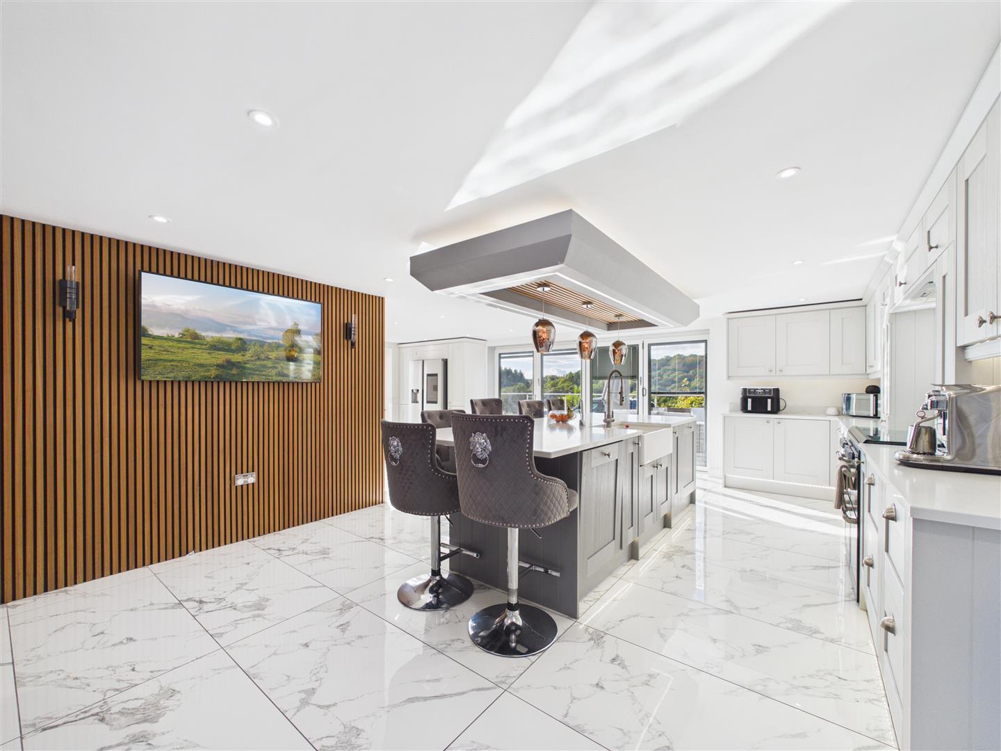
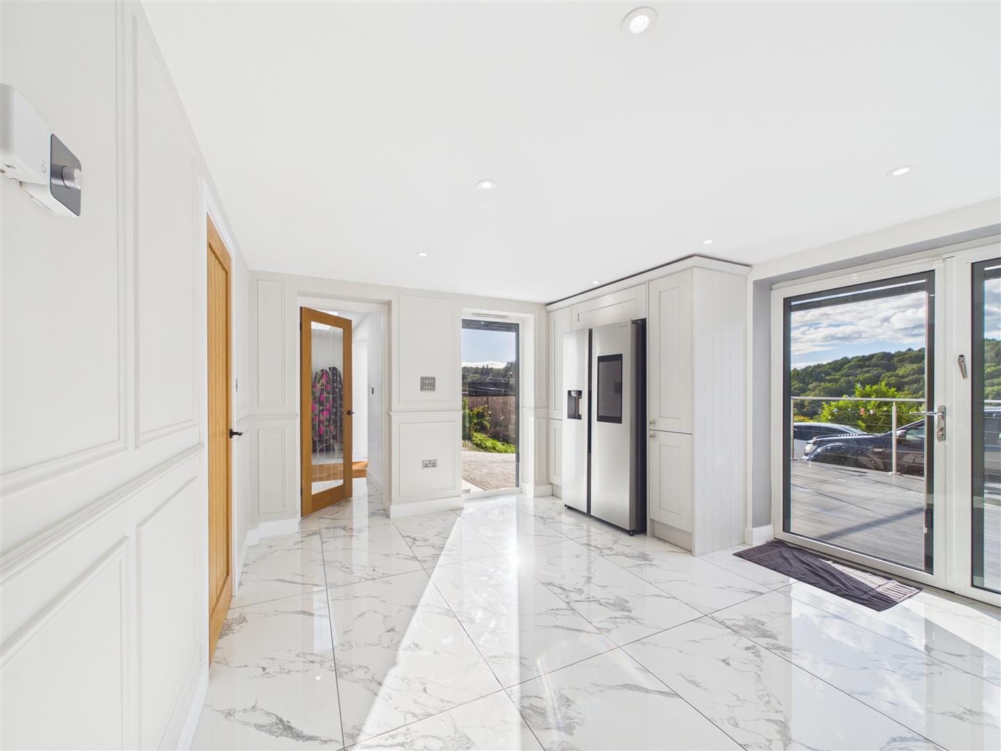
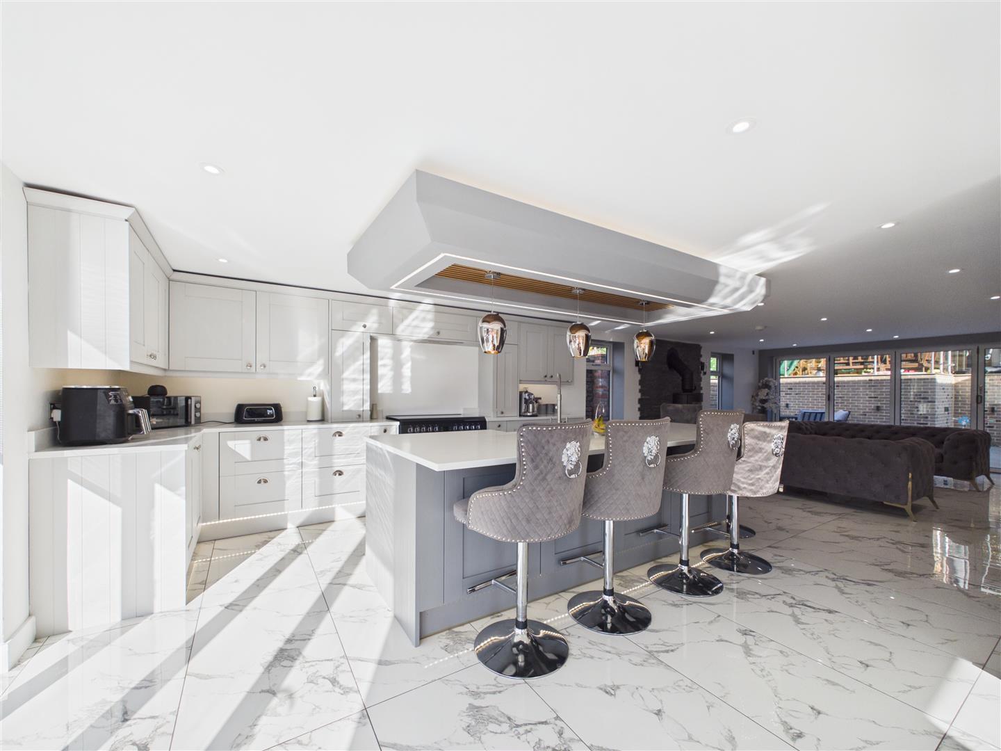
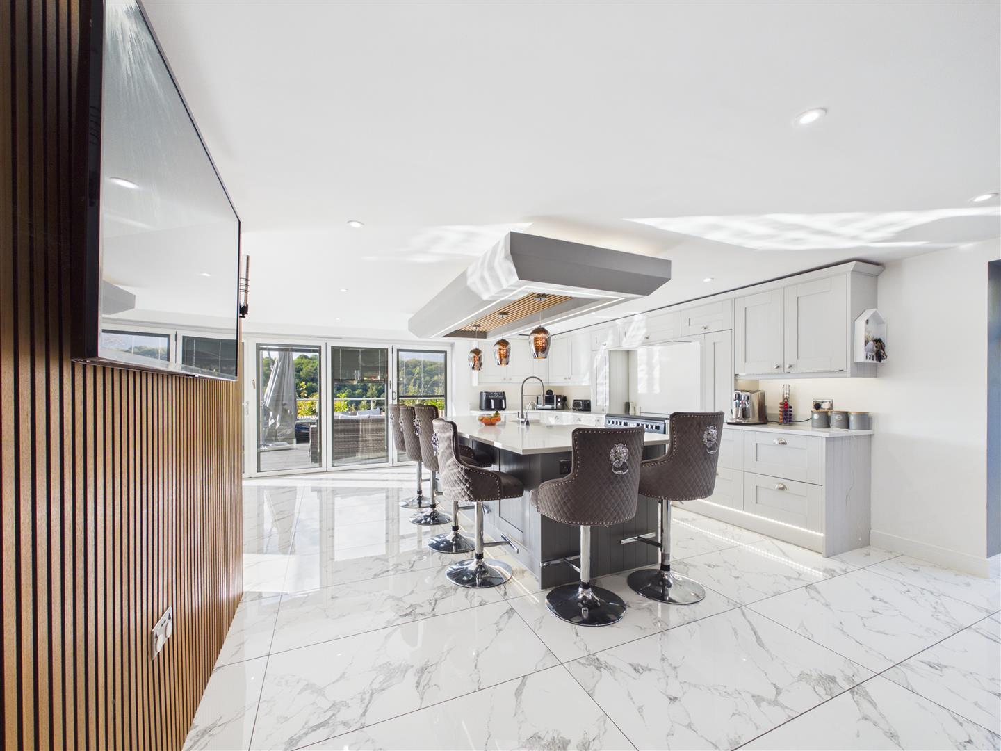
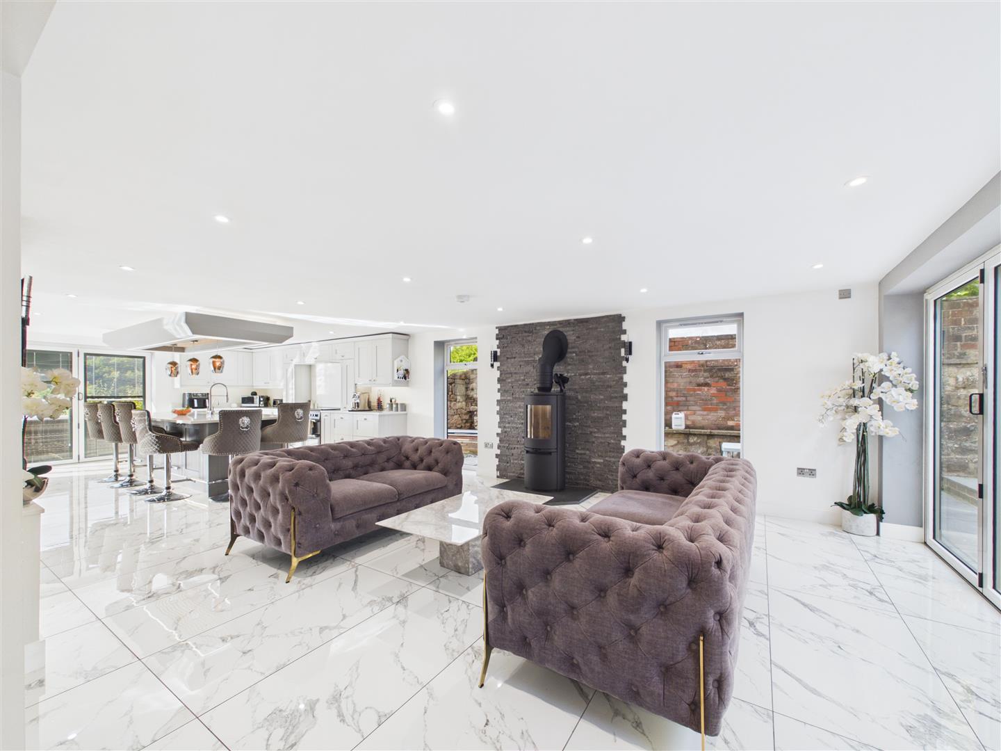
Open-Plan Kitchen/Family Room - 4.57m x 10.54m leading to 3.33m x 3.45m (15'0" x 3 - An impressive open-plan kitchen/family room, beautifully designed to provide a spacious and contemporary living space, ideal for both everyday family life and entertaining. The high-quality bespoke kitchen is fitted with an extensive range of Shaker-style wall and base units, complemented by sleek quartz worktops. A substantial central island incorporates a breakfast bar and inset sink unit, with stylish pendant lighting above and a feature ceiling-mounted extractor with integrated lighting. Further features include space for a range-style cooker and an integrated dishwasher.
A feature panelled wall provides space for a wall-mounted television, whilst attractive marble-effect porcelain tiled flooring with underfloor heating flows seamlessly through to the family area.
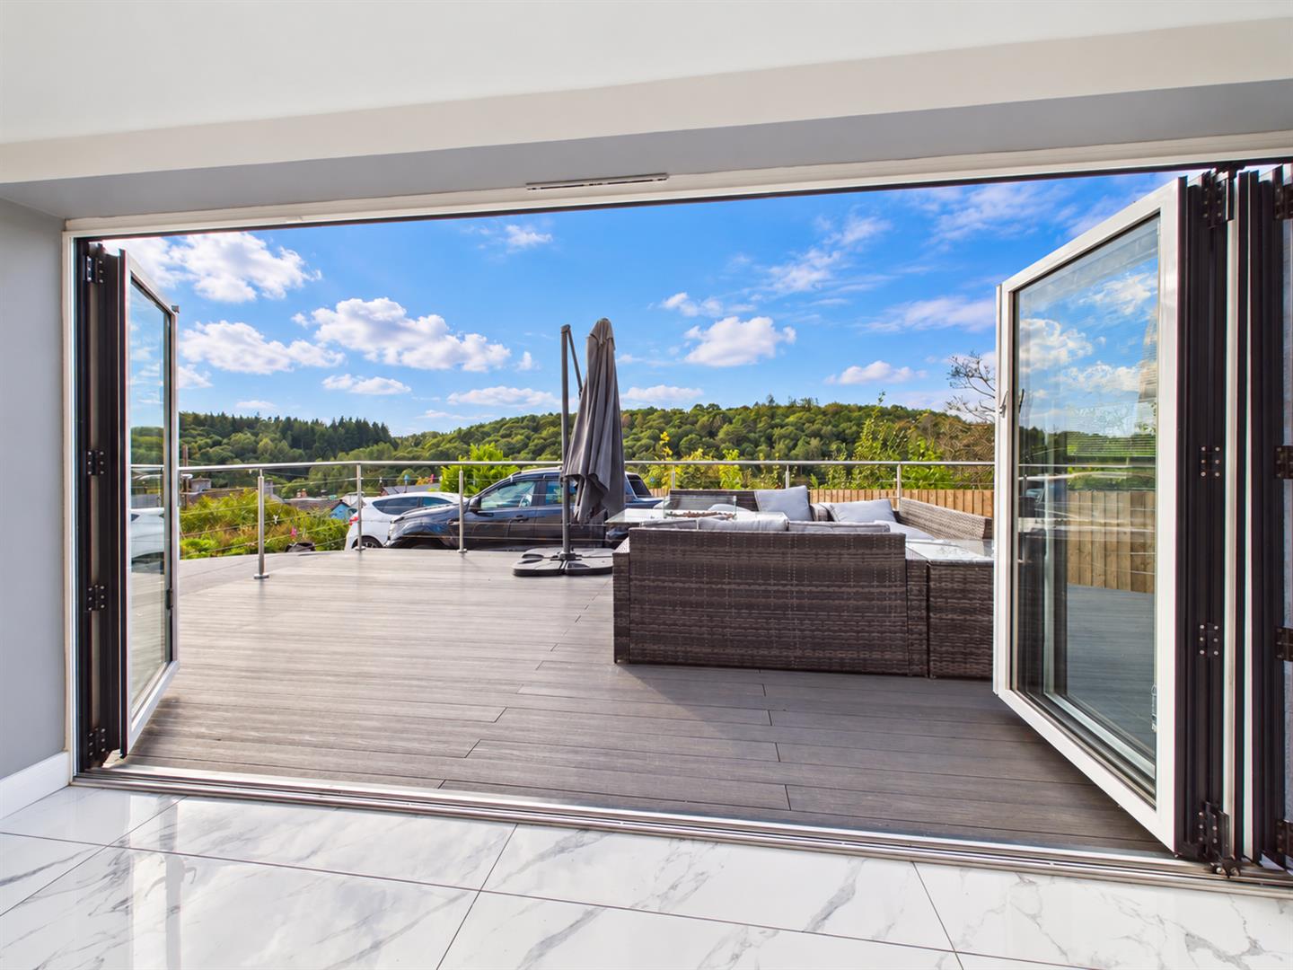
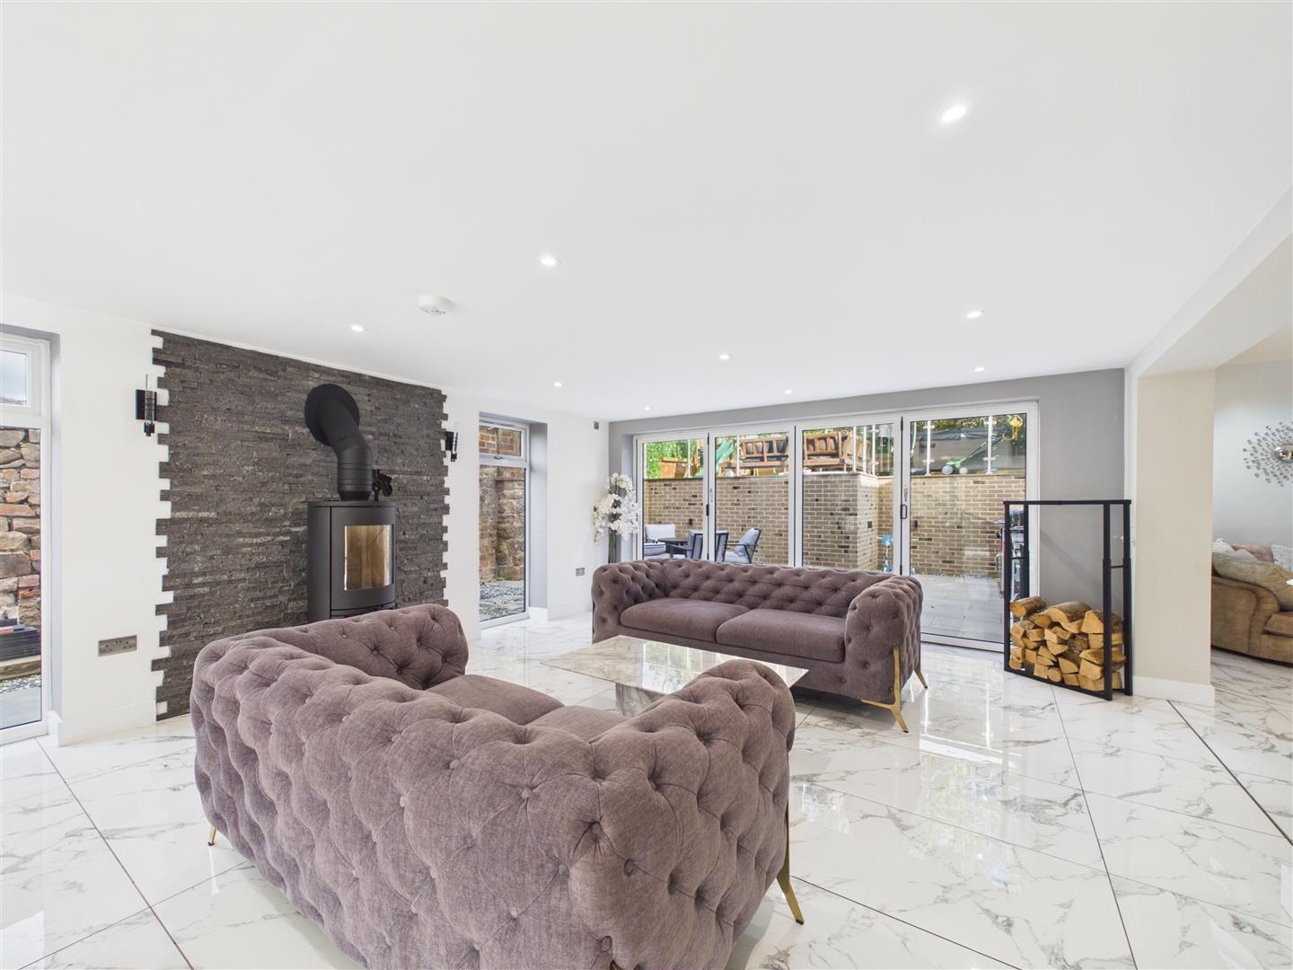
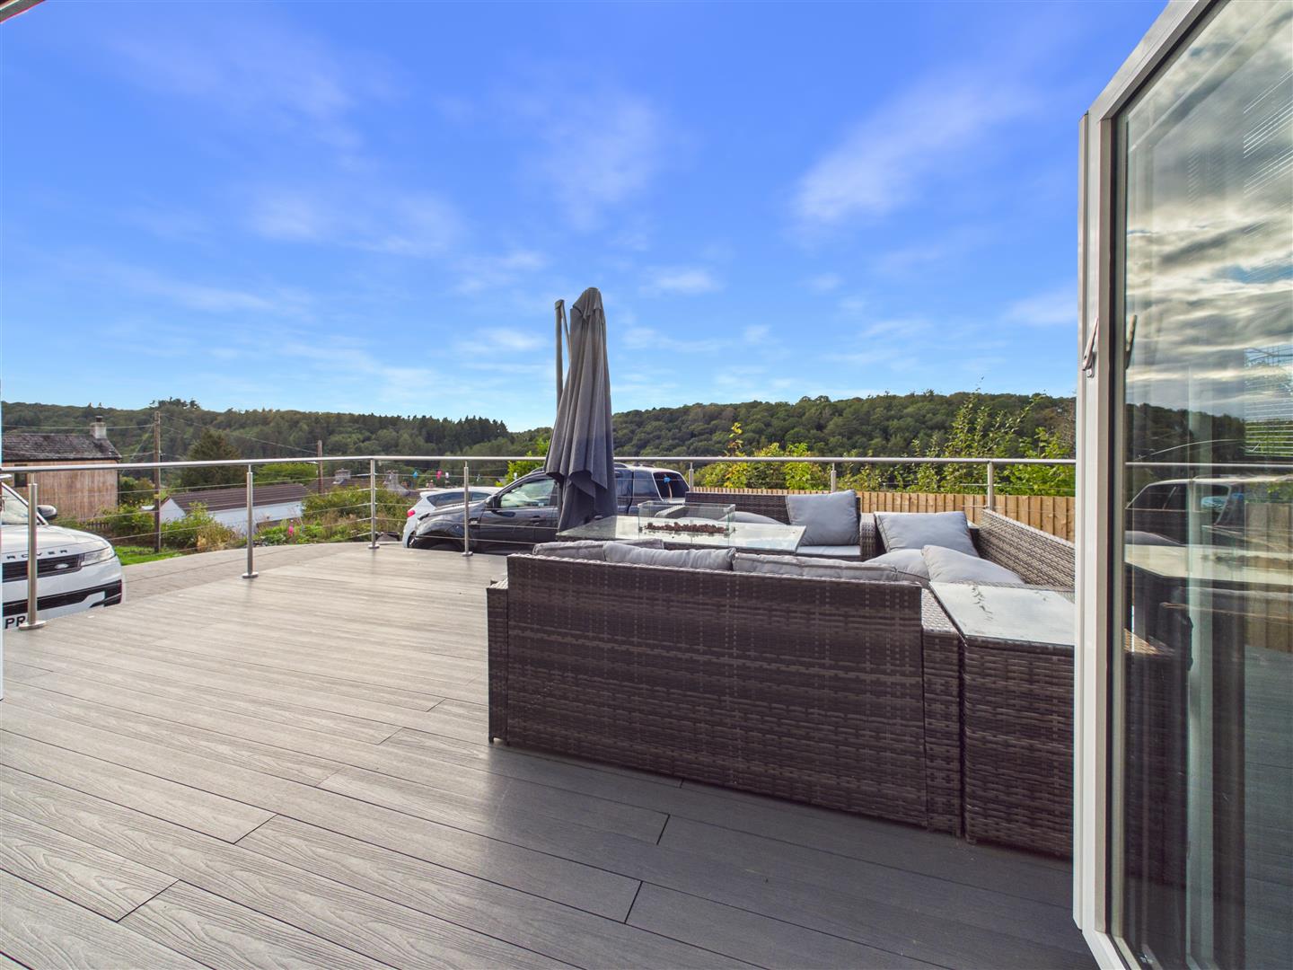
The generous family space offers ample room for comfortable seating, with a wood-burning stove creating an inviting focal point during the colder months. Bi-folding doors open onto a raised composite decked seating area with glass balustrade to the front, enjoying delightful woodland views, whilst further bi-folding doors provide access to the rear patio, creating a wonderful connection between indoor and outdoor living.
Utility Room - 2.79m x 1.30m (9'2" x 4'3") - Conveniently positioned off the kitchen and fitted with a range of wall and base units, worktop with inset one-and-a-half bowl sink unit and drainer, together with space and plumbing for a washing machine and tumble dryer. Continuation of the attractive porcelain tiled flooring.
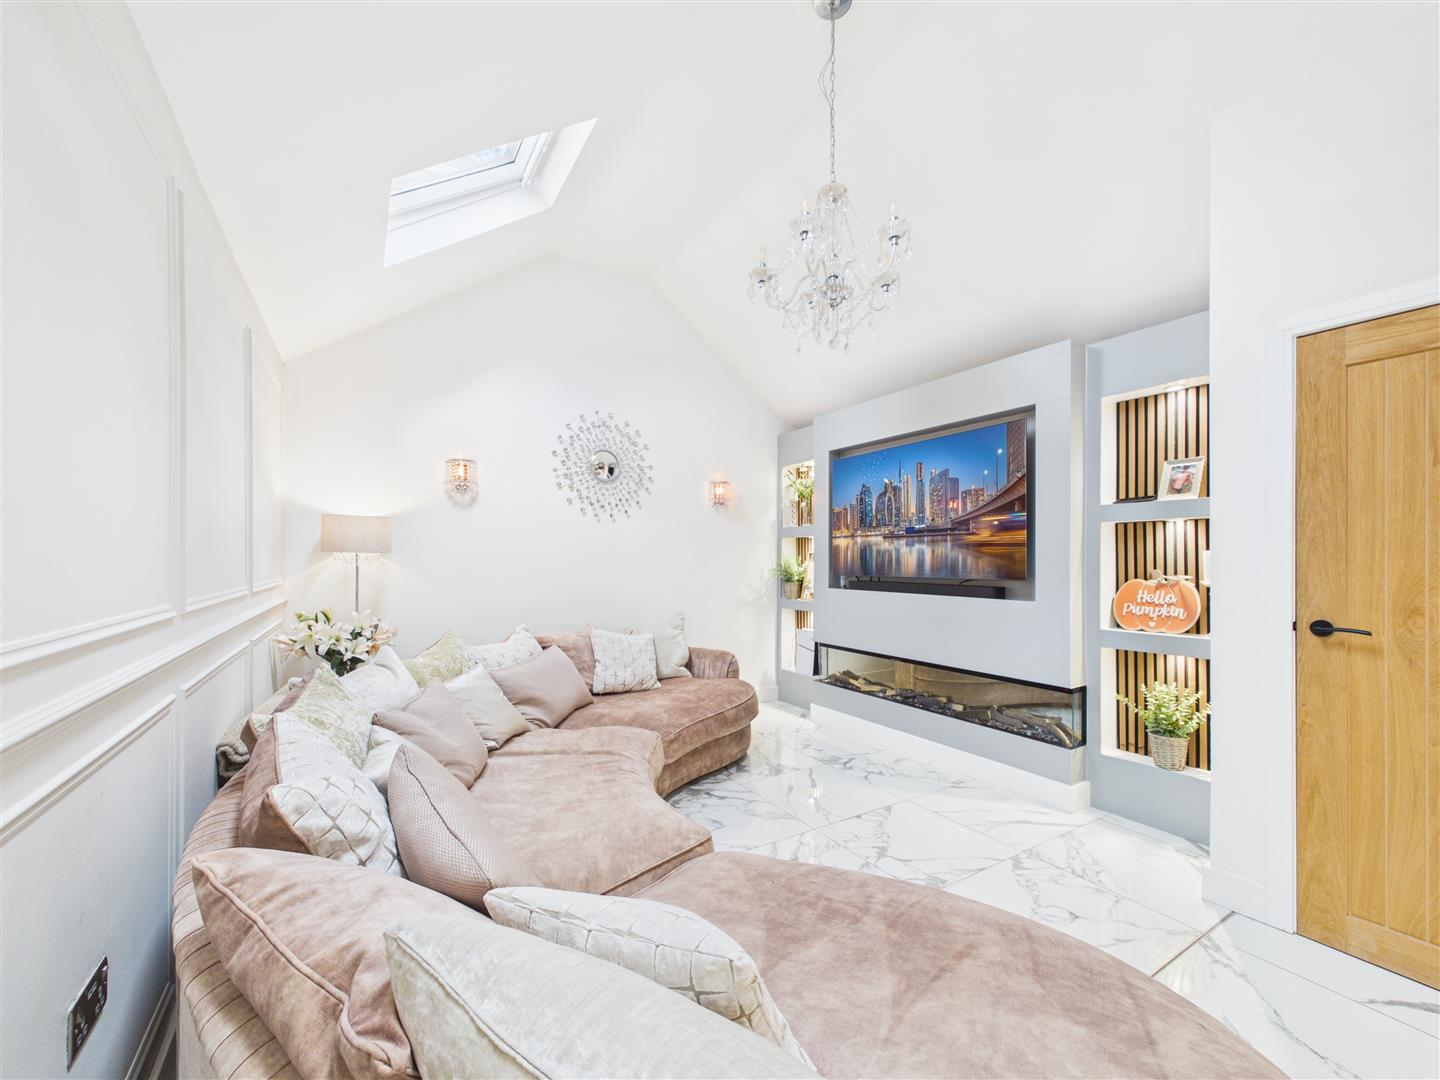
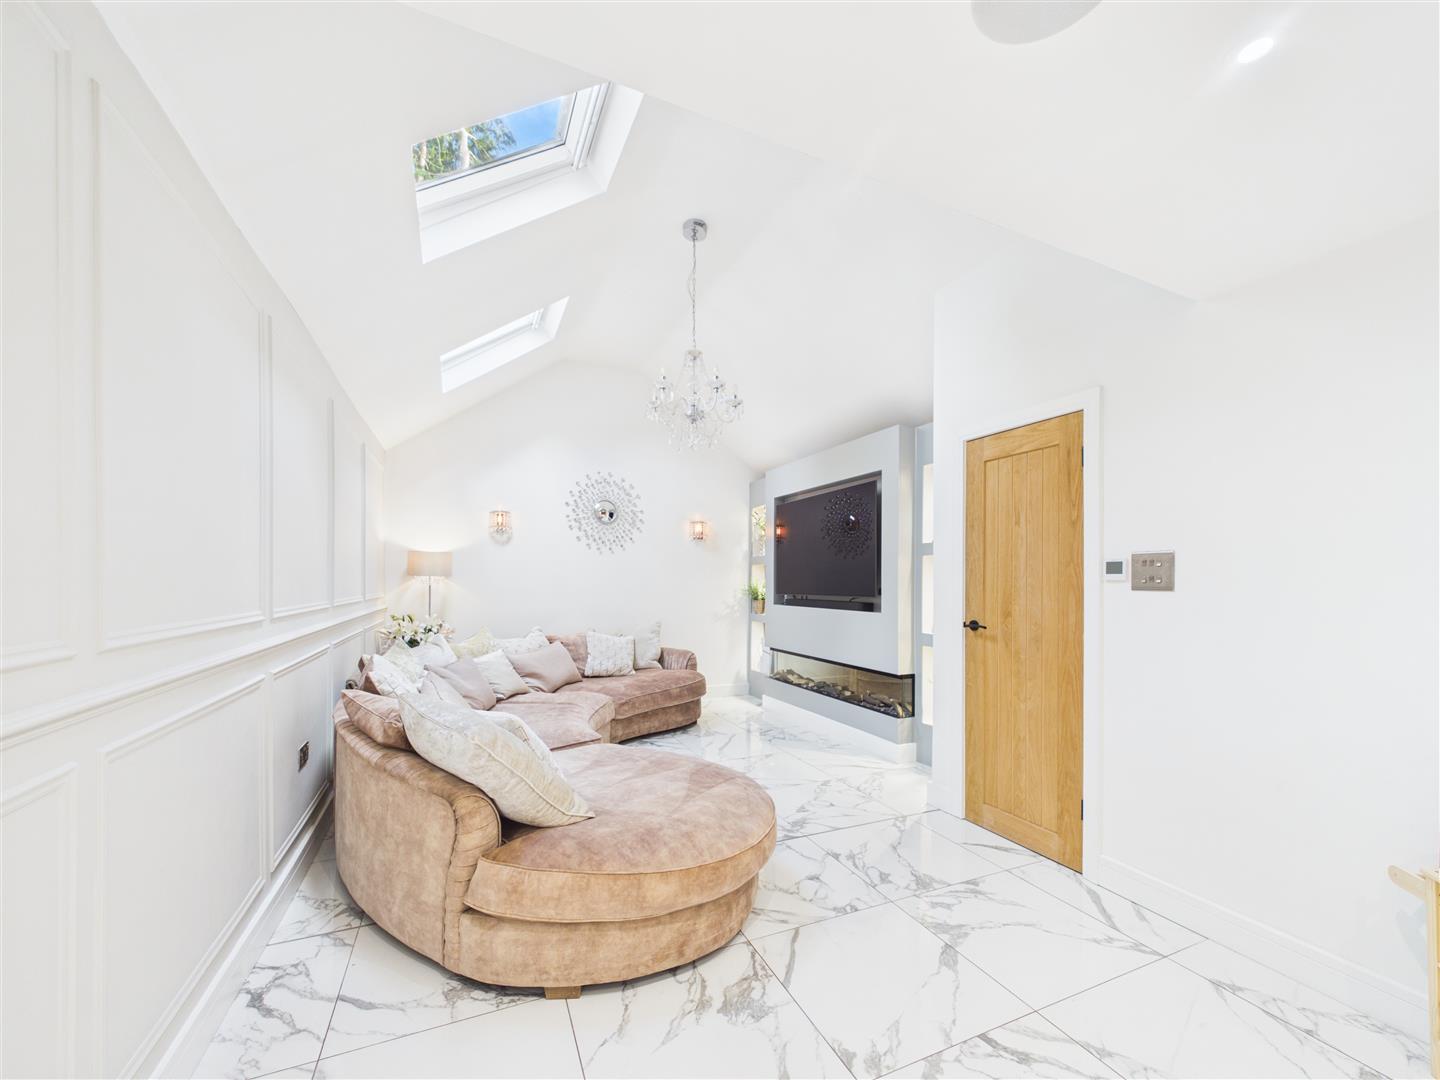
Living Room - 5.46m x 2.95m (17'11" x 9'8") - a beautifully presented and spacious living room boasting a striking vaulted ceiling with two roof lights, flooding the room with natural light and creating a wonderful sense of space. A contemporary feature media wall incorporates a recessed television space and stylish inset electric fire, providing an attractive focal point. Additional features include a useful storage cupboard and continuation of the marble-effect porcelain tiled flooring with underfloor heating.
Doors provide access to the cloakroom and dining area, whilst an attractive oak staircase ascends to the first floor.
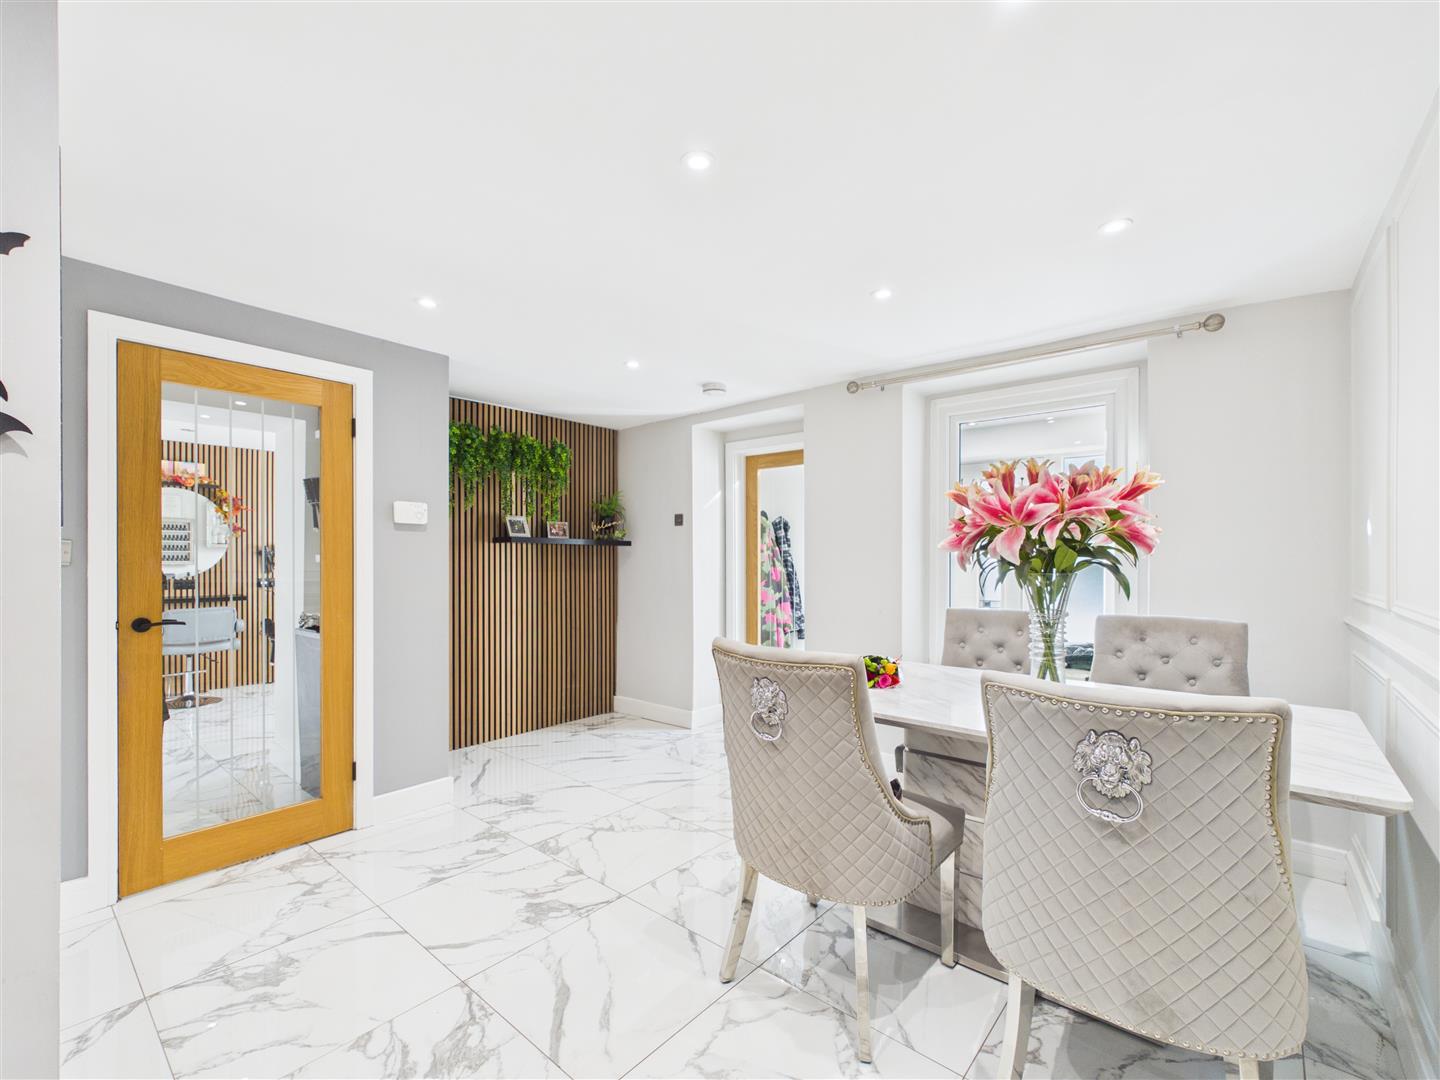
Dining Area - 4.09m x 31.70m (13'5" x 104") - A versatile dining space, ideally suited to more formal dining and entertaining, with ample room for a dining table. Continuation of the porcelain tiled flooring with underfloor heating. Doors lead to the salon/potential home office and back to the entrance hall.
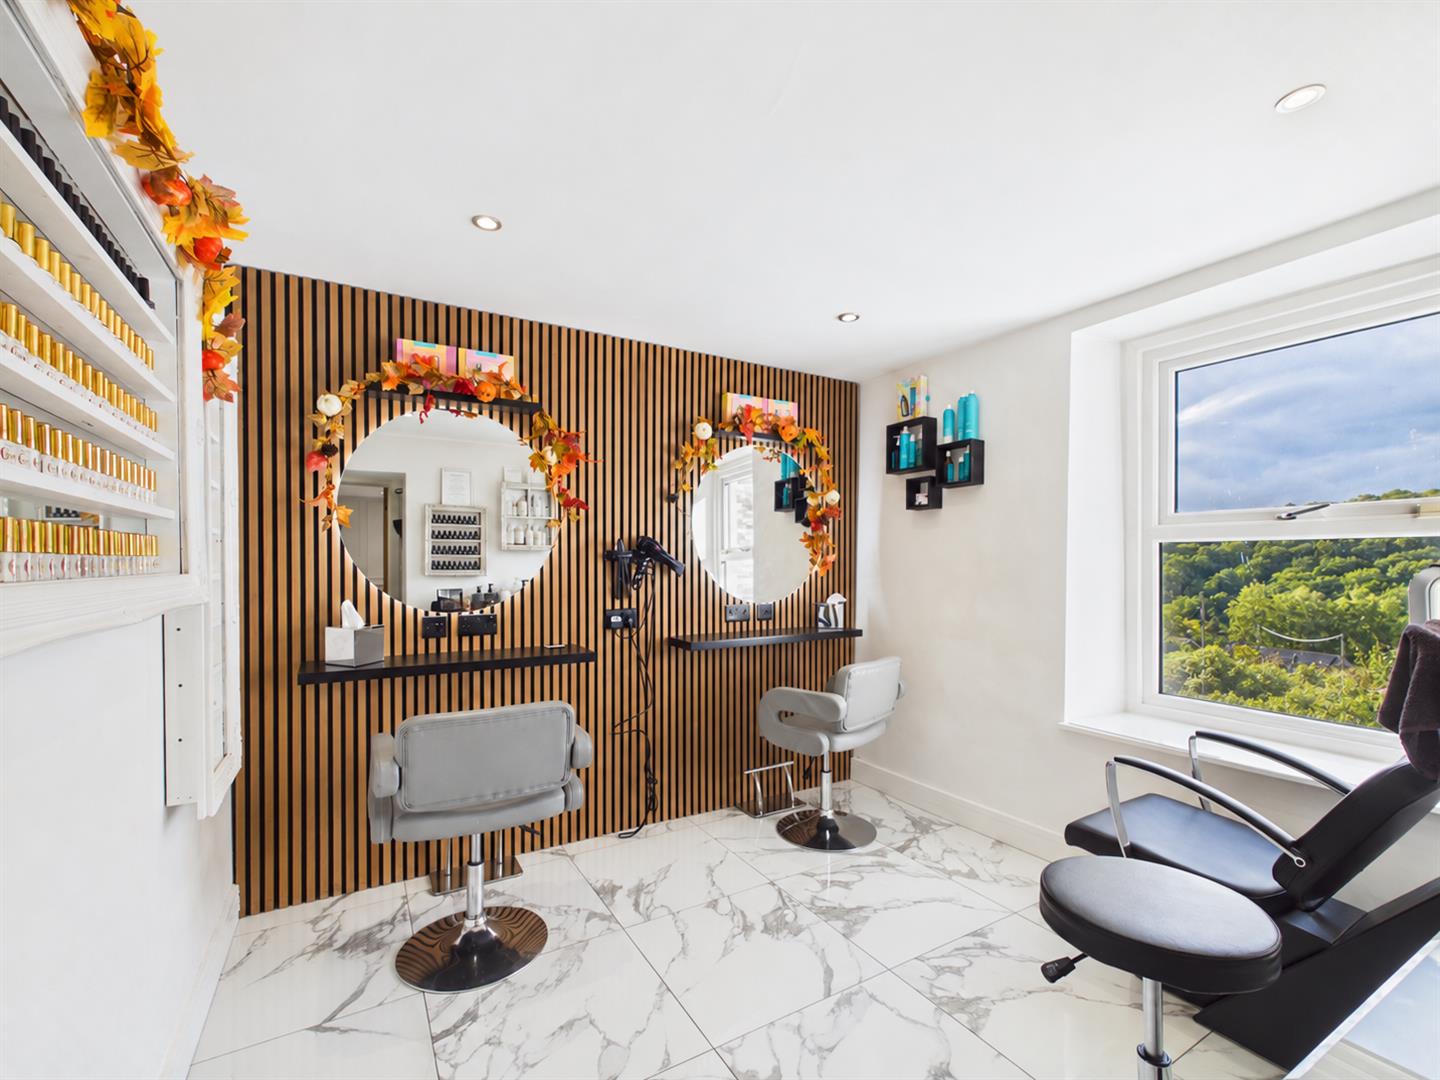
Salon/Potential Home Office - 2.82m x 2.84m (9'3" x 9'4") - Currently utilised as a working salon, this versatile room offers excellent potential for a home office or alternative use to suit individual requirements. Featuring a front aspect window and continuation of the porcelain tiled flooring with underfloor heating.
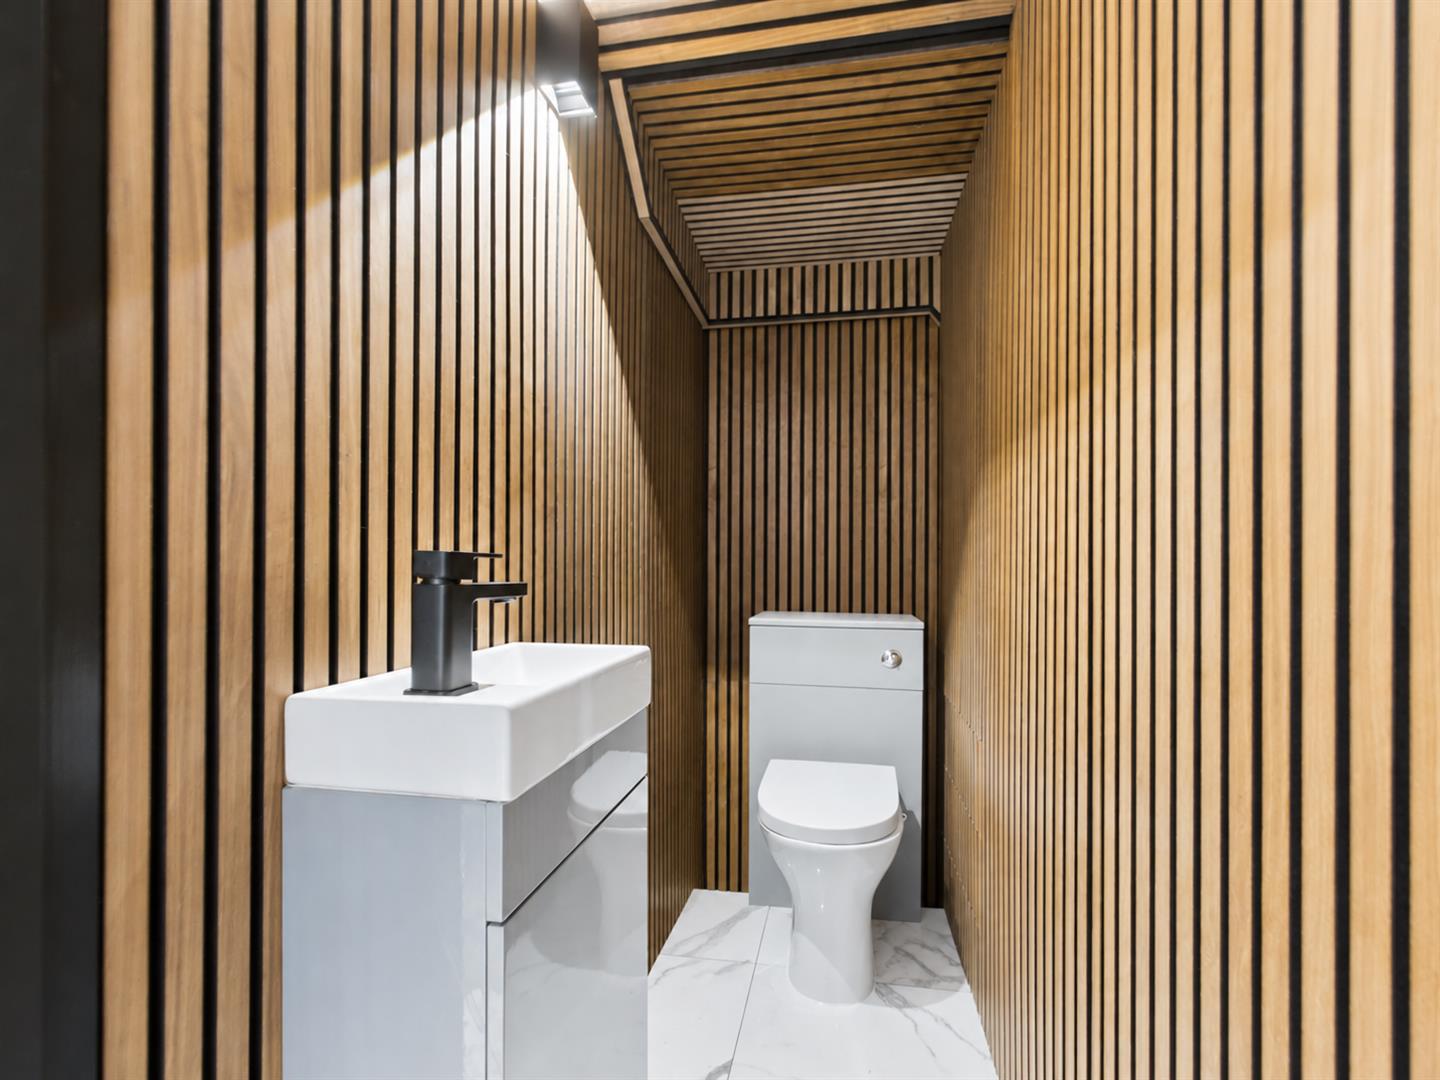
Cloakroom - Stylishly presented with decorative wall panelling, close-coupled W.C. and vanity washbasin unit. Continuation of the porcelain tiled flooring with underfloor heating.
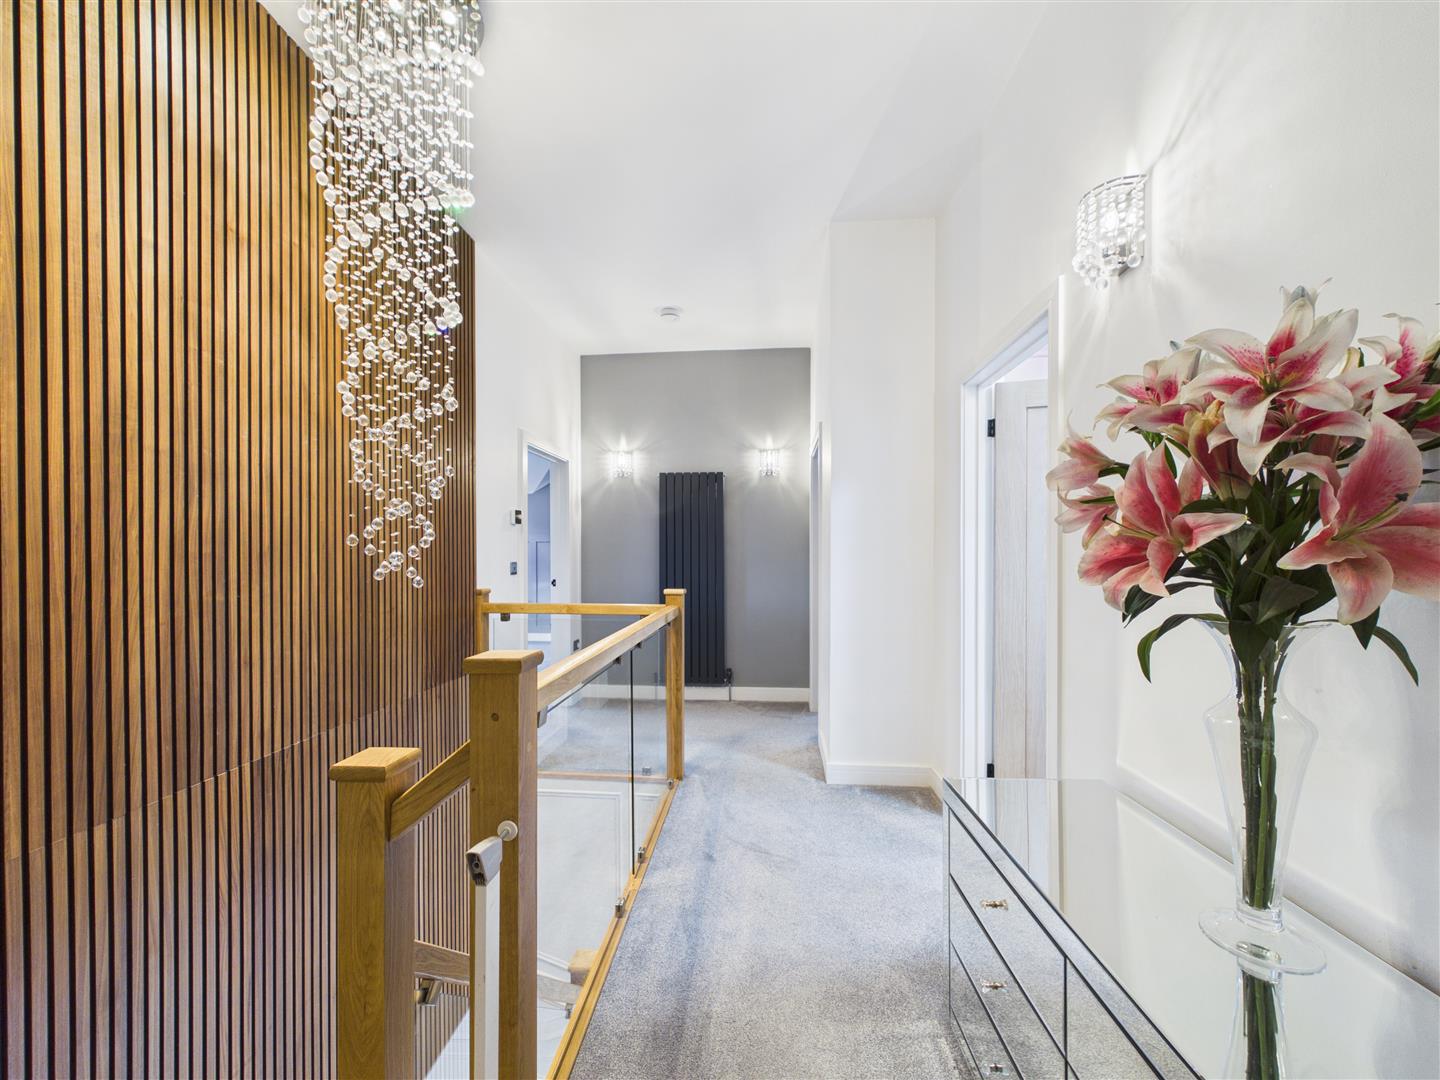
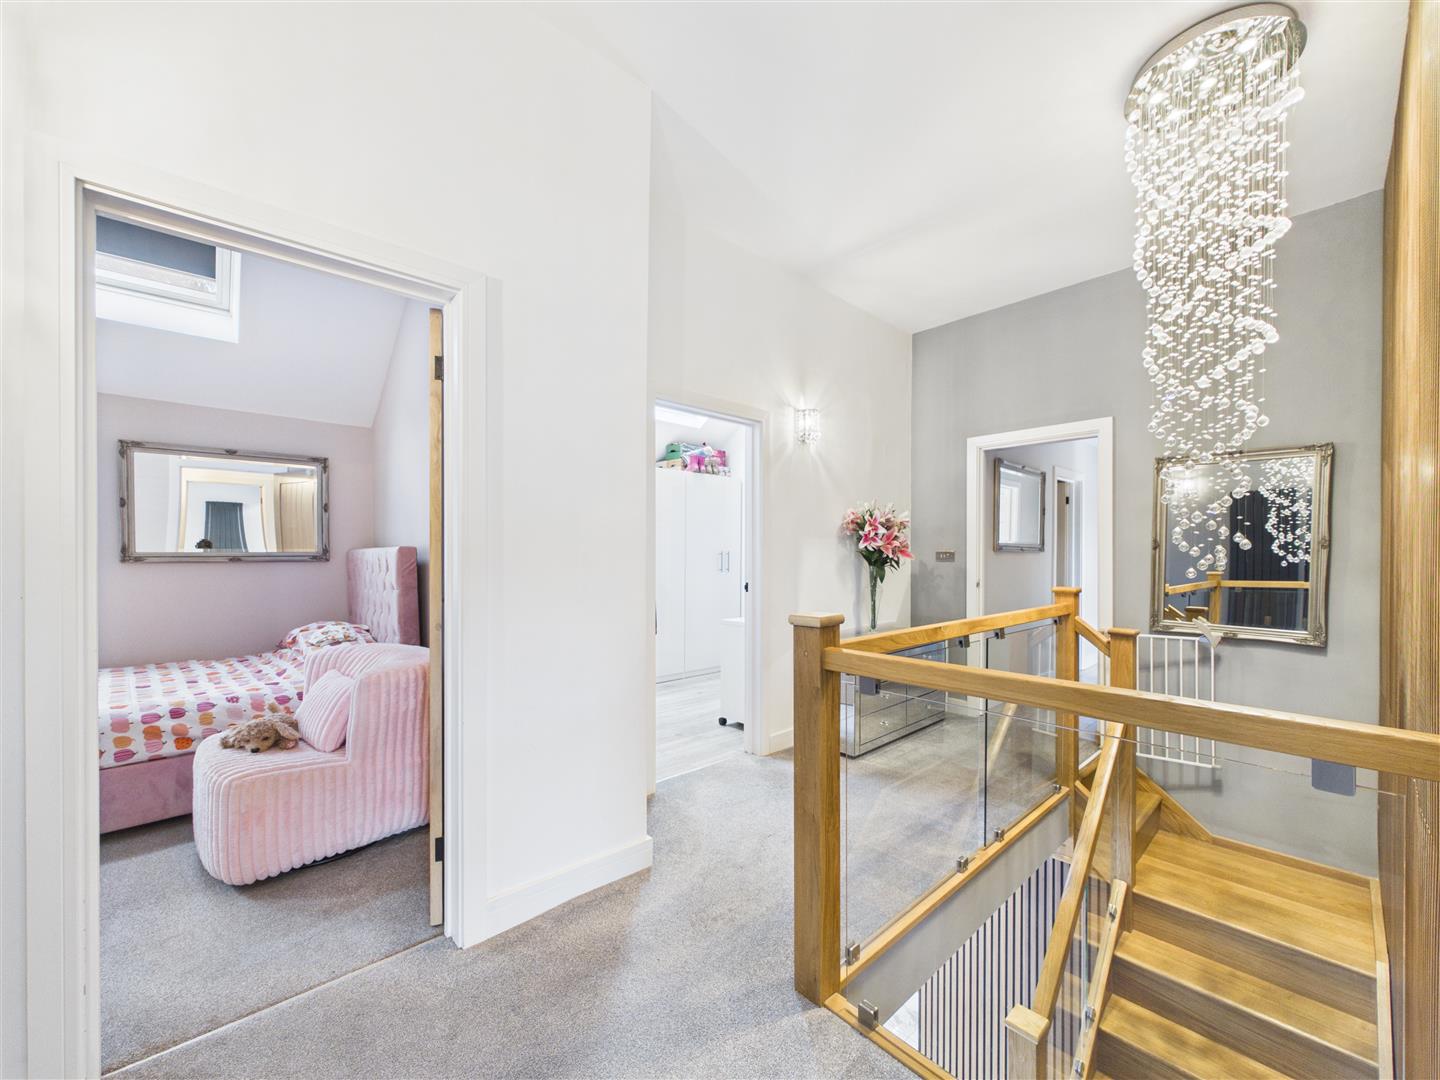
Galleried Landing - 4.83m x 1.93m (15'10" x 6'4") - An impressive galleried landing, beautifully finished with a striking floor-to-ceiling slatted wooden feature wall, complemented by an elegant cascading crystal chandelier creating a stunning focal point. Further features include a vertical radiator and doors leading to the principal bedroom, bedroom two and dressing room/bedroom.
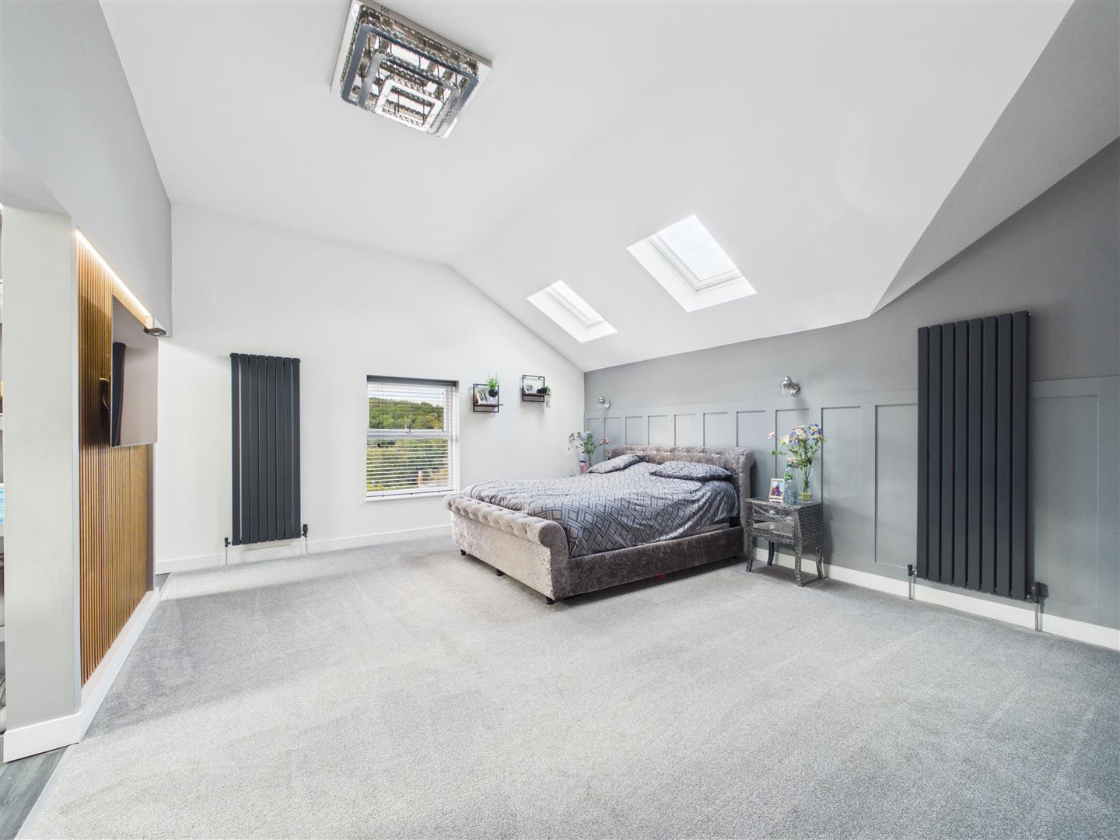
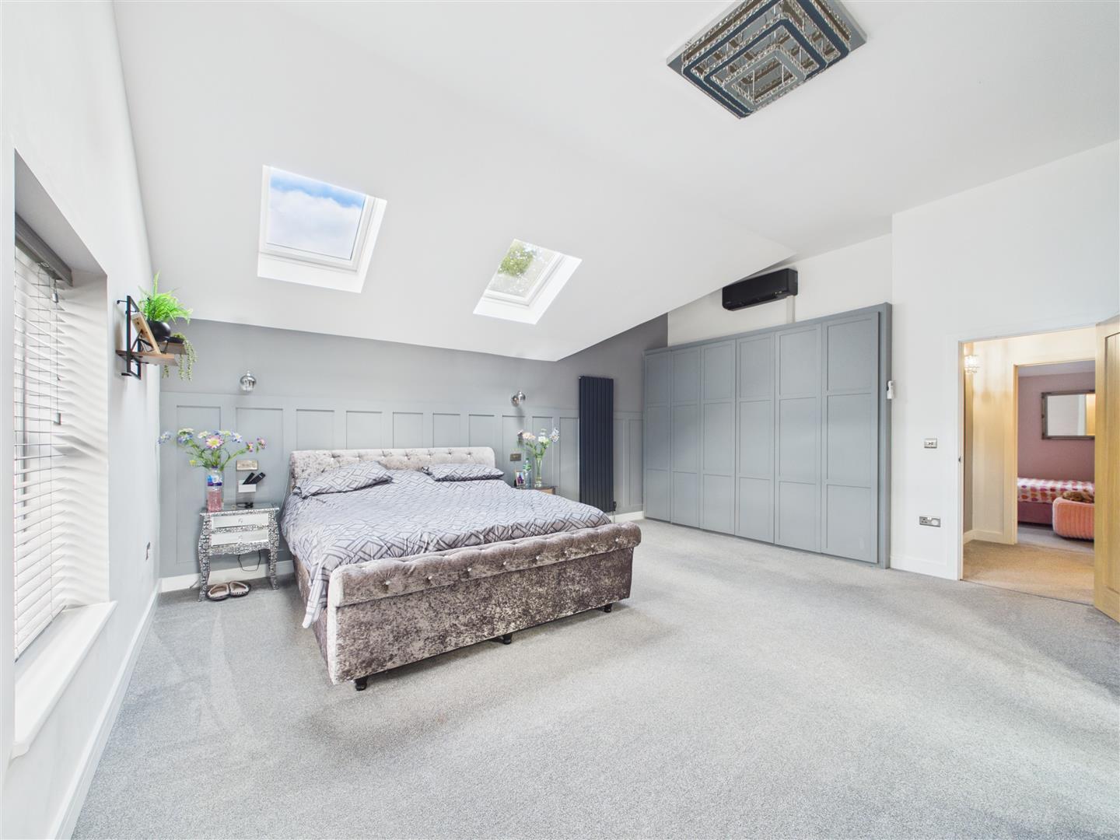
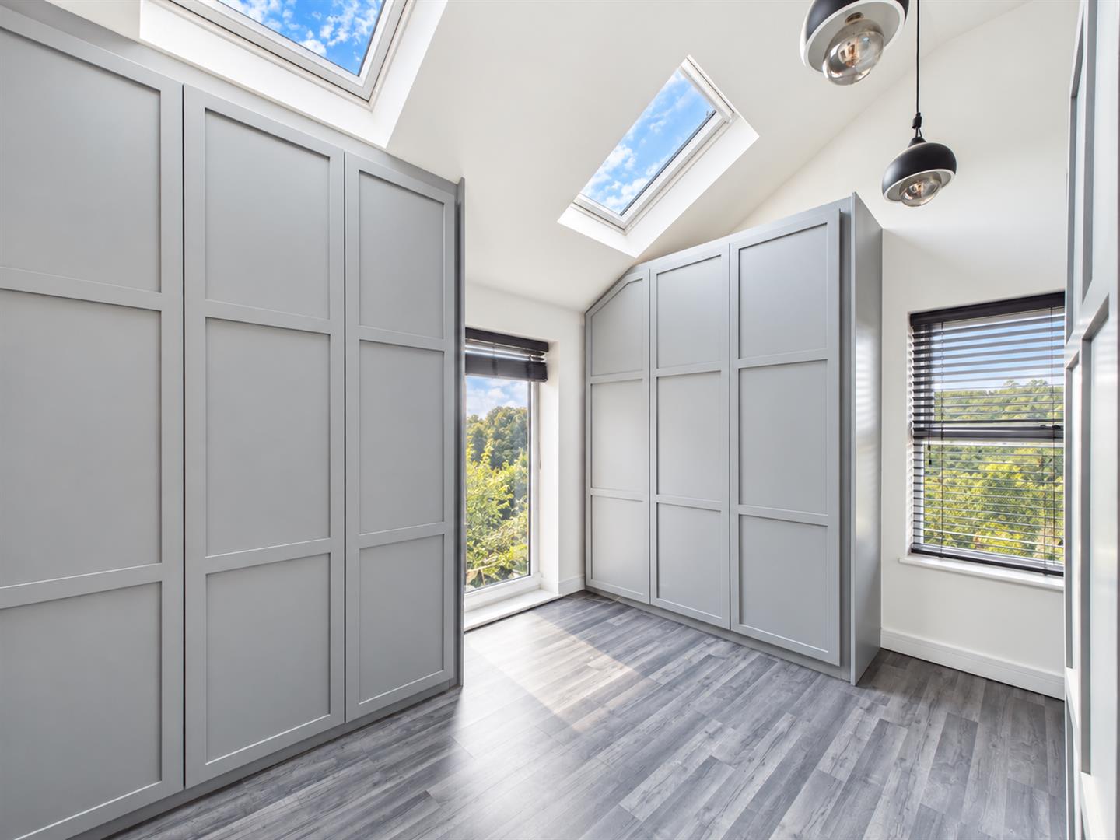
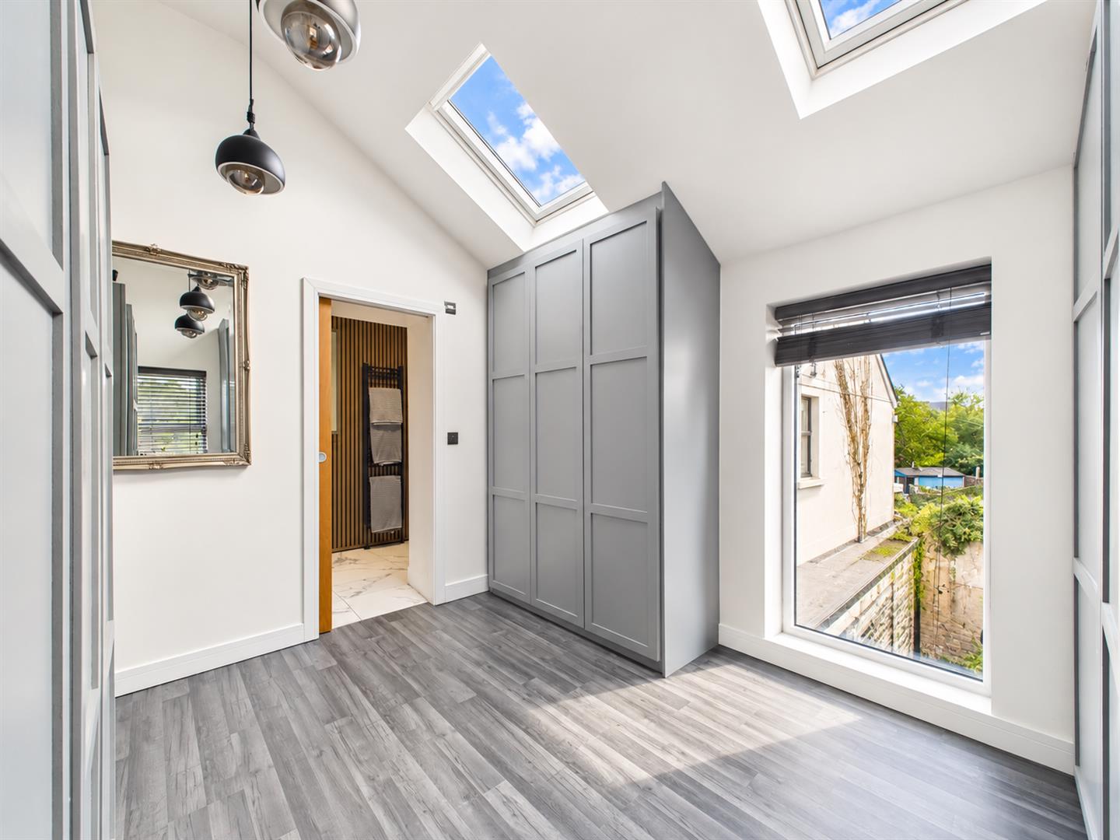
Principal Bedroom - 4.60m x 5.74m (15'1" x 18'10") - a generously proportioned principal bedroom boasting a vaulted ceiling with two roof lights, creating a wonderfully light and spacious feel. Beautifully finished with attractive decorative wall panelling and a contemporary wooden slatted feature wall incorporating provision for a wall-mounted television. Further features include an air conditioning unit, two vertical radiators and a front aspect window enjoying delightful woodland views. An adjoining dressing area provides an extensive range of contemporary fitted wardrobes, complemented by two roof lights and dual-aspect windows, allowing plenty of natural light. A sliding pocket door leads into:
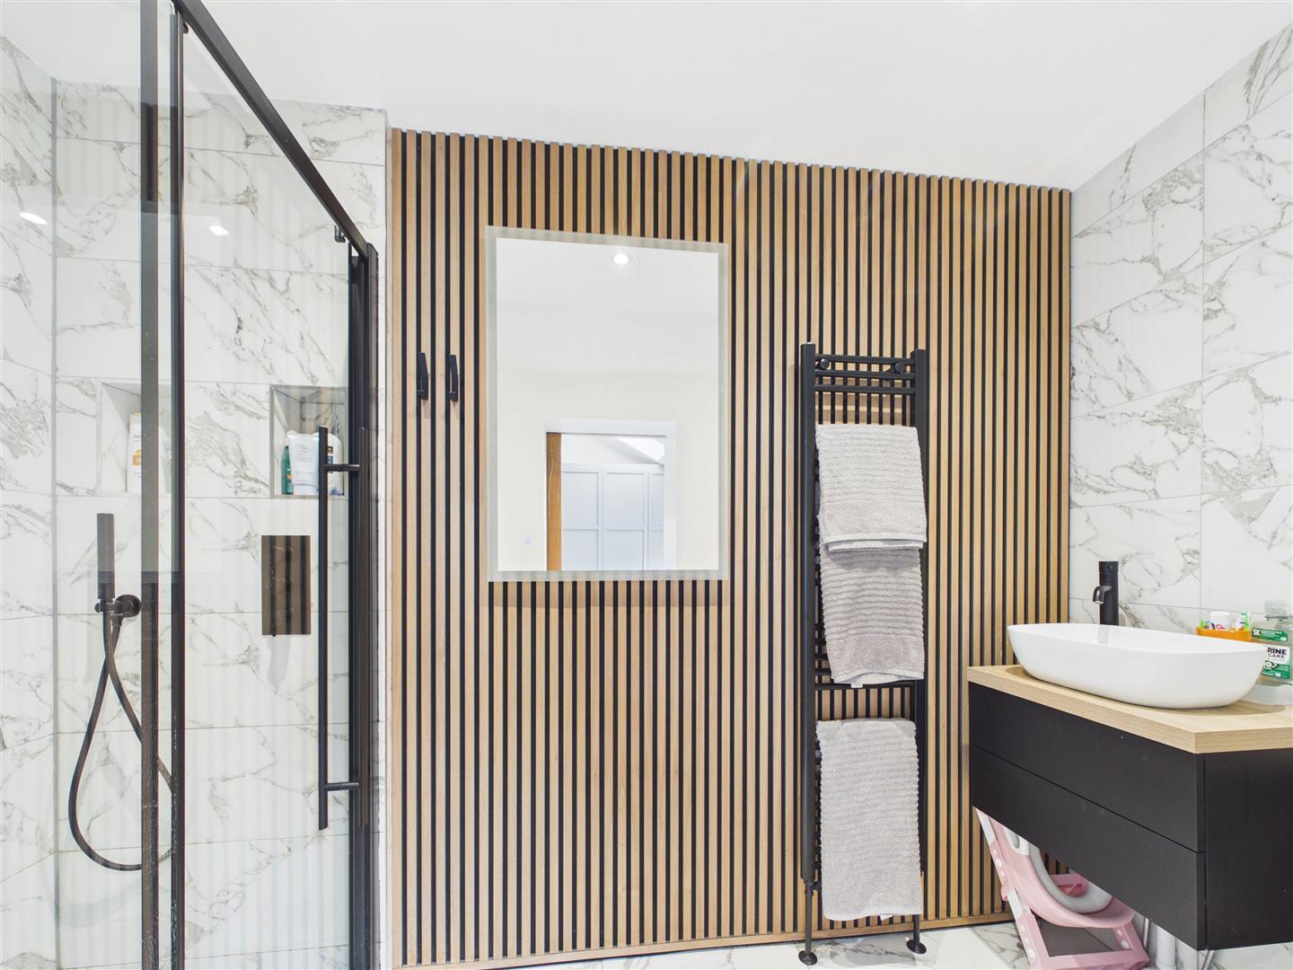
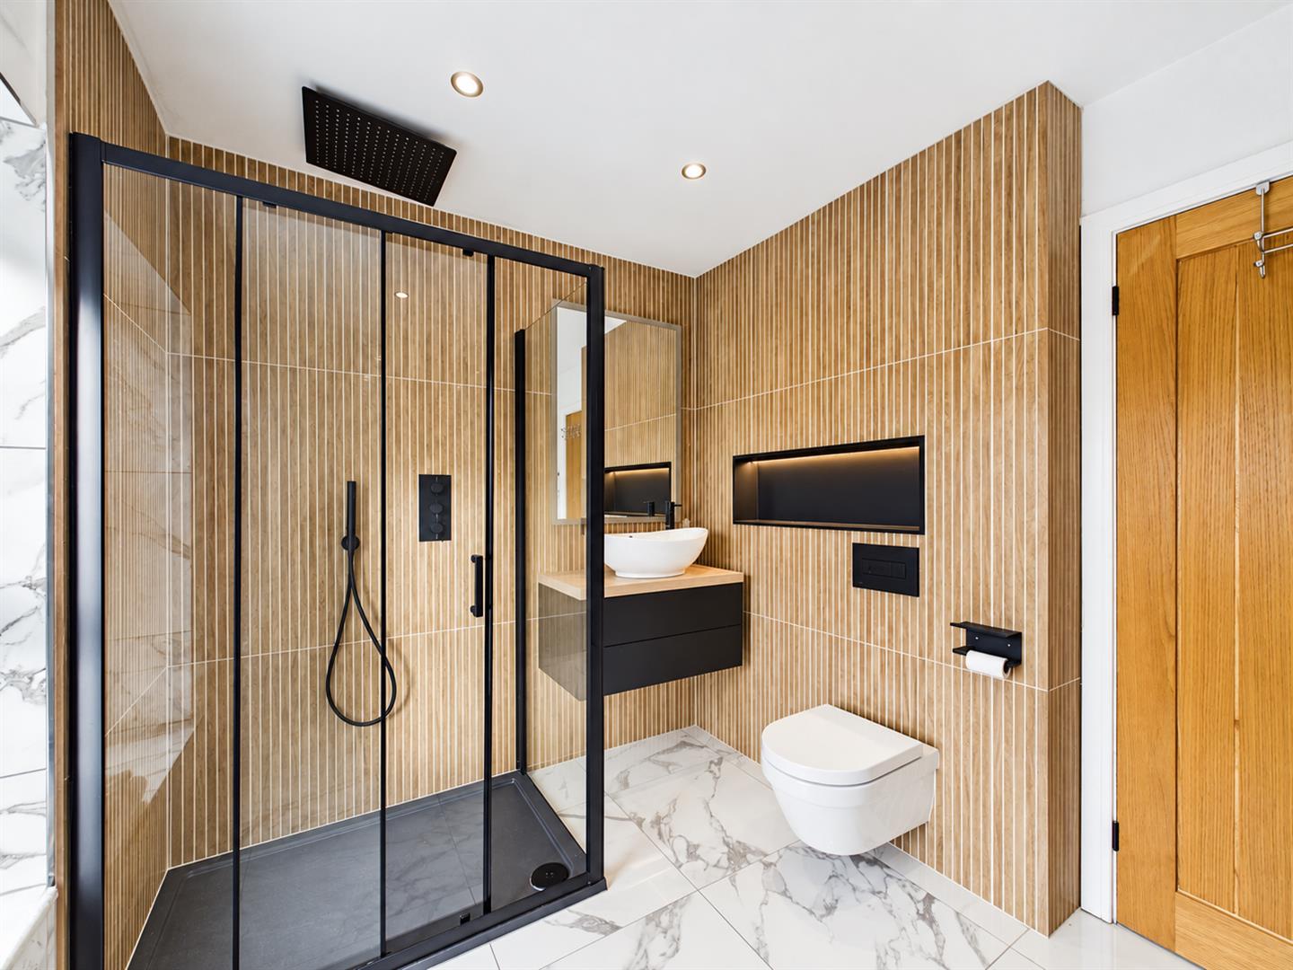
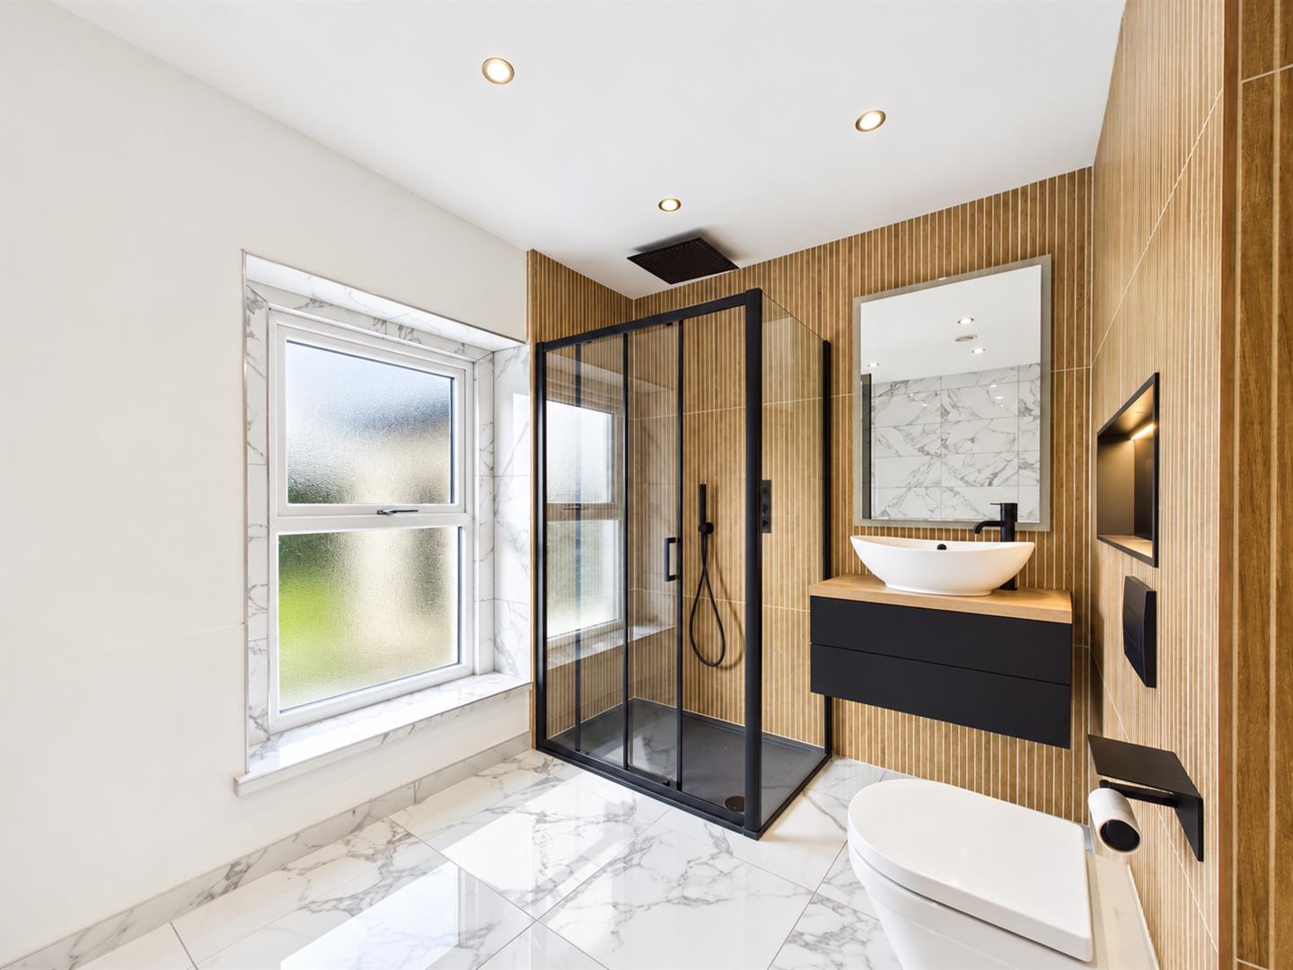
En-Suite Shower Room - 2.95m x 1.35m (9'8" x 4'5") - a beautifully appointed en-suite shower room featuring a spacious walk-in shower with rainfall shower head and stylish, black-framed glass screen, floating vanity washbasin unit and close-coupled W.C. The contemporary finish is enhanced by a decorative wooden slatted feature wall, marble-effect wall and floor tiling and a contrasting black heated towel rail.
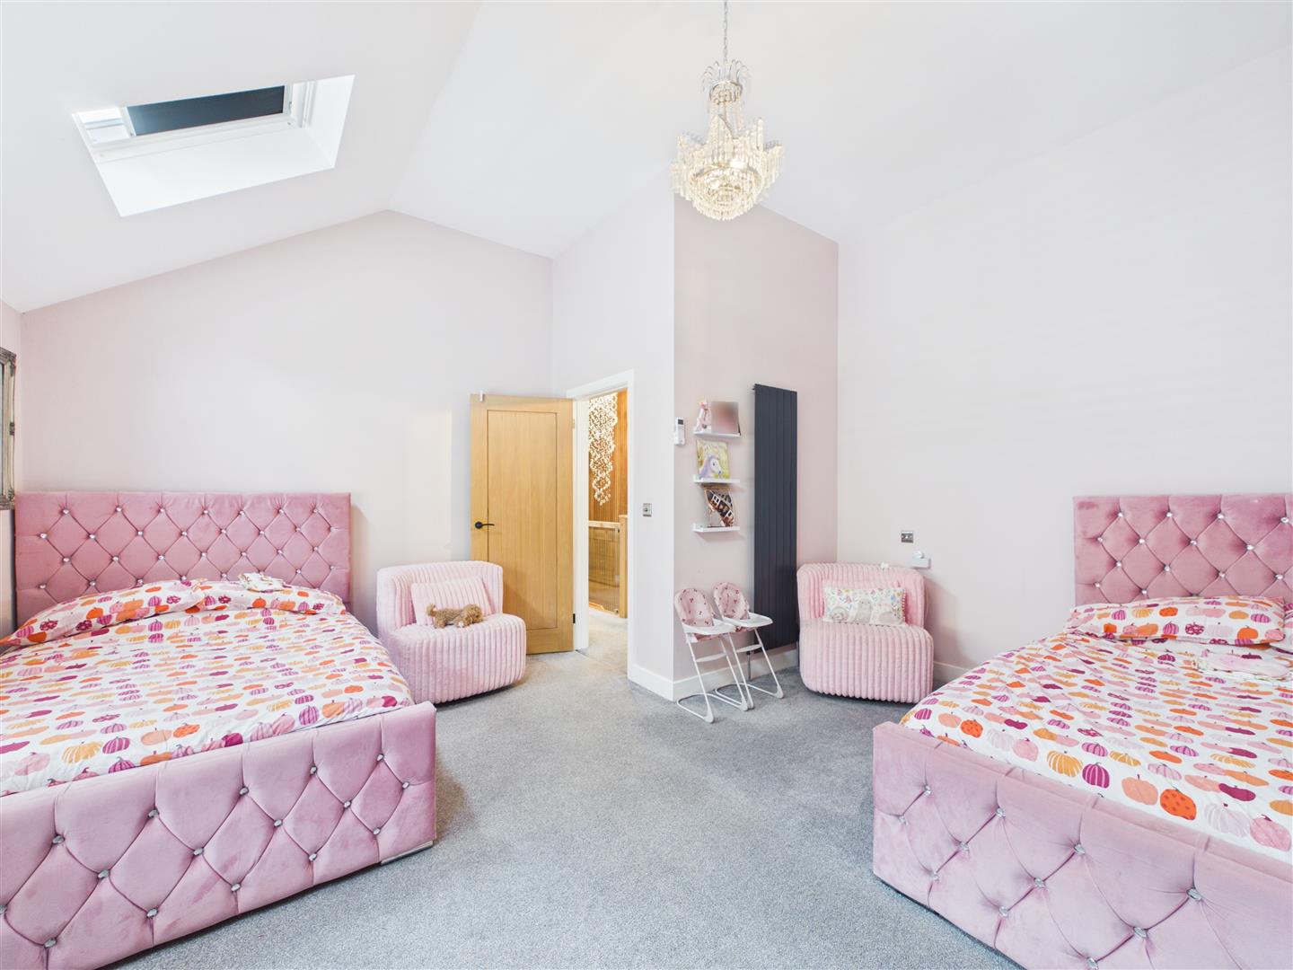
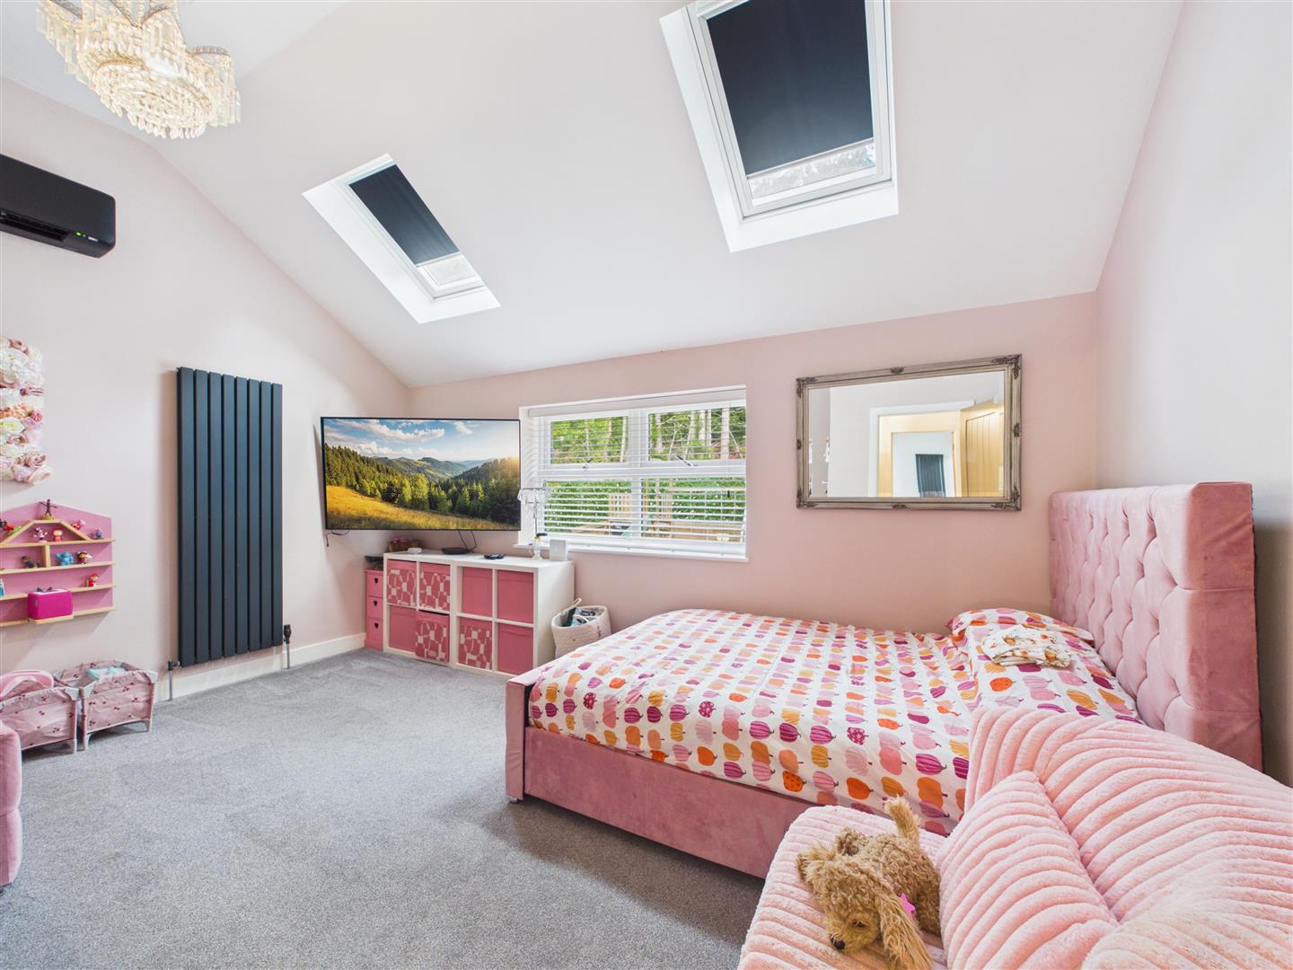
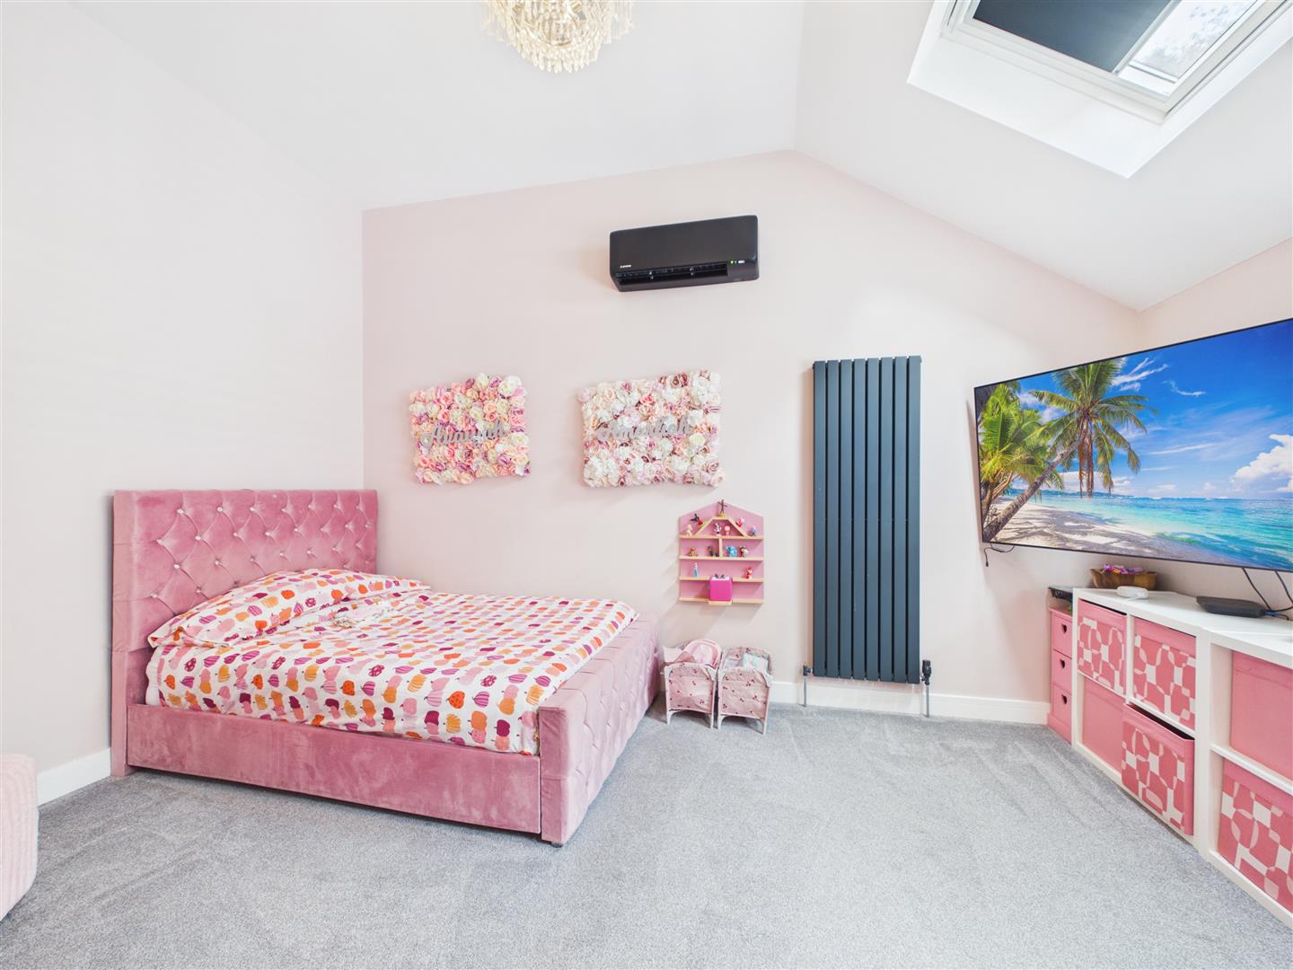
Bedroom Two - 4.57m x 4.65m (15'0" x 15'3") - A generously proportioned double bedroom featuring a vaulted ceiling with two roof lights, an air conditioning unit, two vertical radiators and a rear aspect window.
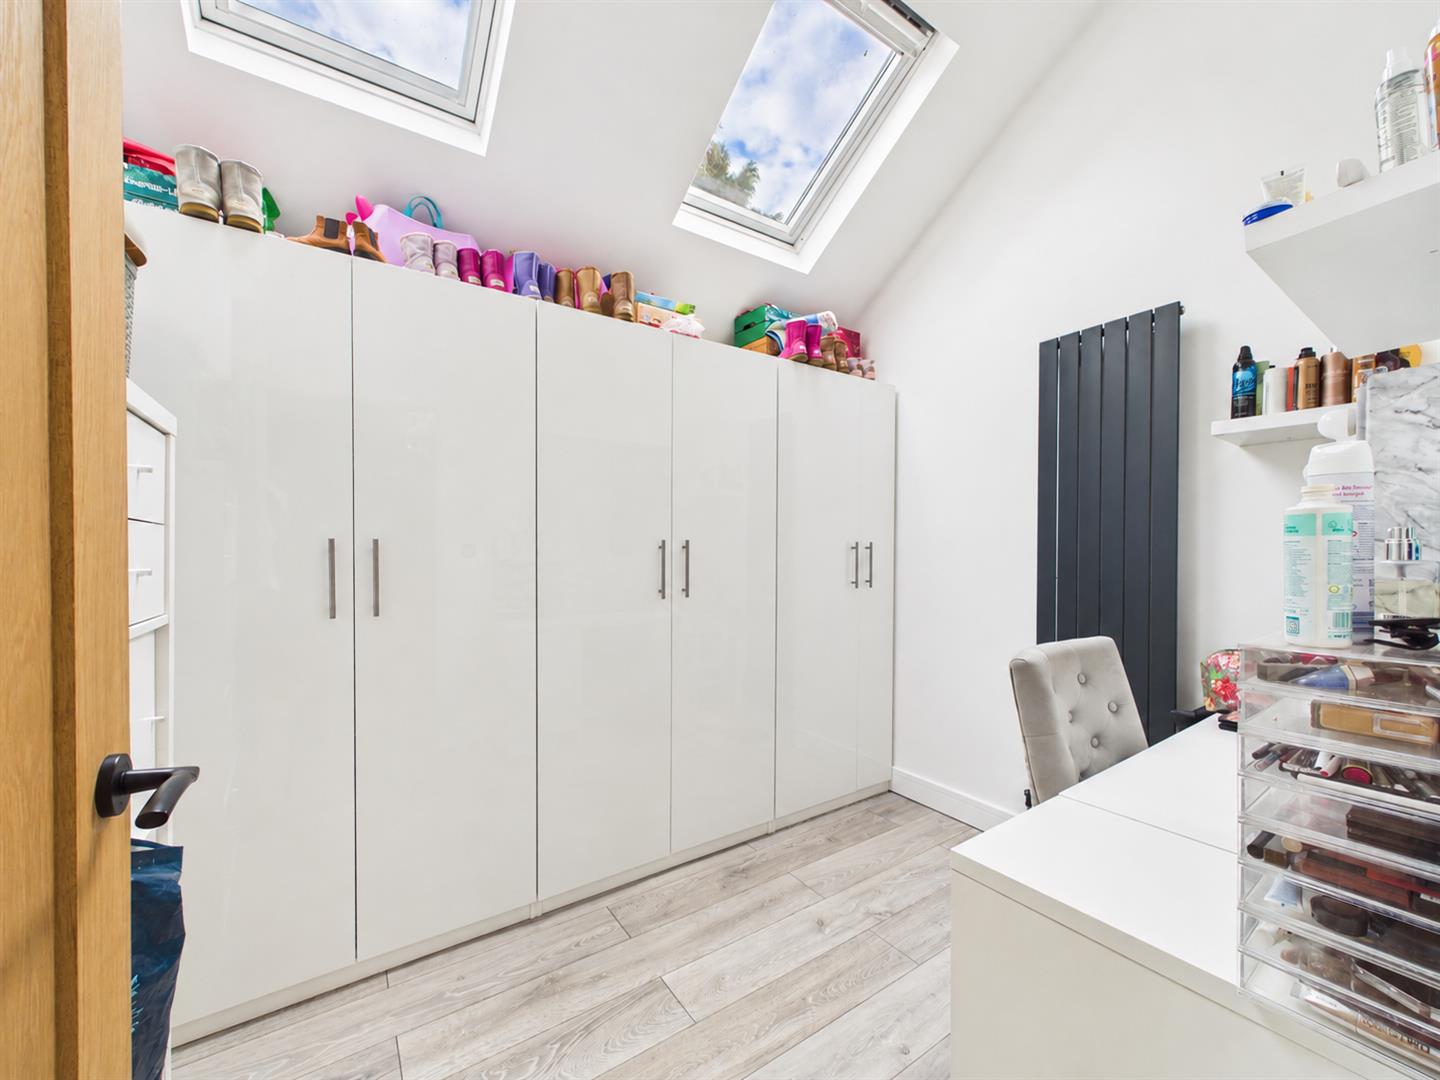
Dressing Room/Bedroom - 2.97m x 2.41m (9'9" x 7'11") - Currently utilised as a dressing room, this versatile space could alternatively serve as an additional bedroom, benefiting from two roof lights and a vertical radiator.
Corridor - Providing access to the loft space and a large, useful storage cupboard. Doors lead to the playroom/bedroom, office/bedroom and family bathroom.
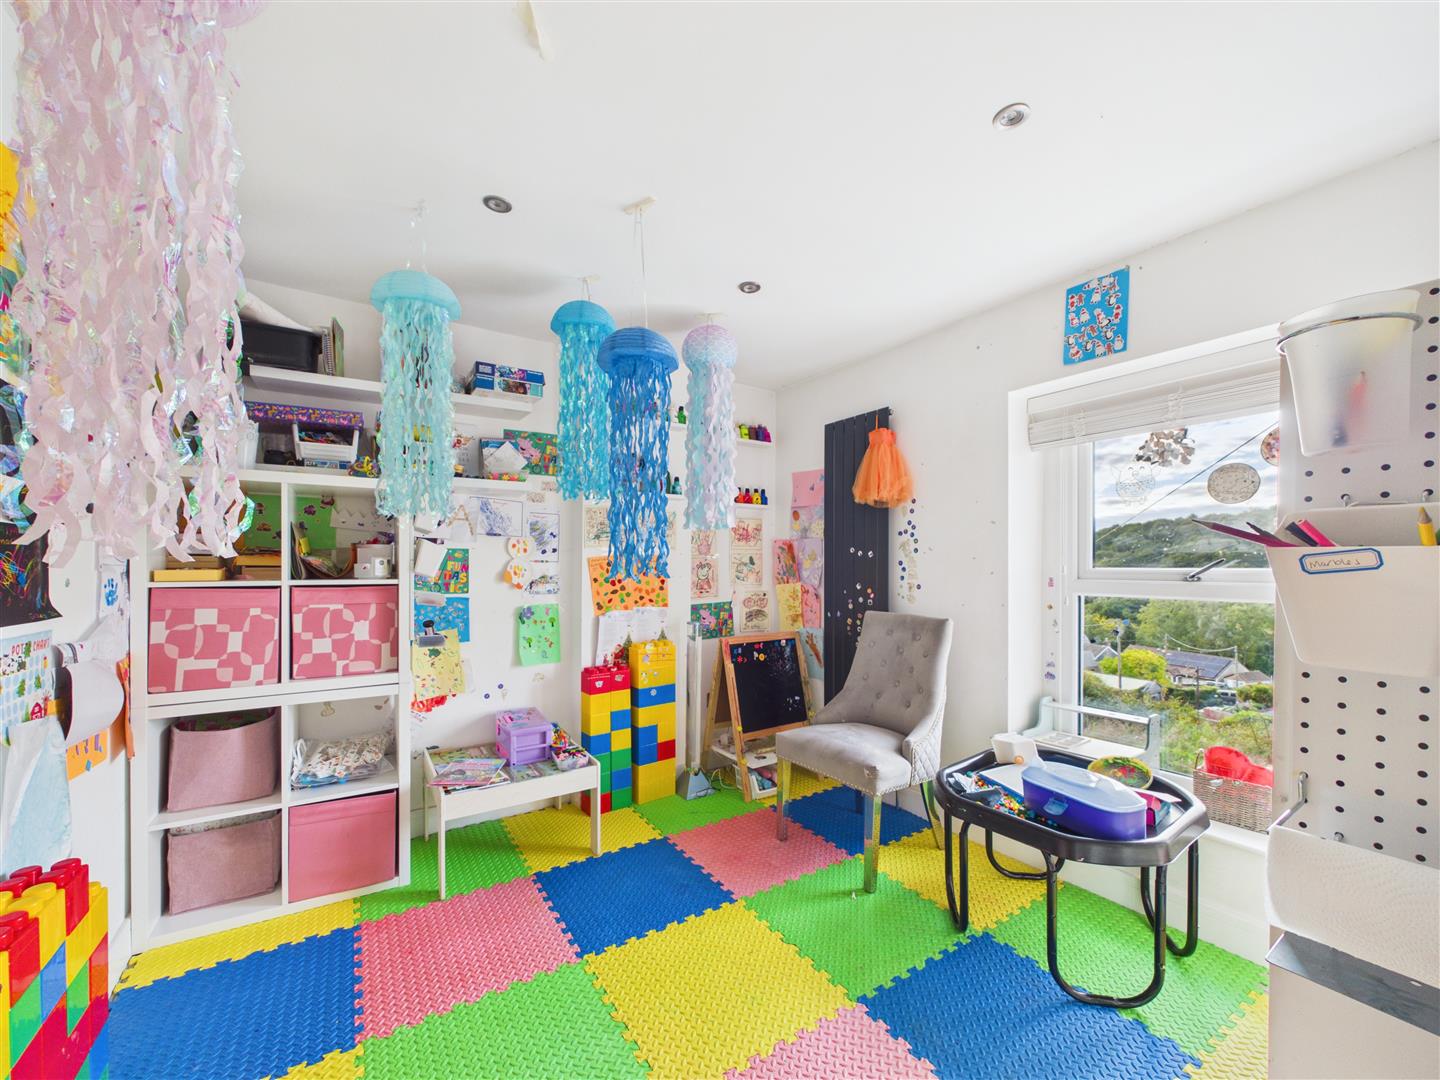
Playroom/Bedroom - 3.10m x 2.87m (10'2" x 9'5") - Currently arranged as a playroom, this versatile double bedroom offers excellent flexibility to suit family requirements. Featuring a vertical radiator and front aspect window enjoying attractive woodland views.
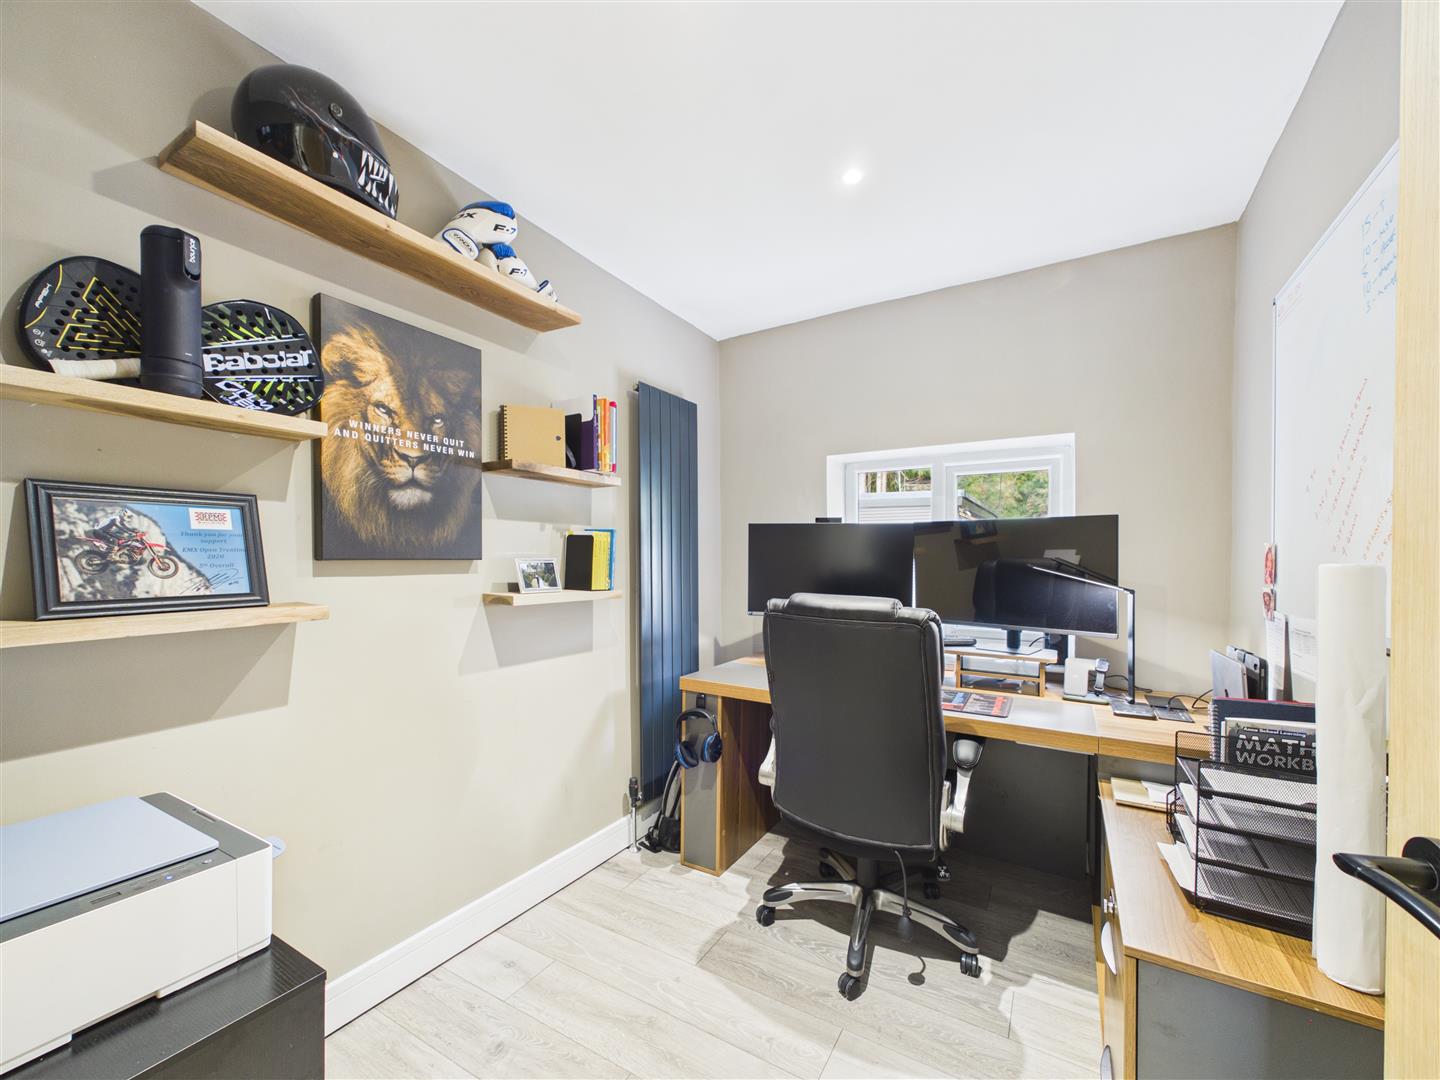
Office/Bedroom - 2.13m x2.72m (7'0" x8'11") - Currently utilised as a home office, this room could equally serve as a single bedroom, featuring a vertical radiator and rear aspect window.
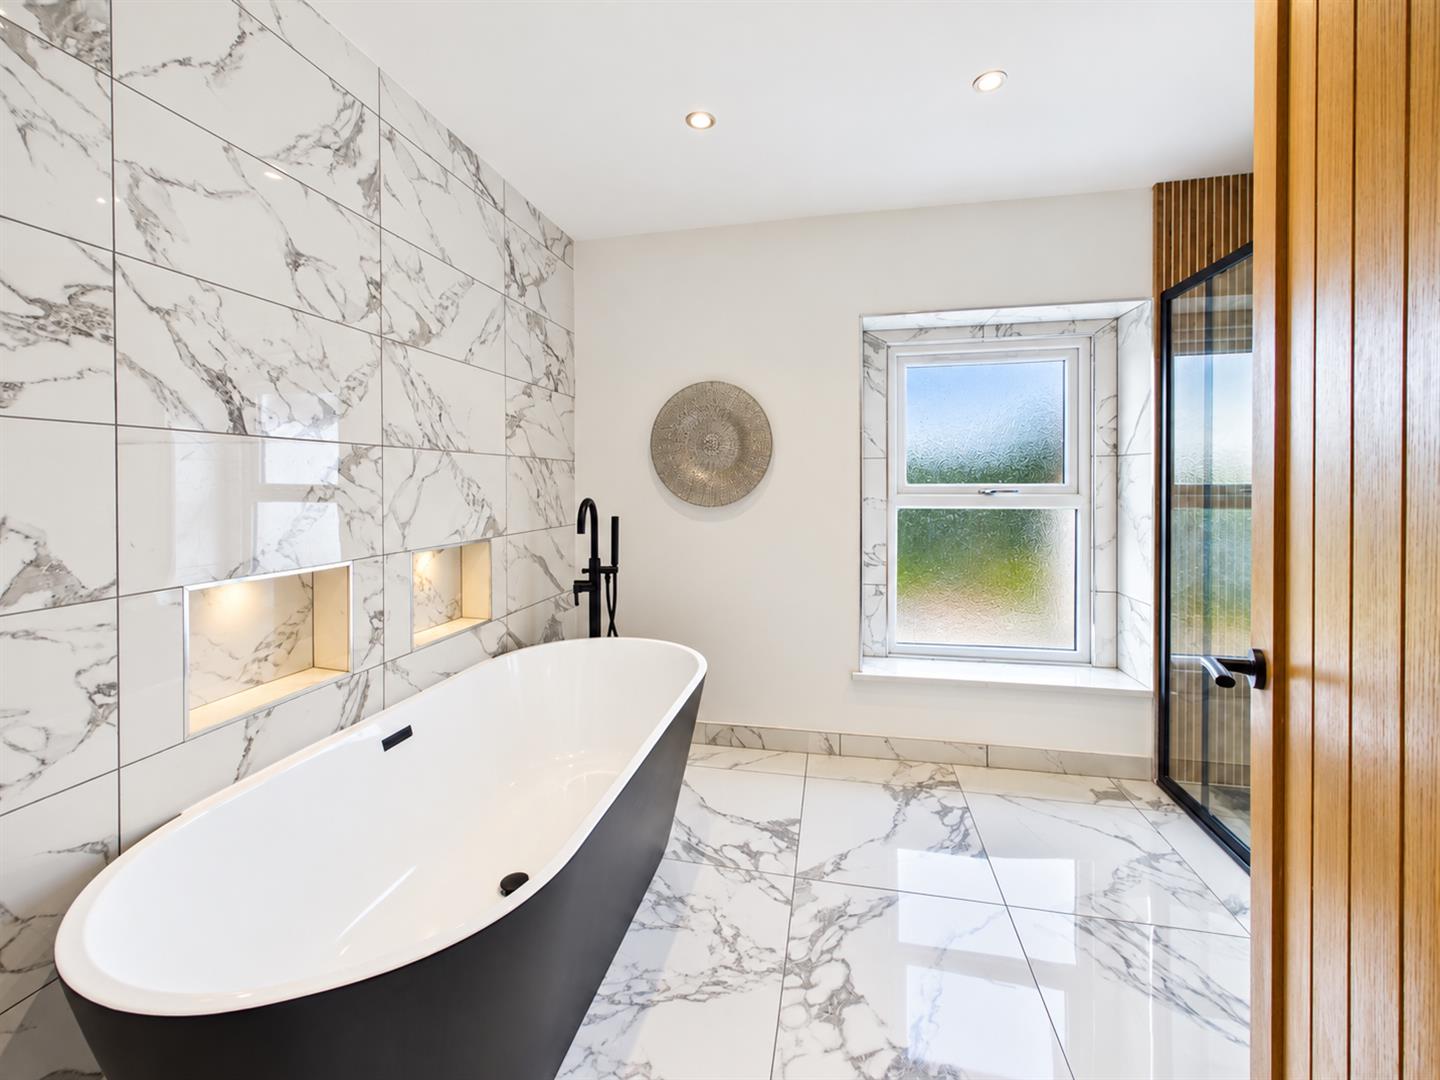
Family Bathroom - 3.20m x 2.31m (10'6" x 7'7") - A luxuriously appointed family bathroom, beautifully designed with a contemporary suite comprising a freestanding bath, spacious walk-in shower with rainfall shower head and stylish, black-framed glass screen, floating vanity washbasin unit and wall-mounted W.C. The room is further enhanced by contrasting decorative wooden wall panelling, marble-effect porcelain tiled flooring, heated towel rail and obscured glazed front aspect window.
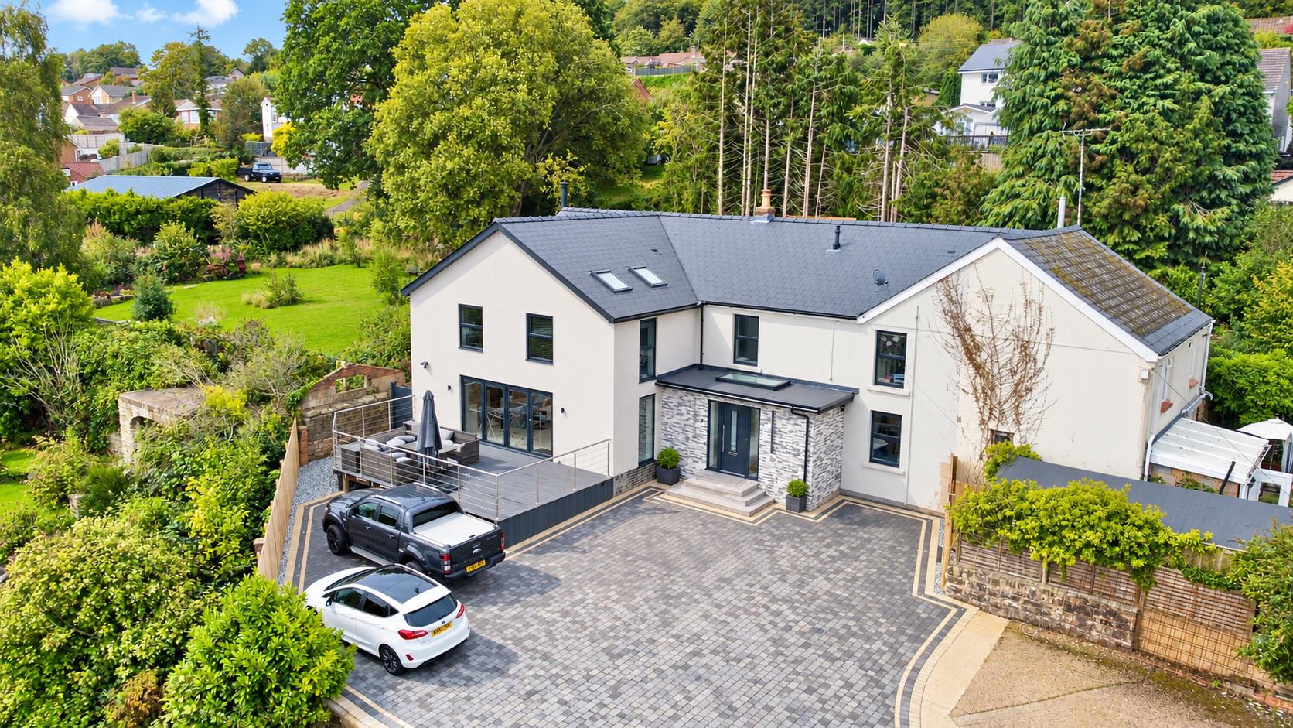
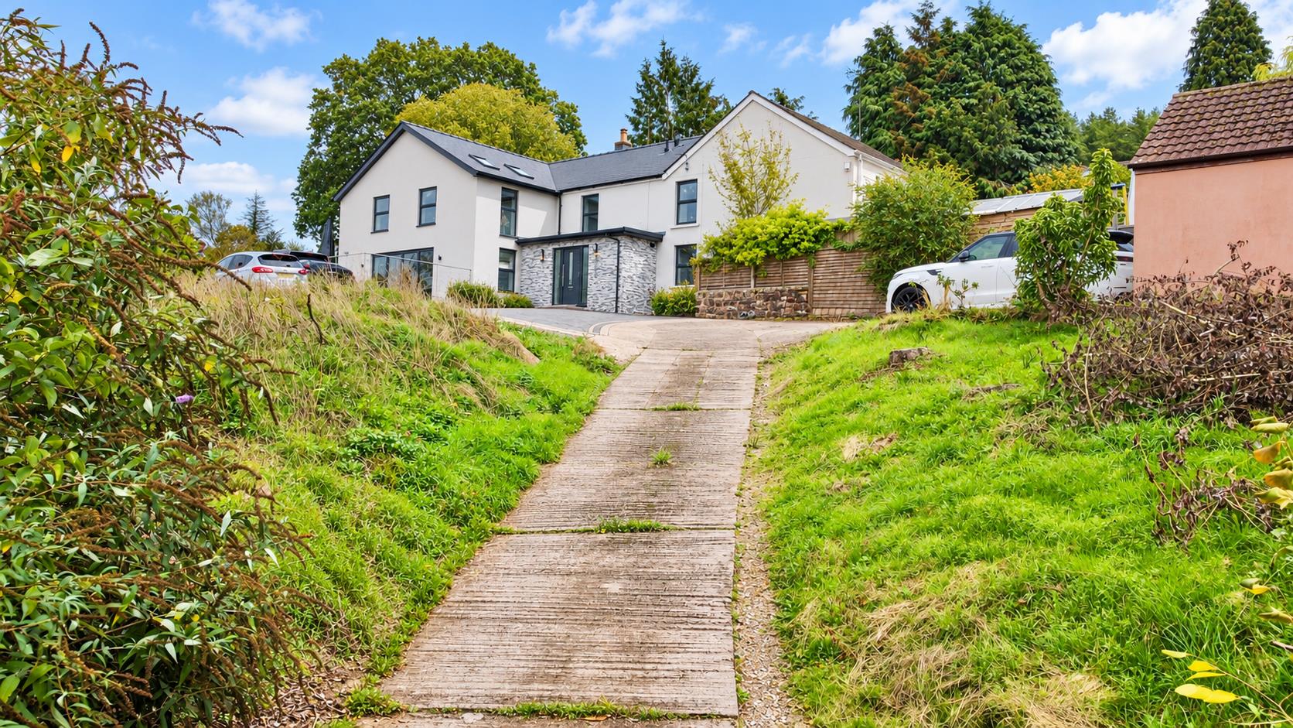
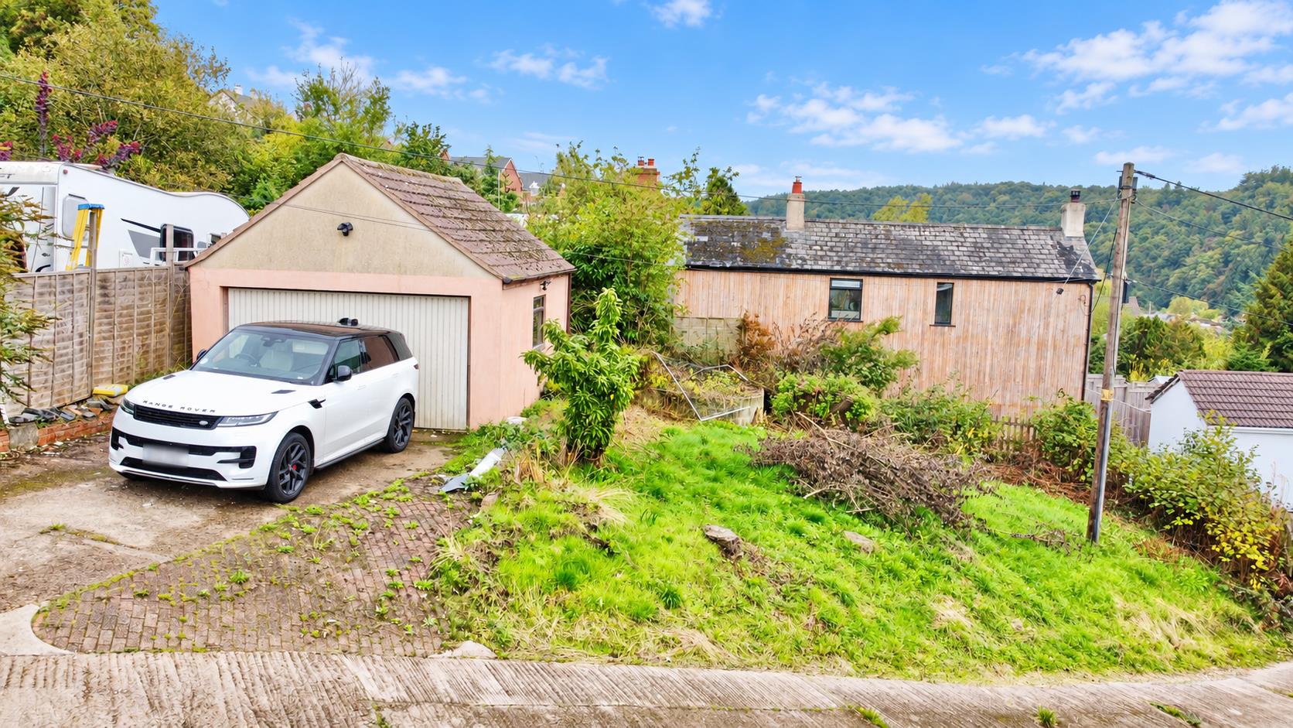
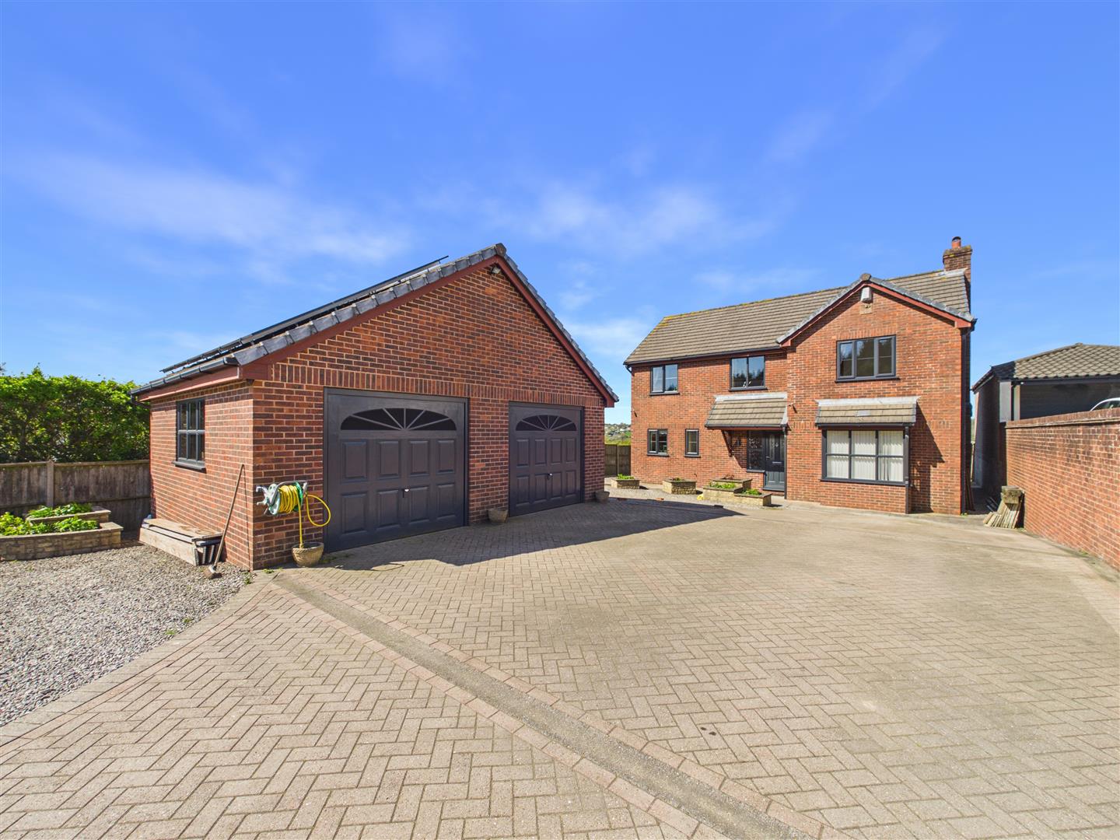
Parking & Detached Garage - The property is approached via a sloping driveway opening onto a generous block-paved parking area, providing off-road parking for four/five vehicles. A detached garage is conveniently positioned opposite the parking area, with additional space to park a further vehicle in front.
Outside - The property occupies a generous plot extending to in excess of a quarter of an acre, enjoying an attractive woodland setting with beautifully arranged outdoor spaces designed for relaxation and entertaining.
To the front, the driveway provides access to the generous parking area and detached garage. A particular feature is the raised composite decked seating area, accessed directly from the open-plan kitchen/family room. Complete with a contemporary glass balustrade, this superb entertaining space is perfectly positioned to enjoy the wonderful woodland views and surrounding natural scenery. Some additional landscaping is required to complete the areas adjoining either side of the driveway, offering scope for the incoming purchaser to add their own finishing touches.
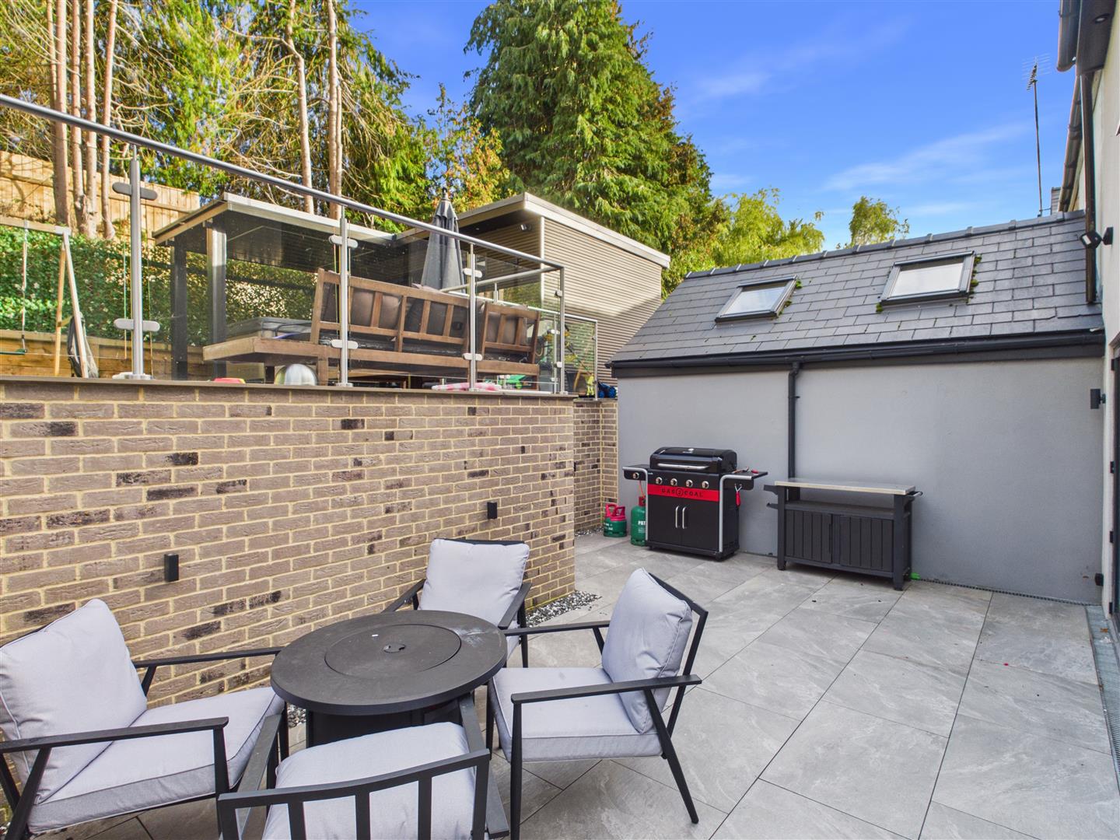
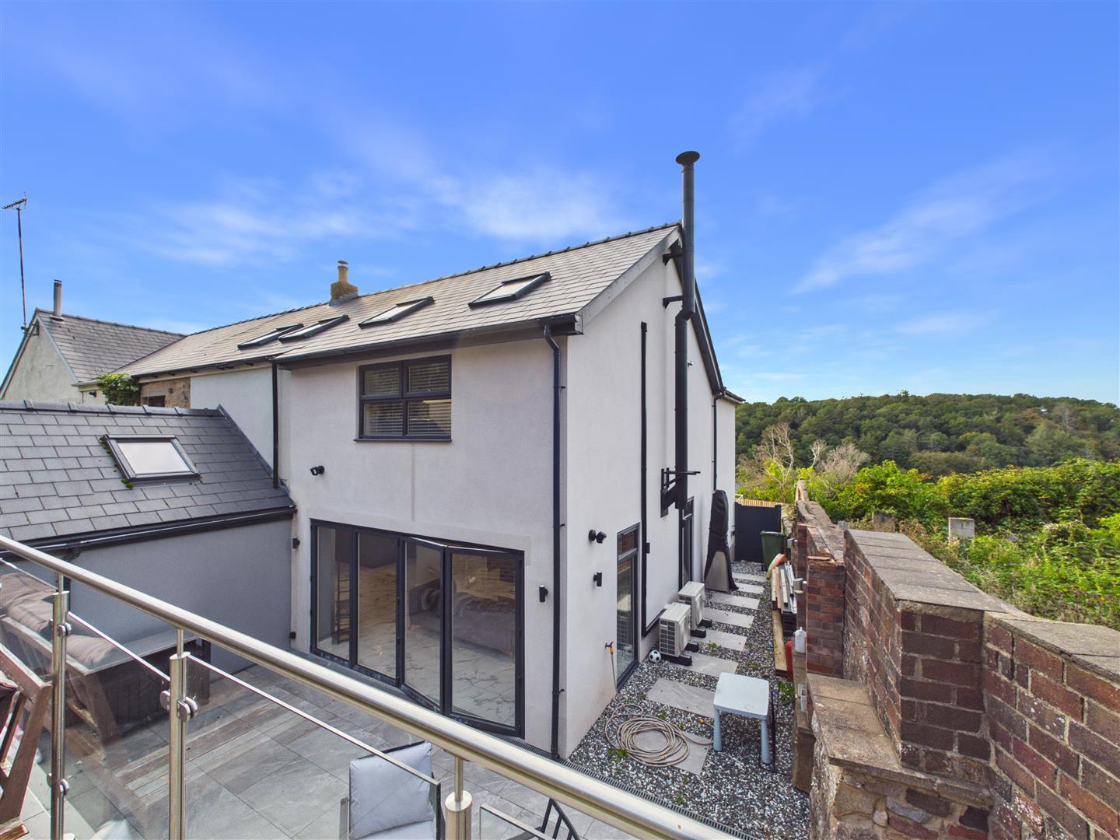
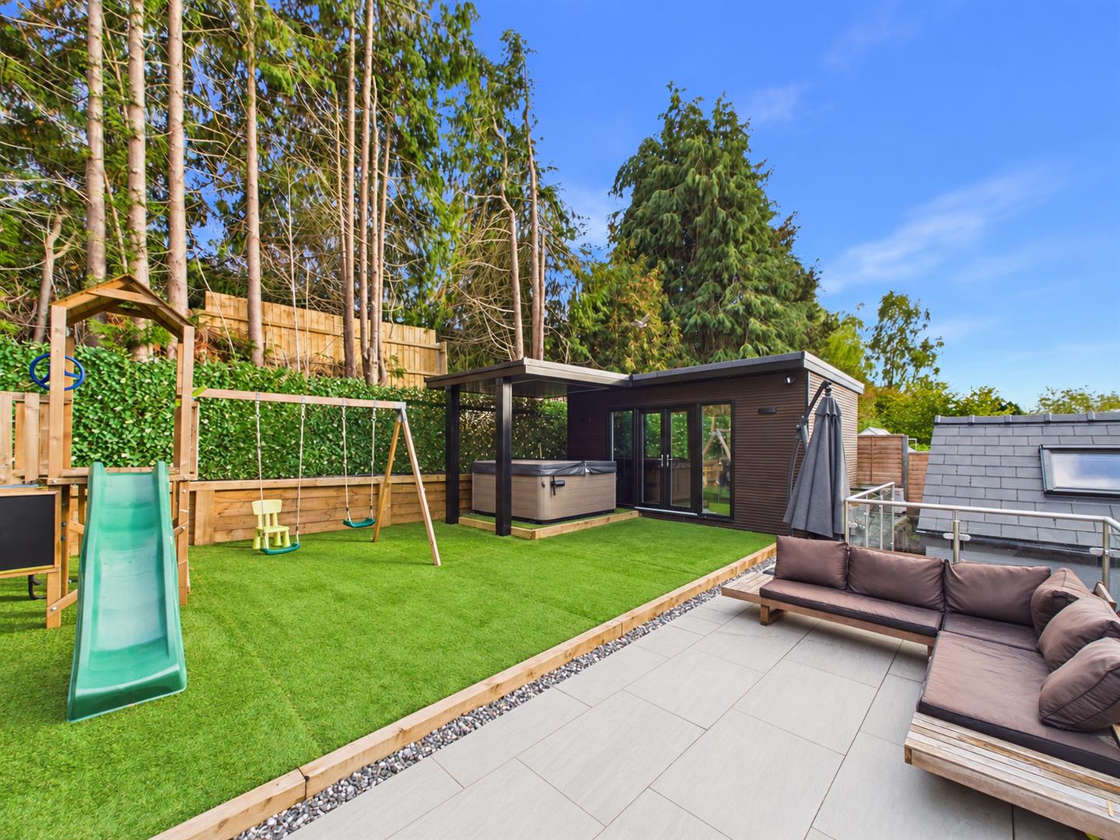
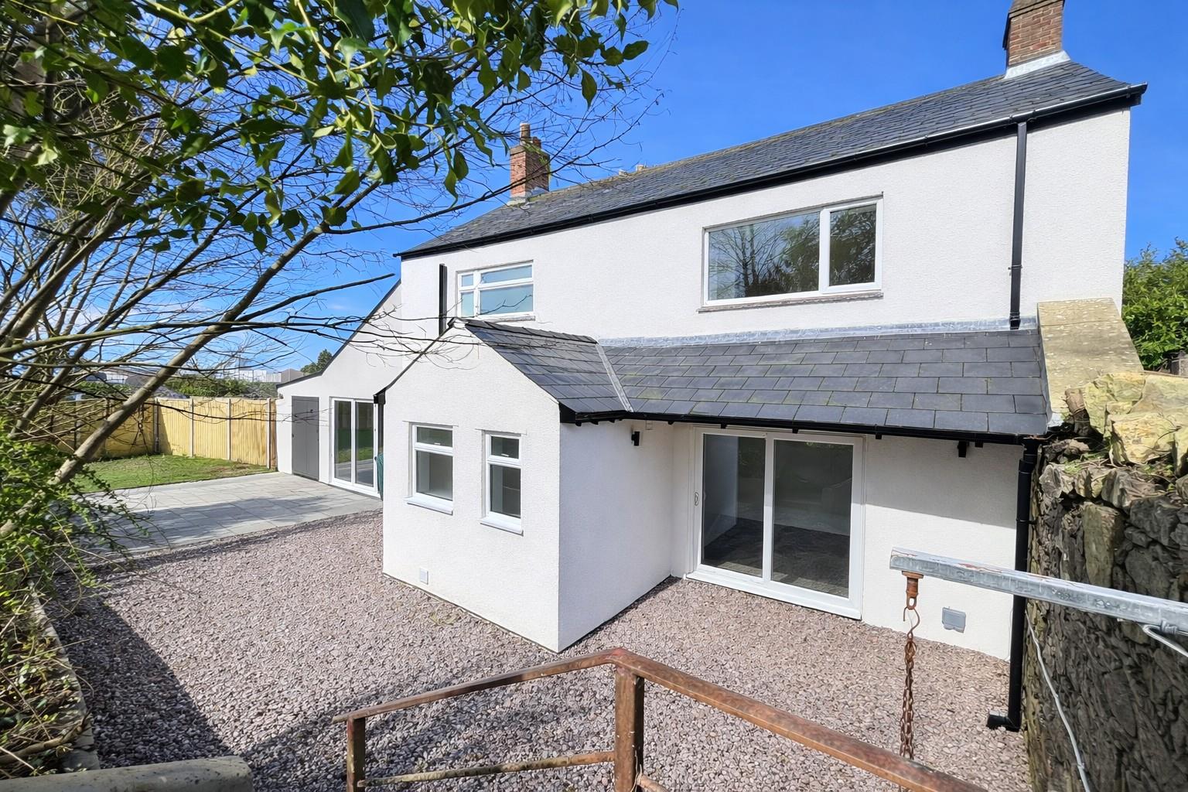
The private and enclosed rear garden is thoughtfully arranged over two levels, creating a variety of attractive seating and entertaining areas. Immediately adjoining the kitchen/family room is a level patio area, ideal for al fresco dining and summer gatherings. Steps with a stylish glass balustrade lead to the upper level, which incorporates a further patio seating area and artificial lawn for ease of maintenance. A particular highlight of the outside space is the impressive garden gym, housed within a contemporary timber-clad outbuilding with bi-folding doors and its own sauna, creating a fantastic space for fitness and relaxation.
Adjoining the gym is a covered hot tub area, complete with recessed lighting, providing an excellent space to unwind and enjoy the surroundings throughout the year.
Together, the generous grounds, multiple outdoor entertaining areas and excellent leisure facilities create an exceptional outdoor living environment, perfectly complementing the property's stylish and spacious interior.
Agents Note - Planning permission granted to demolish existing garage for erection of triple bay garage with workshop above. Planning reference P11681251FUL.
Services - Mains electricity, gas, water and drainage.
Mobile Phone Coverage / Broadband Availability - It is down to each individual purchaser to make their own enquiries. However, we have provided a useful link via Rightmove and Zoopla to assist you with the latest information. In Rightmove, this information can be found under the brochures section, see "Property and Area Information" link. In Zoopla, this information can be found via the Additional Links section, see "Property and Area Information" link.
Water Rates - Severn Trent Water Authority - Rate TBC
Local Authority - Council Tax Band: C
Forest of Dean District Council, Council Offices, High Street, Coleford, Glos. GL16 8HG.
Money Laundering Regulations - To comply with Money Laundering Regulations, prospective purchasers will be asked to produce identification documentation at the time of making an offer. We ask for your cooperation in order that there is no delay in agreeing the sale, should your offer be acceptable to the seller(s)
Tenure - Freehold
Viewing - Strictly through the Owners Selling Agent, Steve Gooch, who will be delighted to escort interested applicants to view if required. Office Opening Hours 8.30am - 6.00pm Monday to Friday, 9.00am - 5.30pm Saturday.
Directions - What3Words/// acute.eyelid.nips- From the Mitcheldean office proceed towards the A4136 taking the right turn at the mini roundabout towards Cinderford/Coleford. At the Nailbridge traffic lights turn left towards Cinderford. Go through Steam Mills, passing the petrol station on the right take the next right turn into Valley Road. Go straight over the roundabout and at the T-Junction turn left up St Whites Road. Take the third right turn into Ruspidge Road and follow the road past the playing field, take the next left turn into the lane and follow this a short distance where the entrance to the property will be on the left.
Property Surveys - Qualified Chartered Surveyors (with over 20 years experience) available to undertake surveys (to include Mortgage Surveys/RICS Housebuyers Reports/Full Structural Surveys).
Awaiting Vendor Approval - These details are yet to be approved by the vendor. Please contact the office for verified details.
Sorry! An EPC is not available for this property.
 1
1 4
4 2
2-
-
-
- 4
- 5
-
-
-
-
- 3
- 4
- 3
-
-
-
- 3
- 5
- 1
-
-
-
- 2
- 4
- 2
-
-
-
- 4
- 7
- 2
-
-
-
Newent Office
4 High Street
Newent
Gloucestershire
GL18 1AN
Sales
Tel: 01531 820844
newent@stevegooch.co.uk
Lettings
Tel: 01531 822829
lettings@stevegooch.co.uk
Coleford Office
1 High Street
Coleford
Gloucestershire
GL16 8HA
Mitcheldean Office
The Cross
Mitcheldean
Gloucestershire
GL17 0BP
Gloucester Office
27 Windsor Drive
Tuffley
Gloucester
GL4 0QJ
2022 © Steve Gooch Estate Agents. All rights reserved. Terms and Conditions | Privacy Policy | Cookie Policy | Complaints Procedure | CMP Certificate | ICO Certificate | AML Procedure
Steve Gooch Estate Agents Limited.. Registered in England. Company No: 11990663. Registered Office Address: Baldwins Farm, Mill Lane, Kilcot, Gloucestershire. GL18 1AN. VAT Registration No: 323182432