

Knights Way, Newent
Guide Price £209,950
2 Bedroom
End of Terrace House
Overview
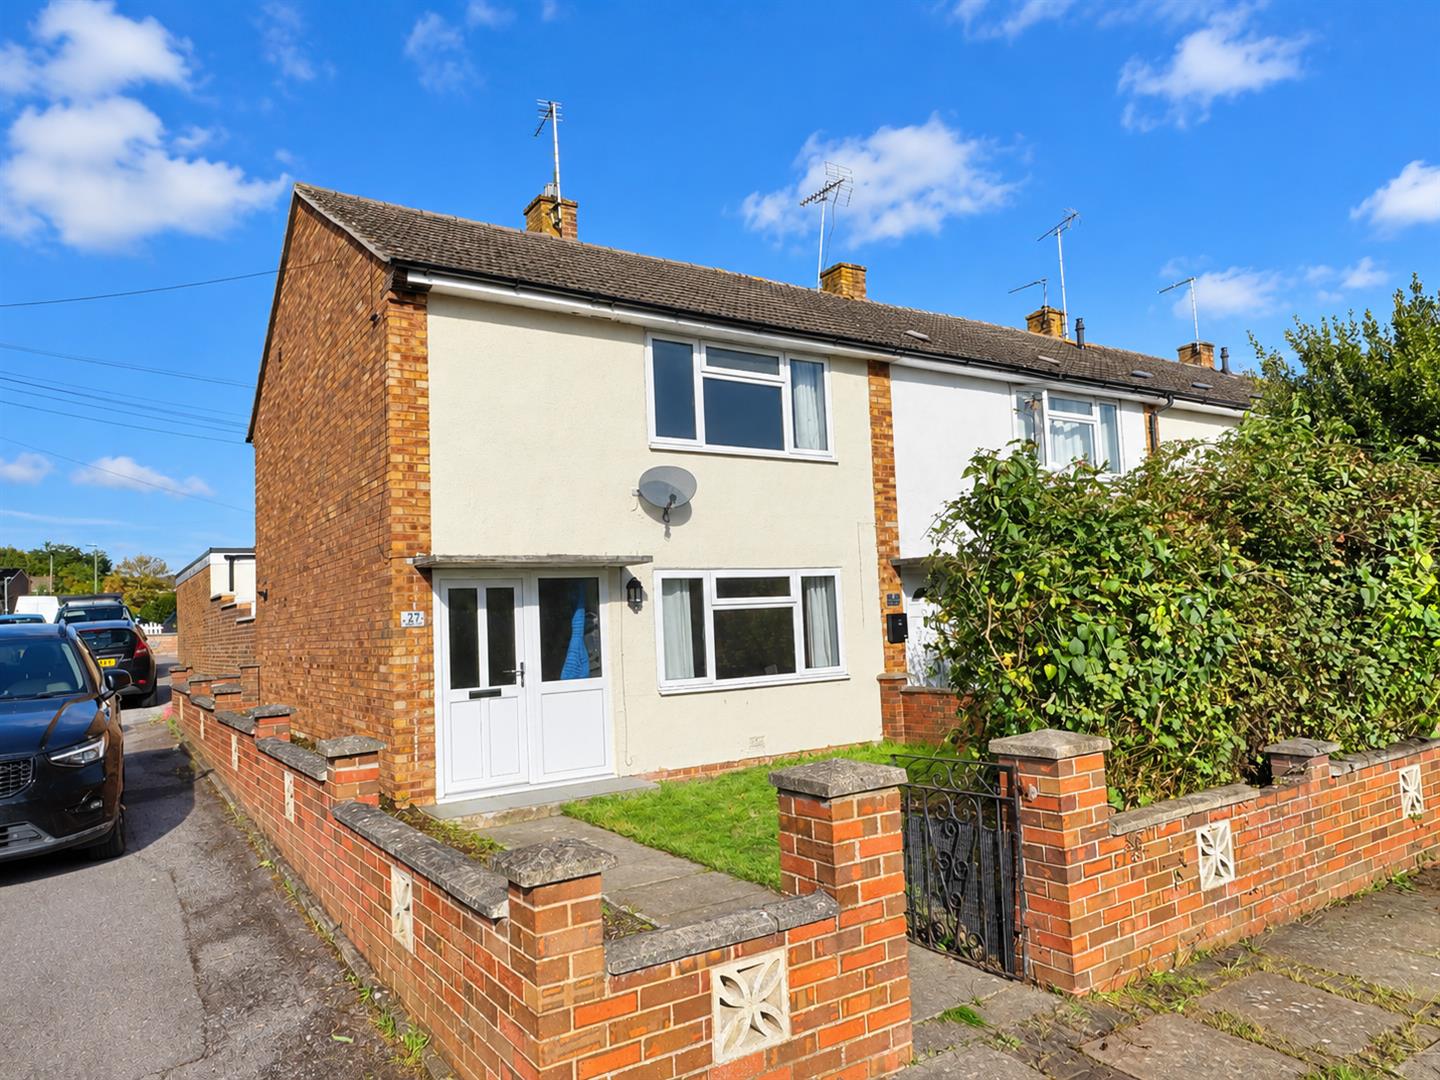
2 Bedroom End of Terrace House for sale in Knights Way, Newent
Key Features:
- Two Double Bedroom End Terrace House
- Fully Modernised, Excellent Decorative Order Throughout
- Separate Utility
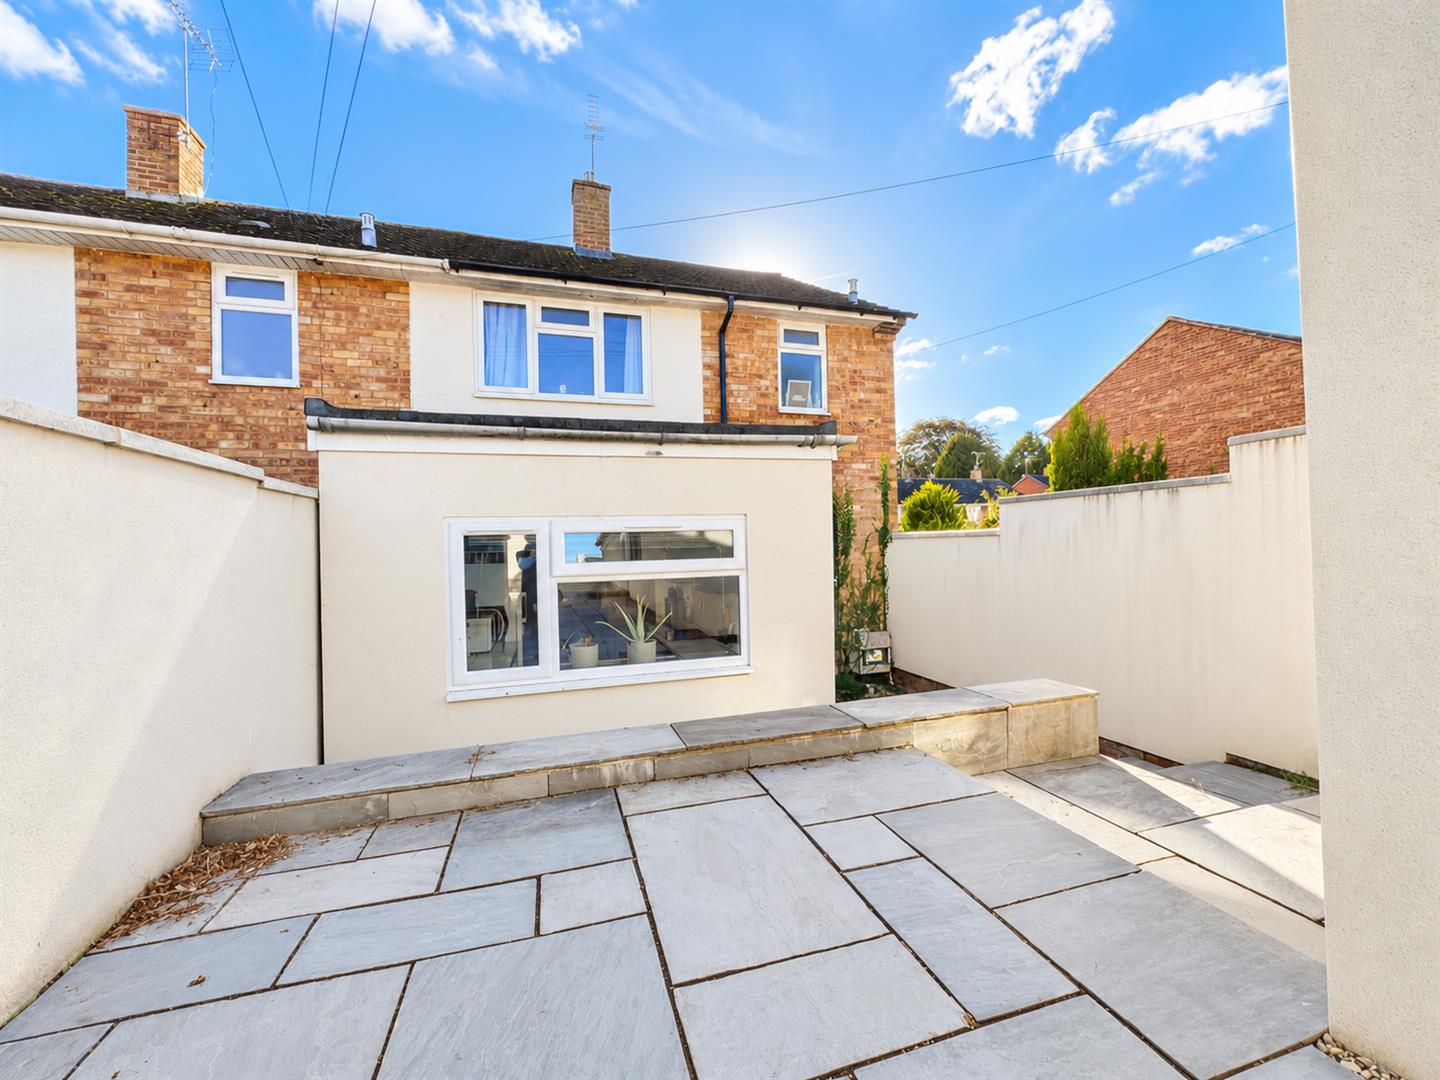
- Low Maintenance Rear Gardens
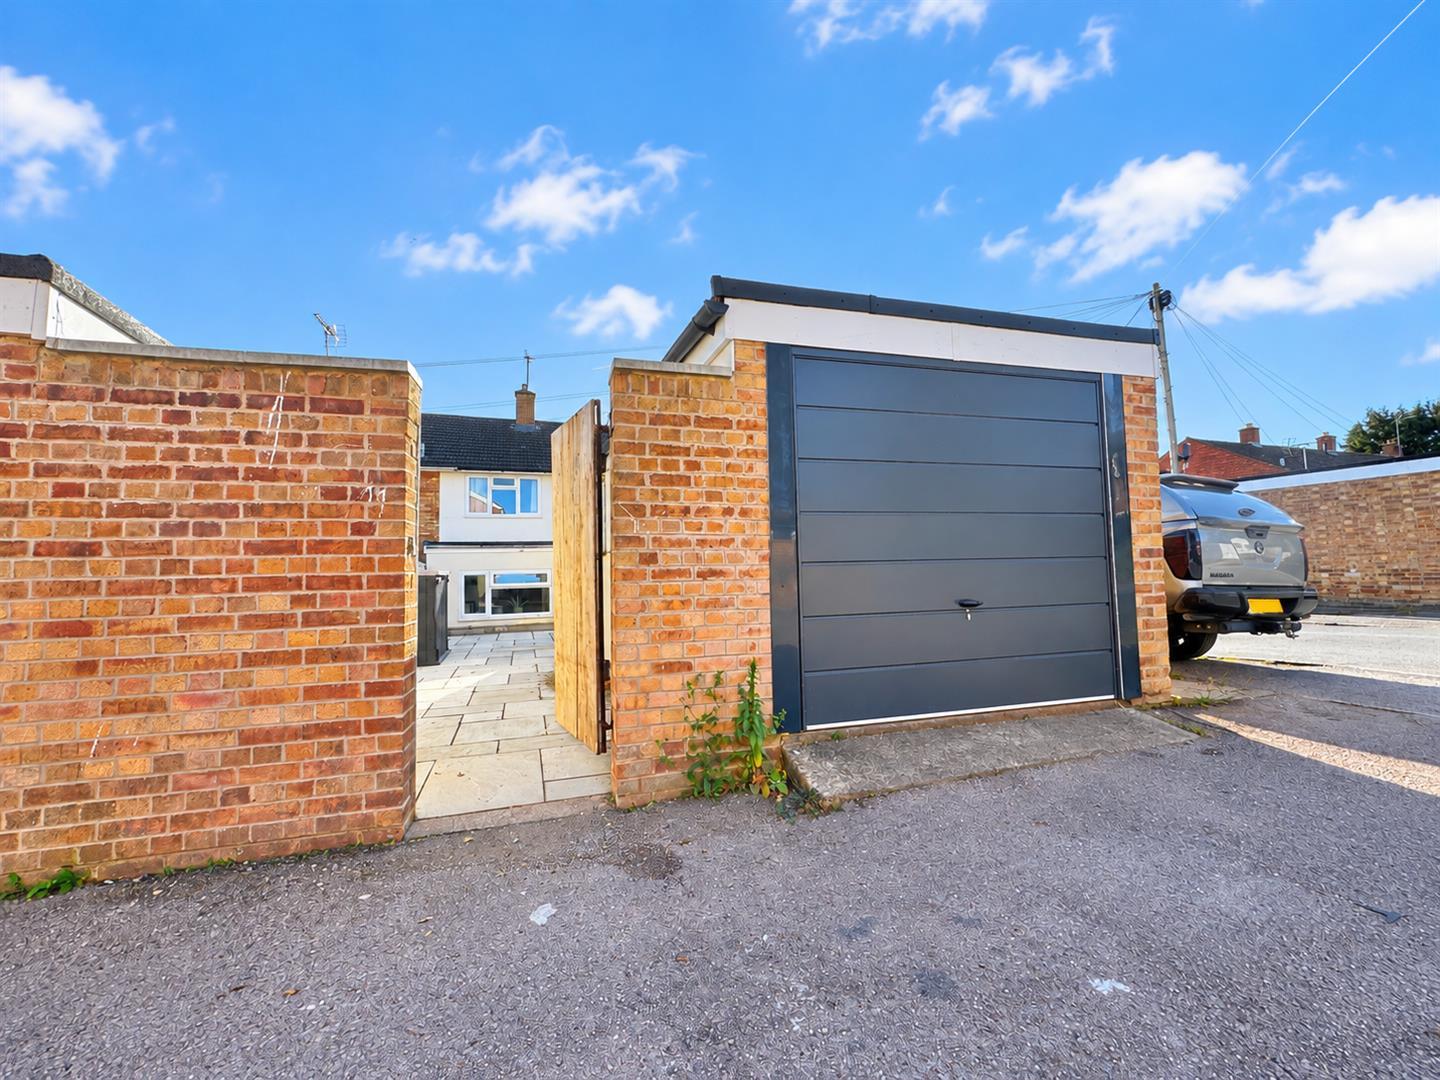
- Garage
- EPC Rating - B, Council Tax - D, Freehold
An EXTENDED TWO DOUBLE BEDROOM END TERRACE PROPERTY with MODERN KITCHEN and BATHROOM, EXCELLENT DECORATIVE ORDER THROUGHOUT, LOW MAINTENANCE REAR GARDENS, GARAGE, SEPARATE UTILITY ROOM and OFFERED WITH NO ONWARD CHAIN.
Enter the property via a UPVC double glazed front door with frosted side panel into:
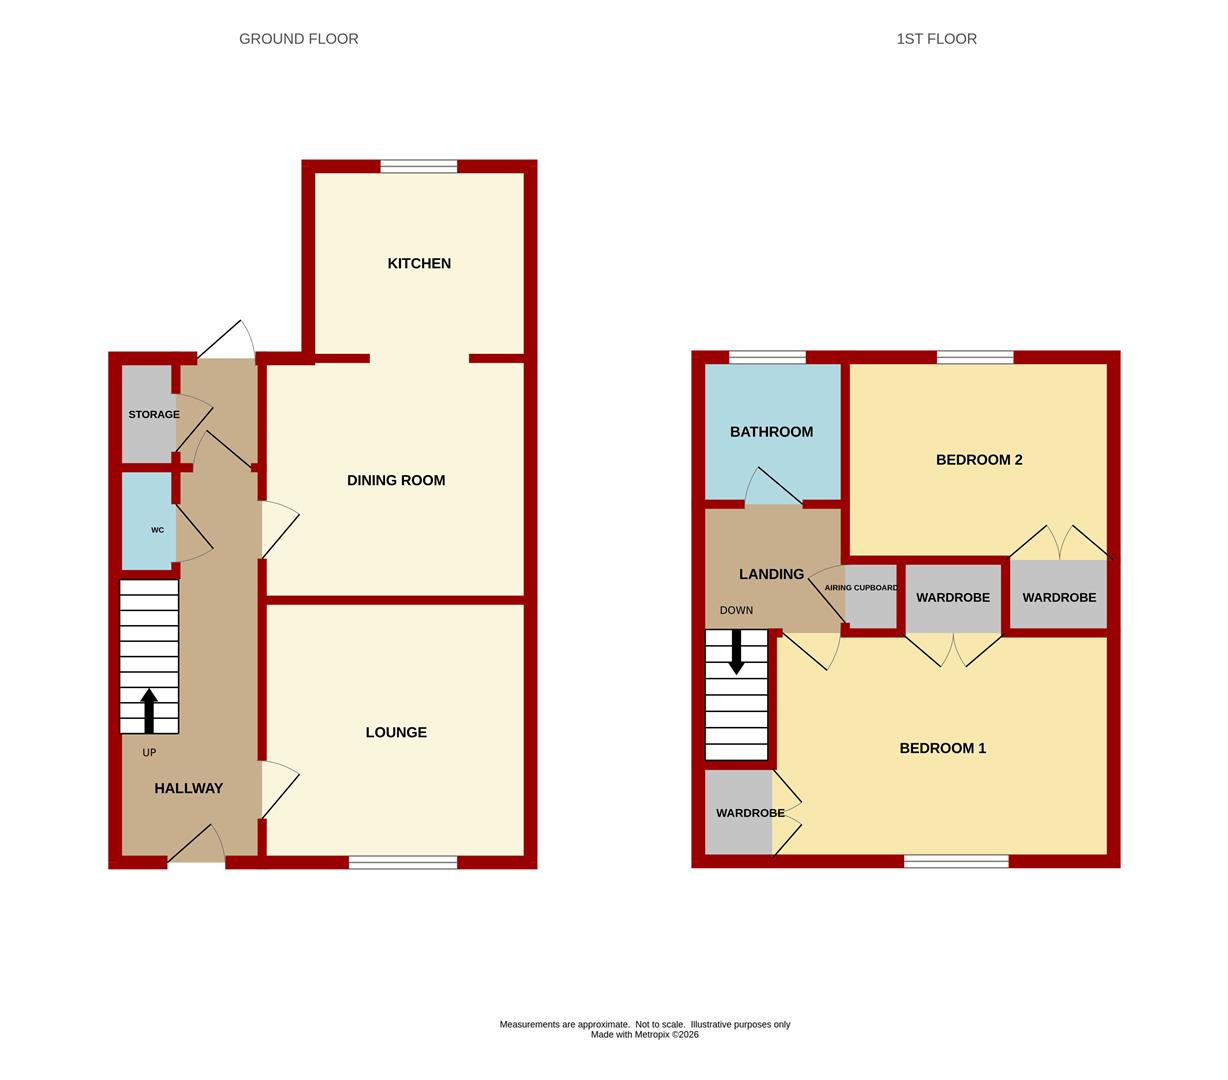
Entrance Hallway - Stairs to the first floor, open under stairs storage area, single radiator, door to rear hall. Door to:
Cloakroom - 1.42m x 0.69m (4'8 x 2'3) - Low level WC and wall panelling.
Rear Hall - uPVC door leading to gardens, door to boiler cupboard housing Ideal Logic gas fired combination central heating and domestic hot water boiler, shoe and coat storage.
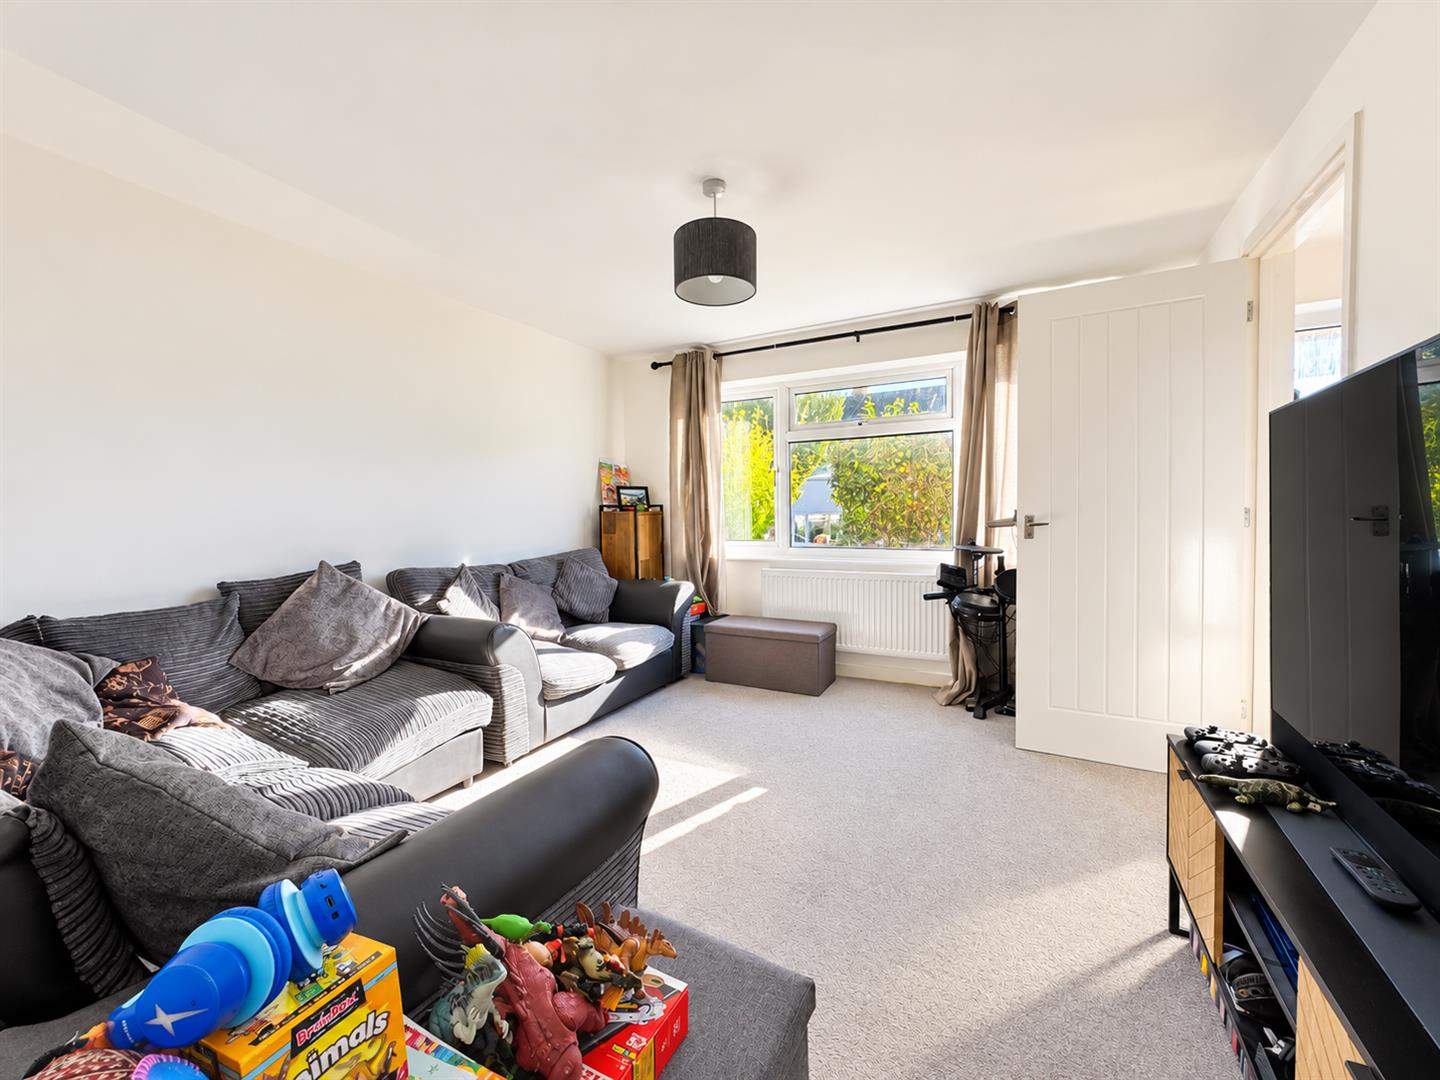
Lounge - 4.04m maximum narrowing to 3.66m x 3.48m (13'3 max - Double radiator and front aspect window:
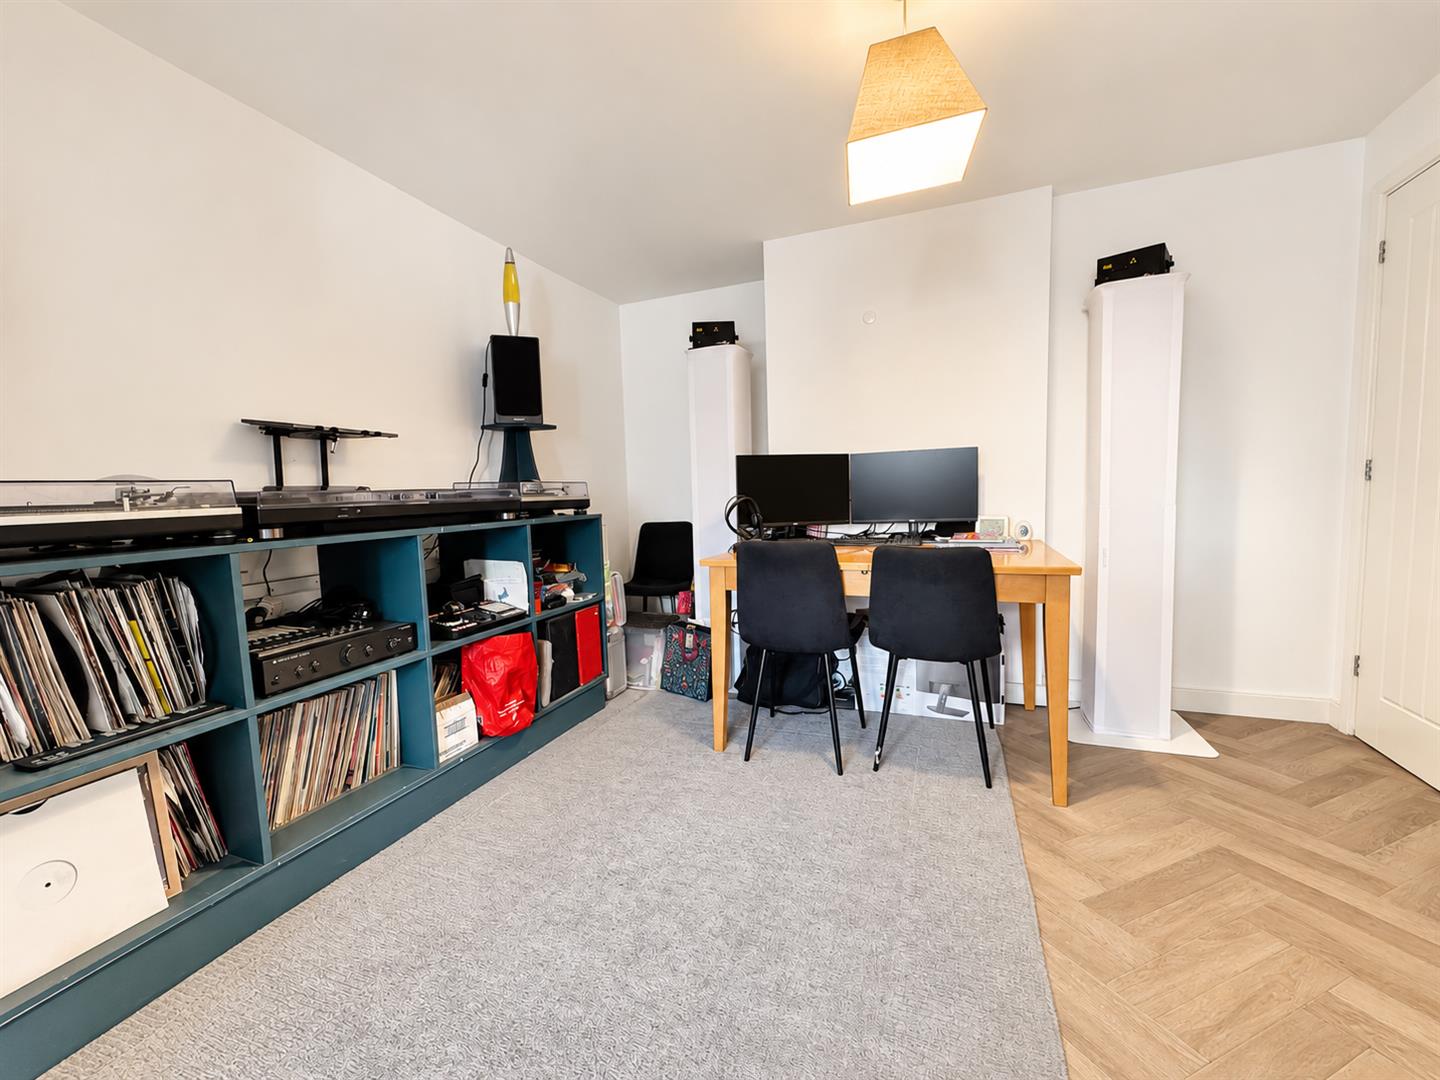
Dining Room - 3.78m x 3.20m (12'5 x 10'6) - Double and single radiators. Arched opening to:
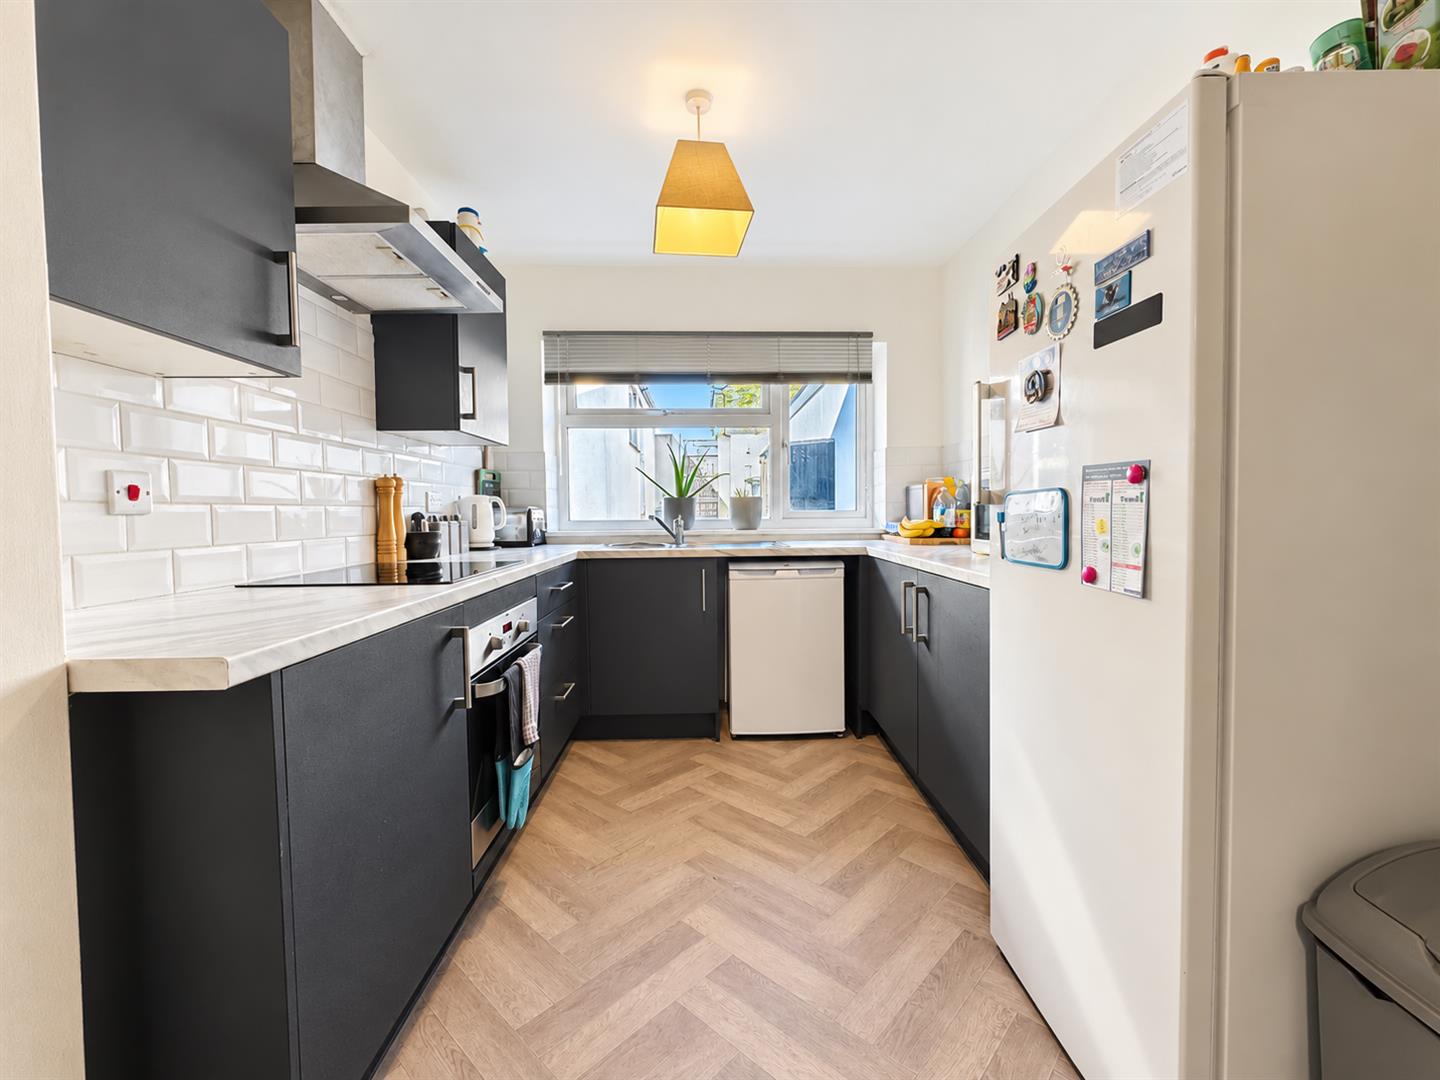
Kitchen - 2.82m x 2.49m (9'3 x 8'2) - Modern fitted kitchen with a range of base and wall mounted units, laminated work tops and tiled splash backs, one and a half bowls single drainer sink unit with mixer tap, integrated Zanussi oven, four ring Halogen hob and extractor fan over, space for tall fridge/freezer and further under counter appliance, plumbing for washing machine, rear aspect window:
FROM THE ENTRANCE HALL, STAIRS LEADS TO THE FIRST FLOOR:
Landing - Access to roof space, door to airing cupboard with shelving, storage area and single radiator. Door to:
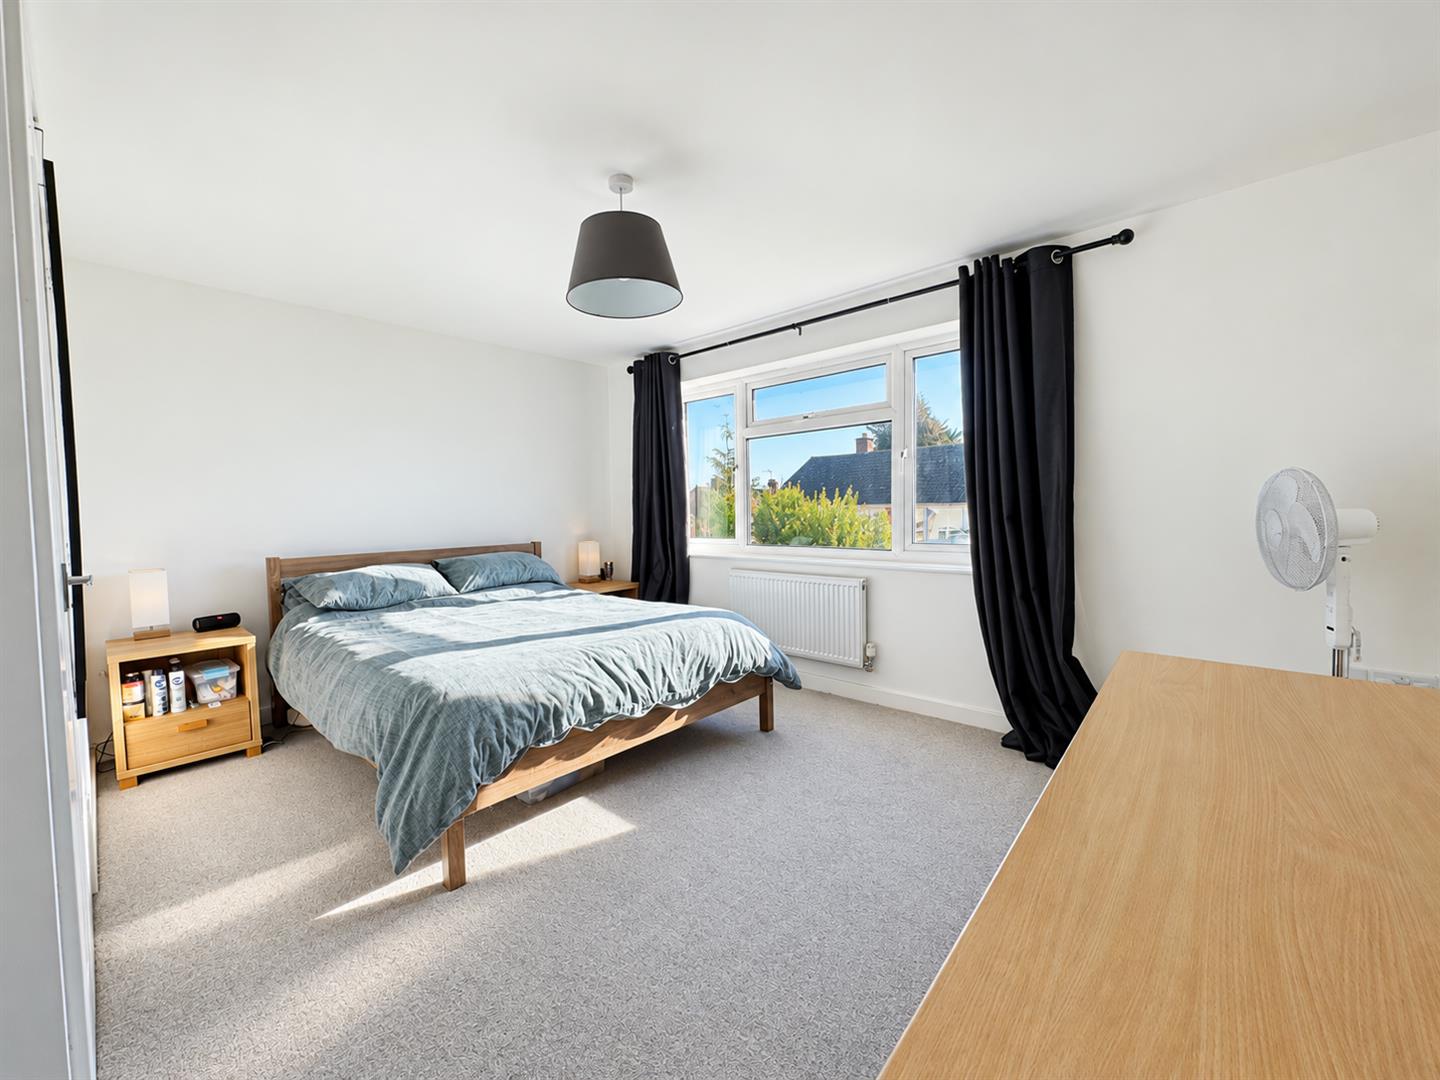
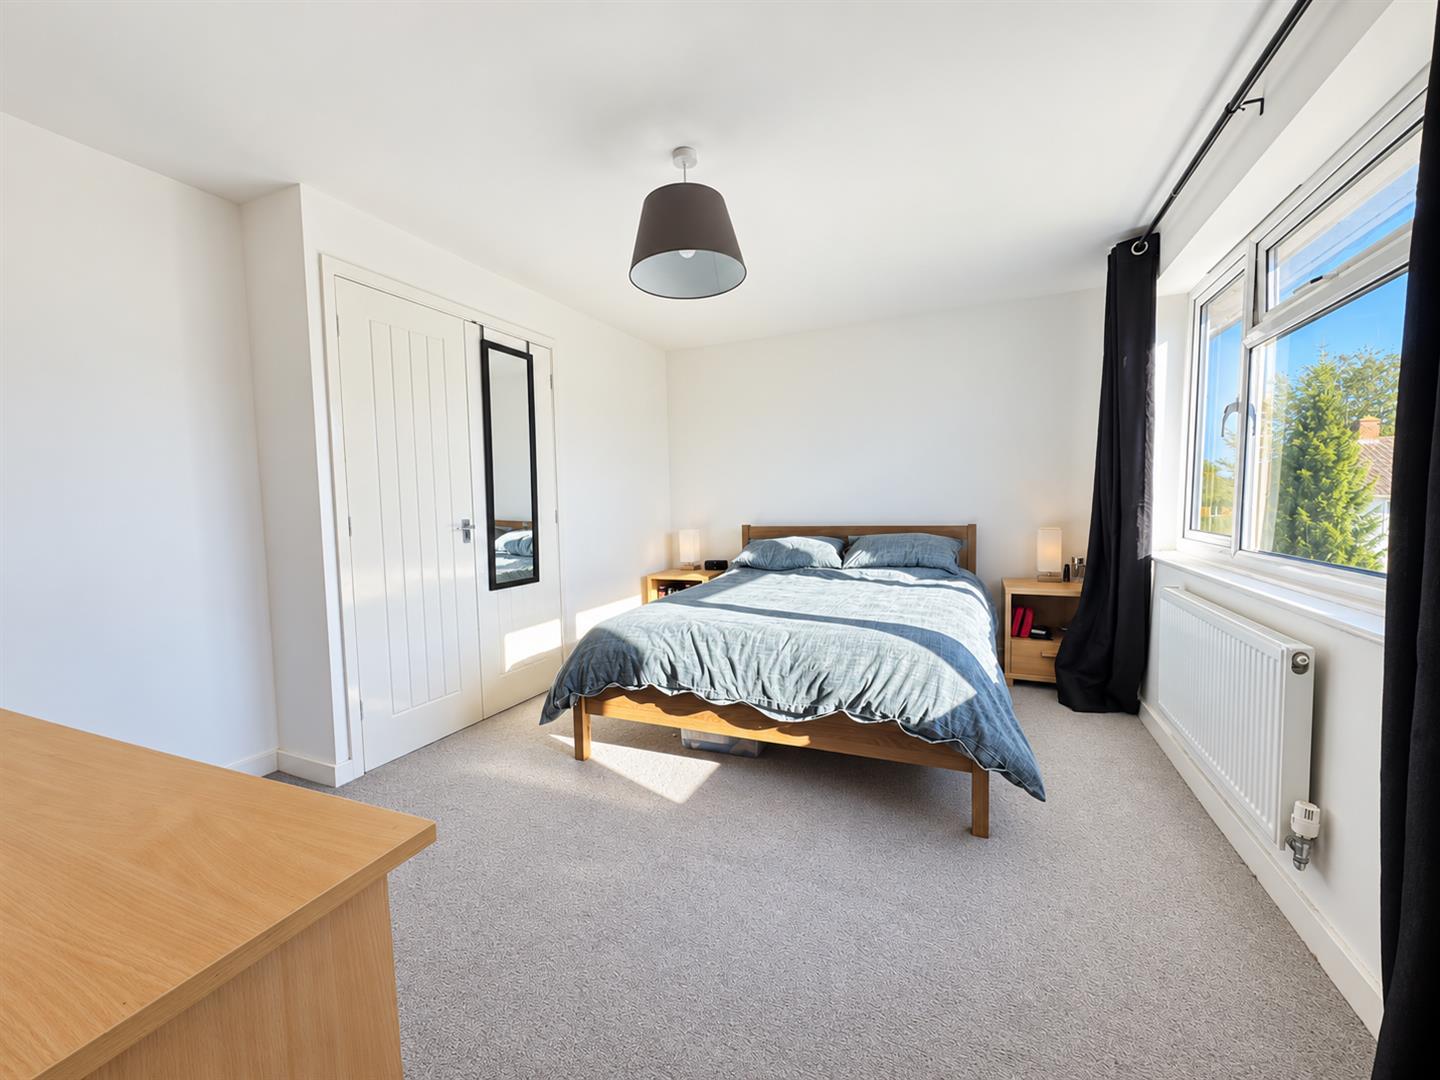
Bedroom 1 - 4.45m x 3.40m (14'7 x 11'2) - Two sets of double built in wardrobes, single radiator, front aspect window.
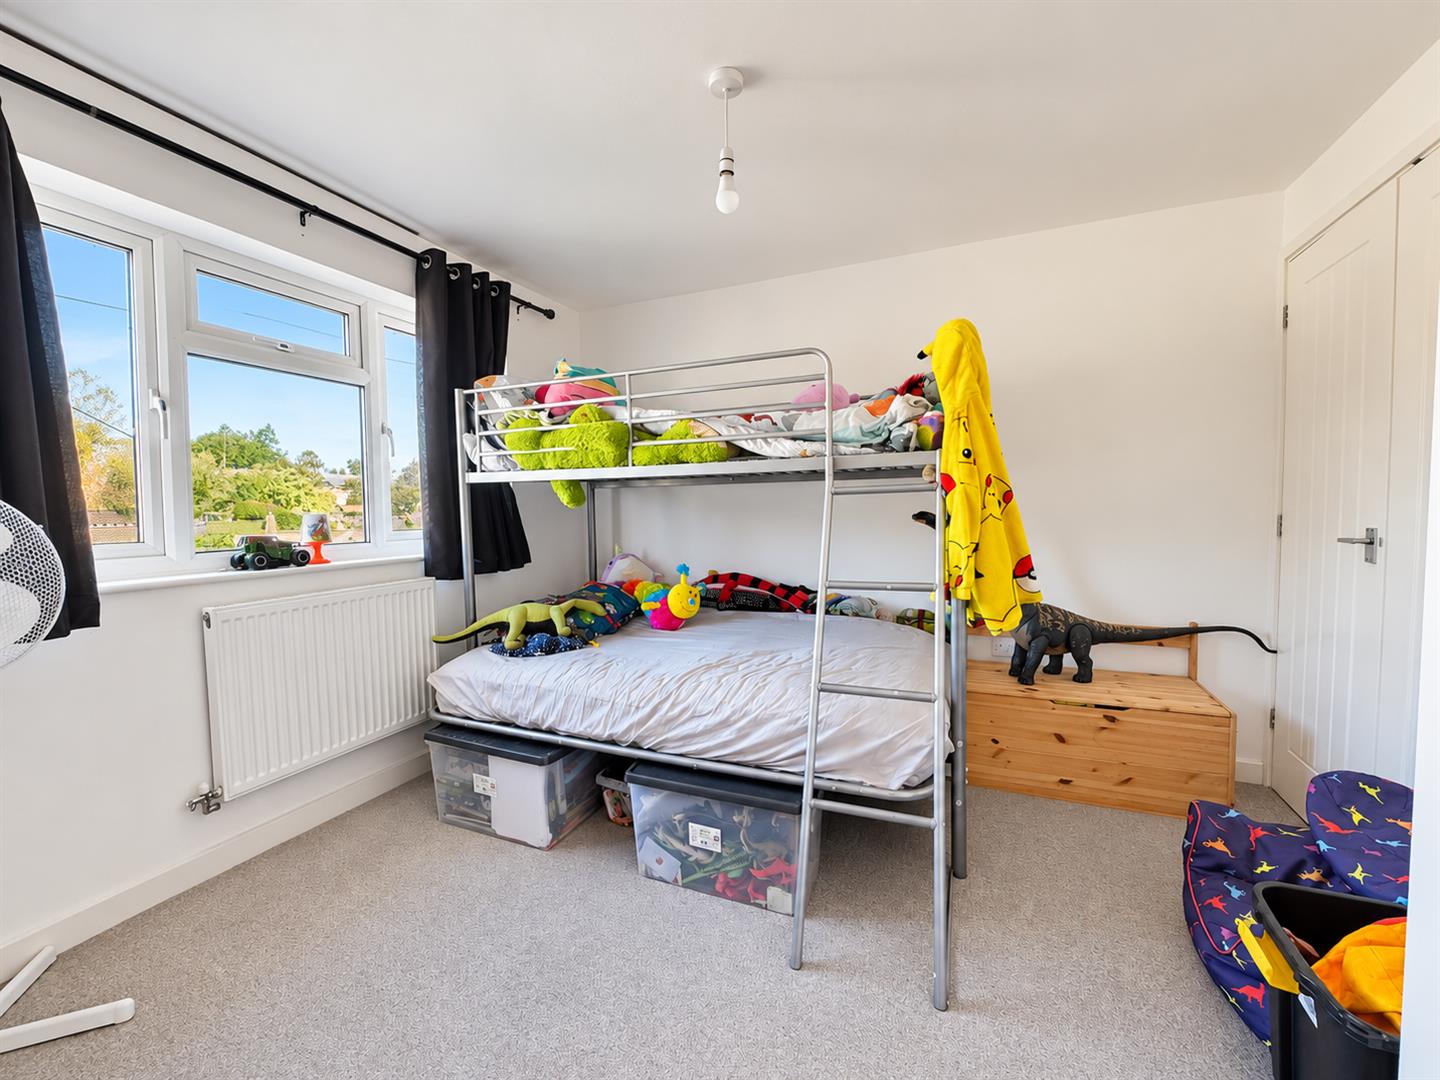
Bedroom 2 - 3.35m x 3.23m (11' x 10'7) - Additional built in double wardrobe, single radiator, rear aspect window.
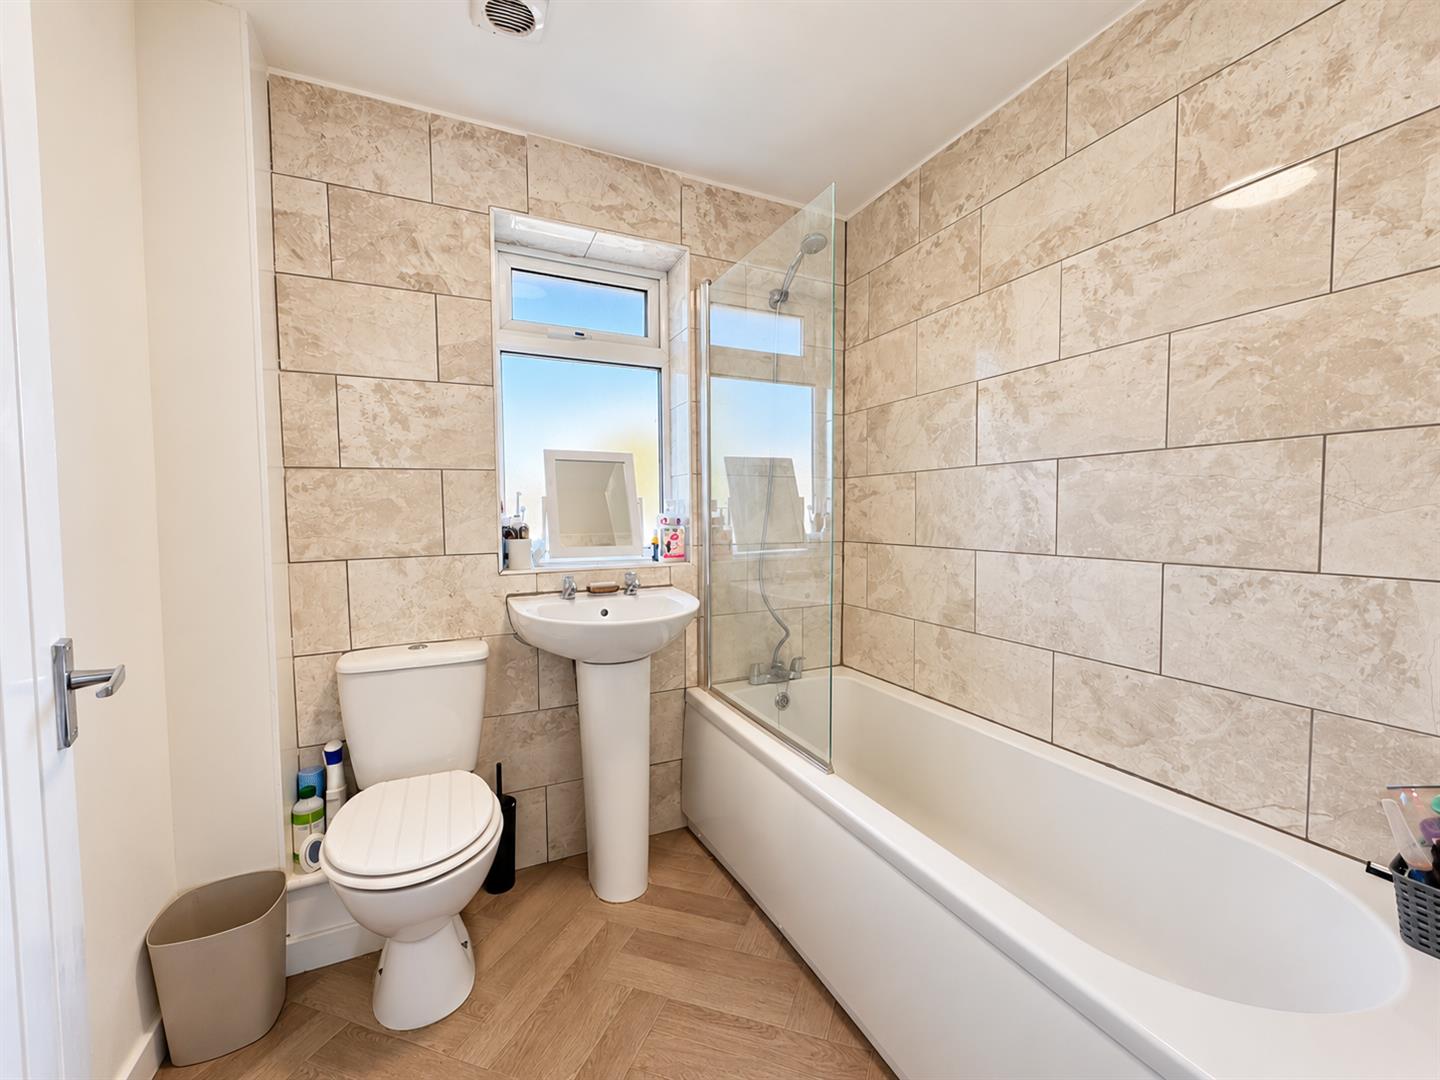
Bathroom - 2.03m x 1.83m (6'8 x 6') - Suite comprising panelled bath with mixer tap and shower attachment, WC, pedestal wash hand basinm tiled splash backs, single radiator, rear aspect frosted window.
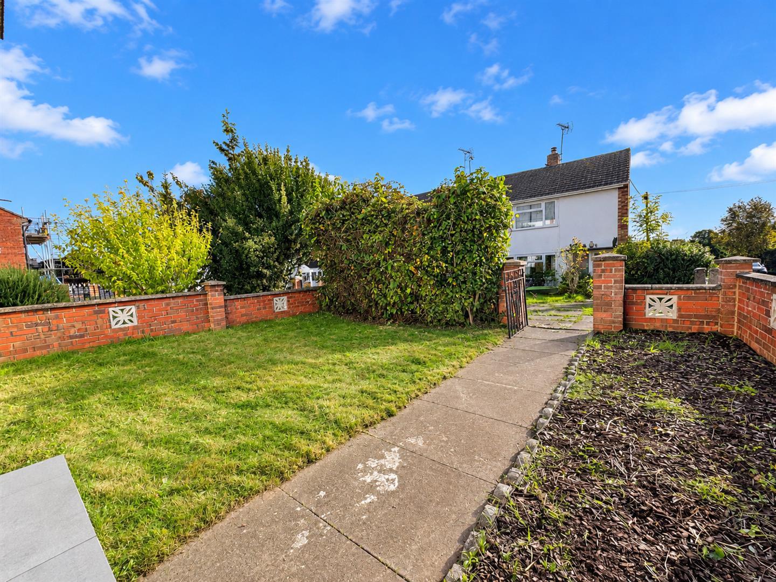
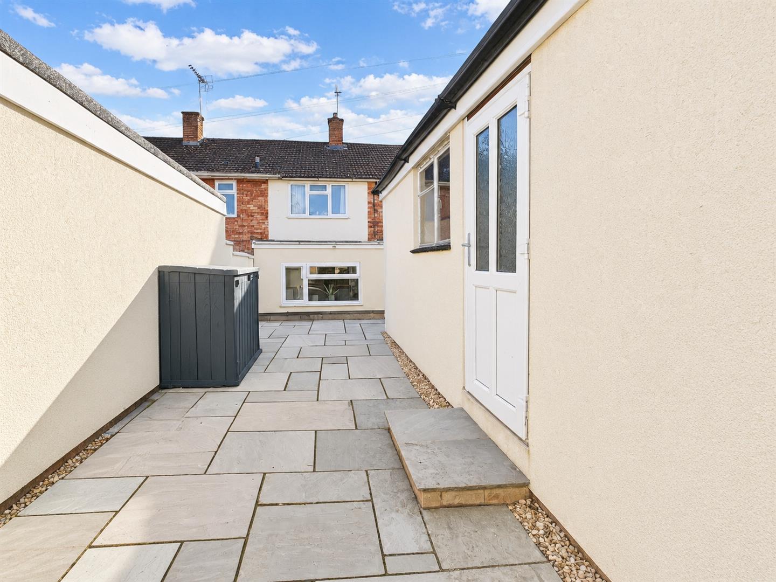
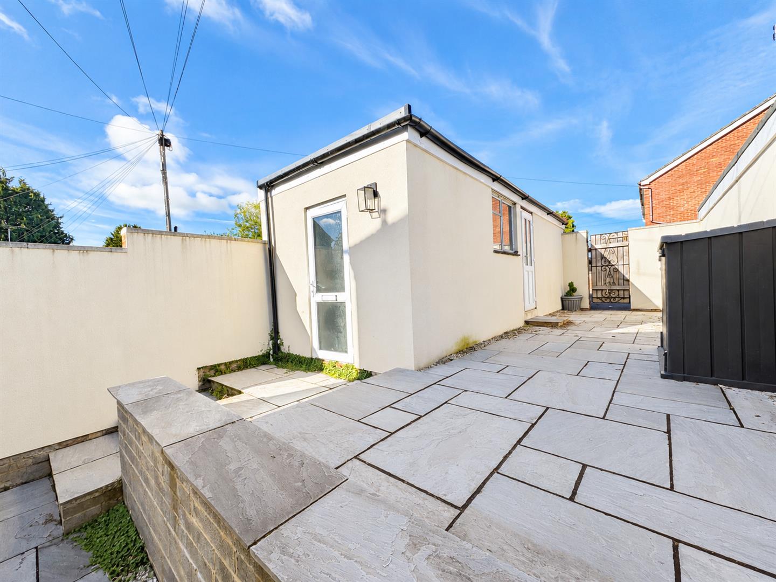
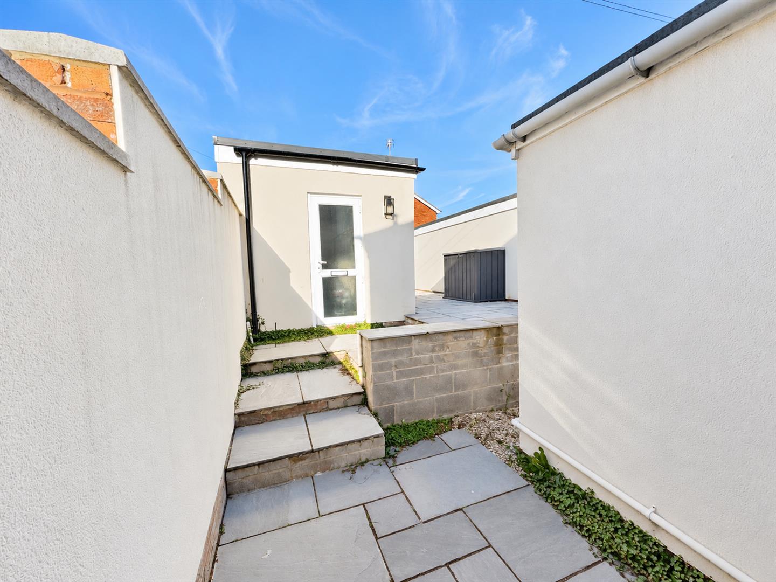
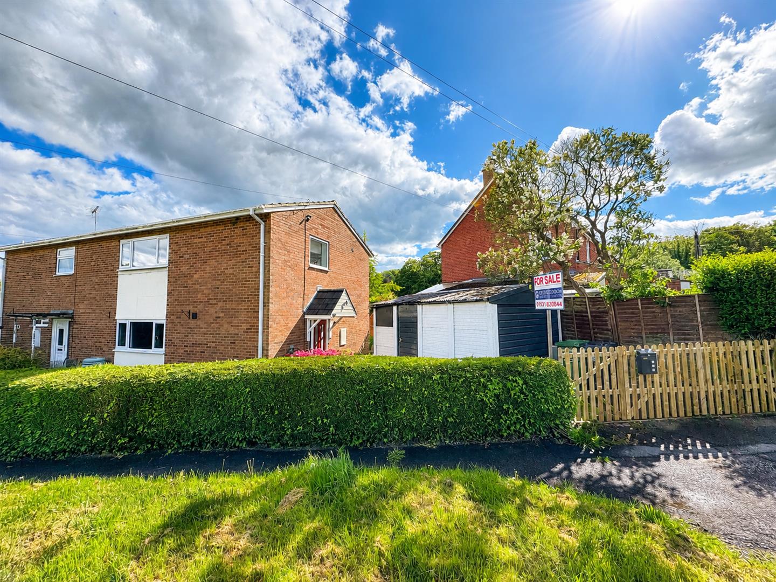
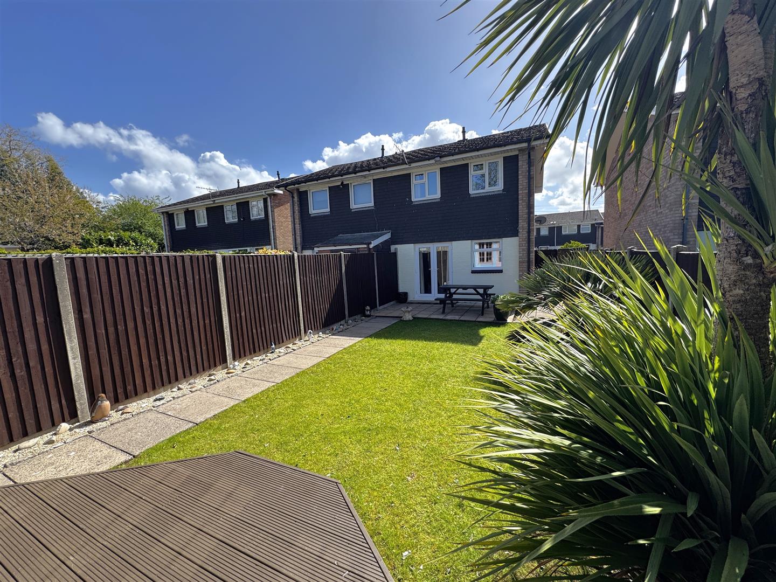
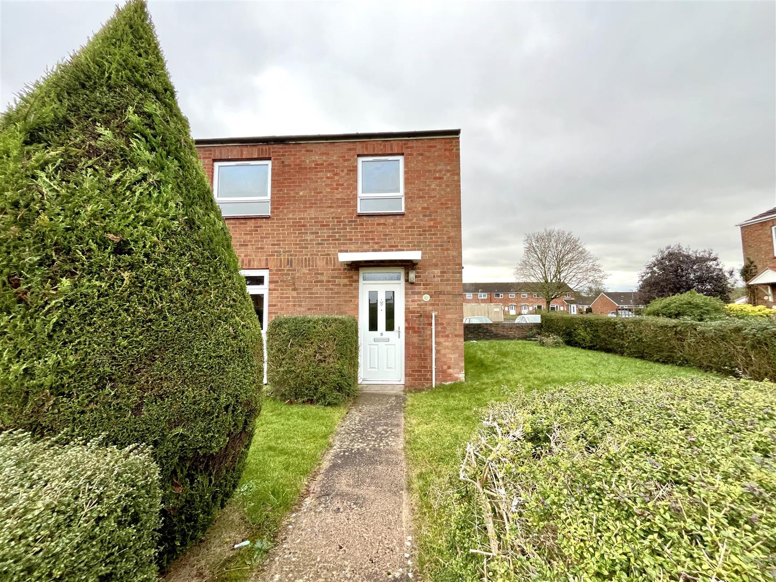
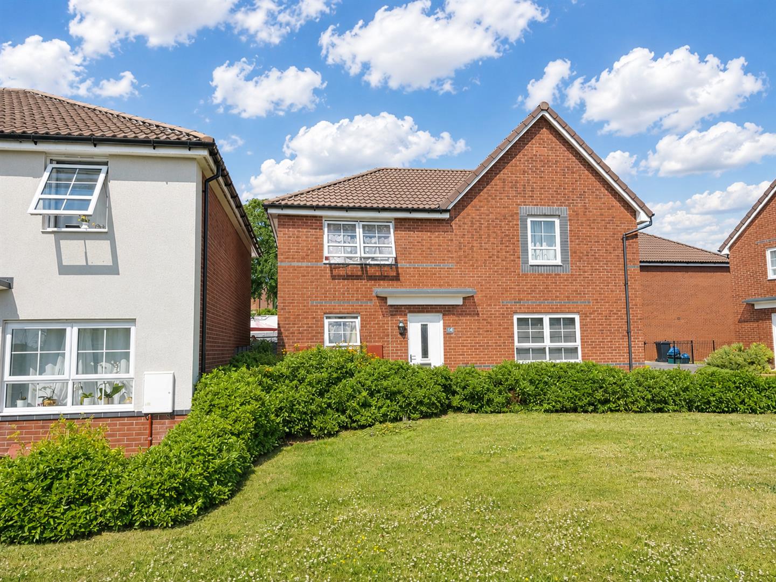
Outside - To the front of the property there is a garden area enclosed by low level brick walling, wrought iron gate and pathway lead to the front door with a canopy area over, wood chipped border, lawned area and some hedging. The rear garden has been designed for low maintenance with patio seating area, steps leading up to a further patio area with a uPVC double glazed door leading to:
Utility Room - 2.59m x 1.57m (8'6 x 5'2) - Plumbing for washing machine, space for further appliance, uPVC personal side door leads into:
Detached Garage - 5.79m x 2.59m (19' x 8'6) - New up and over door to the front, power and lighting, side aspect window. There is a rear pedestrian gated access to the garage.
Services - Mains water, drainage, electricity and gas.
Mobile Phone Coverage / Broadband Availability - It is down to each individual purchaser to make their own enquiries. However, we have provided a useful link via Rightmove and Zoopla to assist you with the latest information. In Rightmove, this information can be found under the brochures section, see "Property and Area Information" link. In Zoopla, this information can be found via the Additional Links section, see "Property and Area Information" link.
Water Rates - Severn Trent - to be confirmed.
Local Authority - Council Tax Band: B
Forest of Dean District Council, Council Offices, High Street, Coleford, Glos. GL16 8HG.
Tenure - Freehold.
Viewing - Strictly through the Owners Selling Agent, Steve Gooch, who will be delighted to escort interested applicants to view if required. Office Opening Hours 8.30am - 7.00pm Monday to Friday, 9.00am - 5.30pm Saturday.
Directions - From our Newent offices, proceed along Watery Lane towards the school, turning right into The Tythings then first left into Tythings Crescent. Proceed around to the right until you come into Knights Way where the property will be found on the right hand side as marked by our 'For Sale' board.
Property Surveys - Qualified Chartered Surveyors (with over 20 years experience) available to undertake surveys (to include Mortgage Surveys/RICS Housebuyers Reports/Full Structural Surveys)
Awaiting Vendor Approval - These details are yet to be approved by the vendor. Please contact the office for verified details.
Sorry! An EPC is not available for this property.
 1
1 2
2 1
1-
-
-
- 1
- 2
- 1
-
-
-
- 1
- 3
- 1
-
-
-
-
- 3
-
-
-
-
- 1
- 2
- 1
-
-
-
- 1
- 2
- 1
-
-
-
Newent Office
4 High Street
Newent
Gloucestershire
GL18 1AN
Sales
Tel: 01531 820844
newent@stevegooch.co.uk
Lettings
Tel: 01531 822829
lettings@stevegooch.co.uk
Coleford Office
1 High Street
Coleford
Gloucestershire
GL16 8HA
Mitcheldean Office
The Cross
Mitcheldean
Gloucestershire
GL17 0BP
Gloucester Office
27 Windsor Drive
Tuffley
Gloucester
GL4 0QJ
2022 © Steve Gooch Estate Agents. All rights reserved. Terms and Conditions | Privacy Policy | Cookie Policy | Complaints Procedure | CMP Certificate | ICO Certificate | AML Procedure
Steve Gooch Estate Agents Limited.. Registered in England. Company No: 11990663. Registered Office Address: Baldwins Farm, Mill Lane, Kilcot, Gloucestershire. GL18 1AN. VAT Registration No: 323182432