

Four Oaks, Newent
Guide Price £430,000
3 Bedroom
Cottage
Overview
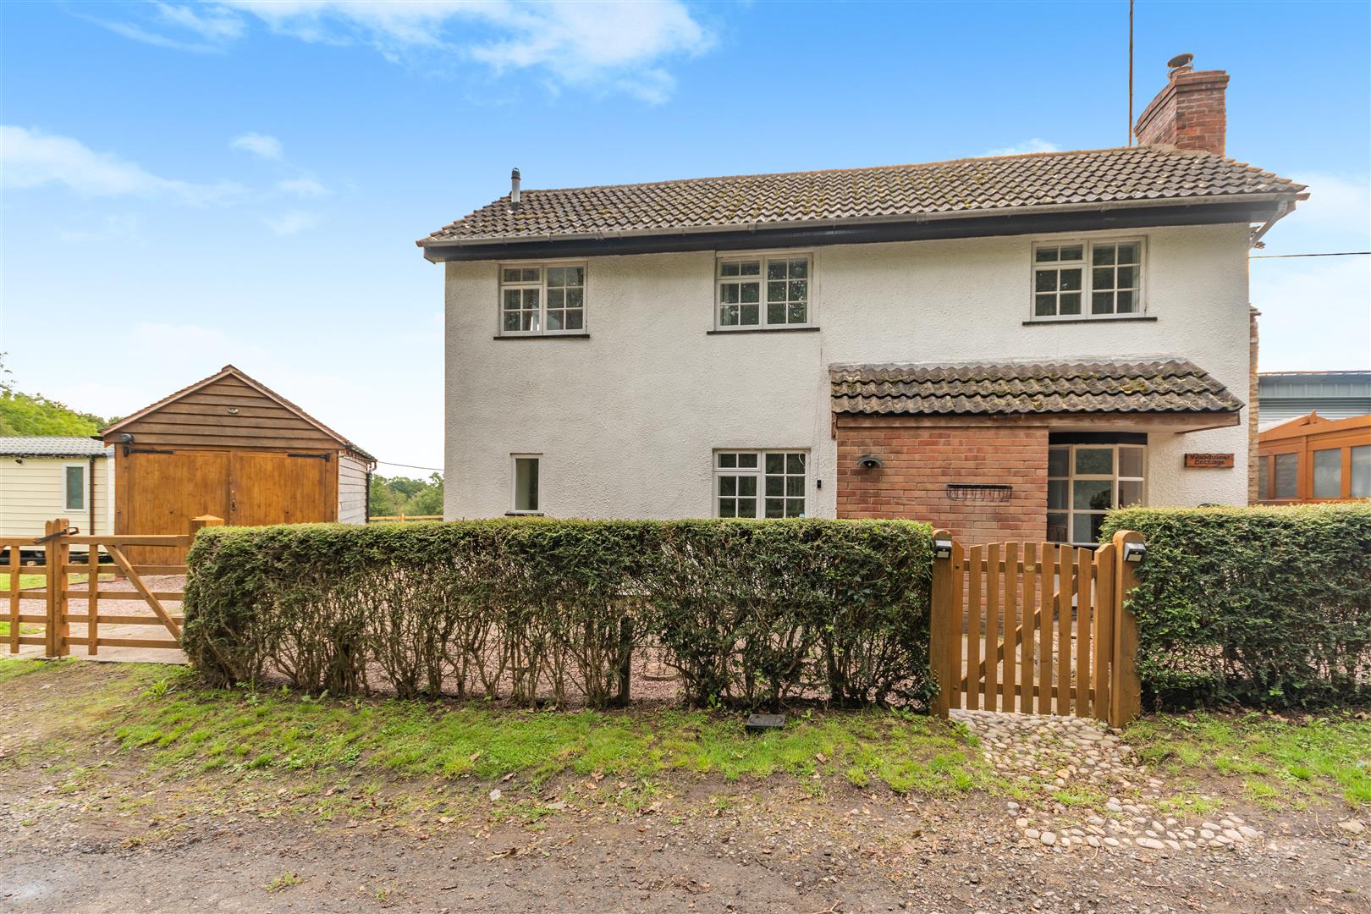
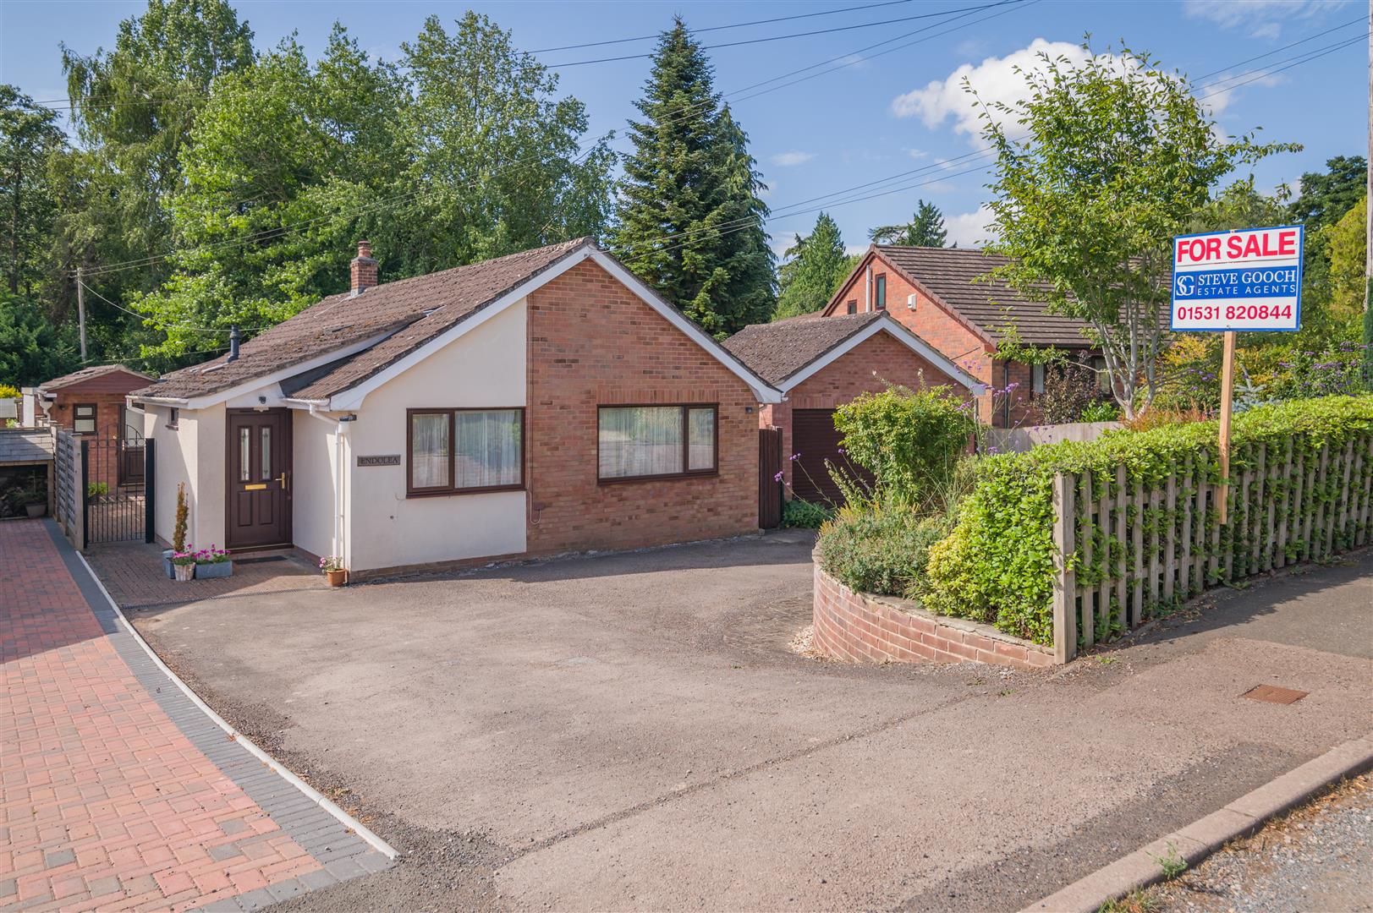
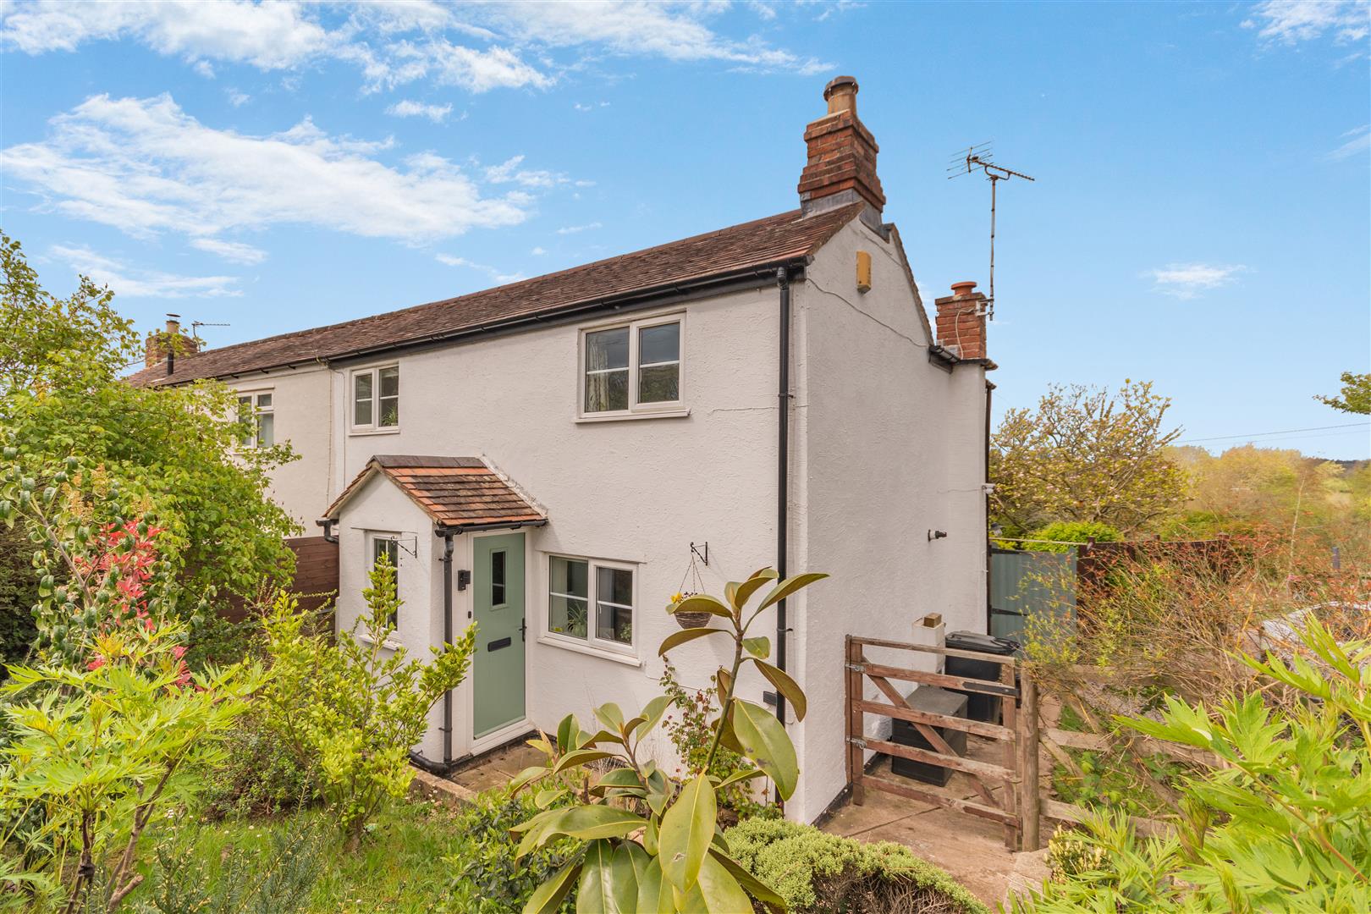
3 Bedroom Cottage for sale in Four Oaks, Newent
Key Features:
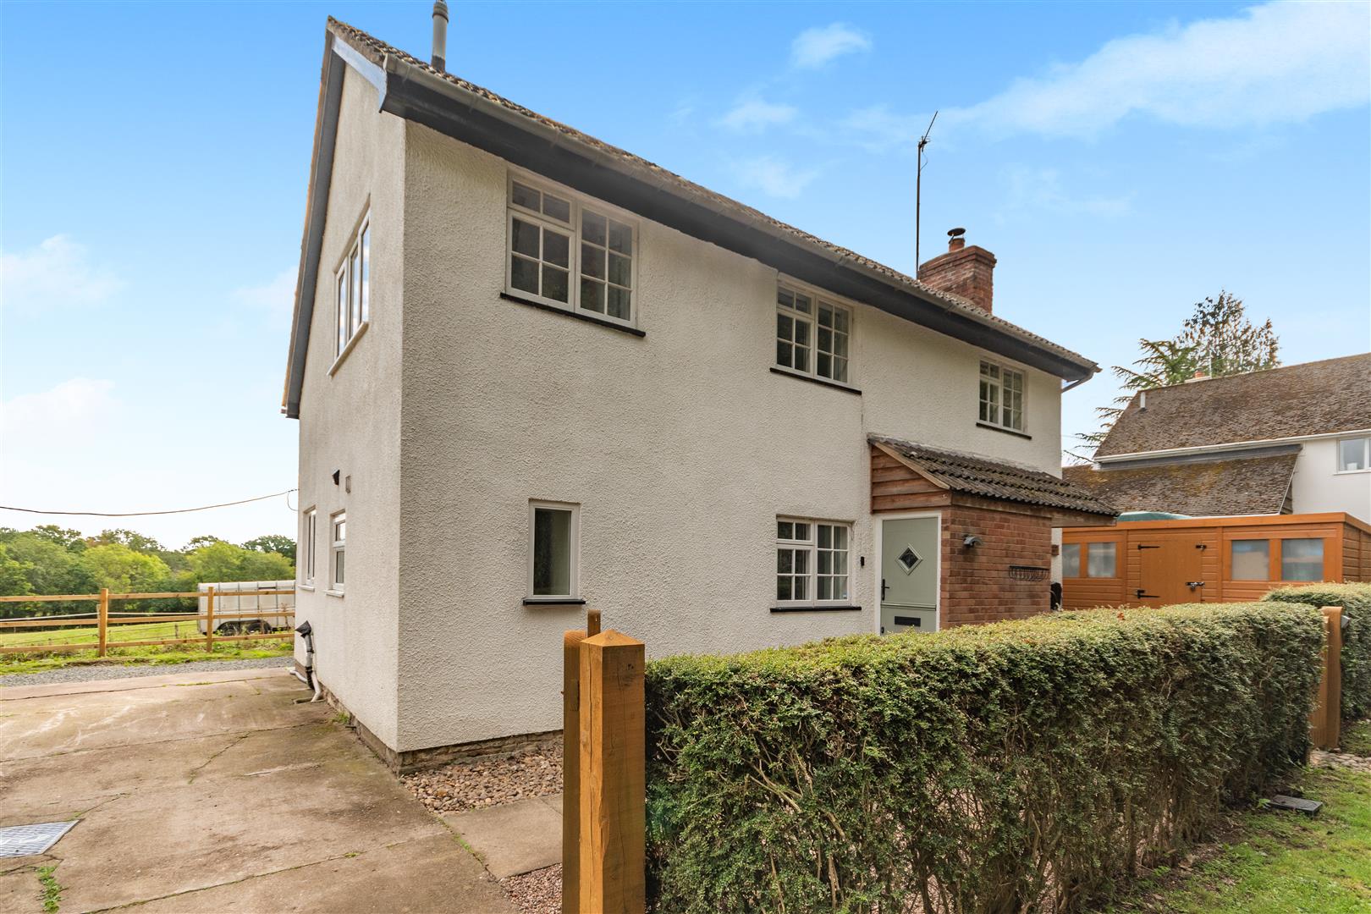
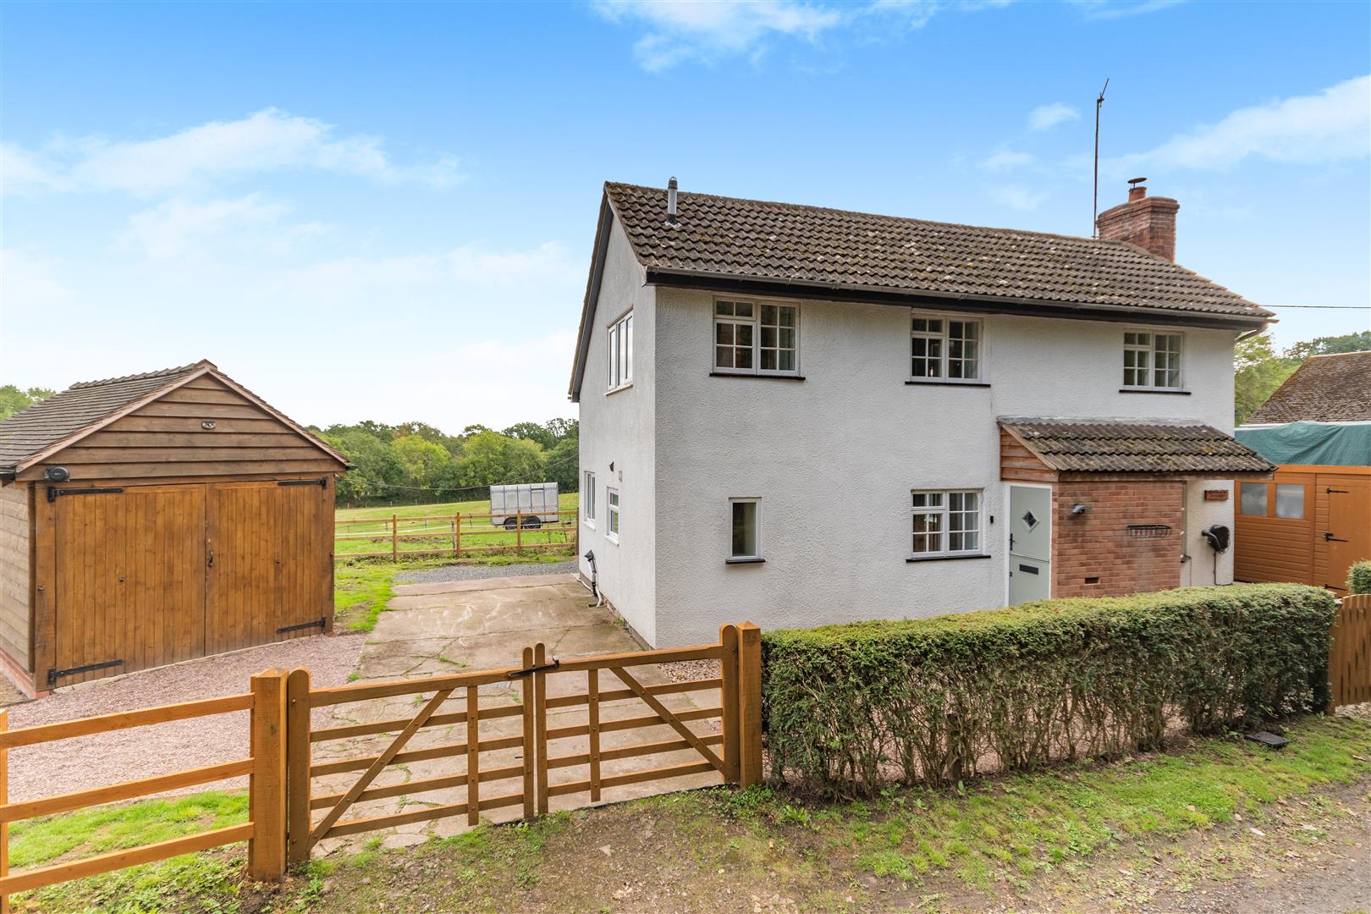
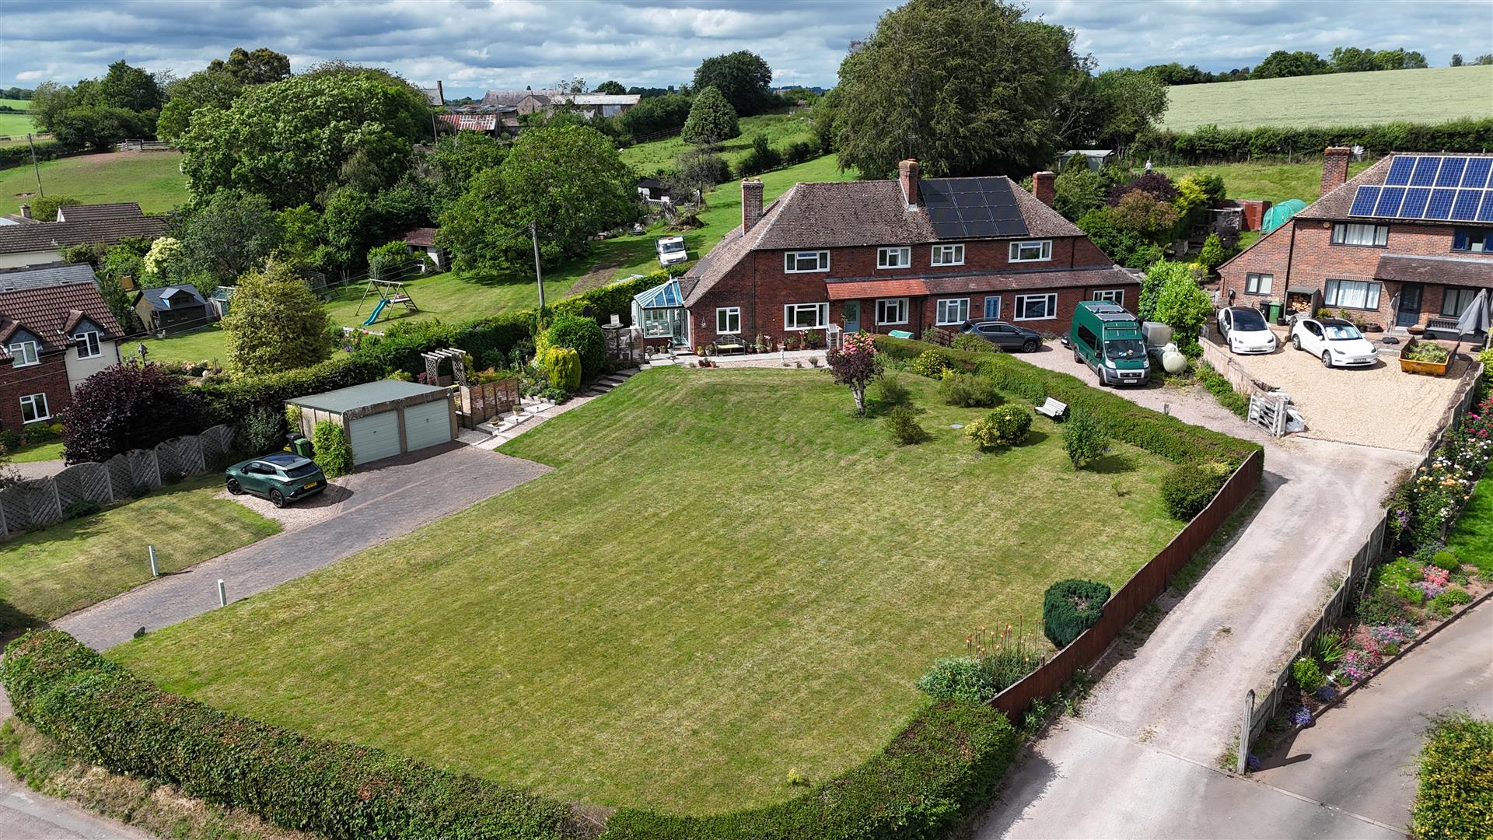
- Three Bedroom Detached Cottage
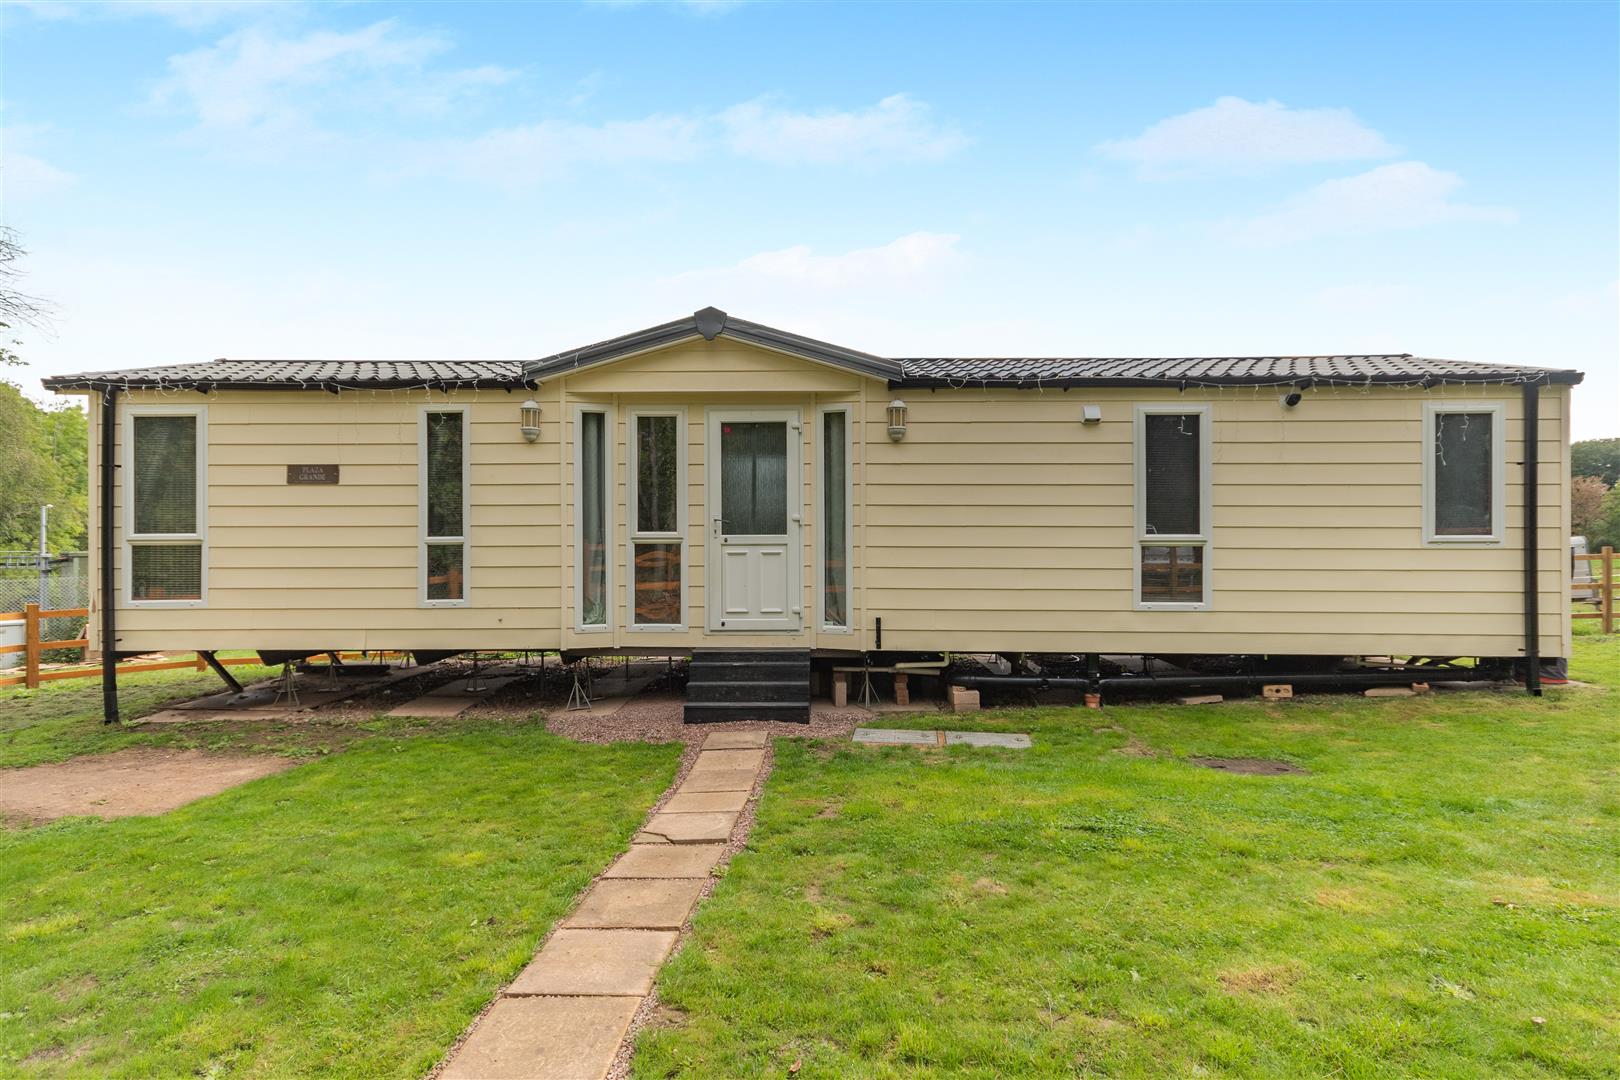
- Separate Detached Two Bedroom Annexe
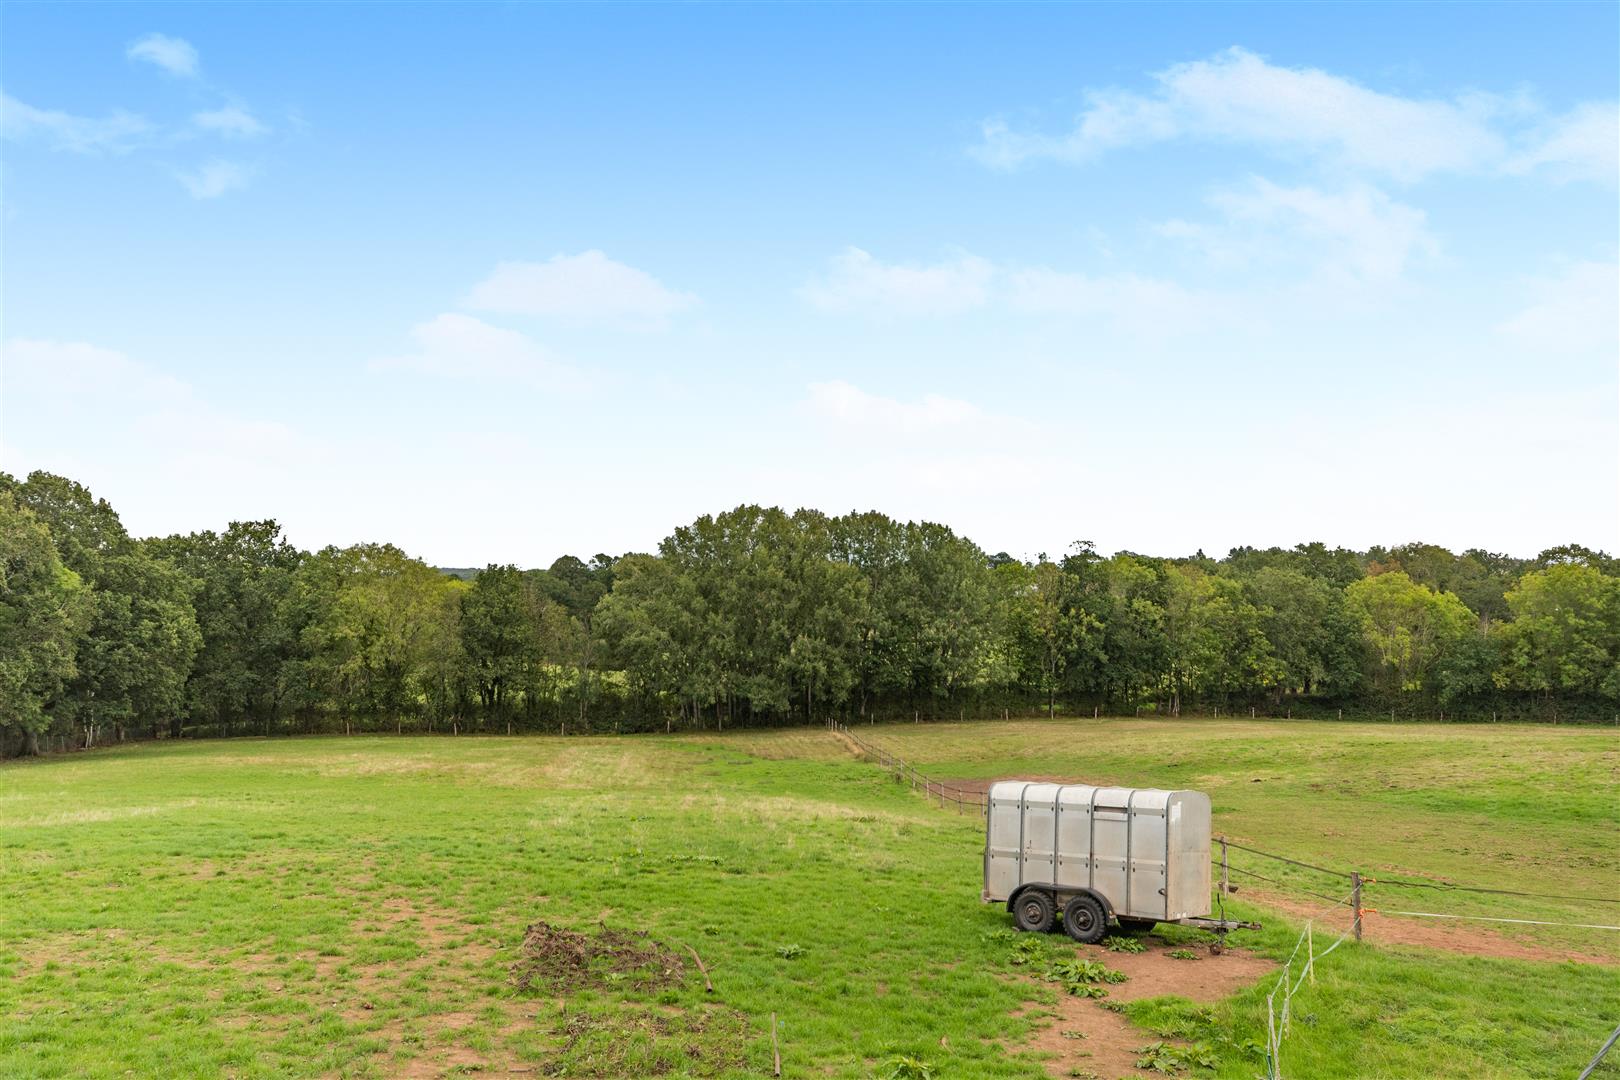
- Garden Surround with Outlook over Fields and Farmland
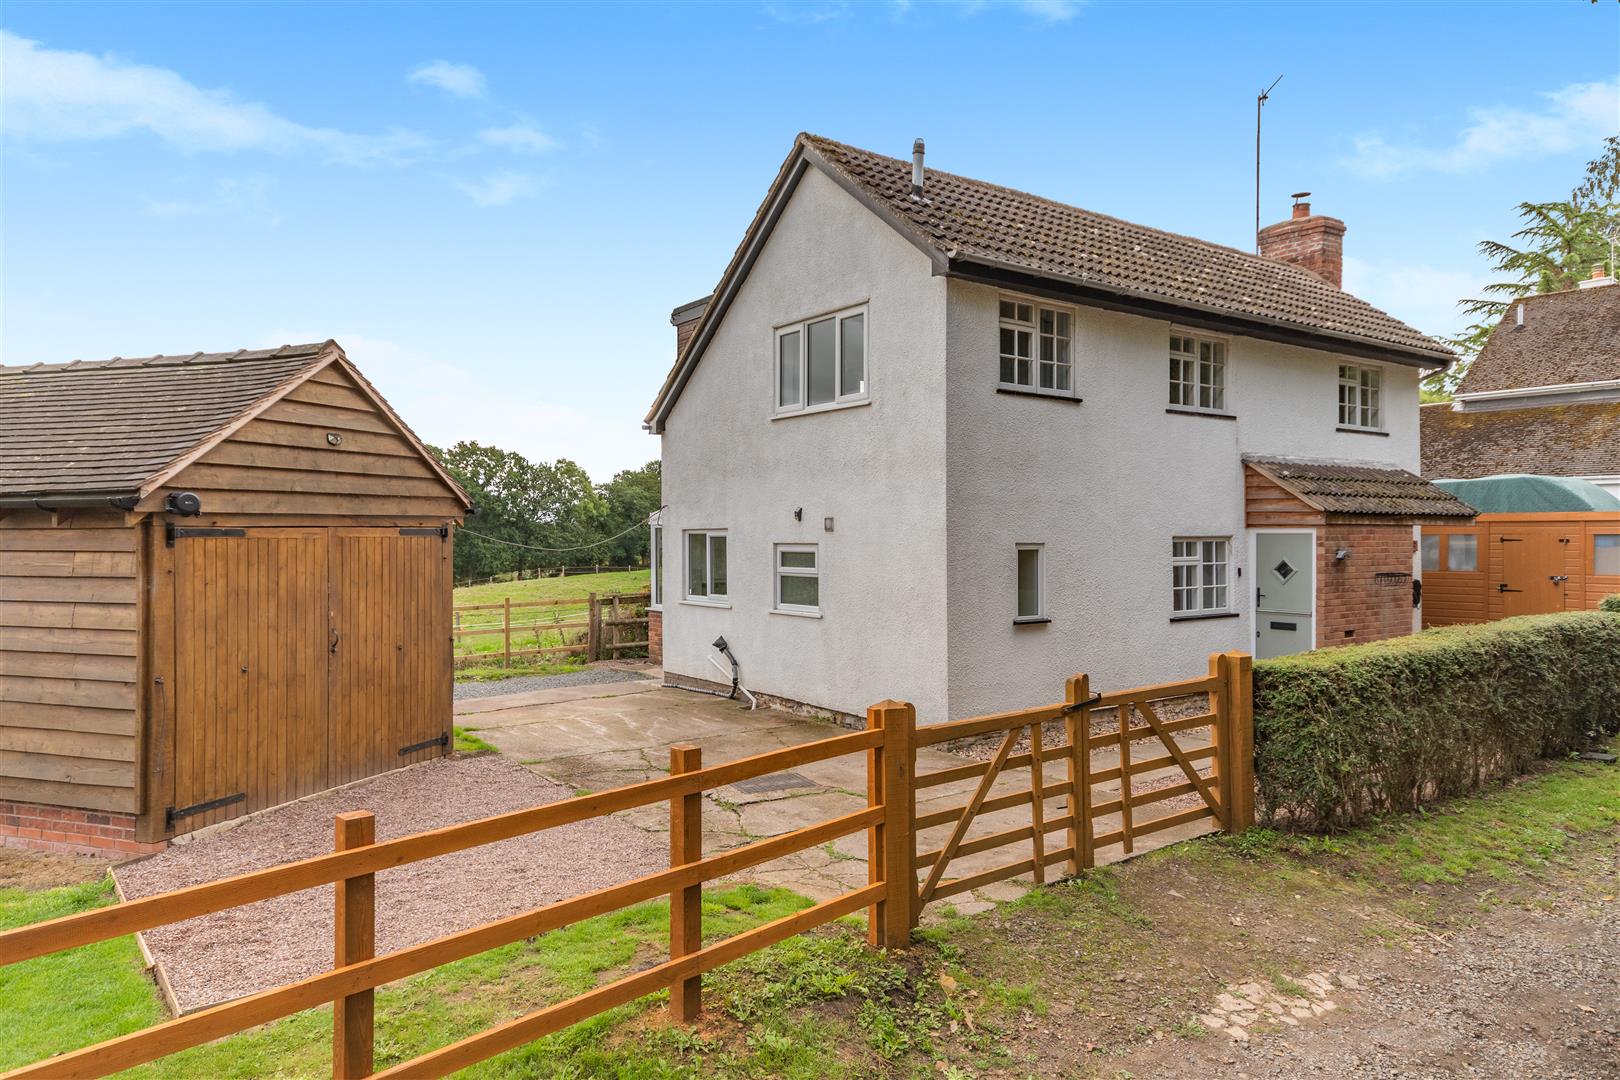
- Off Road Parking and Garage
- NO ONWARD CHAIN
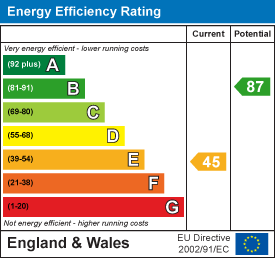
- EPC Rating - E, Council Tax - D, Freehold
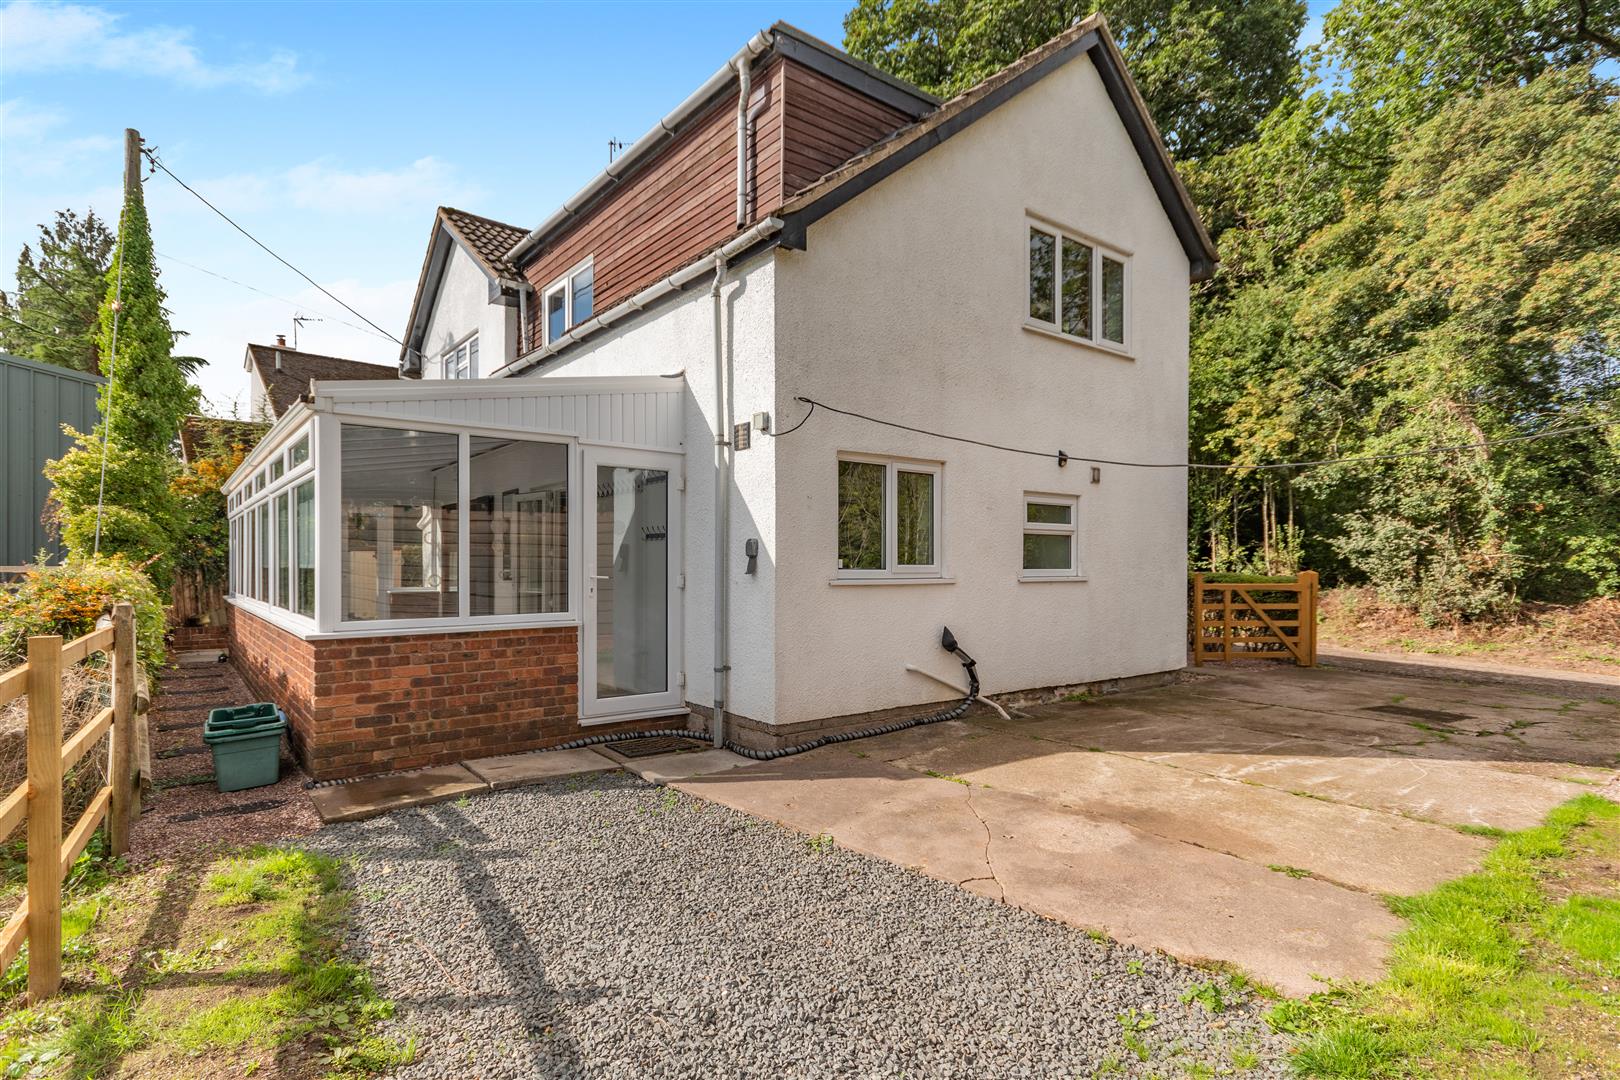
THREE BEDROOM DETACHED COTTAGE with separate DETACHED TWO BEDROOM ANNEX with GARDEN SURROUNDING and LOVELY OUTLOOK OVER FIELDS AND FARMLAND TO THE REAR, AMPLE OFF ROAD PARKING and GARAGE, all being offered with NO ONWARD CHAIN.
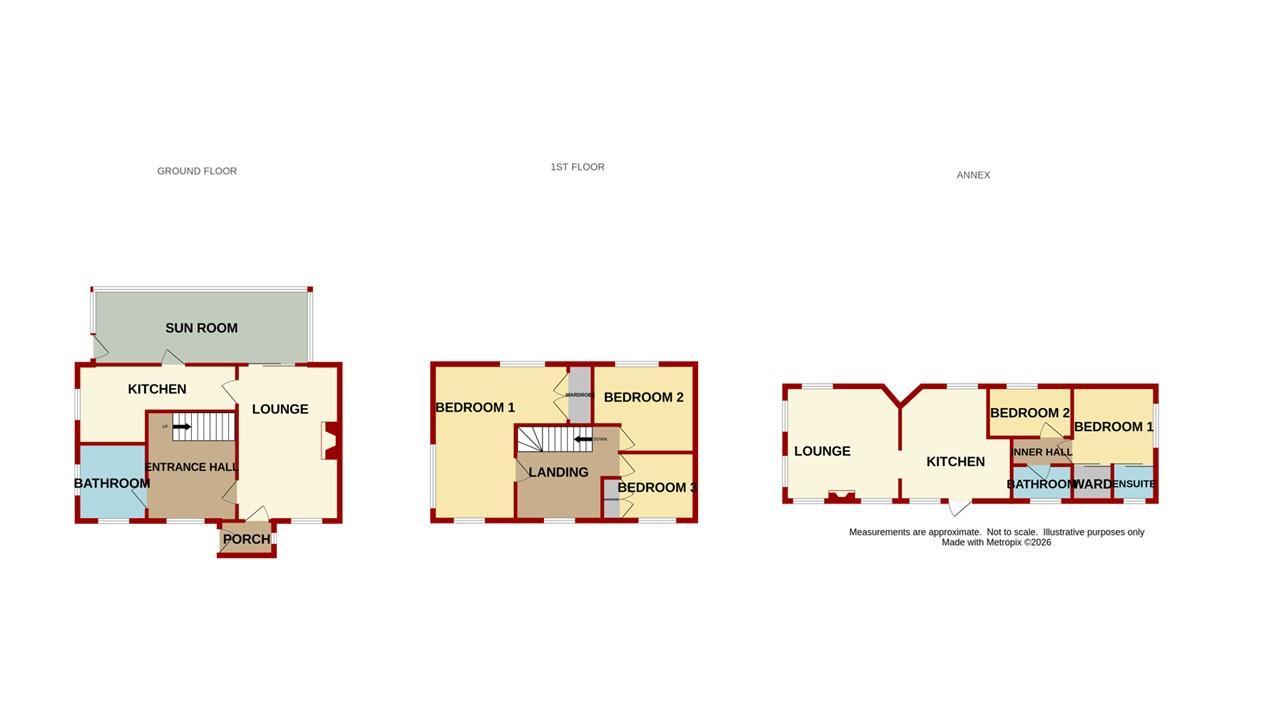
Entrance Porch - Via part glazed door, part tiled flooring, side aspect window, door into:
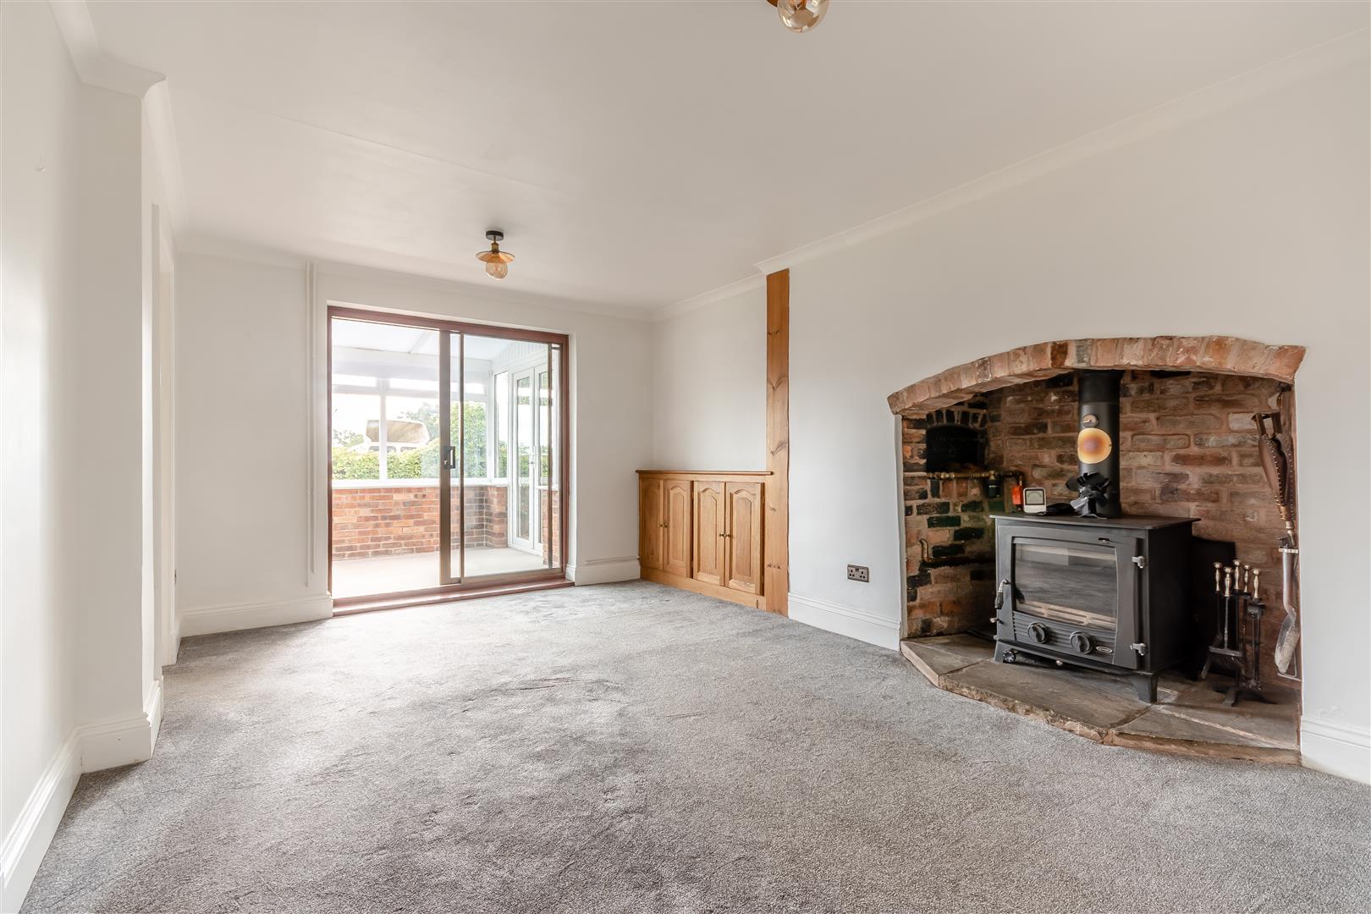
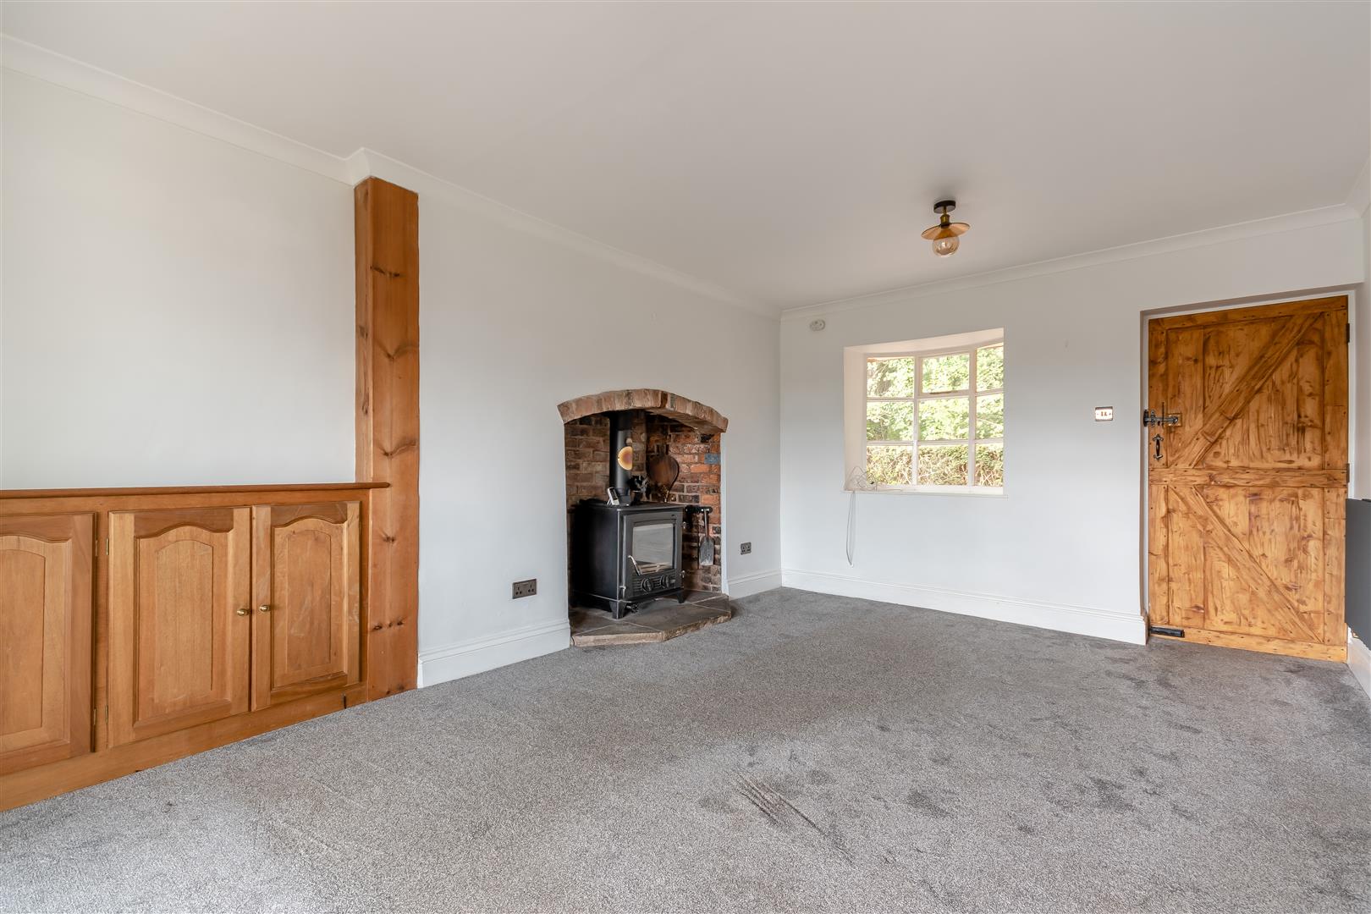
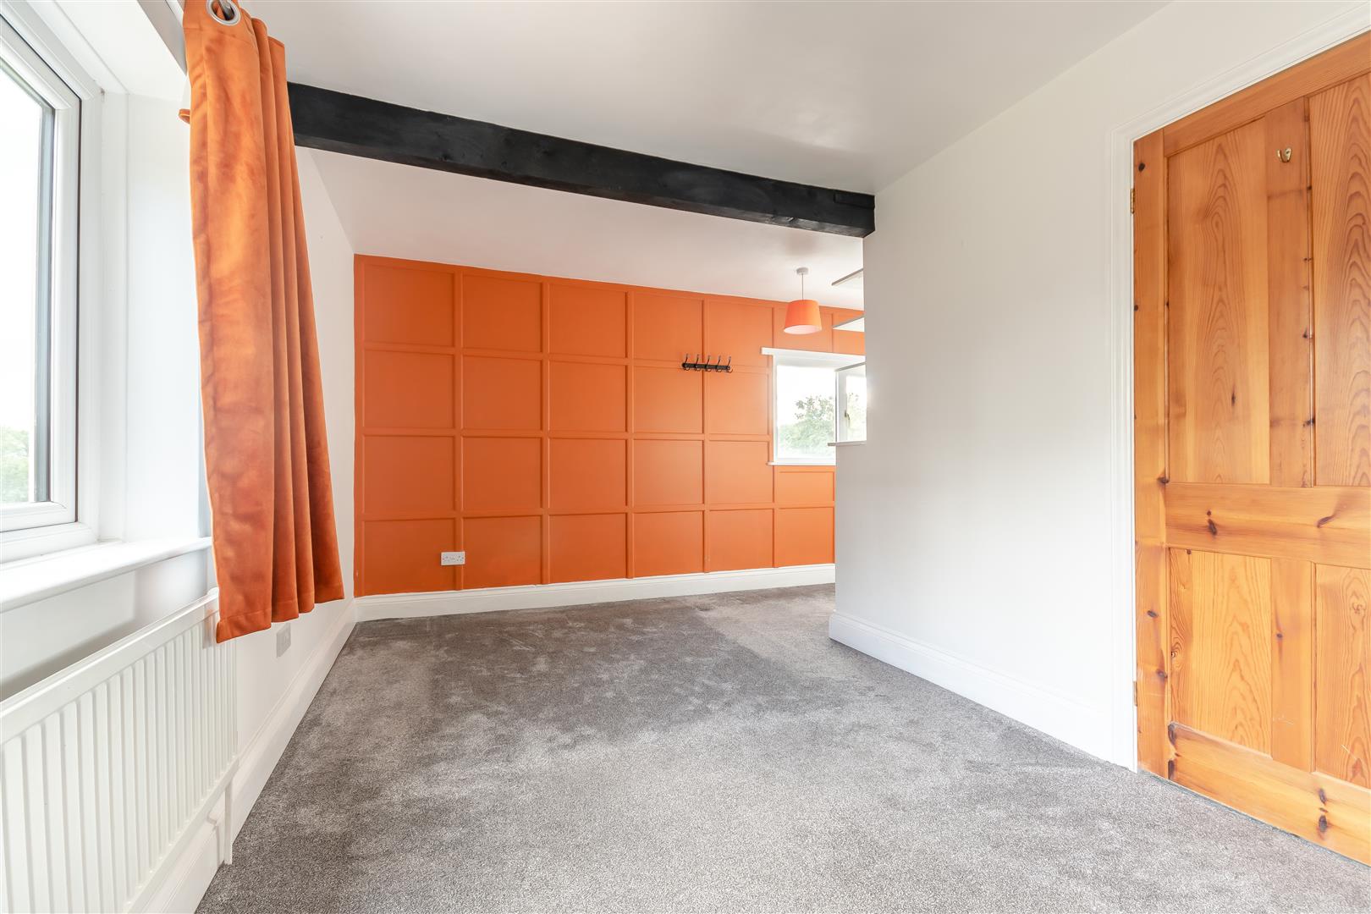
Lounge - 5.03m x 3.30m (16'6 x 10'10 ) - Fireplace with inset wood burning stove and raised hearth, double radiator, front aspect window with private outlook onto woodland. Sliding door into:
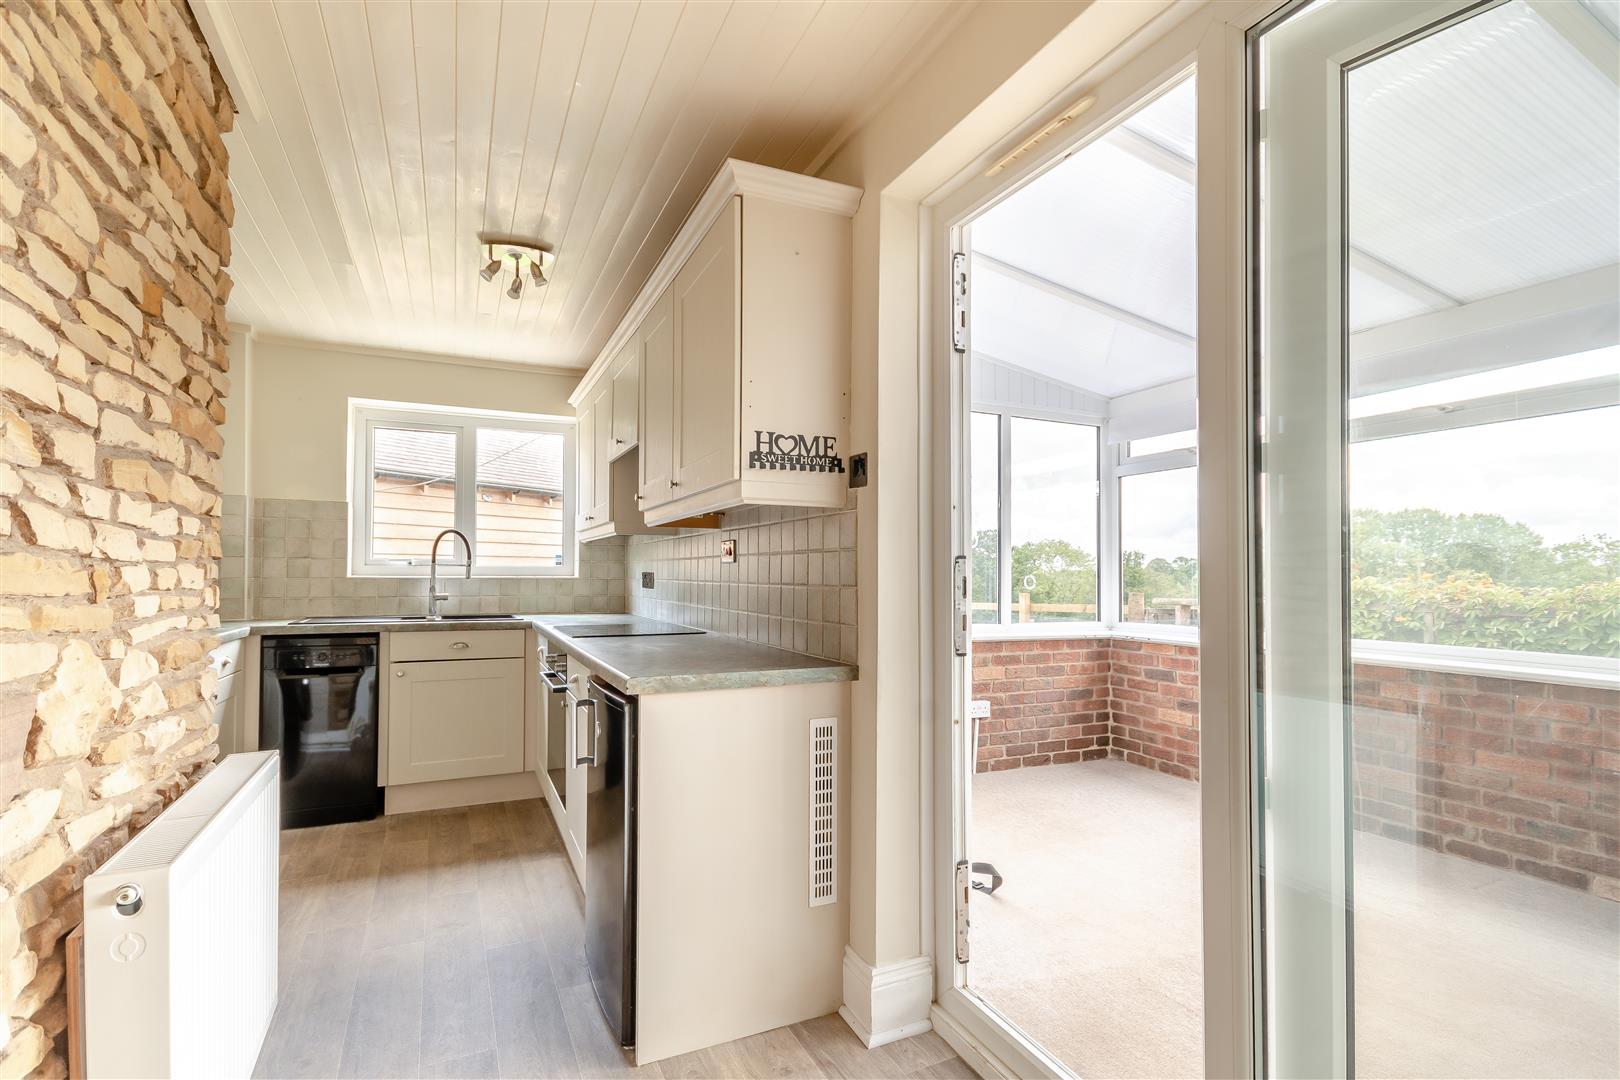
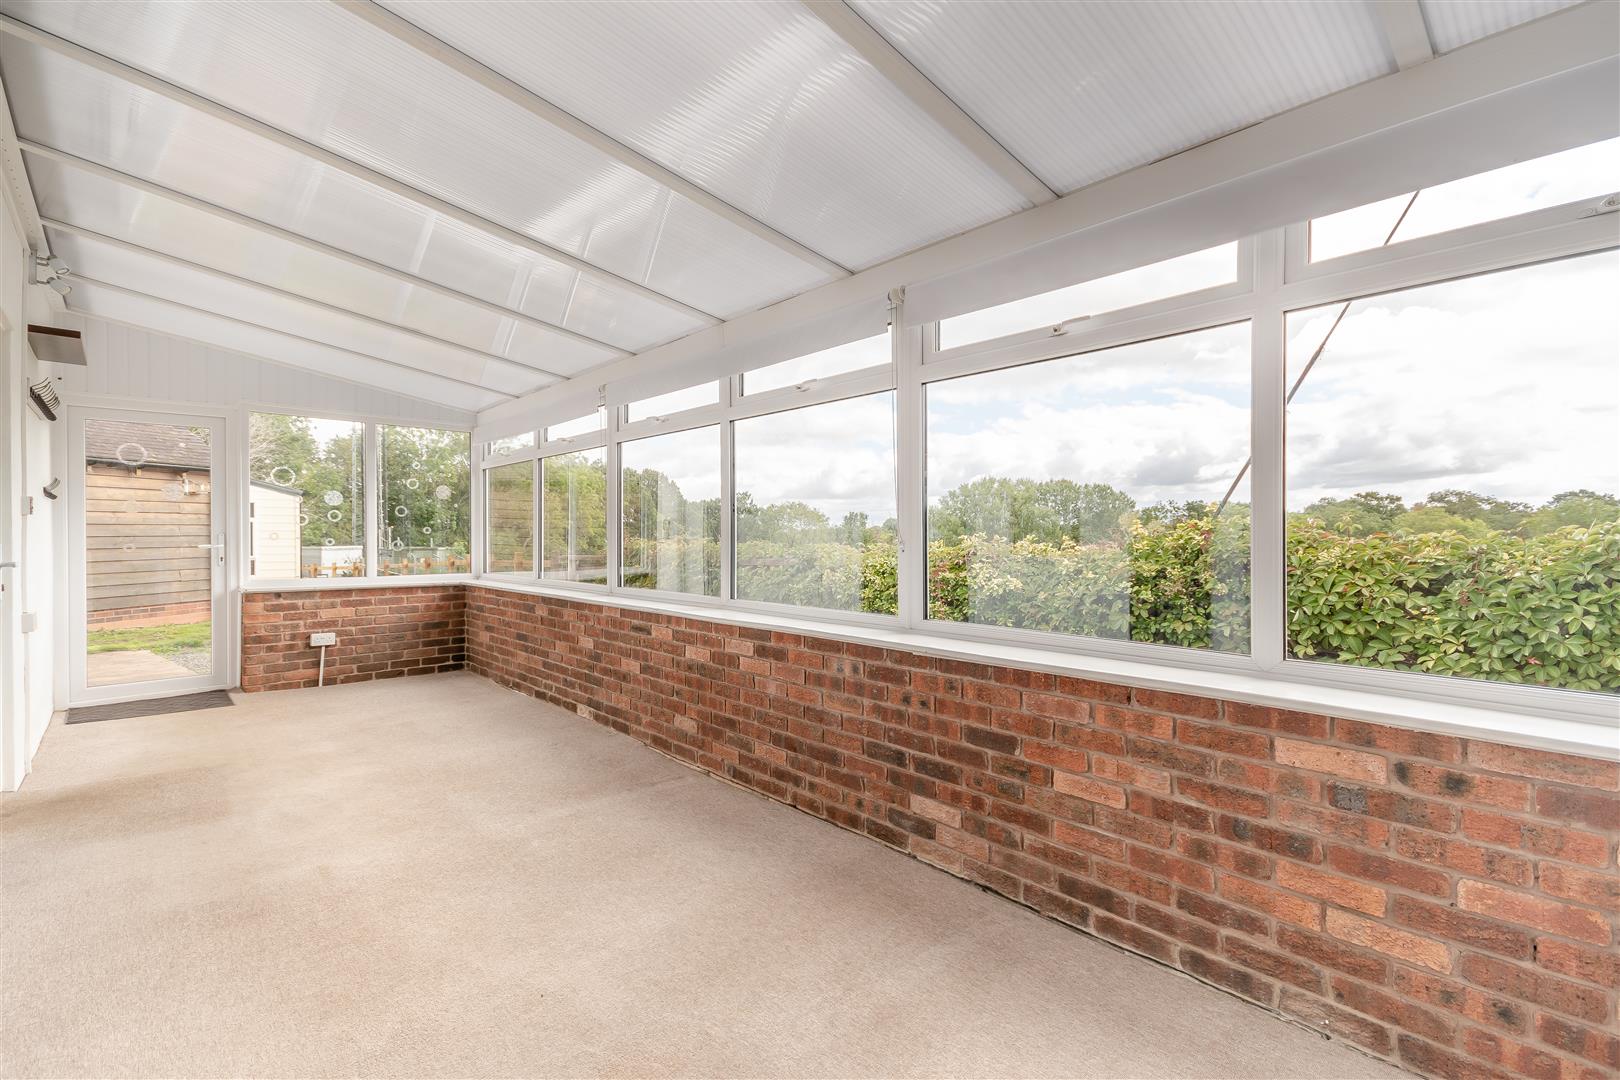
Sunroom - 6.99m x 2.44m (22'11 x 8'0 ) - Dwarf walling and UPVC double glazed, double doors to one side, single door to the other, lovely rear view over surrounding fields and farmland.
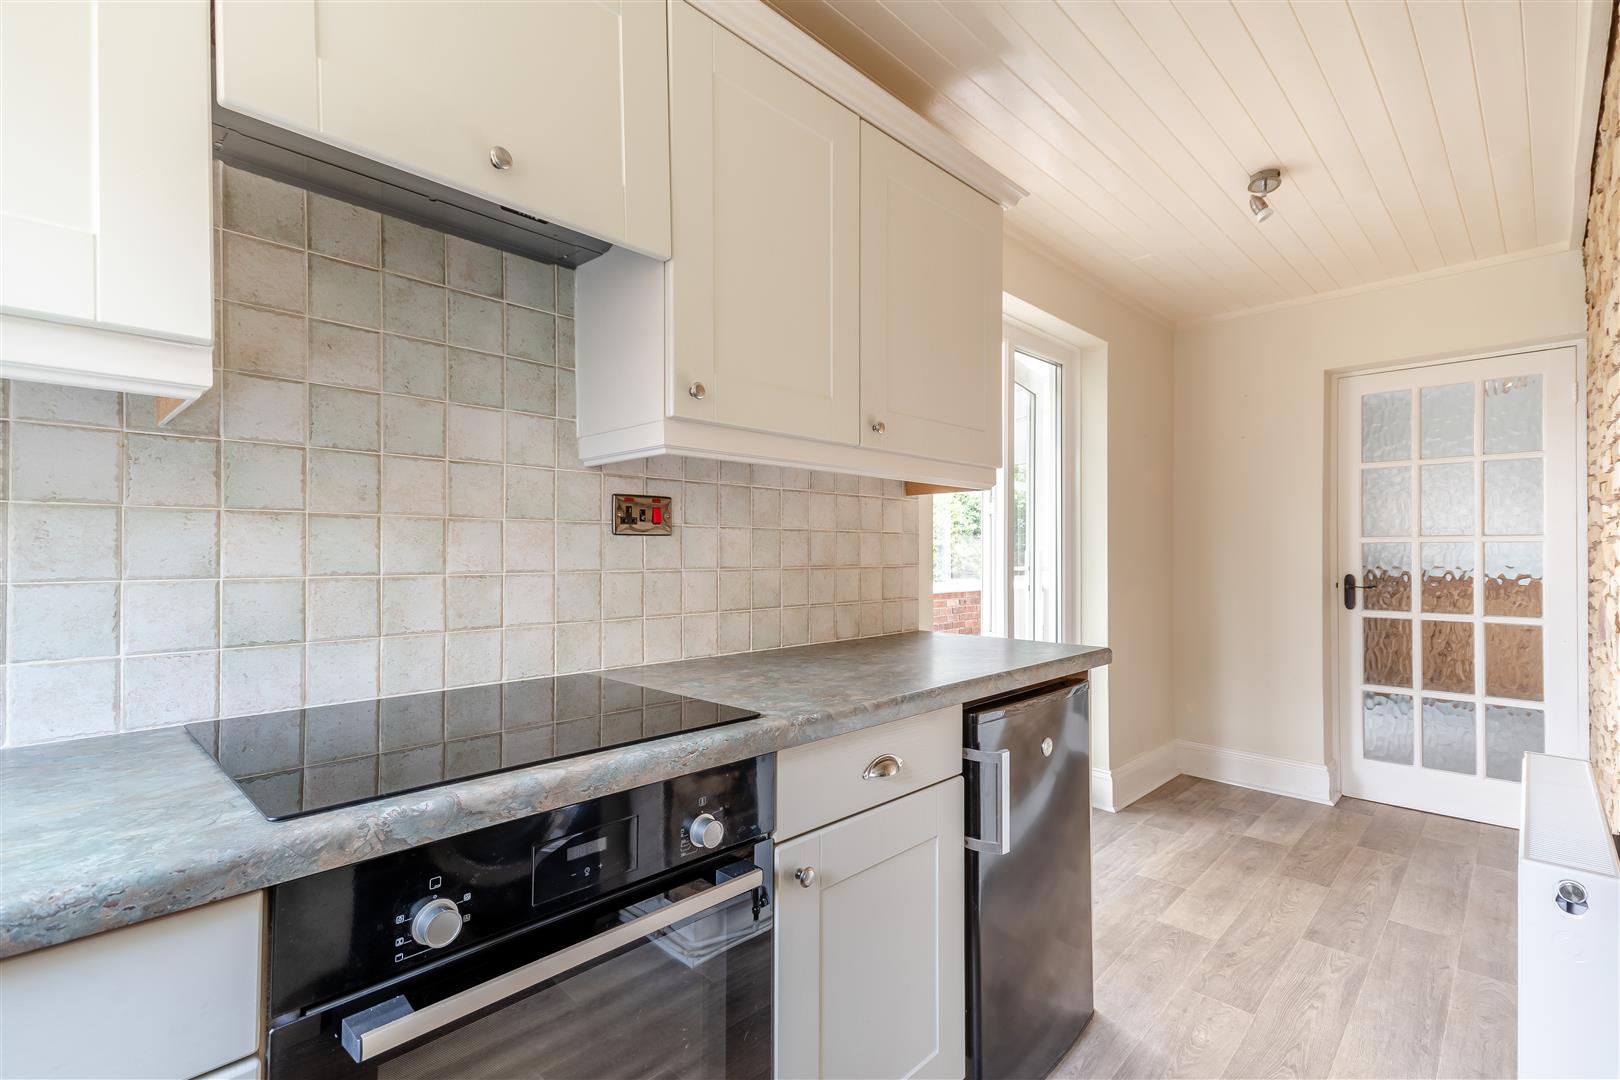
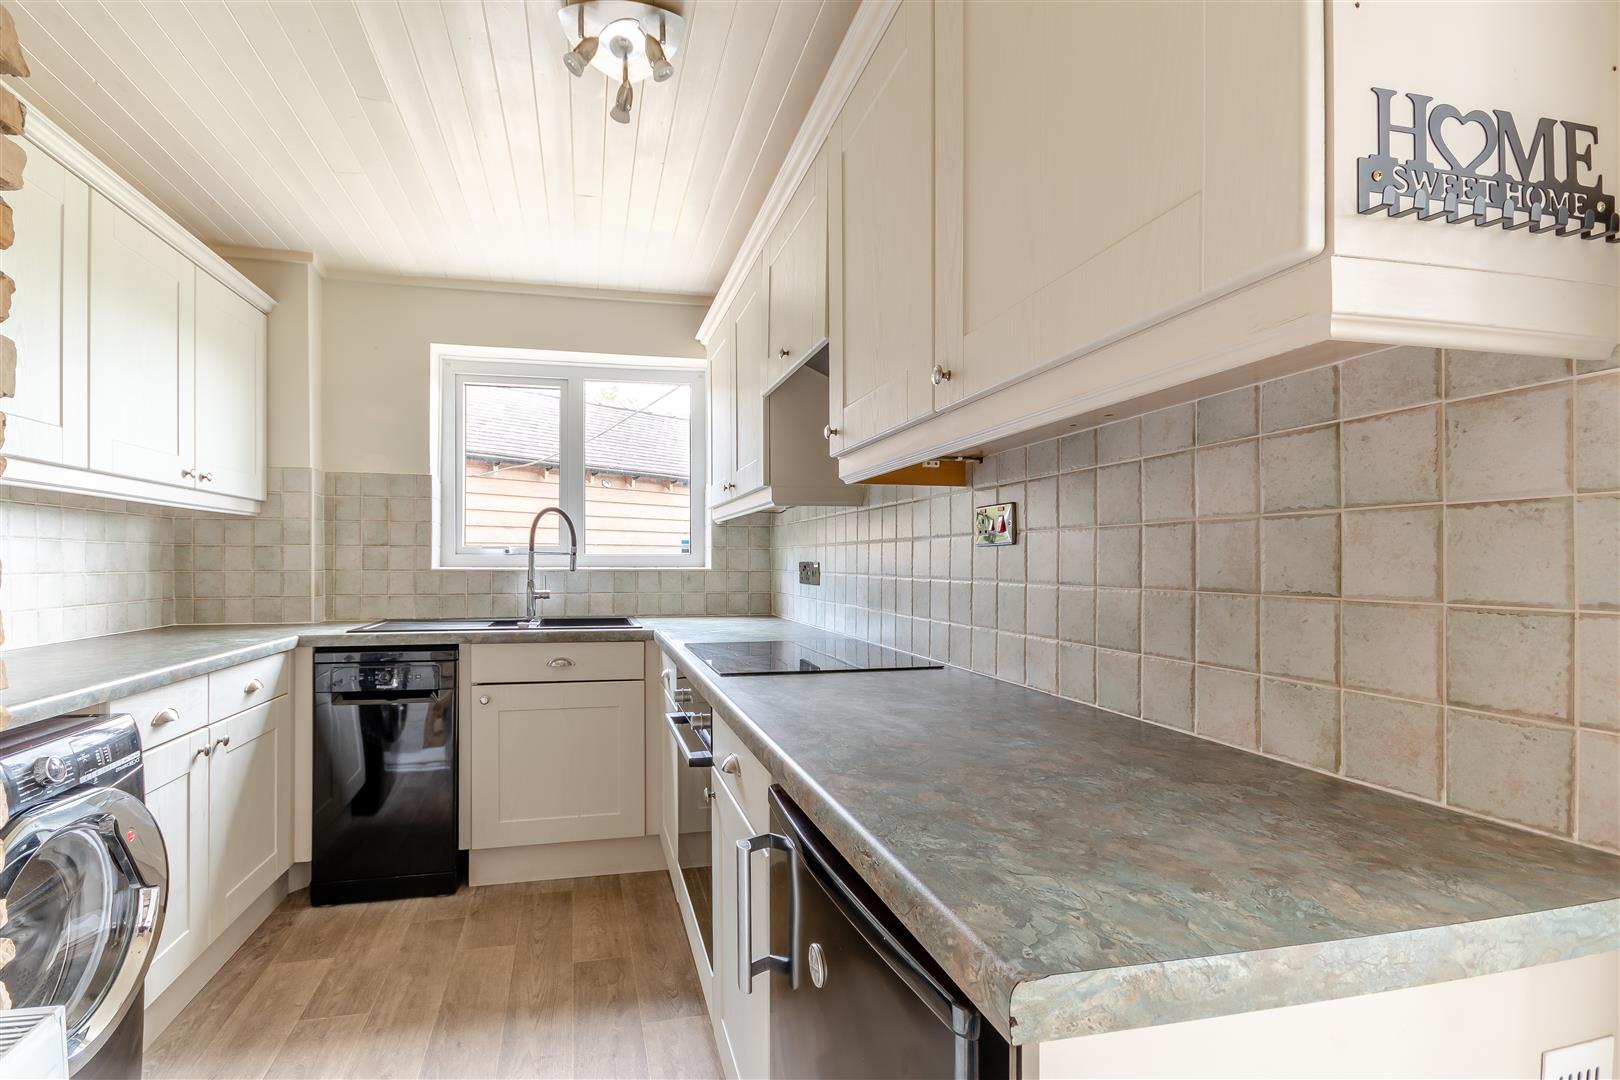
Kitchen - 5.16m narrowing to 2.26m x 2.36m narrowing to 1.45 - L shaped, one and a half bowl single drainer sink unit with mixer tap and cupboard below, range of base and mall mounted units, fitted electric oven with four ring gas hob and cooker hood above, Hotpoint dishwasher, hoover washing machine, under counter fridge, double radiator, exposed gorsley stone walling, side aspect window overlooking the gardens.
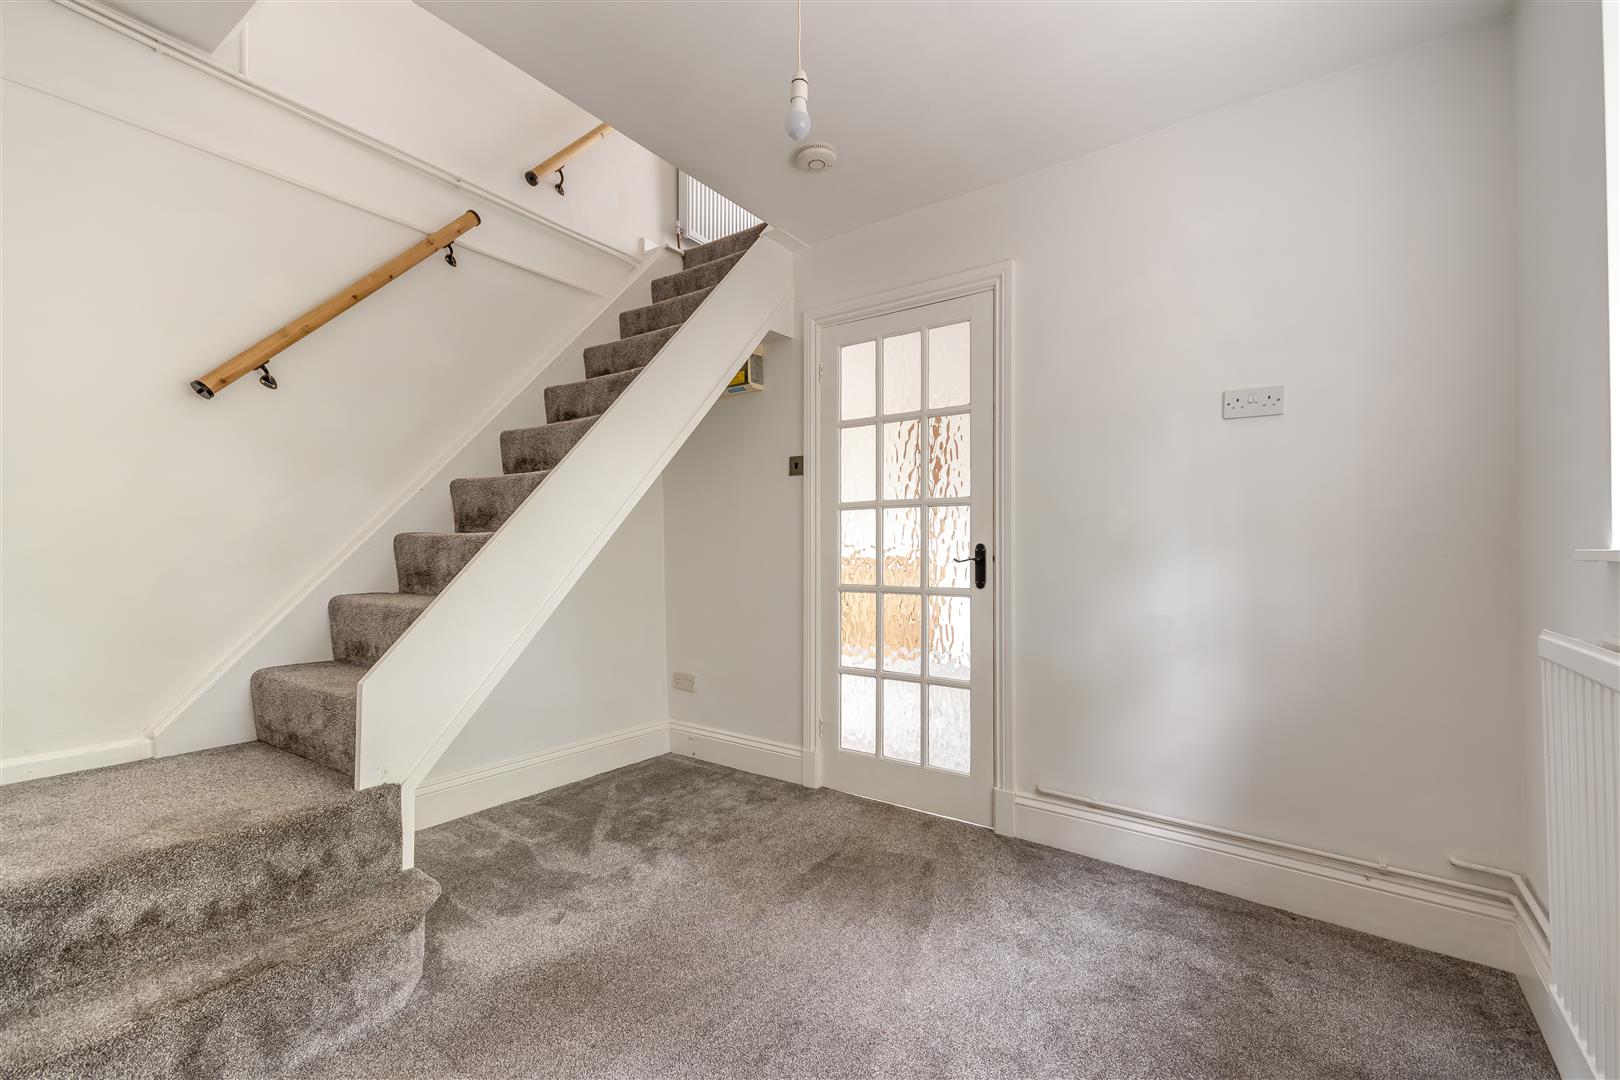
Inner Hallway - 3.07m x 2.49m (10'1 x 8'2 ) - Double radiator, front aspect window, stairs to first floor.
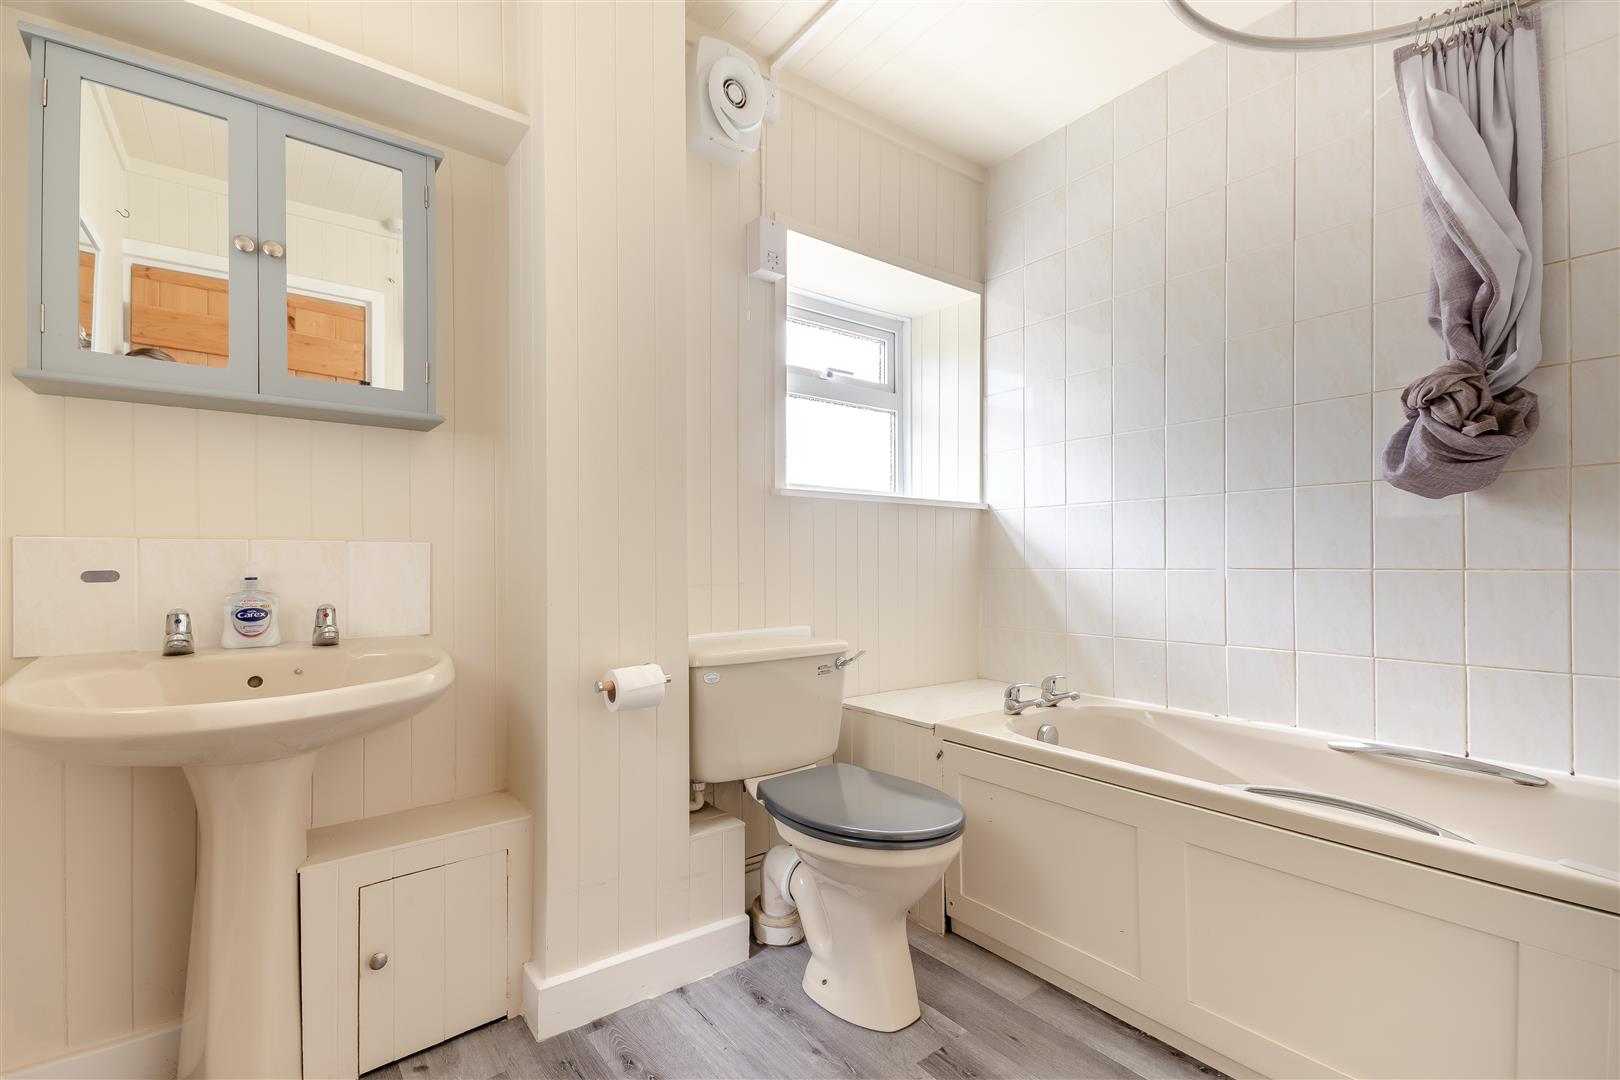
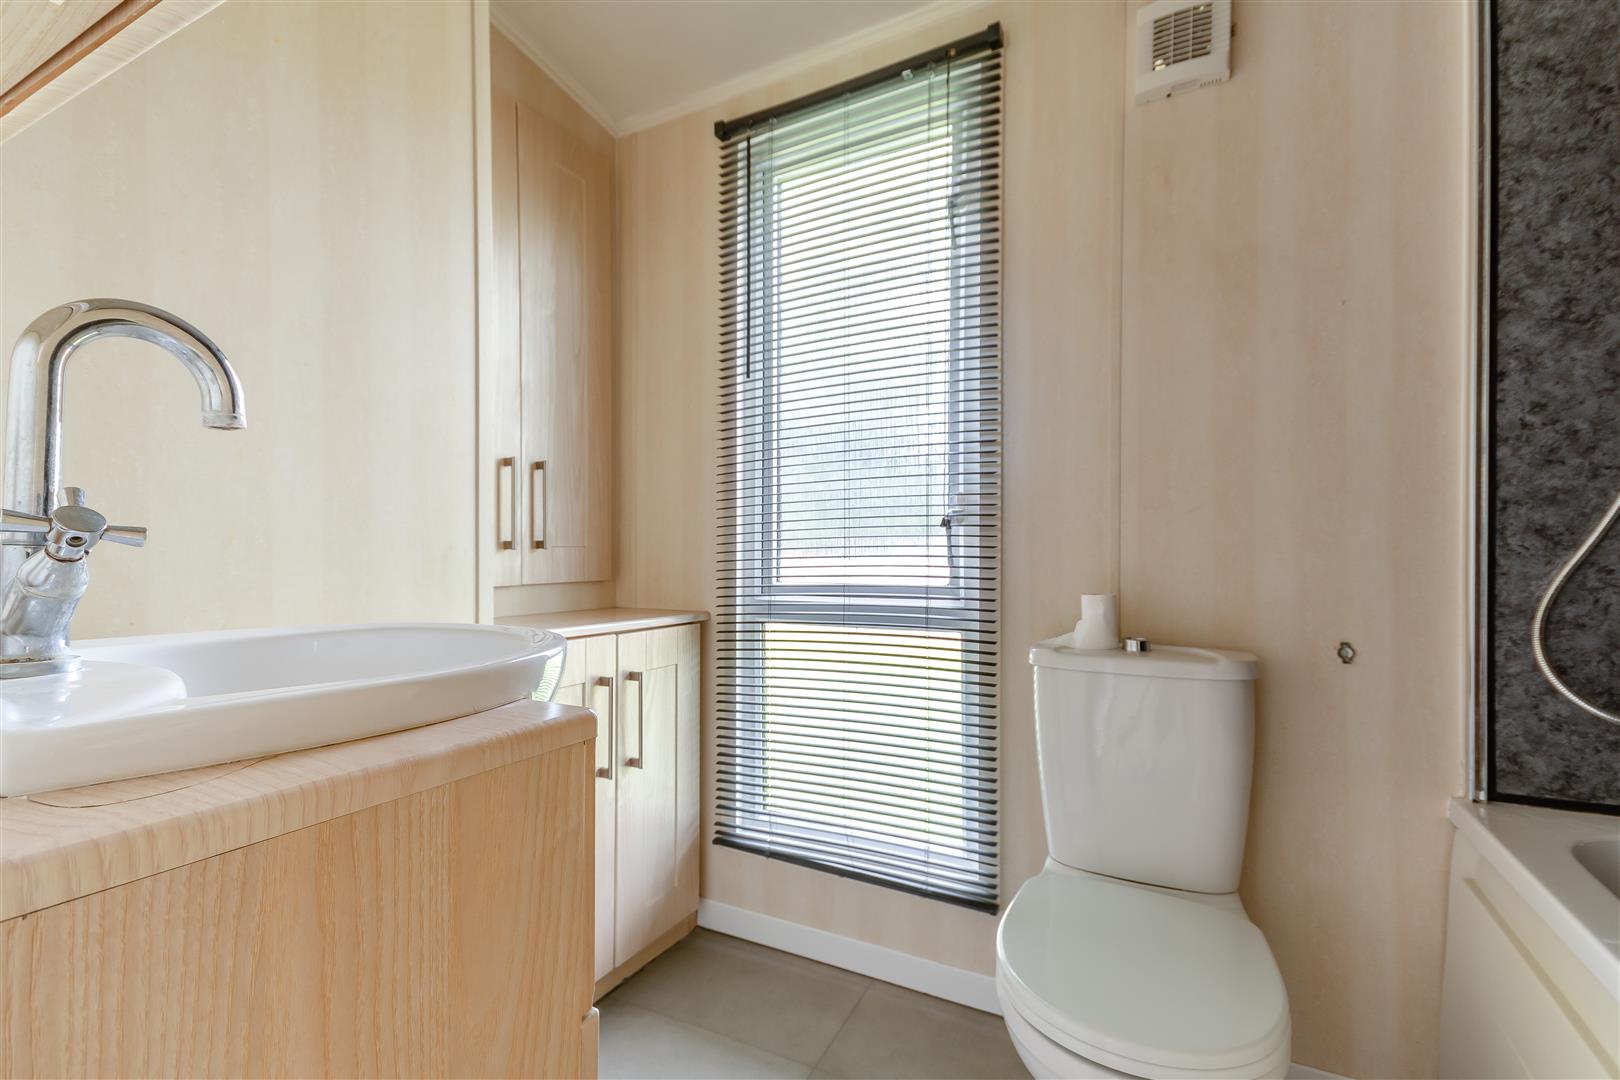
Bathroom - 2.49m x 2.13m (8'2 x 7'0) - Suite comprising bath with electric shower over, tiled surround, close coupled WC, pedestal wash hand basin and tiled splashback, heated towel rail, front and side aspect windows.
FROM THE INNER HALLWAY, STAIRS LEAD TO THE FIRST FLOOR.
Landing - 2.97m x 2.06m (9'9 x 6'9 ) - Airing cupboard with hot water tank, radiator, access to roof space, front aspect secondary double glazed window.
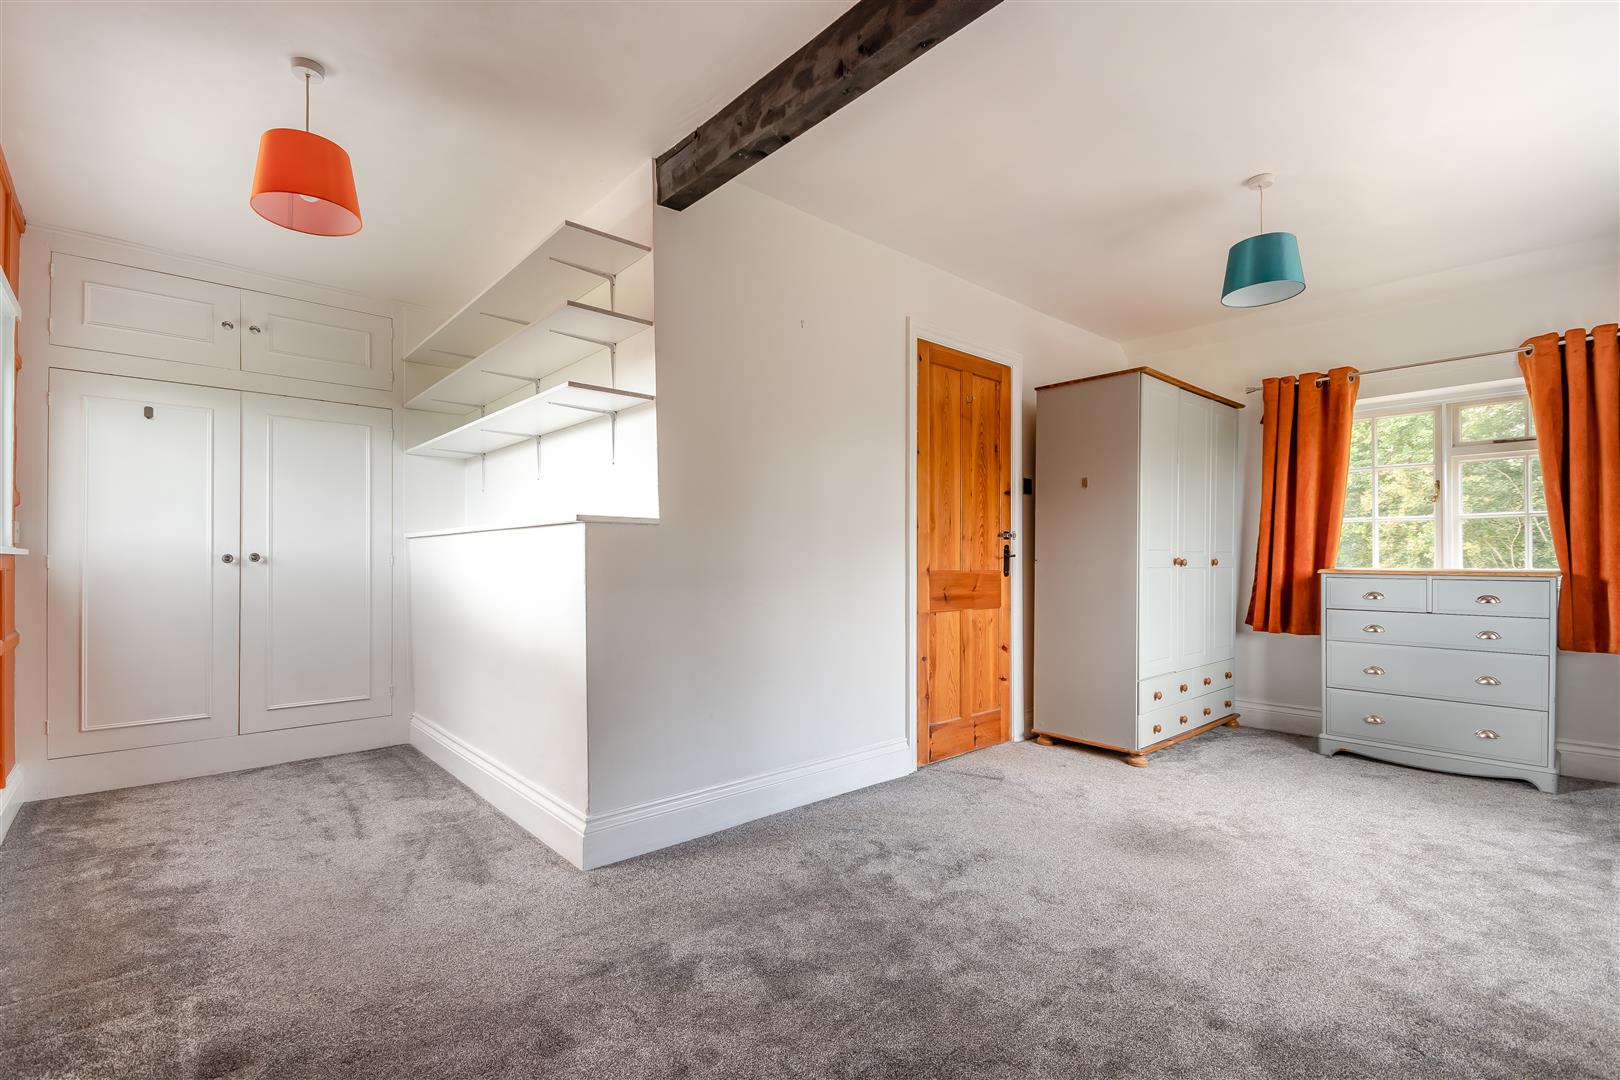
Master Bedroom - 5.11m narrowing to 1.68m x 4.60m narrowing to 2.59 - L shaped, built-in double wardrobe with hanging rail and cupboards above, radiator, front, side and rear aspect windows with views over surrounding fields and farmland.
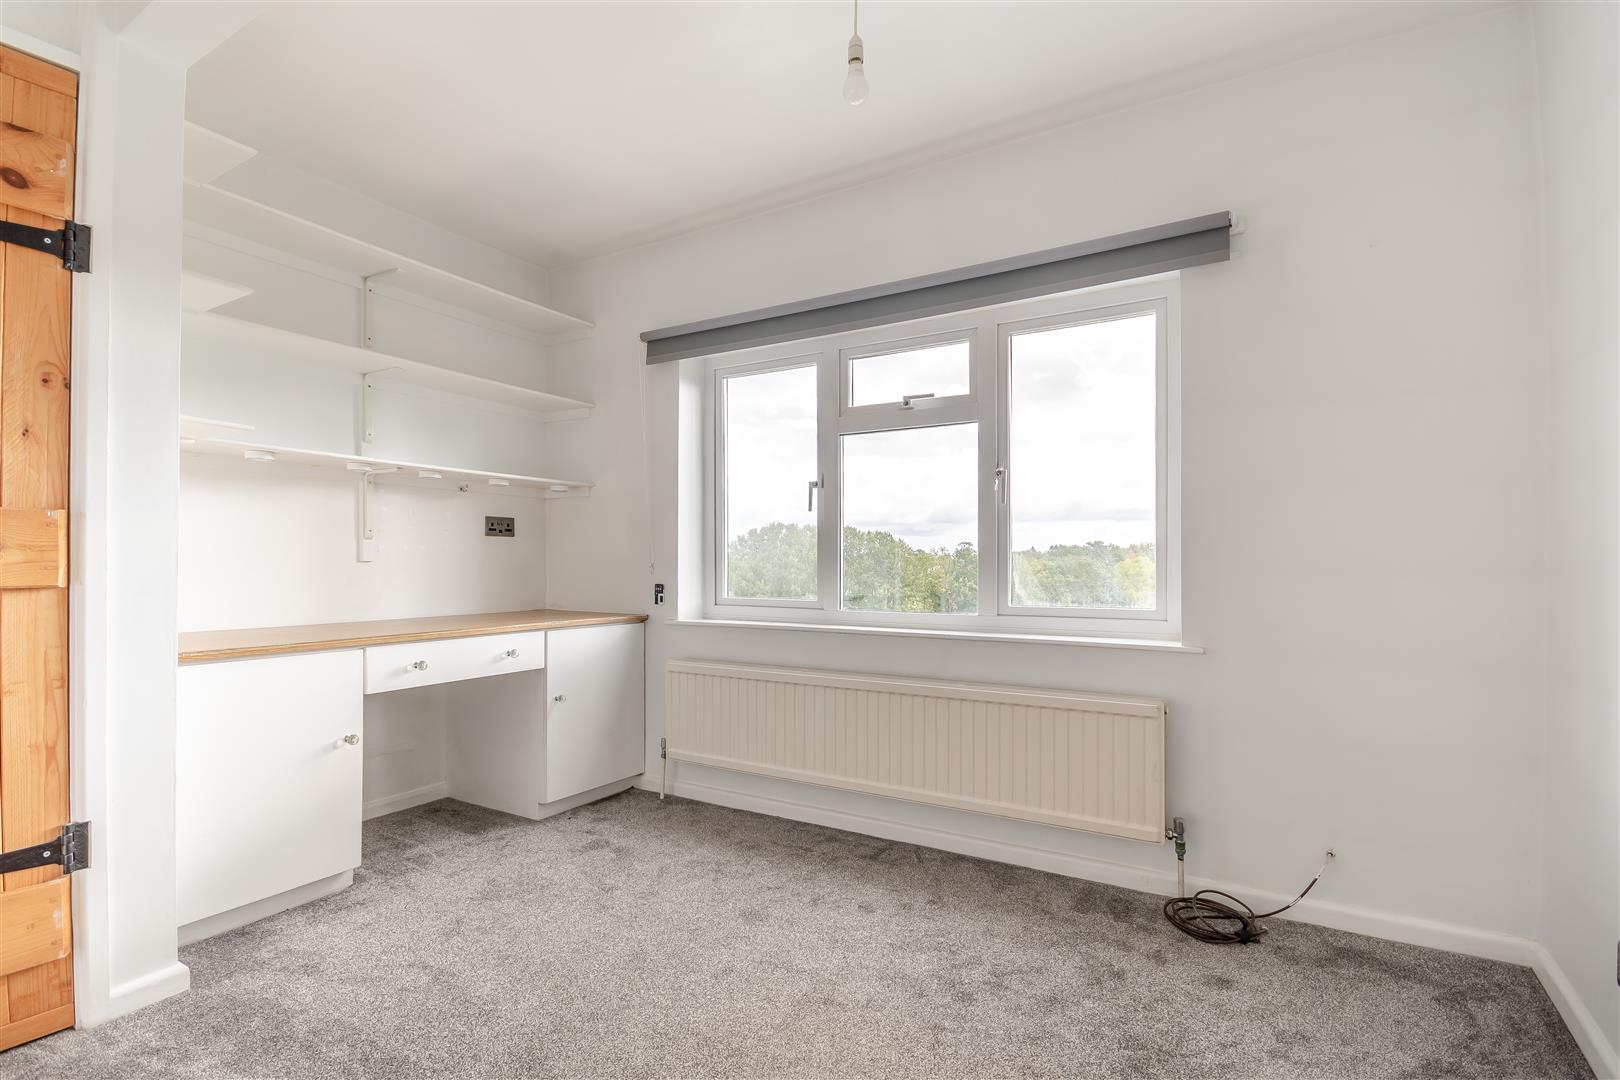
Bedroom 2 - 3.33m x 2.82m (10'11 x 9'3) - Double radiator, dressing table, rear aspect window, lovely outlook over surrounding fields and farmland.
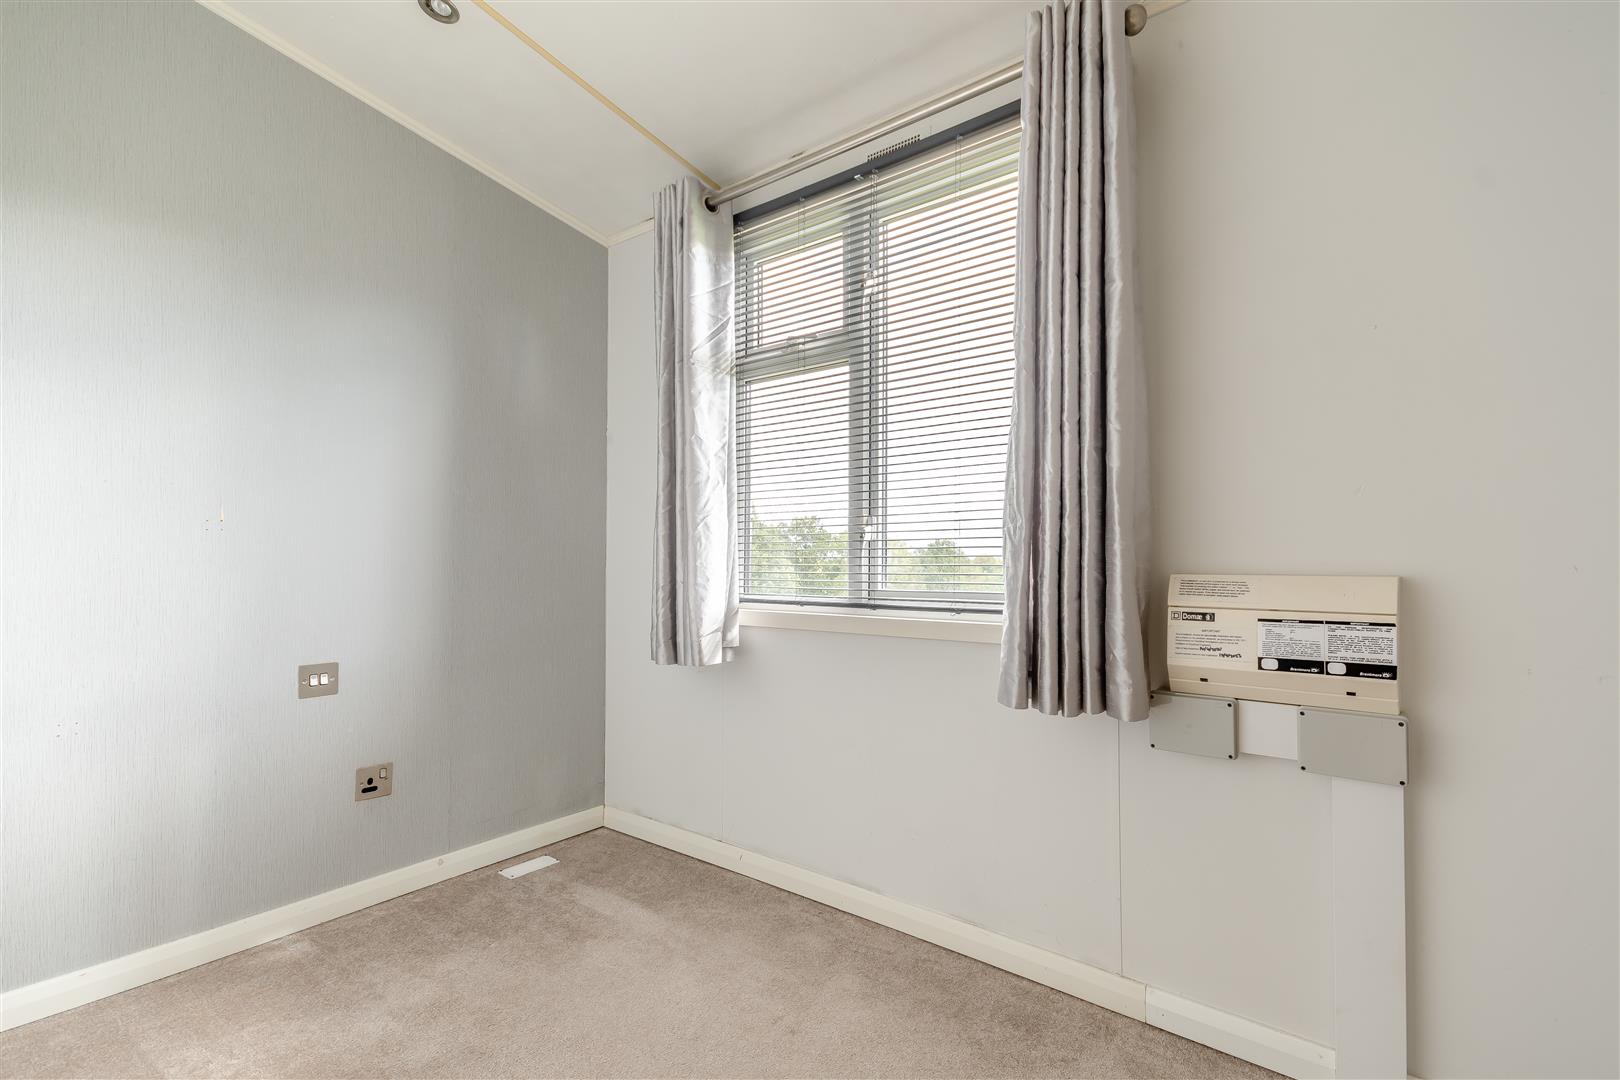
Bedroom 3 - 2.39m x 2.06m (7'10 x 6'9 ) - Built-in double wardrobe with handing rail and shelving, radiator, front aspect secondary double glazed window.
Adjacent Detached Annex -
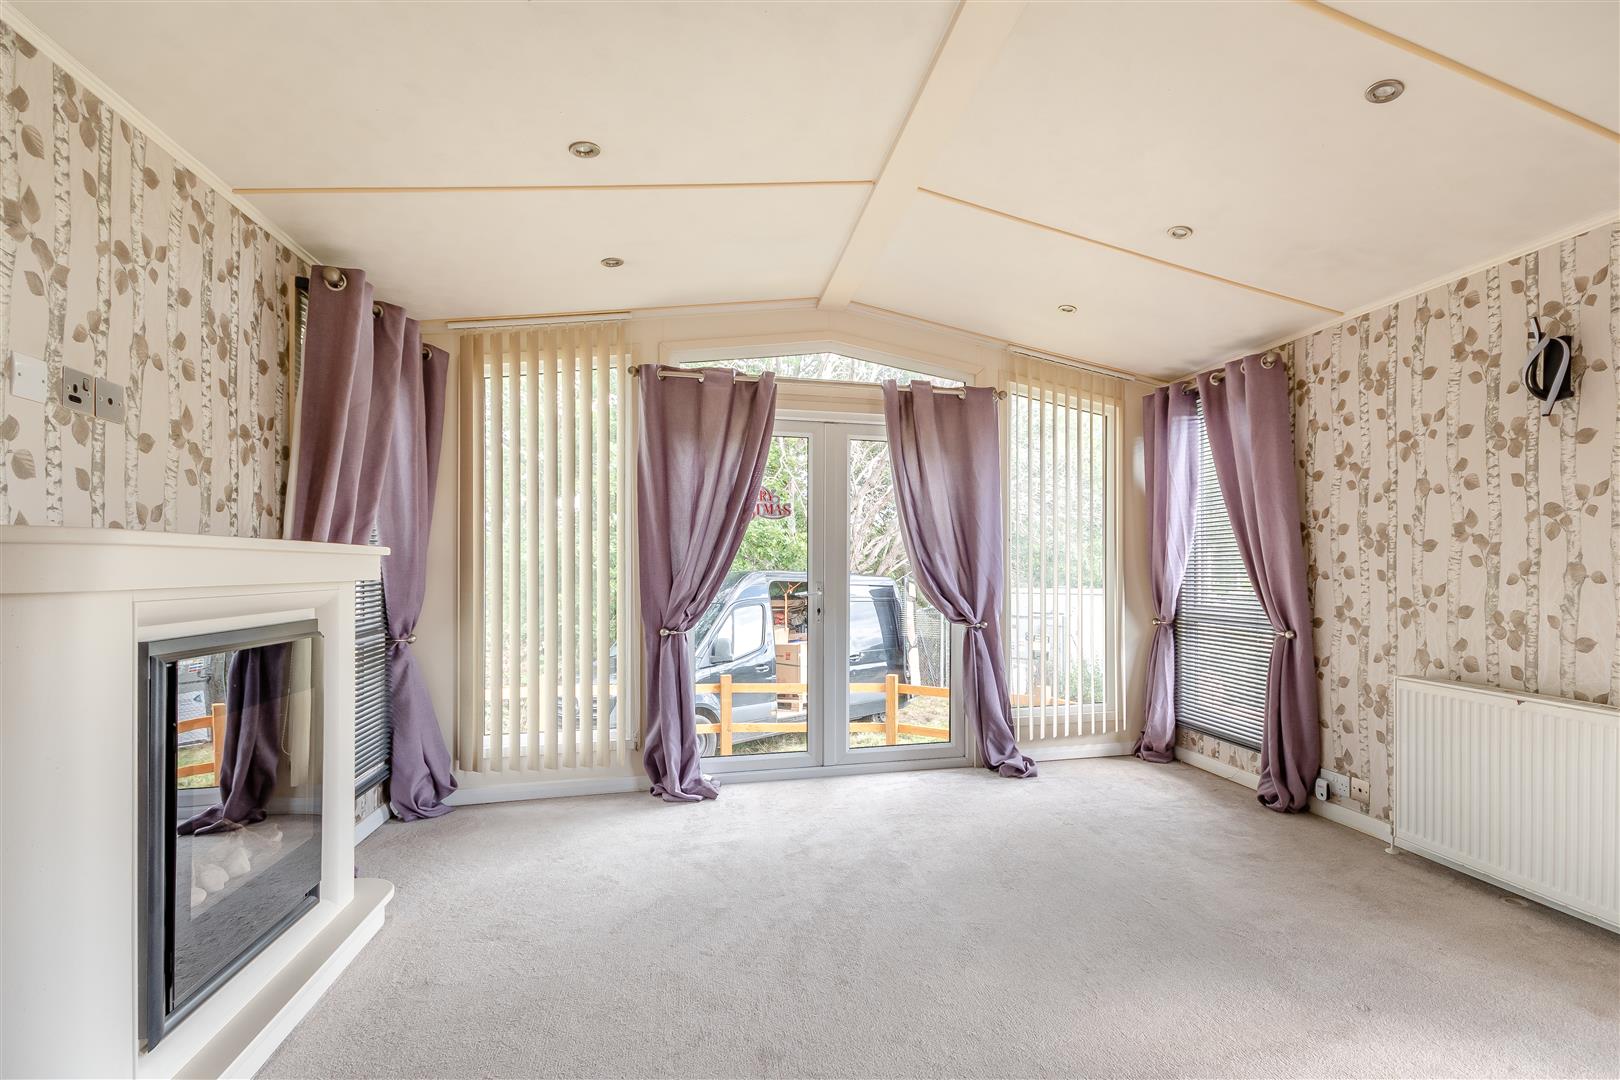
Lounge - 3.71m x 3.94m (12'2 x 12'11) - Double radiator, side aspect windows, fireplace with inset electric fire, fully glazed French doors to the outside. Opening into:
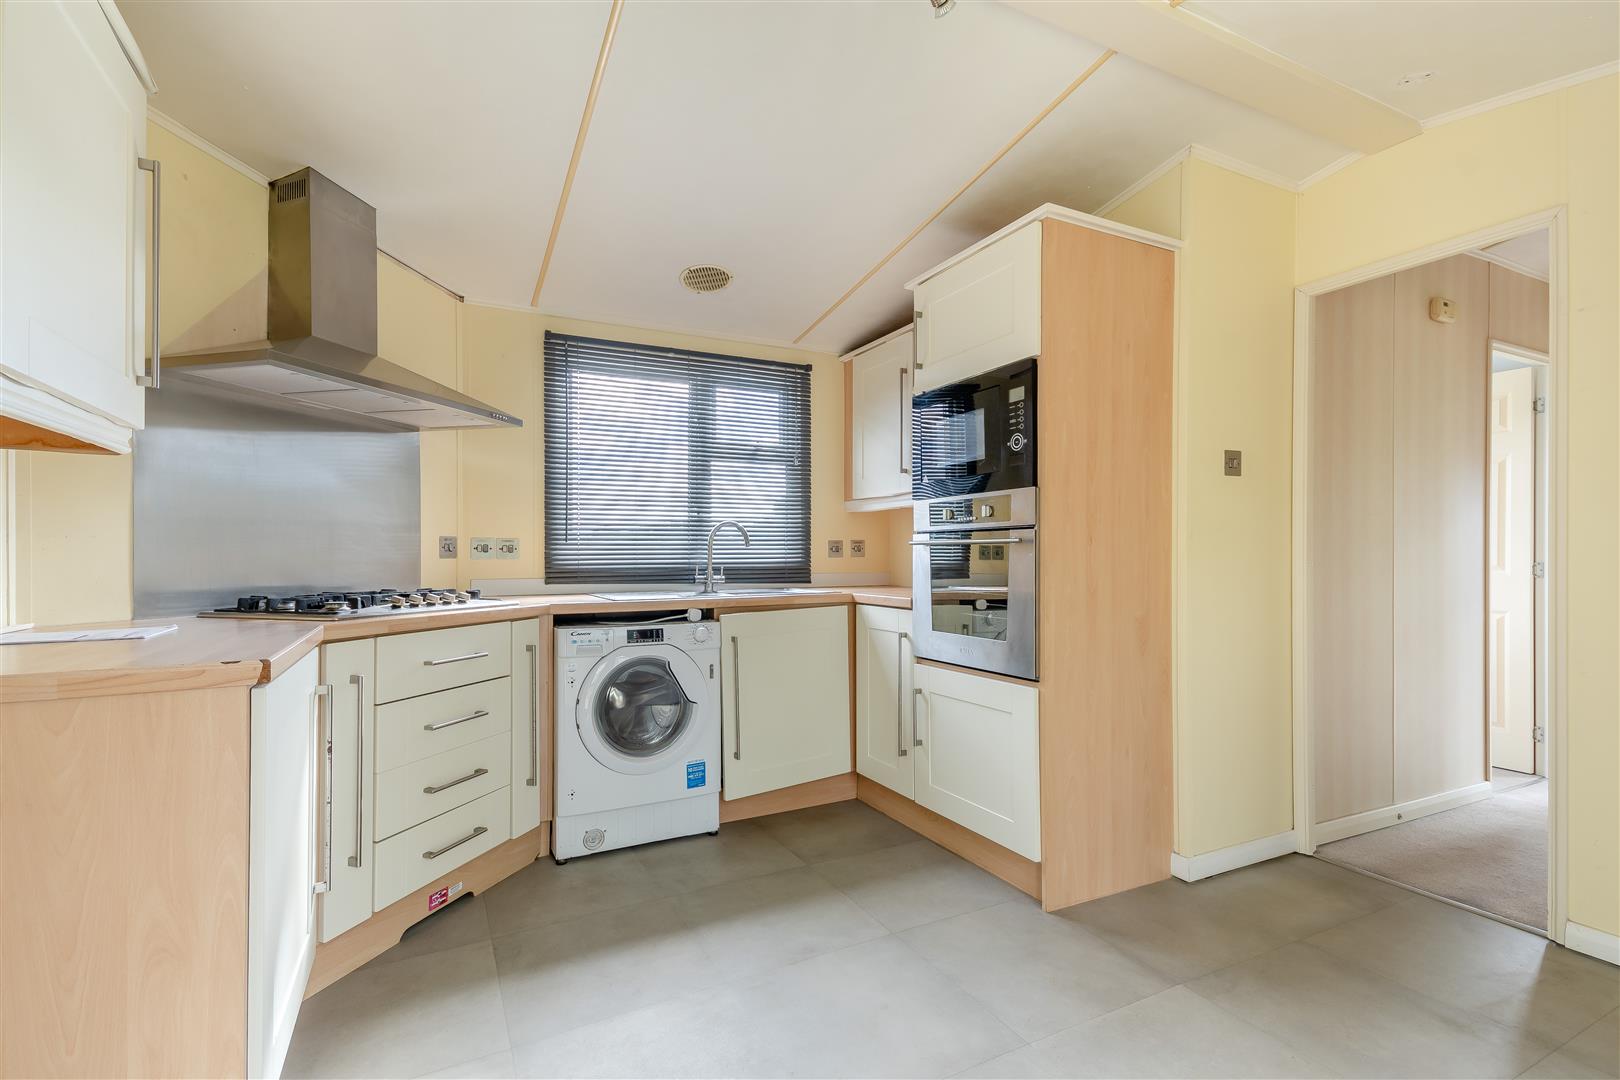
Kitchen - 3.81m x 3.61m (12'6 x 11'10) - One and a half bowl single drainer sink unit with mixer tap and cupboard below, range of base and wall mounted units, fitted electric oven with microwave over, five ring gas hob with cooker hood above, fitted washing machine rear aspect window overlooking open farm land.
Inner Hallway -
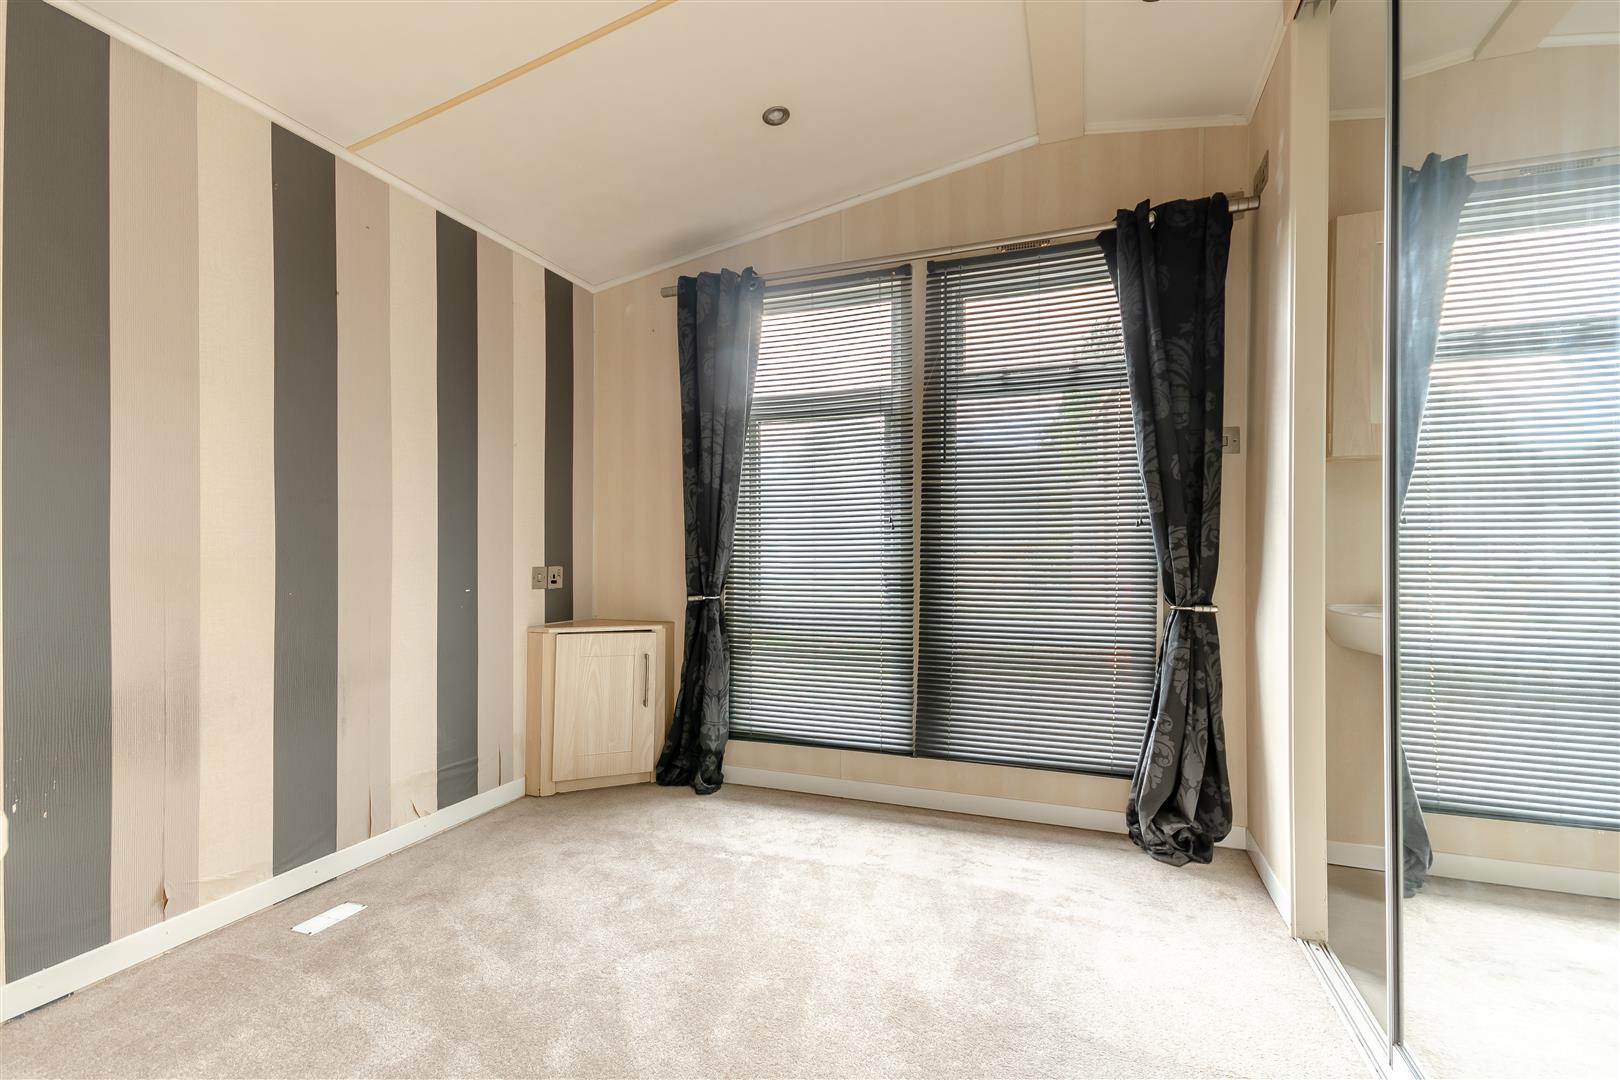
Bedroom 1 - 2.67m x 2.51m (8'9 x 8'3) - Single radiator, built-in double wardrobe with sliding doors, hanging rail and shelving , side aspect windows.
En Suite - Shower cubicle and tray, panelled surround, close coupled WC, wash hand basin, heated towel rail, front aspect window.
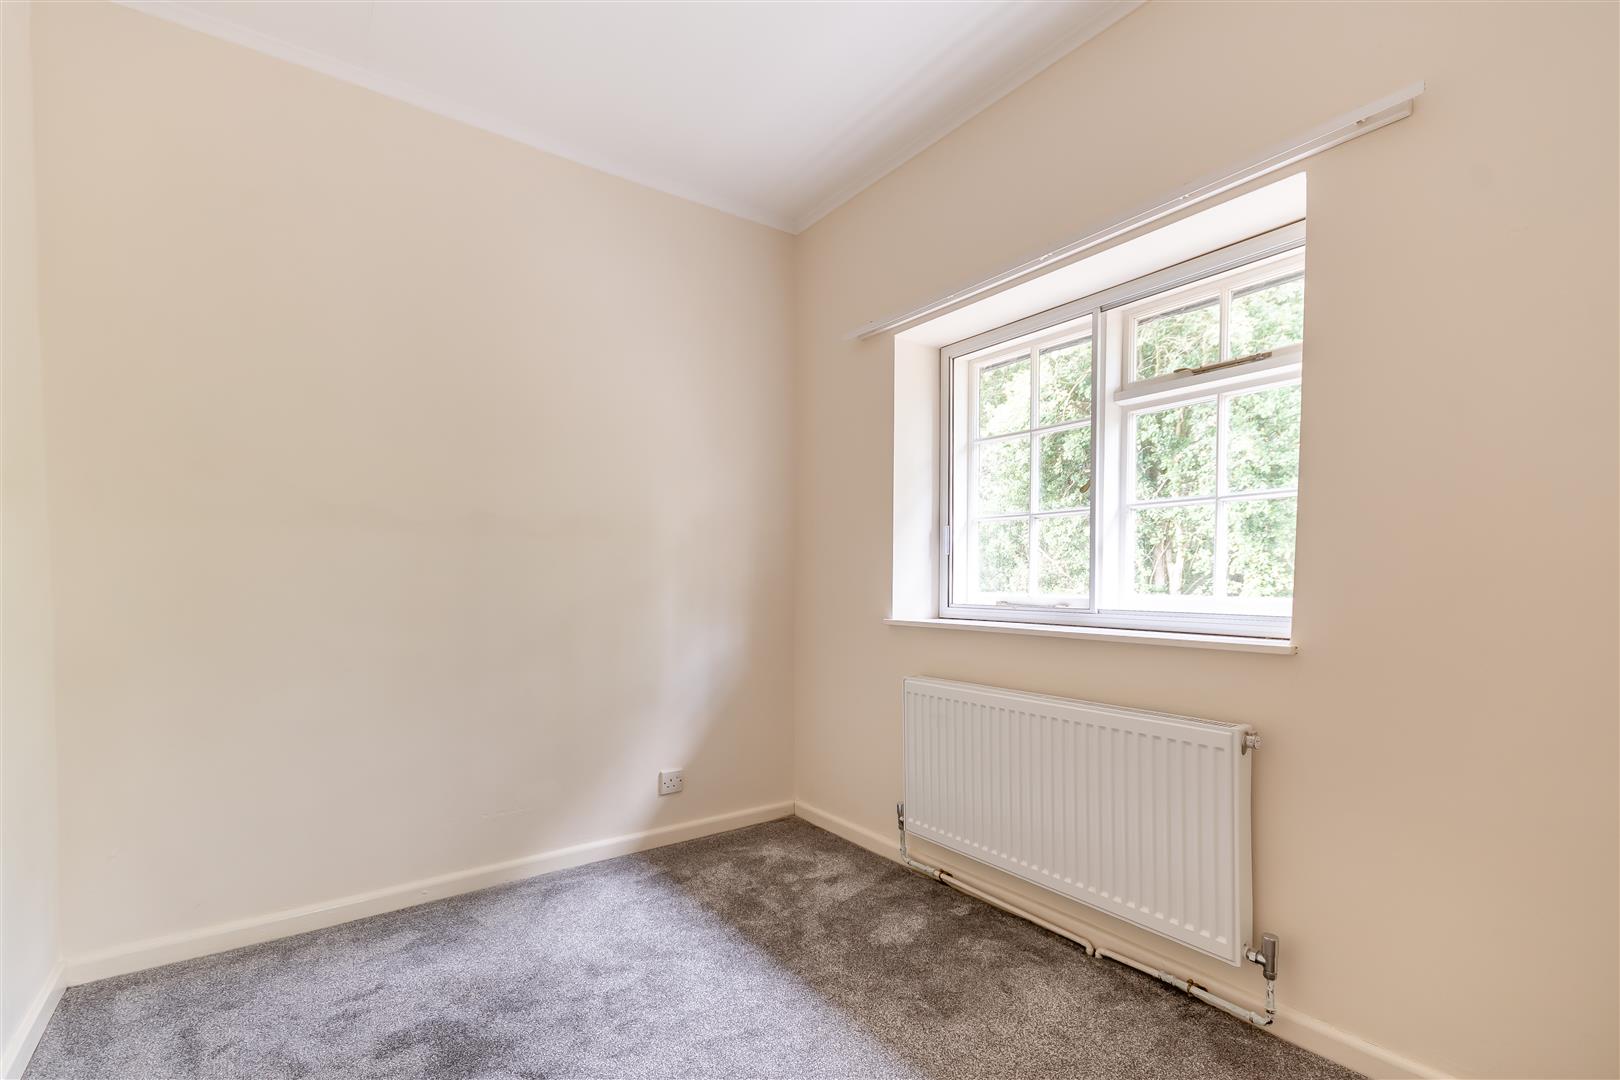
Bedroom 2 - 2.69m x 1.60m (8'10 x 5'3 ) - Windows overlooking fields and farmland.
Bathroom - Modern panelled jacuzzi bath, shower attachment over, close coupled WC, vanity wash hand basin with cupboards below and medicine cabinet over, cupboard housing the gas fired central heating and domestic hot water boiler, heated towel rail, front aspect window.
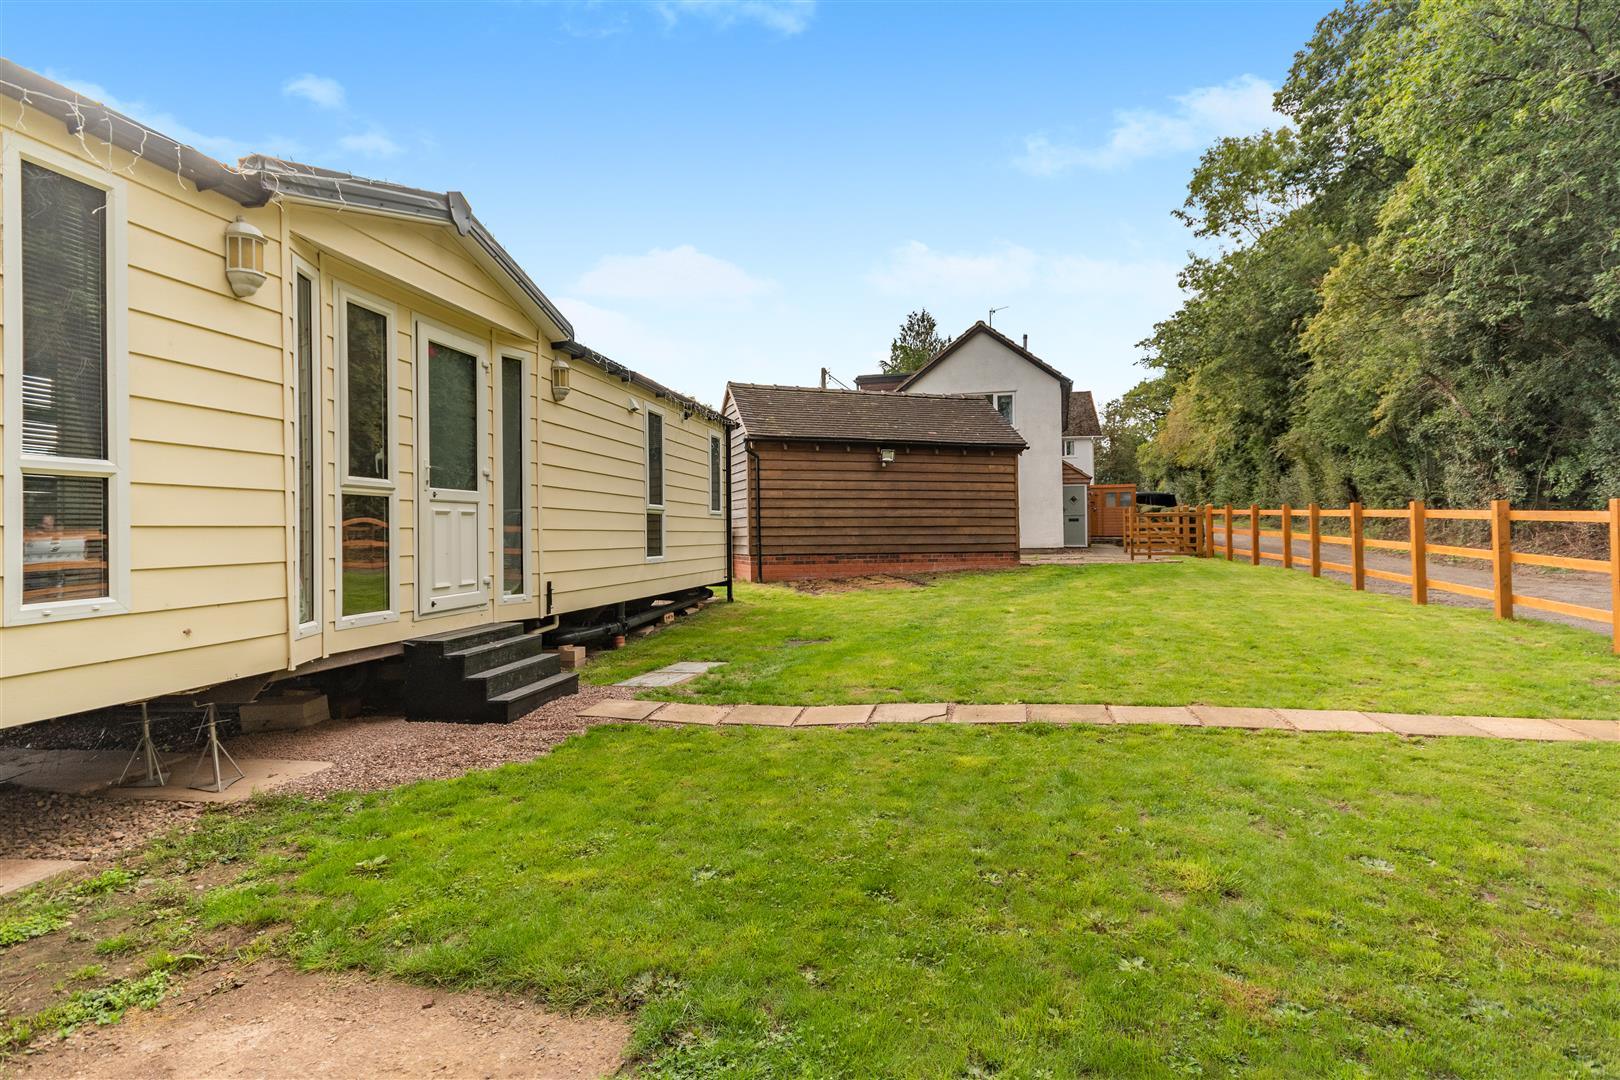
Outside - Entrance via double gate to concrete and gravel parking area suitable for up to three / four vehicles which in turn leads to:
Detached Single Garage - 5.31m x 2.77m (17'5 x 9'1 ) - Access via double timber doors, power and lighting, concrete base.
Garden surrounding with two good sized wooden garden sheds, pathways, gravelled garden areas, lawned area, outside lighting, outside tap, post and rail fencing surrounding with outlook onto open fields and farmland to the rear.
Services - Mains electric and water, septic tank and oil fired central heating.
Water Rates - Severn Trent.
Local Authority - Council Tax Band: D
Forest of Dean District Council, Council Offices, High Street, Coleford, Glos. GL16 8HG.
Tenure - Freehold.
Viewing - Strictly through the Owners Selling Agent, Steve Gooch, who will be delighted to escort interested applicants to view if required. Office Opening Hours 8.30am - 7.00pm Monday to Friday, 9.00am - 5.30pm Saturday.
Directions - From Newent, proceed along the B4215 towards Dymock until you see a turnign left signposted Four Oaks. Turn left here, proceed along into the centre of Four Oaks where you will see a small No Though Road on the right hand side. Turn into this road, proceed to the end and the property can be found on the right hand side.
Property Surveys - Qualified Chartered Surveyors (with over 20 years experience) available to undertake surveys (to include Mortgage Surveys/RICS Housebuyers Reports/Full Structural Surveys).
Awaiting Vendor Approval - These details are yet to be approved by the vendor. Please contact the office for verified details.
 3
3 3
3 1
1-
-
-
- 1
- 3
- 1
-
-
-
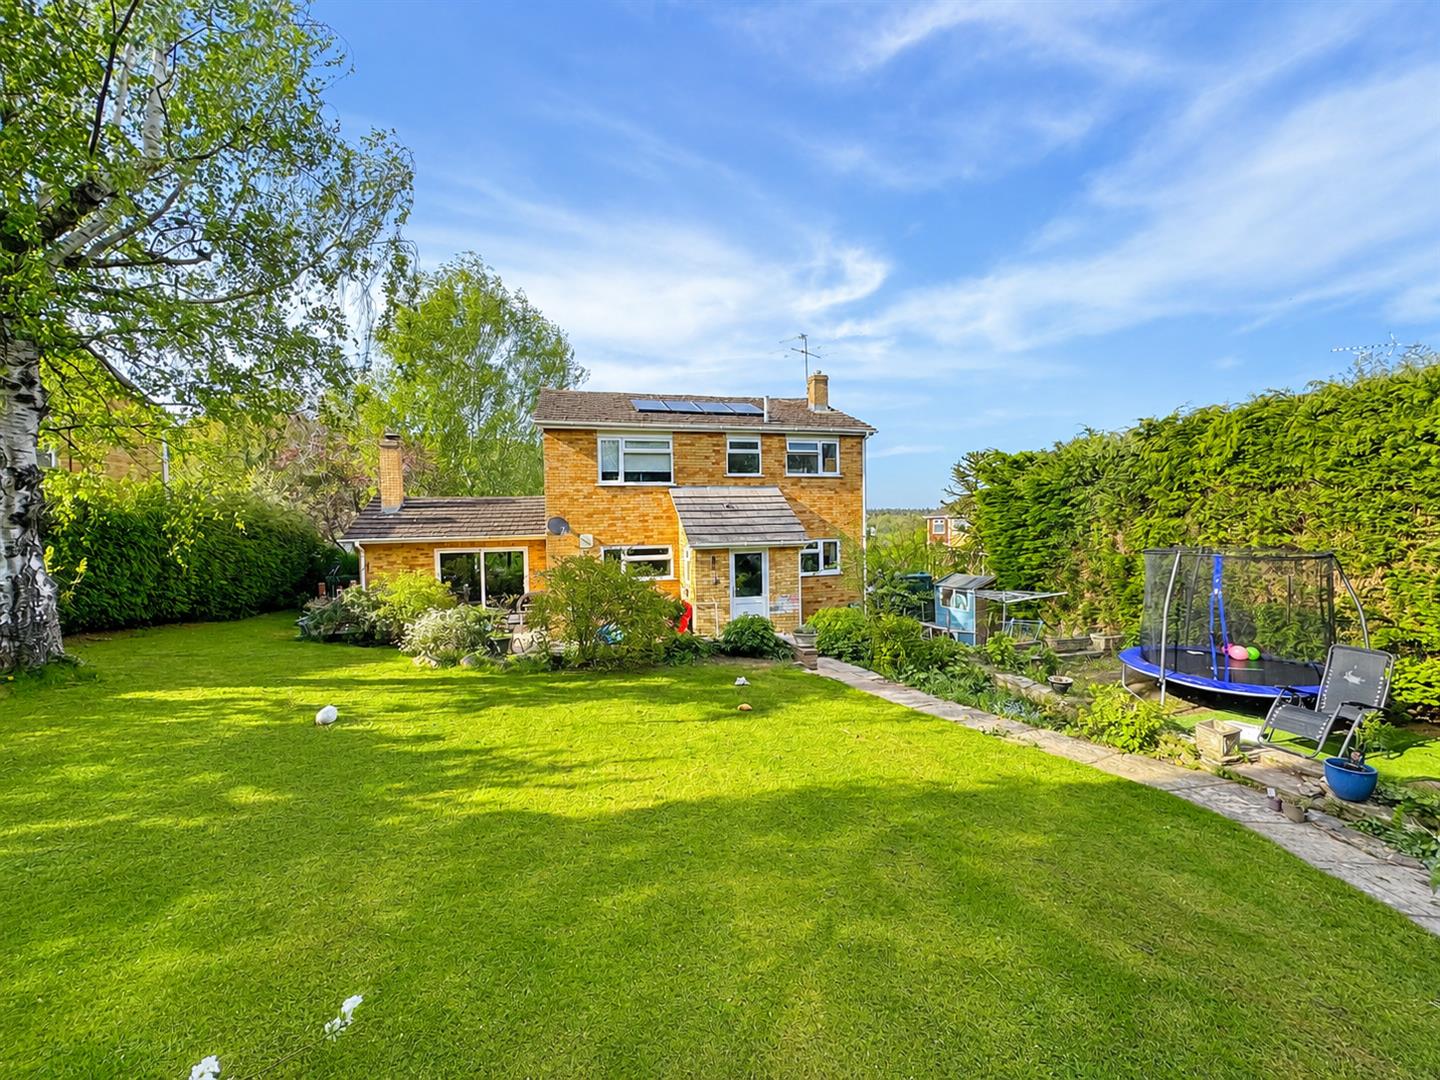
Ivy House Estate, Gorsley, Ross-on-wye
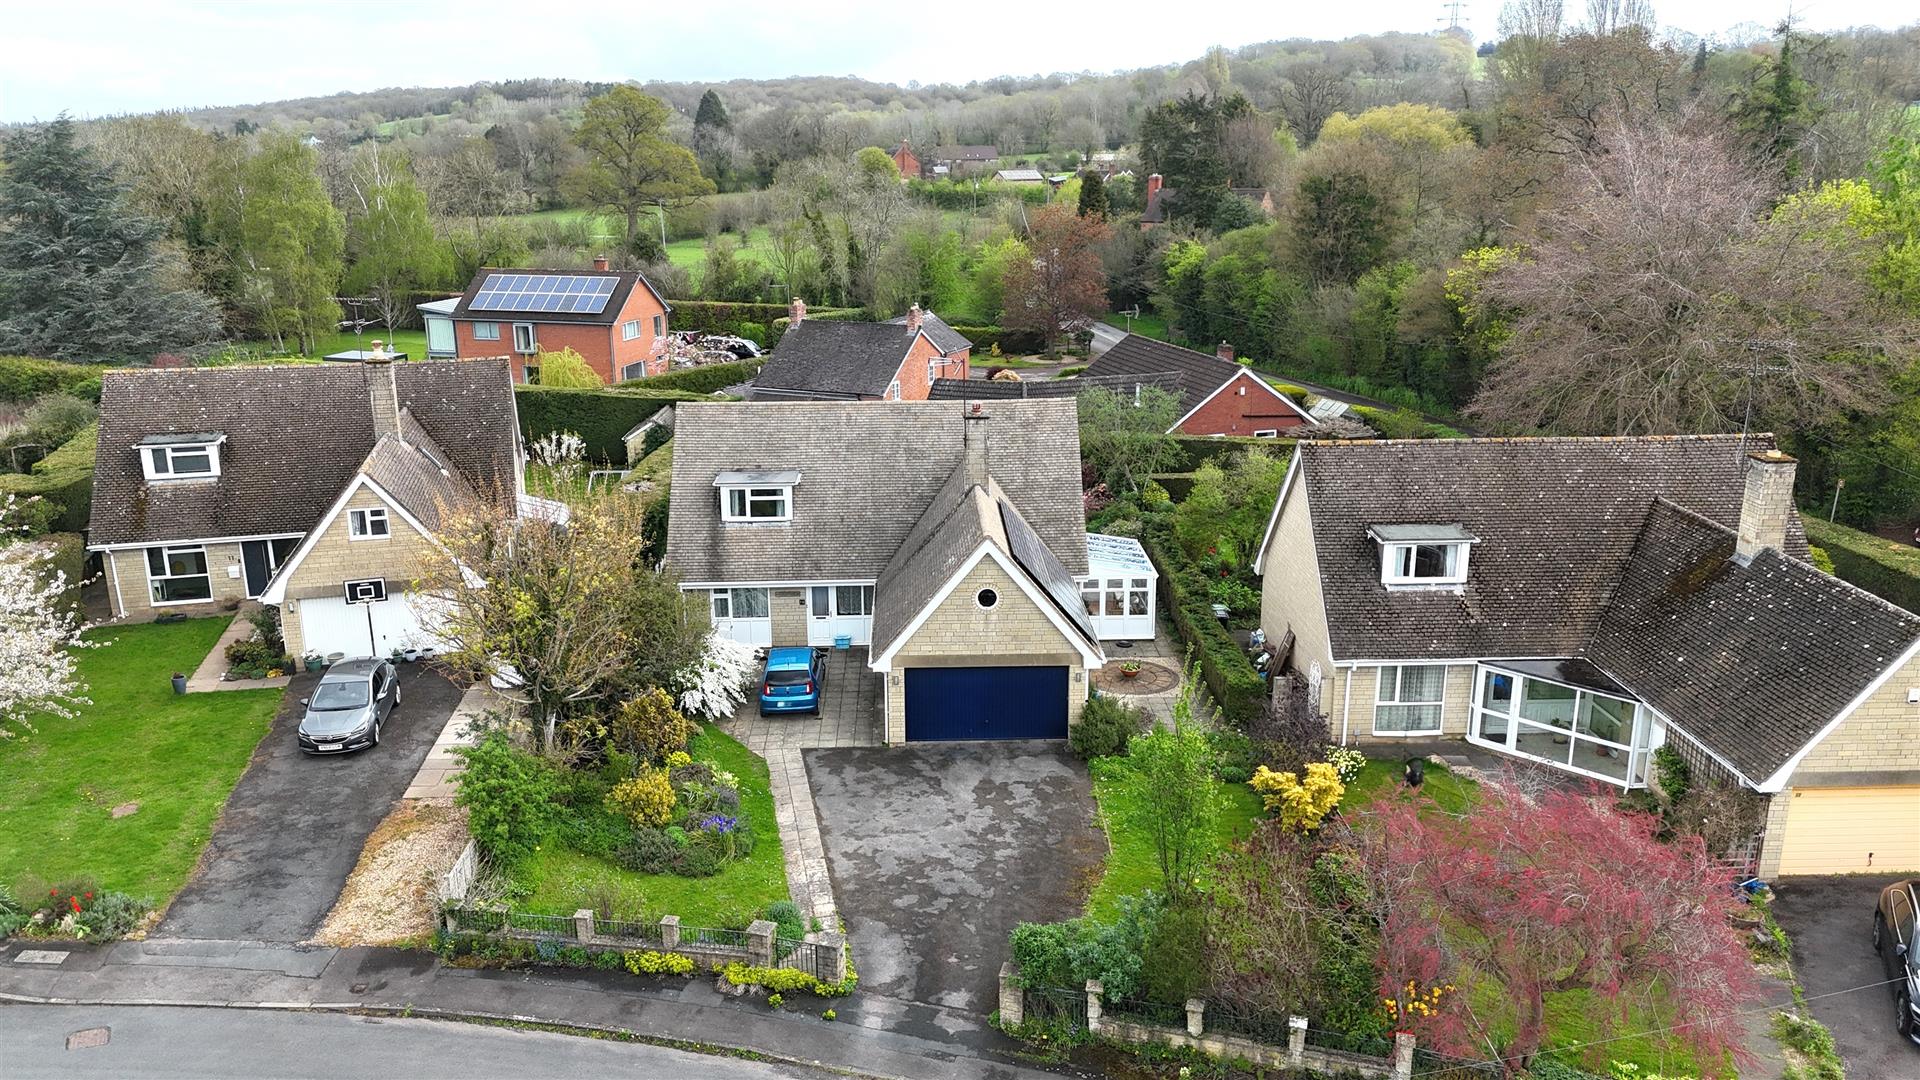
3 Bedroom Detached House
Ivy House Estate, Gorsley, Ross-On-Wye
- 2
- 3
- 2
-
-
-
- 2
- 4
- 1
-
-
-
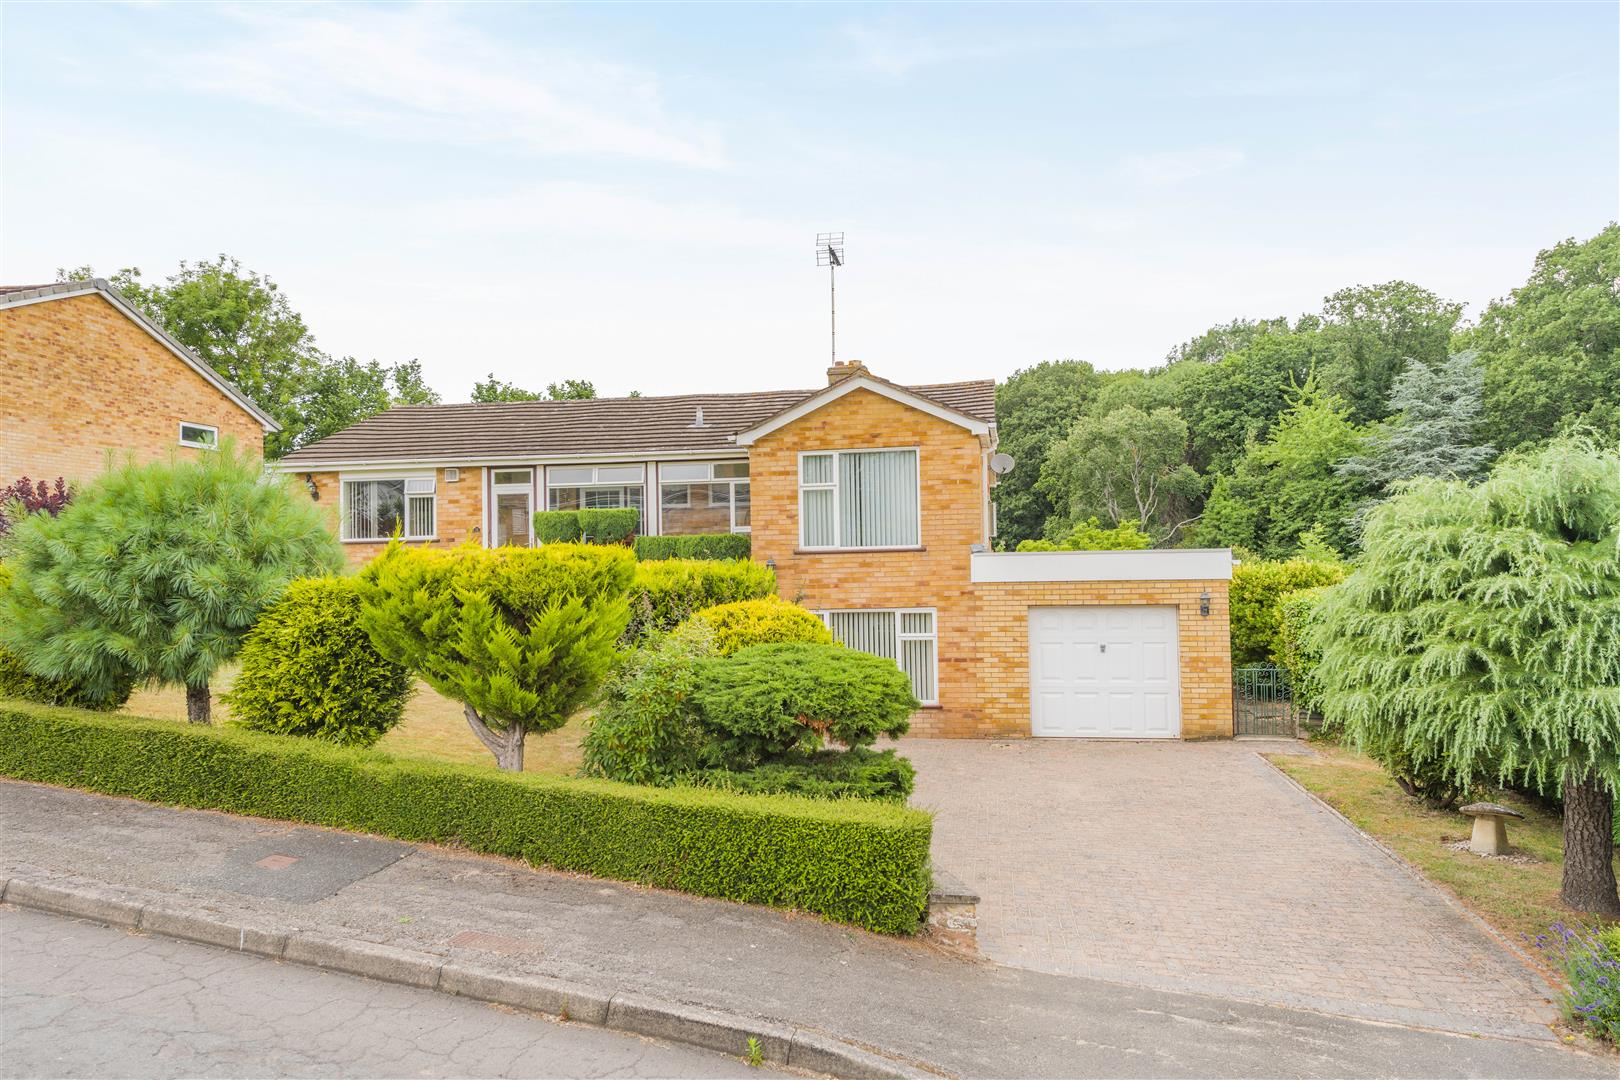
Ivy House Estate, Gorsley, Ross-on-wye
3 Bedroom Detached Bungalow
Ivy House Estate, Gorsley, Ross-On-Wye
- 2
- 3
- 1
-
-
-
- 2
- 3
- 1
-
-
-
Newent Office
4 High Street
Newent
Gloucestershire
GL18 1AN
Sales
Tel: 01531 820844
newent@stevegooch.co.uk
Lettings
Tel: 01531 822829
lettings@stevegooch.co.uk
Coleford Office
1 High Street
Coleford
Gloucestershire
GL16 8HA
Mitcheldean Office
The Cross
Mitcheldean
Gloucestershire
GL17 0BP
Gloucester Office
27 Windsor Drive
Tuffley
Gloucester
GL4 0QJ
2022 © Steve Gooch Estate Agents. All rights reserved. Terms and Conditions | Privacy Policy | Cookie Policy | Complaints Procedure | CMP Certificate | ICO Certificate | AML Procedure
Steve Gooch Estate Agents Limited.. Registered in England. Company No: 11990663. Registered Office Address: Baldwins Farm, Mill Lane, Kilcot, Gloucestershire. GL18 1AN. VAT Registration No: 323182432
