

Joys Green Road, Lydbrook
Guide Price £375,000
3 Bedroom
Semi-Detached House
Overview
3 Bedroom Semi-Detached House for sale in Joys Green Road, Lydbrook
Key Features:
- Beautifully Presented Three Bedroom Semi-Detached Cottage
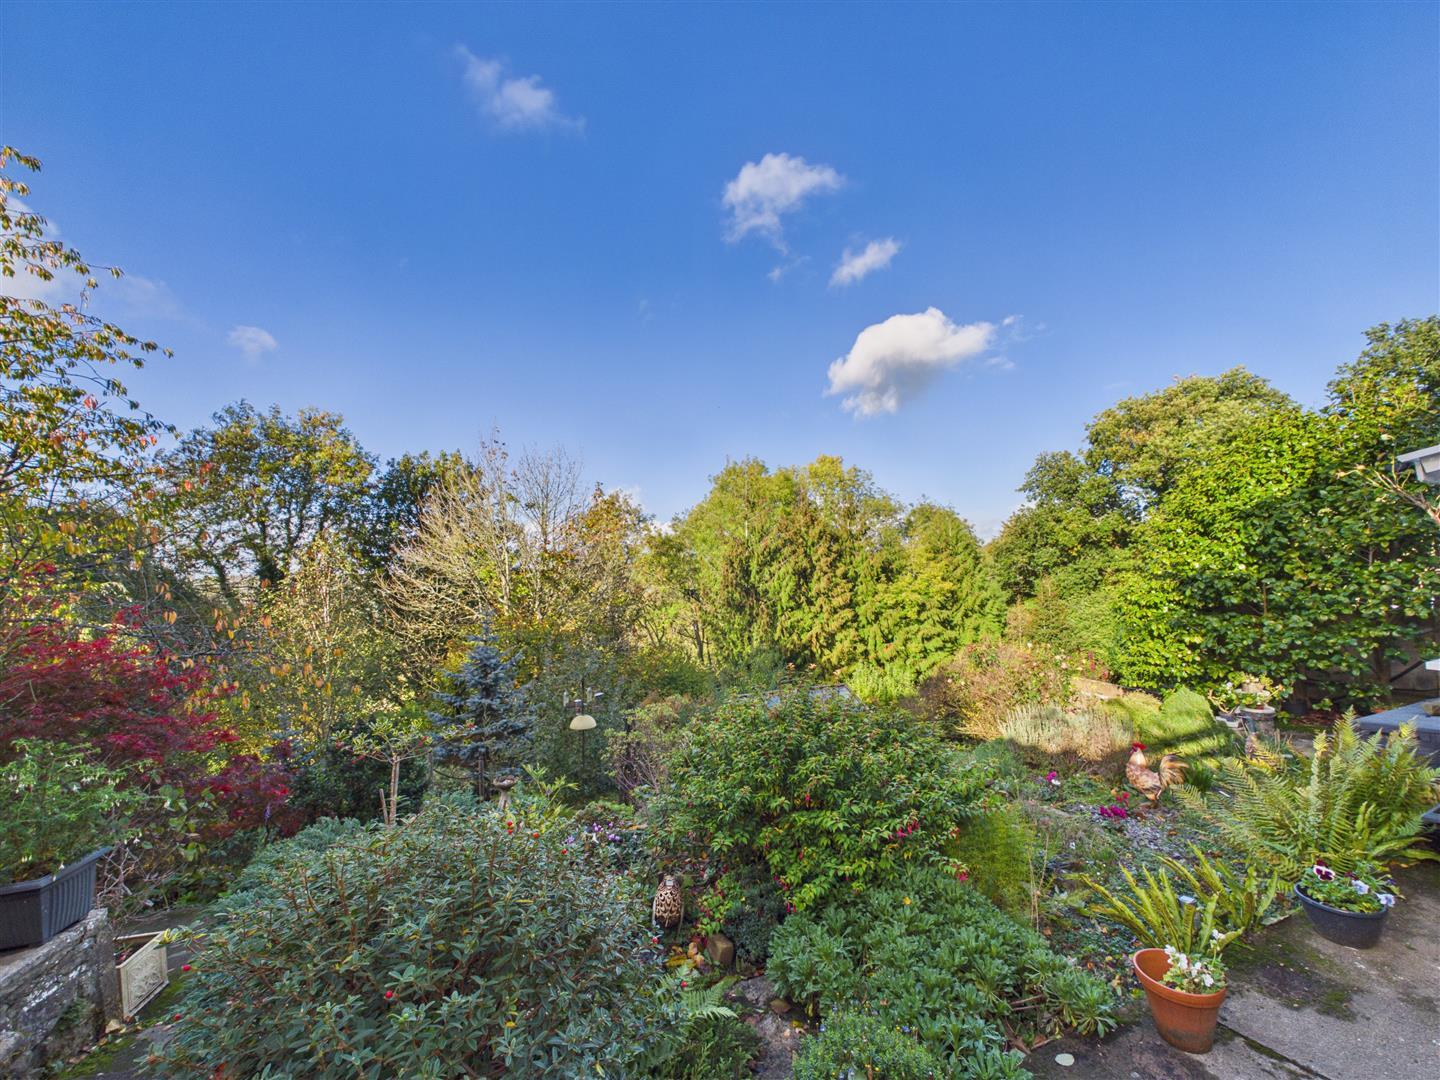
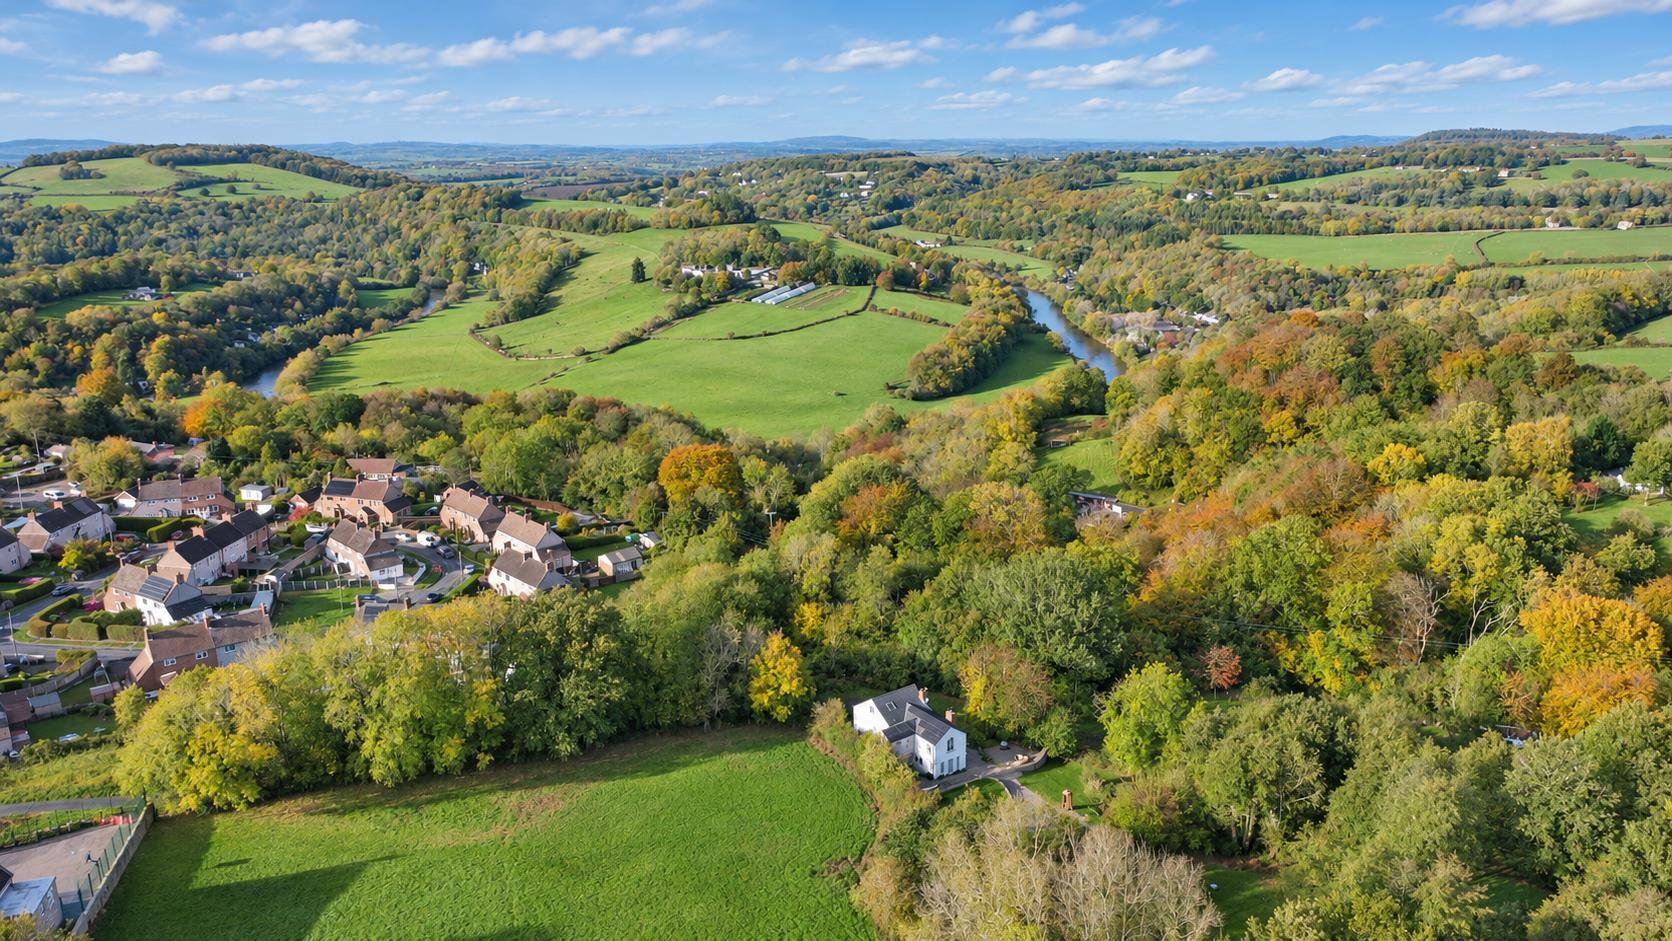
- Elevated Position With Far-Reaching Wye Valley Views
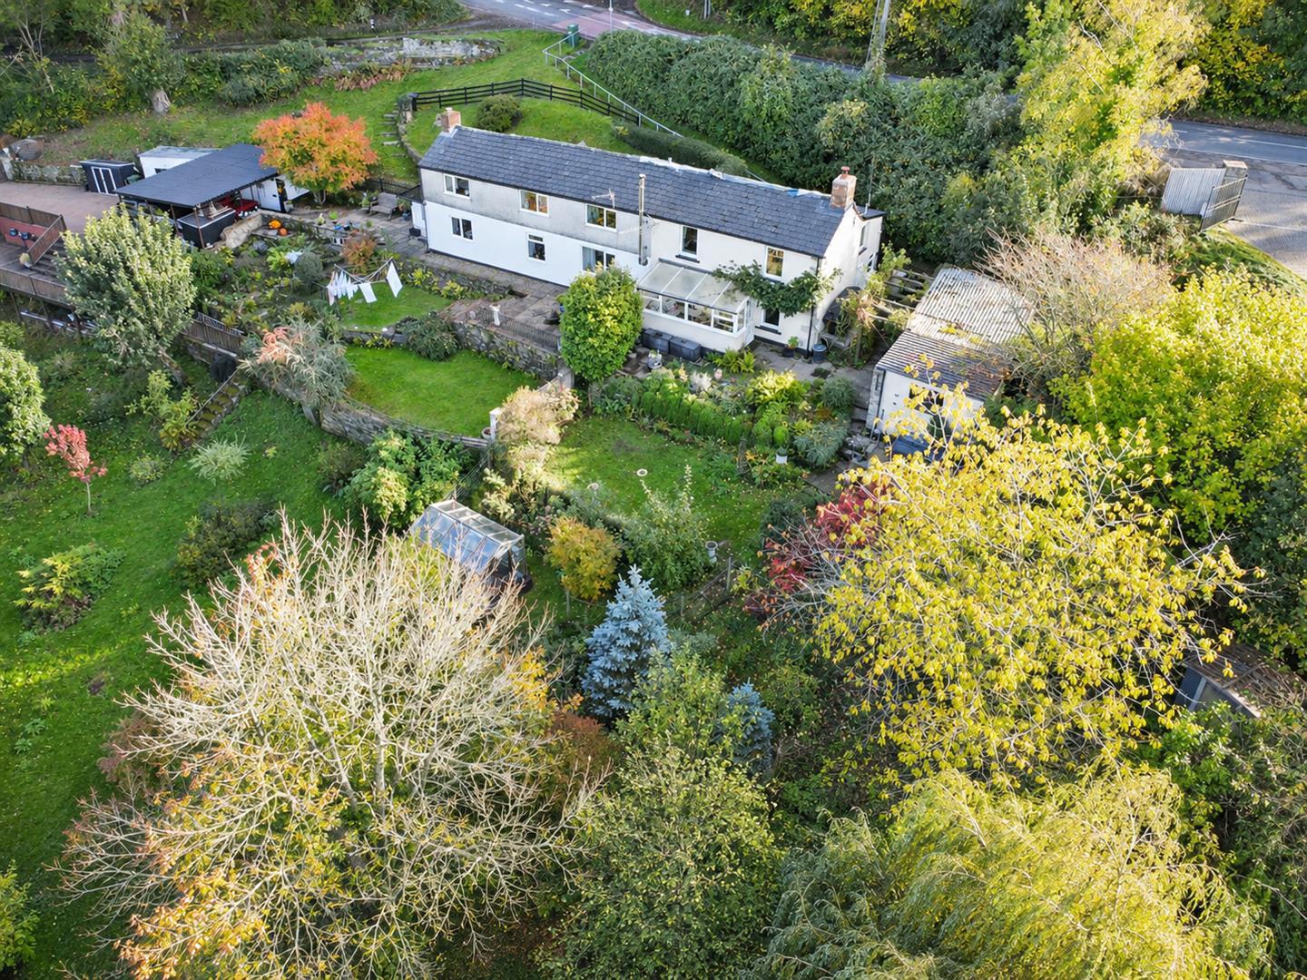
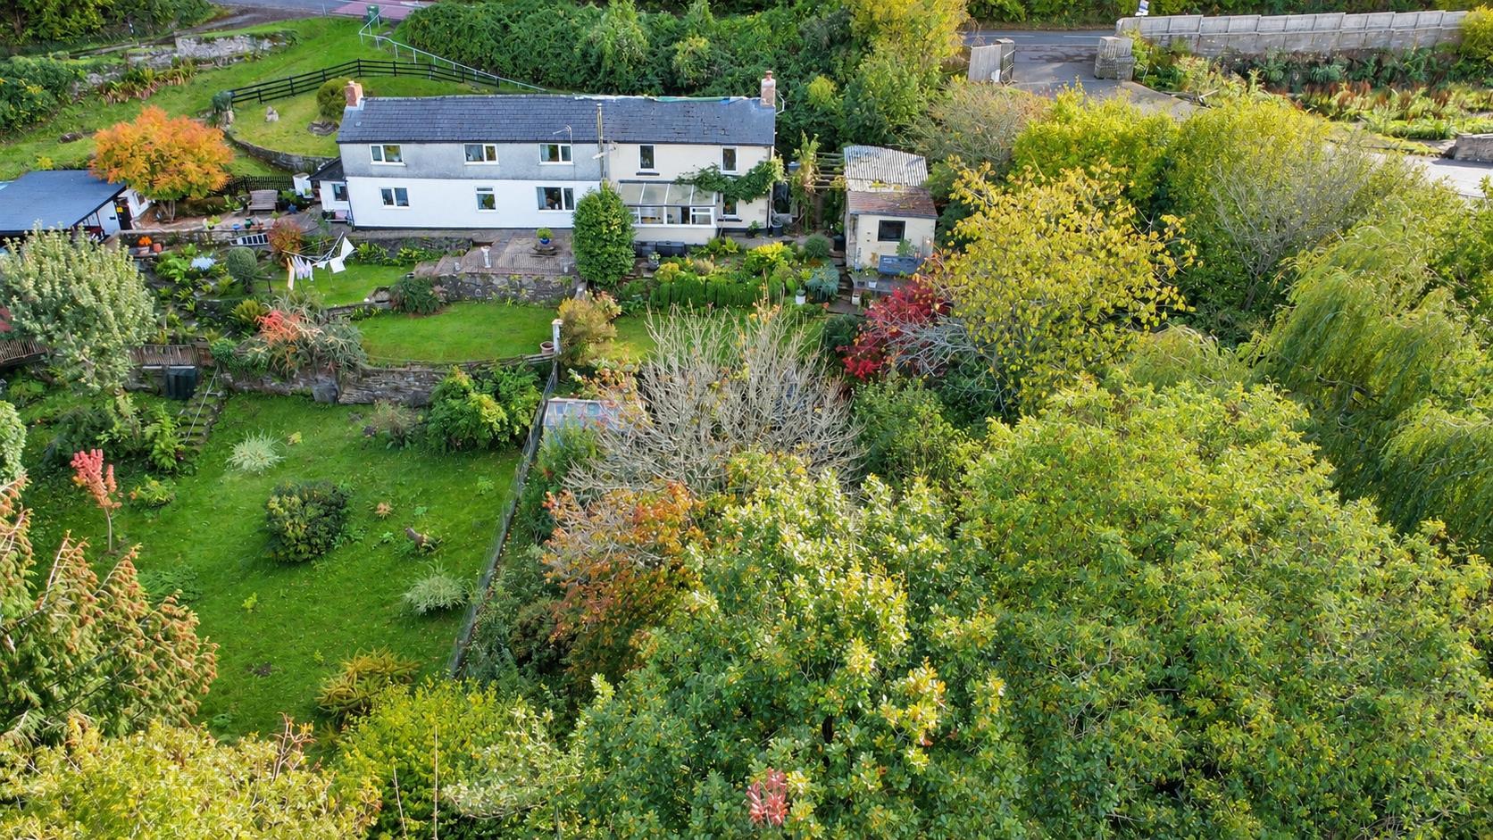
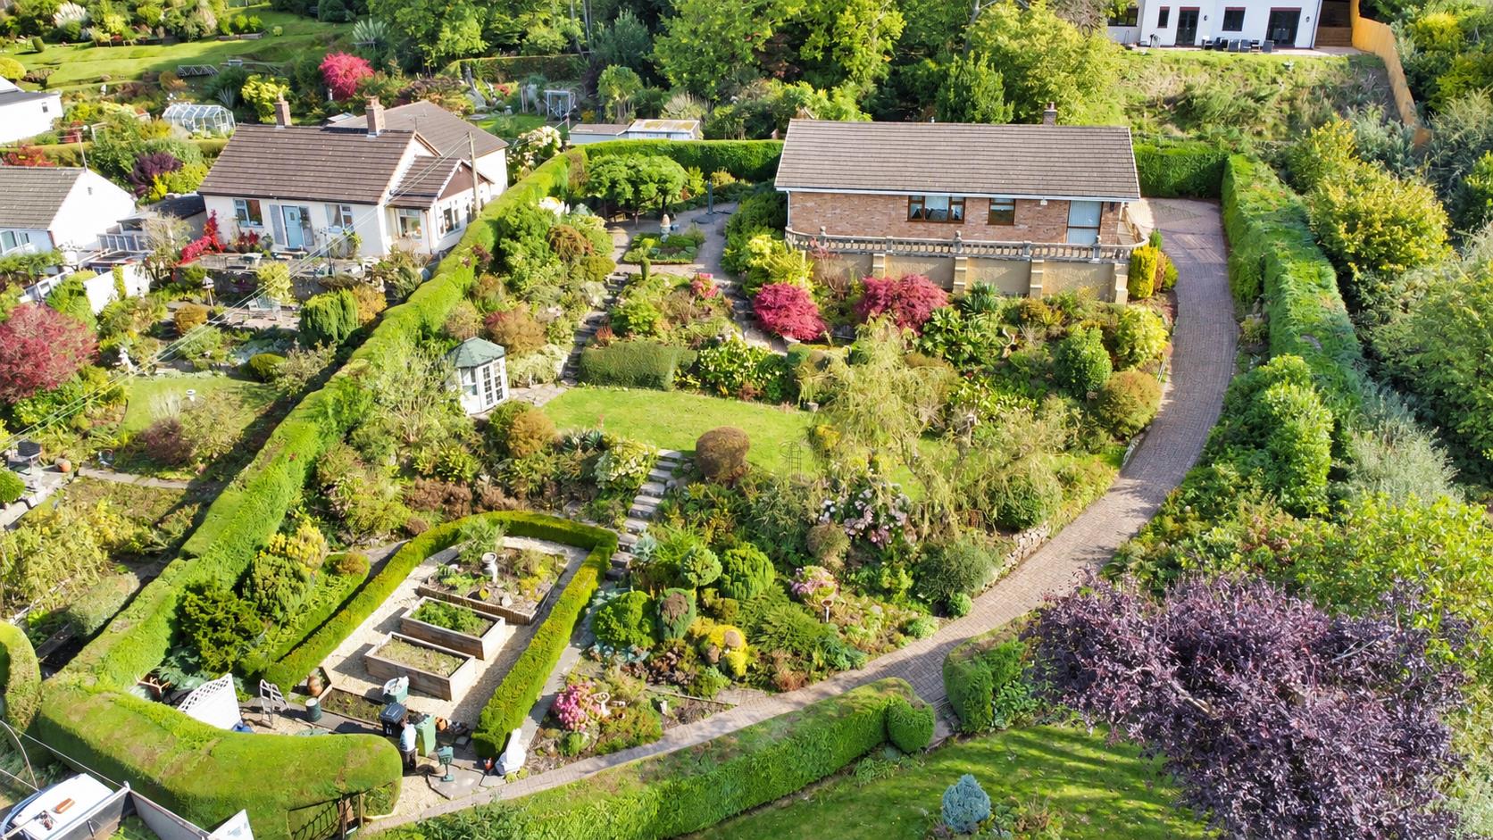
- Mature Gardens Extending To Approximately One Third Of An Acre
- Character Features, Workshop, Greenhouses And Fruit Trees
- Peaceful Semi-Rural Location Close To Woodland
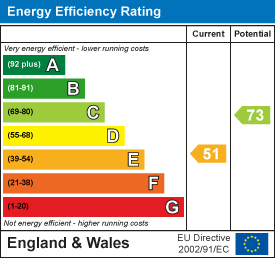
- . EPC - E, Council Tax - C, Freehold
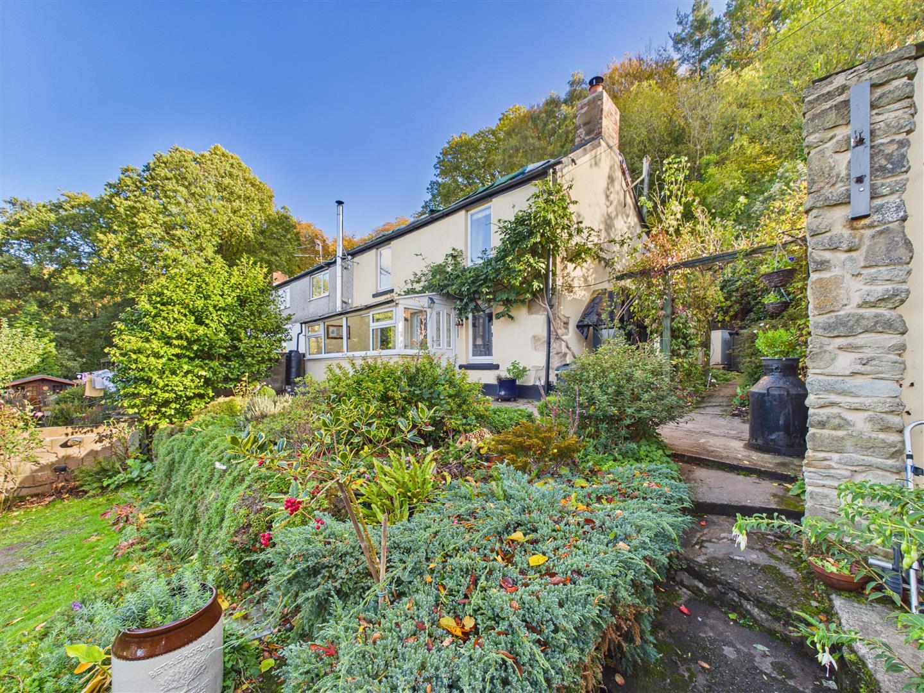
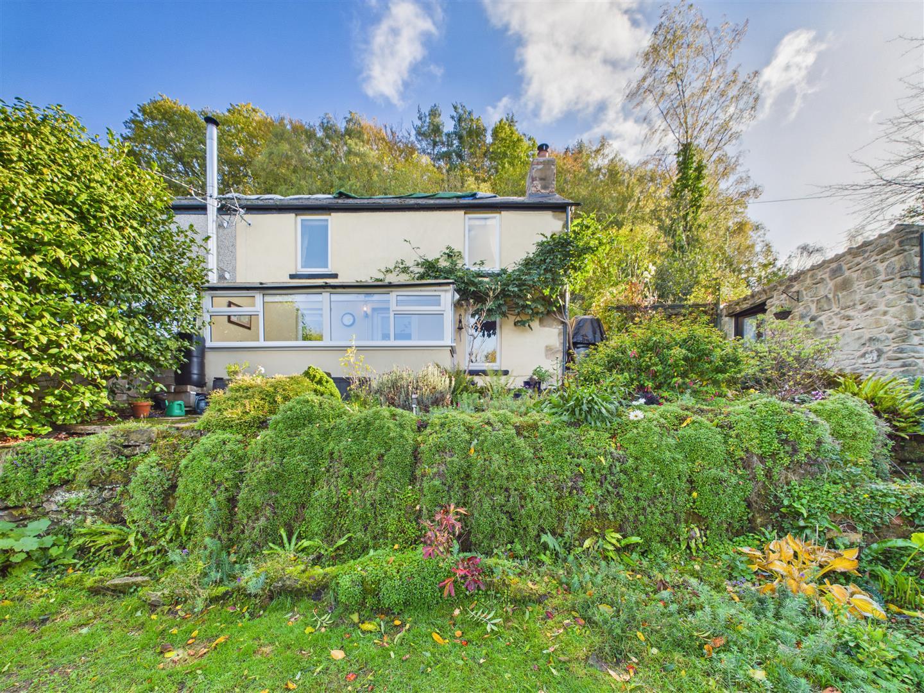
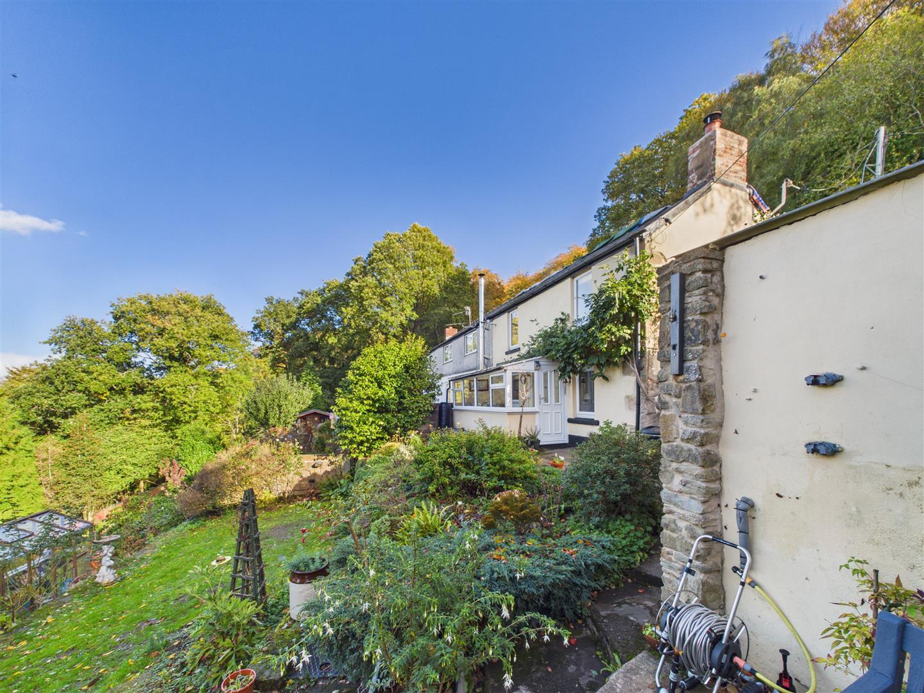
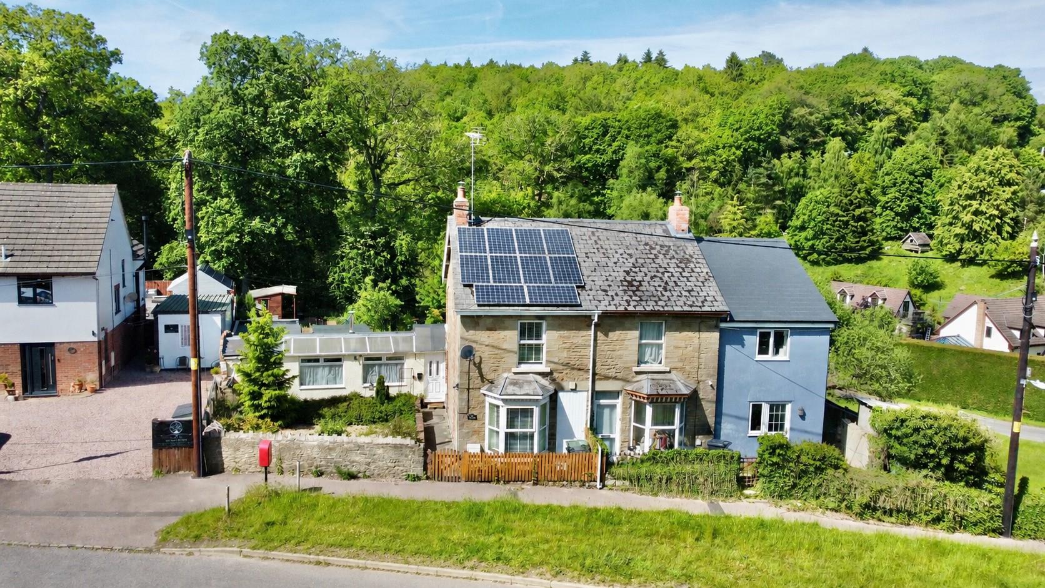
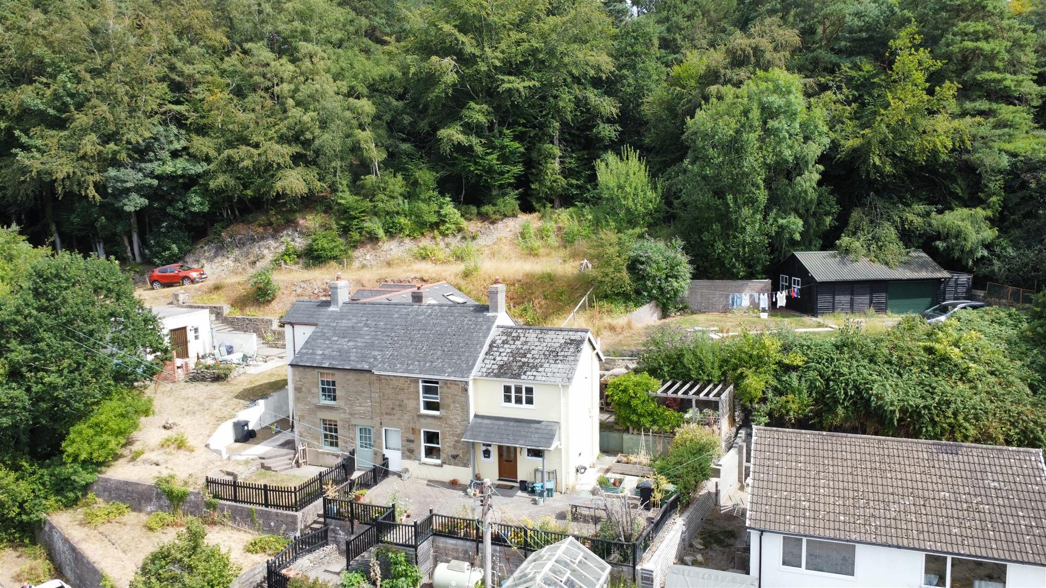
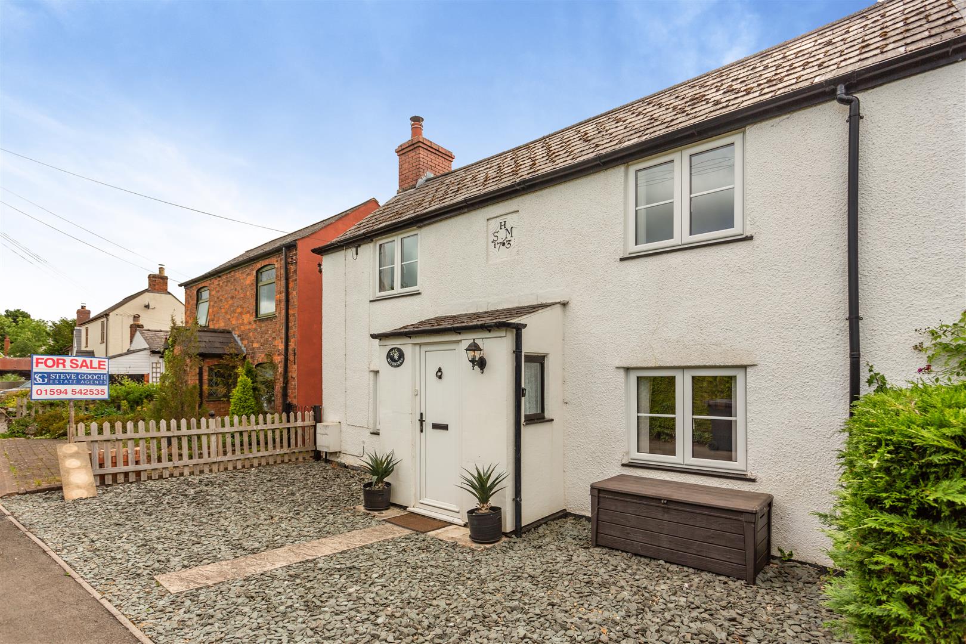
A BEAUTIFULLY PRESENTED THREE BEDROOM SEMI-DETACHED COTTAGE, occupying a WONDERFUL ELEVATED POSITION above the village of Lydbrook, enjoying STUNNING FAR-REACHING VIEWS ACROSS THE WYE VALLEY. Nestled within approximately ONE THIRD OF AN ACRE OF BEAUTIFULLY MAINTAINED MATURE GARDENS, this charming cottage has been meticulously cared for by its current owner, seamlessly combining CHARACTER FEATURES WITH MODERN COMFORTS. Further improvements include a NEW ROOF AND NEWLY FITTED OIL TANK. Set in a PEACEFUL SEMI-RURAL LOCATION, close to picturesque woodland walks, this delightful property offers a wonderful opportunity to enjoy countryside living in a READY-TO-MOVE-IN HOME.
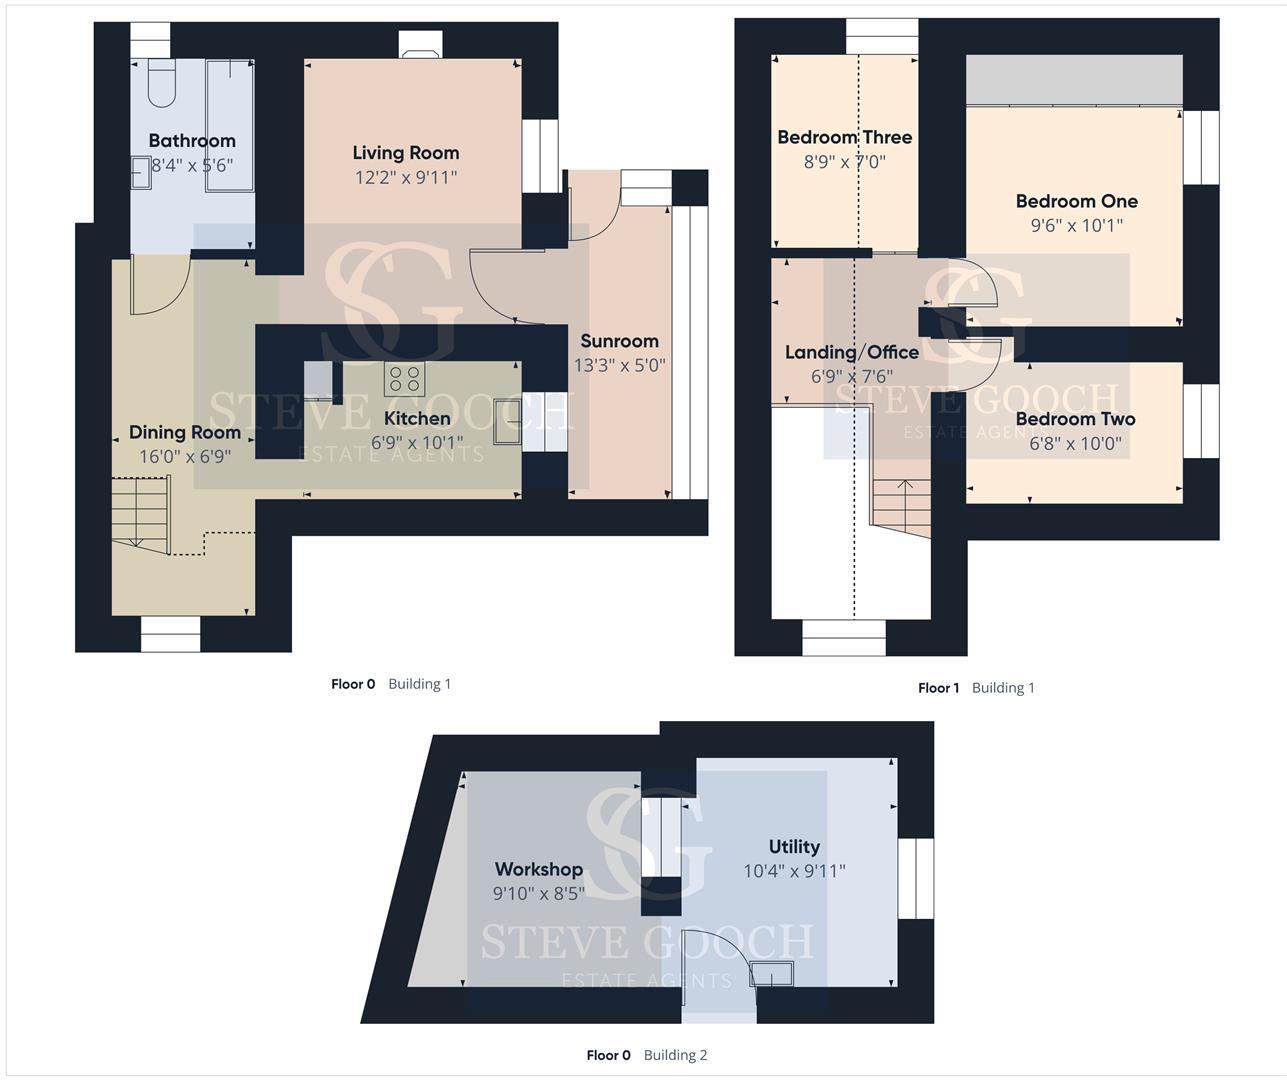
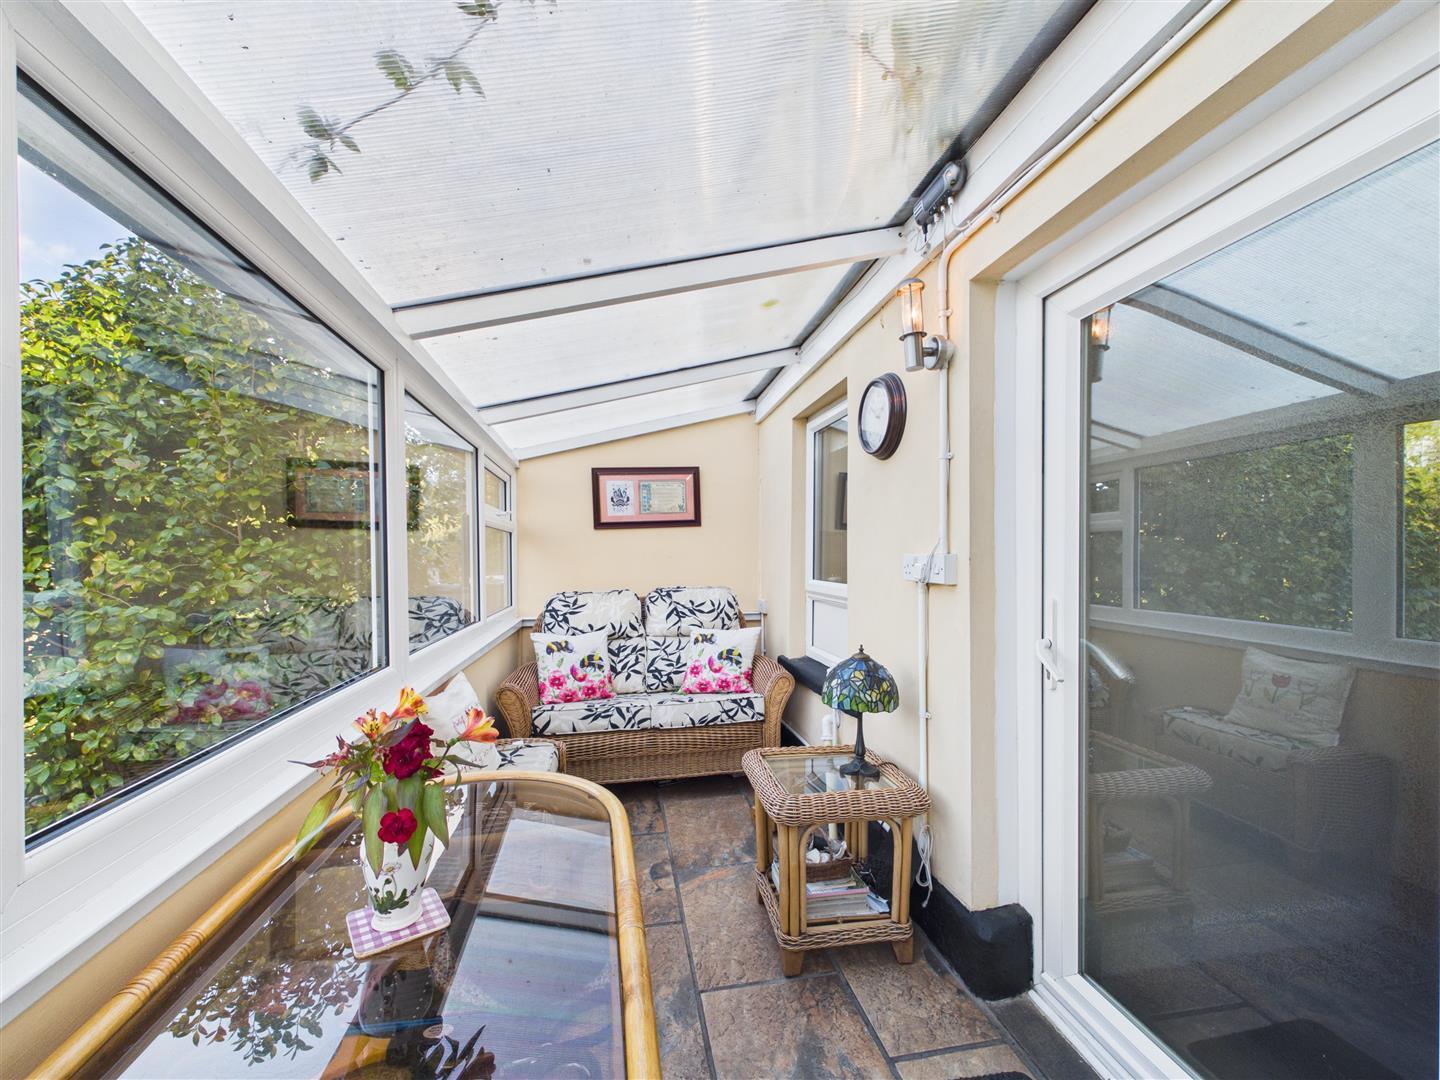
Sun Room / Porch - 4.04m x 1.52m (13'3 x 5'0) - Accessed via a uPVC double glazed entrance door, this welcoming space features ceramic tiled flooring, power points and windows overlooking the attractive gardens. A further uPVC double glazed door leads into the living room.
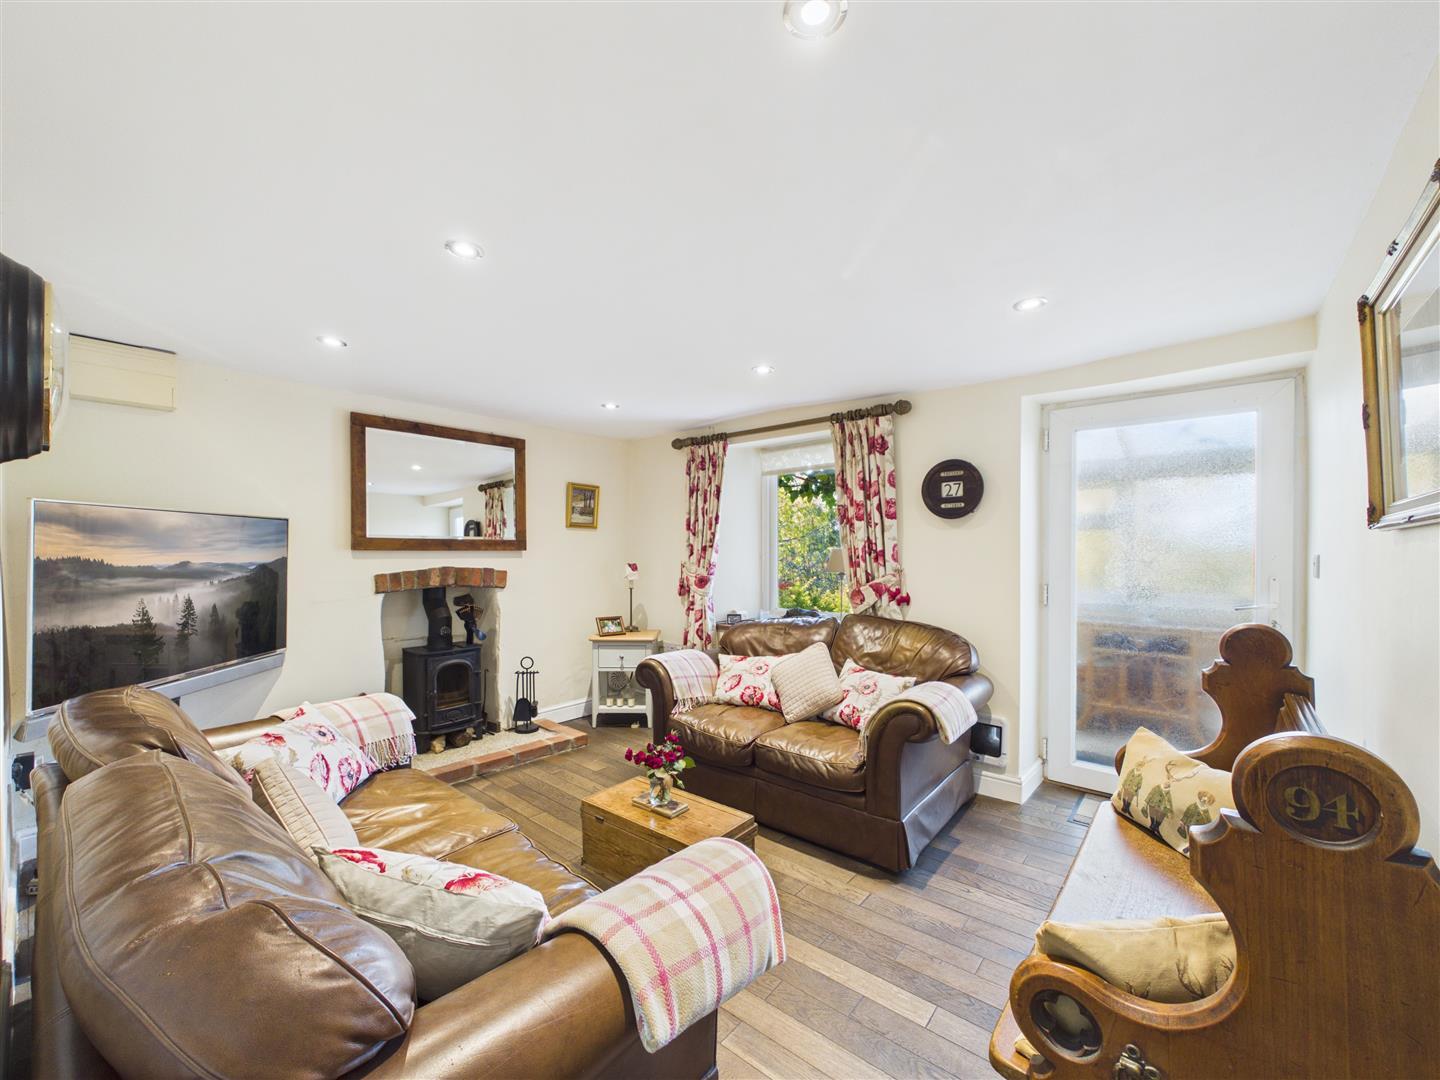
Living Room - 3.71m x 3.02m (12'2 x 9'11) - A comfortable and inviting room featuring a charming fireplace with hearth and inset multi-fuel burning stove, creating a lovely focal point. Additional features include smoked ash hardwood flooring, a contemporary vertical radiator and a window overlooking the front aspect.
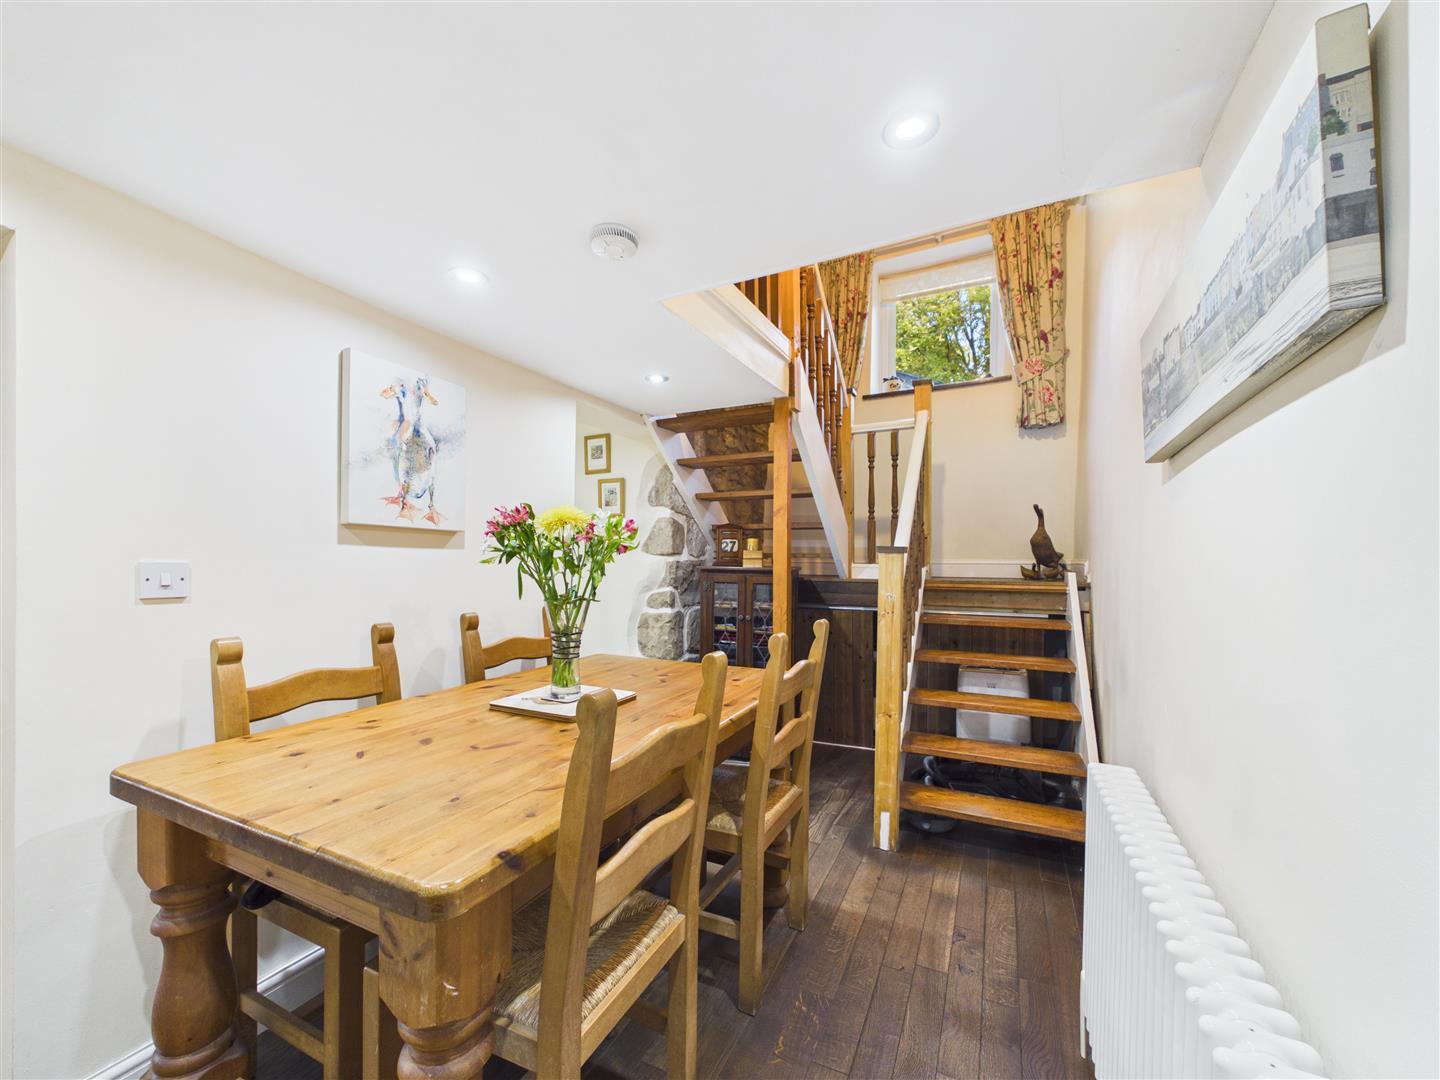
Dining Room - 4.88m x 2.06m (16'0 x 6'9) - Featuring smoked ash hardwood flooring, radiator and a window overlooking the side aspect. Stairs rise to the first floor with useful storage cupboards beneath, whilst doors provide access to the kitchen and ground floor bathroom.
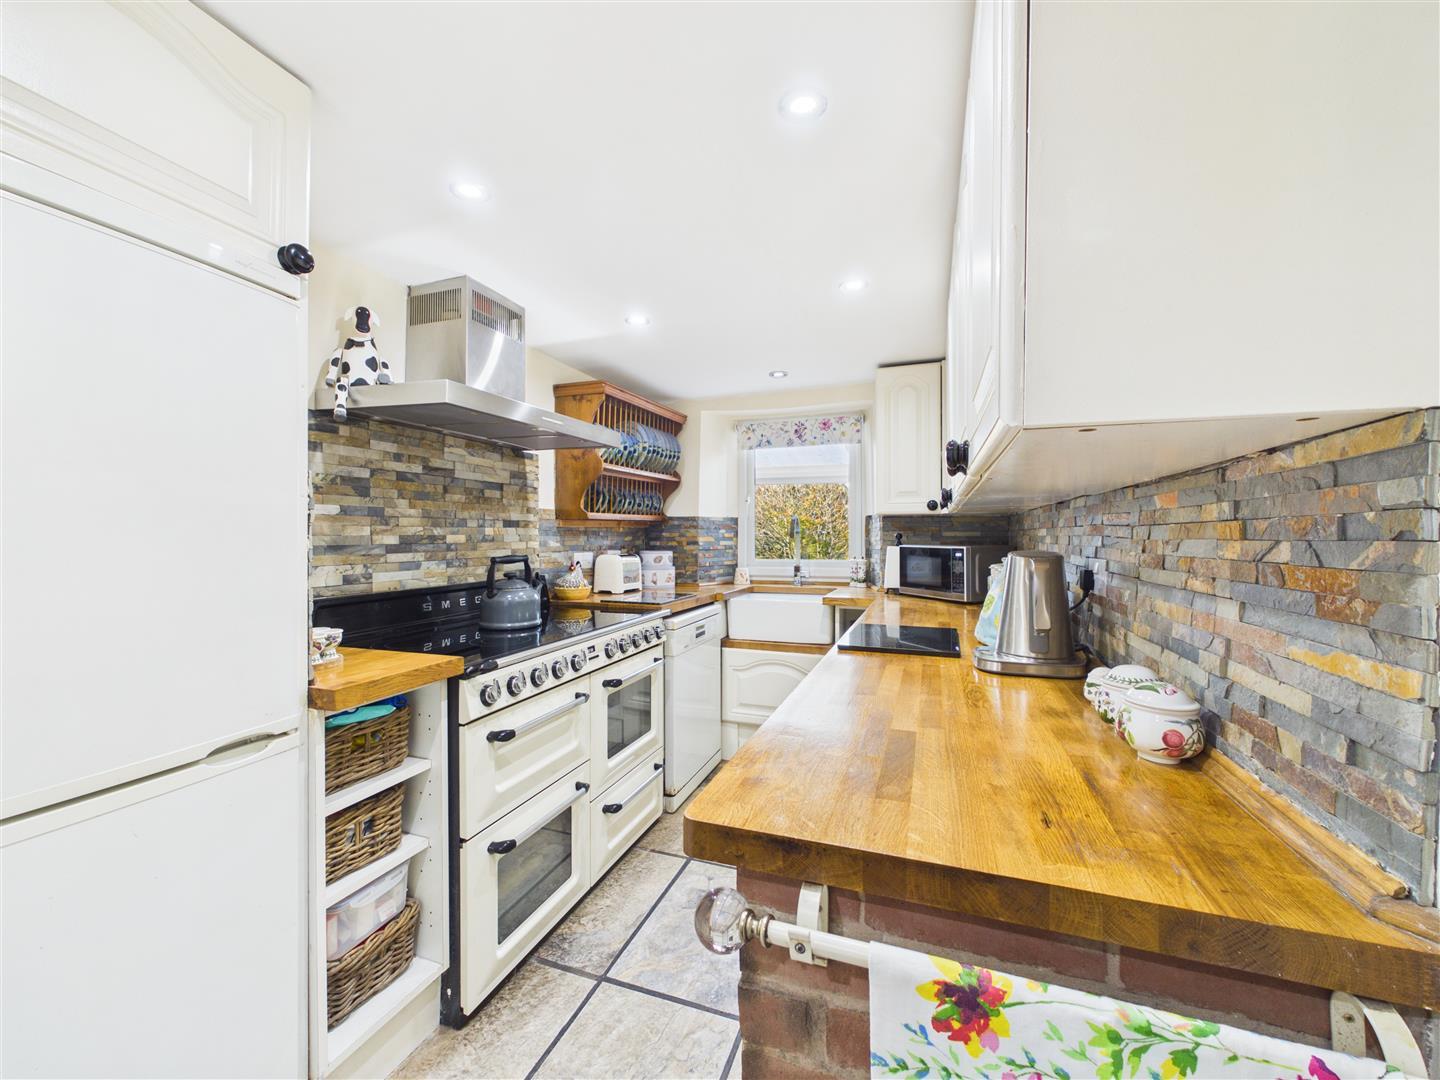
Kitchen - 2.06m x 3.07m (6'9 x 10'1) - Fitted with a range of attractive Shaker-style wall and base units, complemented by solid wood worktops and tiled splashbacks. Features include an inset Belfast-style sink with mixer tap and space for a range-style cooker, fridge/freezer and dishwasher. Ceramic tiled flooring and a window overlooking the front aspect complete the room.
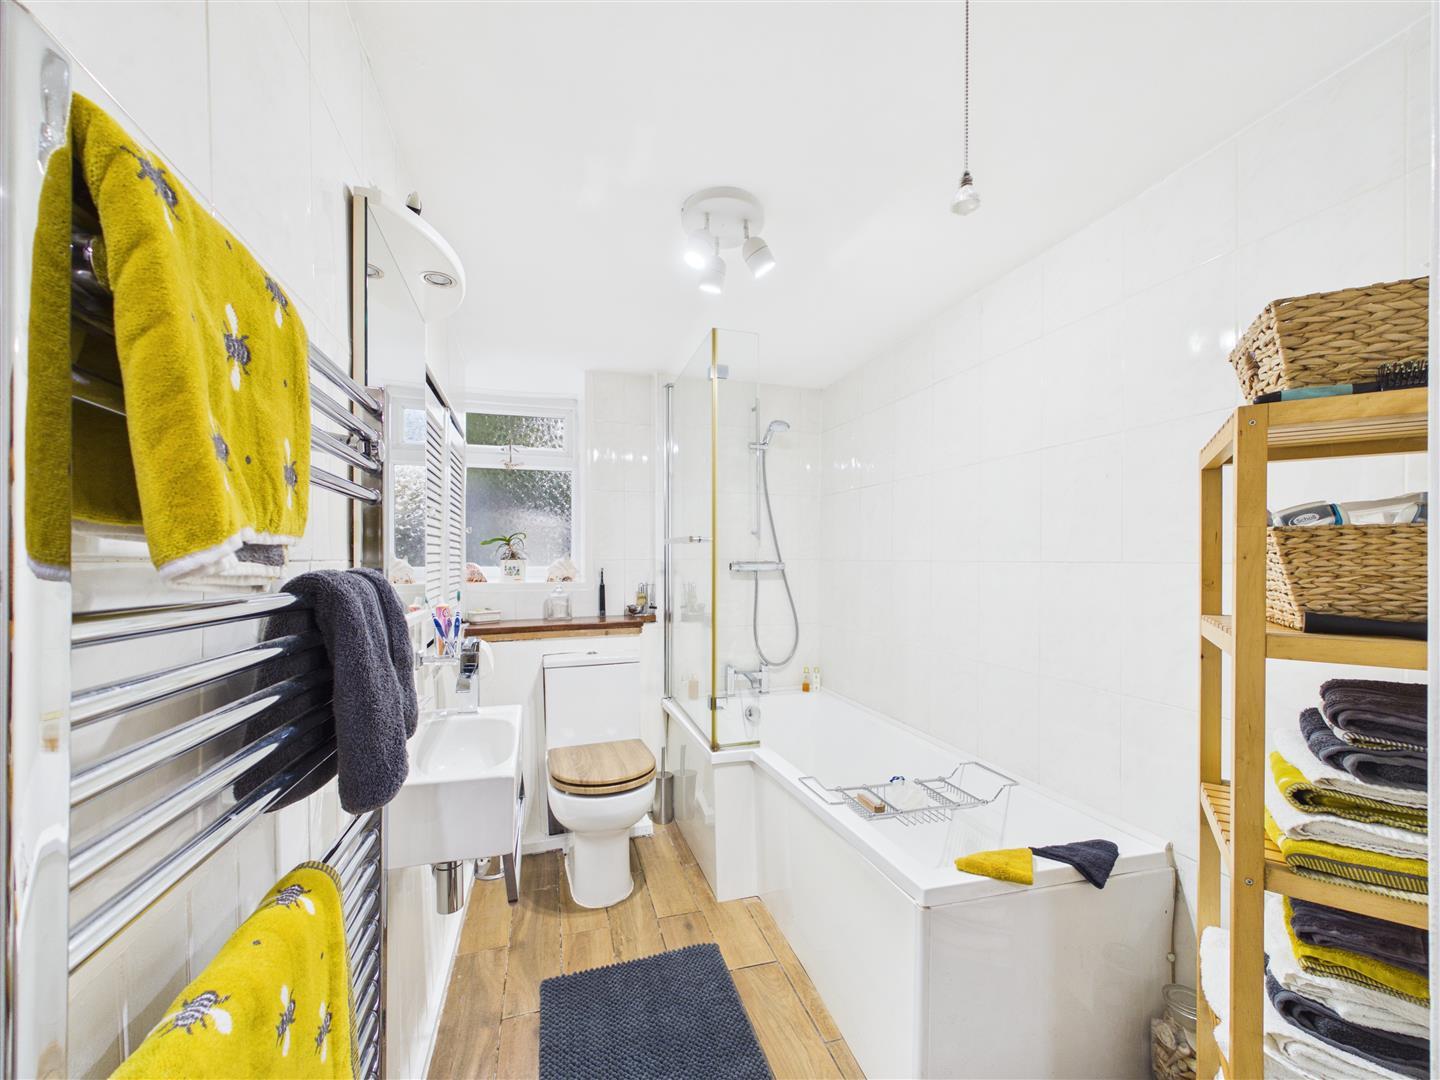
Bathroom - 2.54m x 1.68m (8'4 x 5'6) - Situated on the ground floor and fitted with a modern three-piece suite comprising a L-shaped panelled bath with mains-fed shower over, close-coupled WC and wall-mounted washbasin. Further features include a chrome heated towel rail, ceramic tiled flooring, tiled walls and a frosted window to the side aspect.
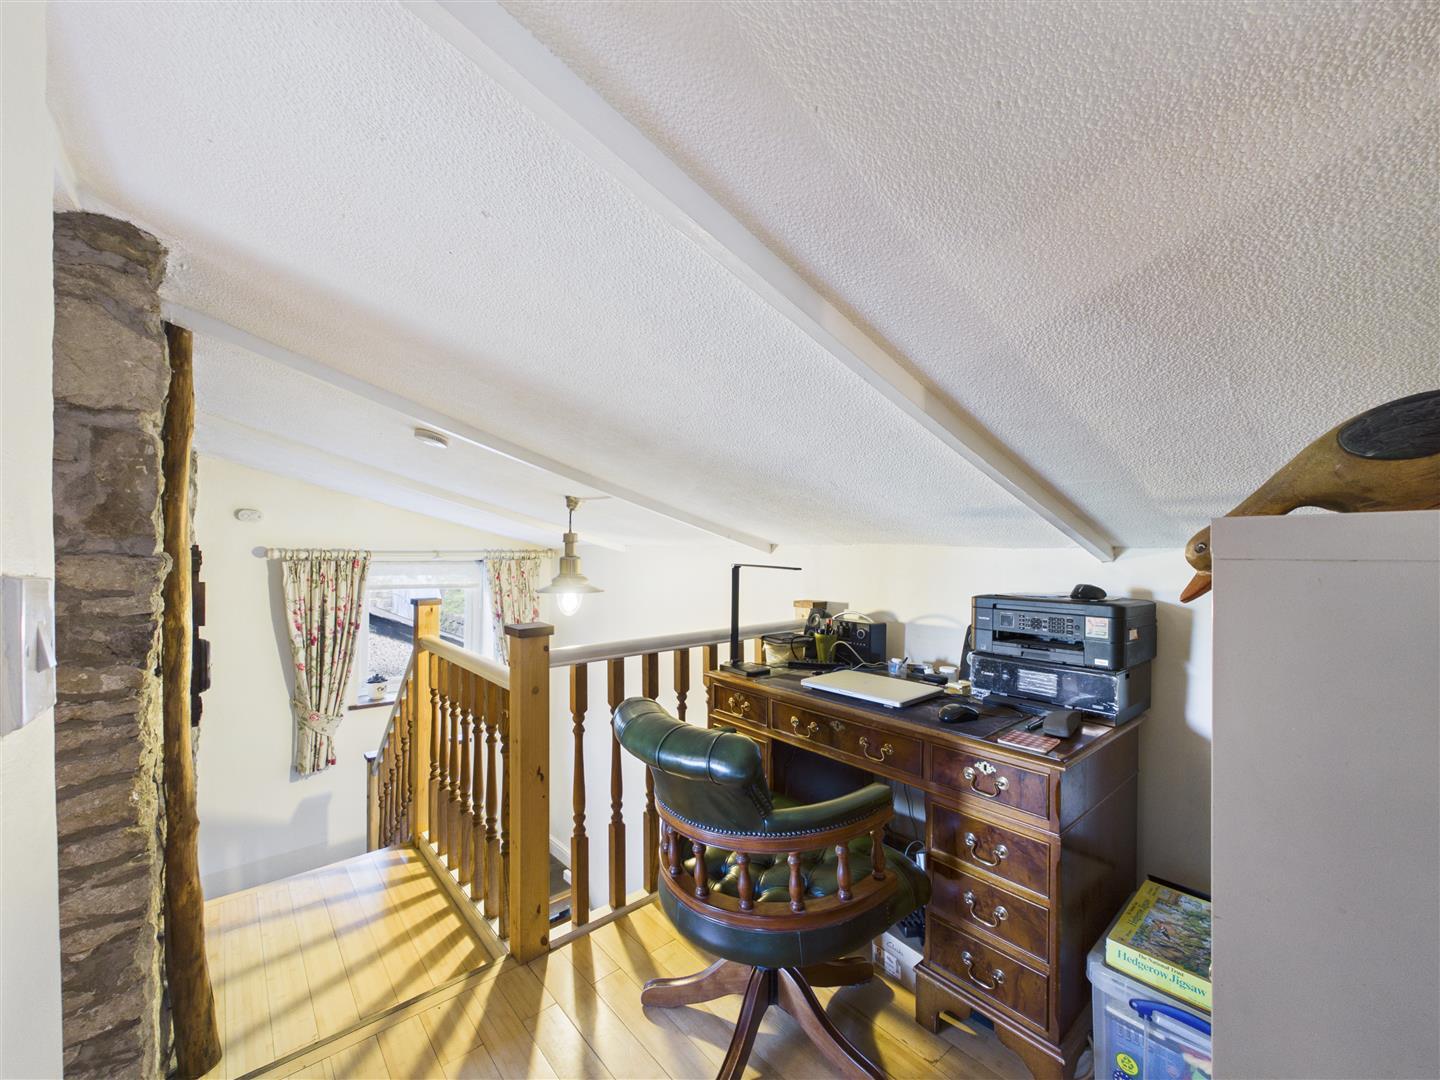
Landing / Office Area - 2.06m x 2.29m (6'9 x 7'6) - An interesting and versatile space featuring an exposed stone wall and bamboo flooring, with room for a desk to create a useful home working area. The landing has restricted head height in places, with doors leading to all three bedrooms.
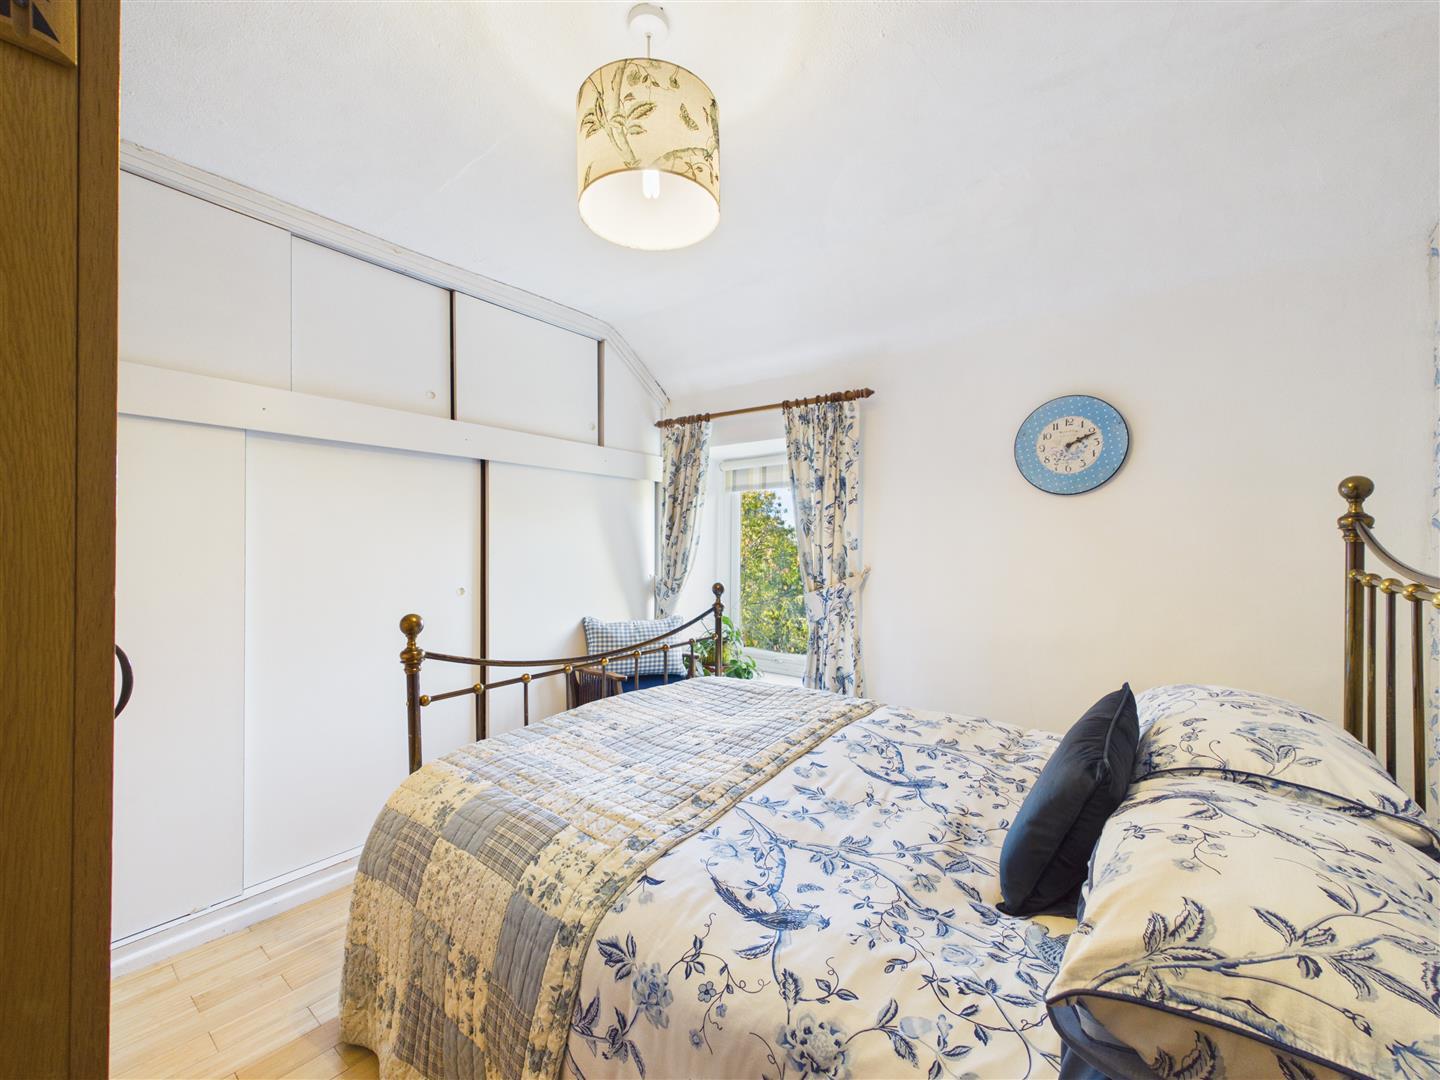
Bedroom One - 2.90m x 3.07m (9'6 x 10'1) - A comfortable bedroom benefiting from a range of built-in wardrobes, bamboo flooring, radiator and a window overlooking the front aspect.
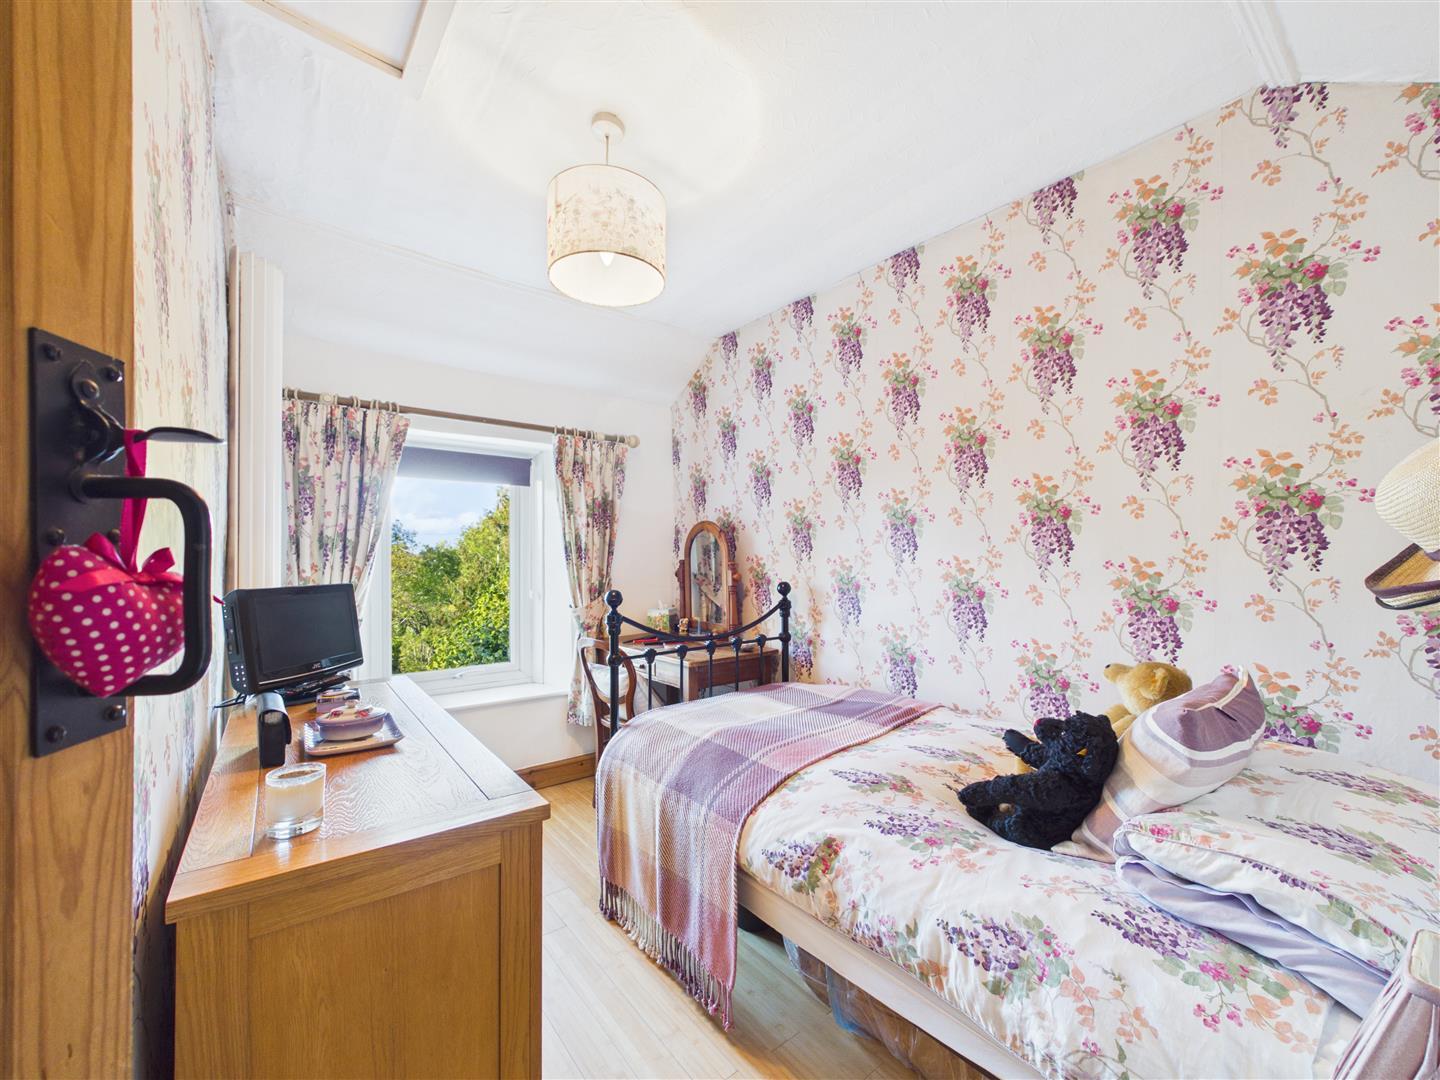
Bedroom Two - 2.03m x 3.05m (6'8 x 10'0) - Featuring bamboo flooring, radiator, and a front aspect window.
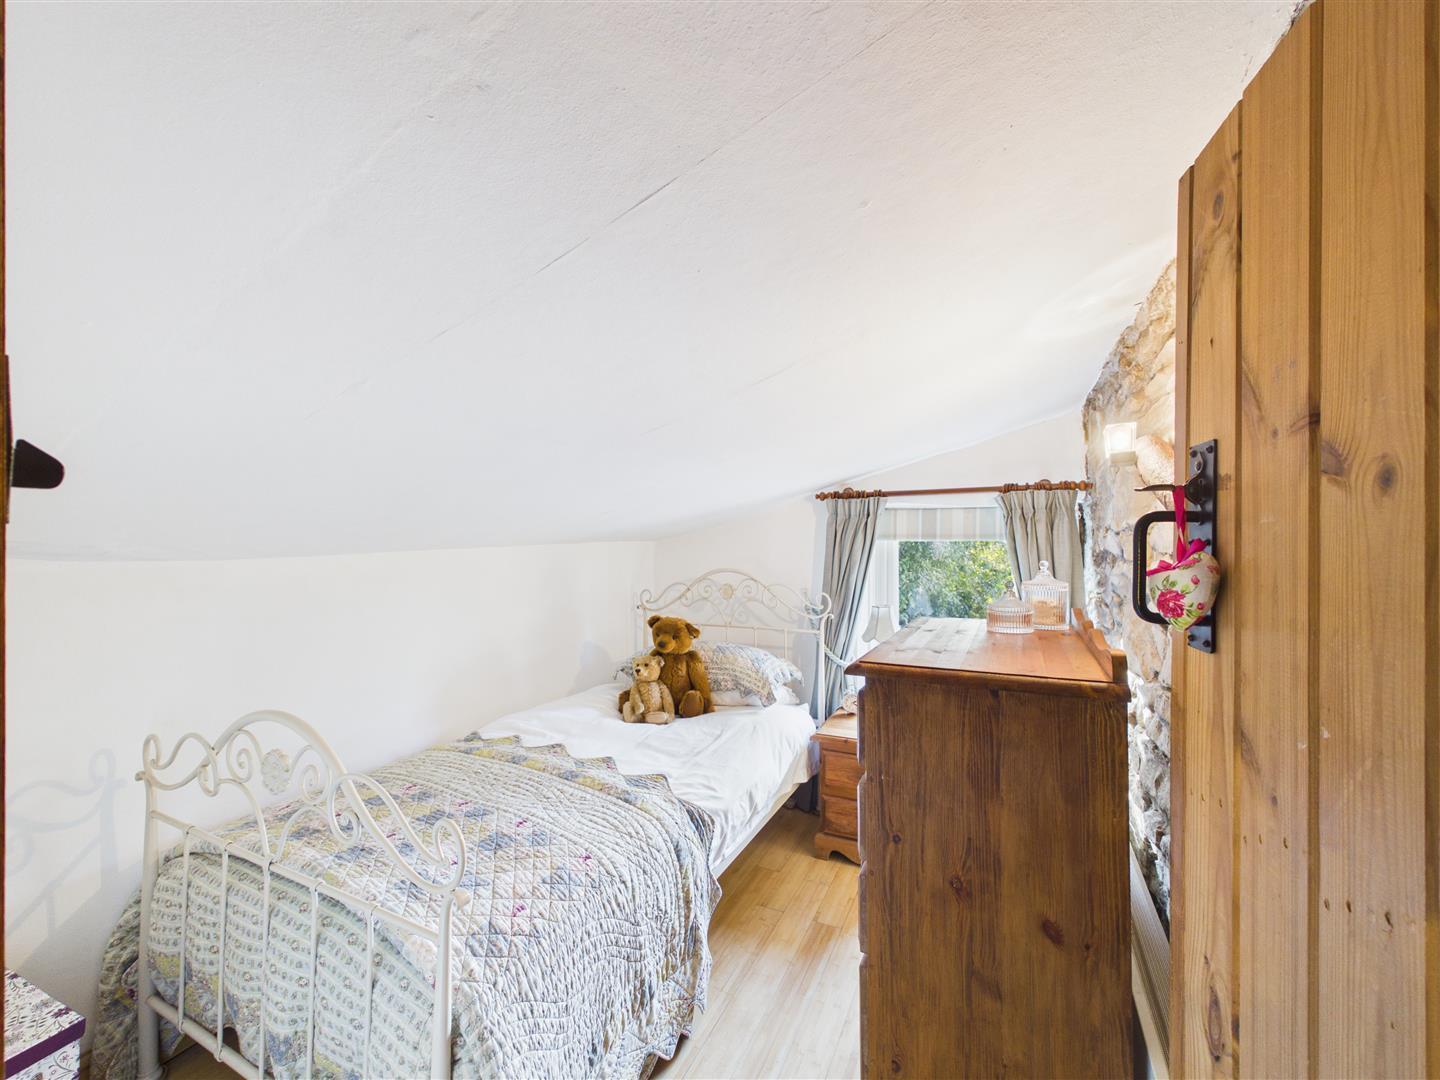
Bedroom Three - 2.67m x 2.13m (8'9 x 7'0) - A charming bedroom with character features including an exposed stone wall, bamboo flooring, radiator and a window overlooking the side aspect. The room has restricted head height in places.
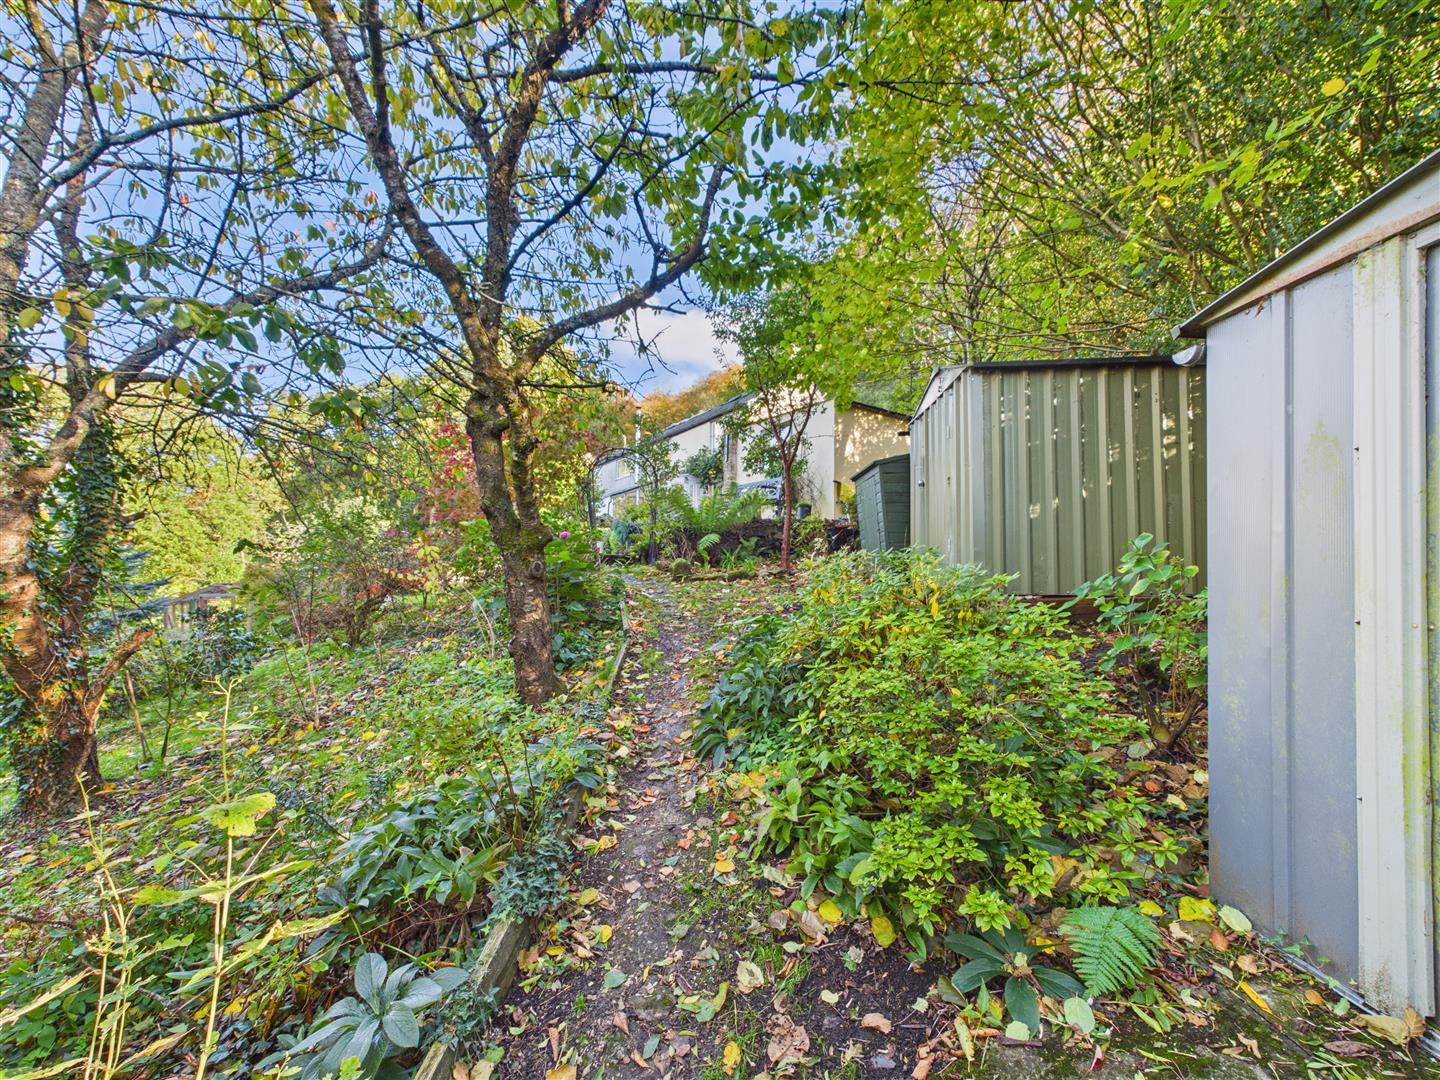
Outside - A pathway owned by the Forestry Commission leads to a gate providing access to the property's beautiful, mature gardens, extending to approximately one third of an acre.
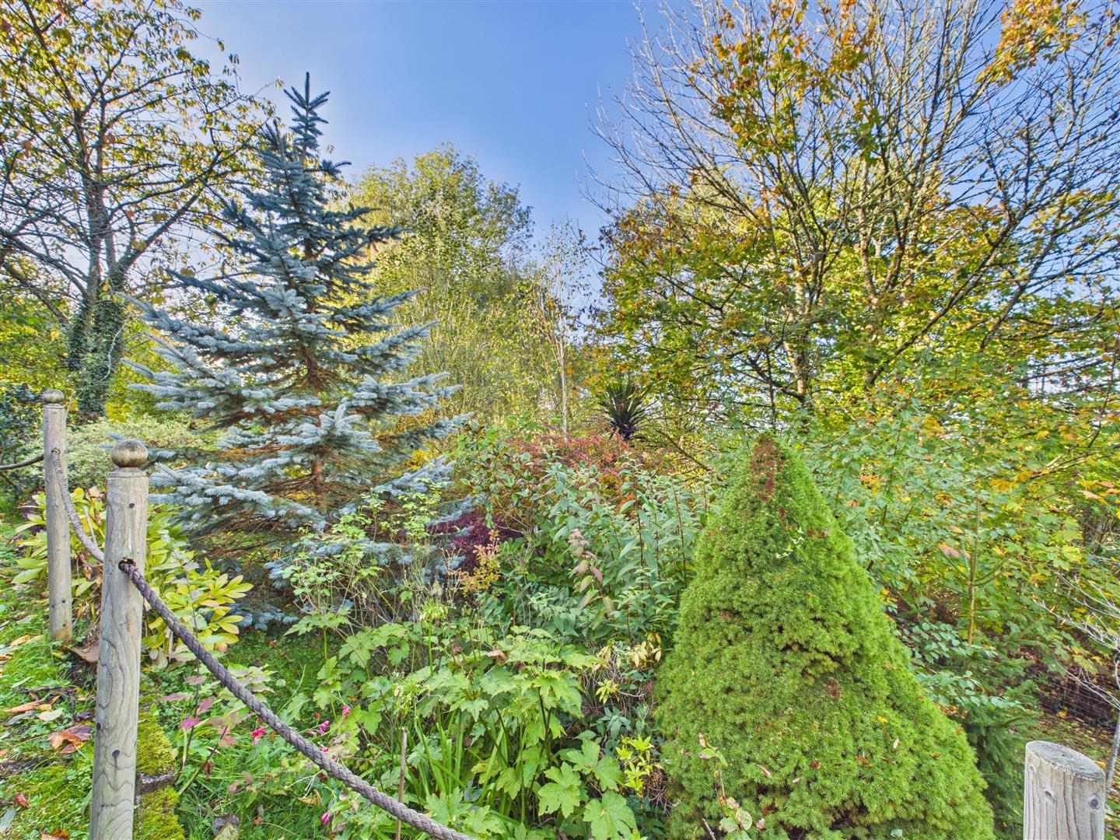
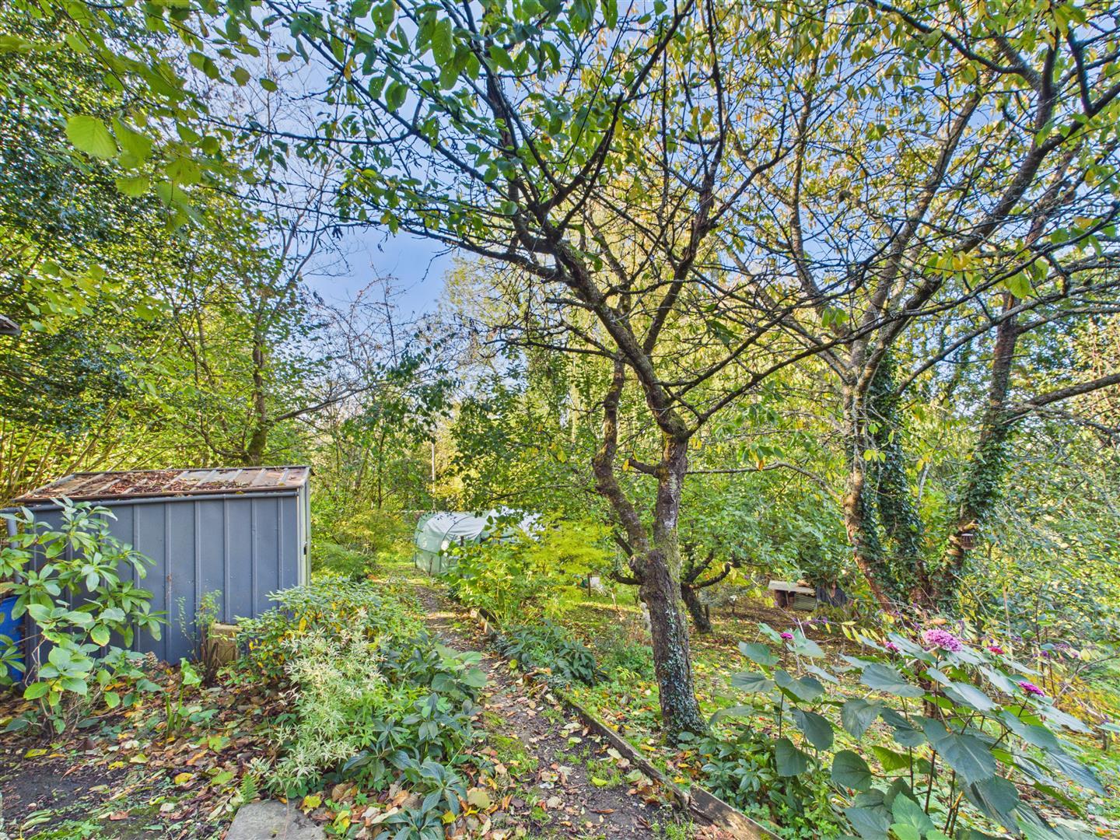
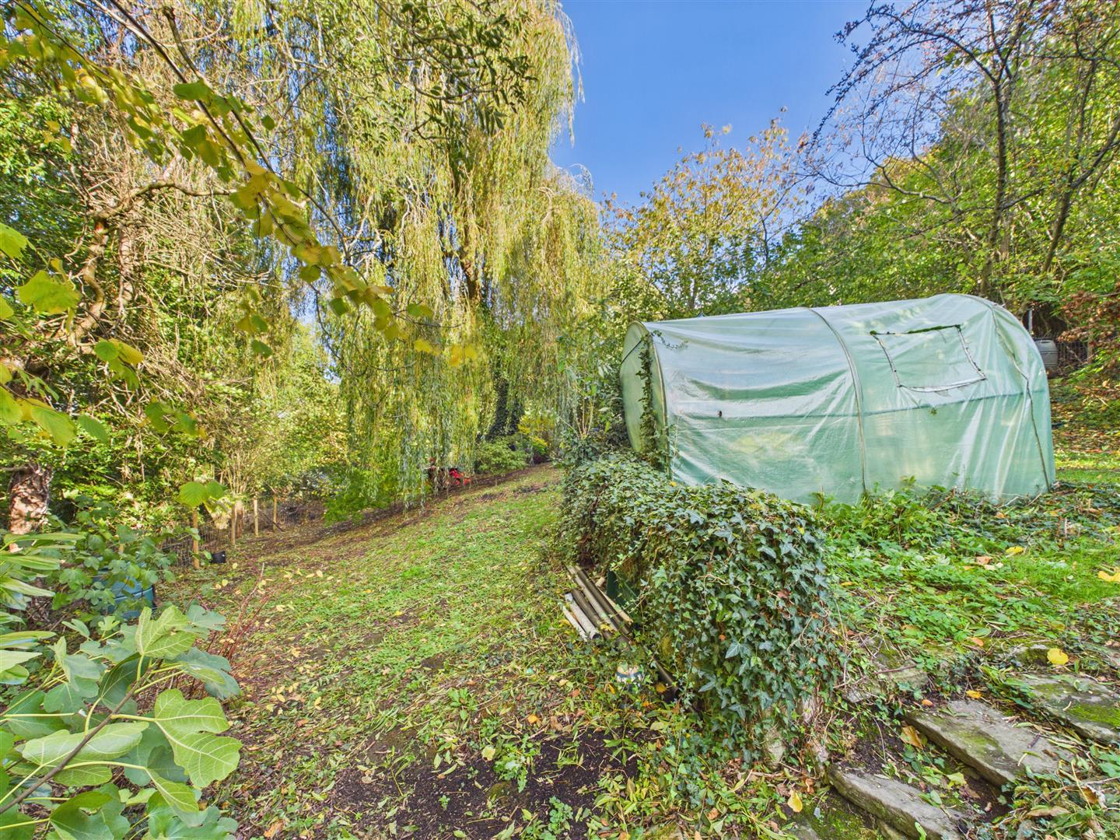
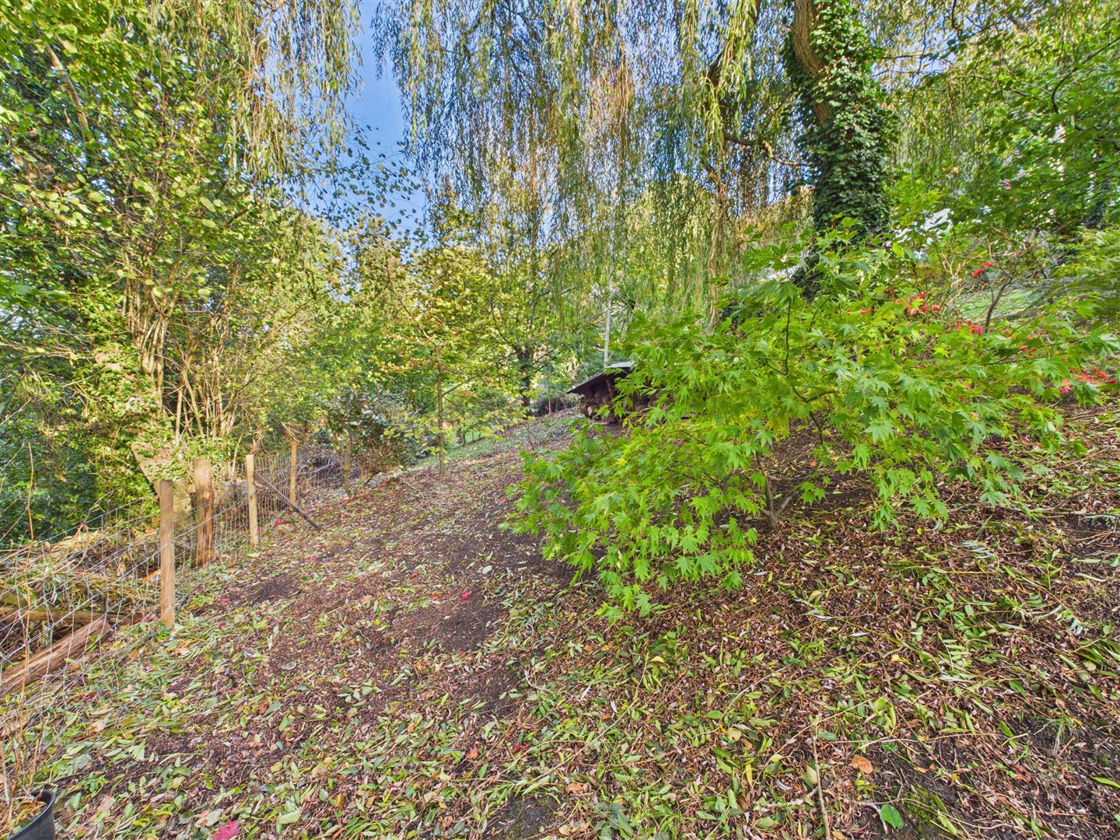
Enjoying a wonderful sense of peace and privacy, the gently sloping gardens are a particular feature of the property, offering a delightful haven for keen gardeners and nature lovers alike. The grounds boast an impressive variety of established flowers, shrubs and specimen trees, including 26 acers, blue spruces and a selection of productive fruit trees comprising Bramley apple, cooking apple, pear, plum and cherry.
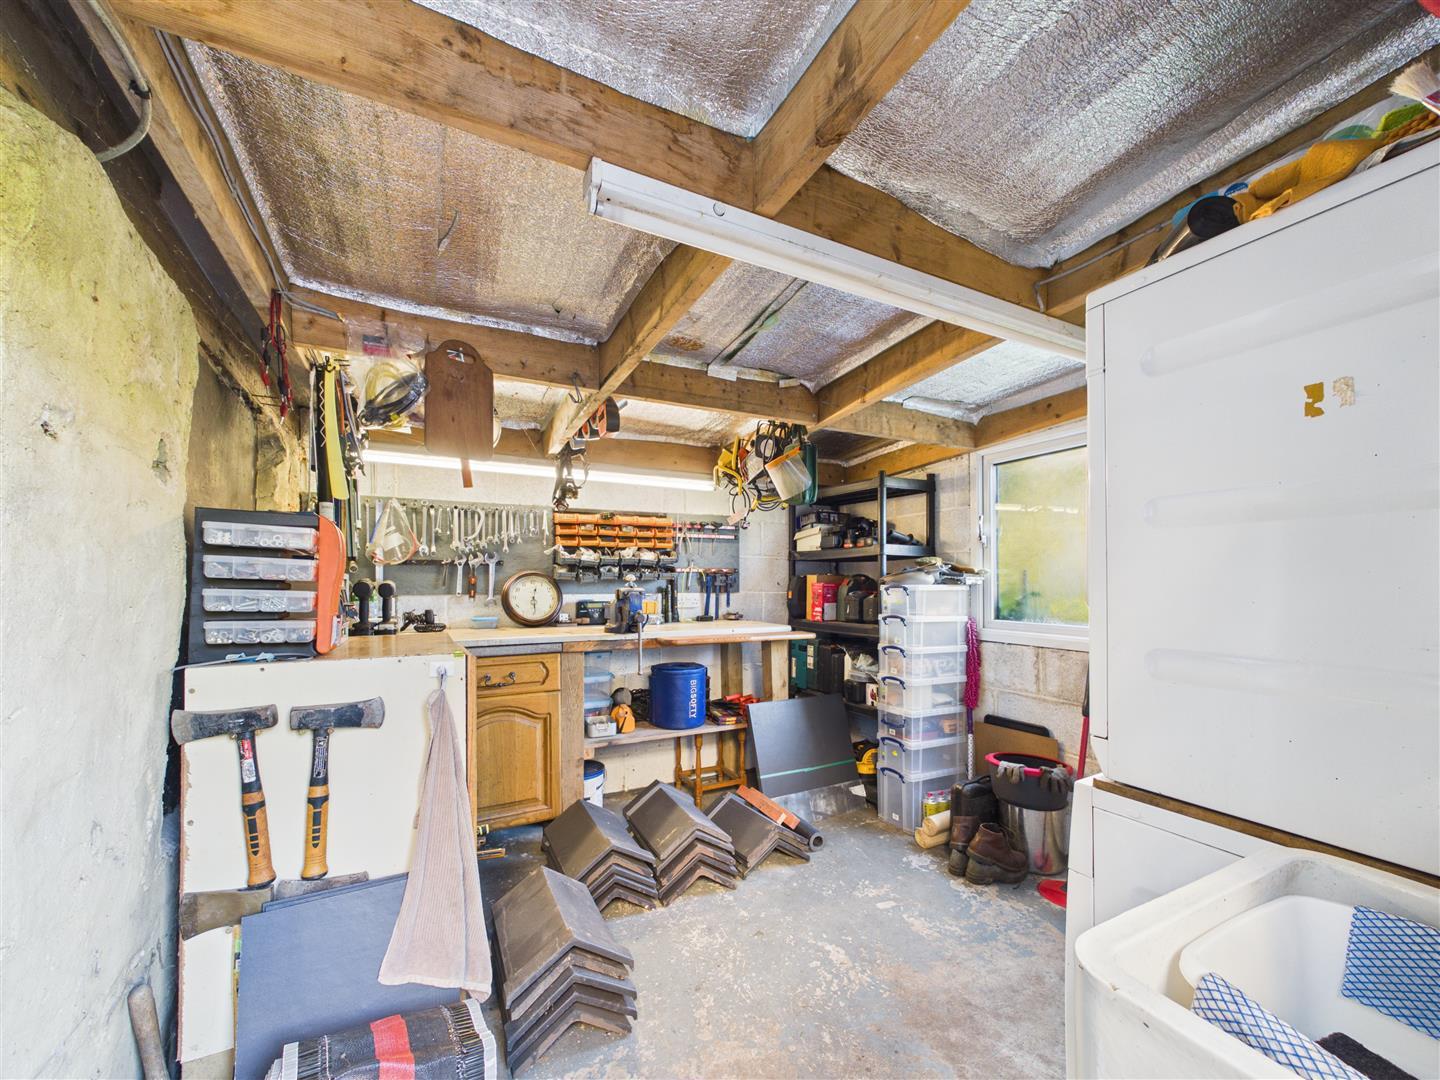
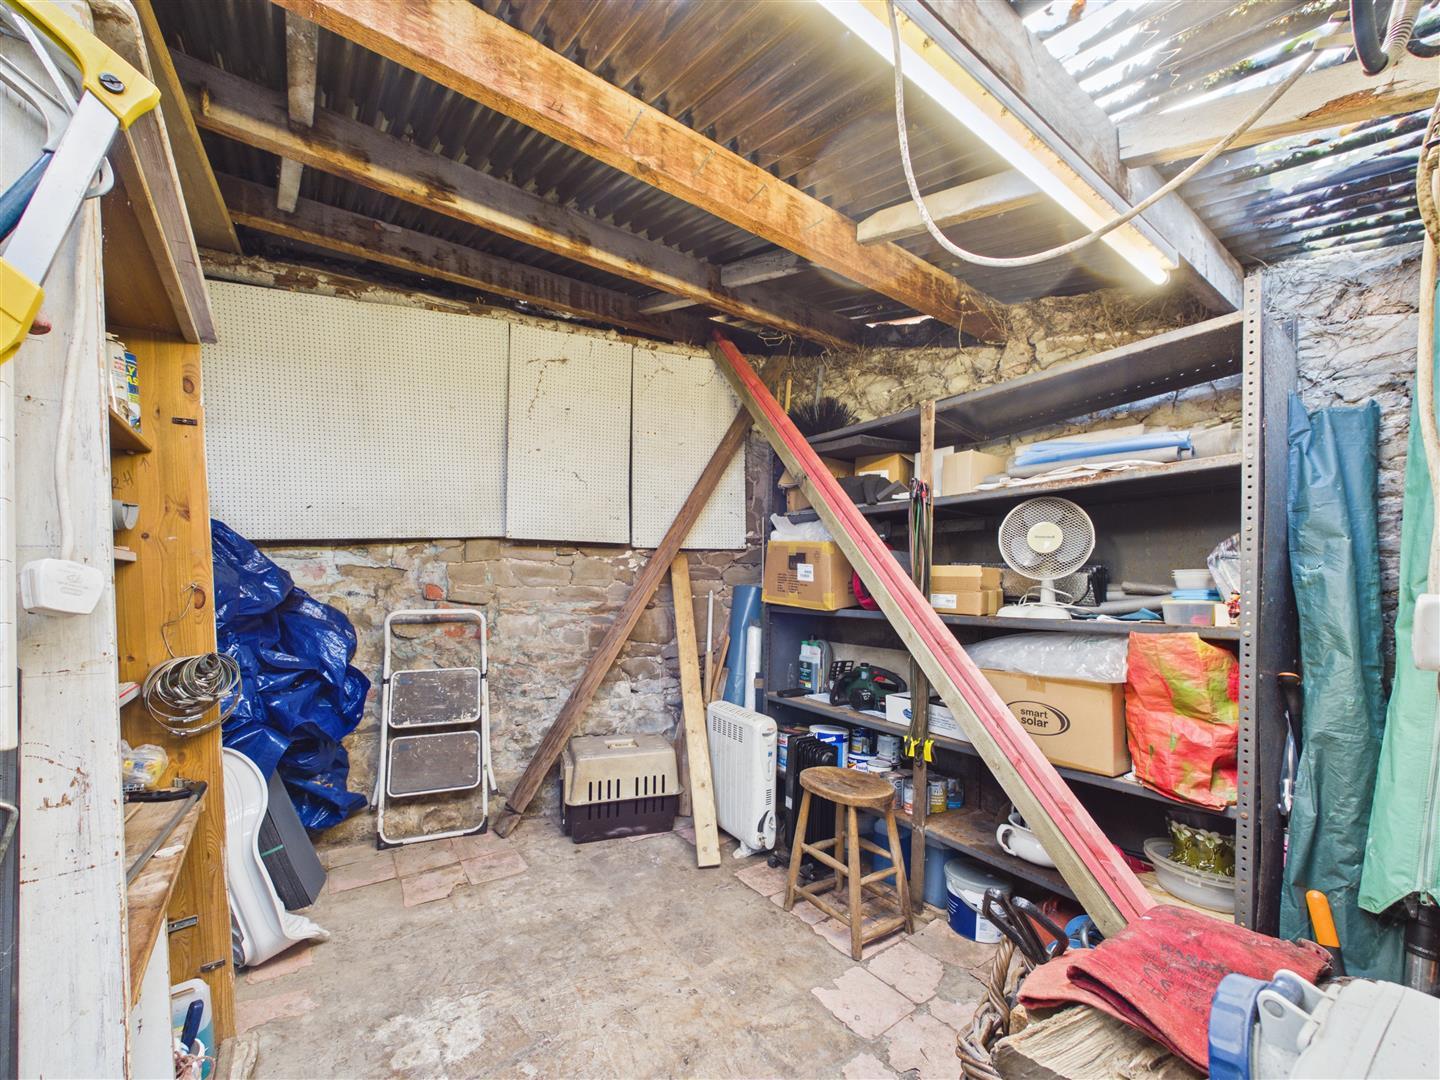
A useful, detached outbuilding, currently utilised as a utility room and workshop, benefits from its own power and water supplies, providing excellent practical space. There are also two greenhouses and several garden sheds, offering ample facilities for gardening, storage and outdoor projects. The generous gardens and grounds provide a wonderful opportunity for those with green fingers or an interest in a more self-sufficient lifestyle, whilst the elevated hillside setting and beautiful surrounding countryside create a truly special place to call home.
Parking - The property has historically benefited from the use of nearby Forestry Commission-owned land, providing space suitable for parking up to three vehicles. Prospective purchasers should make their own enquiries regarding any ongoing parking arrangements or rights of use.
Services - Mains water and electricity. Septic tank drainage. Oil central heating.
Mobile Phone Coverage / Broadband Availability - It is down to each individual purchaser to make their own enquiries. However, we have provided a useful link via Rightmove and Zoopla to assist you with the latest information. In Rightmove, this information can be found under the brochures section, see "Property and Area Information" link. In Zoopla, this information can be found via the Additional Links section, see "Property and Area Information" link.
Water Rates - Severn Trent - TBC.
Loal Authority - Forest of Dean District Council.
Money Laundering Regulations - To comply with Money Laundering Regulations, prospective purchasers will be asked to produce identification documentation at the time of making an offer. We ask for your cooperation in order that there is no delay in agreeing the sale, should your offer be acceptable to the seller(s)
Tenure - Freehold.
Viewing - Strictly through the Owners Selling Agent, Steve Gooch, who will be delighted to escort interested applicants to view if required. Office Opening Hours 8.30am - 6.00pm Monday to Friday, 9.00am - 5.30pm Saturday.
Directions - What3Words///caravans.dubbing.neck- From our Mitcheldean office, proceed to the mini-roundabout on the A4136, taking the second exit signposted Cinderford & Coleford. Follow the road up and over Plump Hill, then turn right at the Nailbridge traffic lights signposted Ruardean. Continue into the village of Ruardean and proceed along the High Street, taking the left turn into West End signposted Lydbrook. Follow the road out of Ruardean for approx. a mile, the cottage can be found set back on the right just before the signs for Joys Green.
Property Surveys - Qualified Chartered Surveyors (with over 20 years experience) available to undertake surveys (to include Mortgage Surveys/RICS Housebuyers Reports/Full Structural Surveys).
 2
 4
 2
-
-
-
- 2
- 4
- 3
-
-
-
- 2
- 3
- 1
-
-
-
- 1
- 3
- 1
-
-
-
- 1
- 3
- 1
-
-
-
- 2
- 5
- 2
-
-
-
Newent Office
4 High Street
Newent
Gloucestershire
GL18 1AN
Sales
Tel: 01531 820844
newent@stevegooch.co.uk
Lettings
Tel: 01531 822829
lettings@stevegooch.co.uk
Coleford Office
1 High Street
Coleford
Gloucestershire
GL16 8HA
Mitcheldean Office
The Cross
Mitcheldean
Gloucestershire
GL17 0BP
Gloucester Office
27 Windsor Drive
Tuffley
Gloucester
GL4 0QJ
2022 © Steve Gooch Estate Agents. All rights reserved. Terms and Conditions | Privacy Policy | Cookie Policy | Complaints Procedure | CMP Certificate | ICO Certificate | AML Procedure
Steve Gooch Estate Agents Limited.. Registered in England. Company No: 11990663. Registered Office Address: Baldwins Farm, Mill Lane, Kilcot, Gloucestershire. GL18 1AN. VAT Registration No: 323182432