

Hangerberry, Lydbrook
Guide Price £385,000
5 Bedroom
Cottage
Overview
5 Bedroom Cottage for sale in Hangerberry, Lydbrook
Key Features:
- Detached Former Bakery with Separate Part Renovated Detached Cottage
- Believed to Date Back to the 1700's & Later Extended in the1870's
- Three to Five Bedrooms Arranged Over Four Floors
- Multiple Reception Rooms, Abundance of Character & Charm Throughout
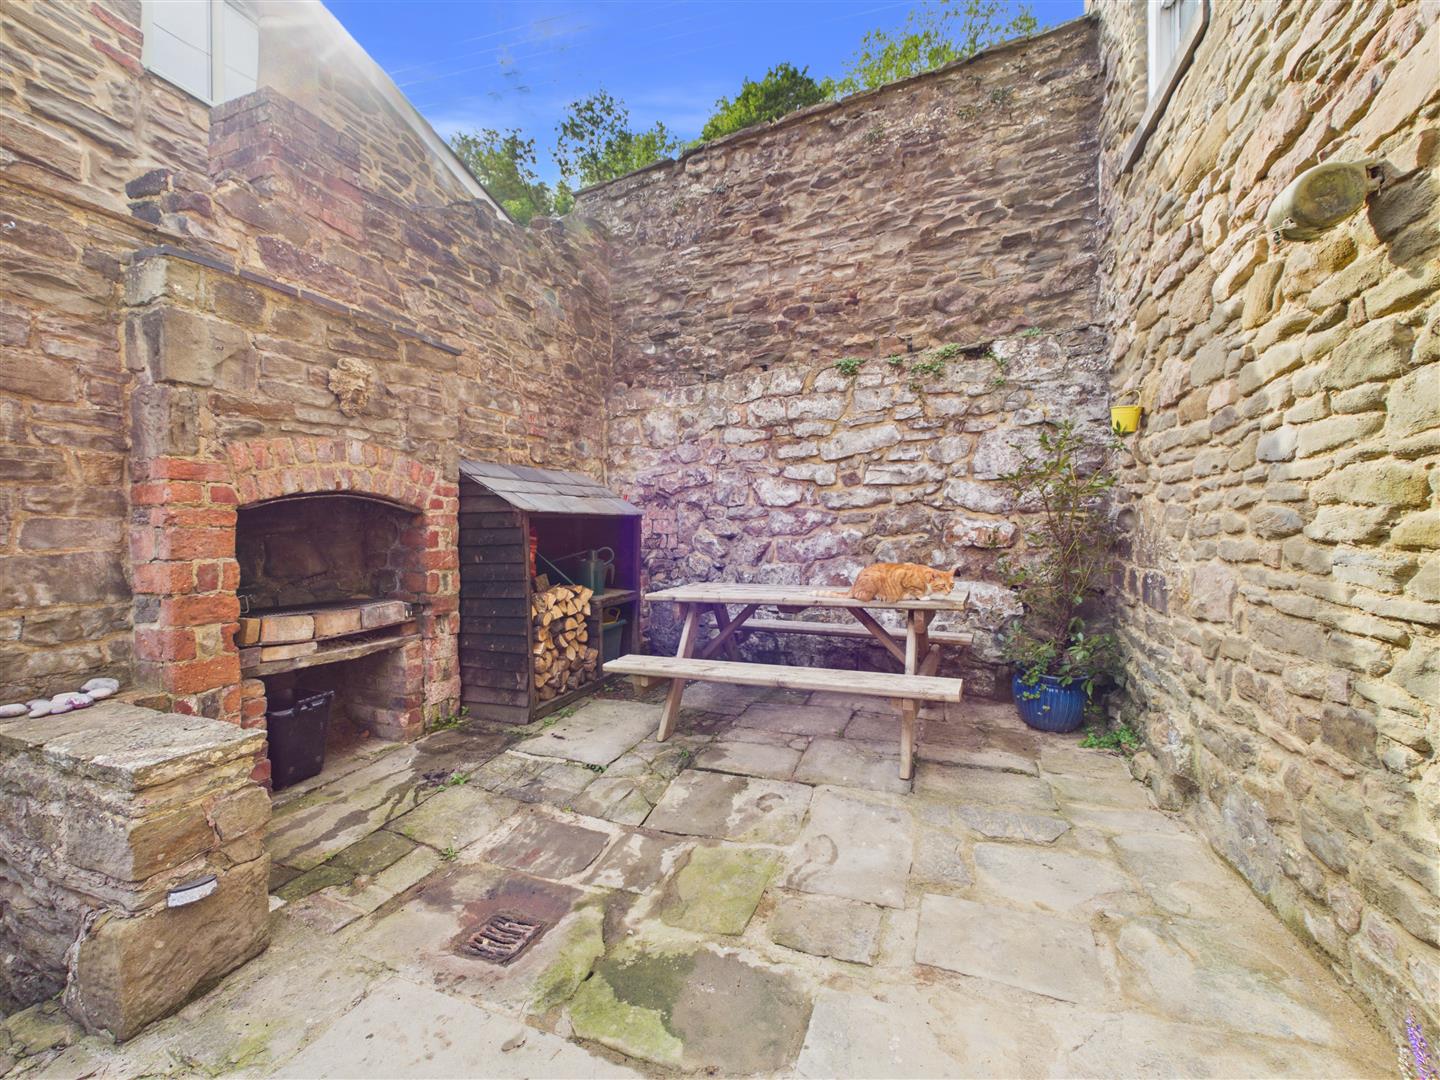
- A Private Courtyard Garden Providing an Attractive & Secluded Outdoor Space
- EPC Rating - TBC, Council Tax - TBC, Freehold
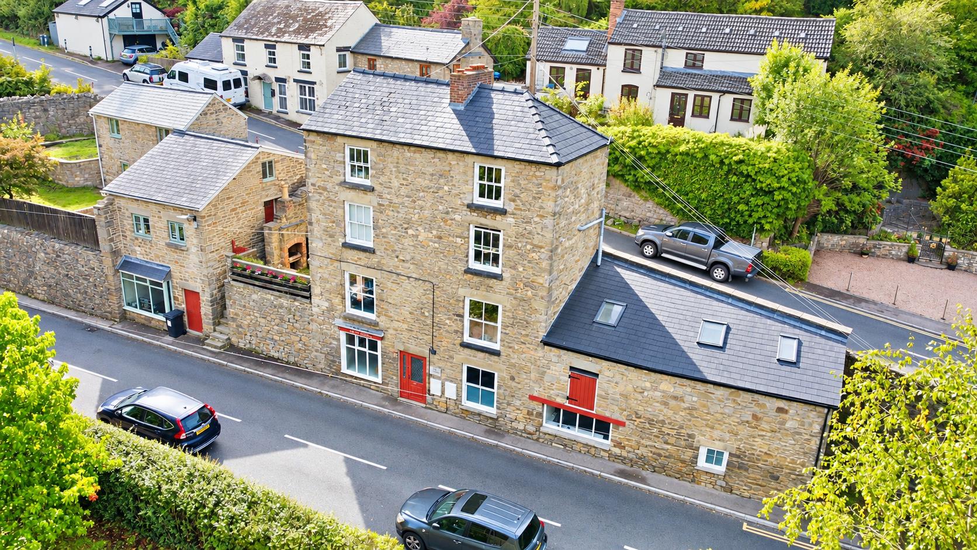
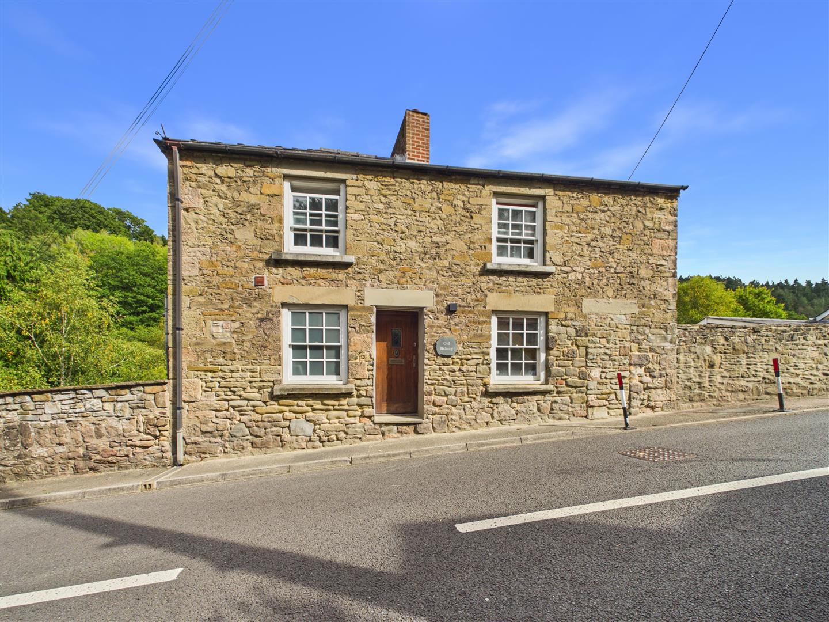
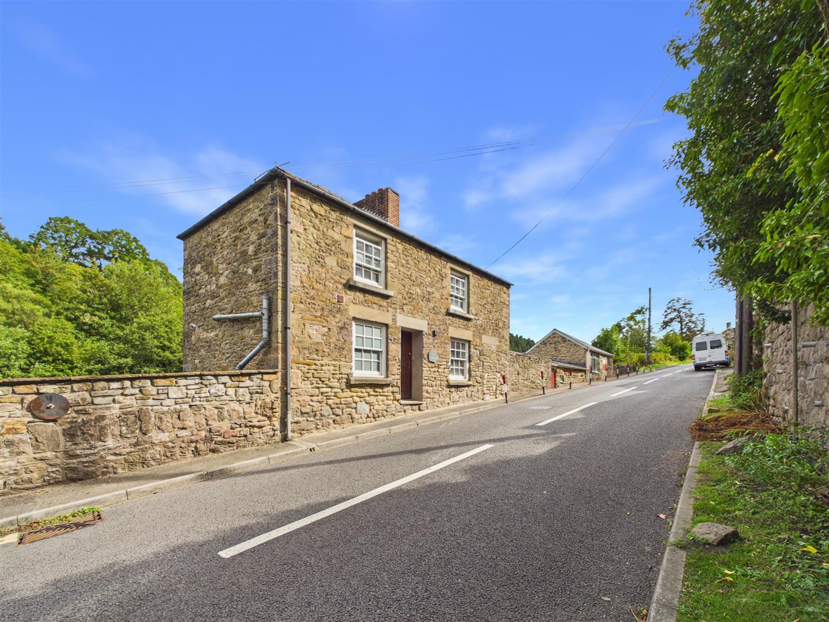
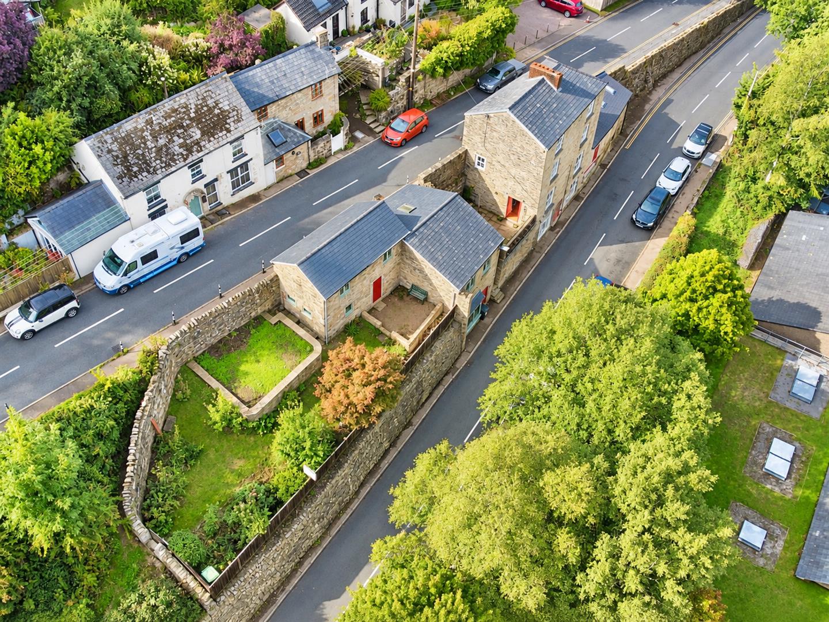
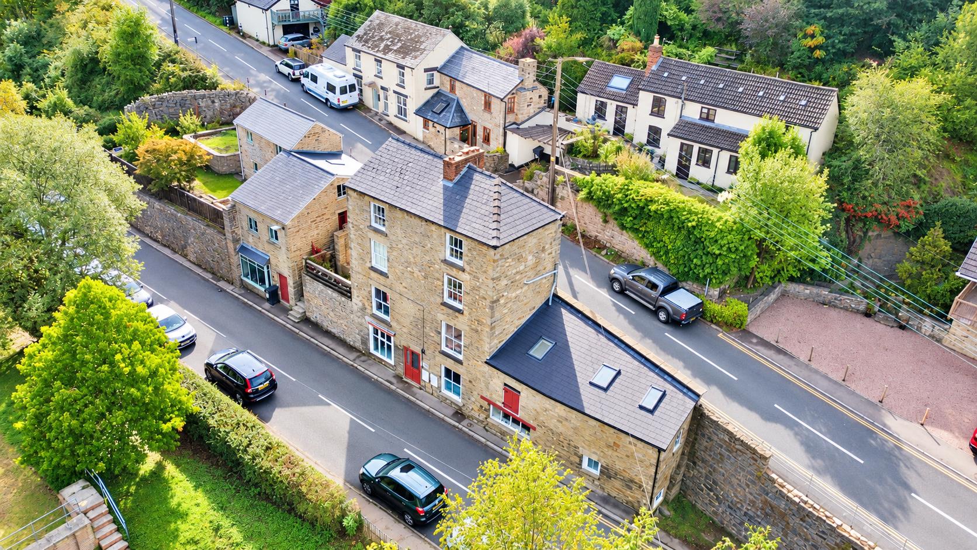
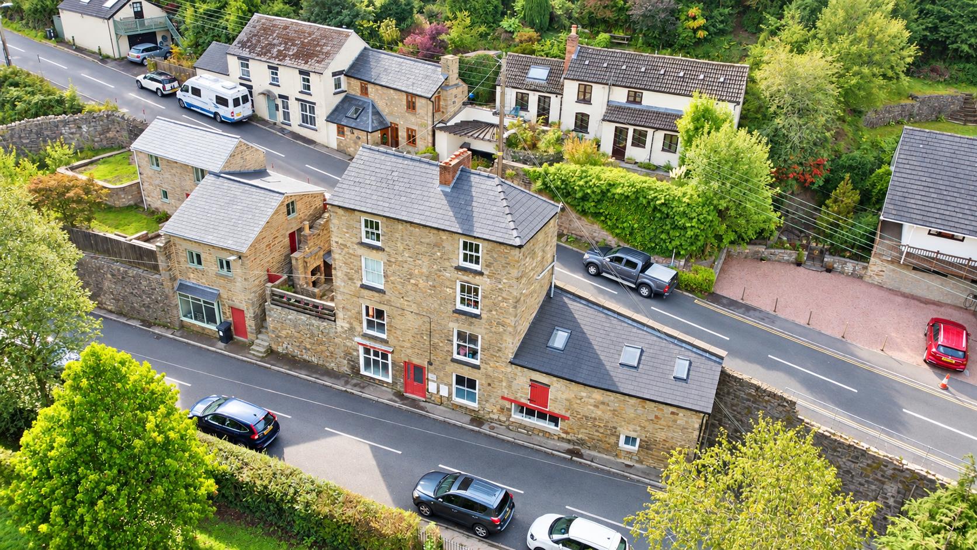
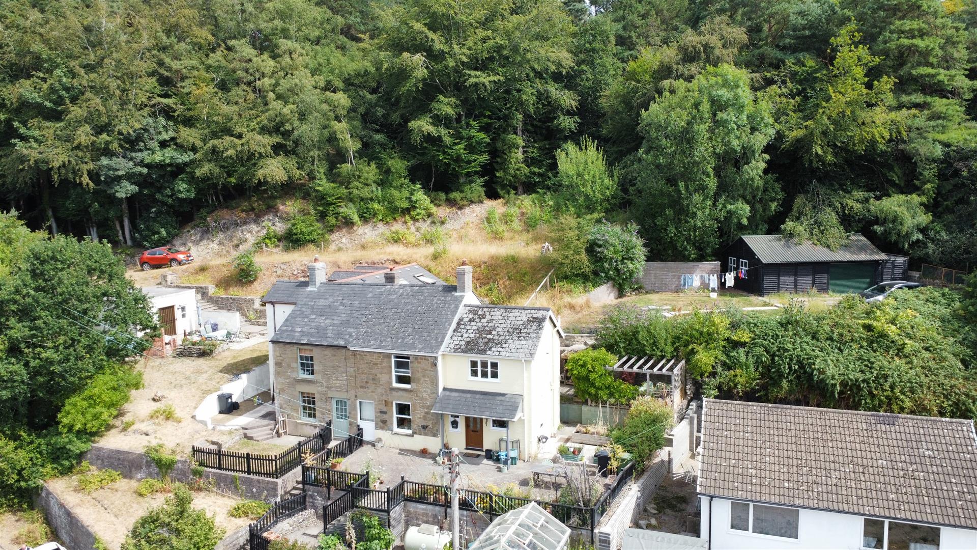
A RARE AND EXCITING OPPORTUNITY to acquire an impressive DETACHED FORMER BAKERY, together with a SEPARATE PART-RENOVATED DETACHED COTTAGE offering excellent potential for ADDITIONAL INCOME or MULTI-GENERATIONAL LIVING (STPP), all set in the heart of Lydbrook village within the ever-popular Forest of Dean. The Old Bakery is believed to date back to the 1700s and was later extended in the 1870s, creating a substantial and highly versatile home arranged over FOUR FLOORS. The accommodation offers THREE TO FIVE BEDROOMS, TWO BATHROOMS and MULTIPLE RECEPTION ROOMS, with an abundance of character and period charm throughout. A private courtyard garden sits between the main residence and the cottage, providing an attractive and secluded outdoor space.
A solid wooden front entrance door leads into:
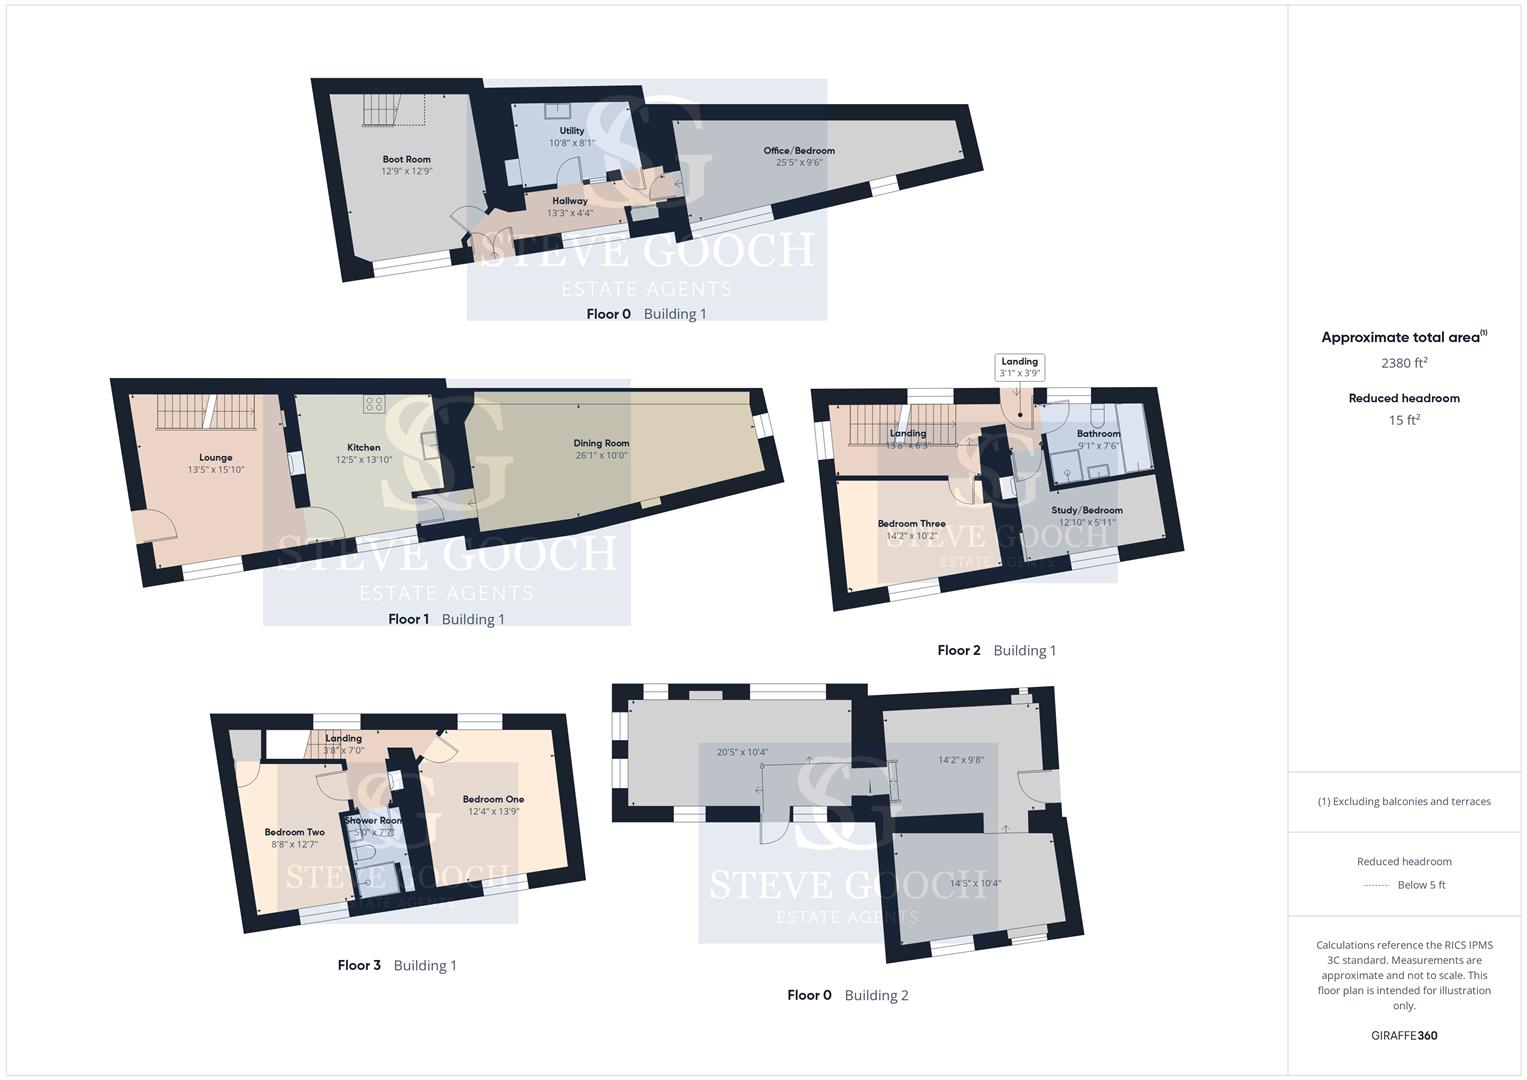
Ground Floor Hallway - Having tiled flooring, radiator, useful storage cupboard and front aspect window. Doors lead off to the office/bedroom, boot room and utility room.
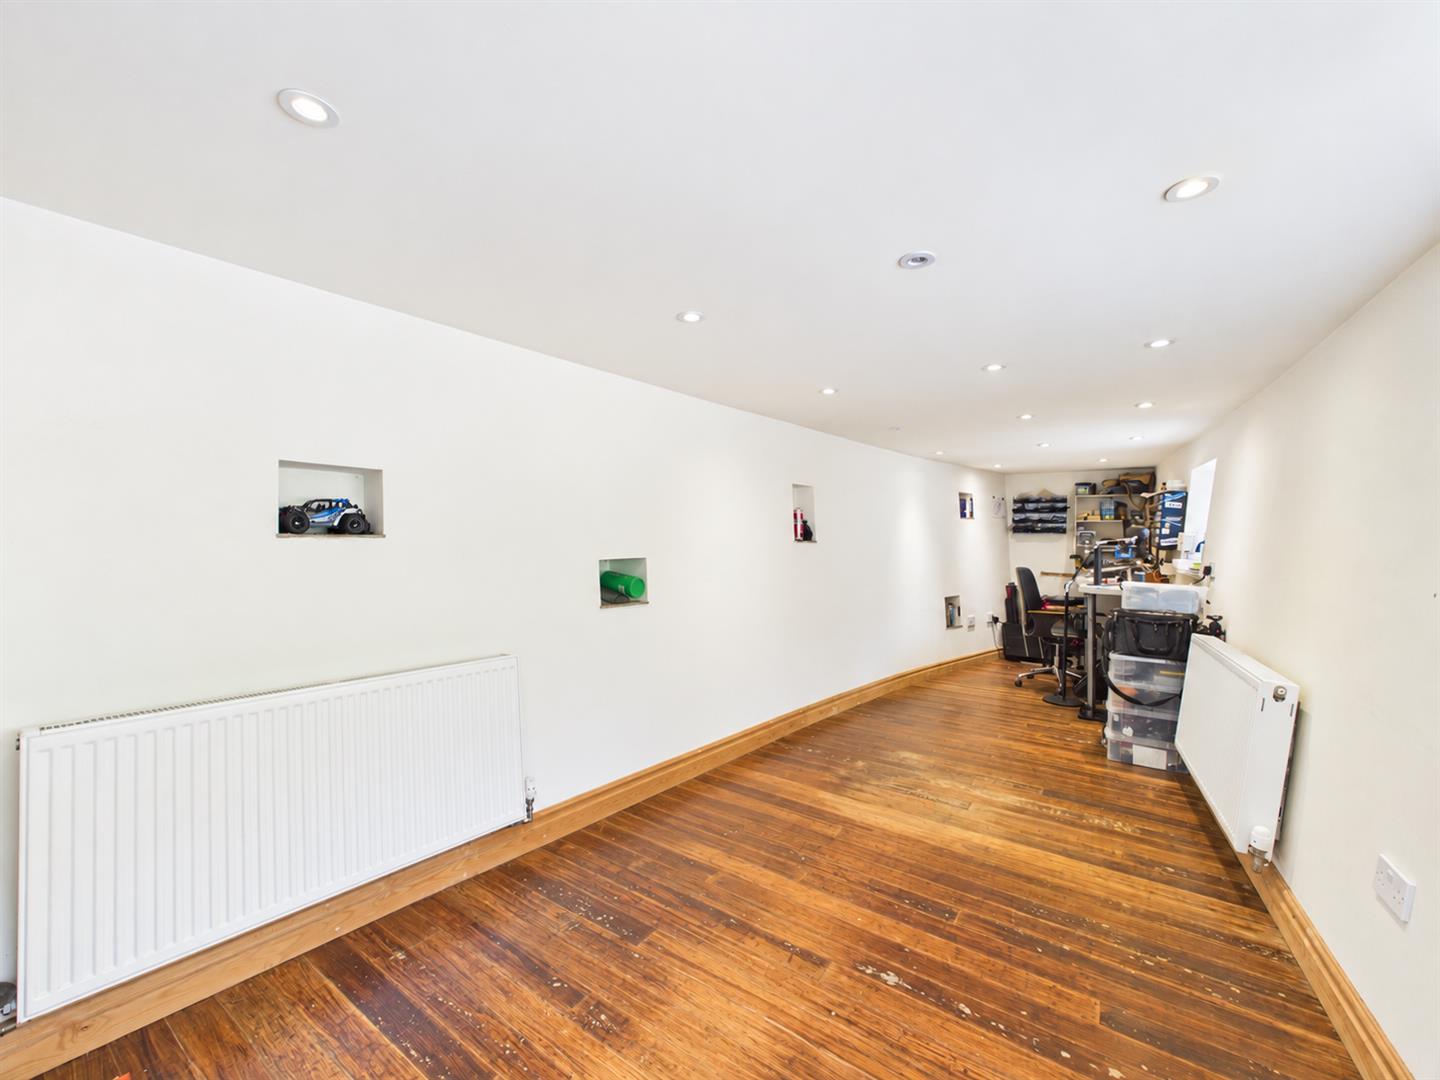
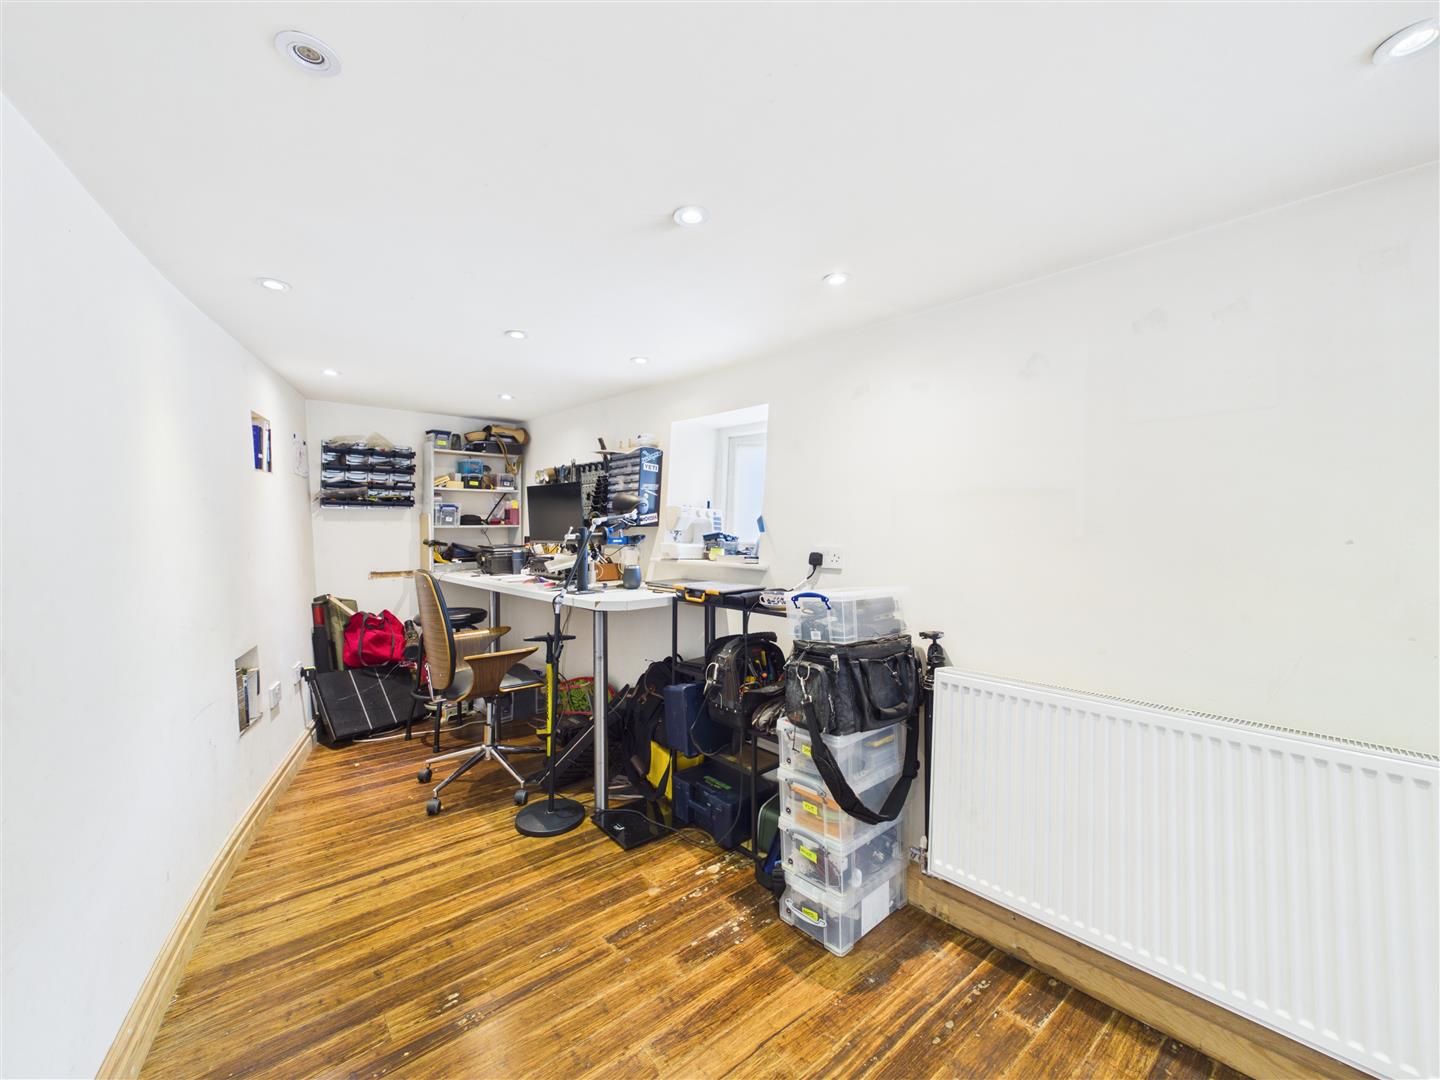
Office/Bedroom - 7.75m x 2.90m (25'05 x 09'06) - Currently utilised as a work from home space, with potential for use as an additional bedroom if required. Features include solid wood flooring, radiators and two front aspect windows providing plenty of natural light.
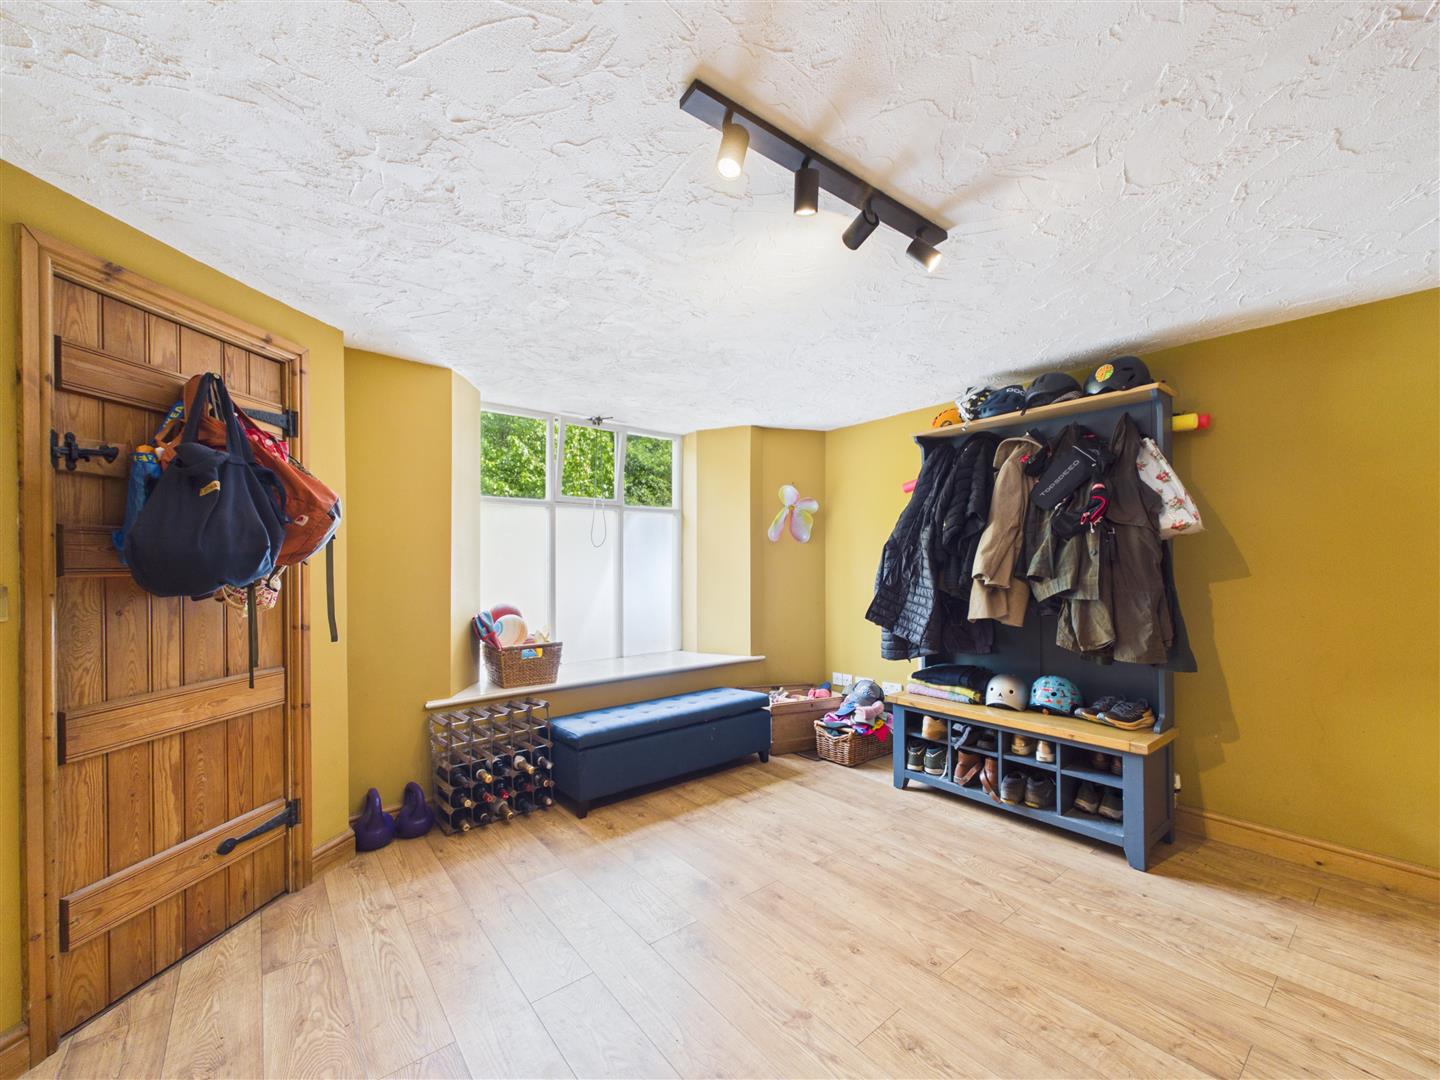
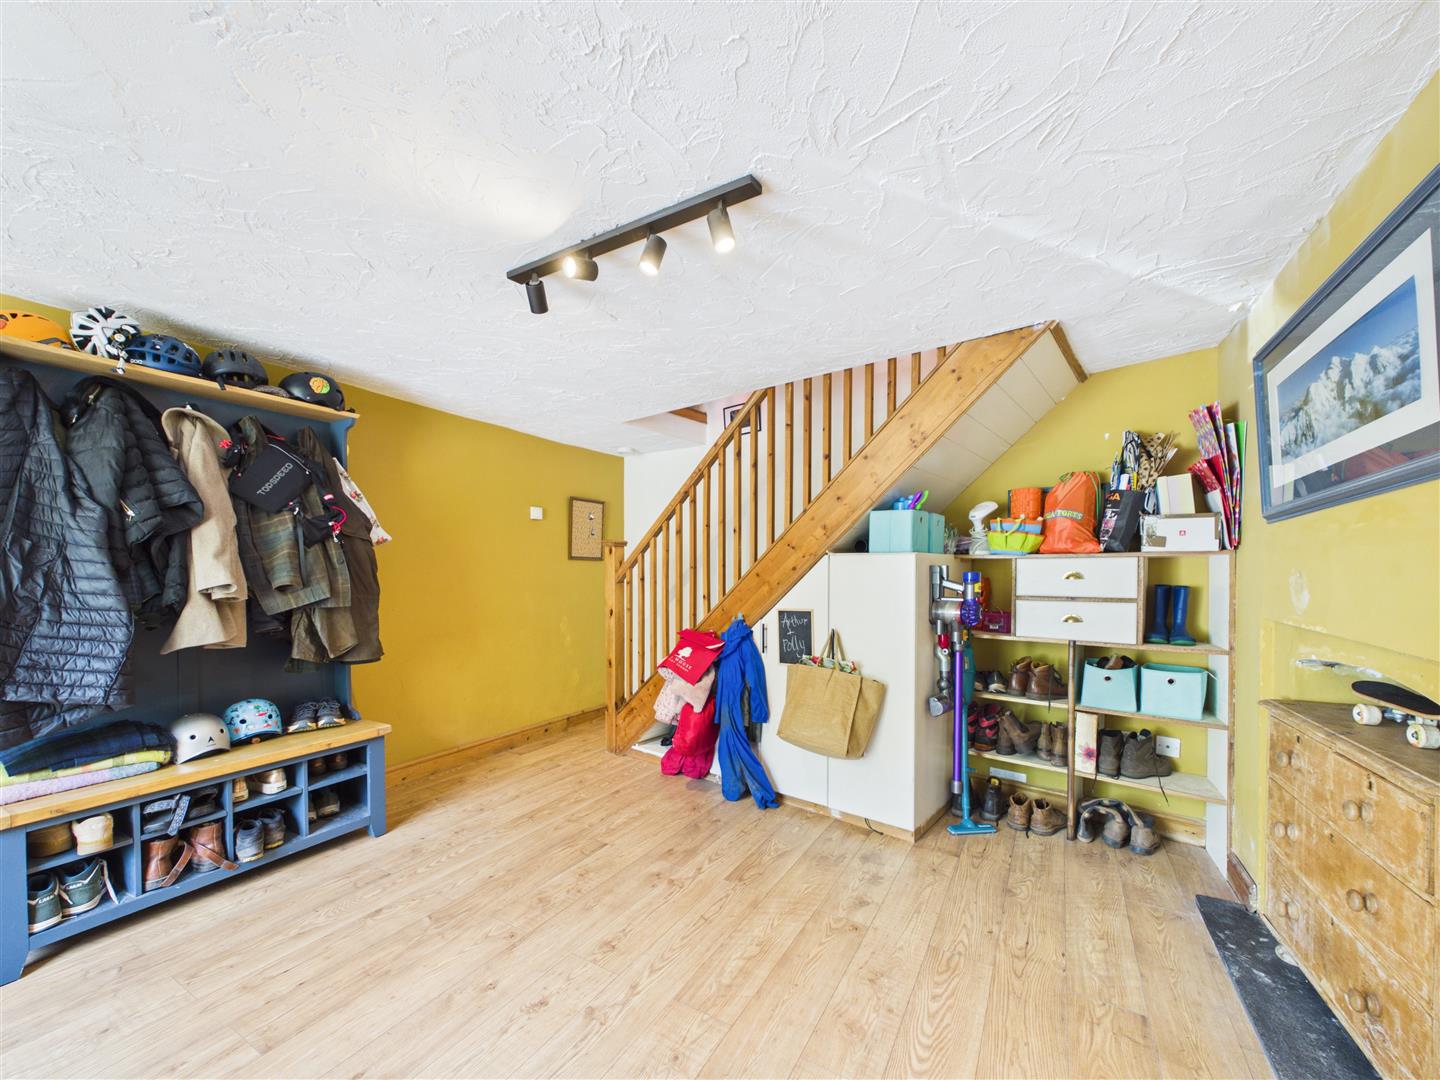
Boot Room - 3.89m x 3.89m (12'09 x 12'09) - A useful and practical storage space with laminate wood flooring, radiator and front aspect window. Stairs rise to the first-floor accommodation.
Utility Room - 3.25m x 2.46m (10'08 x 08'01) - Fitted with a base level unit topped with a solid woodwork surface and inset sink. There is space and plumbing for a washing machine and tumble dryer, together with tiled flooring and a radiator.
From the BOOT ROOM, stairs lead up to the FIRST FLOOR, which forms the main living accommodation.
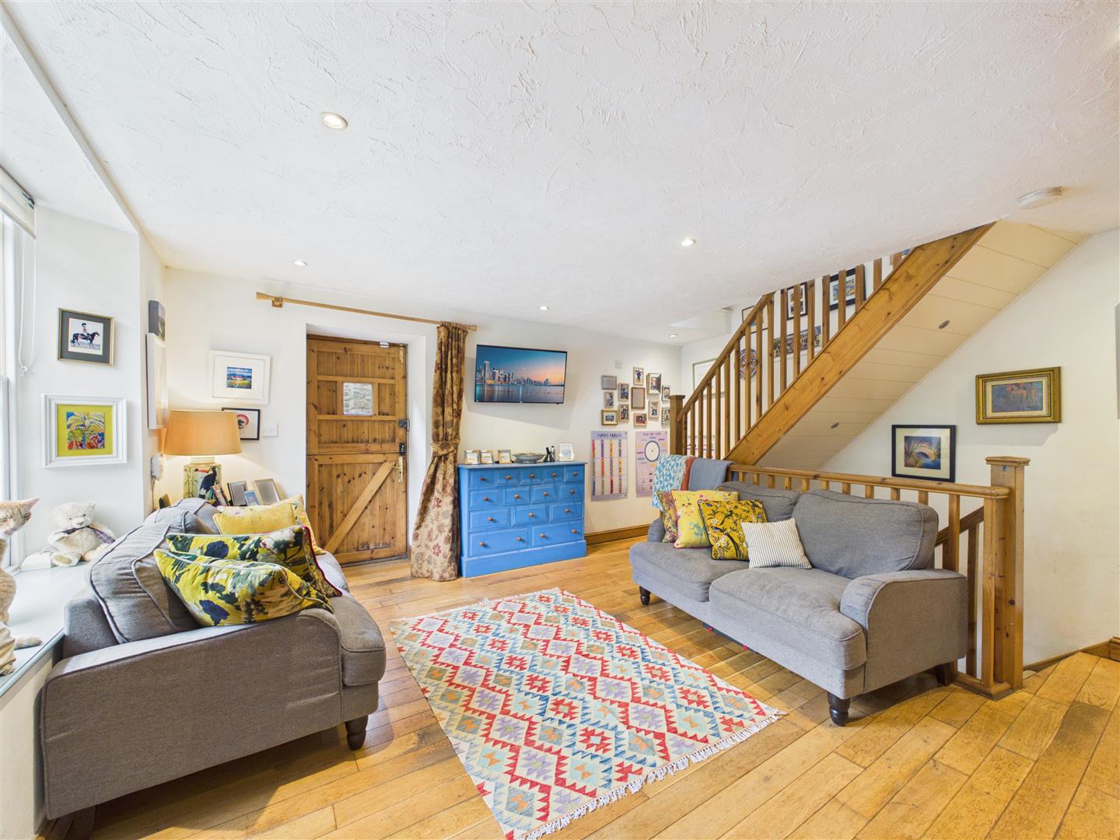
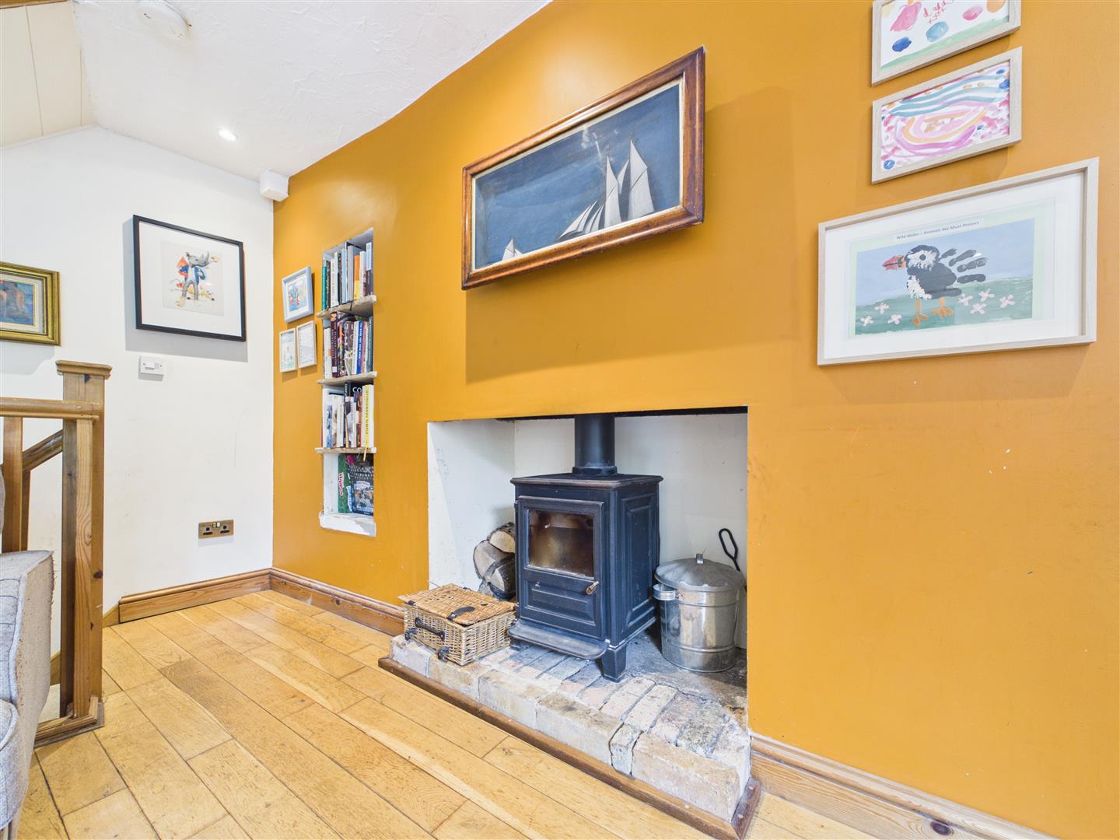
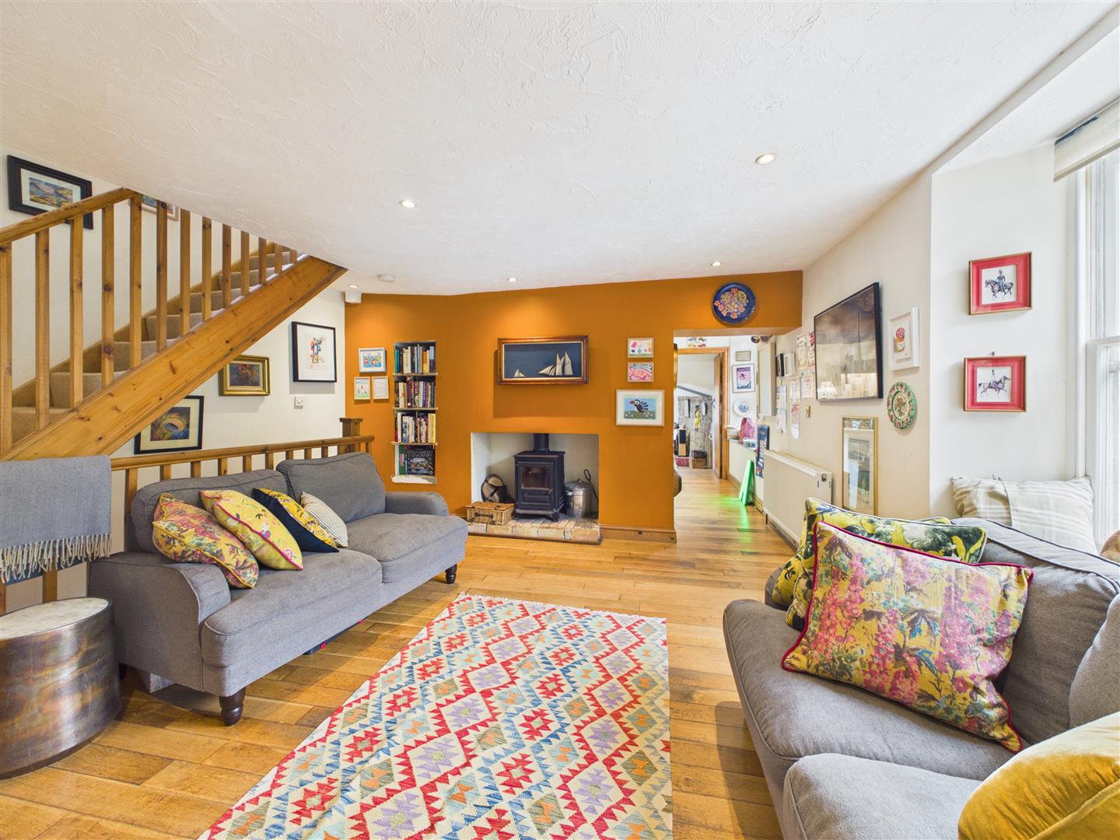
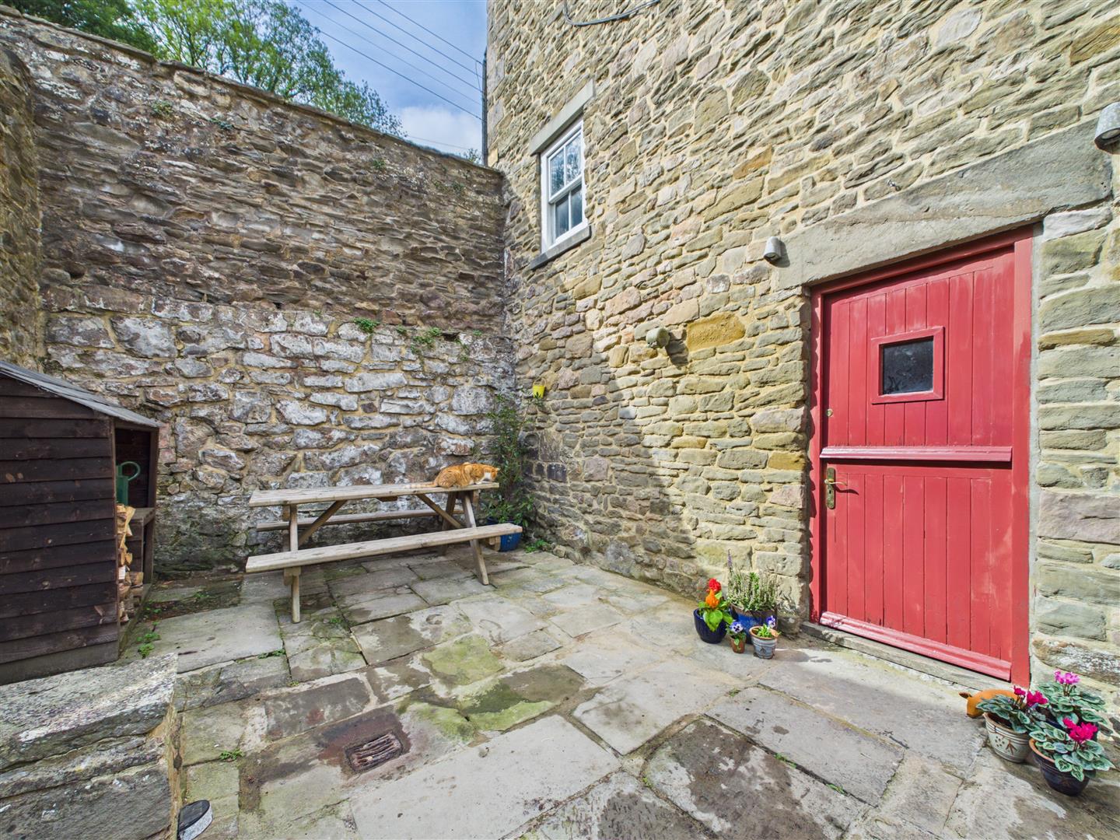
Lounge - 4.09m x 4.83m (13'05 x 15'10) - A characterful reception room featuring a fireplace with inset wood-burning stove set on a brick hearth. Further features include solid wood flooring, radiator, broadband internet point and a front aspect sash window. A side aspect stable door provides direct access to the courtyard garden, while stairs rise to the second floor. The lounge opens through to:
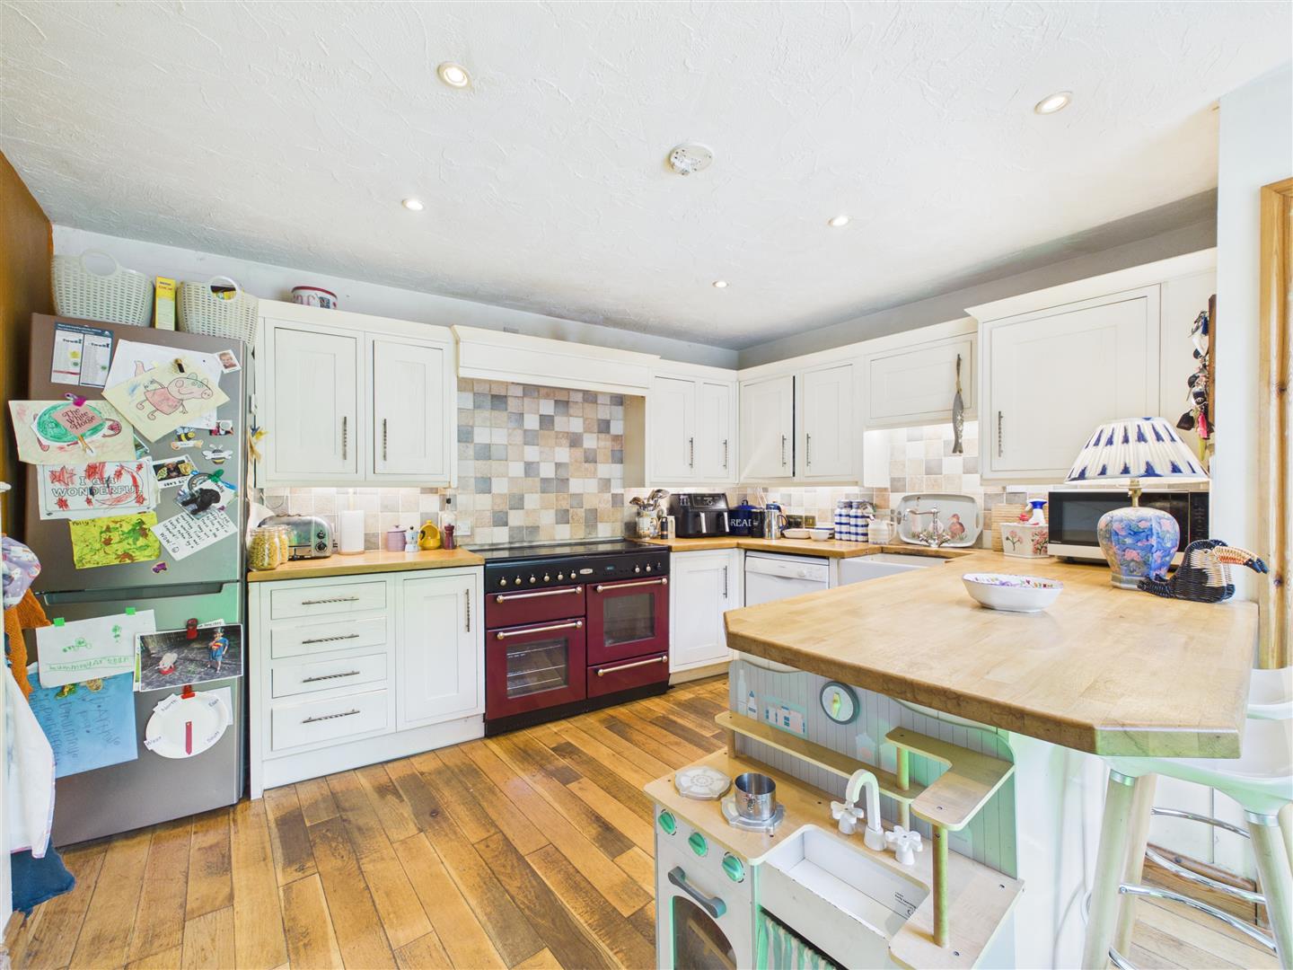
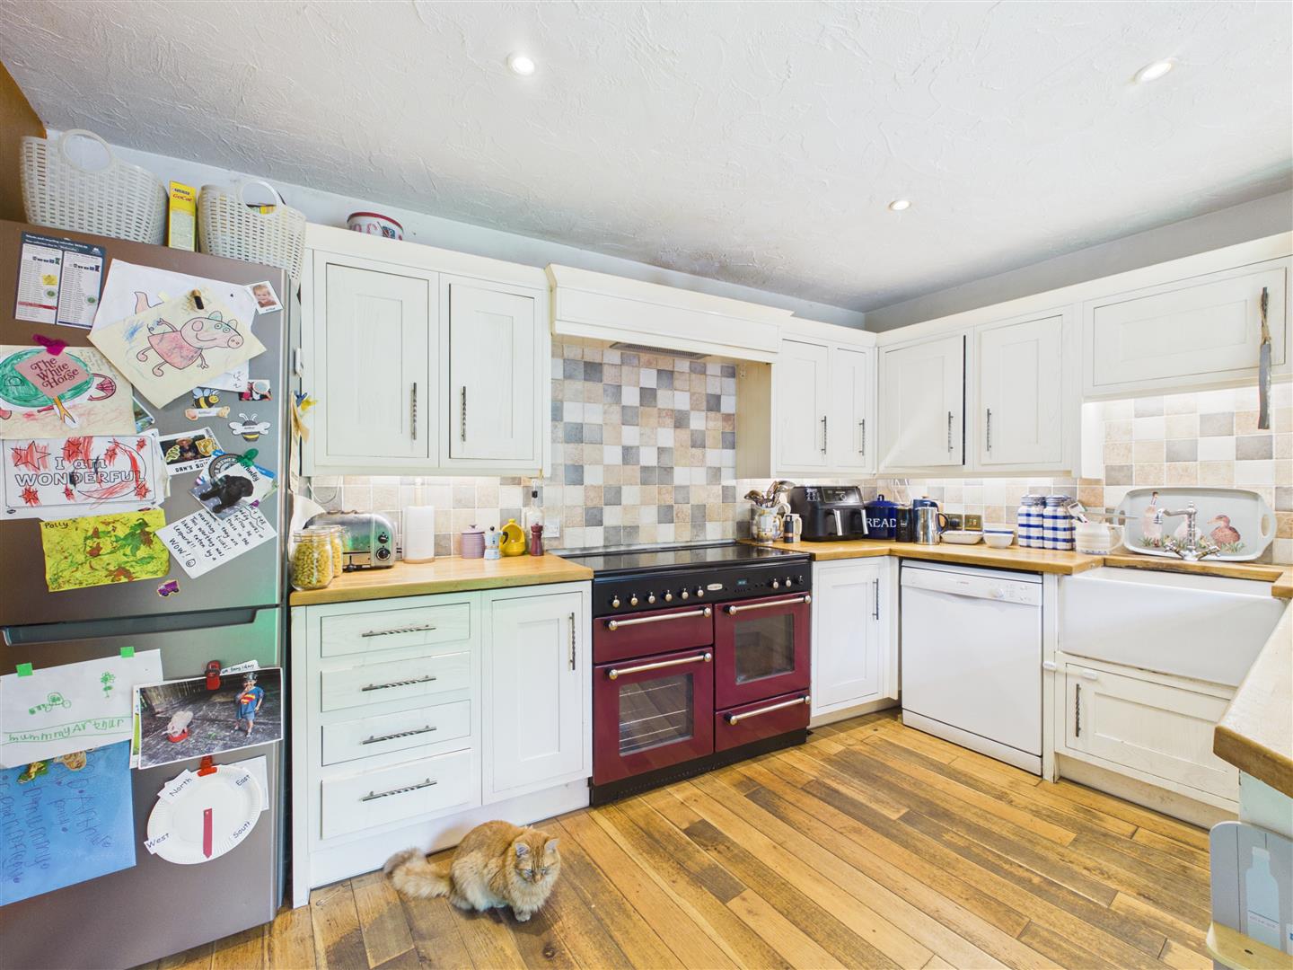
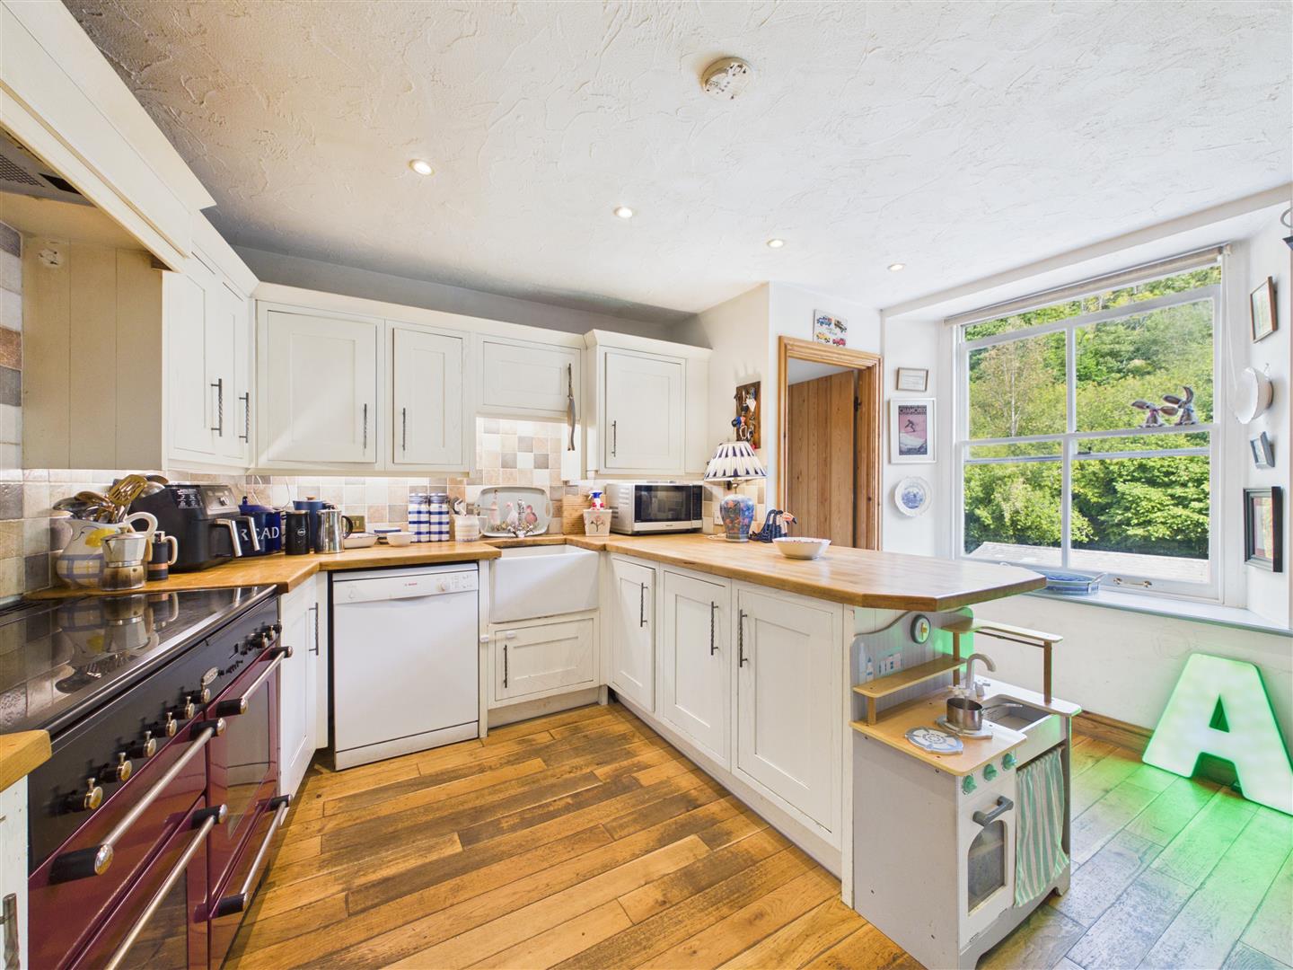
Kitchen/Breakfast Room - 3.78m x 4.22m (12'05 x 13'10) - Fitted with a range of wall and base level units complemented by solid wood worktops and tiled splashbacks. Features include a breakfast bar, Belfast-style sink, Rangemaster electric oven with gas hob, and space and plumbing for a dishwasher and fridge/freezer. Further benefits include solid wood flooring and a front aspect sash window. A door and two steps lead down to:
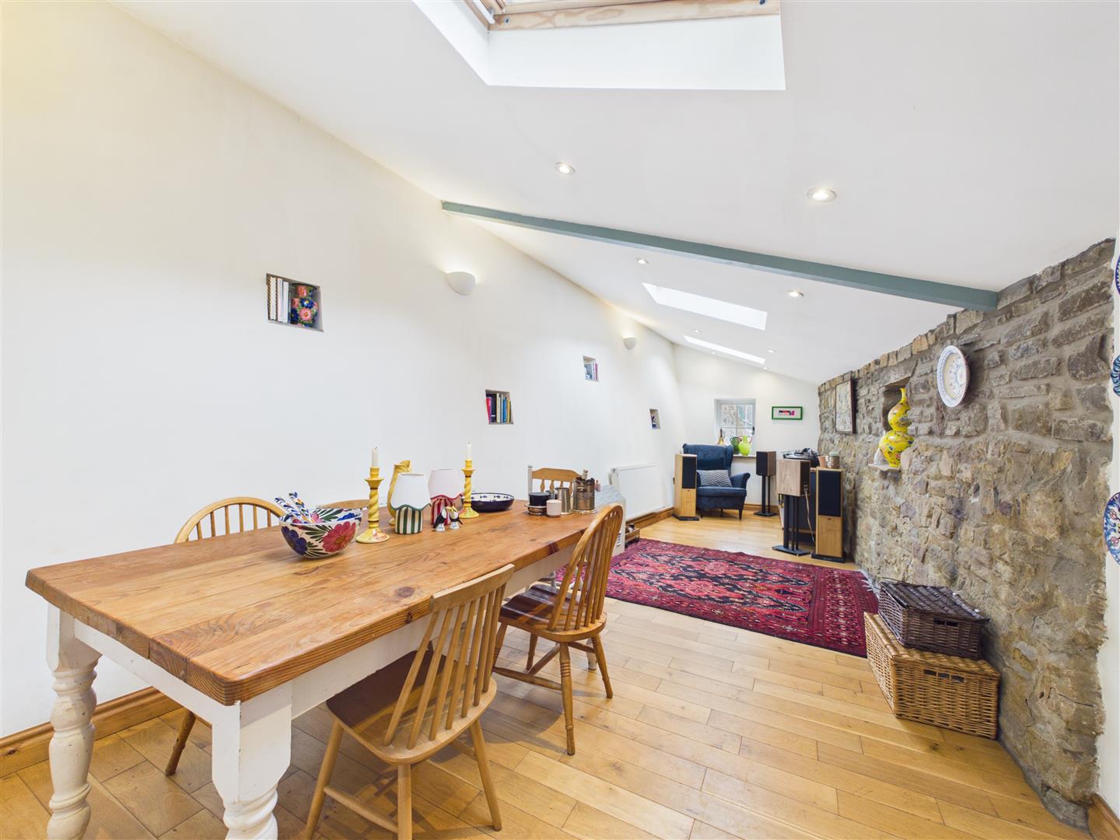
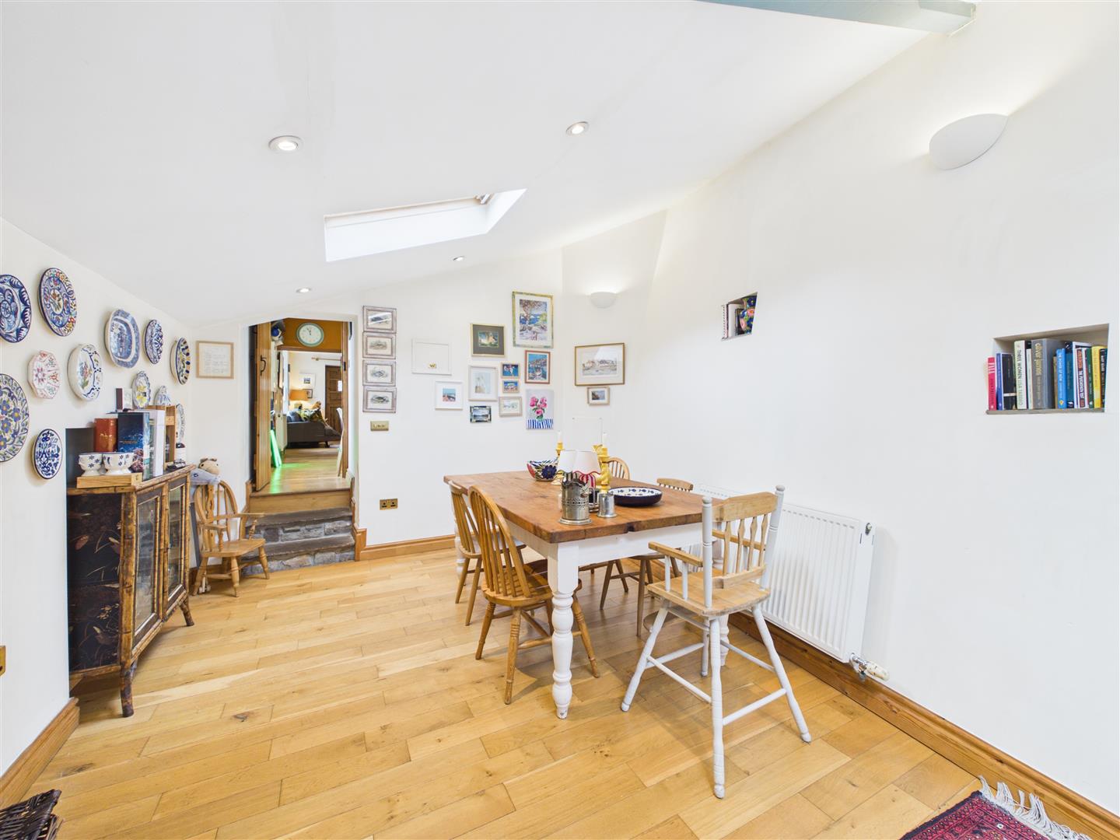
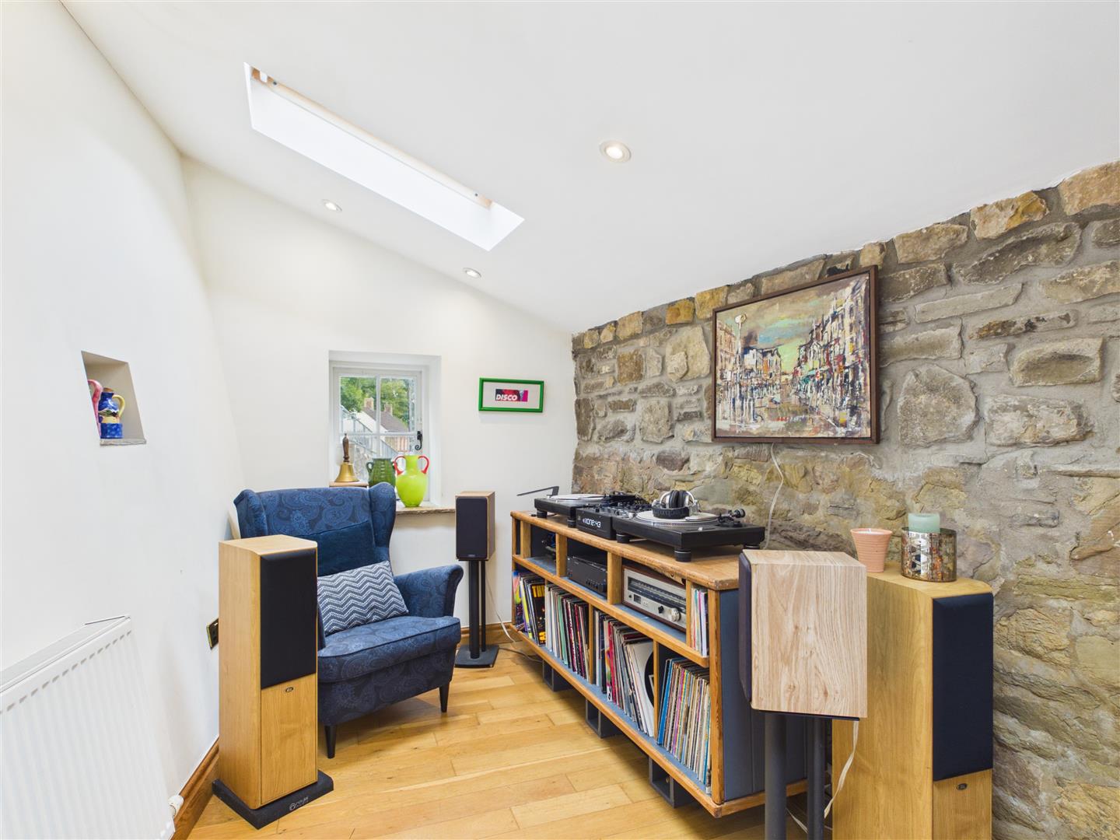
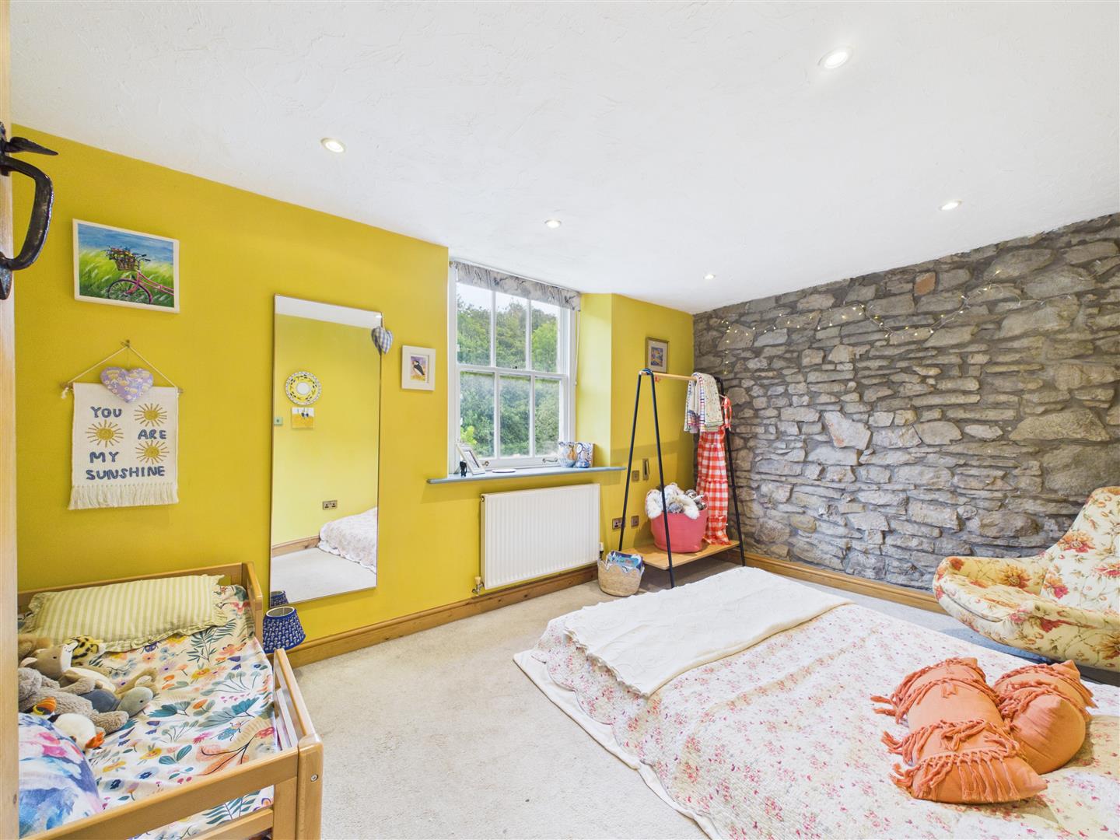
Dining Room - 7.95m x 3.05m (26'01 x 10'00) - An impressive and characterful room with high ceilings and an exposed stone feature wall. Further features include solid wood flooring, radiators, a side aspect window and three Velux skylights which allow an abundance of natural light into the room.
From the LOUNGE, stairs rise to the SECOND FLOOR.
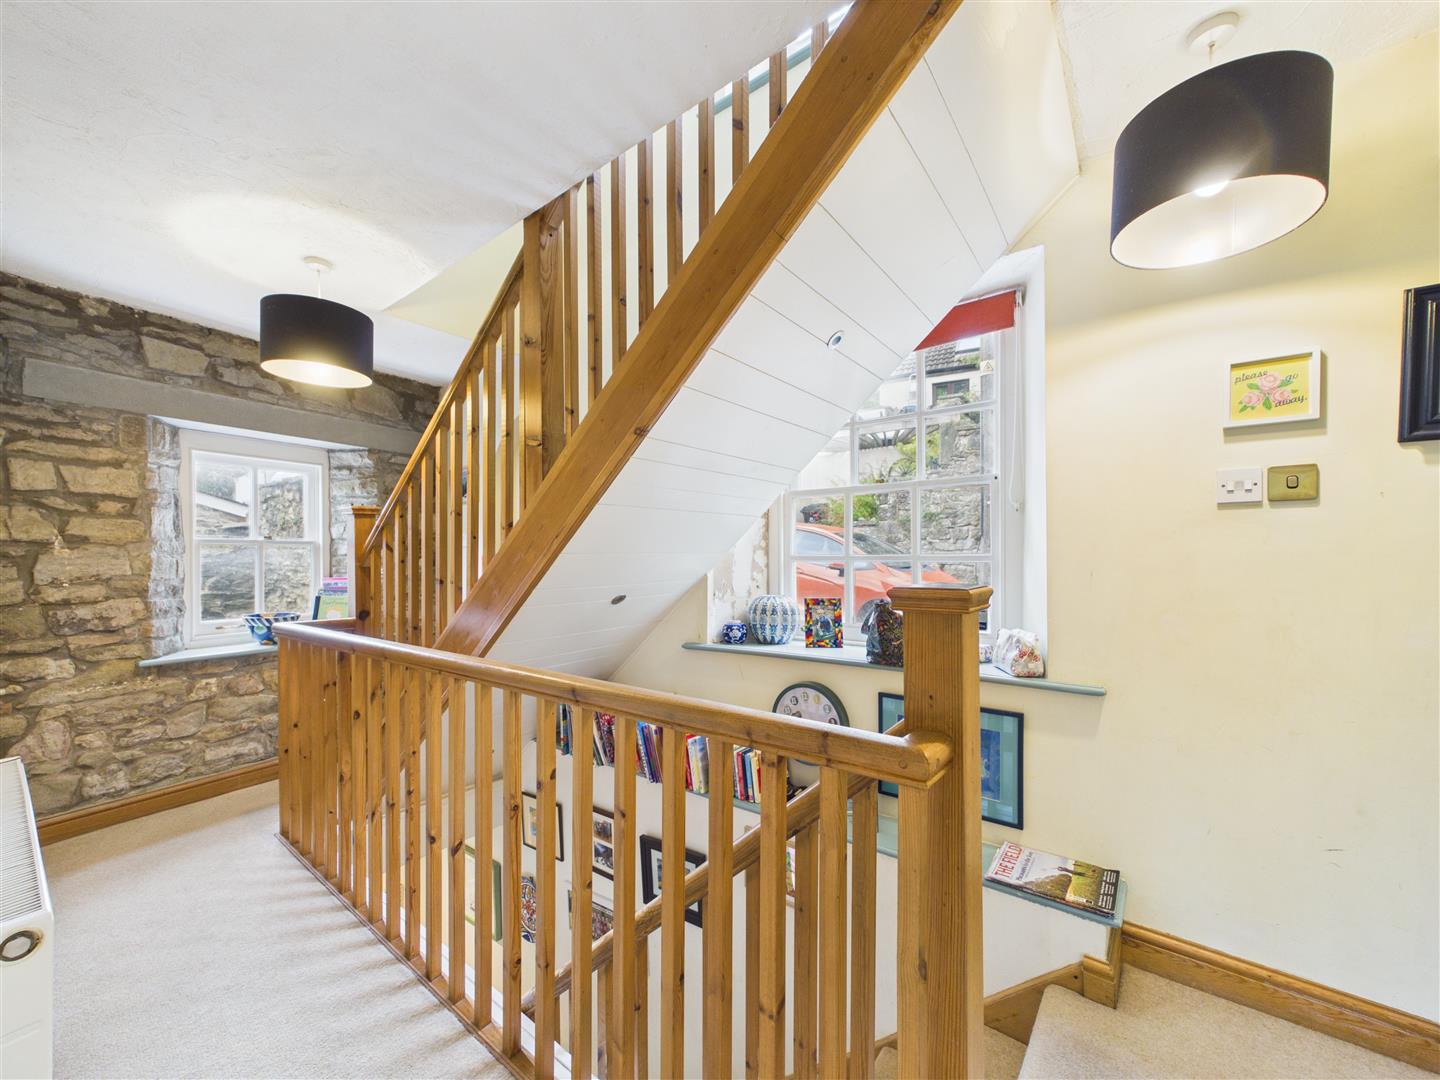
Second Floor Hallway - Having a rear access door, dual aspect sash windows, radiator and feature exposed stone wall. Doors lead off to bedroom three, study/bedroom four and the family bathroom.
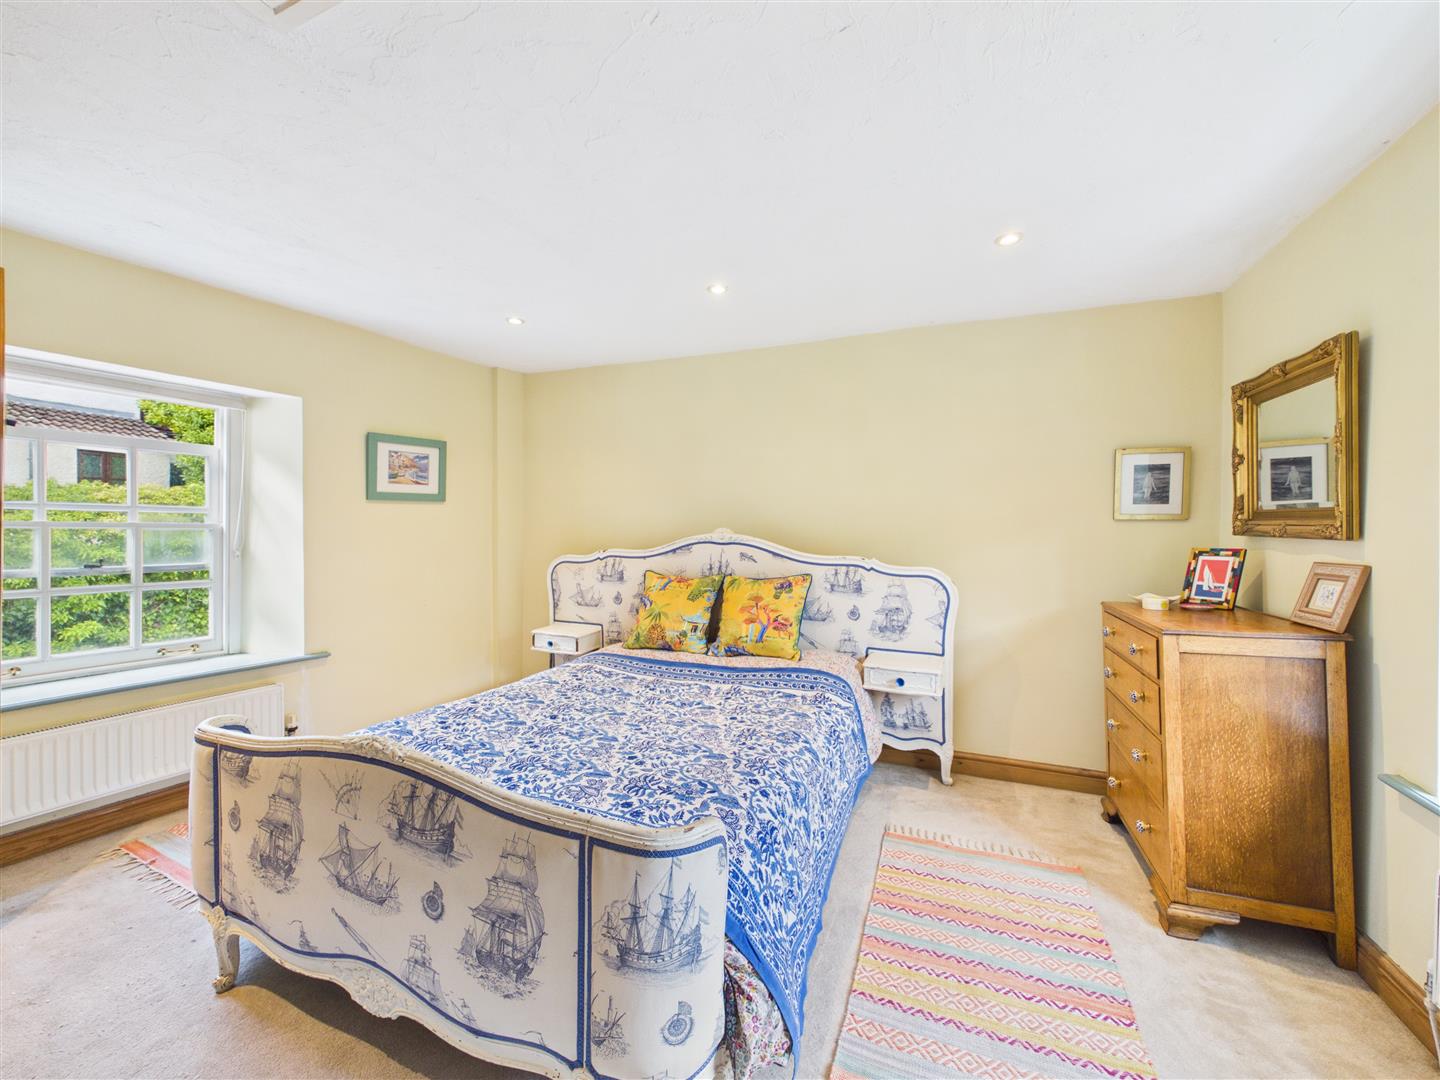
Bedroom Three - 4.32m x 3.10m (14'02 x 10'02) - A good-sized double bedroom featuring an exposed stone wall, radiator and front aspect sash window.
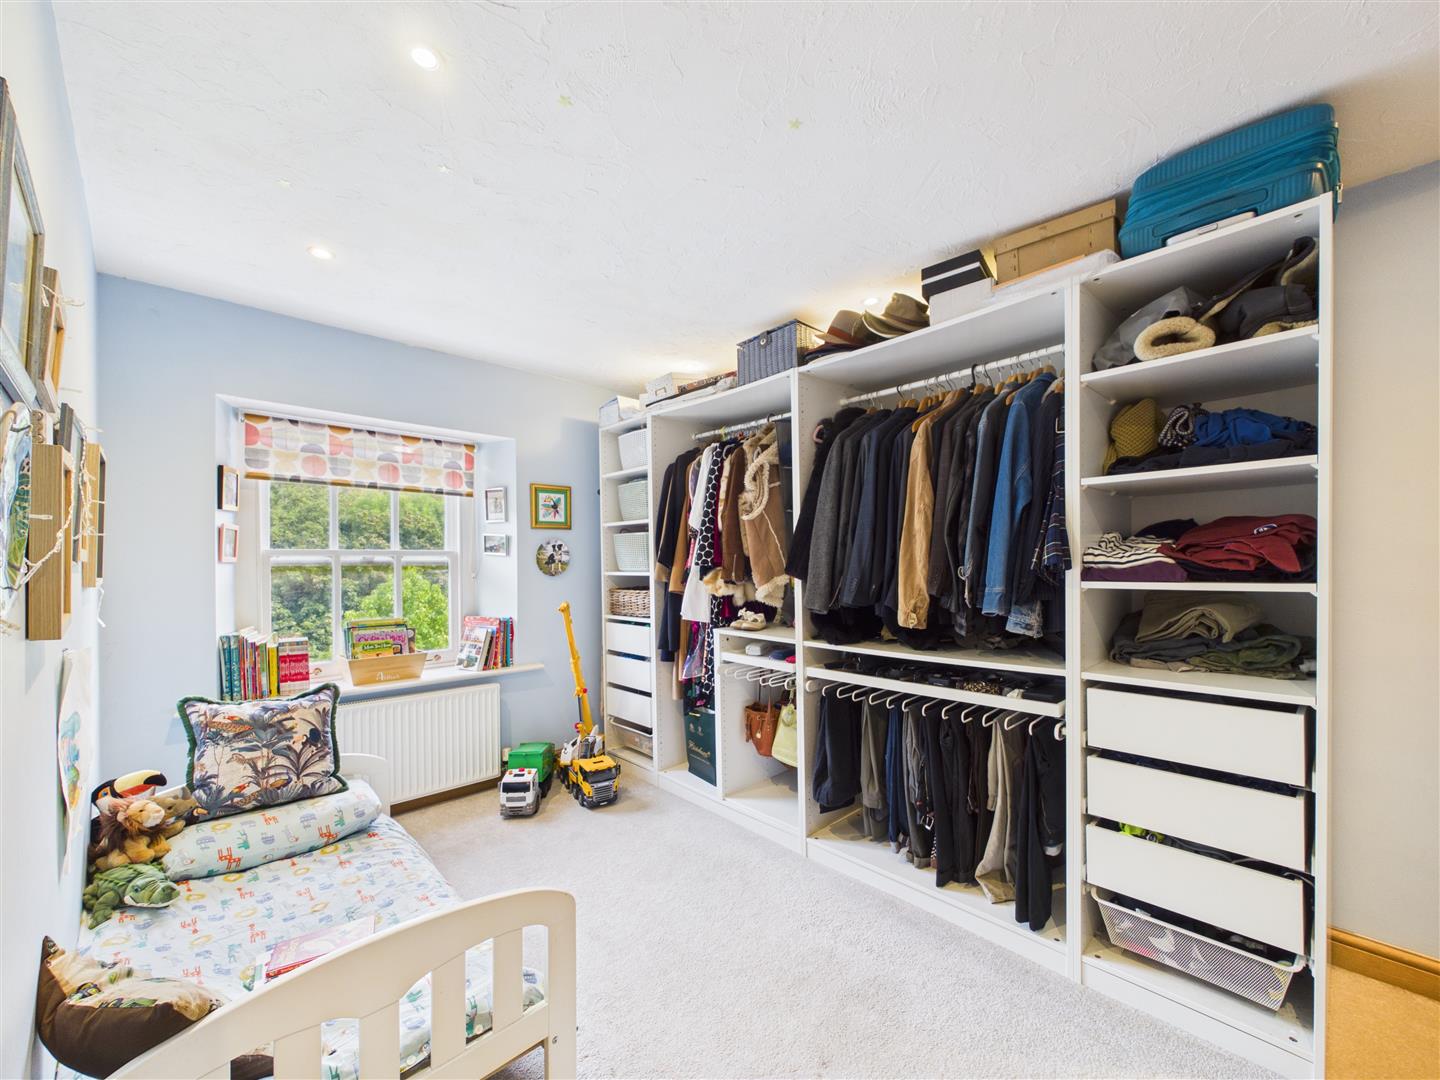
Study/Bedroom Four - 3.91m x 1.80m (12'10 x 05'11) - Currently utilised as a study/hobby room, with potential for use as a single bedroom. A cupboard houses the gas-fired combination boiler and pressurised hot water cylinder. Further features include a radiator and front aspect sash window.
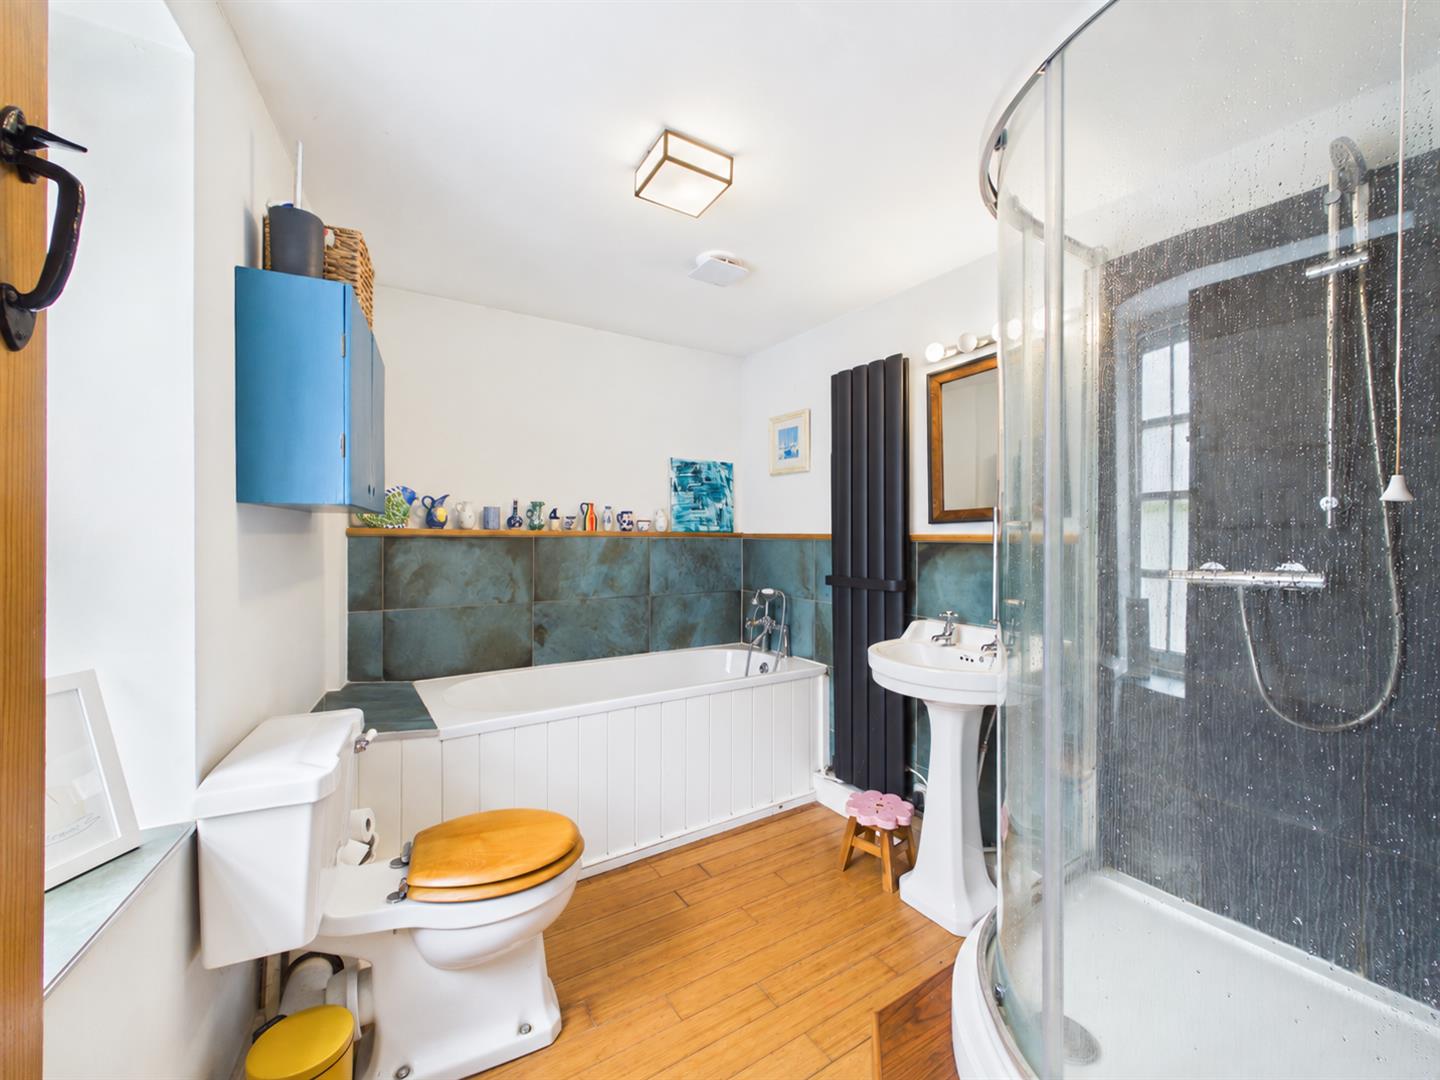
Family Bathroom - 2.77m x 2.29m (09'01 x 07'06) - Fitted with a four-piece suite comprising a panelled bath with tiled splashbacks, separate mains-fed shower cubicle, close-coupled WC and pedestal wash hand basin. Further features include solid wood flooring, extractor fan, radiator and obscured rear aspect sash window.
From the SECOND FLOOR HALLWAY, stairs rise to the THIRD FLOOR.
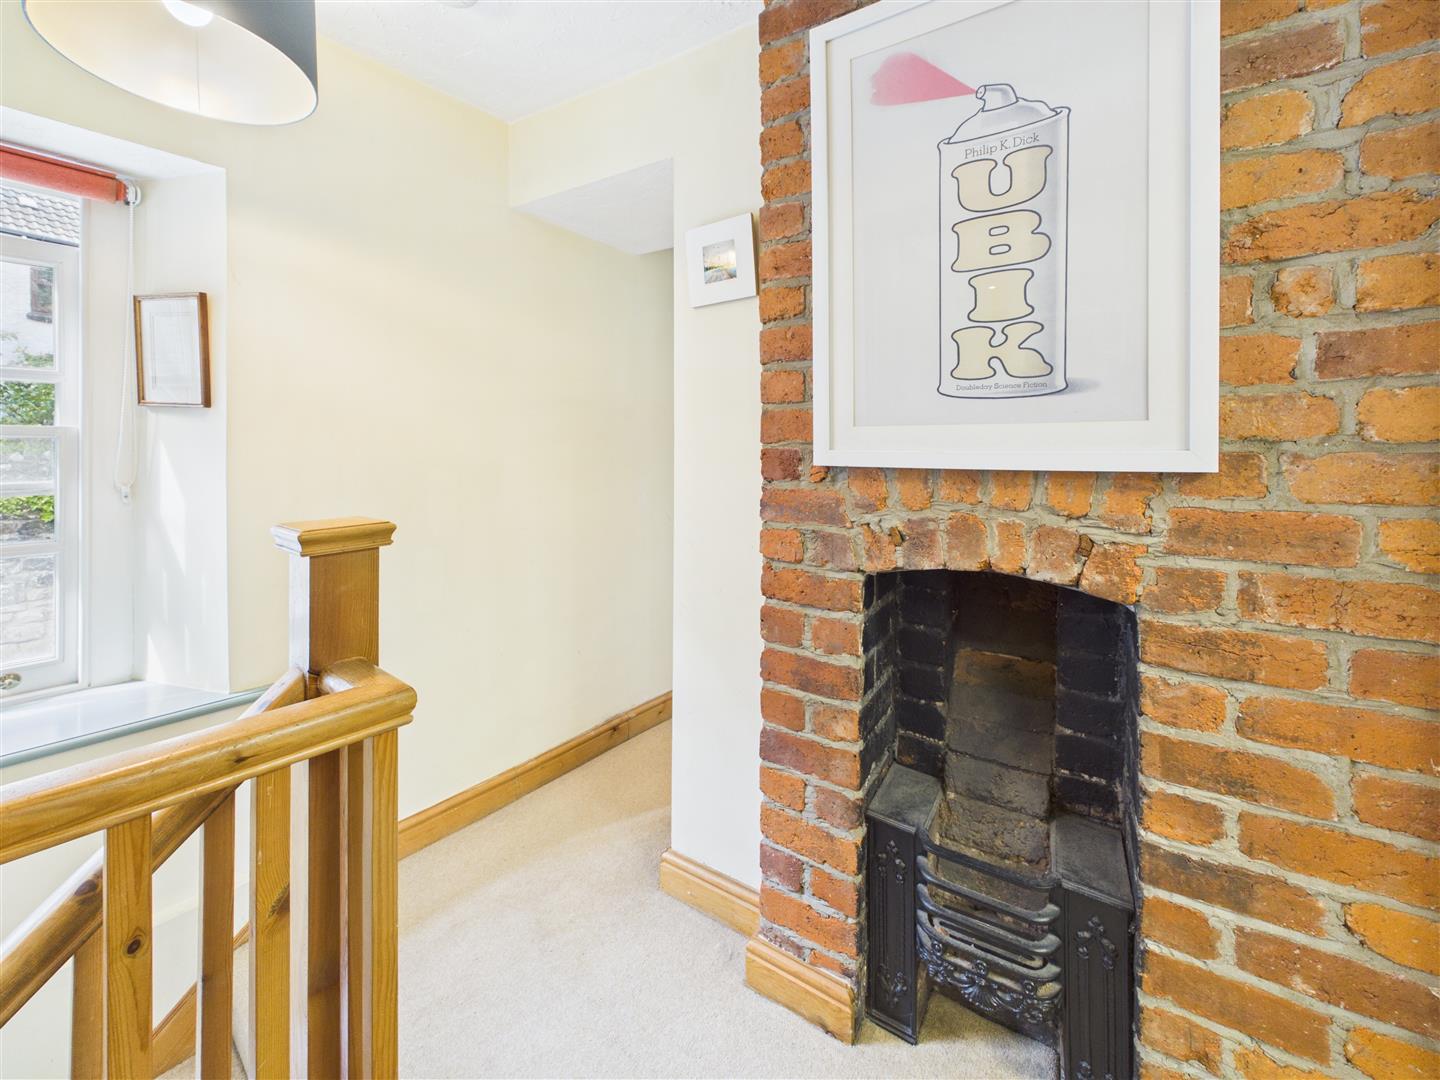
Third Floor Landing - Featuring a brick-built fireplace with inset cast-iron grate and rear aspect sash-style window. Doors lead off to bedrooms one and two and the shower room.
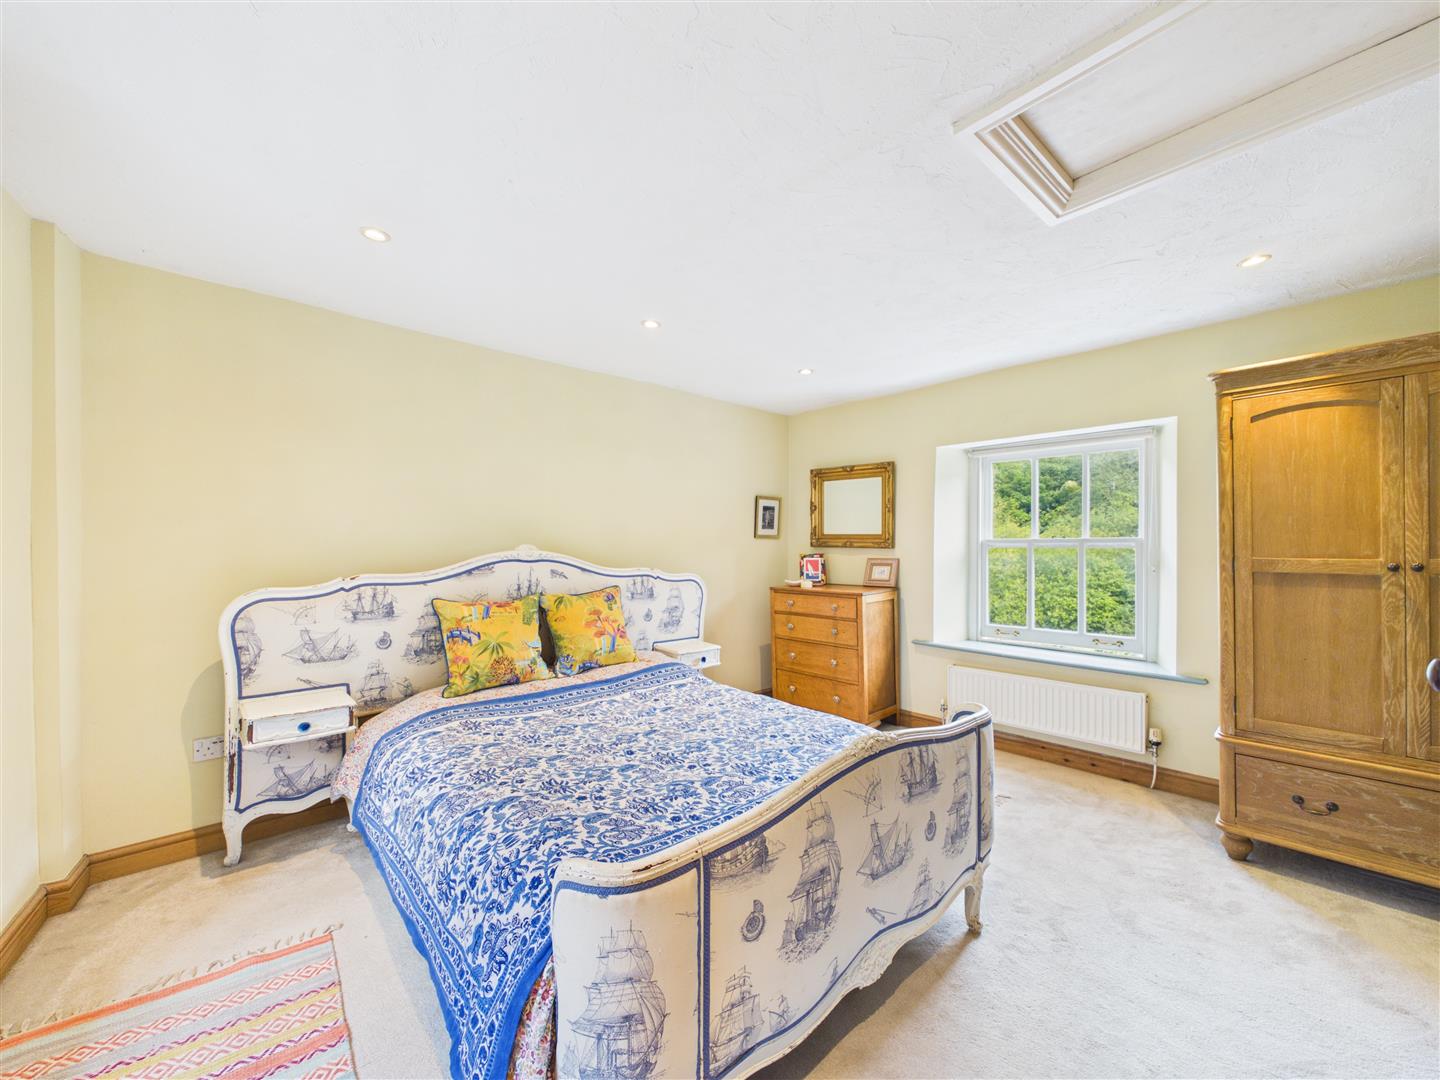
Bedroom One - 3.76m x 4.19m (12'04 x 13'09) - A spacious bedroom with radiators, dual aspect sash windows and loft access.
Bedroom Two - 2.64m x 3.84m (08'08 x 12'07) - Having a built-in over-stairs storage cupboard, radiator and front aspect sash window.
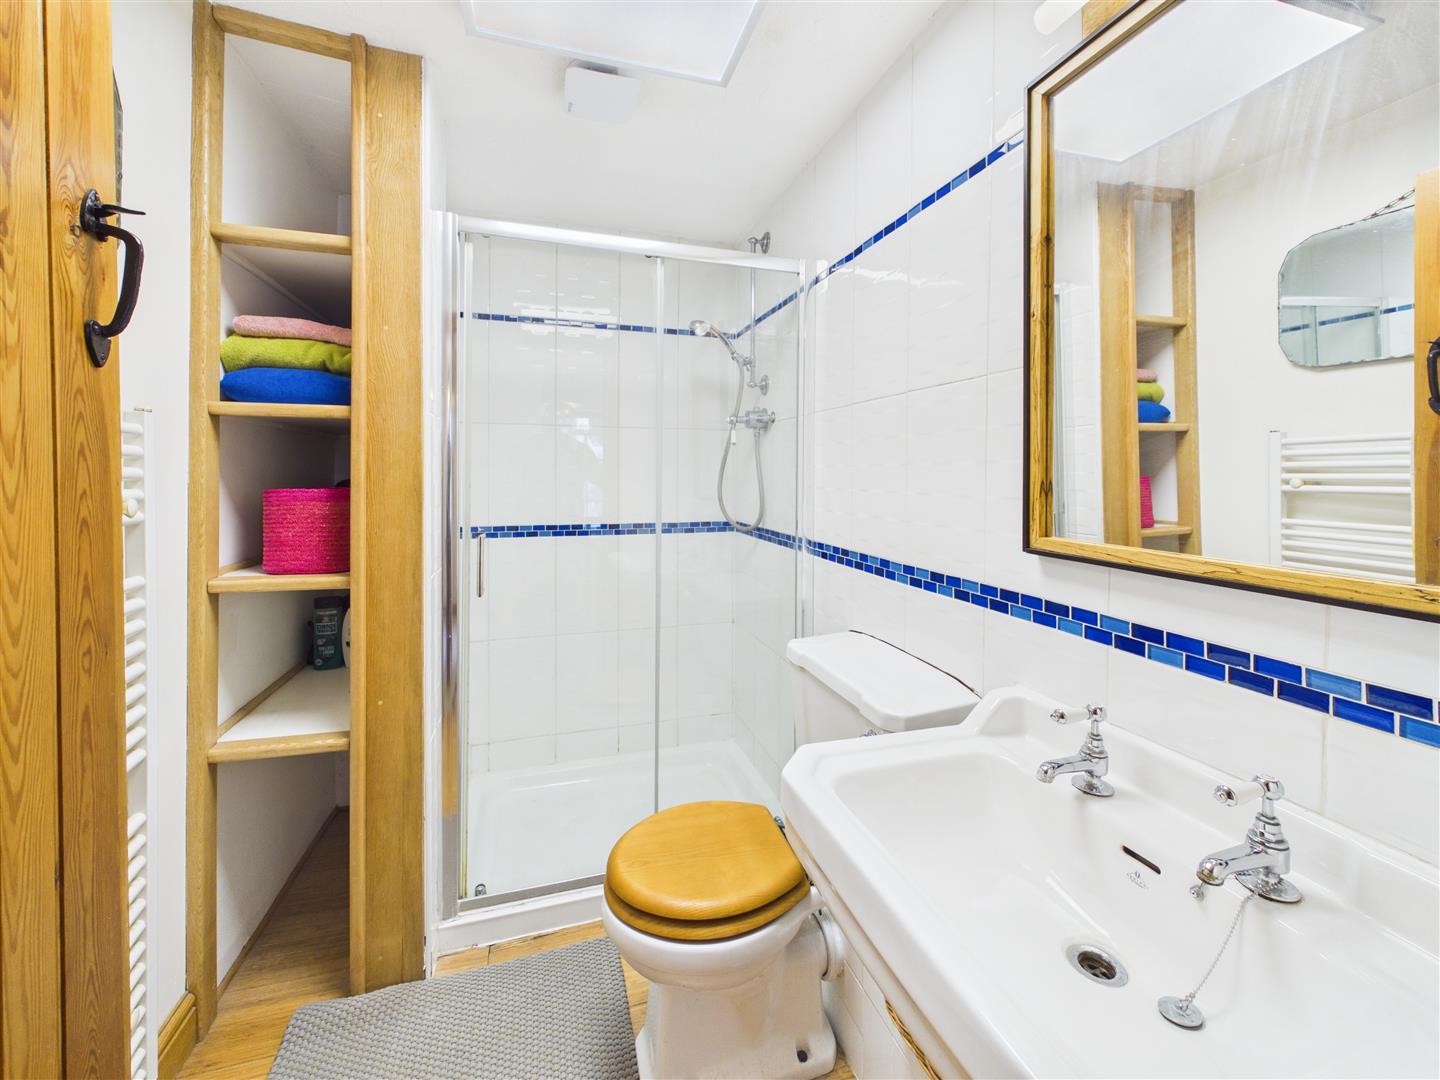
Shower Room - 1.52m x 2.31m (05'00 x 07'07) - Fitted with a walk-in mains-fed shower, close-coupled w.c and pedestal wash hand basin. Further features include fitted shelving, solid wood flooring, partly tiled walls, heated towel rail and extractor fan.
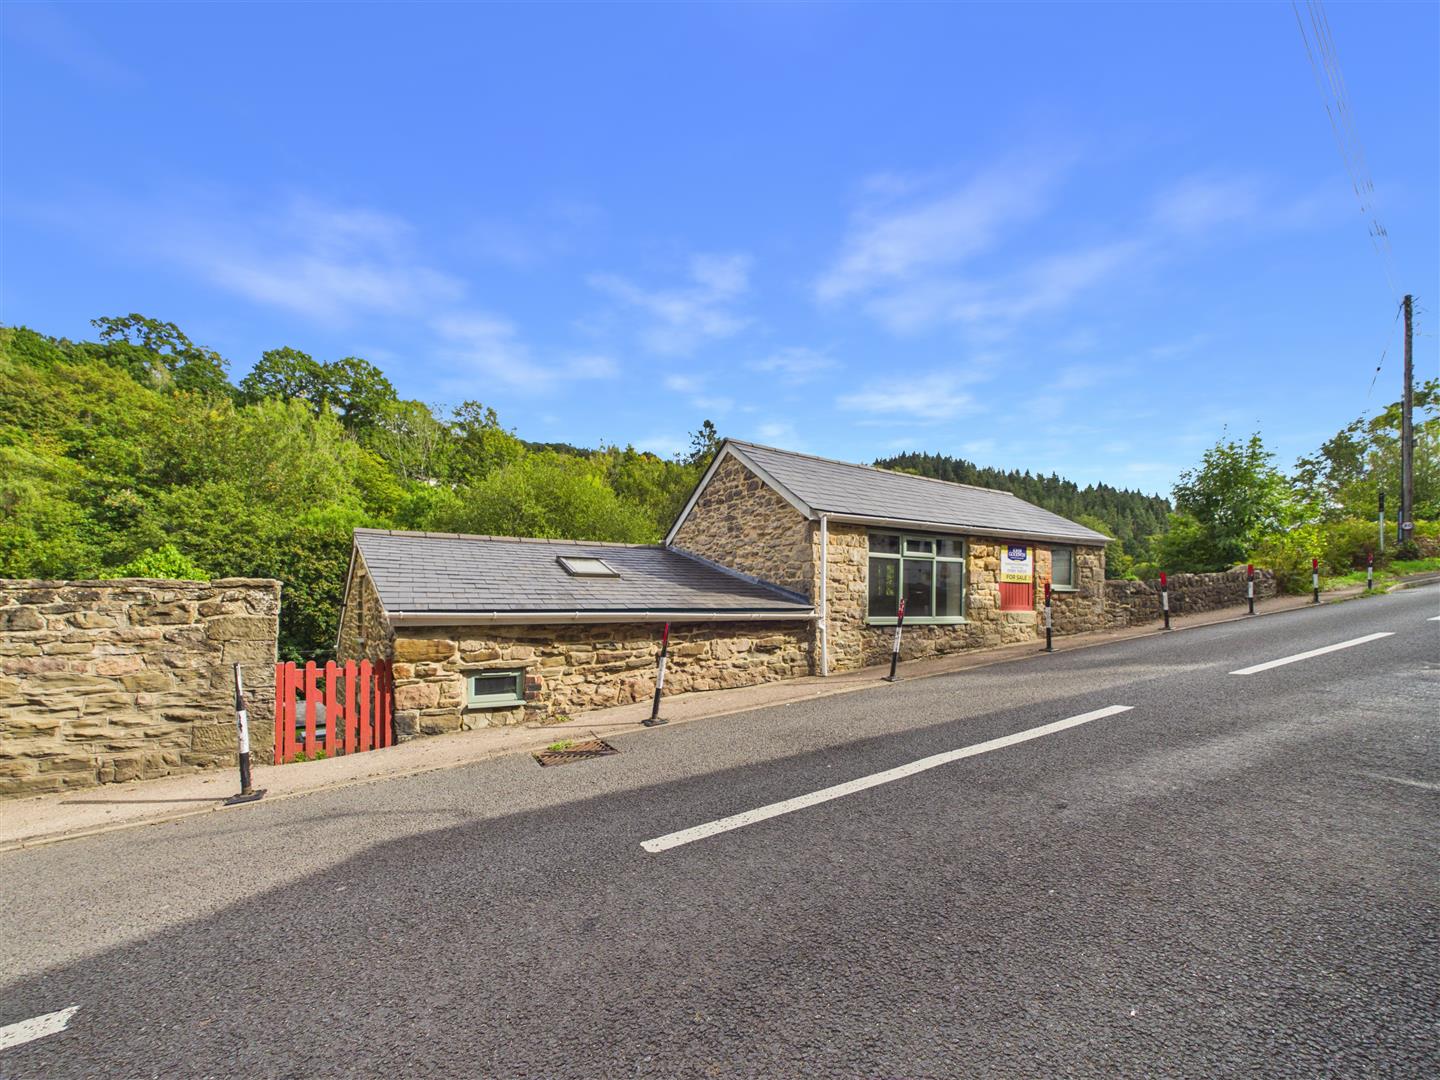
Parking - On-road parking is available directly outside the property.
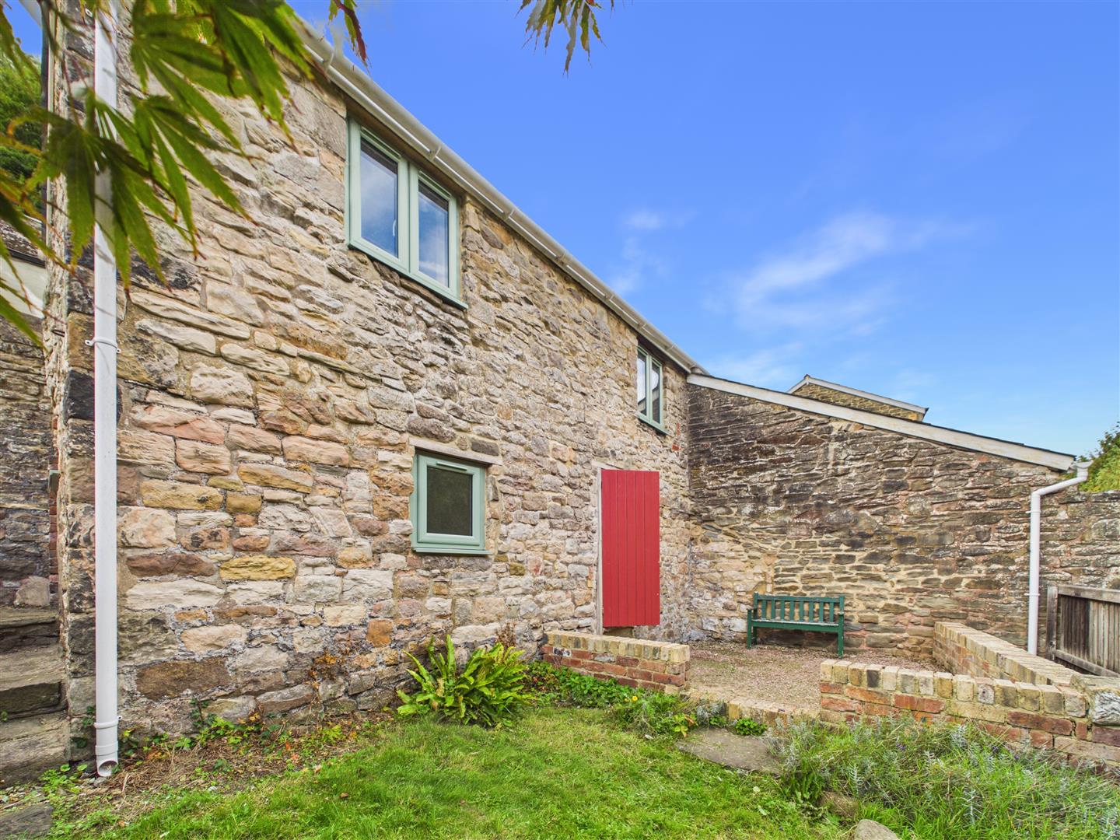
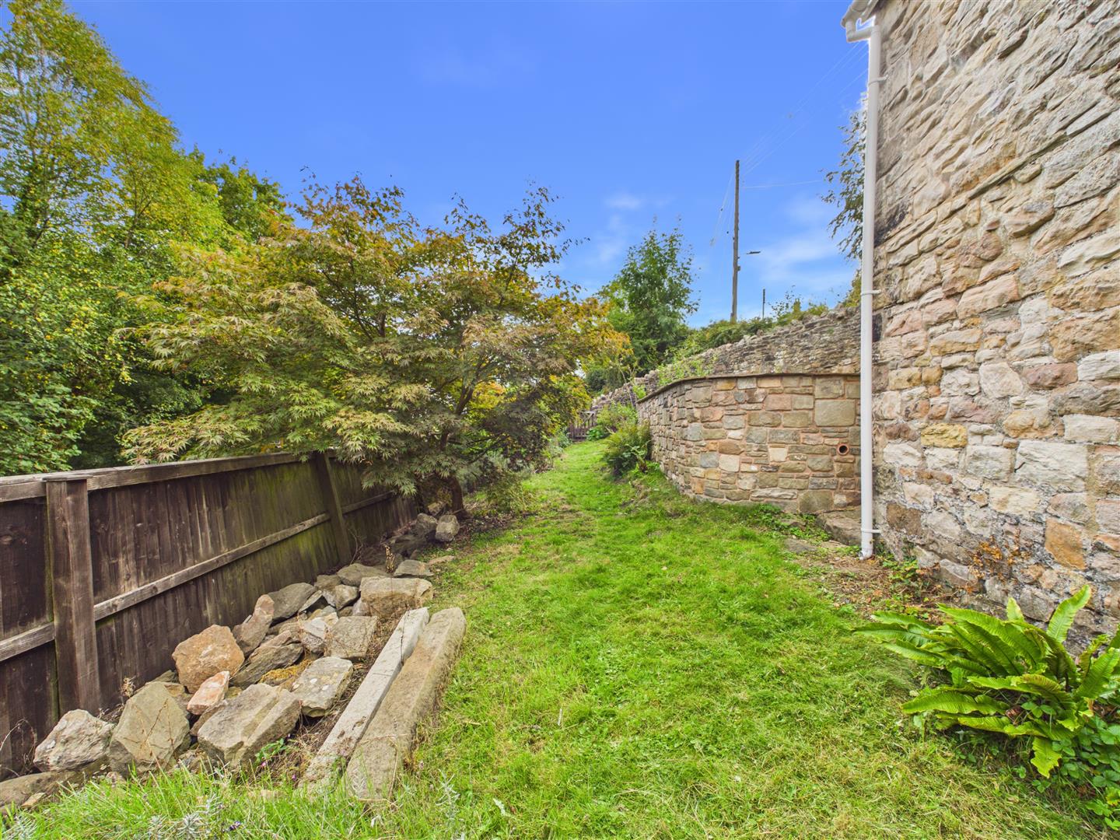
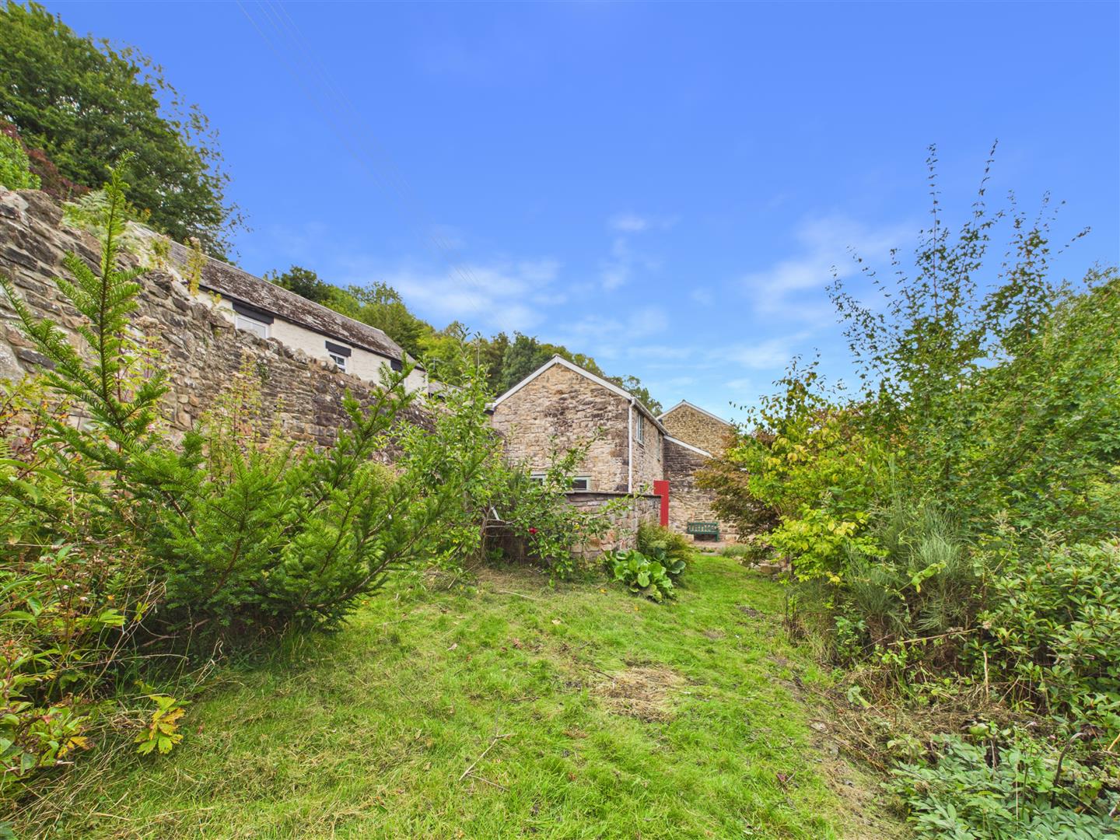
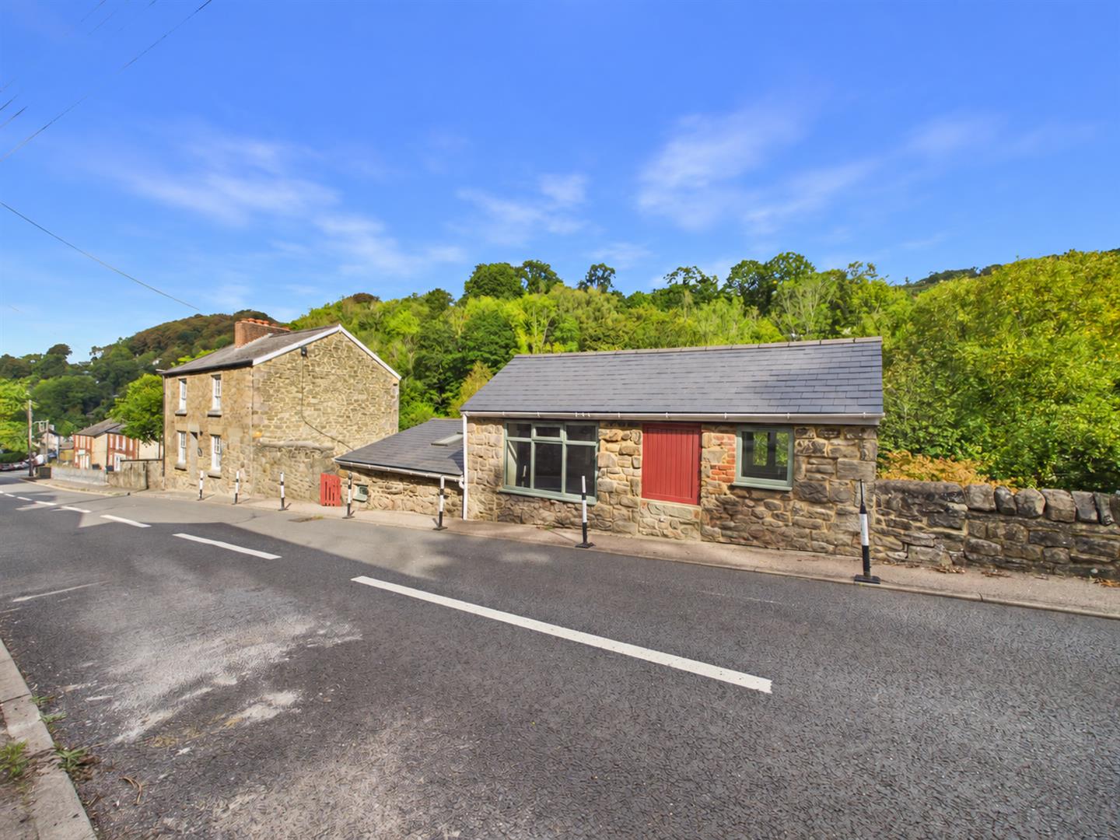
Outside - Positioned to the west of the main house is a recently re-roofed, unrefurbished stone cottage which, subject to the necessary consents, offers excellent potential for use as additional living accommodation, holiday/rental accommodation or potentially for alternative commercial use. Of particular interest is the original former shop situated at lower pavement level.
A considerable amount of refurbishment work has already been undertaken to the cottage, with the interior now requiring fitting out and finishing to suit the purchaser's individual requirements. The adjoining cottage also benefits from a newly installed mains electricity supply, with sockets and lighting provided to the lower workshop, together with a fuse board allowing for the future expansion of services throughout the remainder of the building.
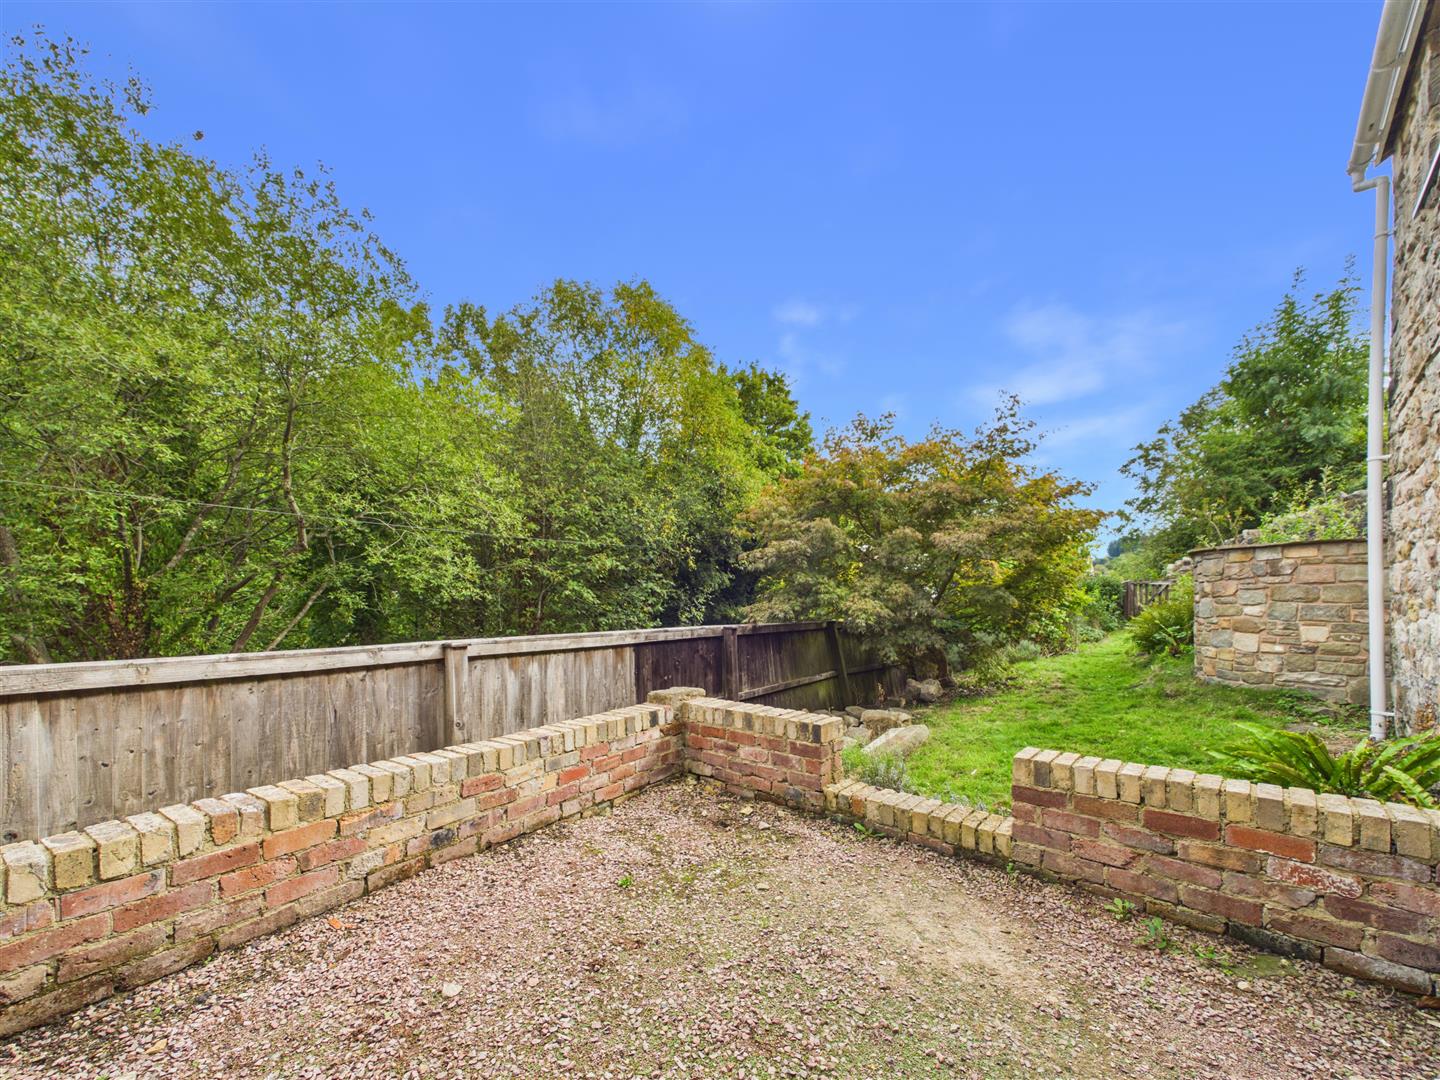
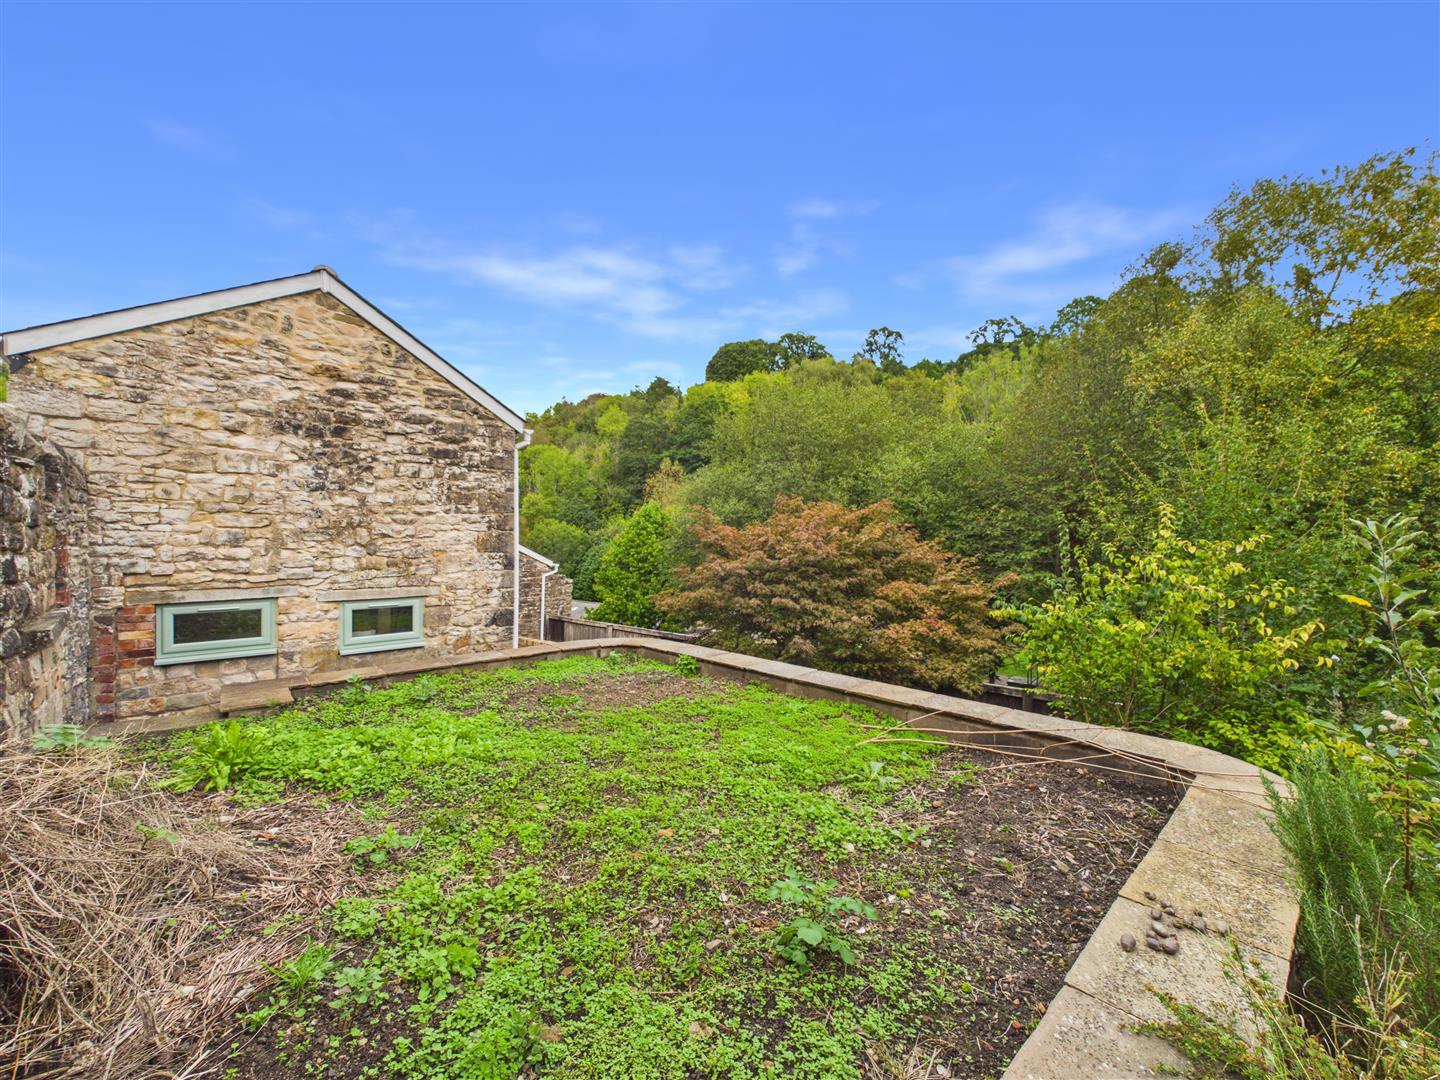
To the west of the cottage is a raised vegetable bed, with a further area of garden and lawn positioned on a slightly lower level. Between the main house and cottage is an attractive flagstone terrace with a dedicated barbecue area, providing an ideal space for outdoor seating and entertaining.
Services - Mains water, electricity, drainage and gas.
Mobile Phone Coverage / Broadband Availability - It is down to each individual purchaser to make their own enquiries. However, we have provided a useful link via Rightmove and Zoopla to assist you with the latest information. In Rightmove, this information can be found under the brochures section, see "Property and Area Information" link. In Zoopla, this information can be found via the Additional Links section, see "Property and Area Information" link.
Water Rates - To be advised.
Local Authority - Council Tax Band: C
Forest of Dean District Council, Council Offices, High Street, Coleford, Glos. GL16 8HG.
Tenure - Freehold.
Viewing - Strictly through the Owners Selling Agent, Steve Gooch, who will be delighted to escort interested applicants to view if required. Office Opening Hours 8.30am - 6.00pm Monday to Friday, 9.00am - 5.30pm Saturday.
Directions - What3Words///watching.completed.measures- Follow the A4136 from Mitcheldean towards Coleford, proceeding straight over at the Nailbridge traffic lights and through the village of Brierley. Upon reaching the Mireystock Crossroads, turn right signposted Lydbrook. Follow the road through the village where the property can be found on the left on the corner of the Hangerberry Road junction.
Property Surveys - Qualified Chartered Surveyors (with over 20 years experience) available to undertake surveys (to include Mortgage Surveys/RICS Housebuyers Reports/Full Structural Surveys).
Awaiting Vendor Approval - These details are yet to be approved by the vendor. Please contact the office for verified details.
Sorry! An EPC is not available for this property.
 1
1 3
3 1
1-
-
-
- 2
- 3
- 2
-
-
-
- 1
- 3
- 1
-
-
-
- 2
- 3
- 1
-
-
-
- 2
- 4
- 2
-
-
-
- 2
- 3
- 1
-
-
-
Newent Office
4 High Street
Newent
Gloucestershire
GL18 1AN
Sales
Tel: 01531 820844
newent@stevegooch.co.uk
Lettings
Tel: 01531 822829
lettings@stevegooch.co.uk
Coleford Office
1 High Street
Coleford
Gloucestershire
GL16 8HA
Mitcheldean Office
The Cross
Mitcheldean
Gloucestershire
GL17 0BP
Gloucester Office
27 Windsor Drive
Tuffley
Gloucester
GL4 0QJ
2022 © Steve Gooch Estate Agents. All rights reserved. Terms and Conditions | Privacy Policy | Cookie Policy | Complaints Procedure | CMP Certificate | ICO Certificate | AML Procedure
Steve Gooch Estate Agents Limited.. Registered in England. Company No: 11990663. Registered Office Address: Baldwins Farm, Mill Lane, Kilcot, Gloucestershire. GL18 1AN. VAT Registration No: 323182432