

Latchen, Longhope
Price £395,000
4 Bedroom
Detached Bungalow
Overview
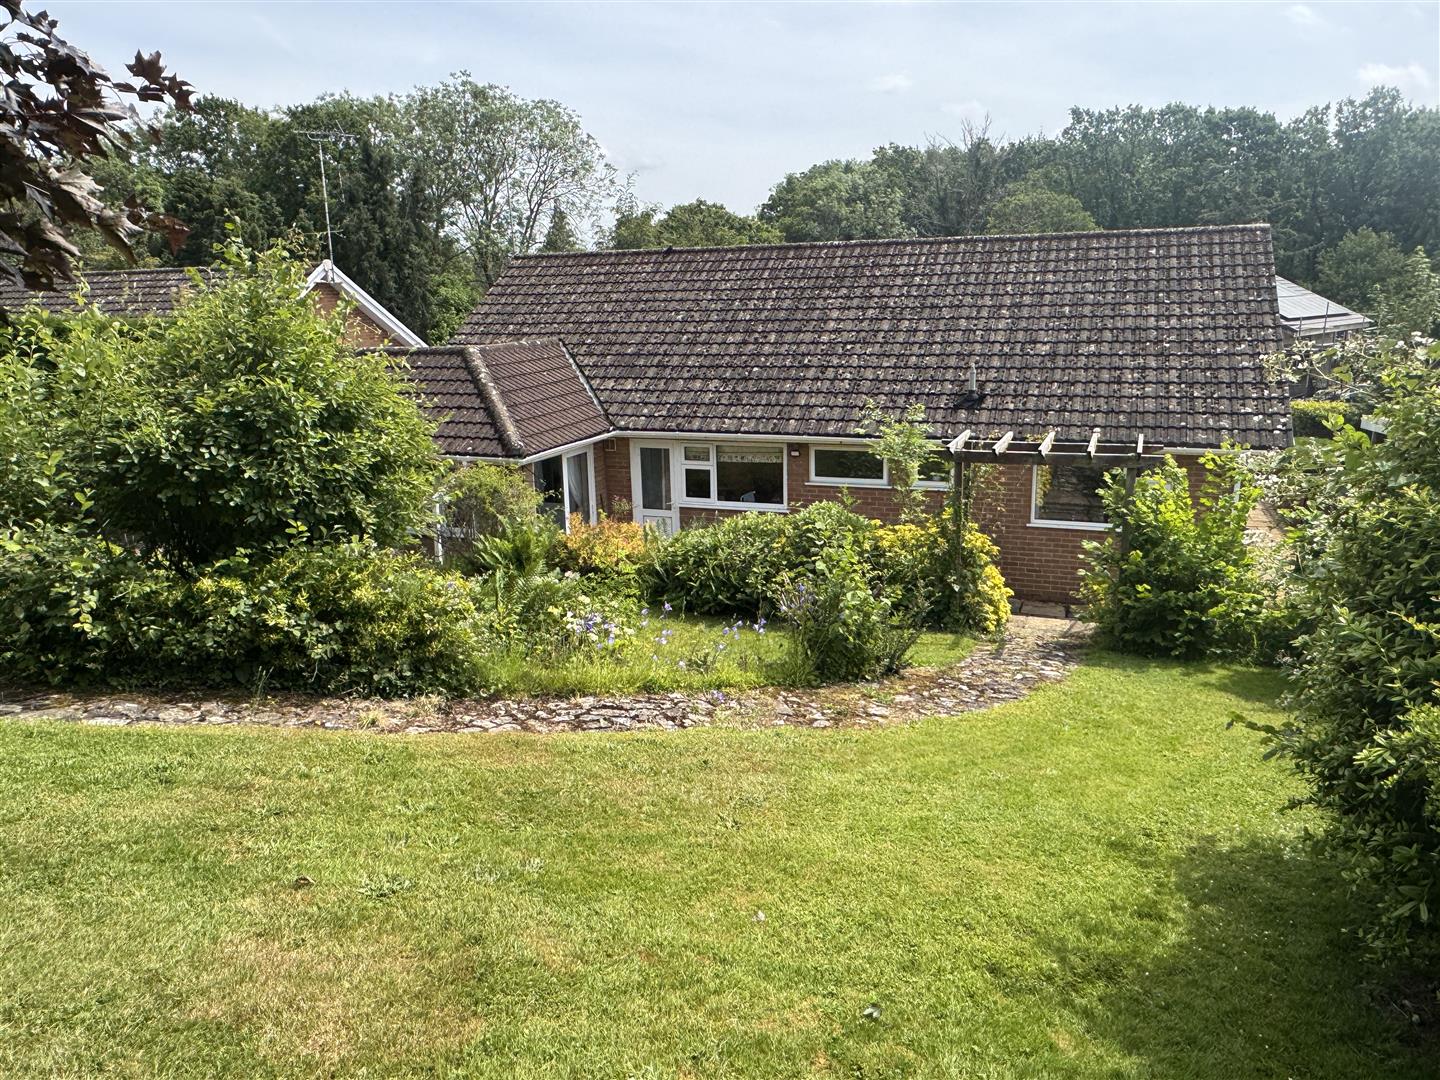
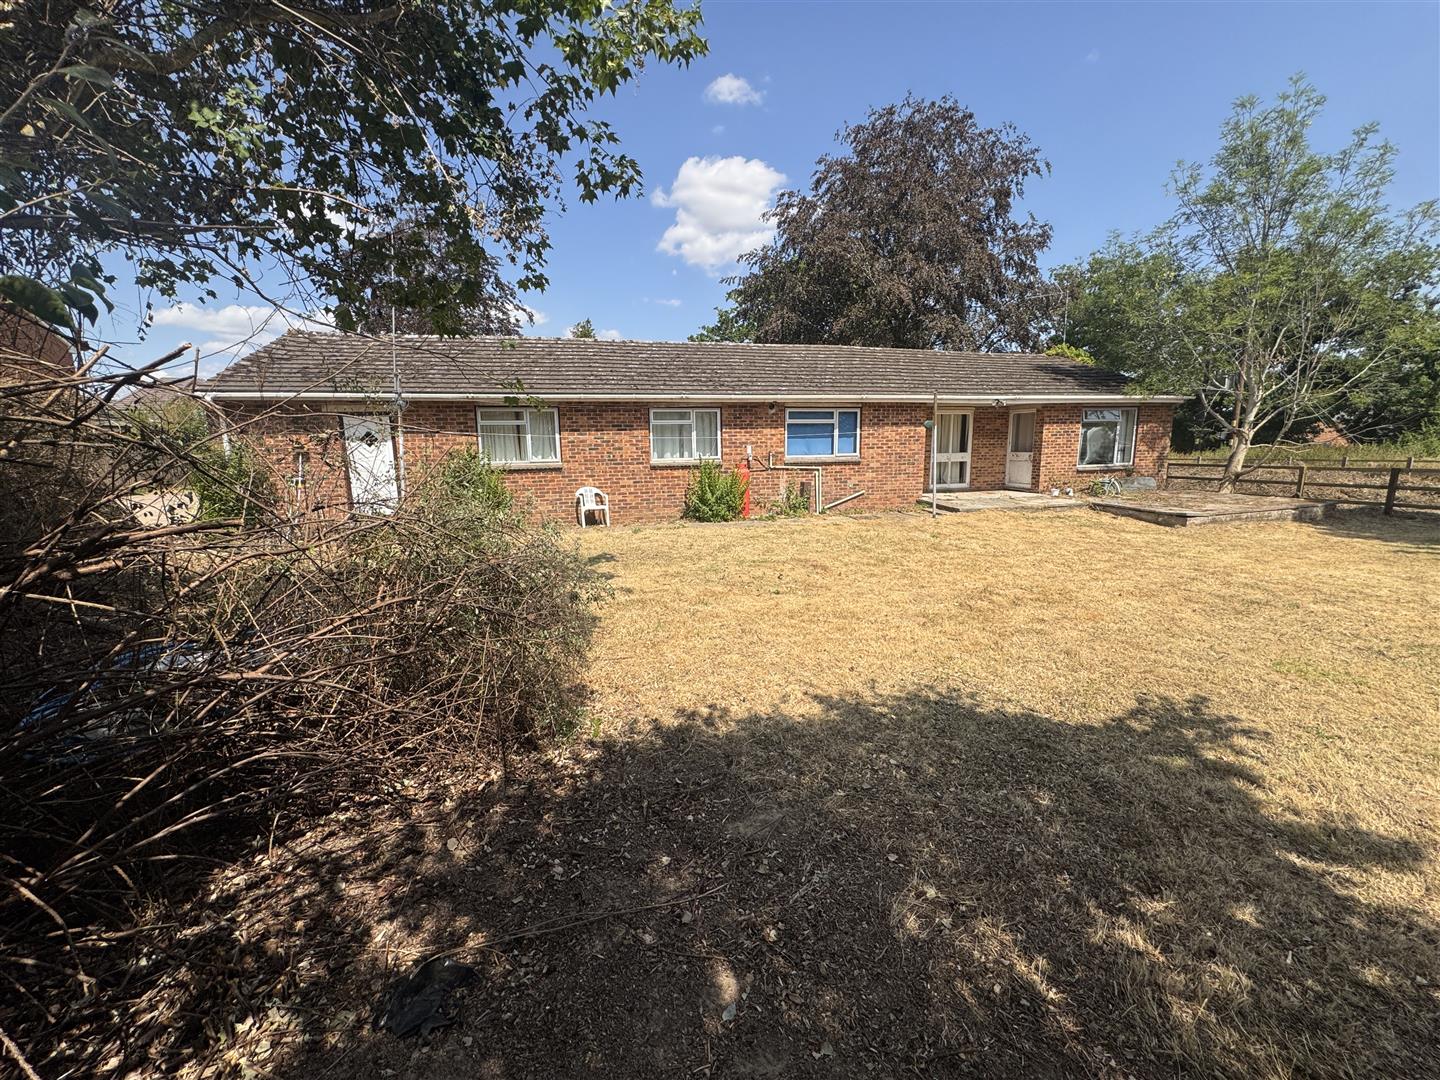
4 Bedroom Detached Bungalow for sale in Latchen, Longhope
Key Features:
- Spacious and Individual Three/Four Bedroom Dormer Bungalow
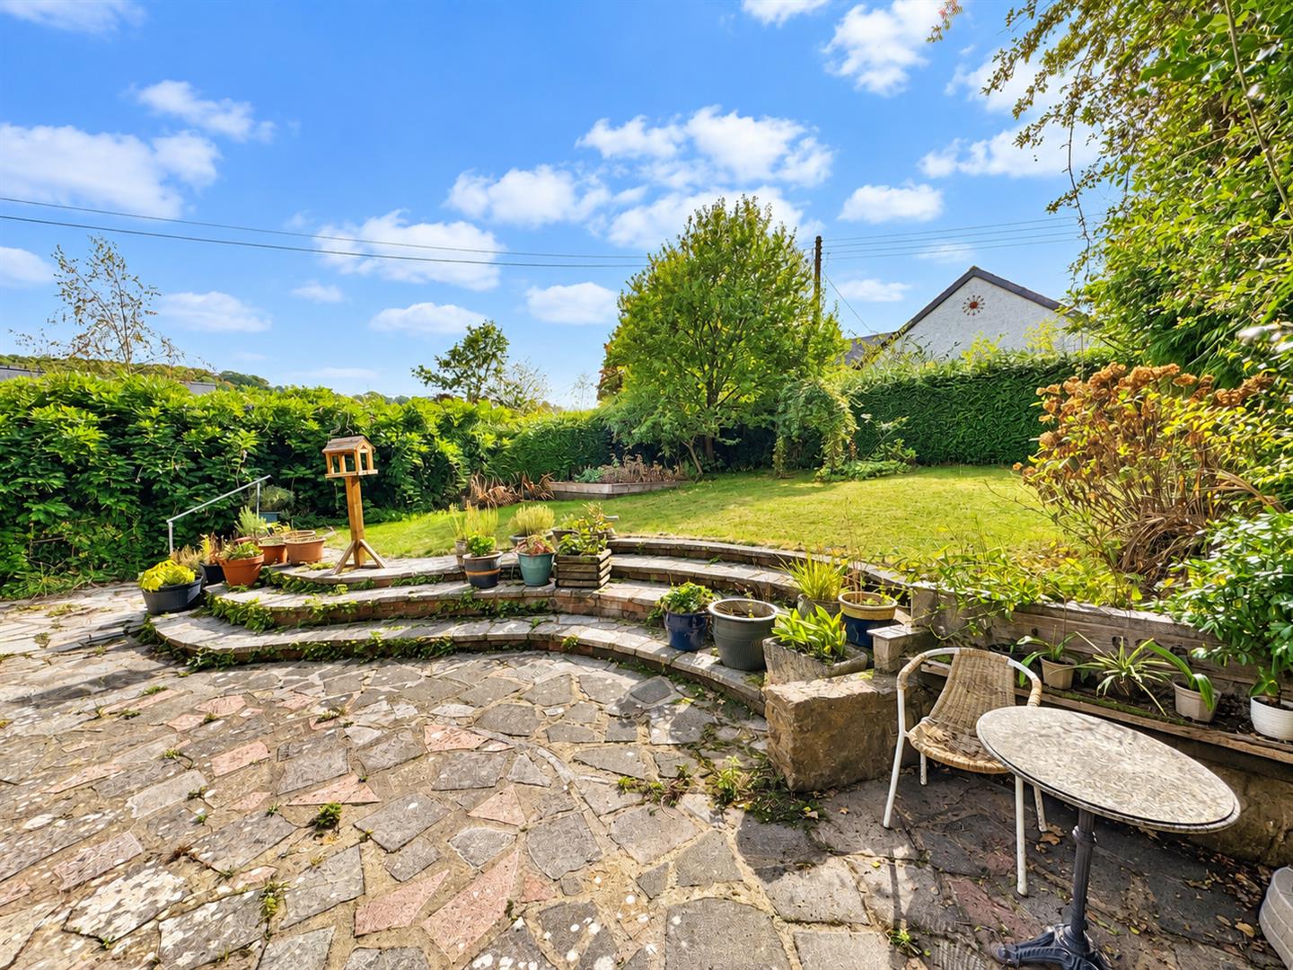
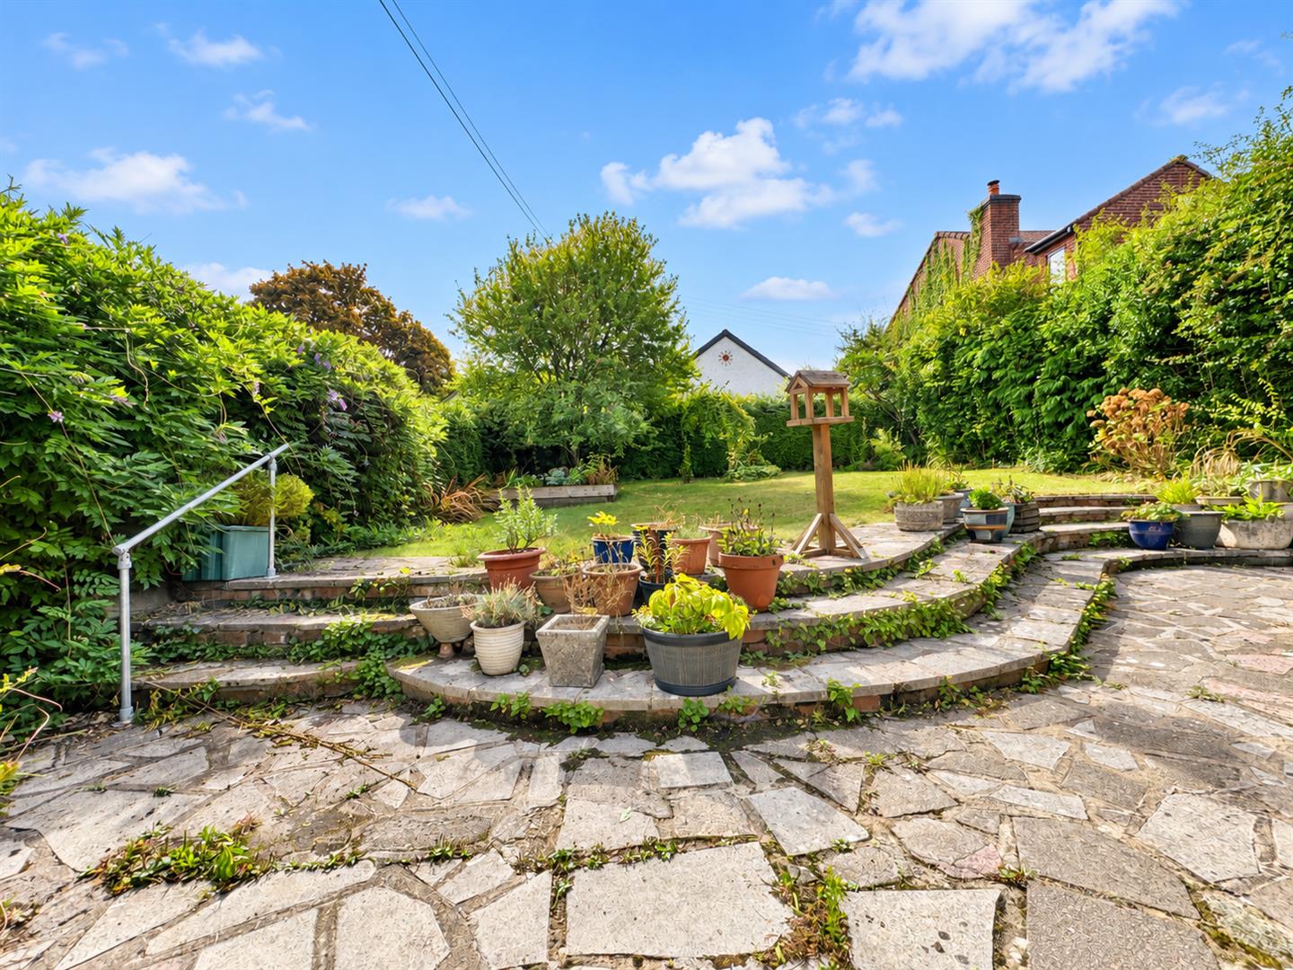
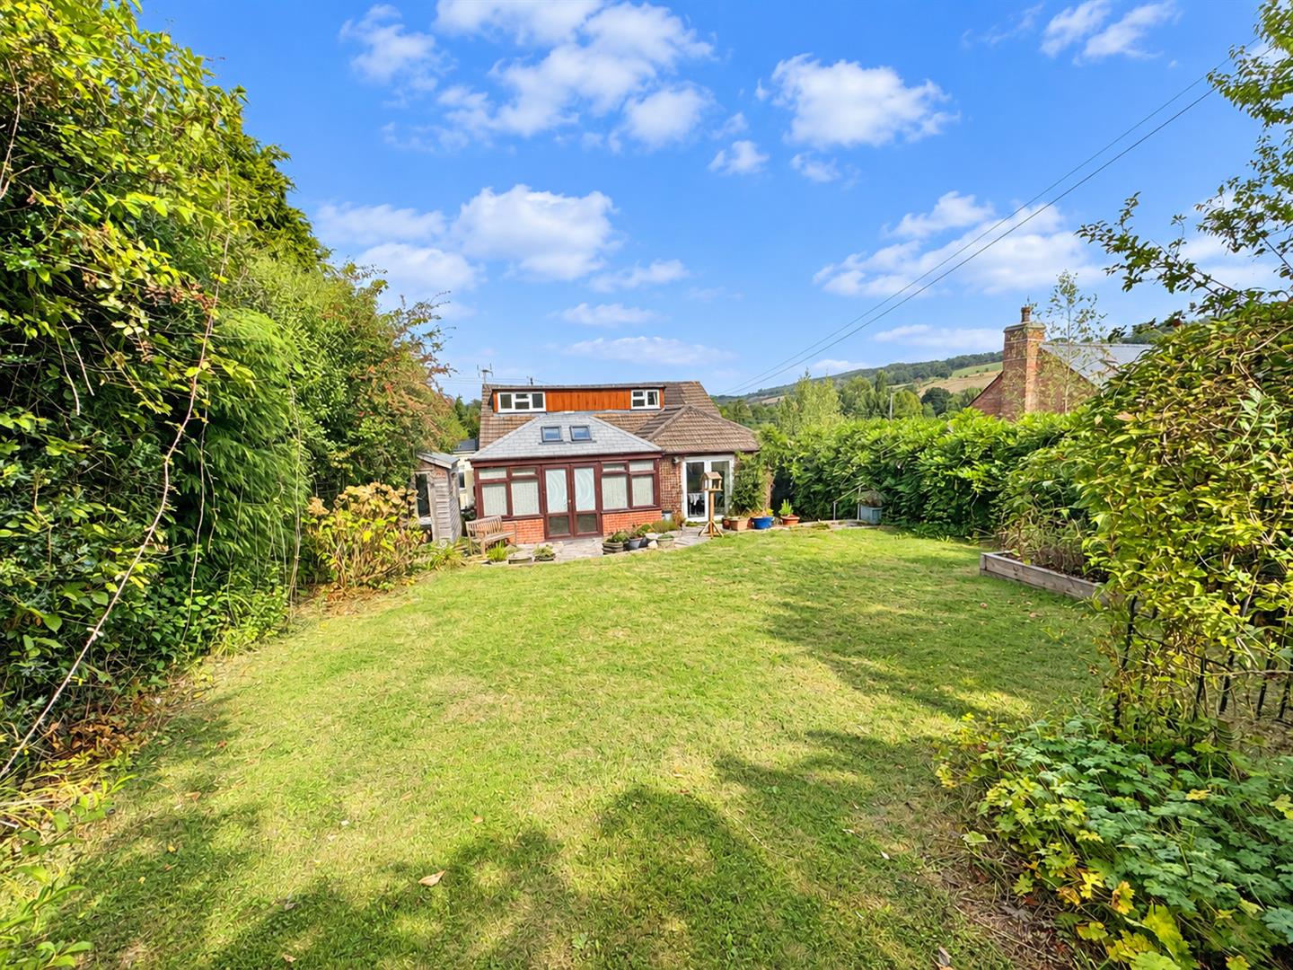
- Private Rear Gardens with Elevated views towards May Hill
- Offering Versatile Accommodation
- NO ONWARD CHAIN
- Ample Off Road Parking
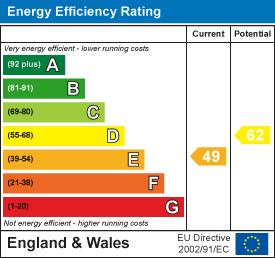
- EPC Rating - E, Council Tax - D, Freehold
A SPACIOUS AND INDIVIDUAL THREE / FOUR BEDROOM DETCAHED DORMER BUNGALOW, offering VERSATILE ACCOMODATION, EN-SUITE to MASTER BEDROOM, AMPLE OFF ROAD PARKING, PRIVATE REAR GARDENS with elevated VIEWS towards MAY HILL, all being offered with NO ONWARD CHAIN.
Entrance via UPVC double glazed door into:
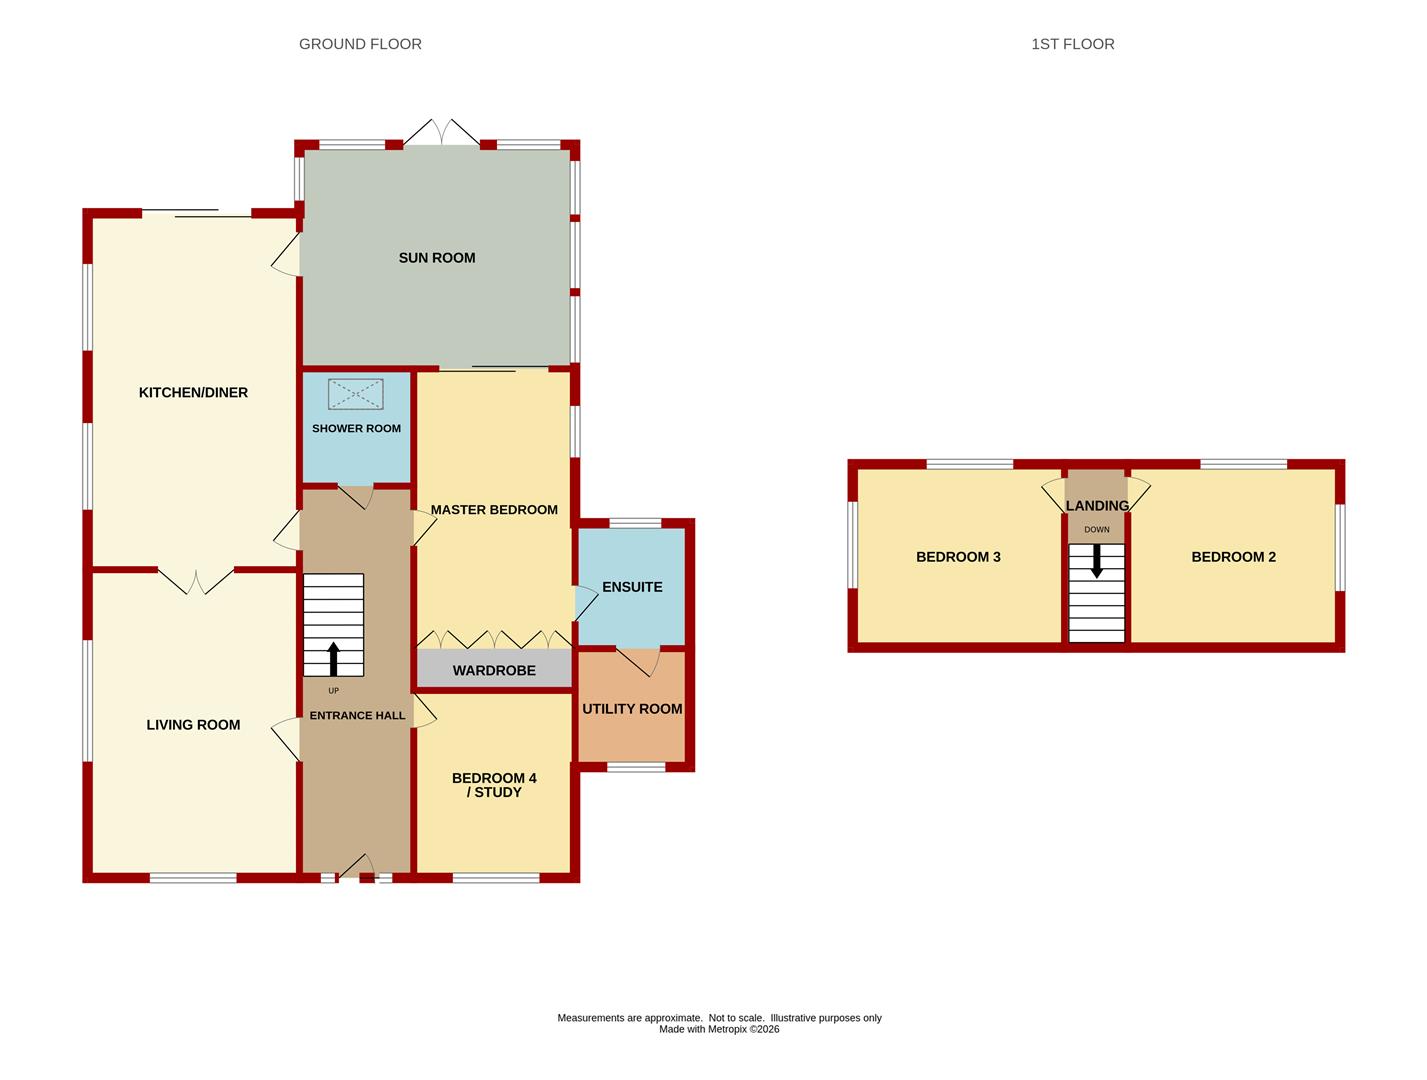
Entrance Hall - 7.19m x 1.68m (23'7 x 5'6 ) - Single radiator, open understairs area, door into:
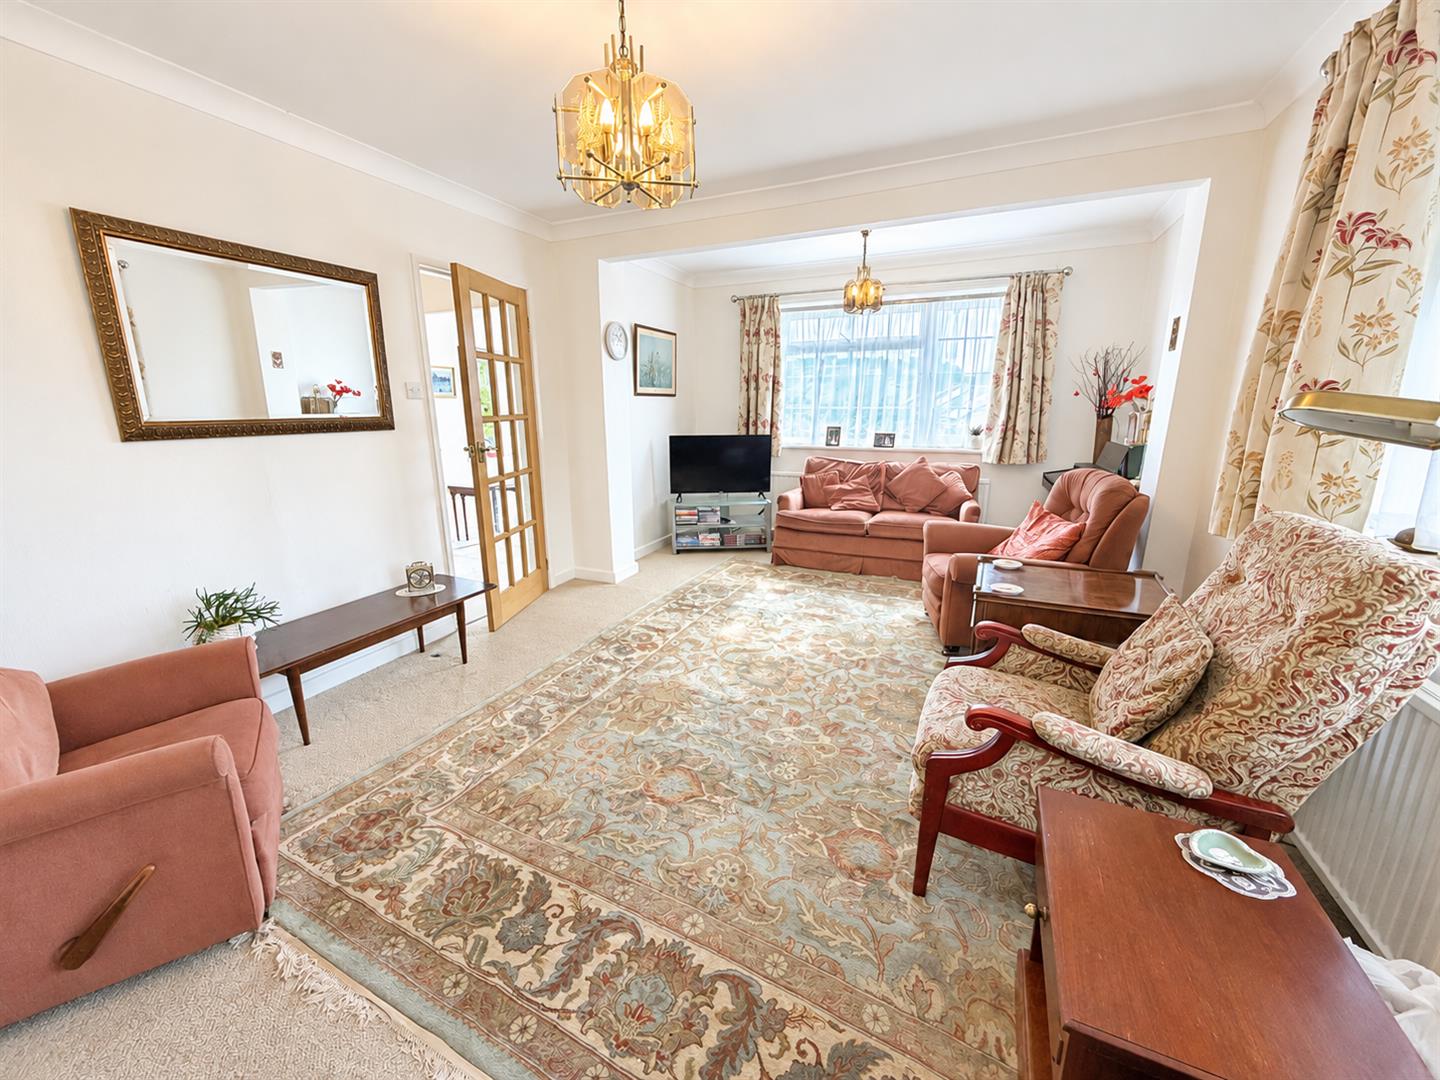
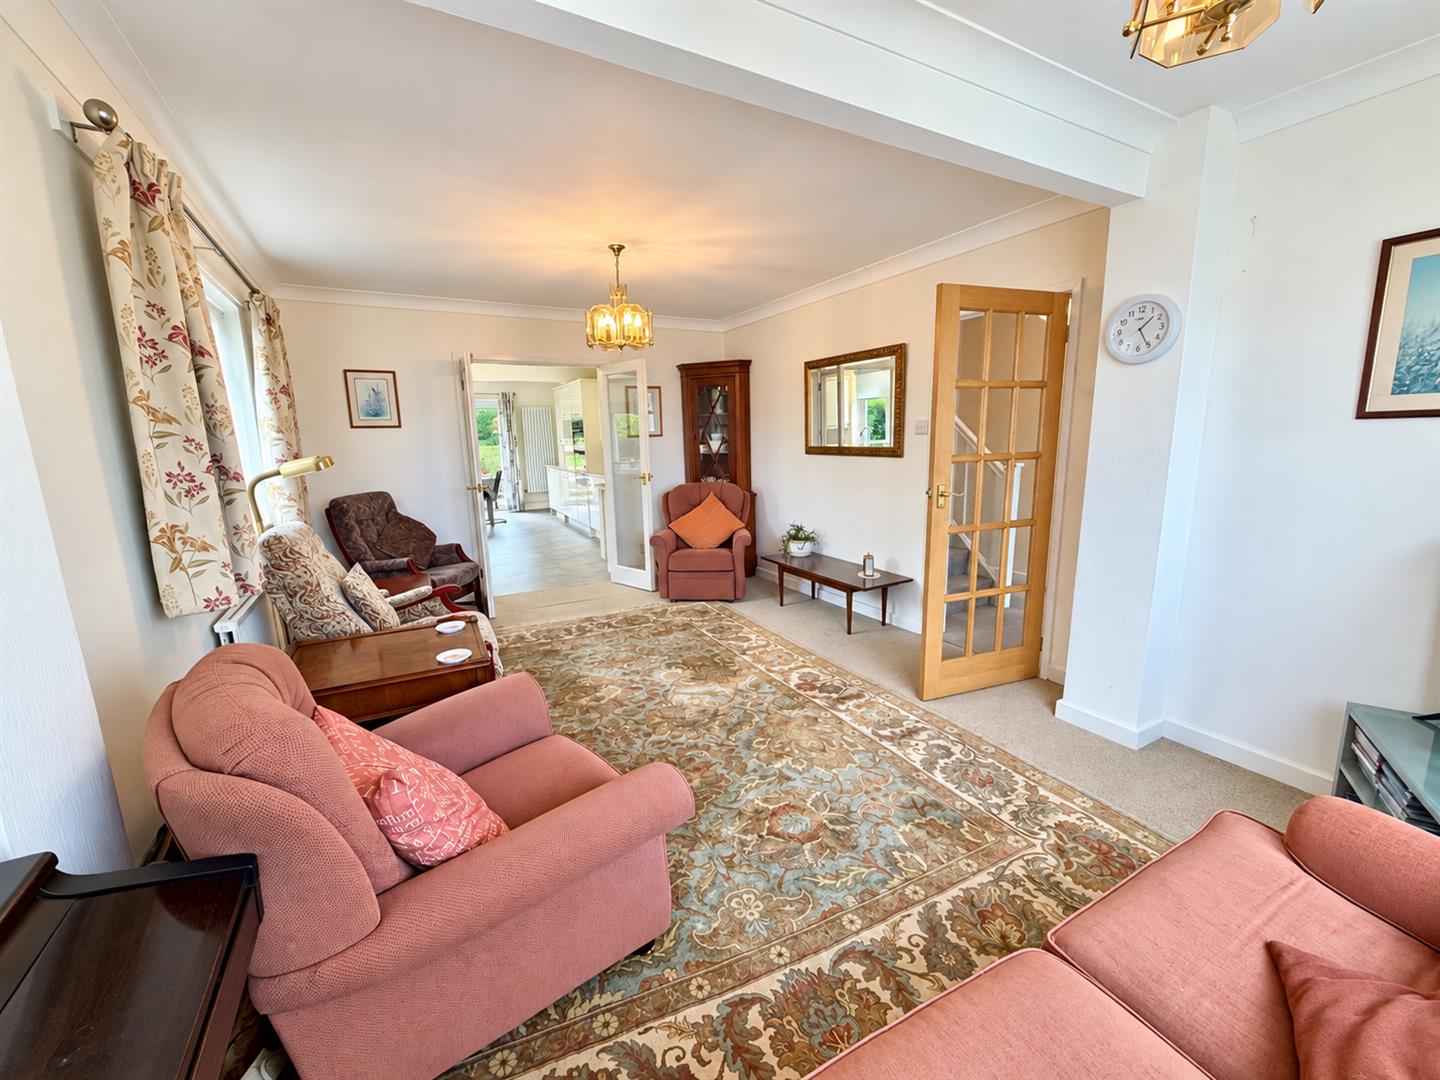
Lounge - 5.56m x 3.71m (18'3 x 12'2) - Two double radiators, front and side aspect windows, with pleasant outlook towards May Hill. Glazed French doors lead into:
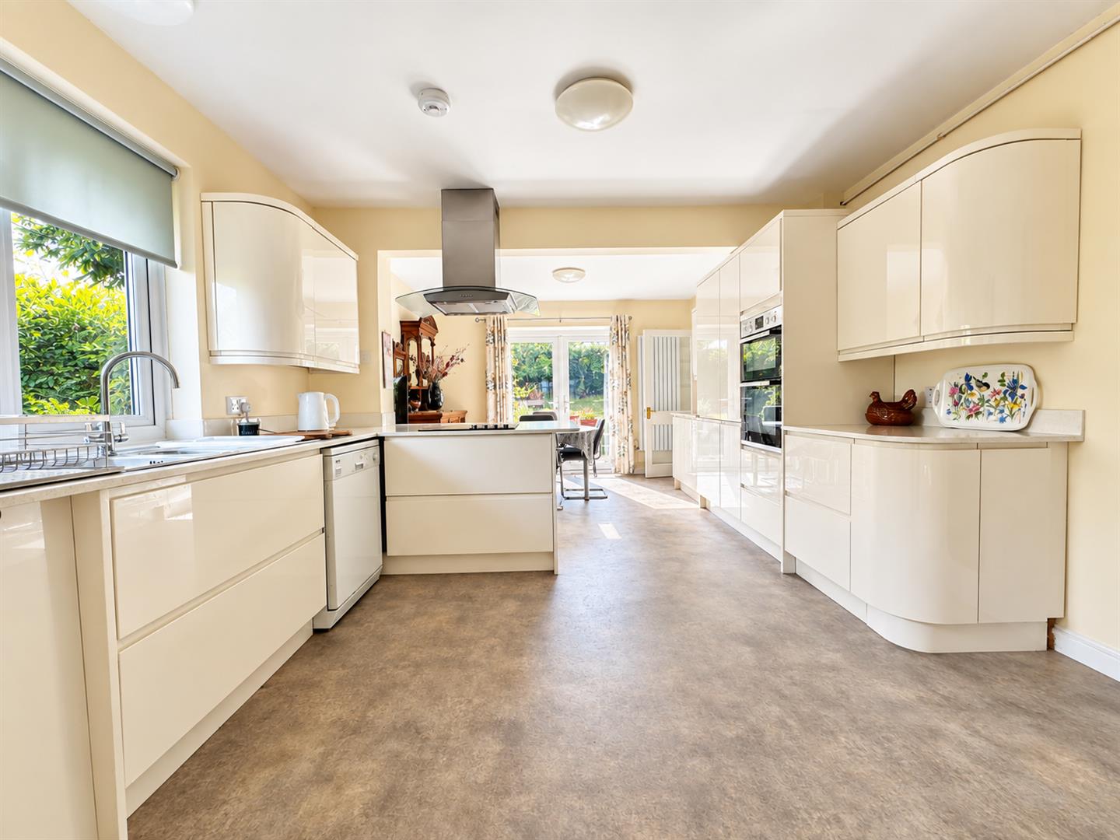
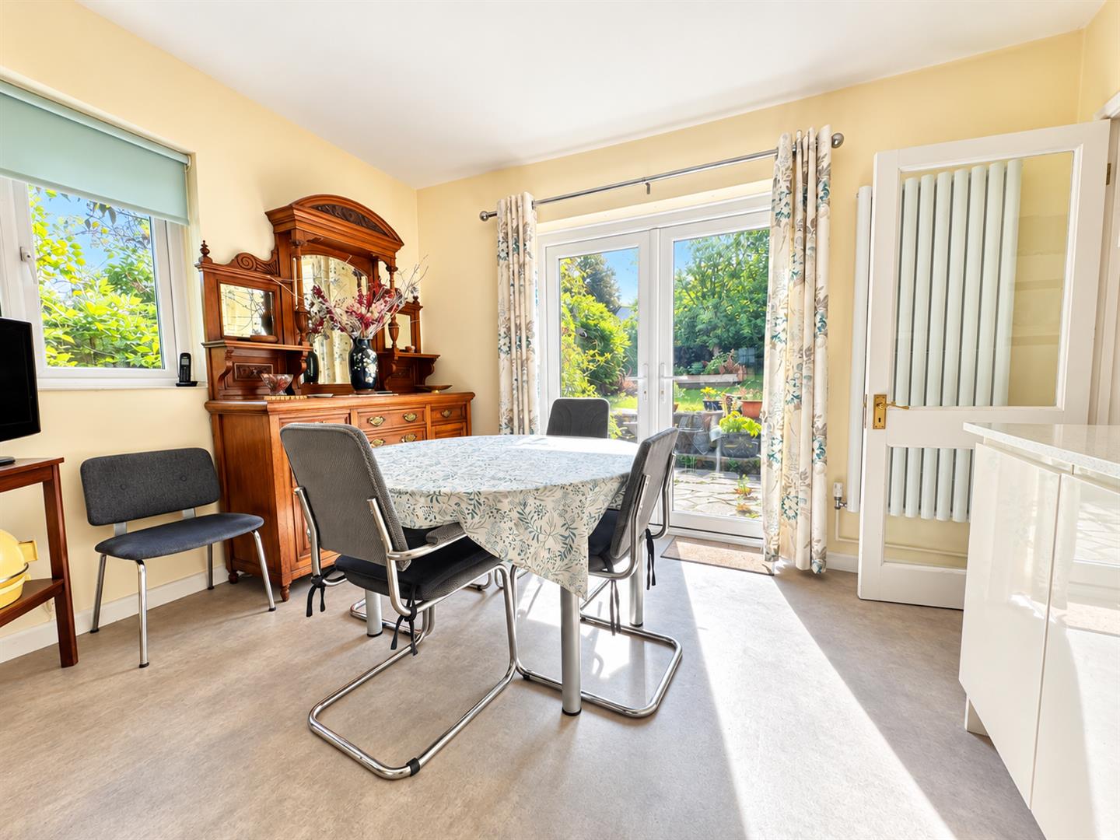
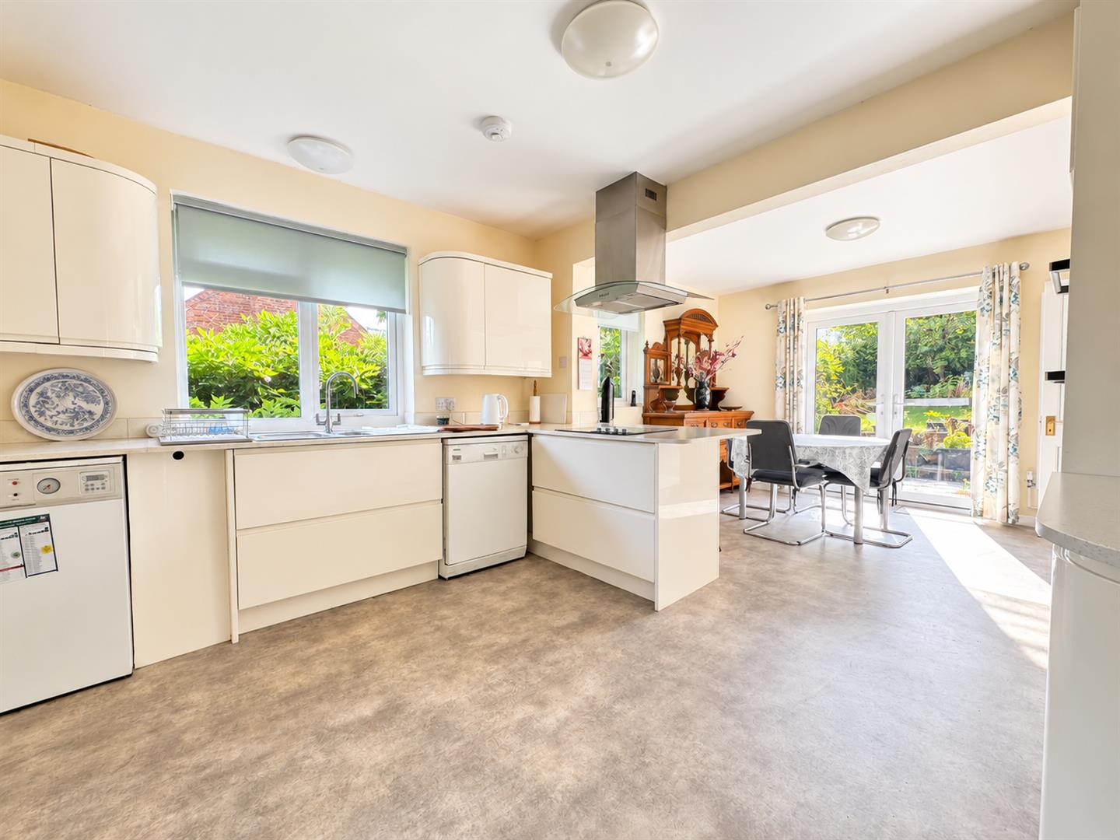
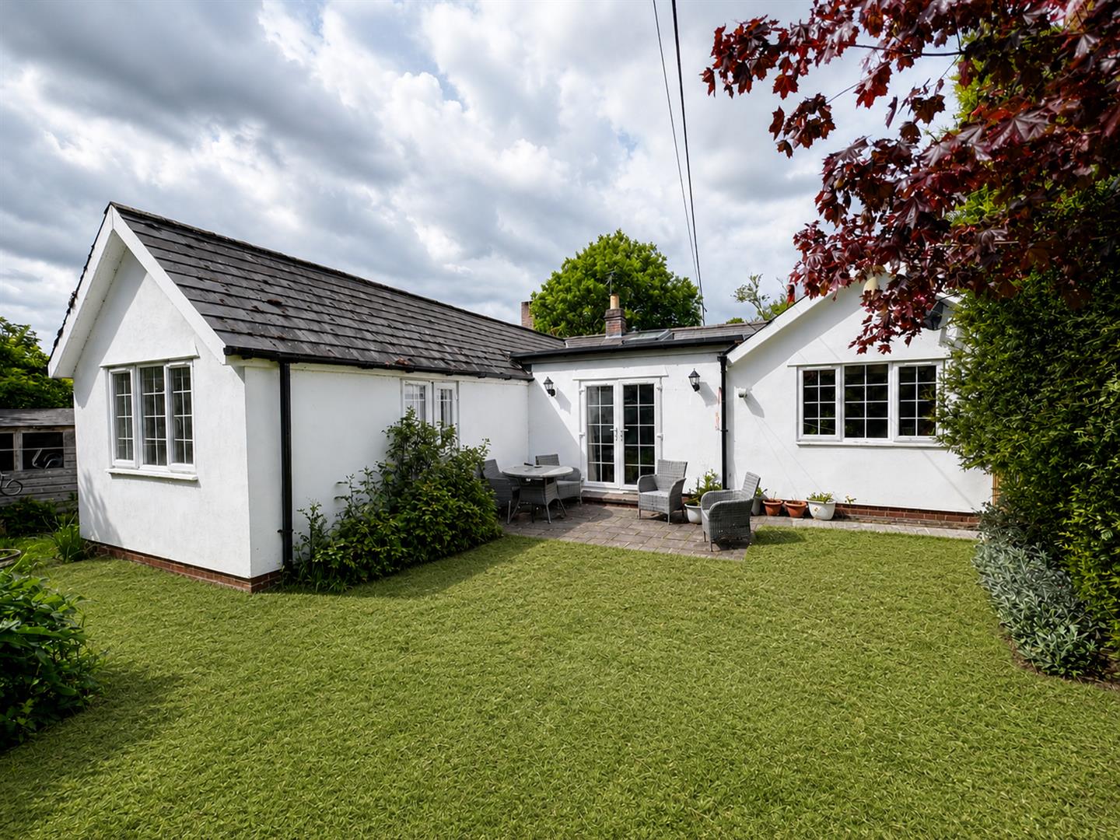
Kitchen / Diner - 6.20m x 3.94m (20'4 x 12'11) - Modern kitchen comprising range of base and wall mounted units with laminated worktops and tiled splashbacks, one and a half bowl single drainer sink unit with mixer tap, integrated Zenuci double oven, four ring electric hob with extractor fan over, plumbing for dish washer, Worcester oil fired boiler, integrated fridge/freezer, single radiator, modern panelled radiator, two side aspect windows, rear aspect French doors to patio and gardens. Glazed wooden door into:
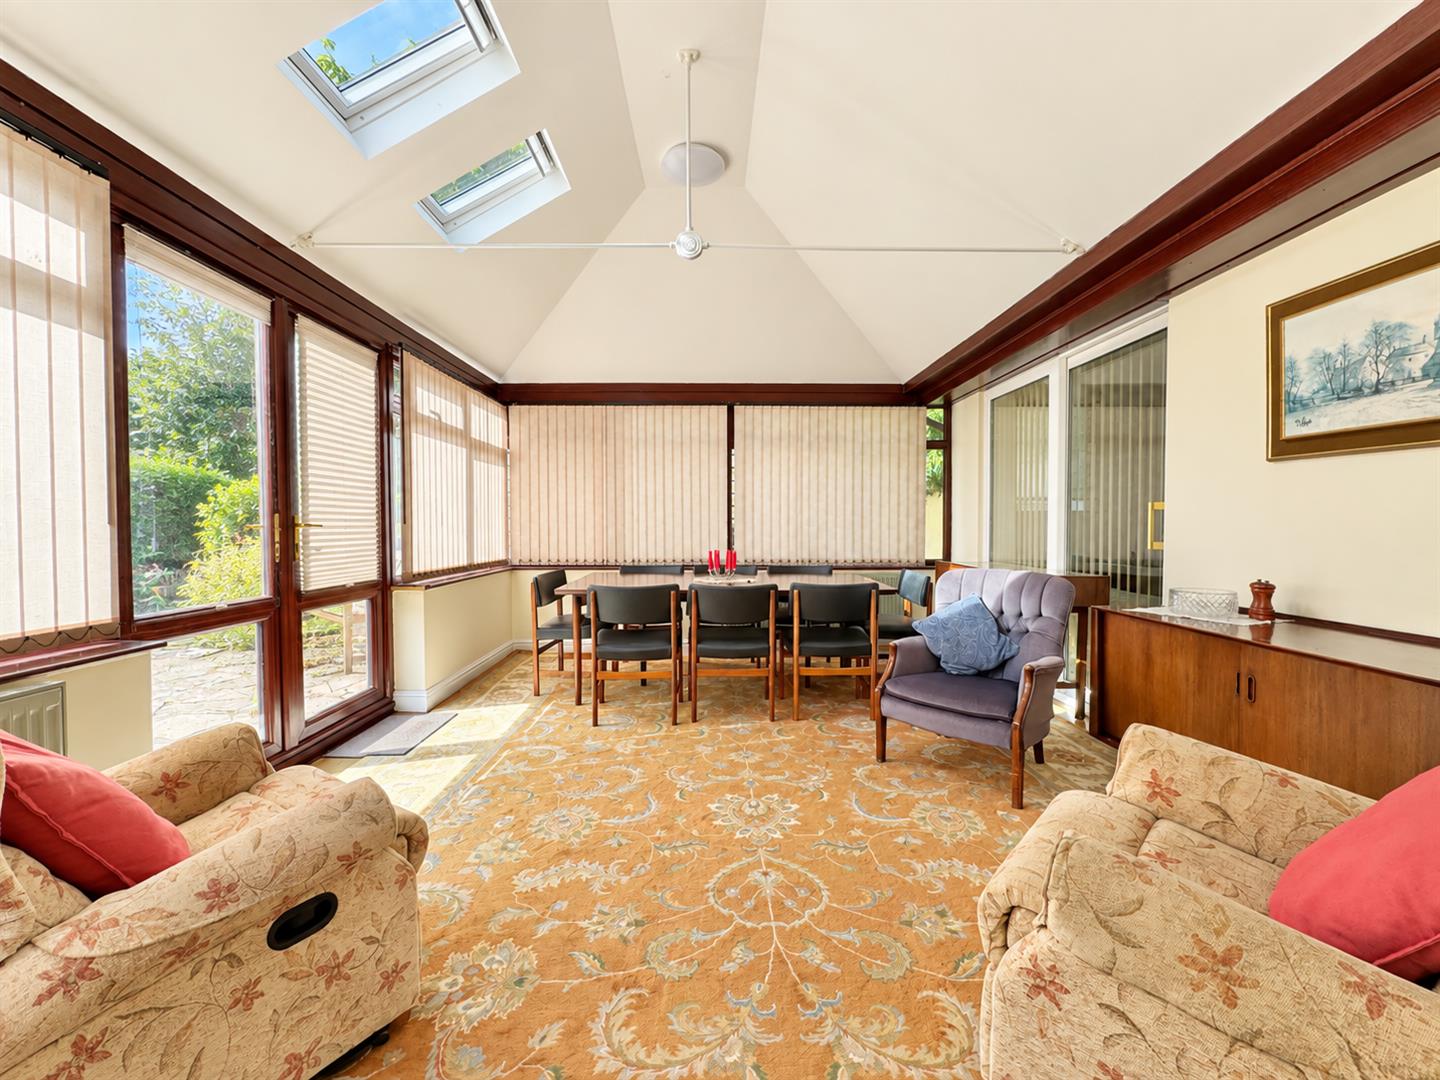
Sunroom - 4.67m x 3.78m (15'4 x 12'5 ) - Lower brick upper UPVC double glazed construction with fully insulated vaulted roof with Velux roof lights, two single radiators, power and lighting, rear aspect French doors to the gardens. Sliding doors lead into:
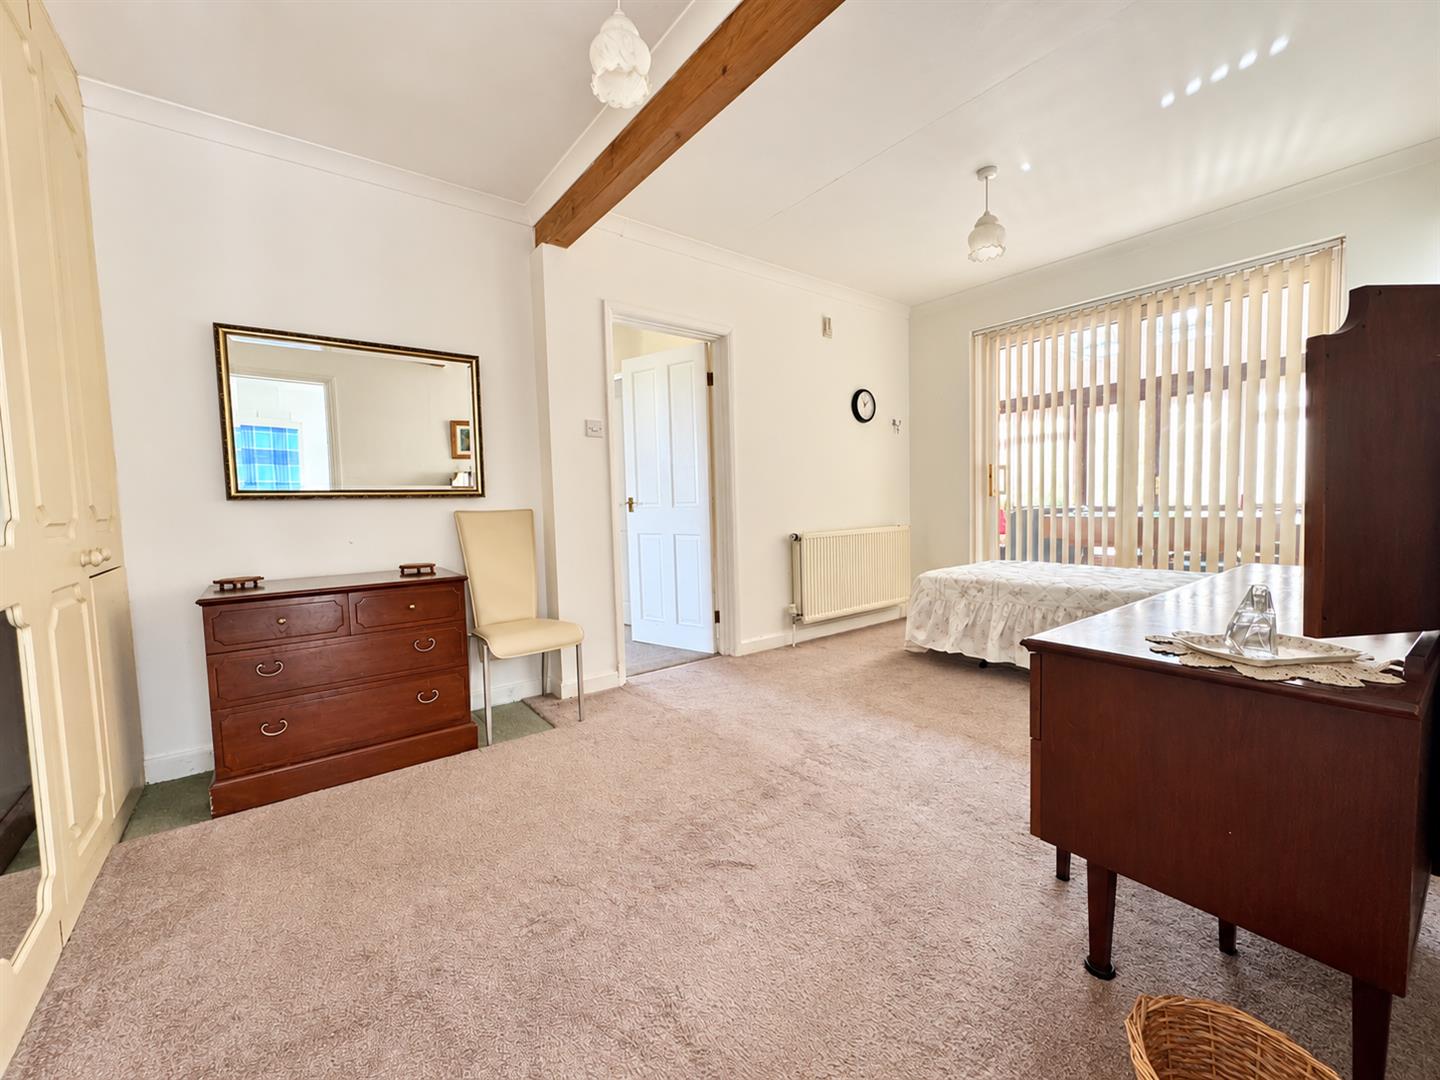
Bedroom 1 - 5.18m x 2.95m (17 x 9'8 ) - Built-in triple double wardrobes, double radiator, side aspect window. Glazed wooden door into:
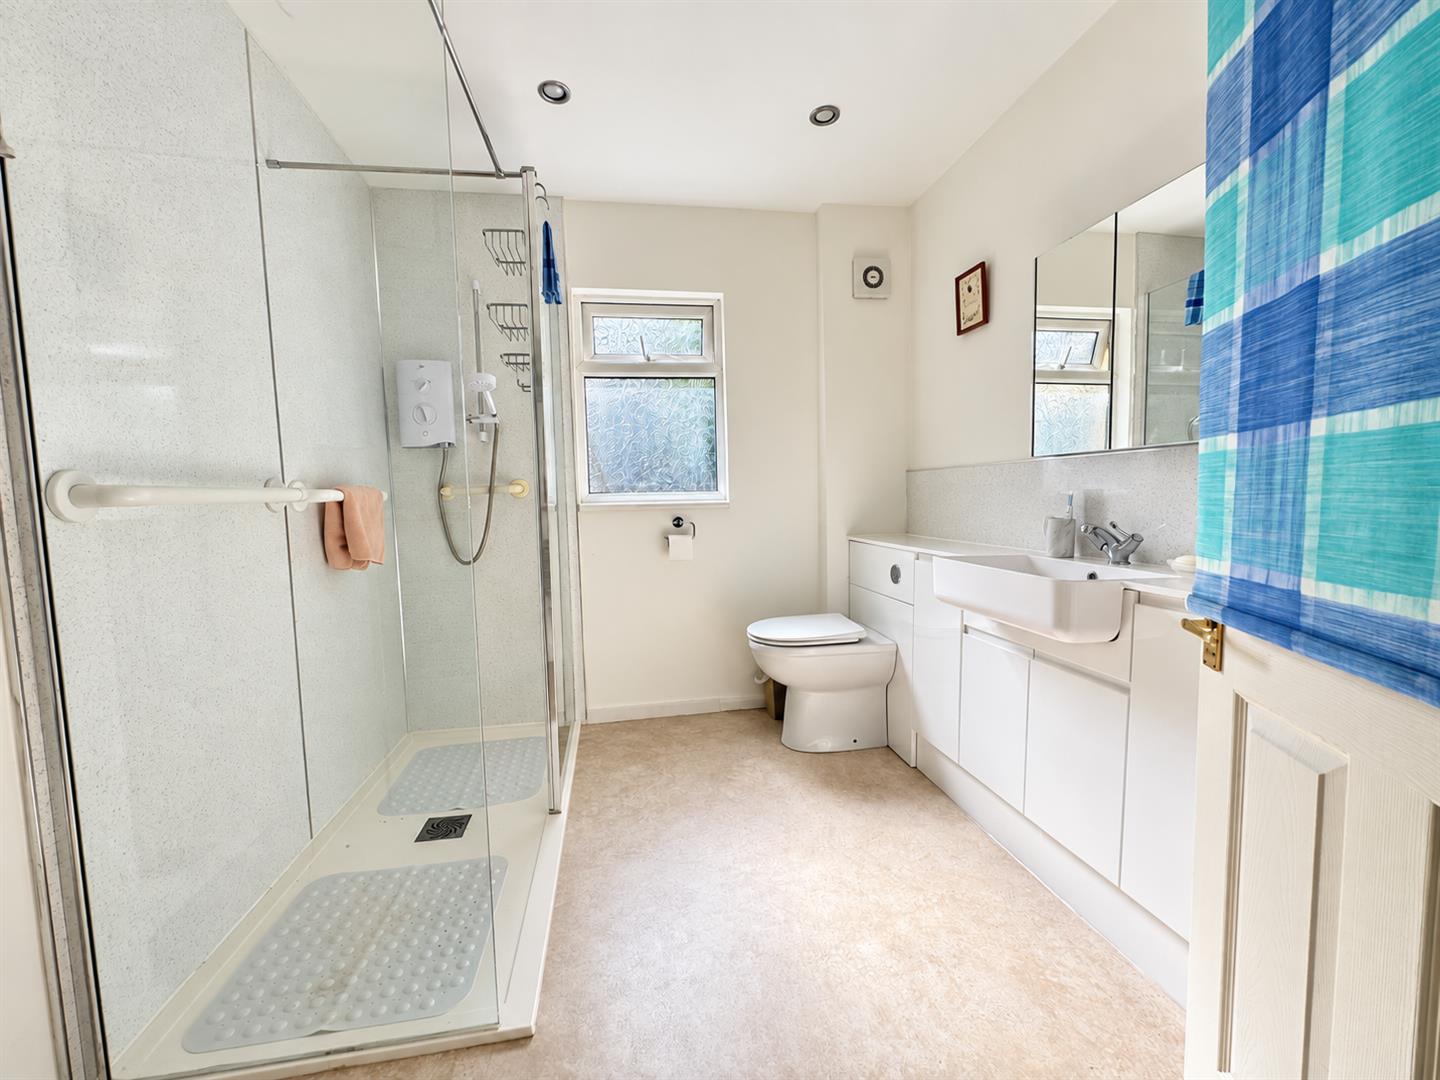
En Suite - 2.57m x 2.31m (8'5 x 7'7 ) - Modern suite with low level double walk in shower cubicle with laminate splashbacks, Mira electric shower with glazed screen, built-in WC and wash hand basin, range of bathroom units, splashbacks, mirrored medicine cabinet, heated towel rail, extractor fan, spot lighting, rear aspect frosted window. Glazed wooden door into:
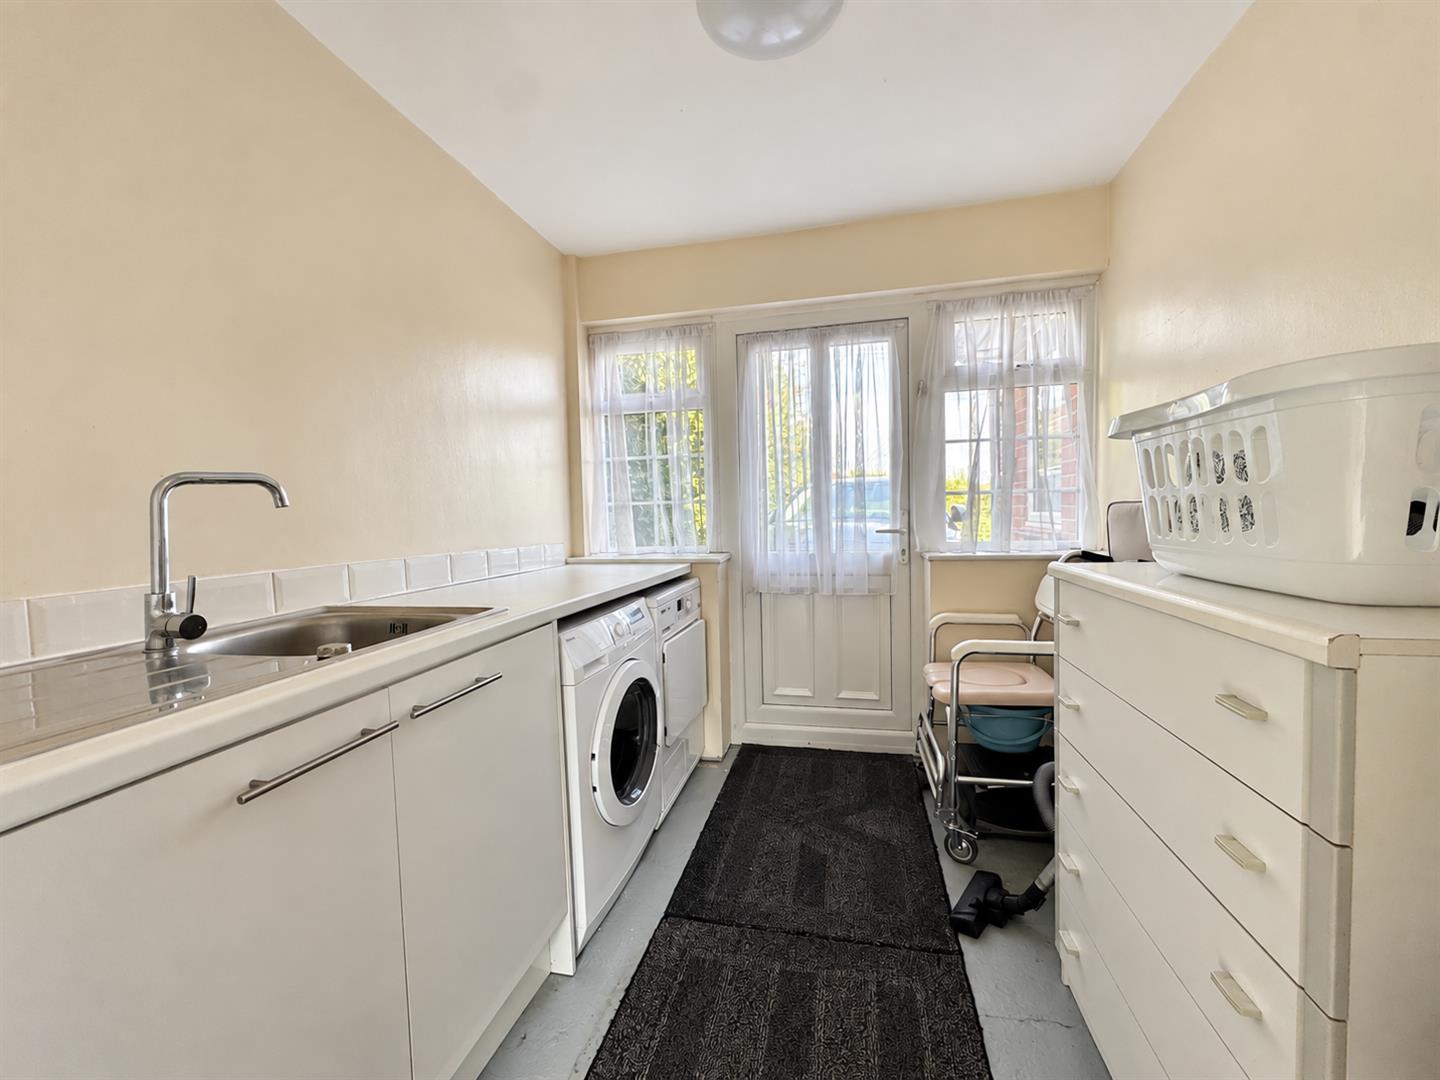
Utility - 2.34m x 2.29m (7'8 x 7'6 ) - Built-in base units with laminated worktops, single drainer sink unit with mixer tap, plumbing for washing machine, space for tumble dryer, UPVC double glazed front door to the driveway, two front aspect windows.
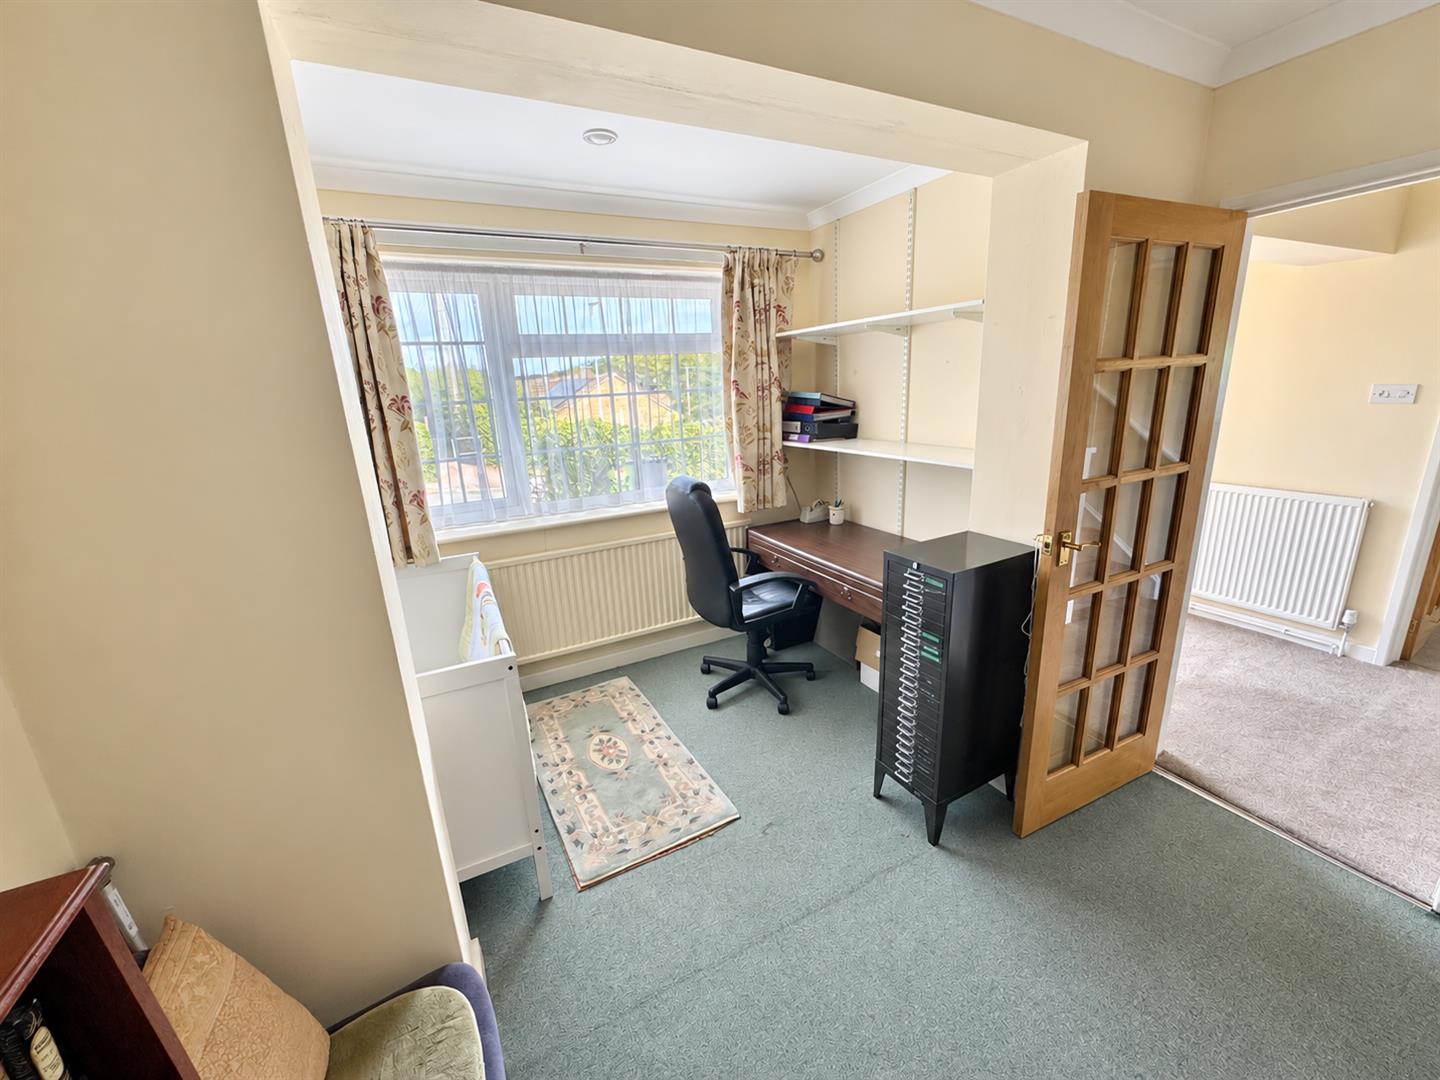
Study / Bedroom 4 - 3.66m x 2.74m (12'0 x 9'0 ) - Single radiator, front and side aspect windows, offering pleasant outlook towards May Hill.
Shower Room - 1.83m x 1.68m (6'0 x 5'6) - Corner shower cubicle accessed via sliding lazed screen with built-in detachable shower system, WC, vanity wash hand basin with cupboard below, mirrored medicine cabinet, extractor fan, spot lighting, chrome heated towel rail, rear aspect Velux roof light.
FROM THE ENTRANCE HALL, STAIRS LEAD TO FIRST FLOOR LANDING.
Landing - Door to:
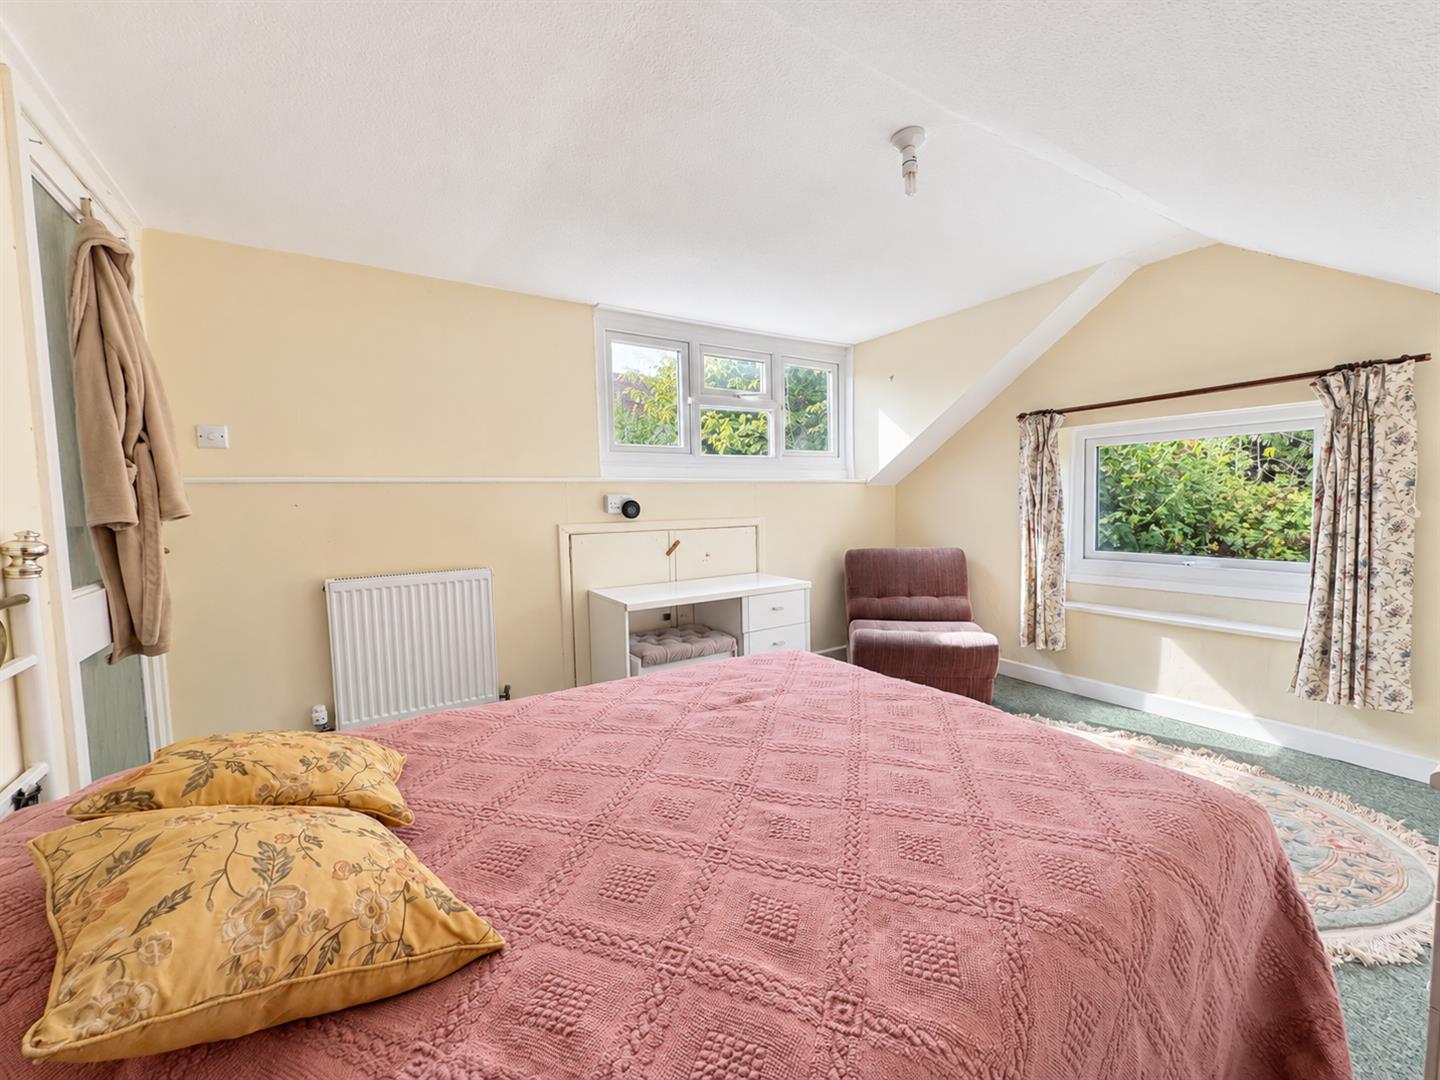
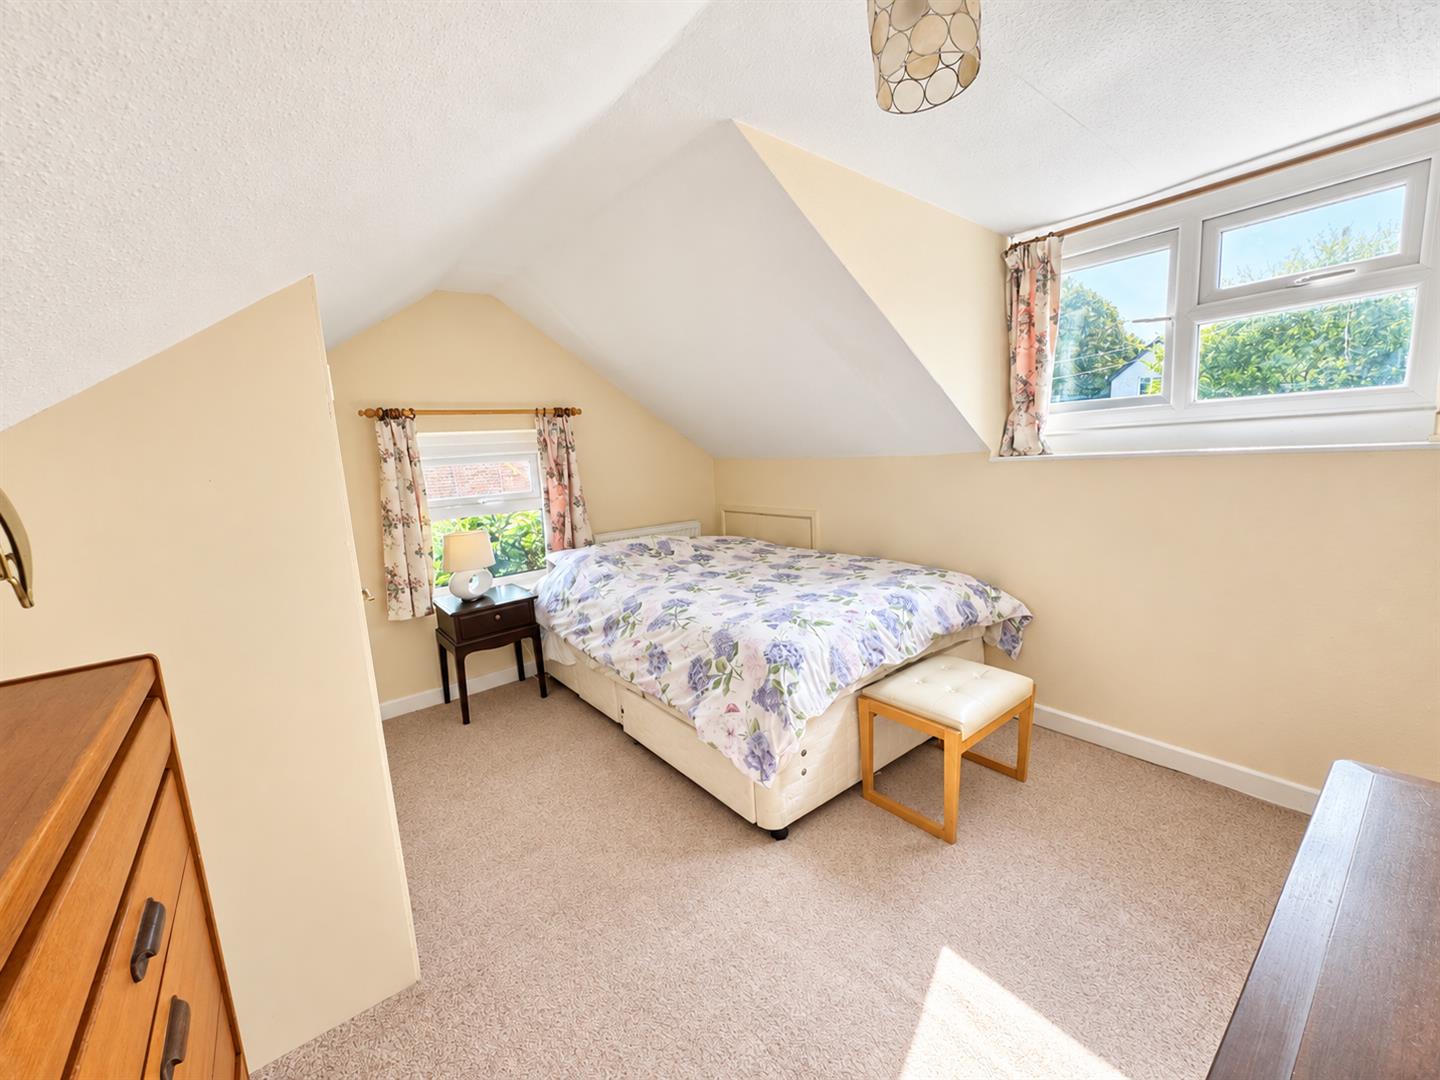
Bedroom 2 - 3.76m x 3.05m (12'4 x 10'0 ) - Additional Eaves storage cupboard, single radiator, side and rear aspect windows.
Bedroom 3 - 3.71m x 3.05m (12'2 x 10'0) - Built-in storage cupboards, single radiator, side and rear aspect windows.
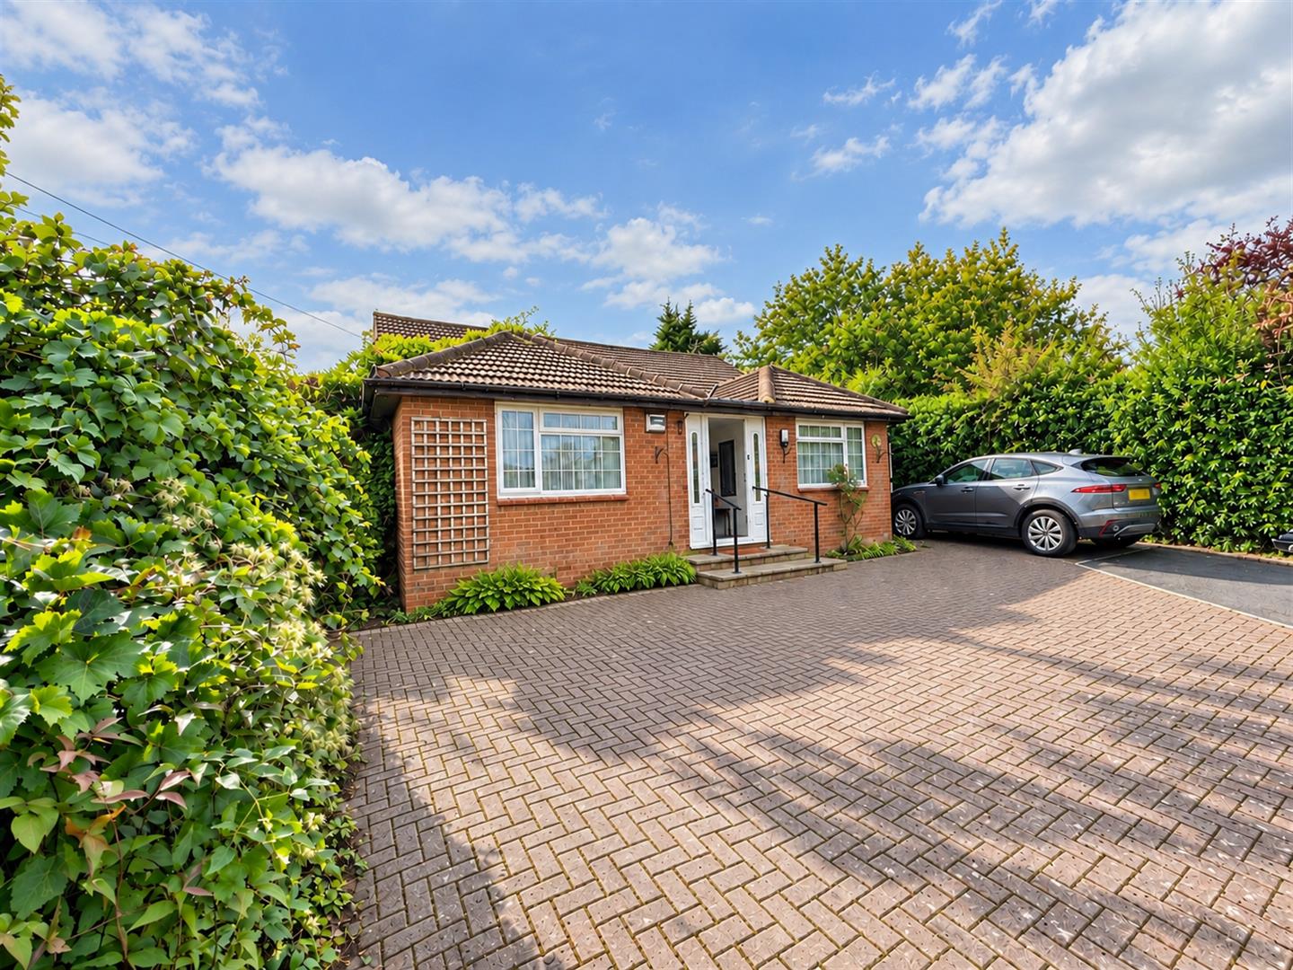
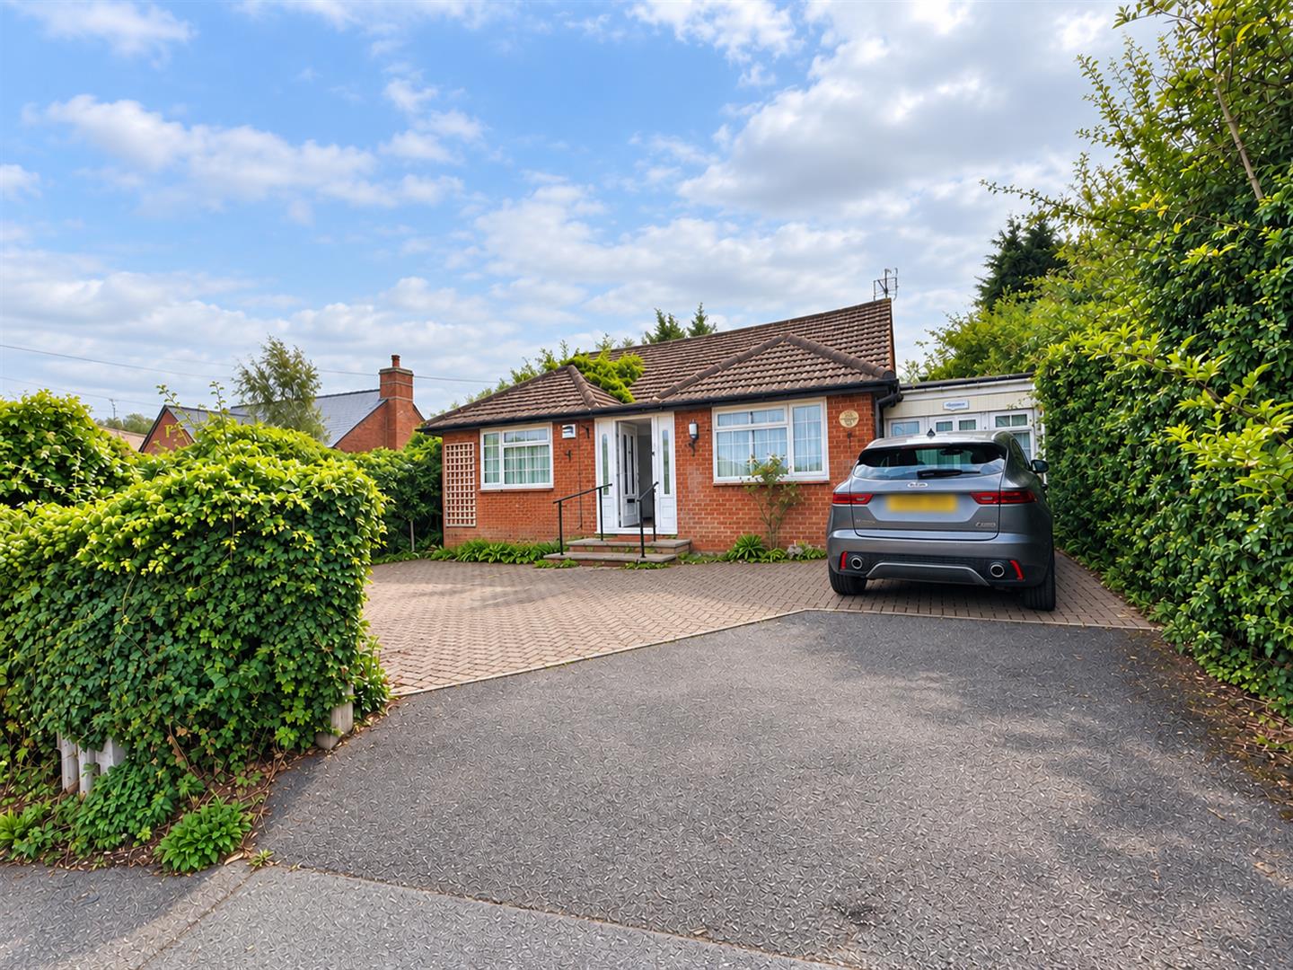
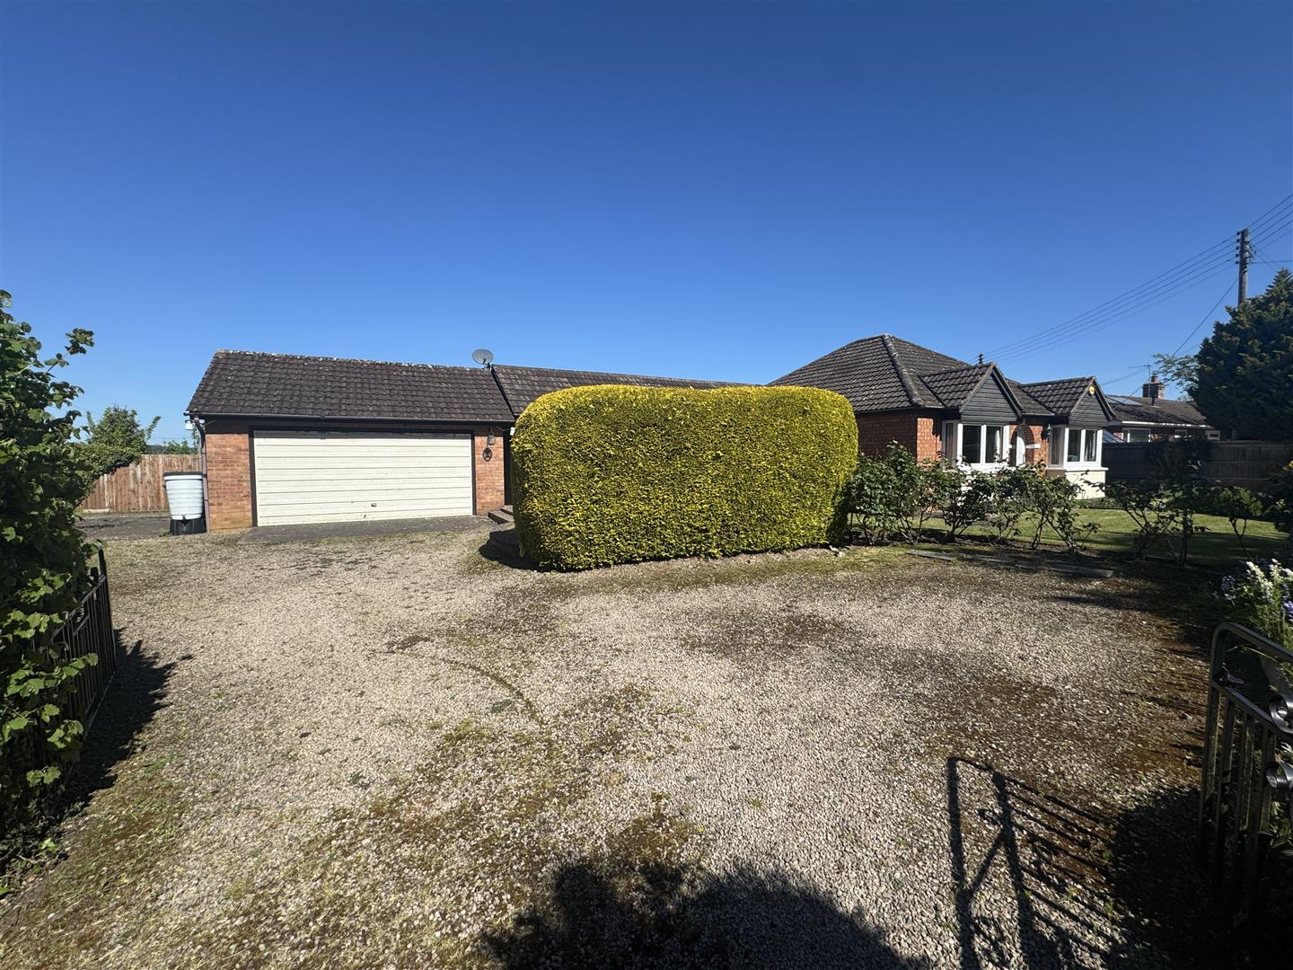
Outside - To the front of the property, there is a tarmac and block-paved driveway providing off-road parking for approximately four to five vehicles. The front garden is enclosed by mature hedging and fencing, with the oil tank also situated here.
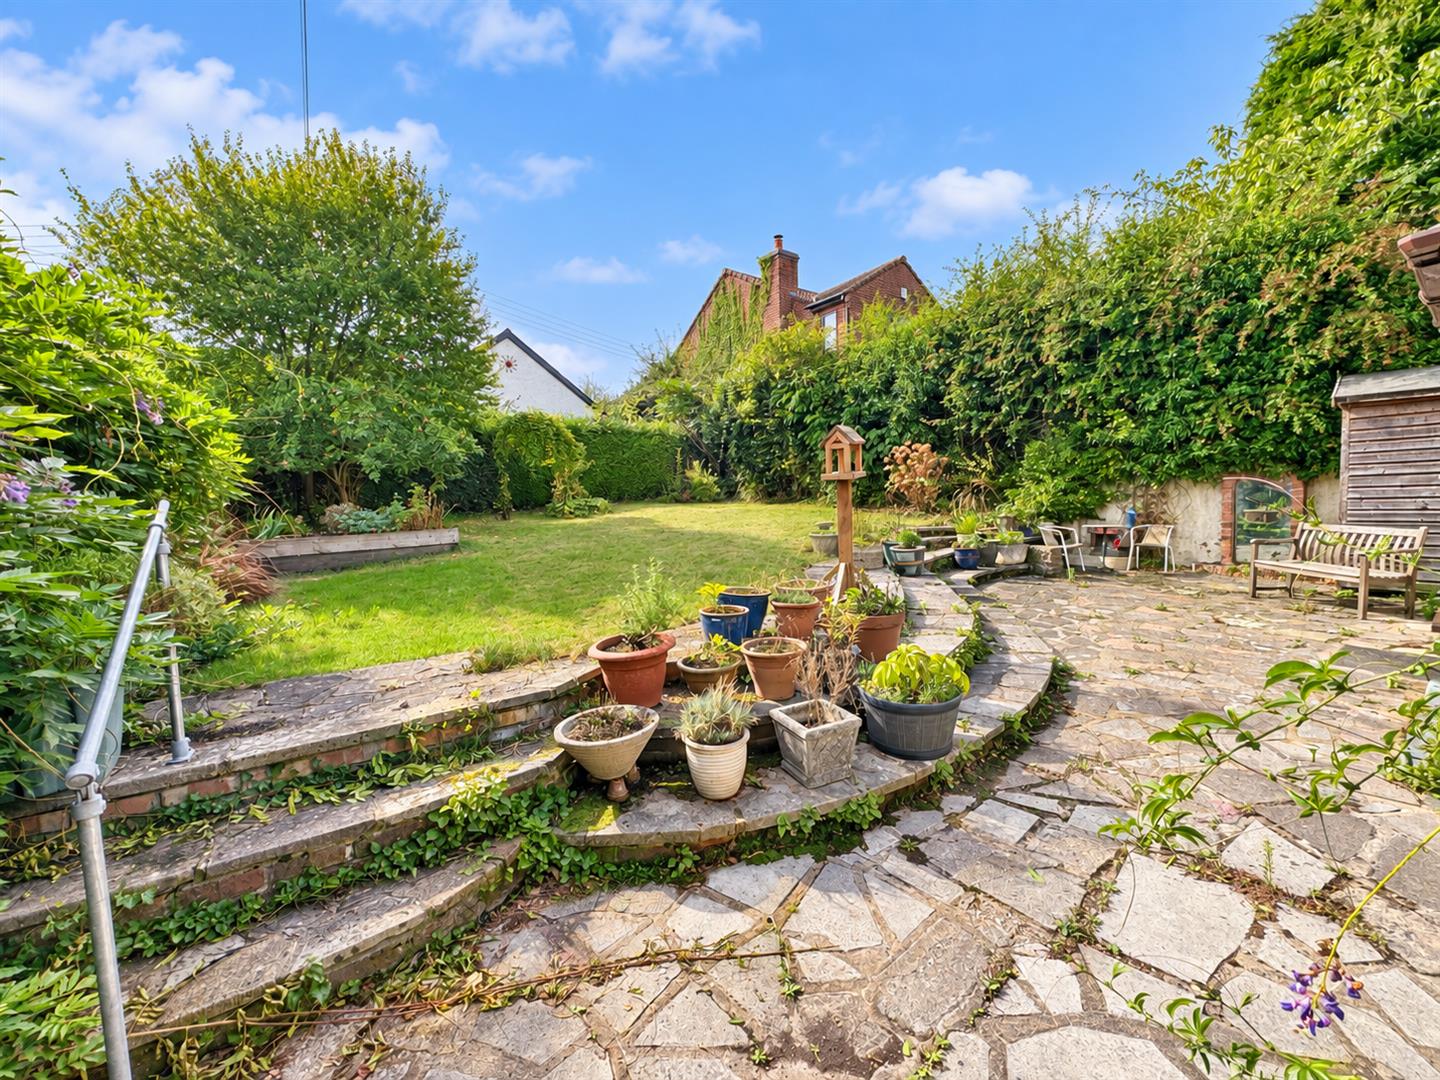
A wrought iron gate and pathway lead through to the rear garden, which features a large paved patio, decking area and wooden garden shed. Steps lead up to the main garden, which is predominantly laid to lawn with a raised planter and several established trees. Enclosed by mature hedging, the garden enjoys elevated views towards May Hill and measures approximately 55ft in length.
Services - Mains electric and water, gas and drainage.
Local Authority - Council Tax Band: D
Forest of Dean District Council, Council Offices, High Street, Coleford, Glos. GL16 8HG.
Water Rates - Severn Trent- To be confirmed.
Tenure - Freehold.
Viewing - Strictly through the Owners Selling Agent, Steve Gooch, who will be delighted to escort interested applicants to view if required. Office Opening Hours 8.30am - 7.00pm Monday to Friday, 9.00am - 5.30pm Saturday.
Directions - From our Office, proceed out of Newent on the B4215 towards Gloucester. Continue through Clifford's Mesne, then turn right onto the A40 towards Ross-on-Wye. Continue for a short distance before turning left towards Longhope. Follow the road into the Latchen area and continue towards GL17 0QE, where Appledown can be found on the left marked by our 'For Sale' board.
Property Surveys - Qualified Chartered Surveyors (with over 20 years experience) available to undertake surveys (to include Mortgage Surveys/RICS Housebuyers Reports/Full Structural Surveys).
Awaiting Vendor Approval - These details are yet to be approved by the vendor. Please contact the office for verified details.
 4
4 3
3 2
2-
-
-
- 2
- 4
- 2
-
-
-
- 2
- 4
- 2
-
-
-
- 3
- 4
- 1
-
-
-
- 2
- 4
- 2
-
-
-
-
- 3
-
-
-
-
Newent Office
4 High Street
Newent
Gloucestershire
GL18 1AN
Sales
Tel: 01531 820844
newent@stevegooch.co.uk
Lettings
Tel: 01531 822829
lettings@stevegooch.co.uk
Coleford Office
1 High Street
Coleford
Gloucestershire
GL16 8HA
Mitcheldean Office
The Cross
Mitcheldean
Gloucestershire
GL17 0BP
Gloucester Office
27 Windsor Drive
Tuffley
Gloucester
GL4 0QJ
2022 © Steve Gooch Estate Agents. All rights reserved. Terms and Conditions | Privacy Policy | Cookie Policy | Complaints Procedure | CMP Certificate | ICO Certificate | AML Procedure
Steve Gooch Estate Agents Limited.. Registered in England. Company No: 11990663. Registered Office Address: Baldwins Farm, Mill Lane, Kilcot, Gloucestershire. GL18 1AN. VAT Registration No: 323182432
