

Upleadon Road, Highleadon
Guide Price £450,000
2 Bedroom
Detached Bungalow
Overview
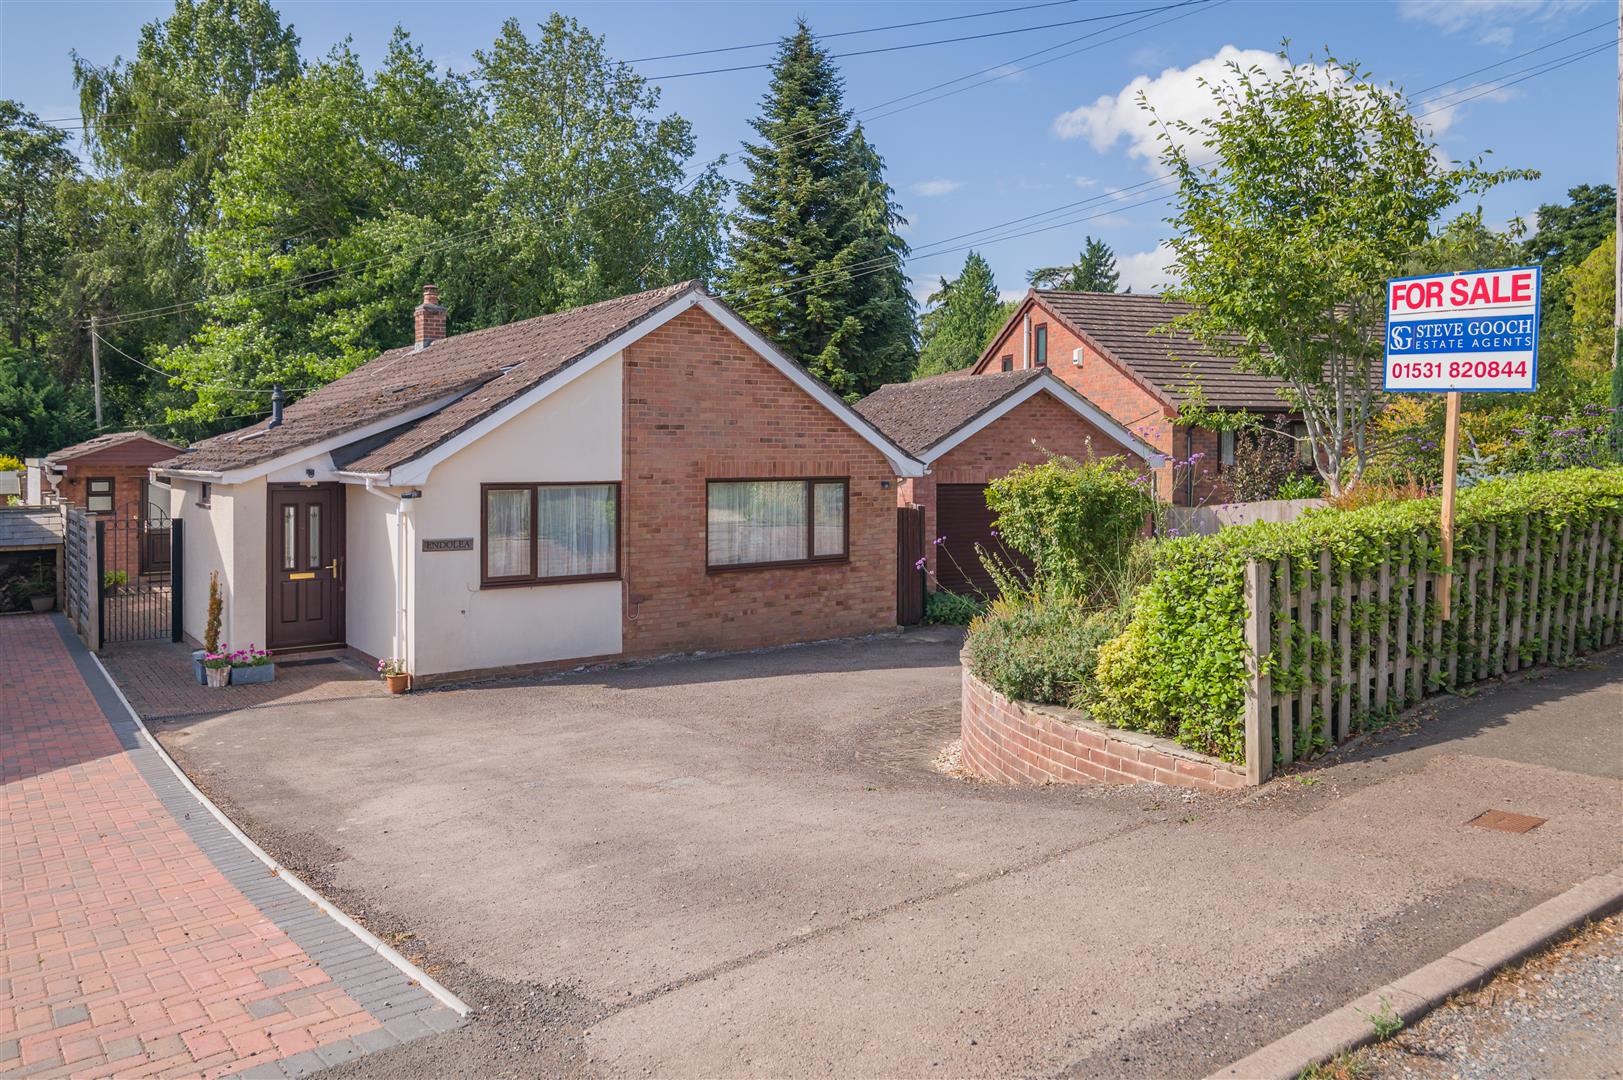
2 Bedroom Detached Bungalow for sale in Upleadon Road, Highleadon
Key Features:
- FOR SALE BY ONLINE TRADITIONAL AUCTION ENDING AT 12 P.M. ON FRIDAY, 4TH SEPTEMBER 2026
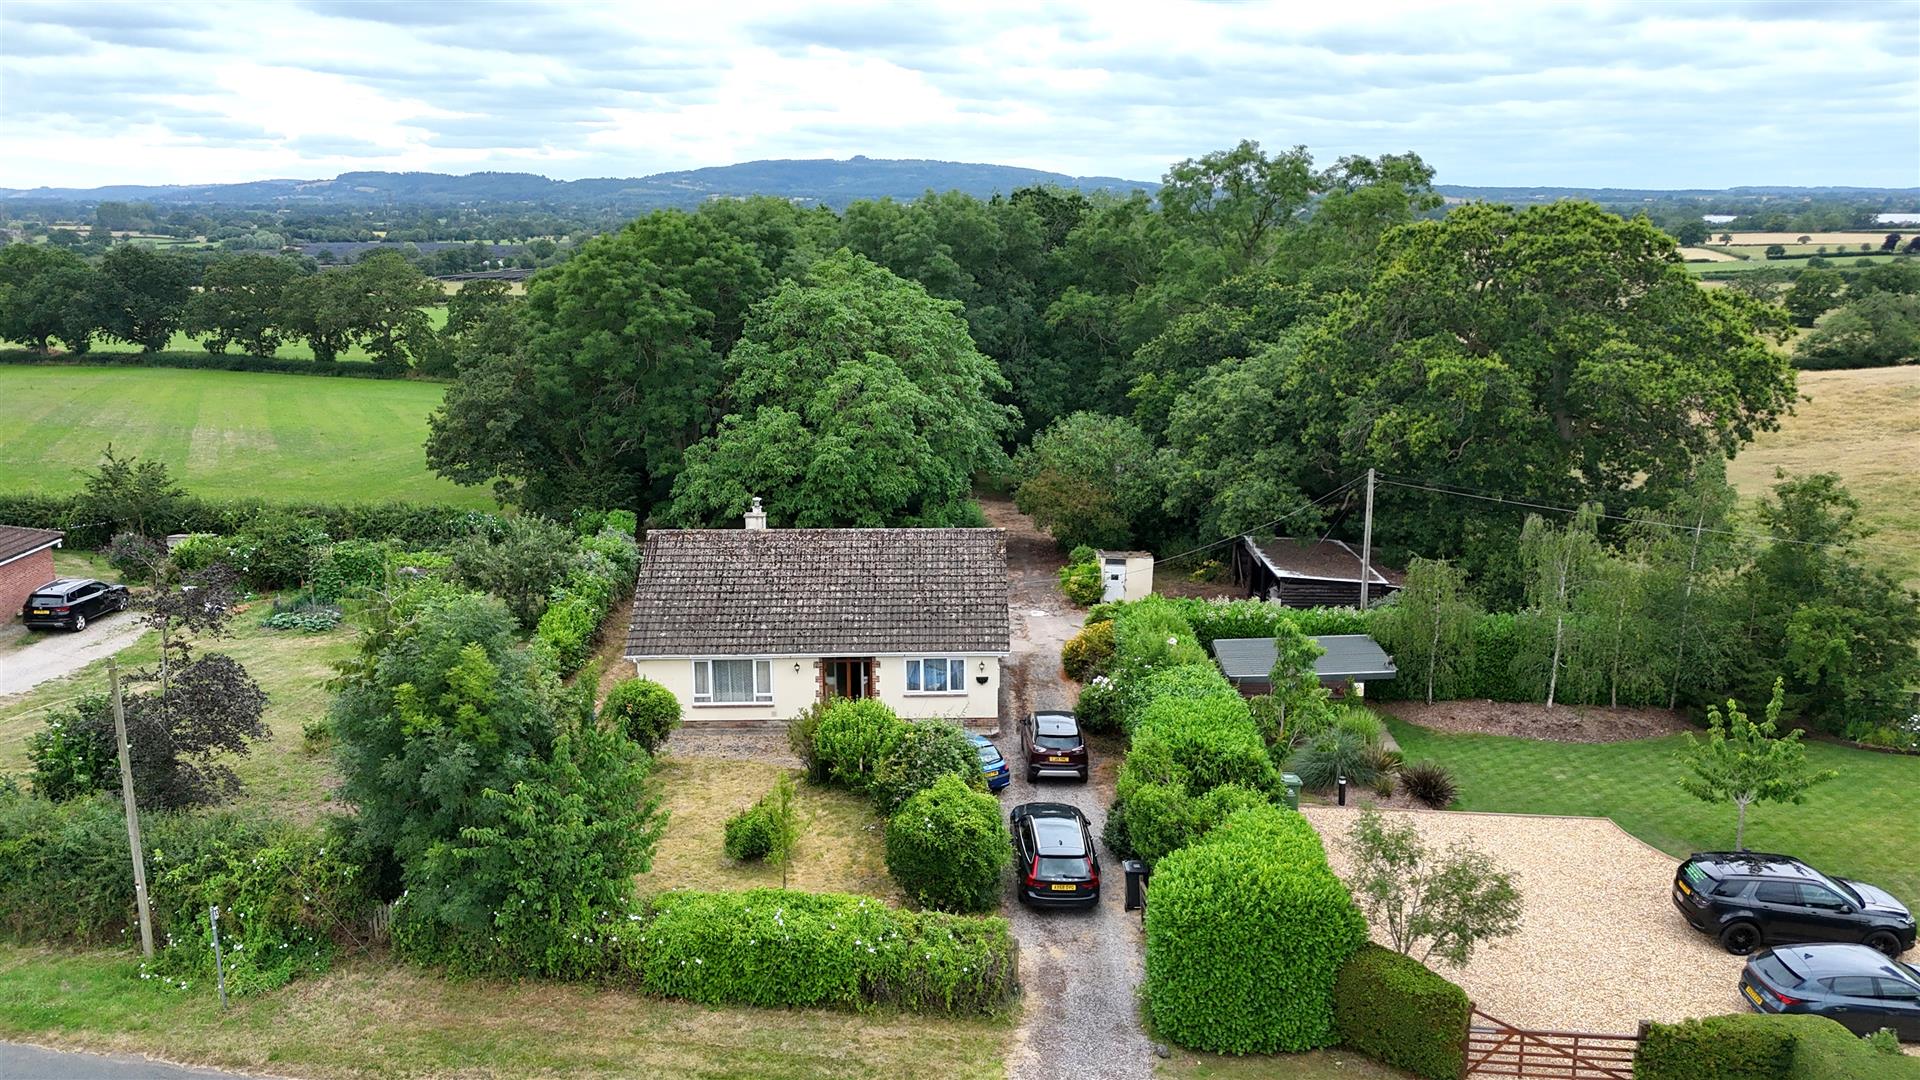
- Two Double Bedroom Detached Bungalow
- In Need of Modernisation and Offering Much Potential for Development
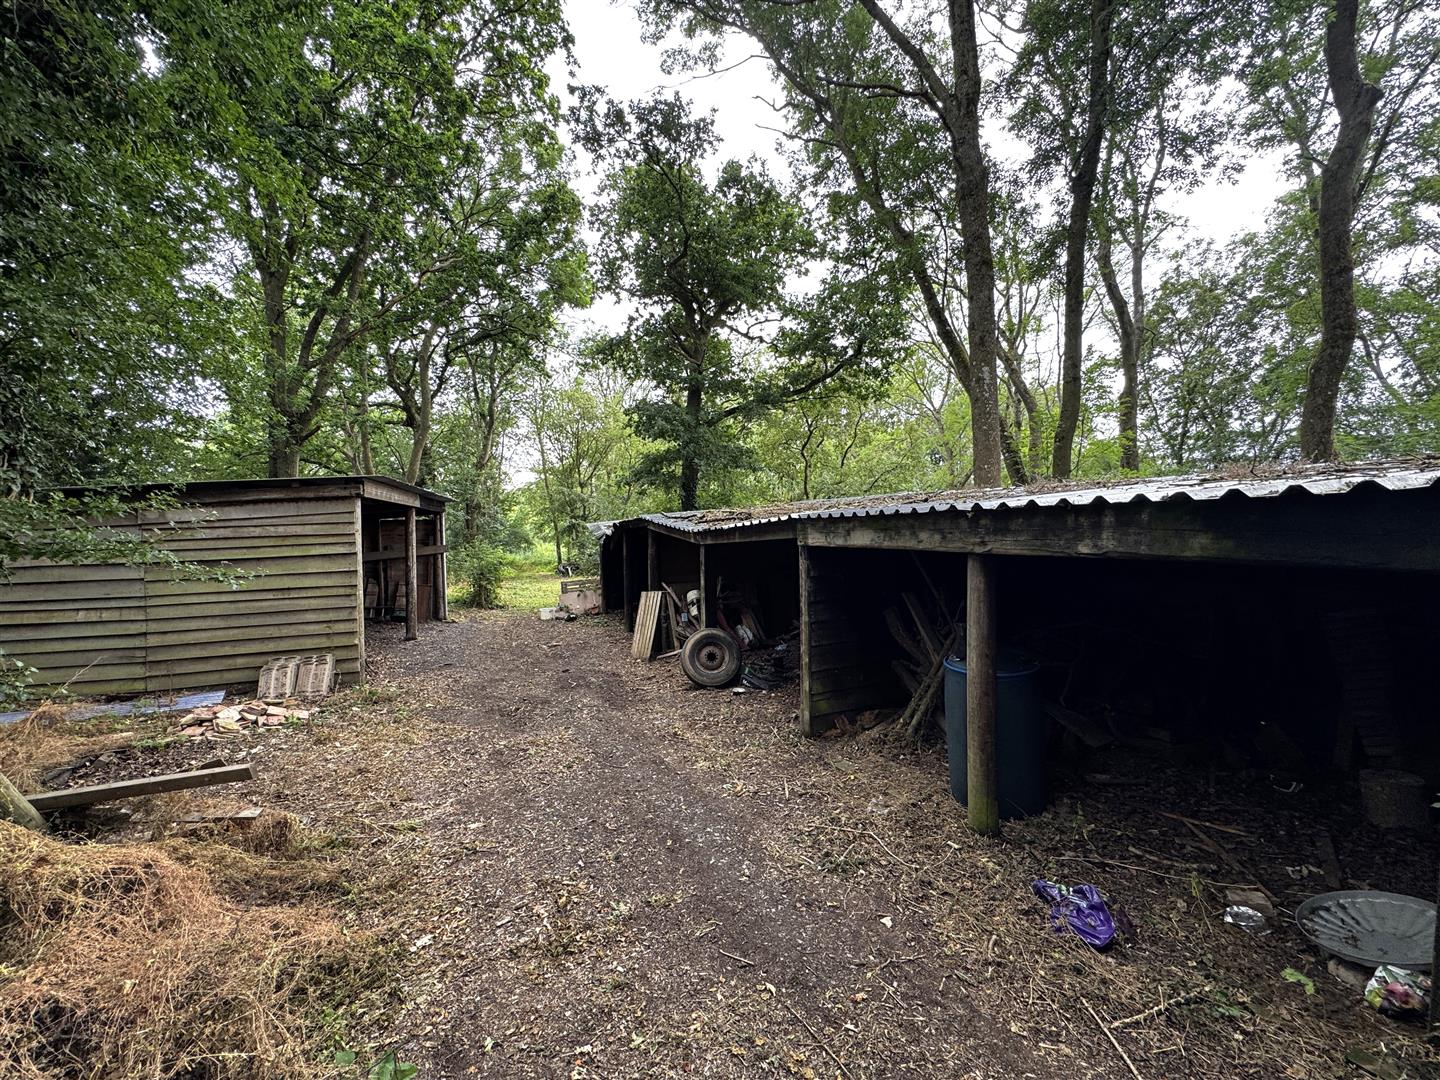
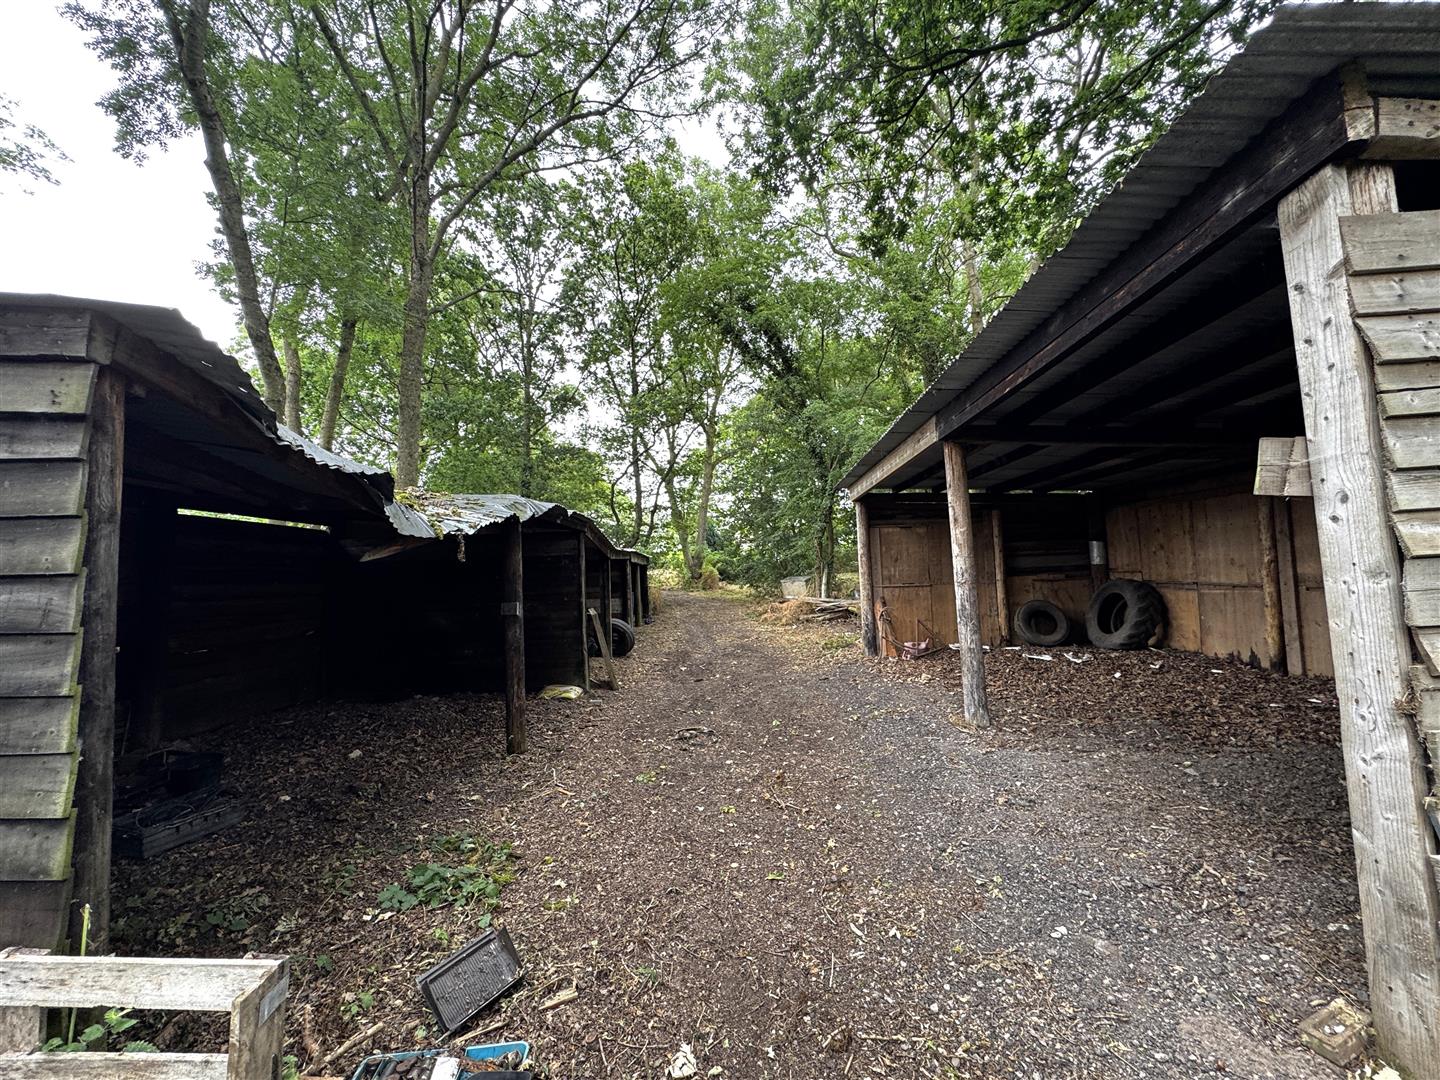
- Array of Agricultural Buildings, Barns and Car Ports
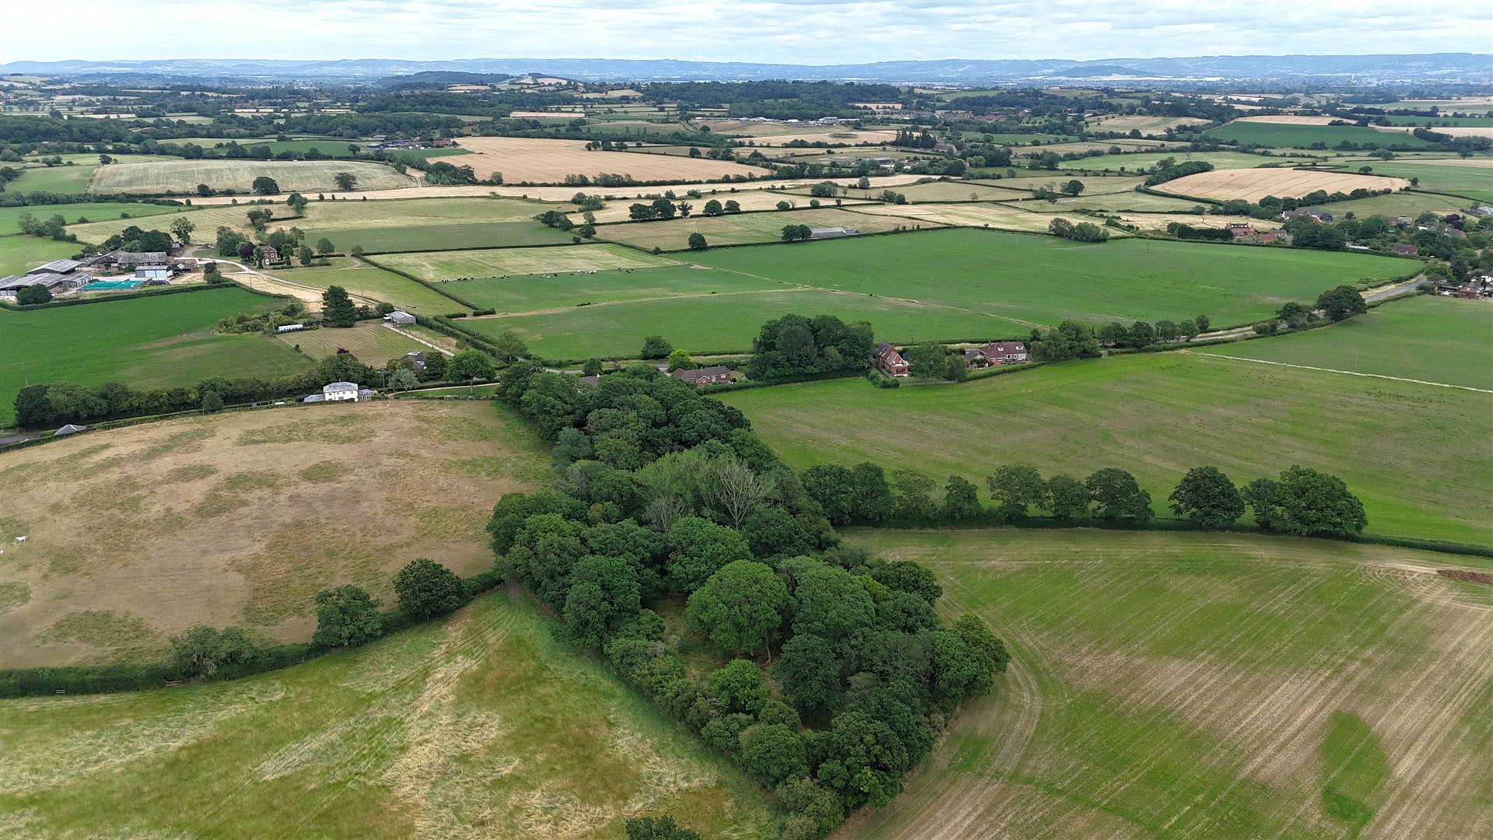
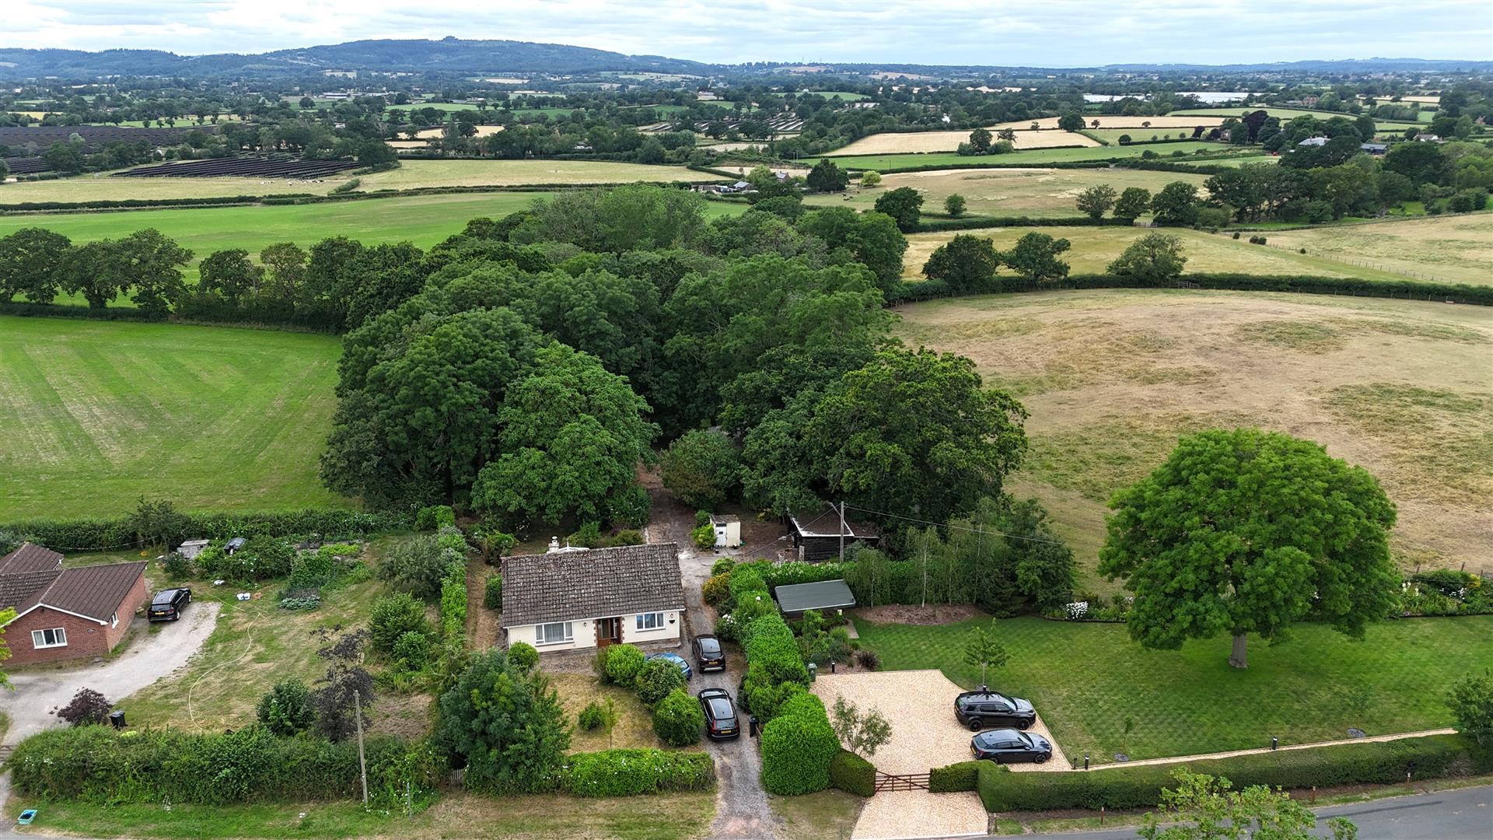
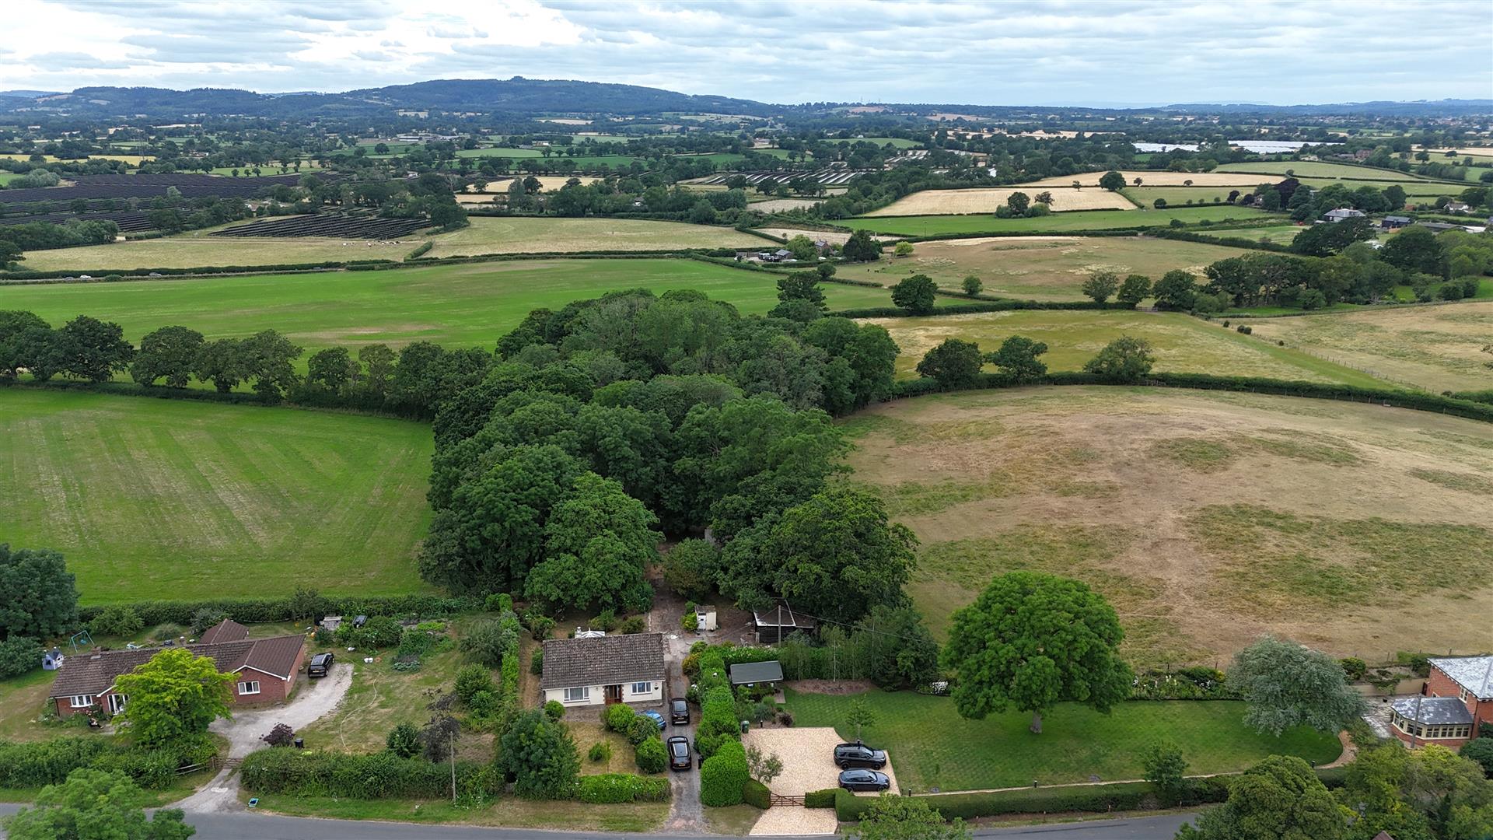
- Semi-Rural Location, Approximately Three Acres
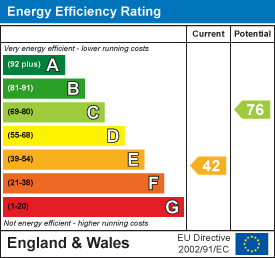
- EPC Rating - E, Council Tax - D, Freehold
** ONLINE TRADITIONAL AUCTION ENDING at 12 p.m. on FRIDAY, 4TH SEPTEMBER 2026 **. PLEASE CALL OUR OFFICE FOR FURTHER INFORMATION OR TO BOOK INTO ONE OF OUR OPEN DAYS.
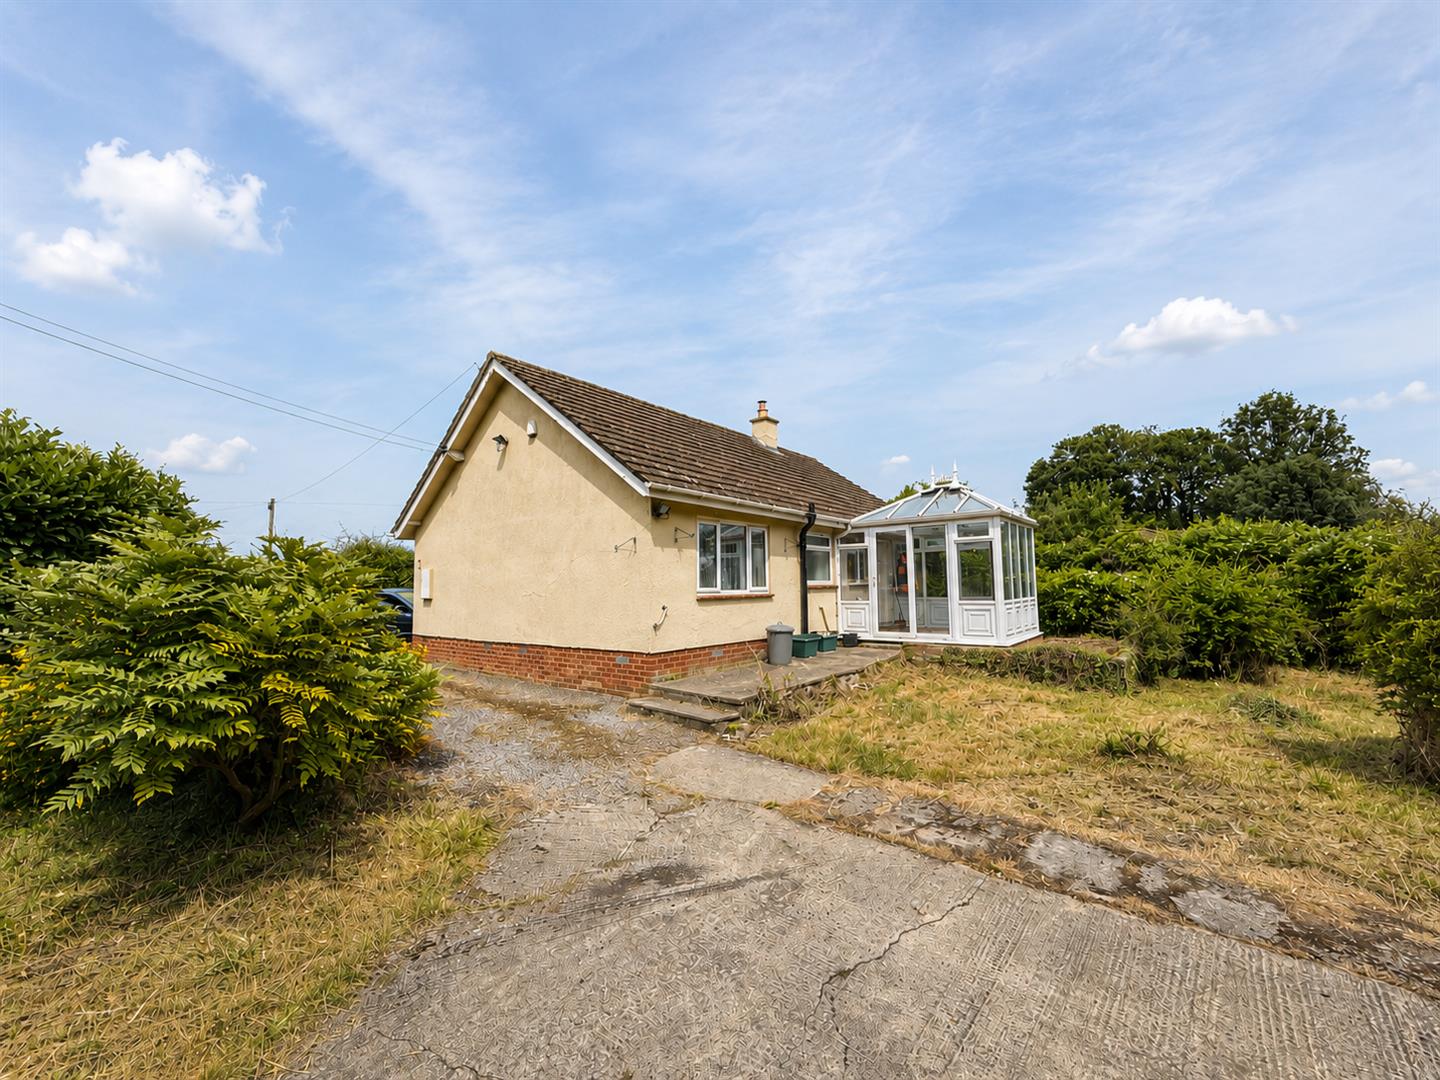
A TWO DOUBLE BEDROOM DETACHED BUNGALOW in need of MODERNISATION and offering MUCH POTENTIAL FOR DEVELOPMENT with an ARRAY OF AGRICULTURAL BUILDINGS, BARNS AND CAR PORTS, APPROXIMATELY THREE ACRES, situated in a highly popular SEMI RURAL LOCATION, all being offered with NO ONWARD CHAIN.
Online Traditional Auction - ** ONLINE TRADITIONAL AUCTION ENDING 12 p.m. on FRIDAY, 7TH SEPTEMBER 2026 AT 12 NOON - PLEASE CALL OUR OFFICE FOR FURTHER INFORMATION OR TO BOOK INTO ONE OF OUR OPEN DAYS.
Auction Notes For Buyers - Traditional Online Auction Information:
Please note: this property is for sale by Traditional Online Auction. This means that exchange will occur when the online timer reaches zero (provided the seller's reserve price has been met or exceeded). The winning buyer will be legally obliged to purchase the property at their highest bid price.
Fees:
On exchange of contracts, the buyer must pay 10% of the purchase price of the property payable by 12 p.m. the next business day.
There is an additional buyer premium of ?4,000 (plus VAT) which will be charged immediately online to the winning bidder.
Pricing Information:
The Guide Price amount specified is an indication of each seller's minimum expectation. It is not necessarily the amount at which the property will sell. Each property will be offered subject to a Reserve (a figure below which the property will not be sold) which we expect will be set no more than 10% above the Guide Price amount.
Steve Gooch Estate Agents and Bamboo Auctions shall not be liable for any inaccuracies in the fees stated on this description page, in the bidding confirmation pop up or in the particulars. Buyers should check the contents of the legal pack and special conditions for accurate information on fees.
Property Details - Entrance via UPVC front door into:
Entrance Porch -
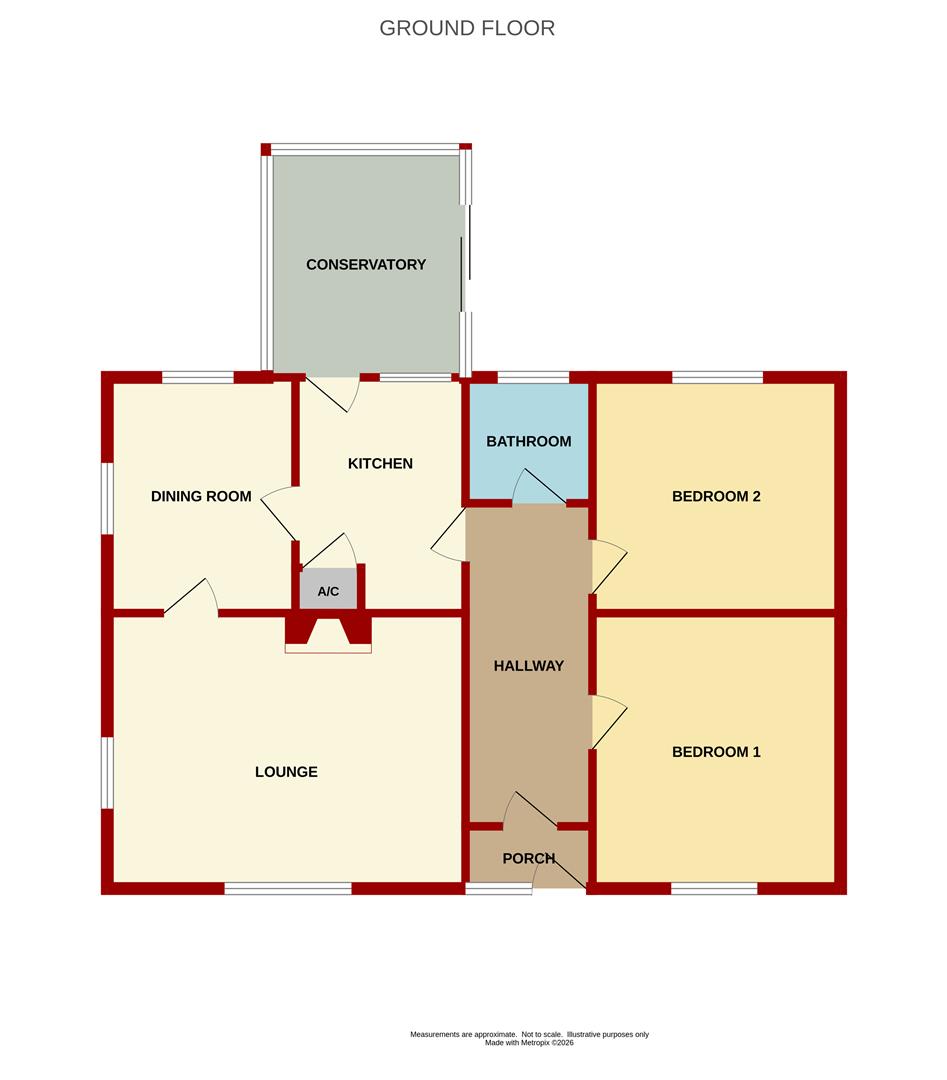
Entrance Hall - 5.36m x 1.75m (17'7 x 5'9) - Access to roof space, storage cupboard.
Lounge - 4.95m x 3.48m (16'3 x 11'5) - Fireplace with cast iron log burner (back boiler), front and side aspect windows. Door to:
Dining Room - 3.45m x 2.44m (11'4 x 8'0) - Radiator, side and rear aspect windows. Continues through into:
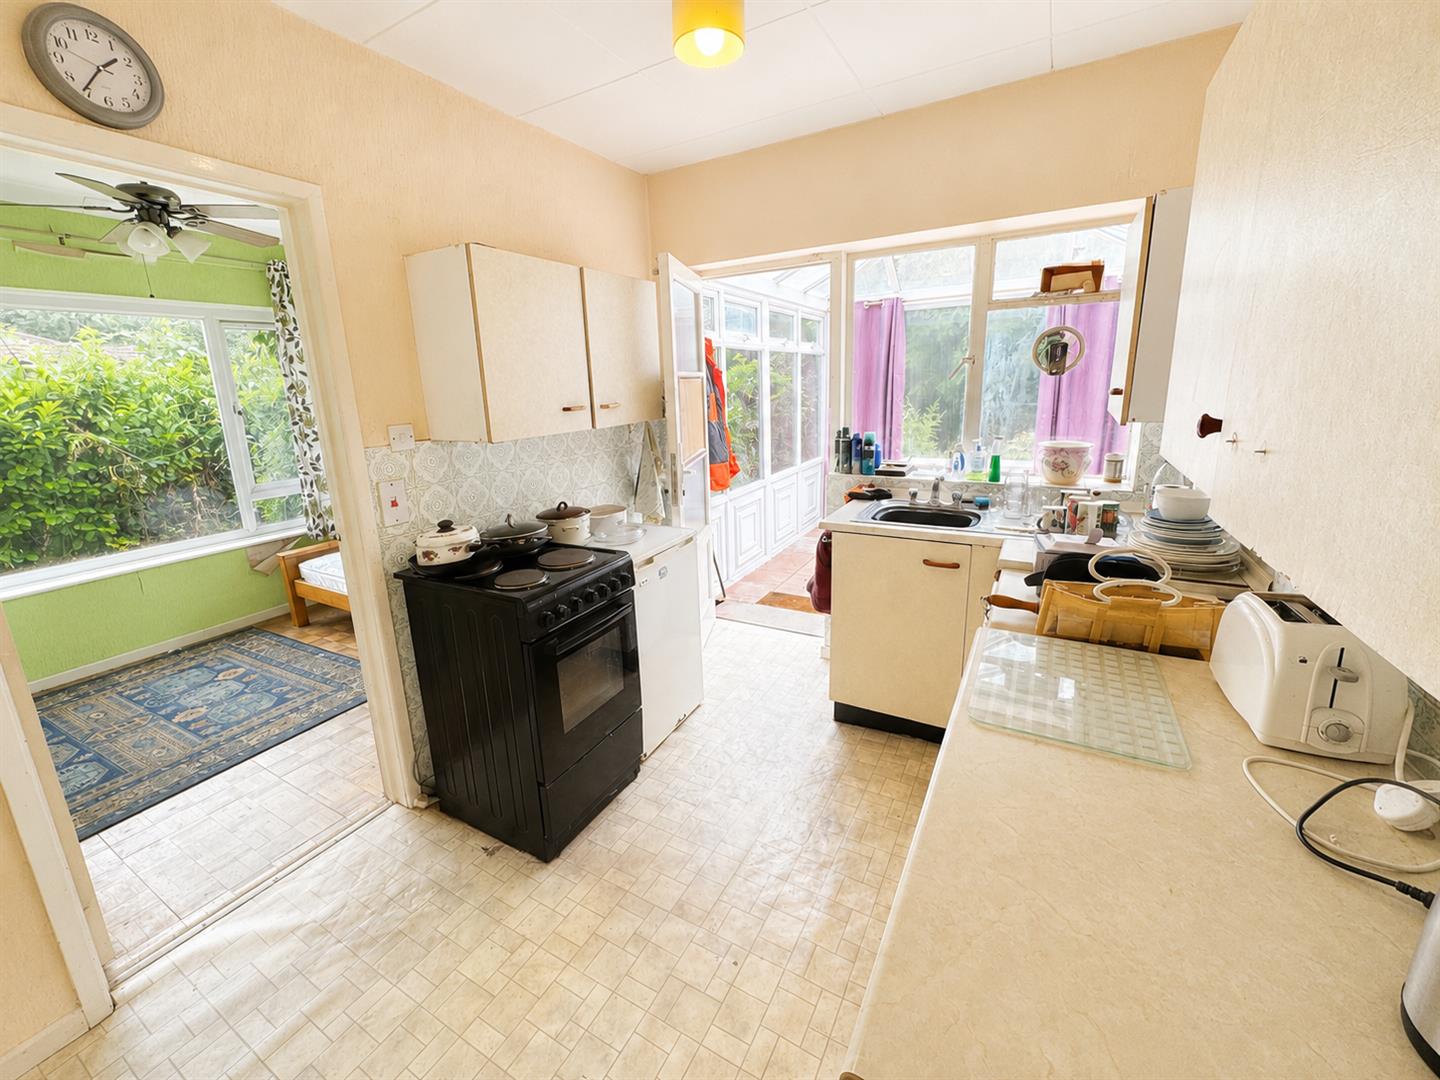
Kitchen - 3.45m x 2.34m (11'4 x 7'8) - Double doors to airing cupboard housing water tank, rear and front aspect windows. Door to:
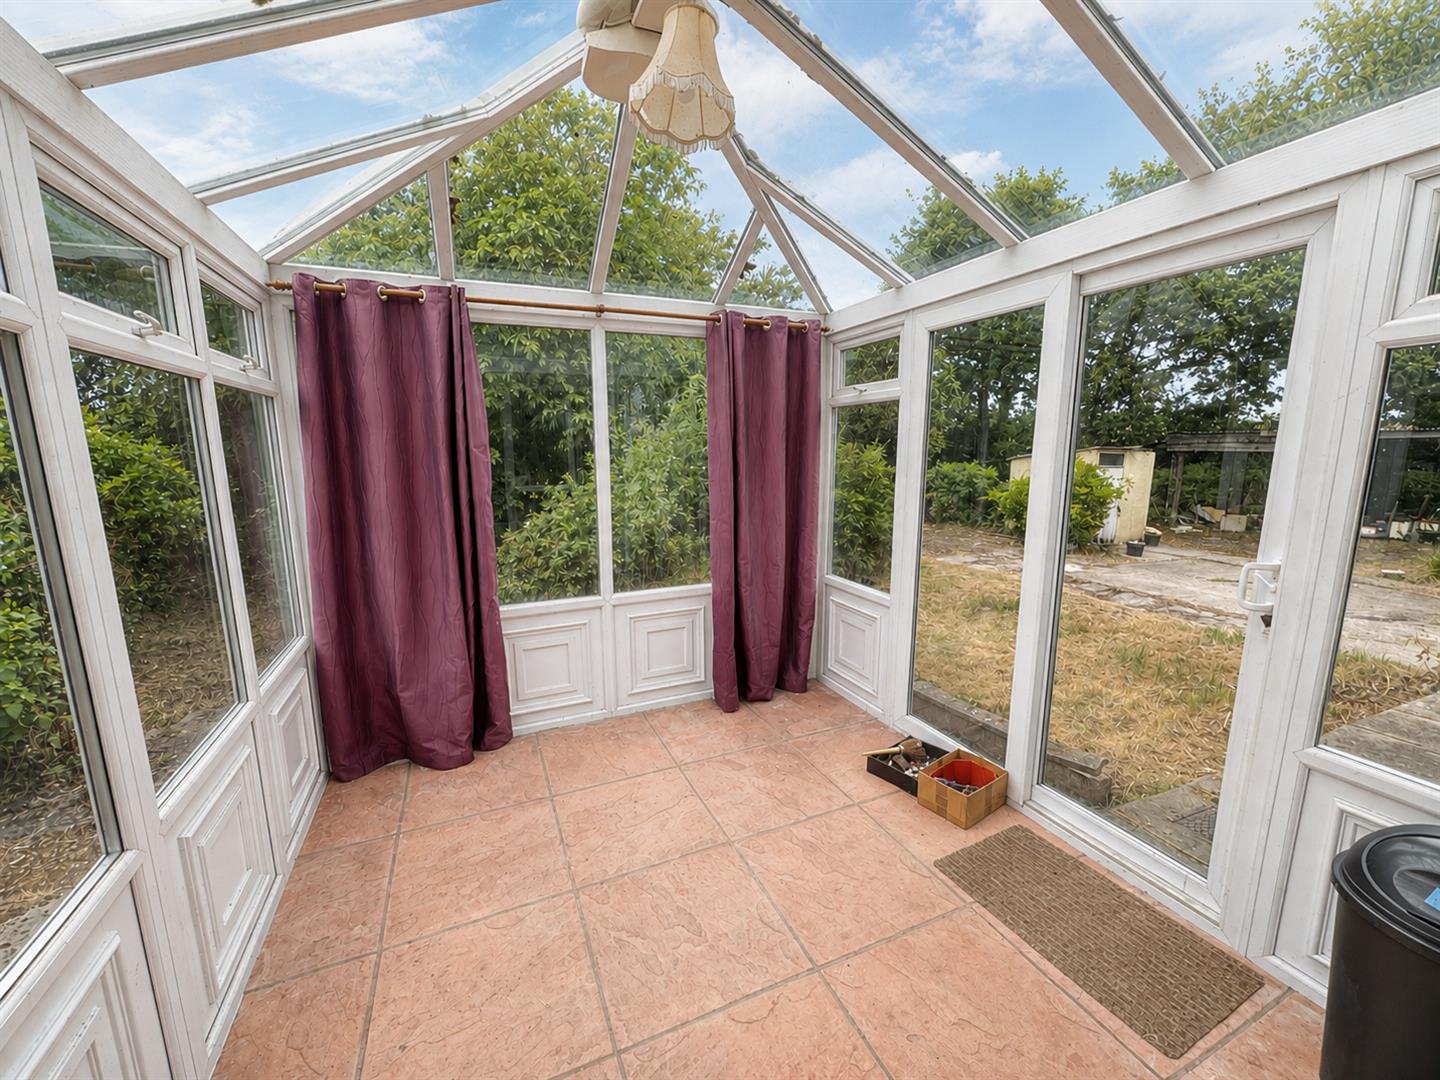
Conservatory - 3.10m x 2.79m (10'2 x 9'2) - Sliding side door to the garden.
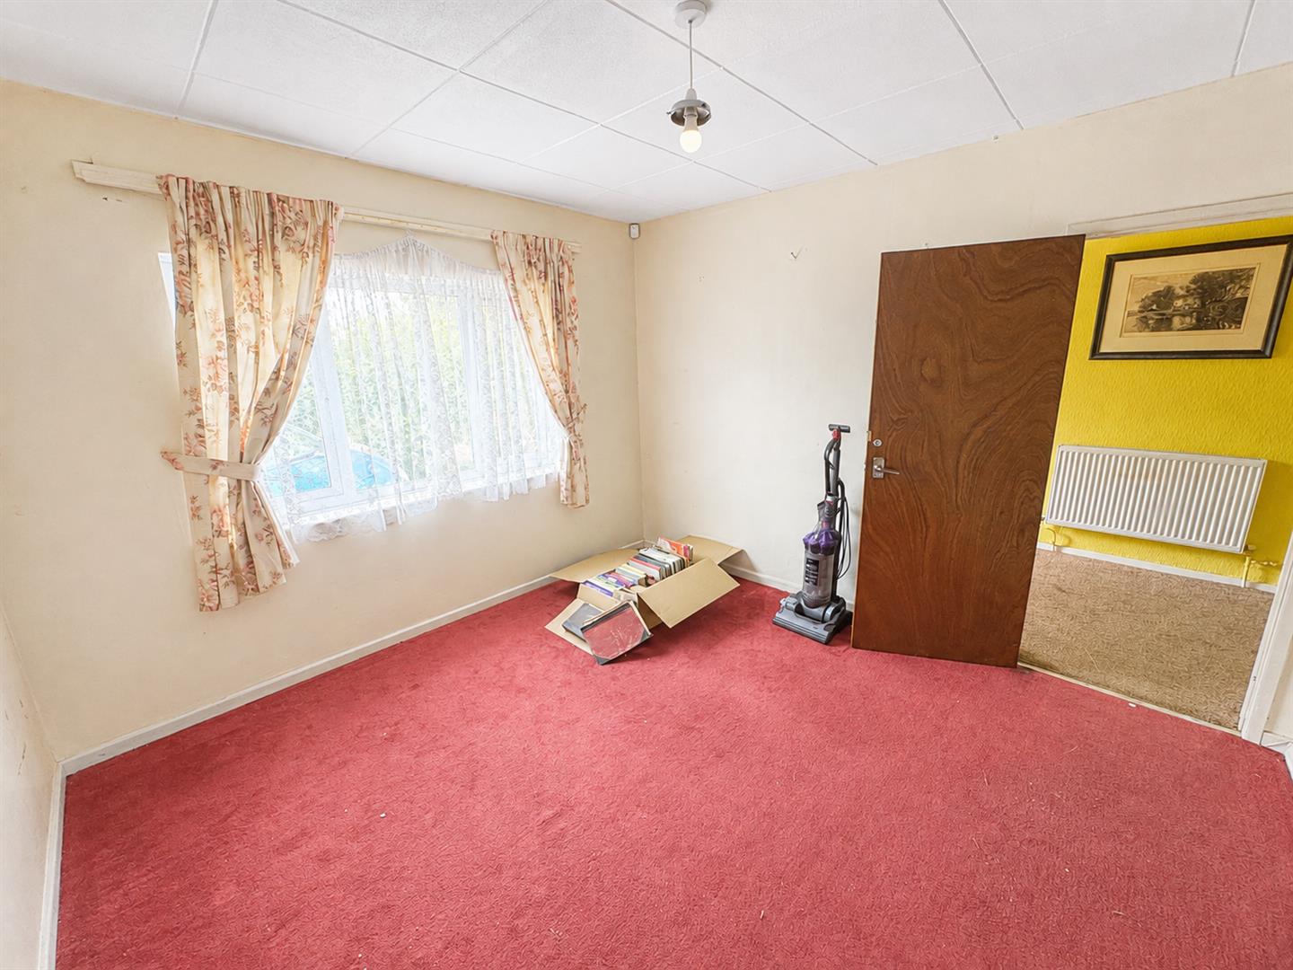
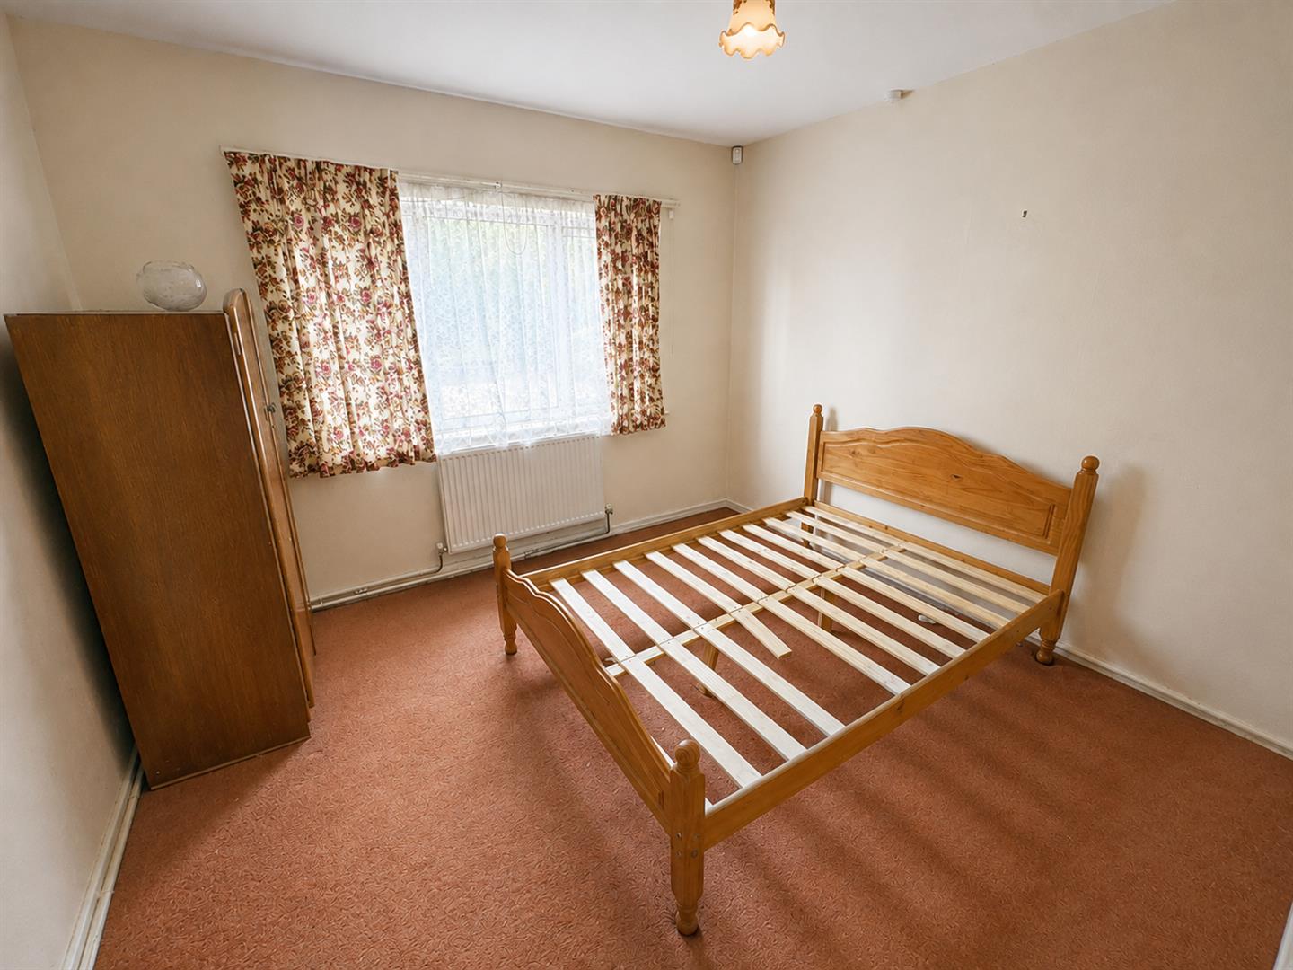
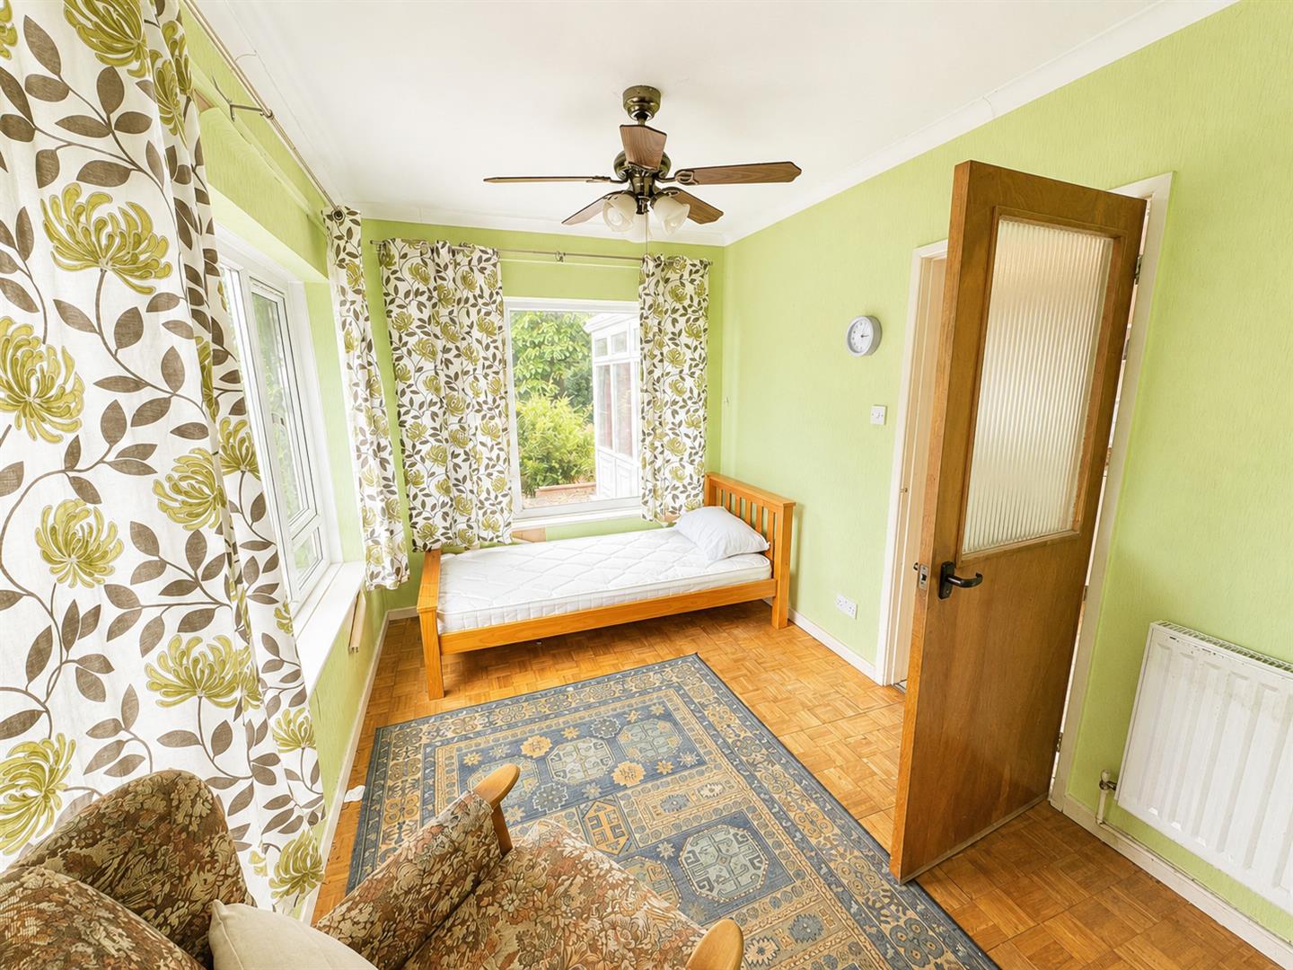
Bedroom 1 - 3.45m x 3.28m (11'4 x 10'9) - Radiator, front aspect window.
Bedroom 2 - 3.35m x 3.48m (11'0 x 11'5) - Radiator, rear aspect window.
Bathroom - 1.75m x 1.75m (5'9 x 5'9) - Radiator, rear aspect frosted window.
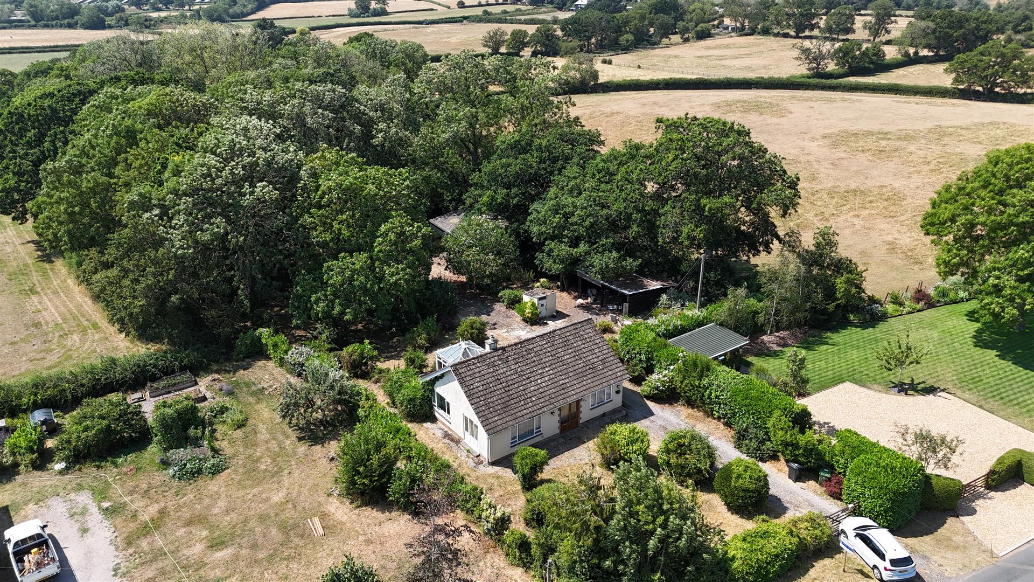
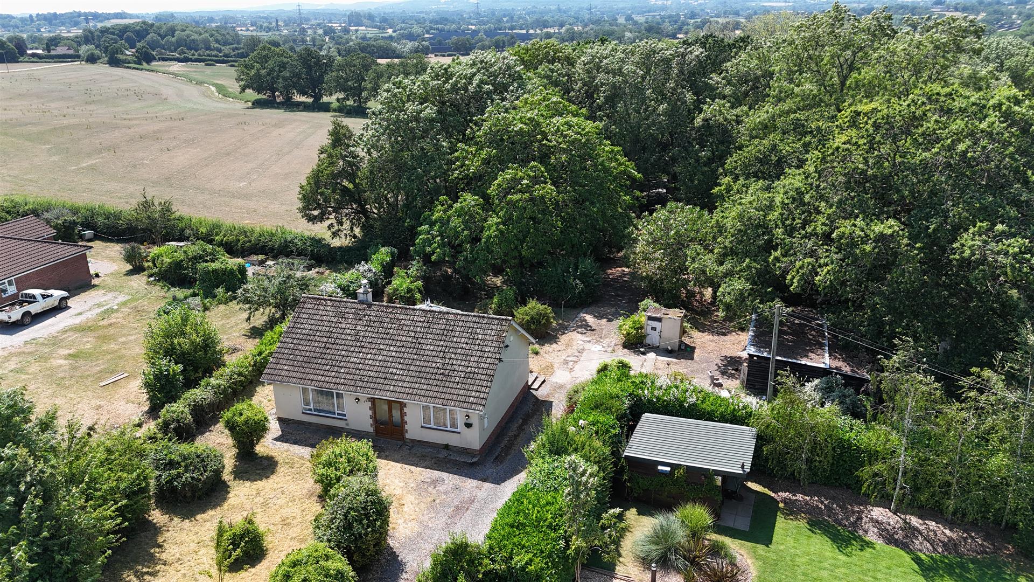
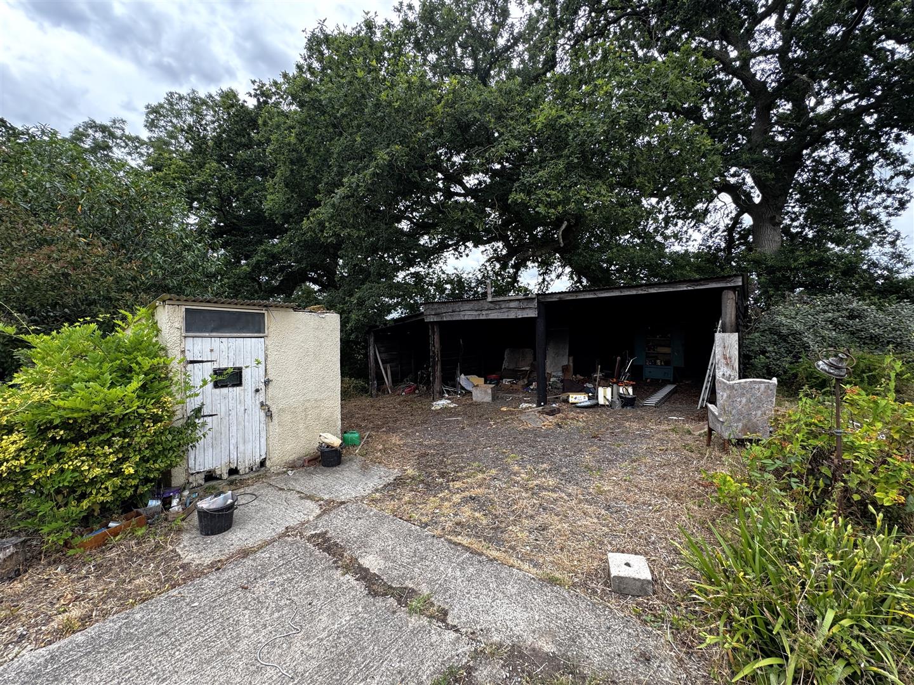
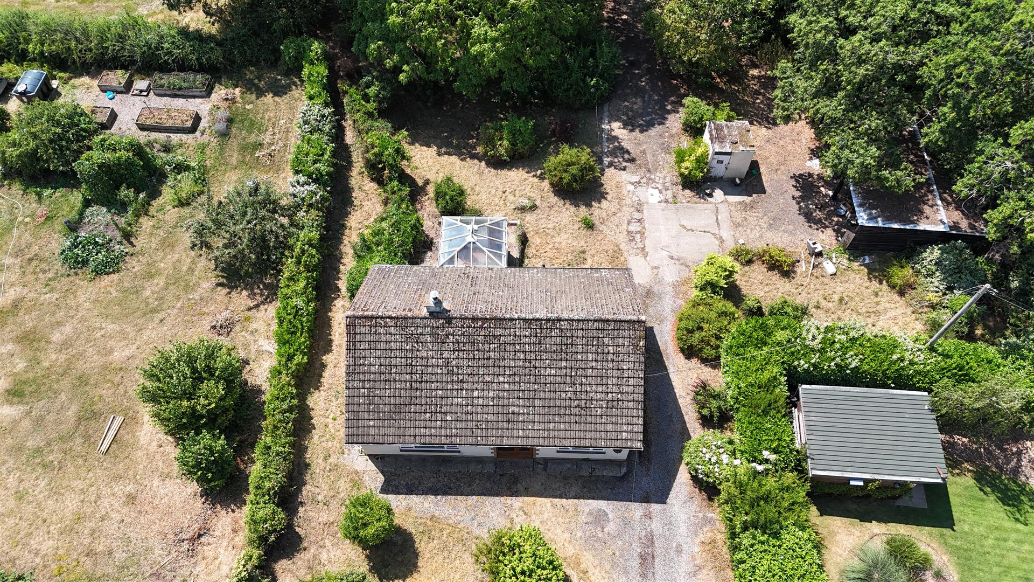
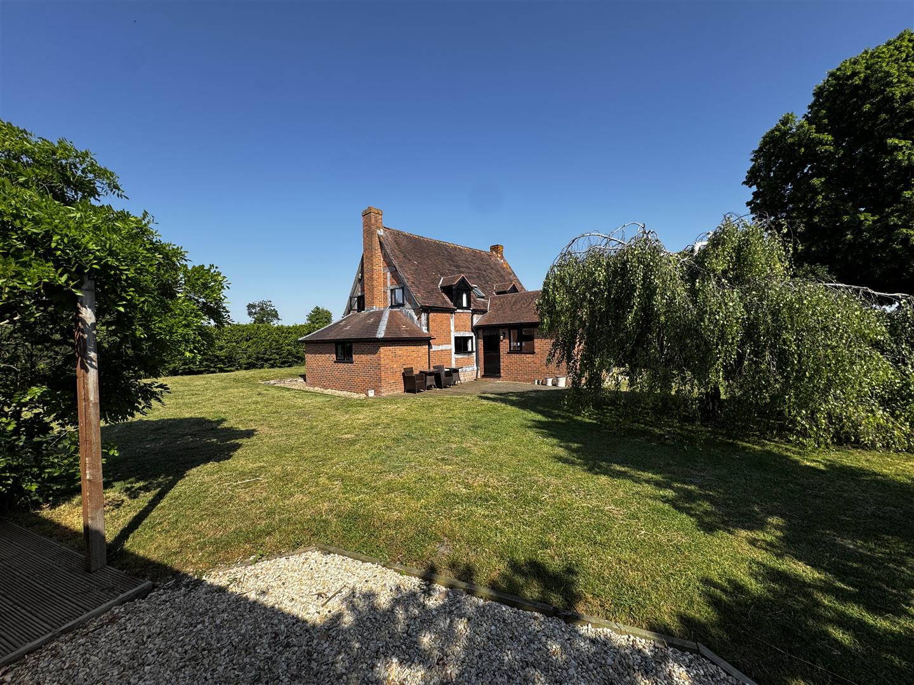
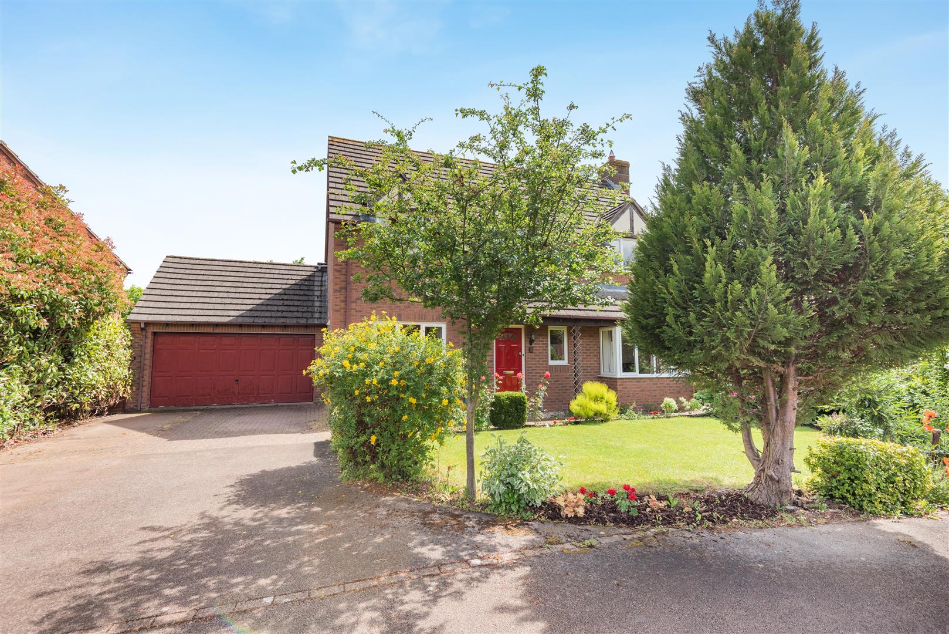
Outside - A gravelled driveway approach leads to a parking and turning area. The front gardens are mainly laid to lawn, mature shrubs and bushes, hedging surround. The gravelled driveway continues to the right hand side of the property to the rear yard area where there is an outhouse, double wooden car port and store. The driveway continues to:
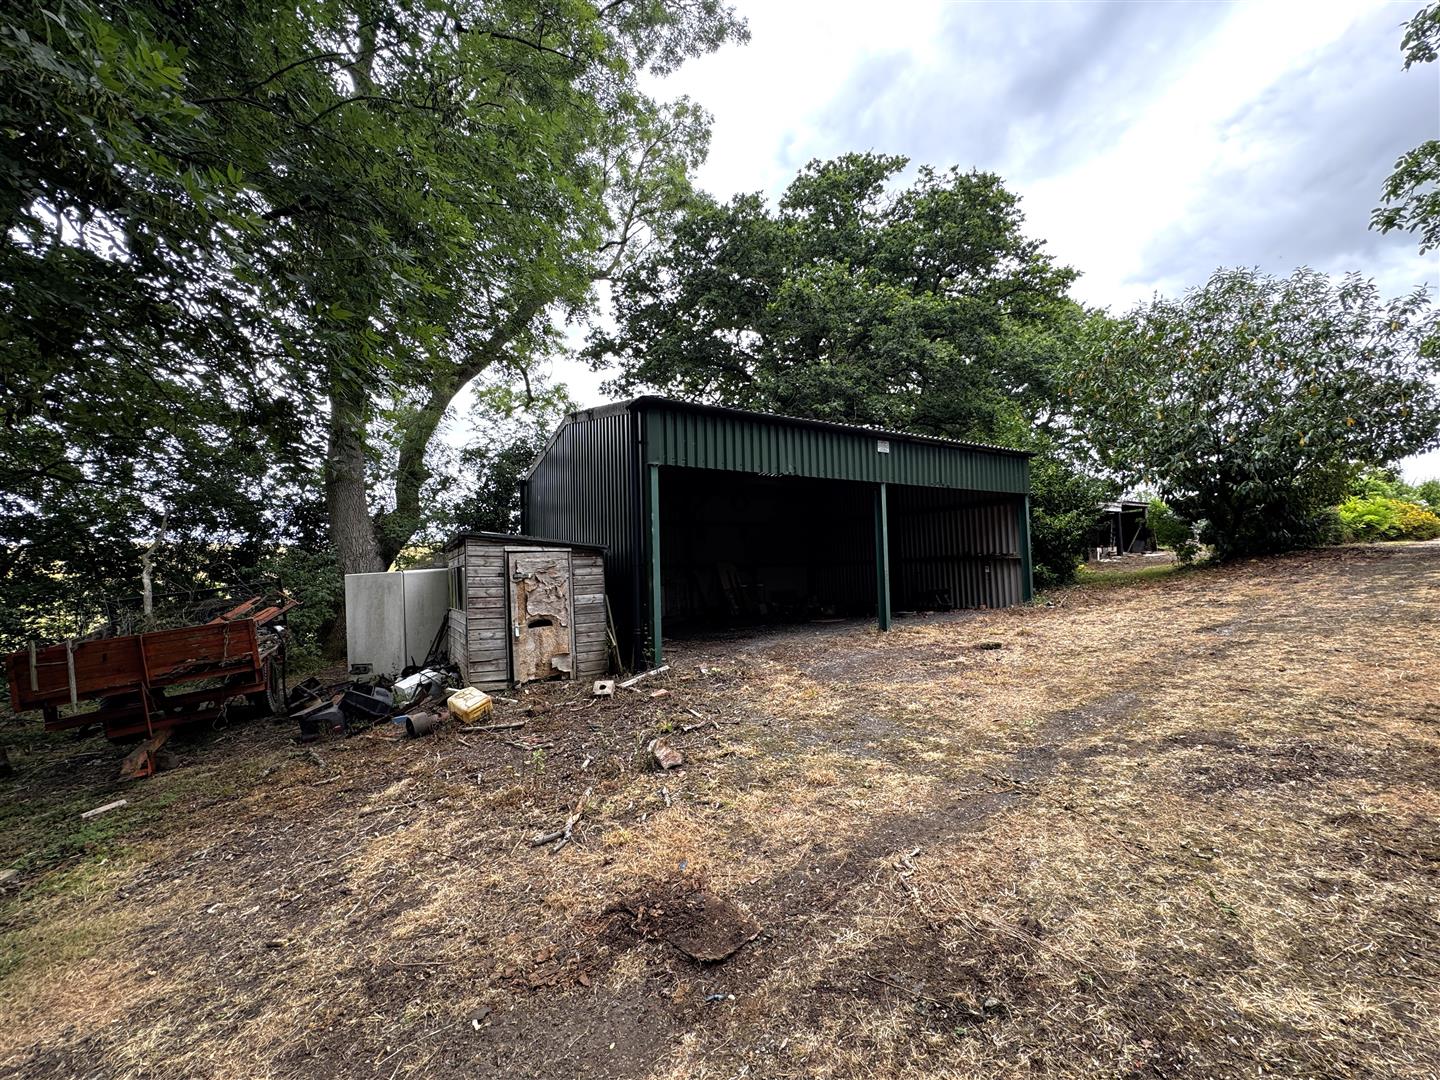
Metal Agricultural Barn - 9.14m x 7.62m (30' x 25') - Open front.
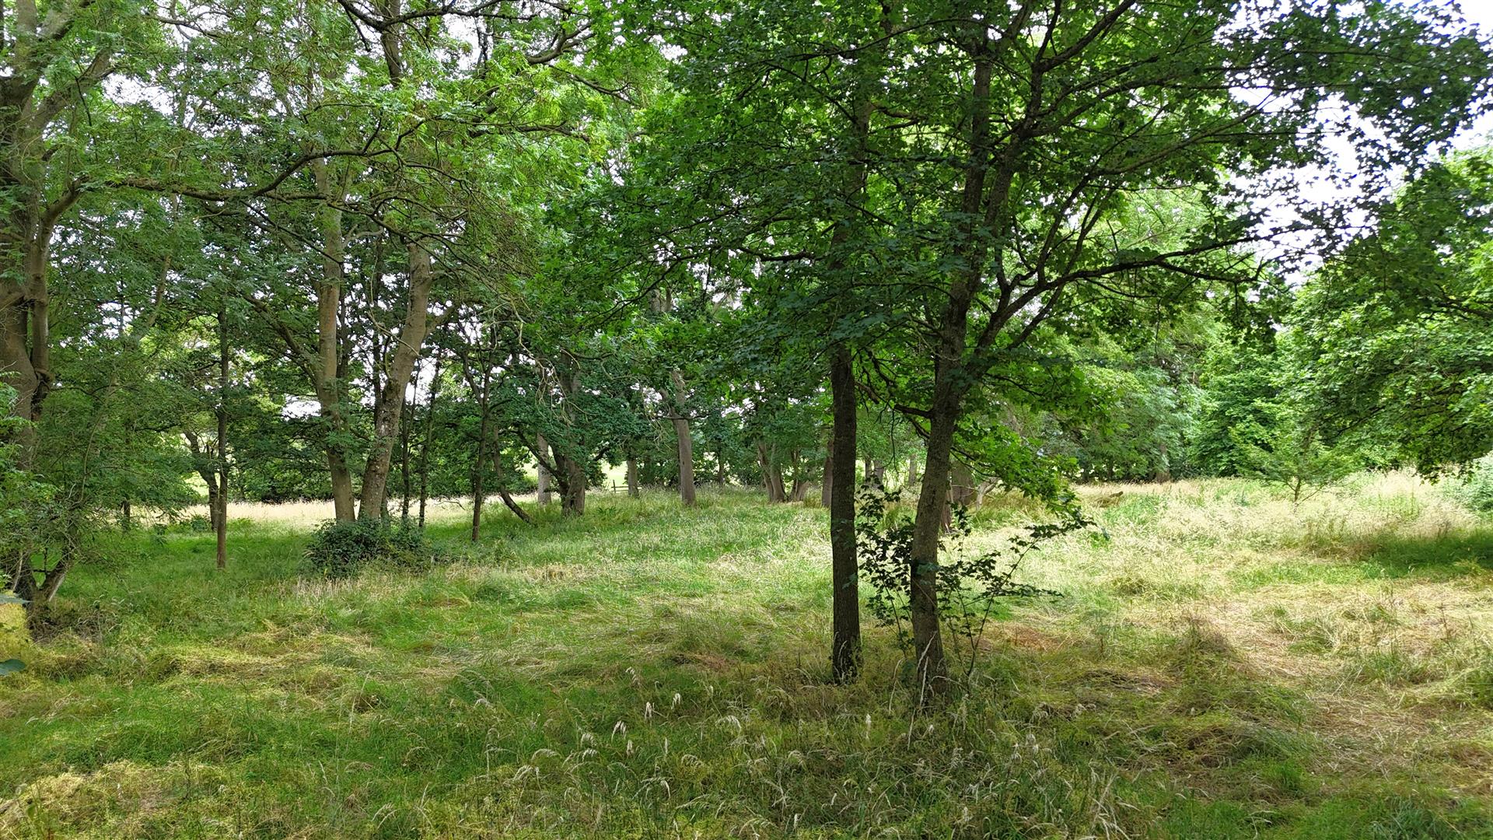
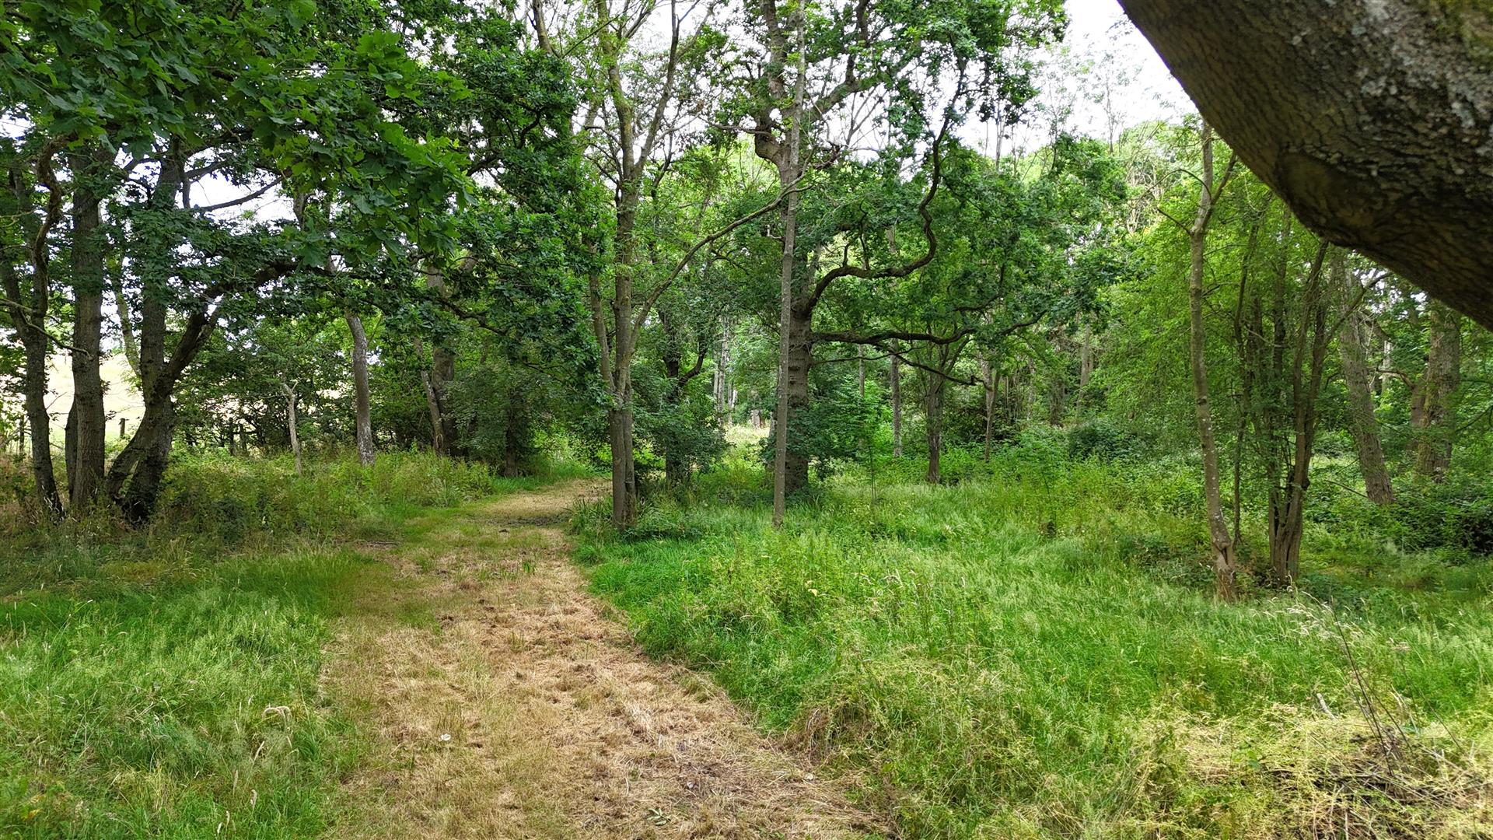
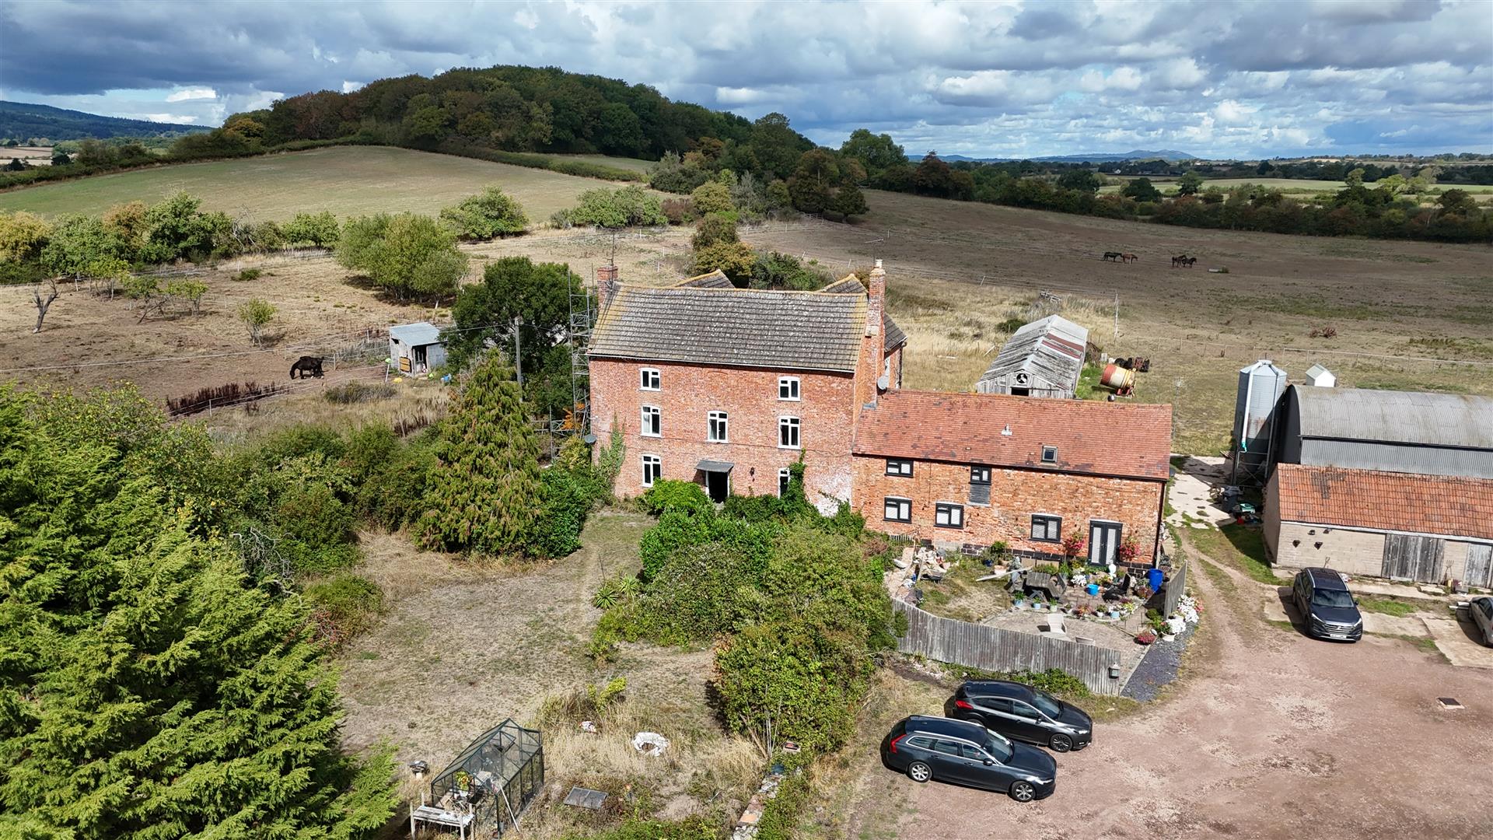
A track continues to a further wooden built store and a large double bay car port. The grounds open out to a mature woodland area with a vast array of mixed native trees, surrounded by open farm land on all sides, natural pool, enclosed by stock fencing and a footpath running down left hand side.
Agent's Note - A public footpath runs tight to the left hand boundary of the property.
Services - Mains electric and water, septic tank. Back boiler heating.
Mobile Phone Coverage / Broadband Availability - It is down to each individual purchaser to make their own enquiries. However, we have provided a useful link via Rightmove and Zoopla to assist you with the latest information. In Rightmove, this information can be found under the brochures section, see "Property and Area Information" link. In Zoopla, this information can be found via the Additional Links section, see "Property and Area Information" link.
Water Rates - Severn Trent - to be confirmed.
Local Authority - Council Tax Band: D
Forest of Dean District Council, Council Offices, High Street, Coleford, Glos. GL16 8HG.
Tenure - Freehold.
Viewing - Strictly through the Owners Selling Agent, Steve Gooch, who will be delighted to escort interested applicants to view if required. Office Opening Hours 8.30am - 6.00pm Monday to Friday, 9.00am - 5.30pm Saturday.
Directions - From our office in Newent, head up the High Street, turning right at the traffic lights onto the B4215 heading back towards Gloucester. Proceed through Malswick until you reach Highleadon. Go past Highleadon petrol station on your right hand side and take the next left signposted "Upleadon" and "Hartpury". Proceed along towards Upleadon and the property can be found on your left hand side as marked by our 'For Sale' board.
Property Surveys - Qualified Chartered Surveyors (with over 20 years experience) available to undertake surveys (to include Mortgage Surveys/RICS Housebuyers Reports/Full Structural Surveys).
Awaiting Vendor Approval - These details are yet to be approved by the vendor. Please contact the office for verified details.
 3
3 4
4 2
2-
-
-
- 1
- 3
- 1
-
-
-
- 2
- 3
- 1
-
-
-
- 2
- 3
- 1
-
-
-
- 3
- 4
- 2
-
-
-
- 2
- 7
- 1
-
-
-
Newent Office
4 High Street
Newent
Gloucestershire
GL18 1AN
Sales
Tel: 01531 820844
newent@stevegooch.co.uk
Lettings
Tel: 01531 822829
lettings@stevegooch.co.uk
Coleford Office
1 High Street
Coleford
Gloucestershire
GL16 8HA
Mitcheldean Office
The Cross
Mitcheldean
Gloucestershire
GL17 0BP
Gloucester Office
27 Windsor Drive
Tuffley
Gloucester
GL4 0QJ
2022 © Steve Gooch Estate Agents. All rights reserved. Terms and Conditions | Privacy Policy | Cookie Policy | Complaints Procedure | CMP Certificate | ICO Certificate | AML Procedure
Steve Gooch Estate Agents Limited.. Registered in England. Company No: 11990663. Registered Office Address: Baldwins Farm, Mill Lane, Kilcot, Gloucestershire. GL18 1AN. VAT Registration No: 323182432
