

Hawthorns, Drybrook
Guide Price £215,000
3 Bedroom
End of Terrace House
Overview
3 Bedroom End of Terrace House for sale in Hawthorns, Drybrook
Key Features:
- Three Bedroom End Terrace House
- Offering Excellent Potential for Modernisation
- Enclosed Rear Gardens
- Off Road Parking and Garage
- NO ONWARD CHAIN
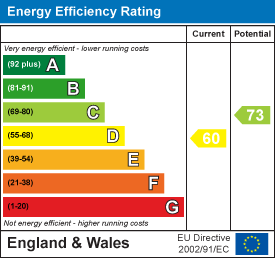
- EPC Rating - D, Council Tax Band - B, Freehold
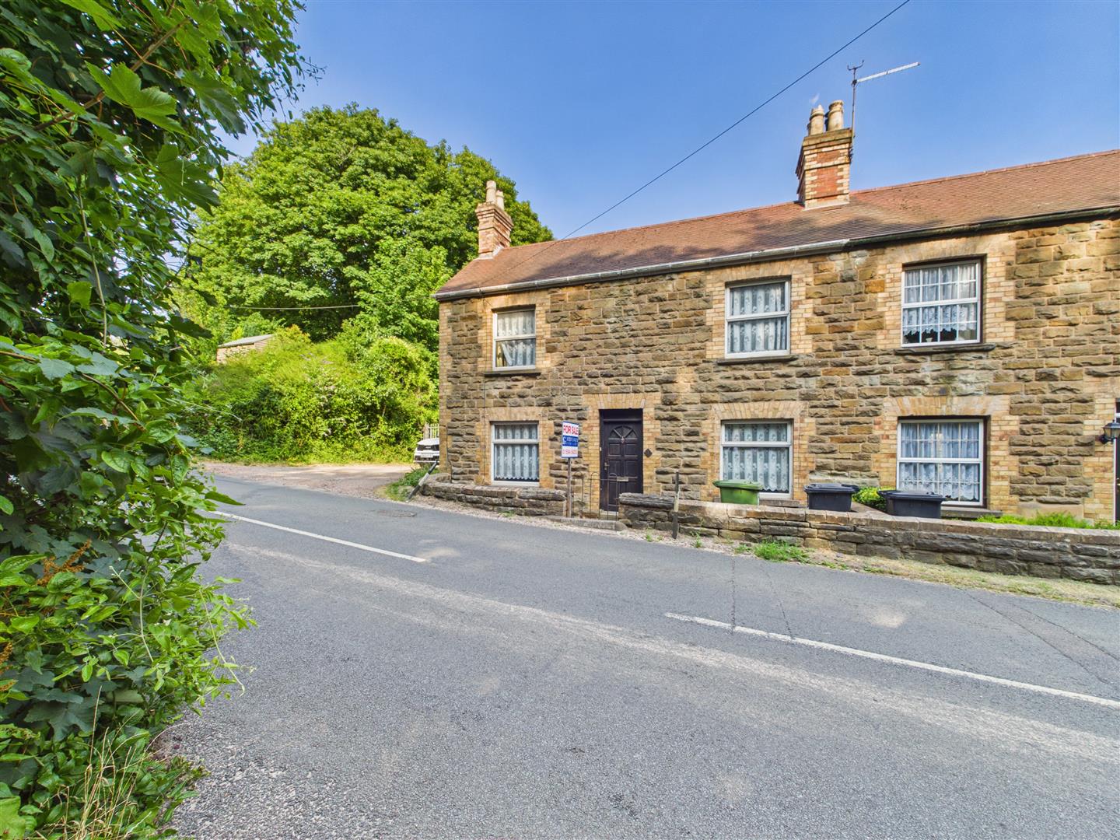
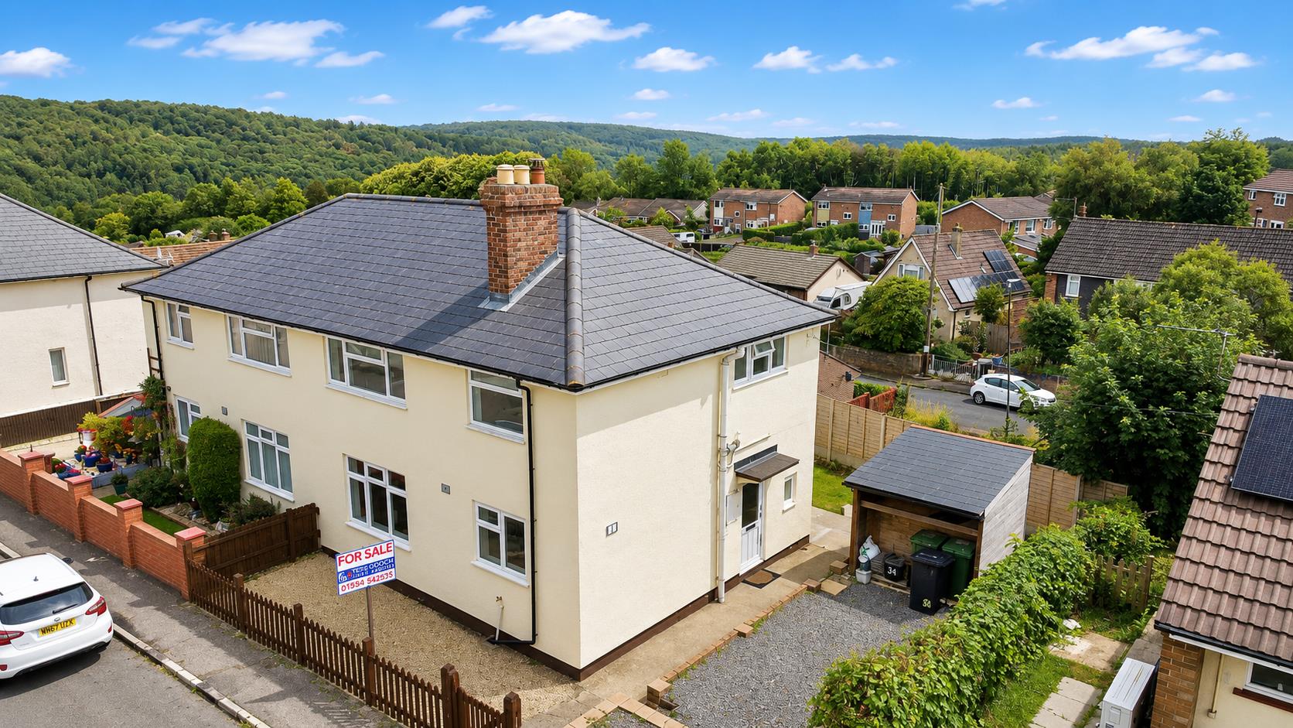
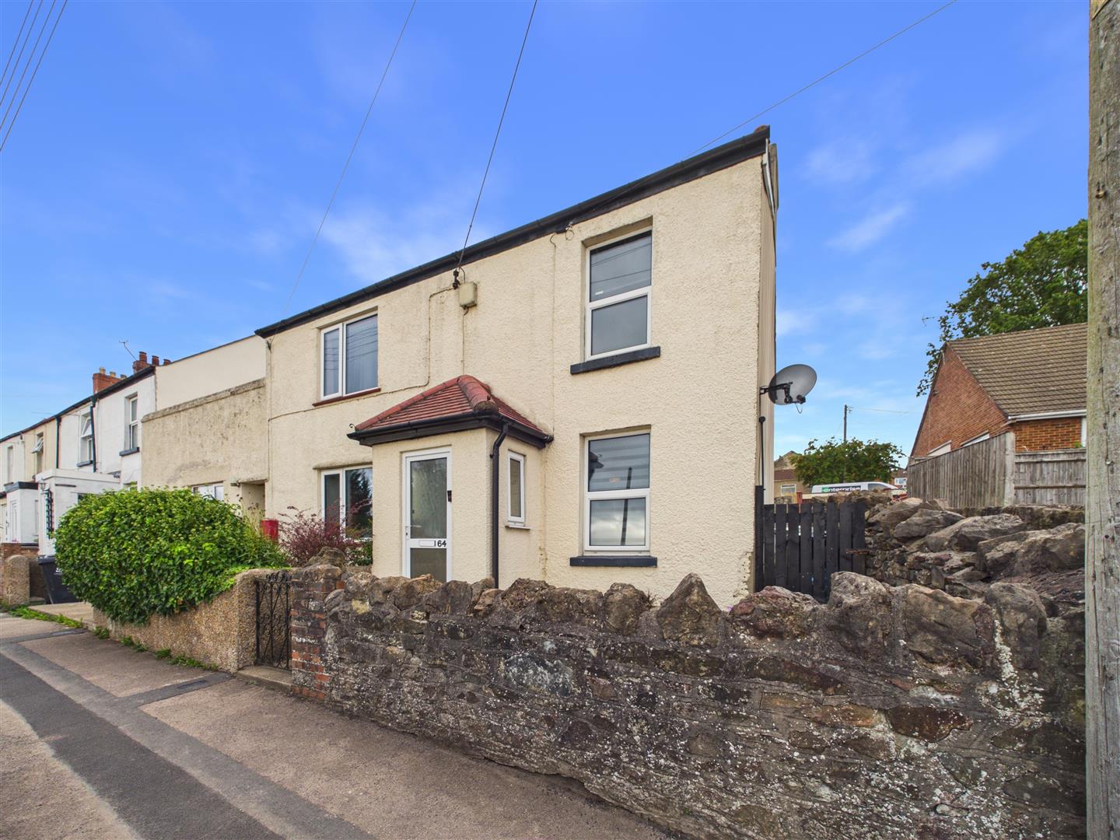
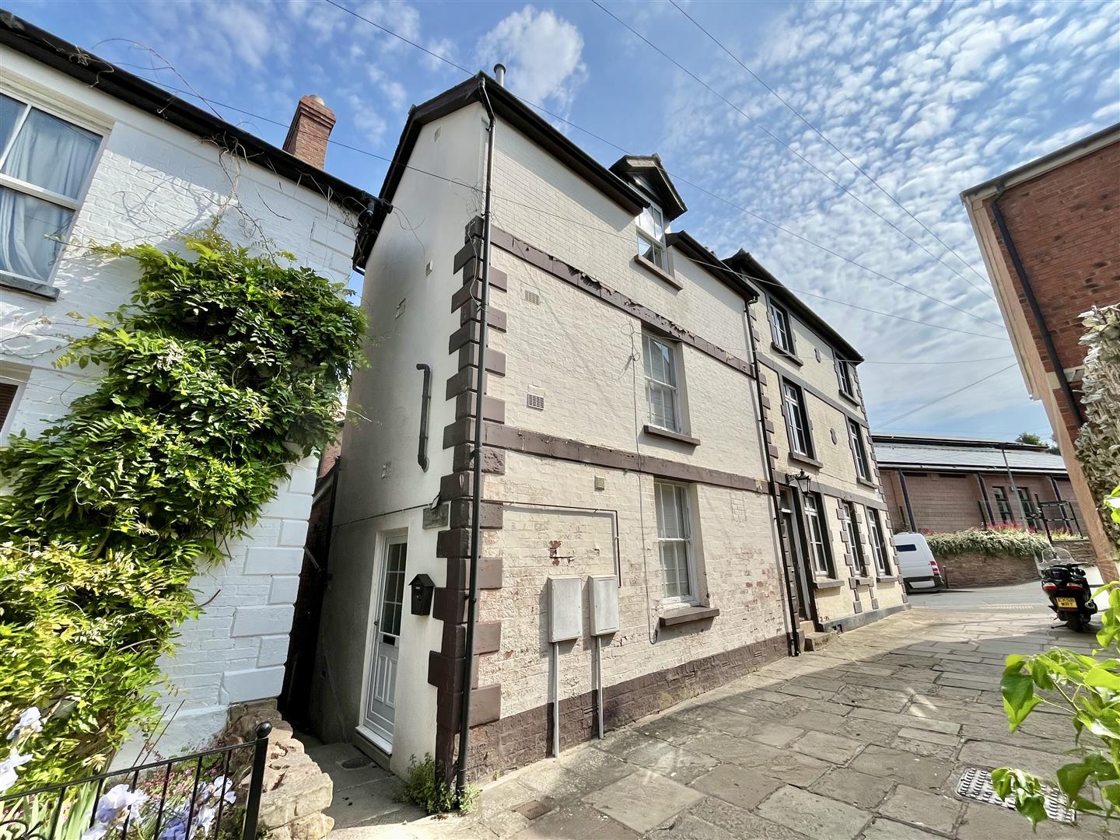
**NO ONWARD CHAIN** AN EXTENDED THREE BEDROOM, TWO RECEPTION END-TERRACE STONE BUILT COTTAGE located on the EDGE OF DRYBROOK with COUNTRYSIDE WALKS CLOSE BY, offering EXCELLENT POTENTIAL for UPDATING and MODERNISATION and benefitting from ENCLOSED GARDENS and a SINGLE GARAGE to the rear.
Entrance via timber construction door with obscure glazed panels to the top into:
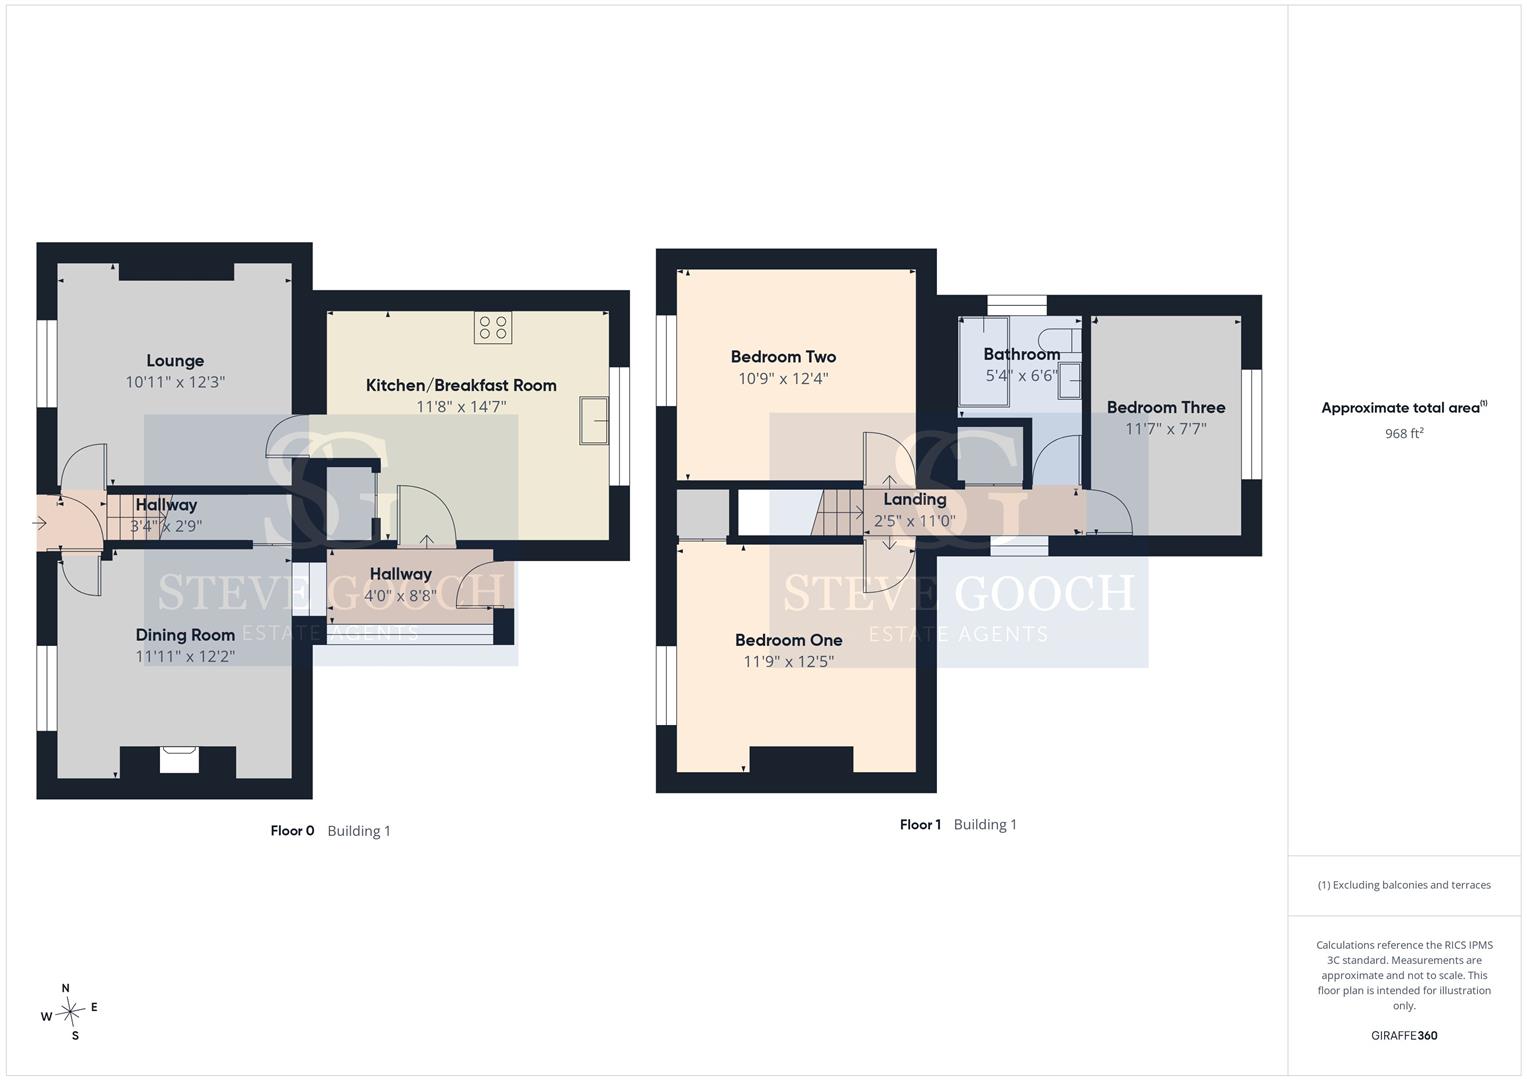
Entrance Hall - Lighting, stairs to first floor, timber door into:
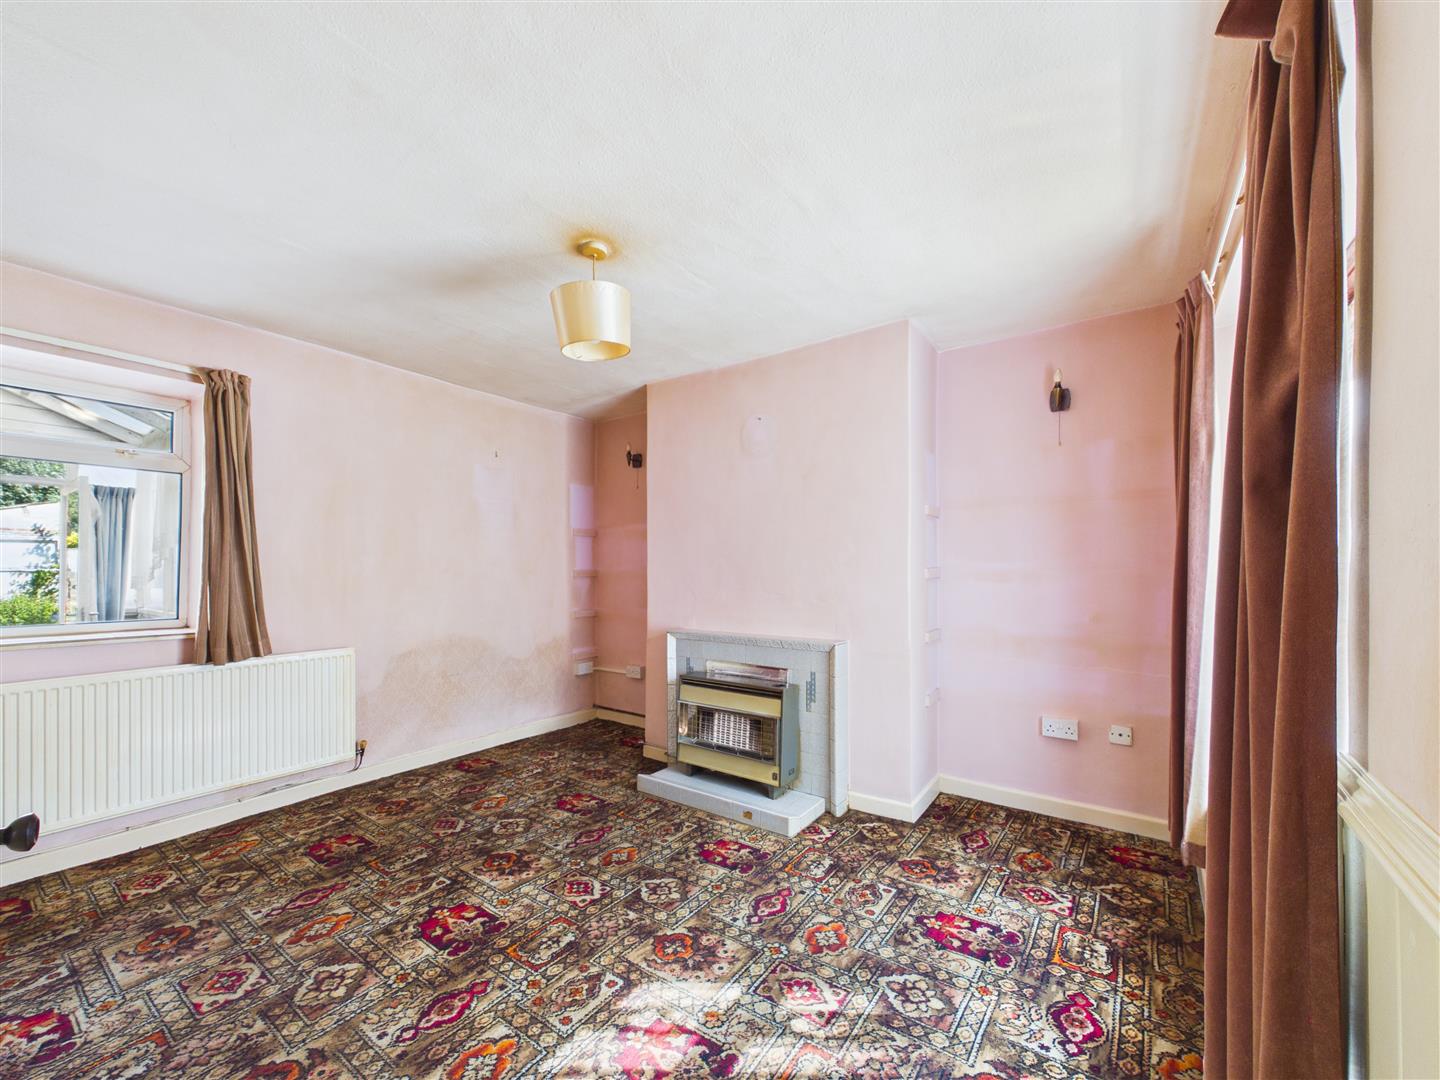
Lounge - Feature fireplace of tiled construction with living flame gas fire inset, alcoves to either side, power points, single radiator, TV point, rear aspect UPVC double glazed window opening into rear porch.
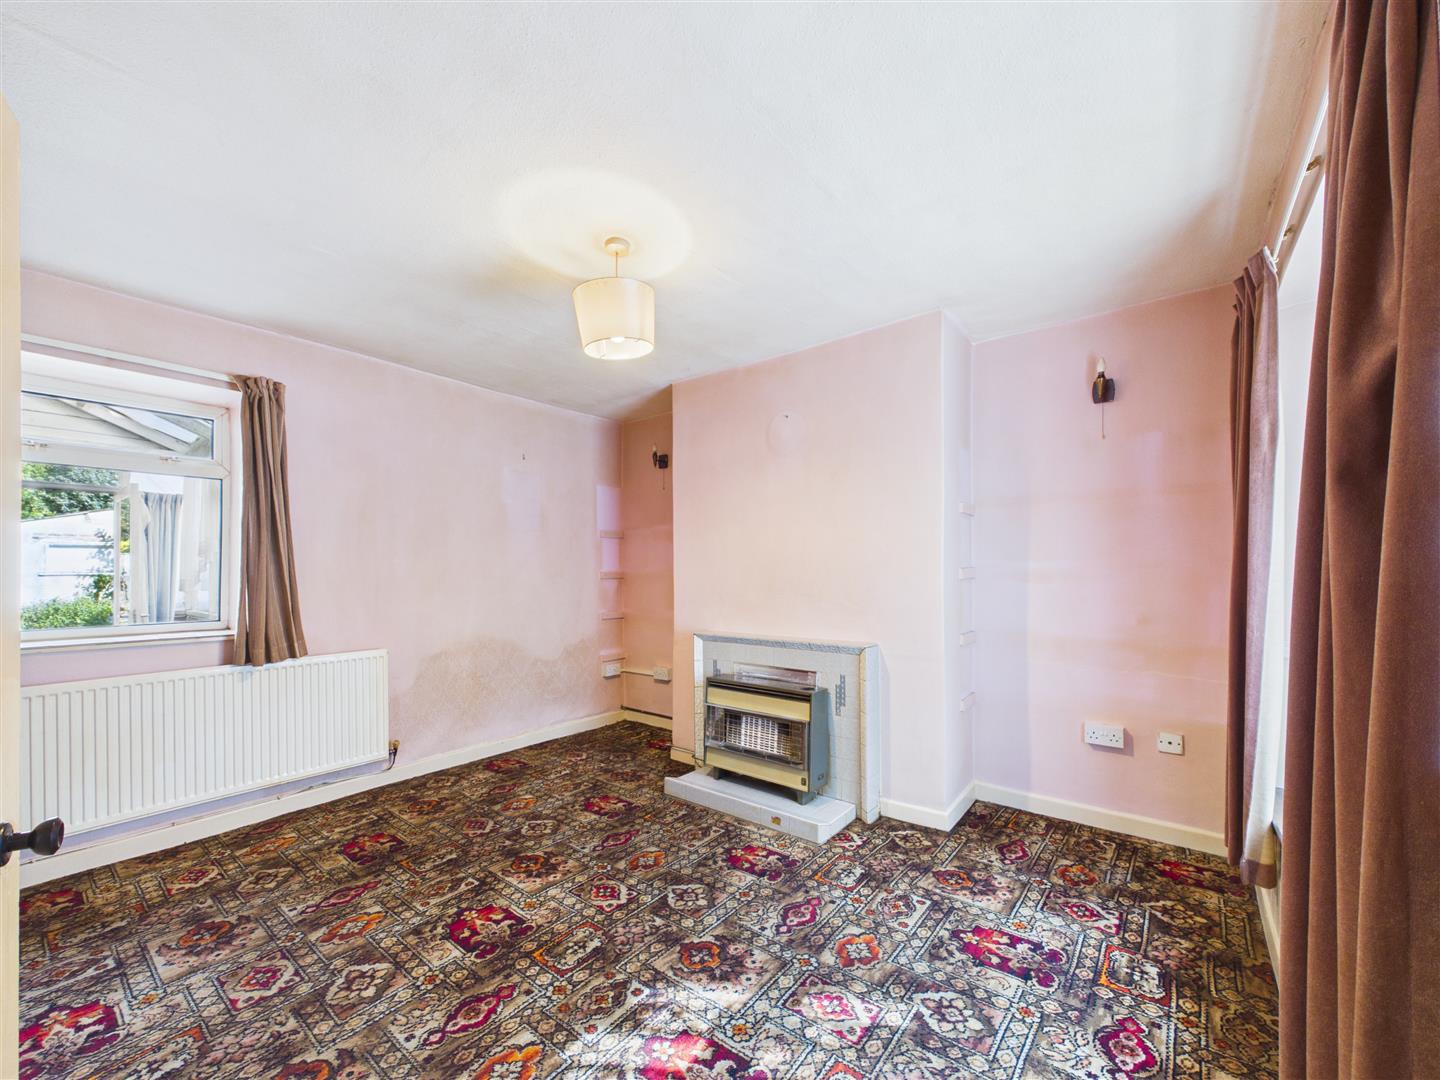
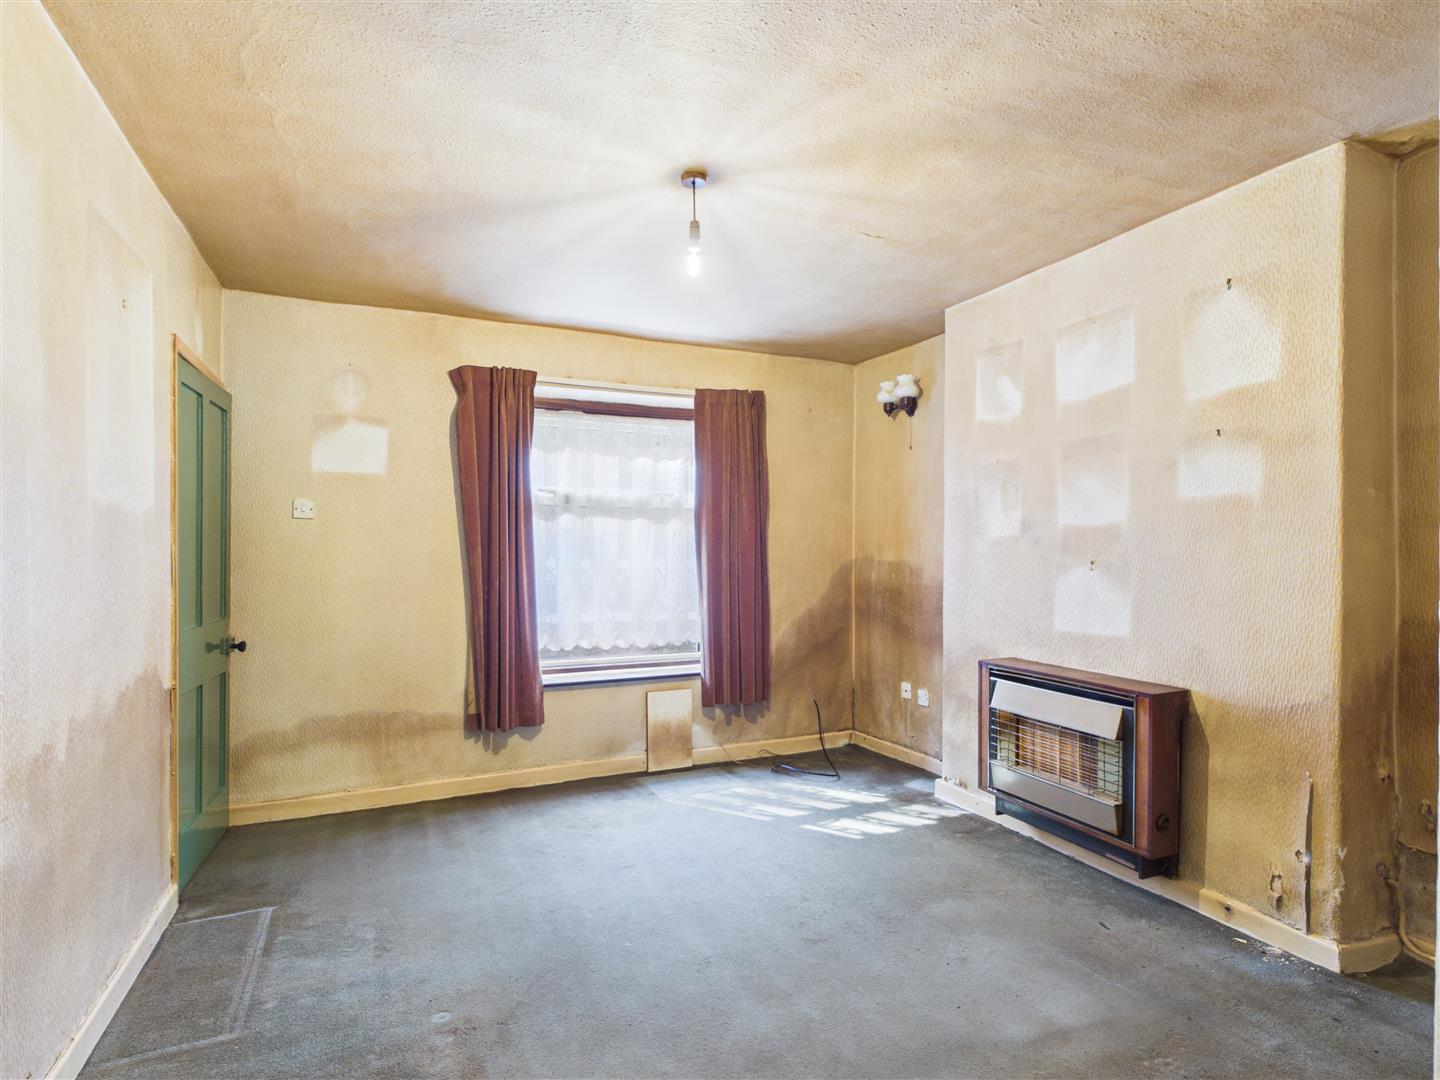
Sitting Room - Chimney breast with living flame gas fire inset, TV point, single radiator, front aspect UPVC double glazed window, timber and glazed panel door into:
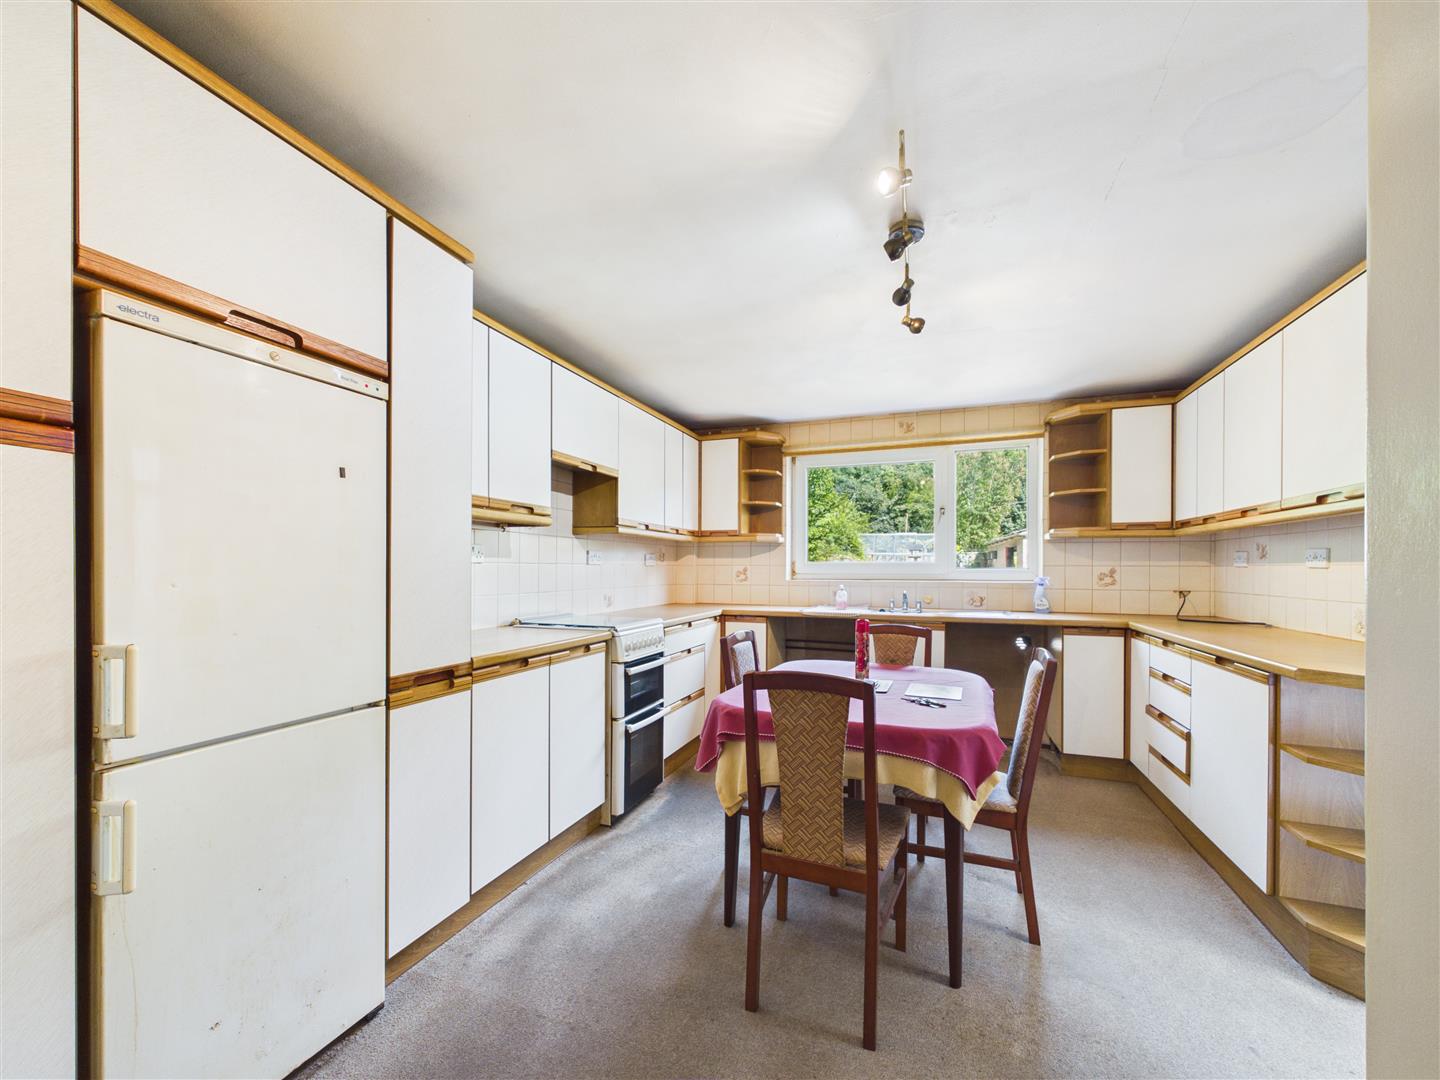
Kitchen / Dining Room - Single bowl, double drainer stainless steel sink unit with mixer tap over, rolled edge worktops, range of base and wall mounted units, tiled surround, power points, space for freestanding fridge / freezer, space for undercounter appliances, double radiator, doors to storage cupboard with shelving, rear aspect UPVC double glazed window overlooking the rear garden and views towards forest and woodland, UPVC double glazed door into:
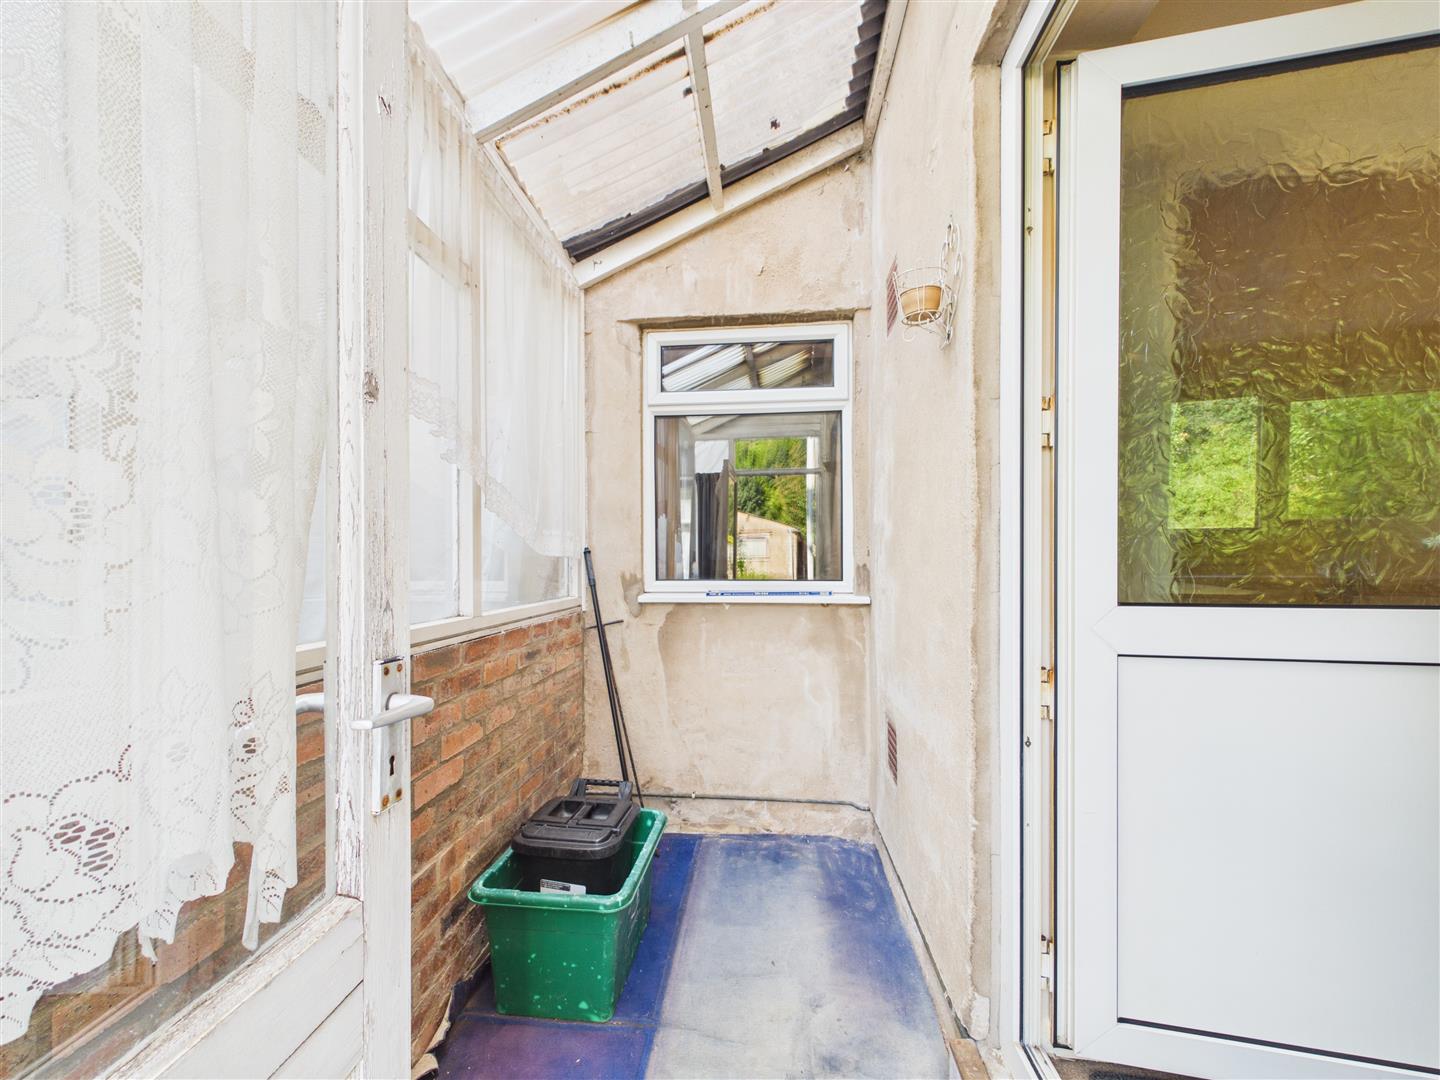
Side Porch - Part brick and timber construction, corrugated perspects roof, personal door leading to garden.
FROM THE ENTRANCE HALL, STAIRS LEAD TO THE FIRST FLOOR LANDING.
Landing - Double doors giving access to airing cupboard with hot water cylinder and slatted shelving, side aspect window, wooden door into:
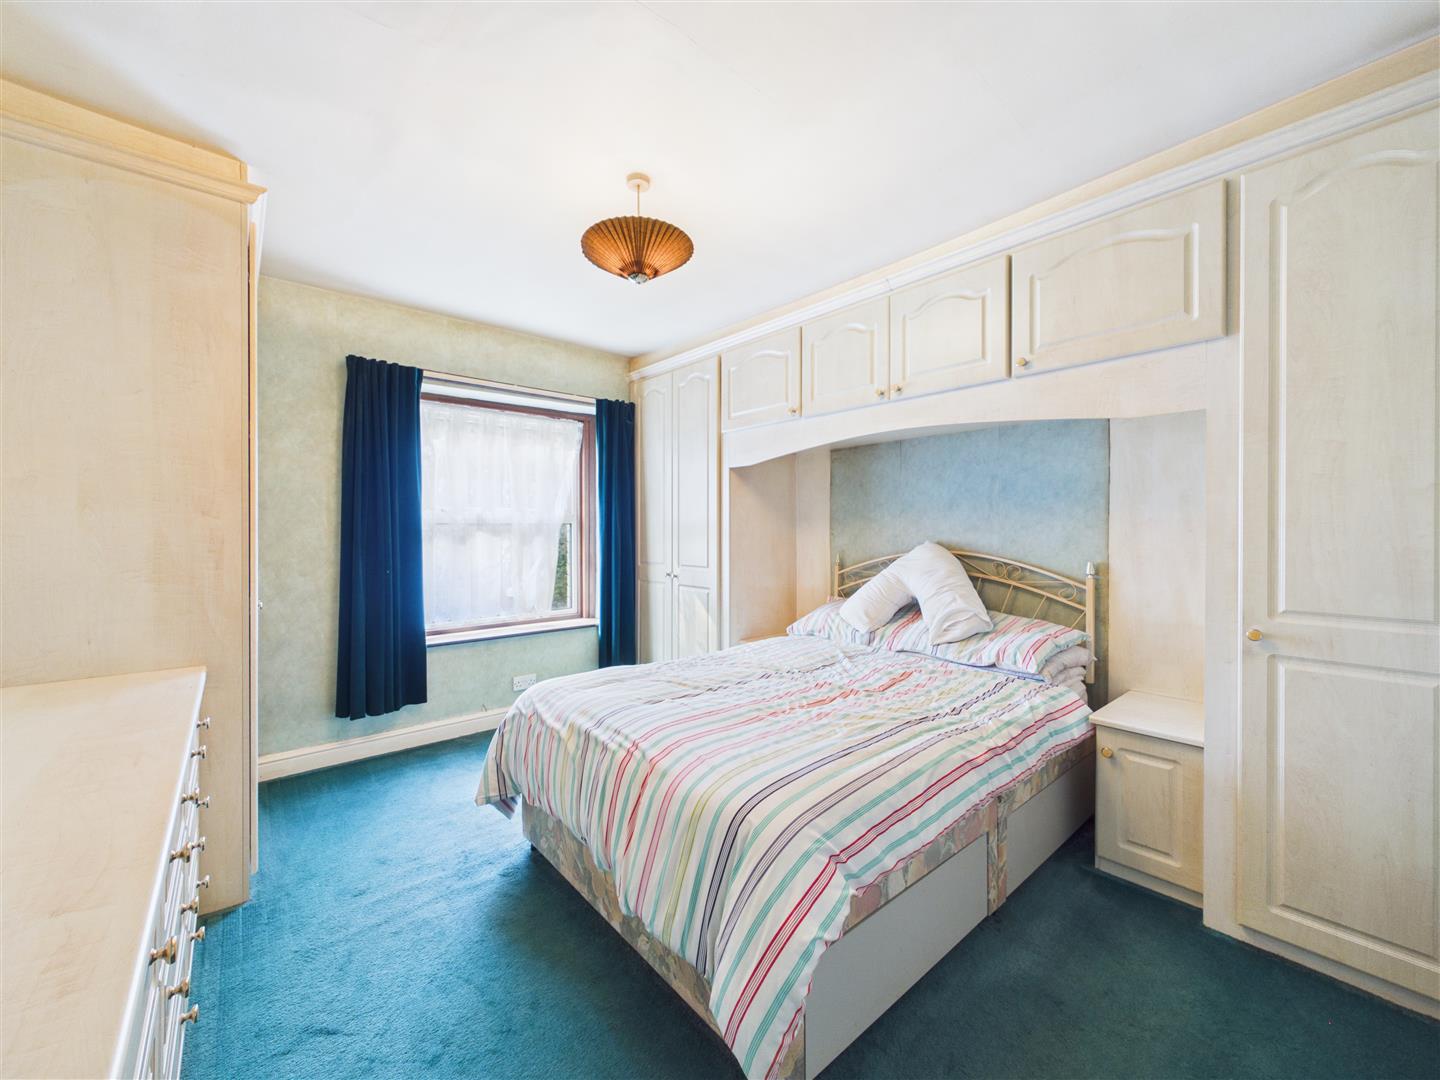
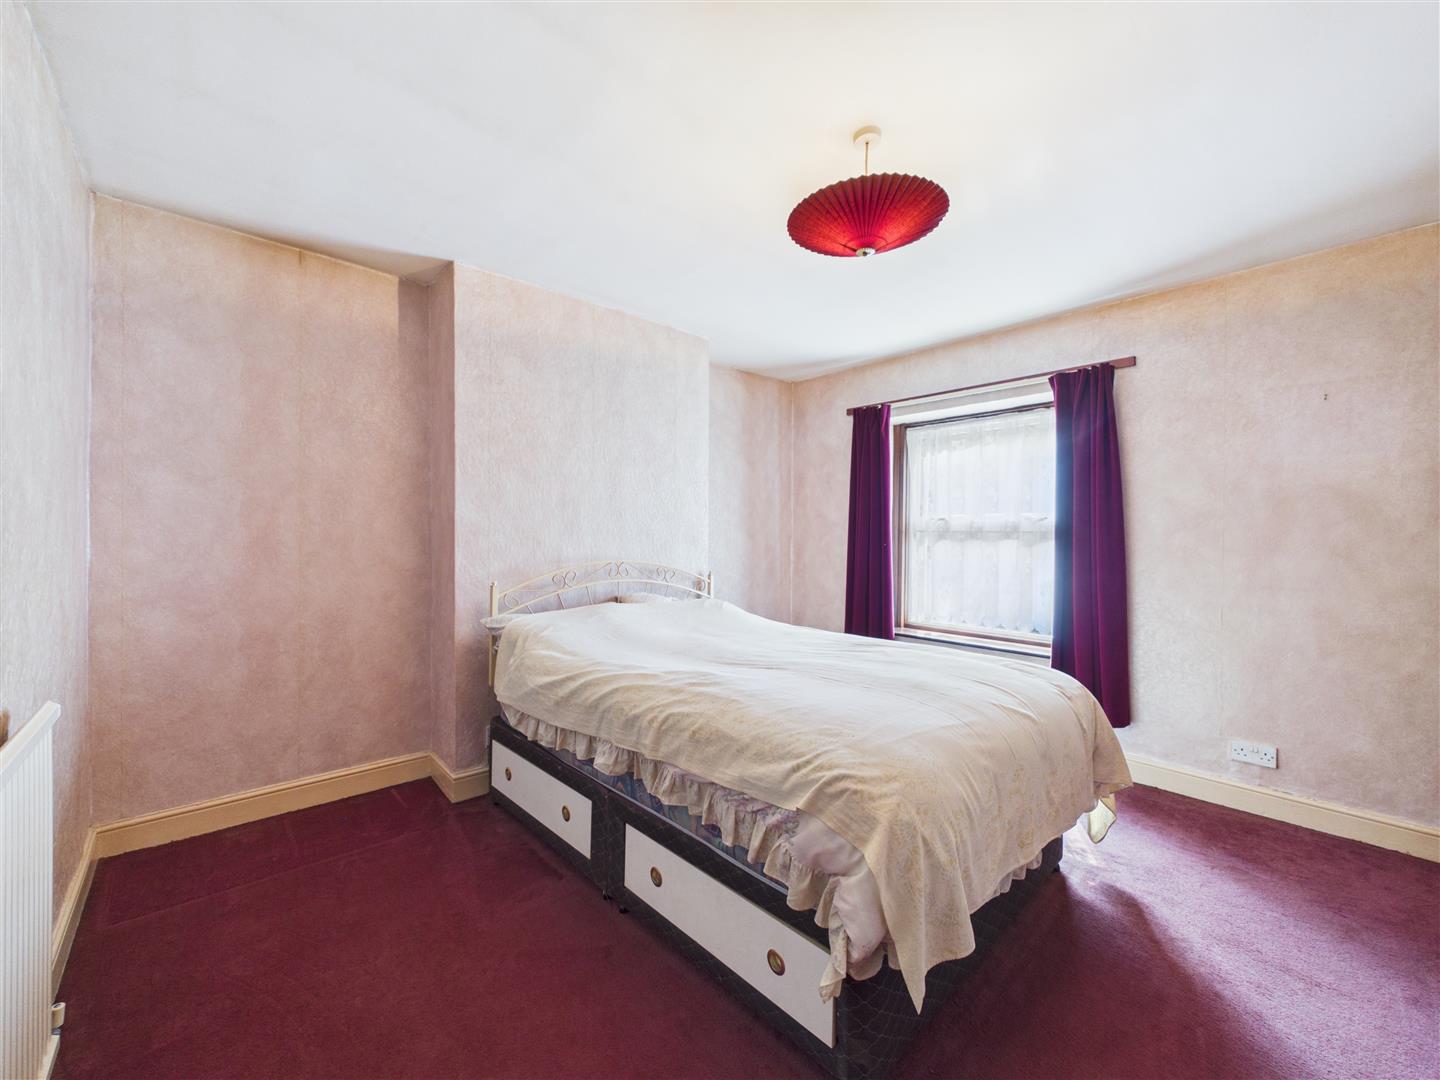
Bedroom One - Range of built-in bedroom furniture such as two double wardrobes, one single wardrobe, above bed storage and bedside cabinet, built-in chest of drawers, single radiator, power points, front aspect UPVC double glazed window overlooking the courtyard garden and views towards forest and woodland.
Bedroom Two - Chimney breast to either side, power points, single radiator, door to built-in wardrobe / storage cupboard, front aspect UPVC double glazed window overlooking the courtyard garden and views towards forest and woodland.
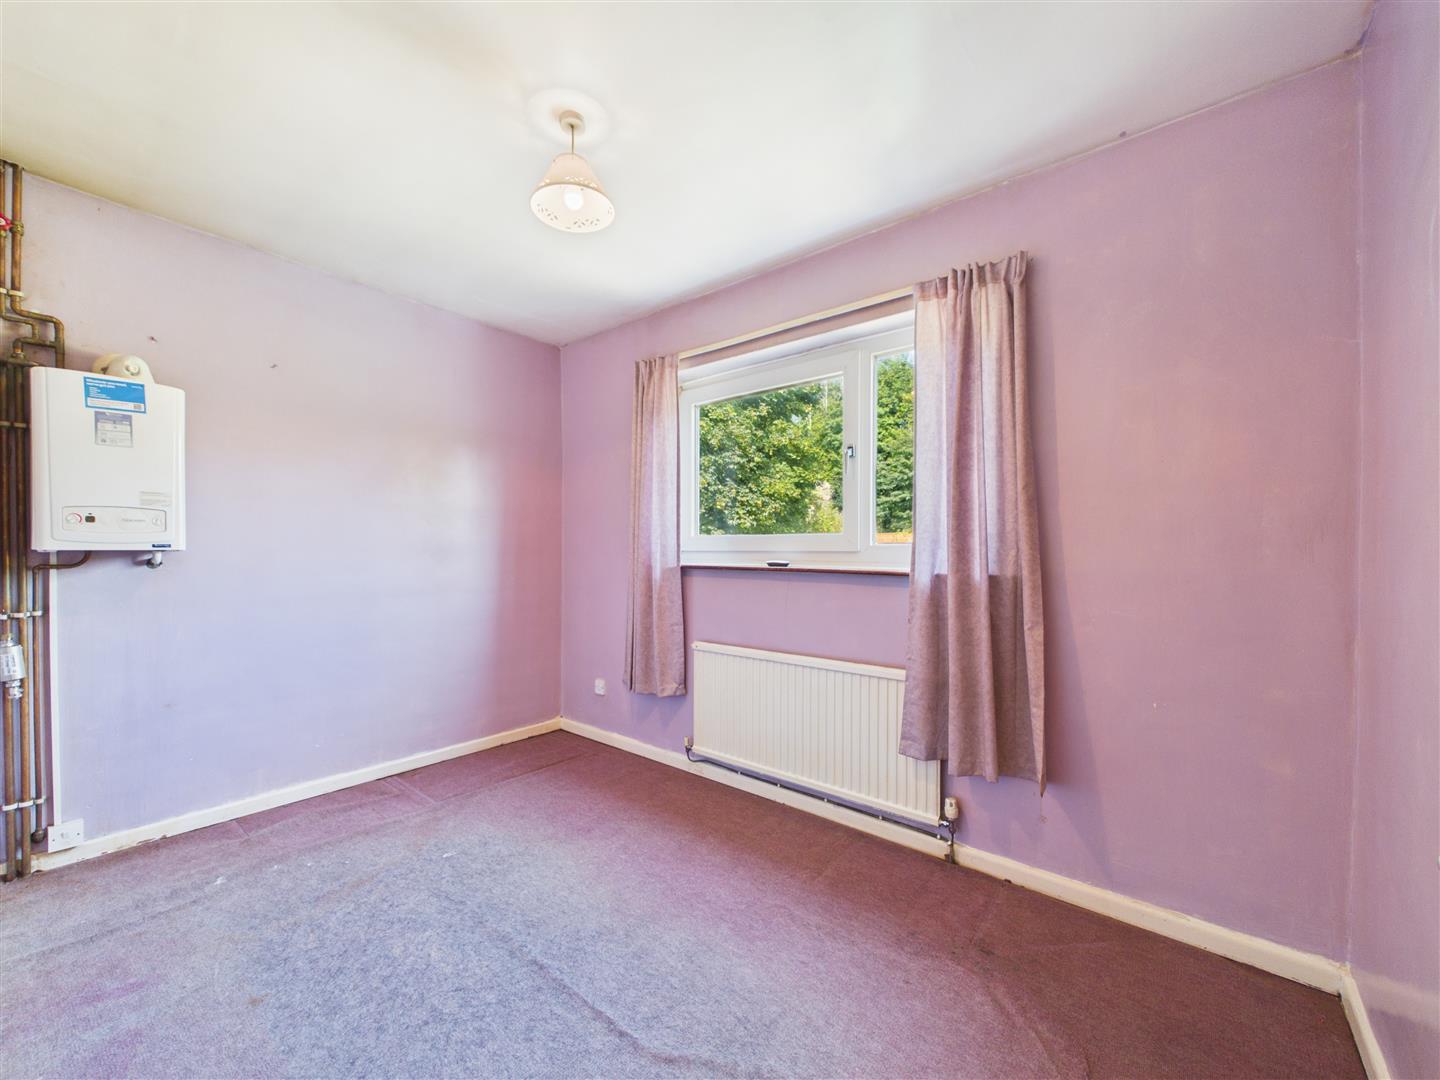
Bedroom Three - Single radiator, power points, gas fired domestic central heating and domestic hot water boiler, rear aspect UPVC double glazed window overlooking the rear garden with forest and woodland views.
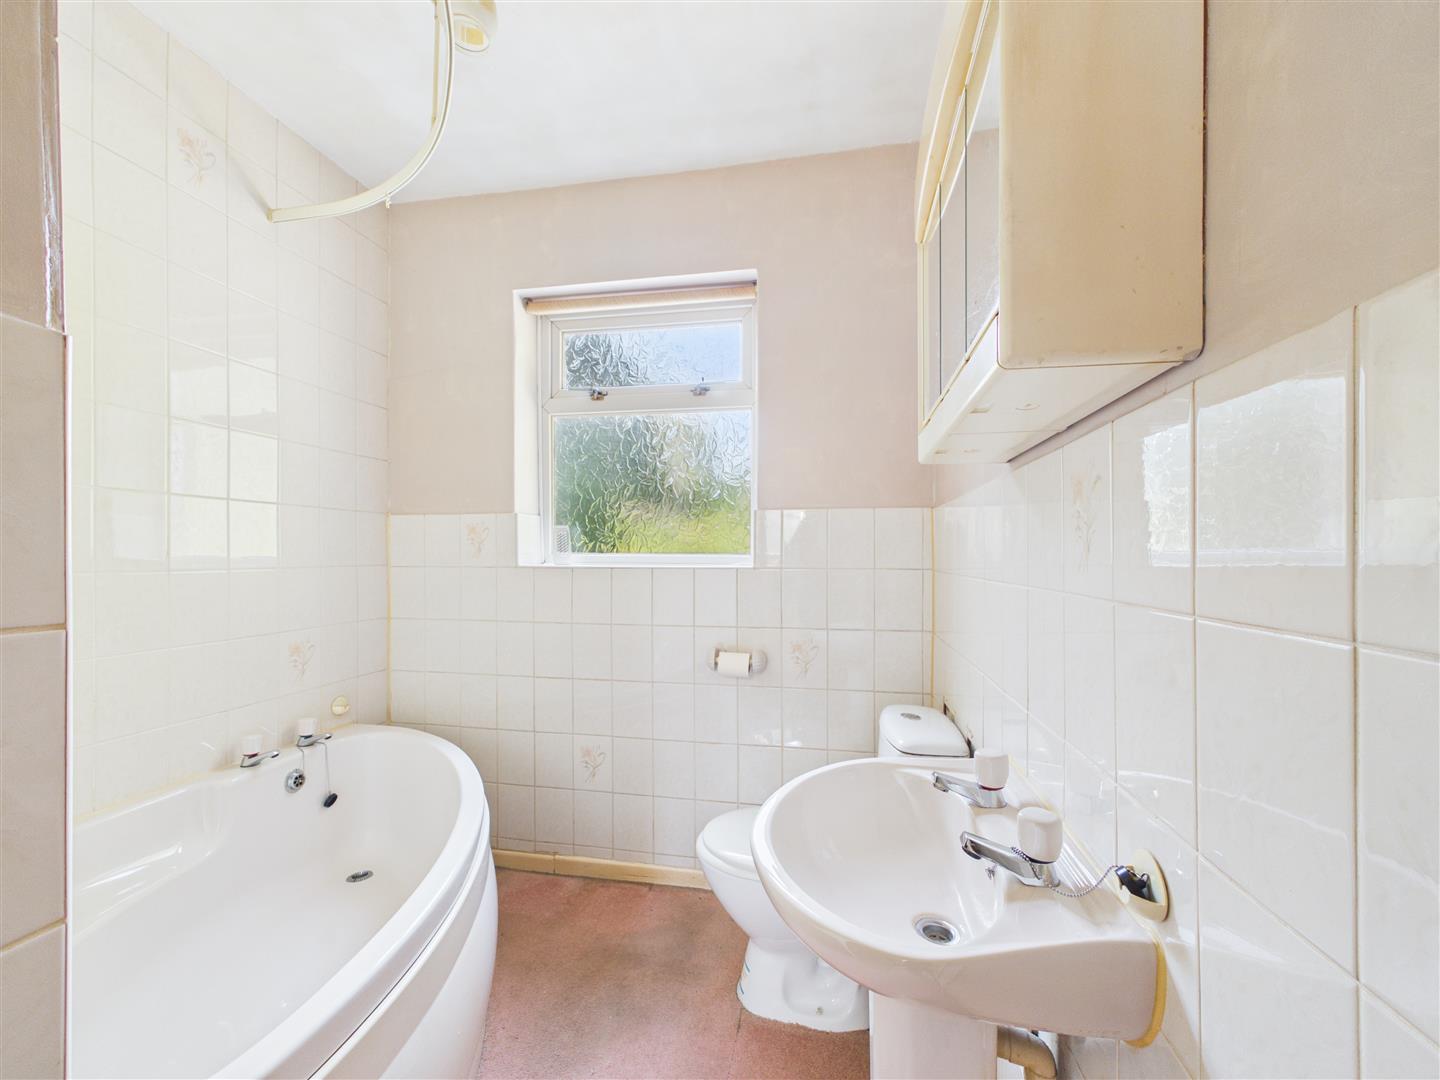
Bathroom - Close coupled WC, pedestal wash hand basin, corner bath with shower attachment, fully tiled walls, single radiator, access to roof space, side aspect UPVC double glazed obscure window.
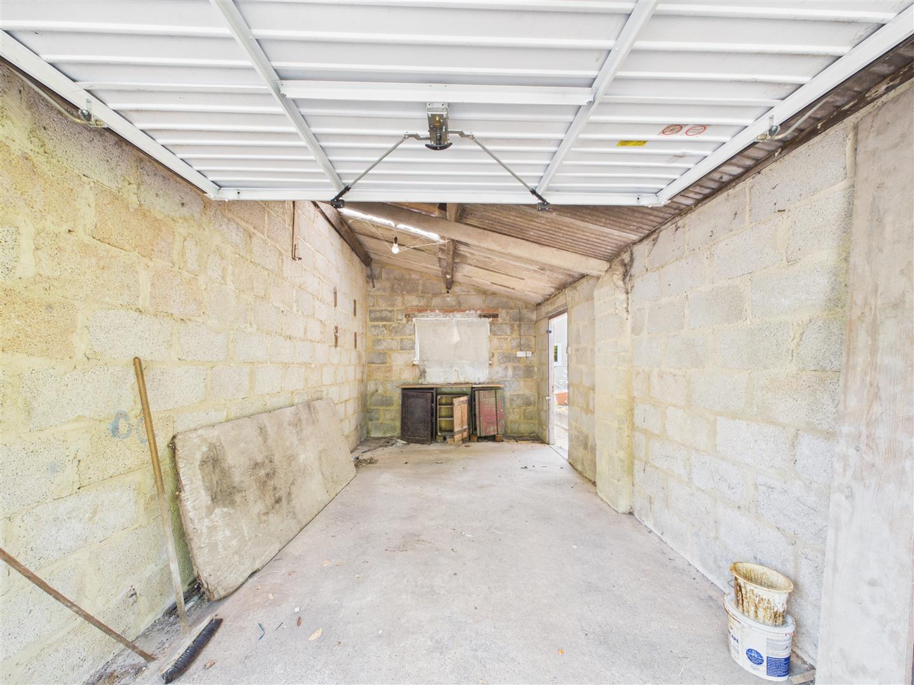
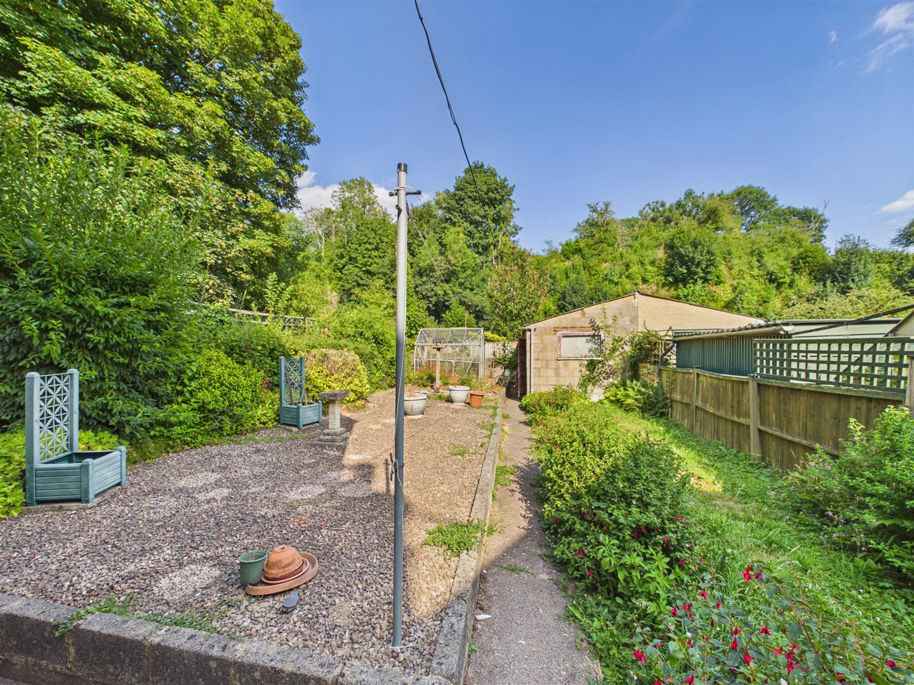
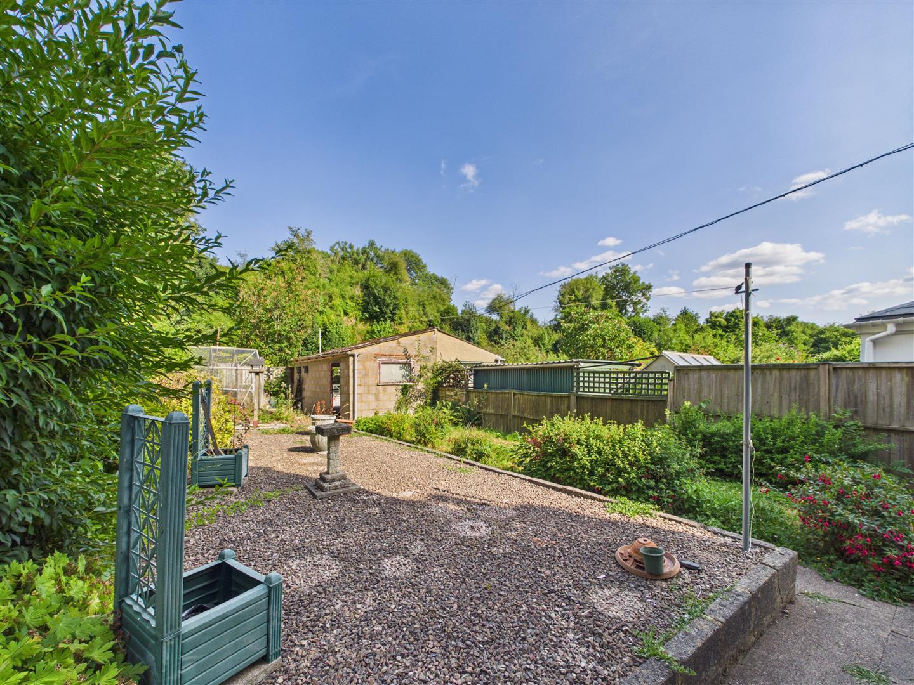
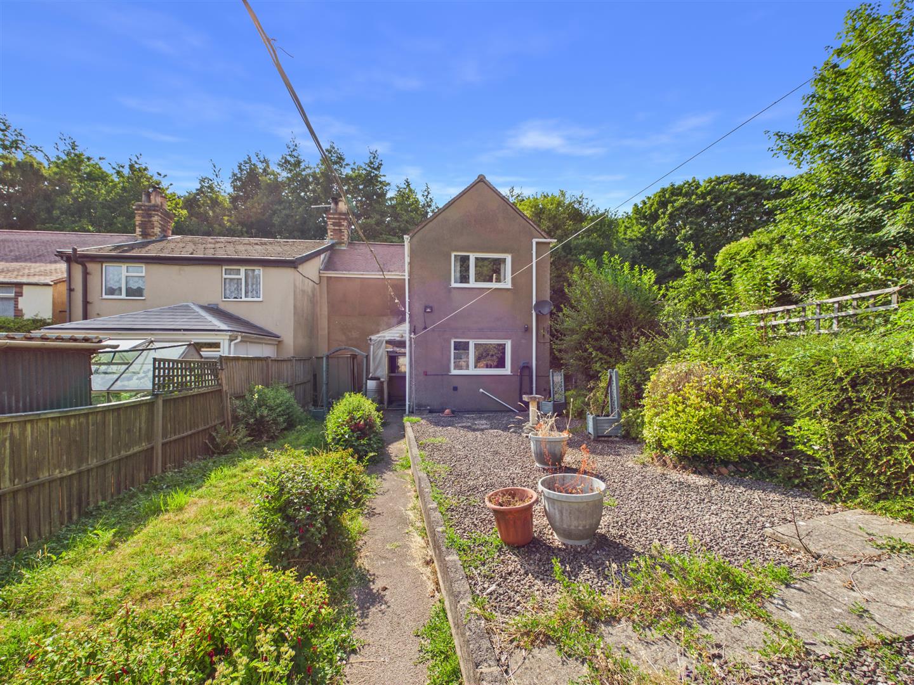
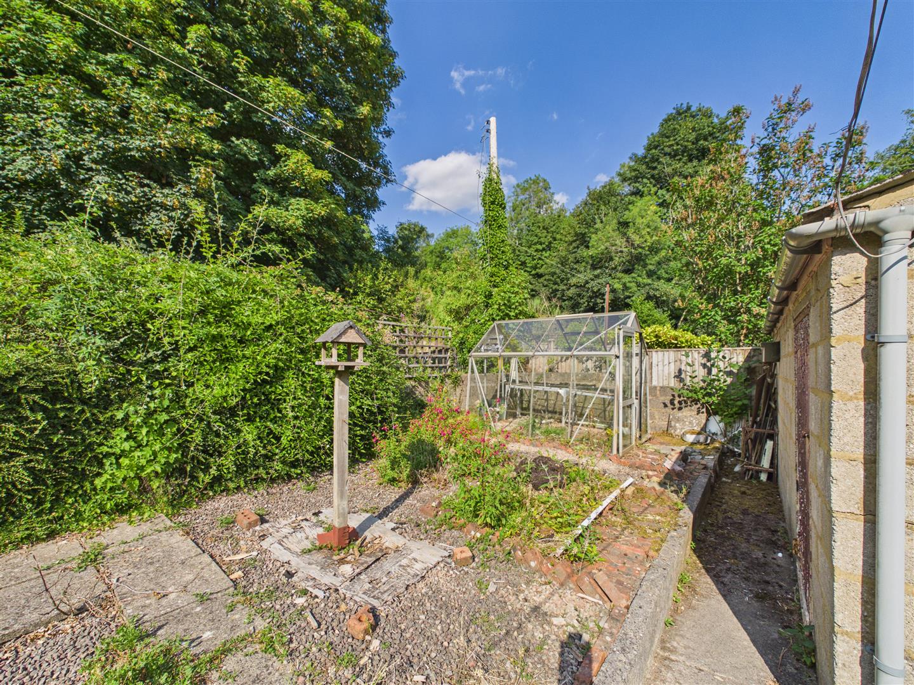
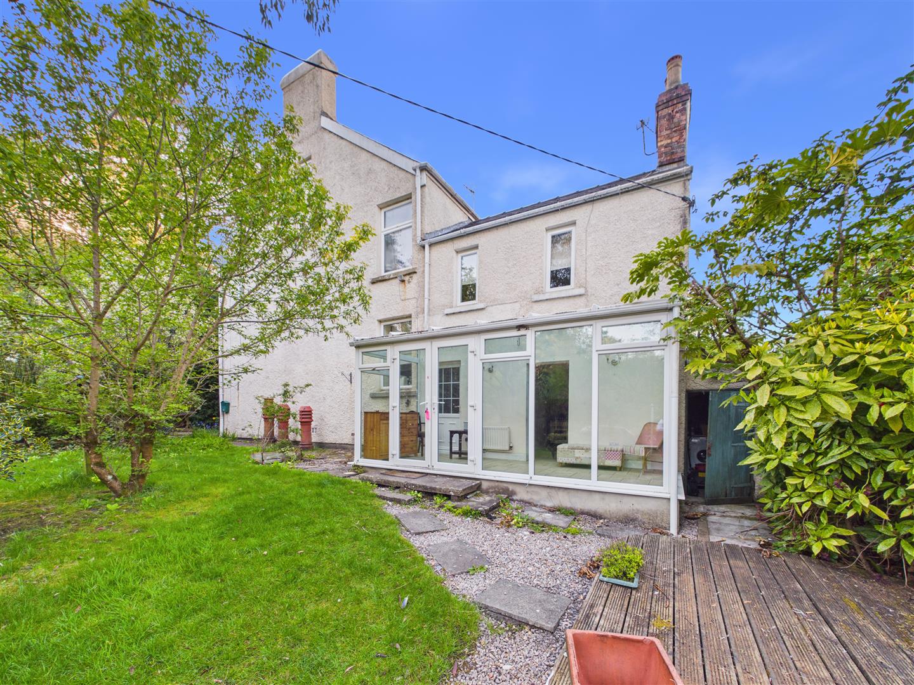
Outside - Accessed via a wrought iron gate, the front of the property features a courtyard-style garden leading to the main entrance. To the rear is an enclosed garden with a small patio seating area, a raised gravelled section, a lawn, metal storage shed and greenhouse. The garage is accessed via a single up-and-over door and benefits from power, lighting and a personal door opening into the garden.
Agents Note - The parking to the rear of the property is accessed via a track owned by the neighbouring cottages, with No.3 having a right of way.
Services - Mains electric and water, gas and drainage.
Mobile Phone Coverage / Broadband Availability - It is down to each individual purchaser to make their own enquiries. However, we have provided a useful link via Rightmove and Zoopla to assist you with the latest information. In Rightmove, this information can be found under the brochures section, see "Property and Area Information" link. In Zoopla, this information can be found via the Additional Links section, see "Property and Area Information" link.
Water - Severn Trent.
Local Authority - Council Tax Band: B
Forest of Dean District Council, Council Offices, High Street, Coleford, Glos. GL16 8HG.
Tenure - Freehold.
Viewing - Strictly through the Owners Selling Agent, Steve Gooch, who will be delighted to escort interested applicants to view if required. Office Opening Hours 8.30am - 6.00pm Monday to Friday, 9.00am - 5.30pm Saturday.
Directions - From our Mitcheldean office, proceed up The Stenders in the direction of Drybrook. Follow The High Street to the end, then turn right at the crossroads. Follow the road for approx. half a mile where the property can be found on the right.
Property Surveys - Qualified Chartered Surveyors (with over 20 years experience) available to undertake surveys (to include Mortgage Surveys/RICS Housebuyers Reports/Full Structural Surveys).
 2
2 3
3 1
1-
-
-
- 2
- 2
- 1
-
-
-
- 1
- 2
- 2
-
-
-
- 1
- 2
- 1
-
-
-
- 1
- 2
- 1
-
-
-
- 2
- 3
- 1
-
-
-
Newent Office
4 High Street
Newent
Gloucestershire
GL18 1AN
Sales
Tel: 01531 820844
newent@stevegooch.co.uk
Lettings
Tel: 01531 822829
lettings@stevegooch.co.uk
Coleford Office
1 High Street
Coleford
Gloucestershire
GL16 8HA
Mitcheldean Office
The Cross
Mitcheldean
Gloucestershire
GL17 0BP
Gloucester Office
27 Windsor Drive
Tuffley
Gloucester
GL4 0QJ
2022 © Steve Gooch Estate Agents. All rights reserved. Terms and Conditions | Privacy Policy | Cookie Policy | Complaints Procedure | CMP Certificate | ICO Certificate | AML Procedure
Steve Gooch Estate Agents Limited.. Registered in England. Company No: 11990663. Registered Office Address: Baldwins Farm, Mill Lane, Kilcot, Gloucestershire. GL18 1AN. VAT Registration No: 323182432