

Oakwood Road, Sling, Coleford
Price £300,000
2 Bedroom
Detached House
Overview
2 Bedroom Detached House for sale in Oakwood Road, Sling, Coleford
Key Features:
- Charming Two Bedroom Detached Character Cottage
- Character Features Including Log Burning Stove
- Recently Refitted Kitchen and New Combi Boiler
- Generous Enclosed Garden
- Off-Road Parking For Two Vehicles
- Fantastic Location Close To Woodland Walks
- EPC Rating - TBC, Council Tax Band - C, Freehold
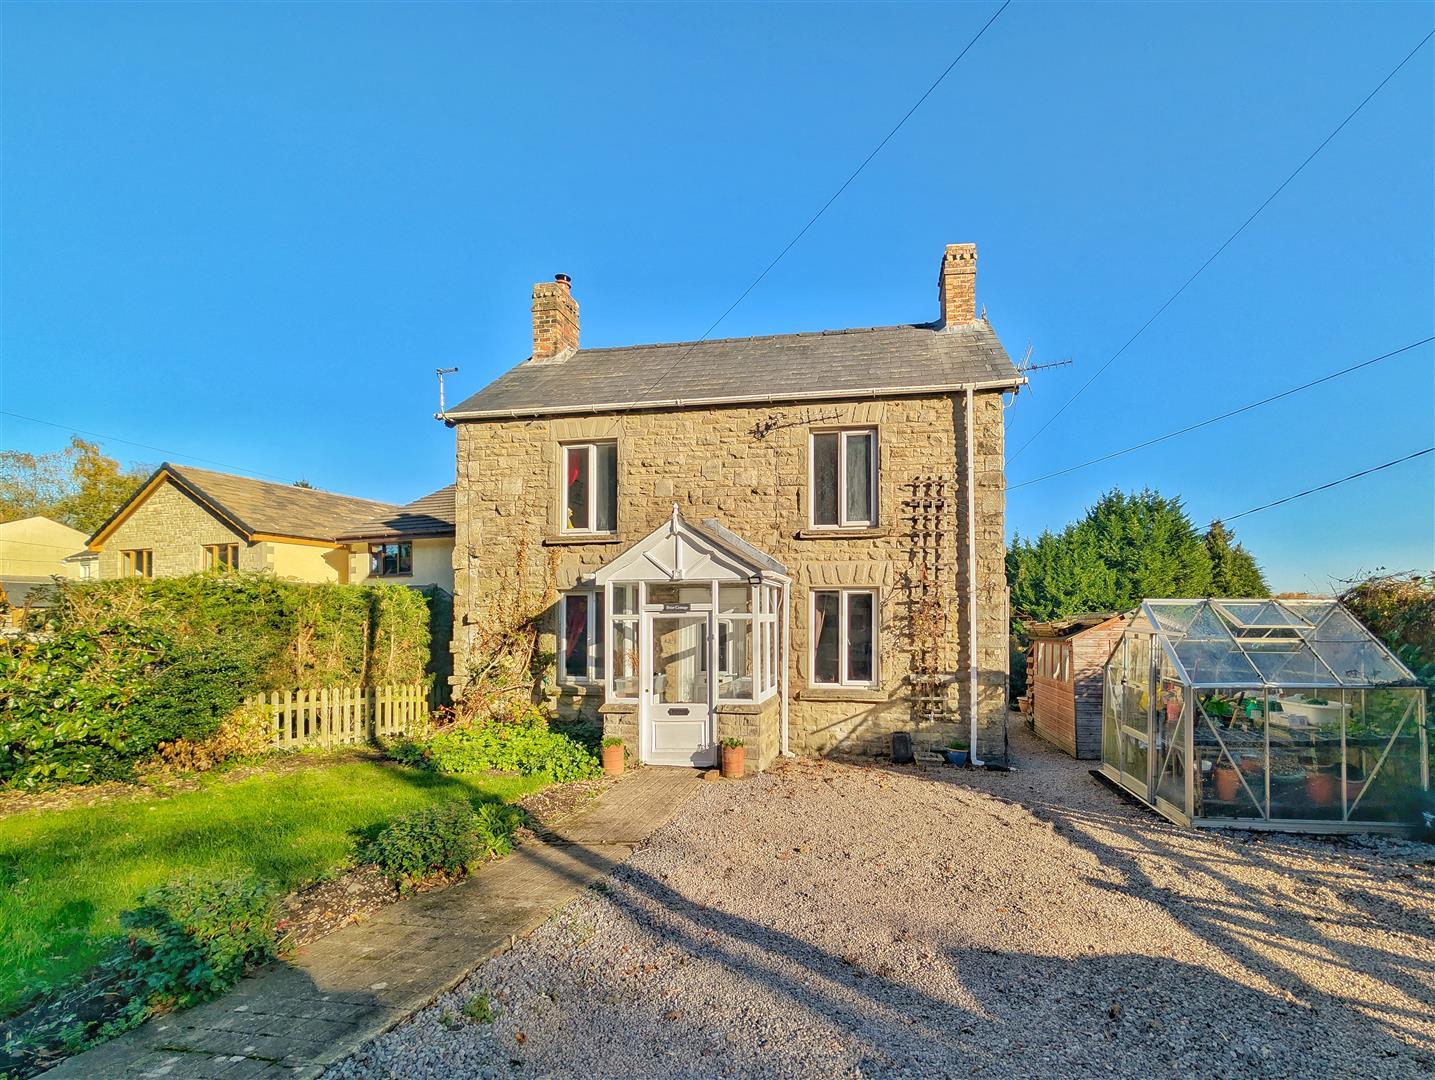
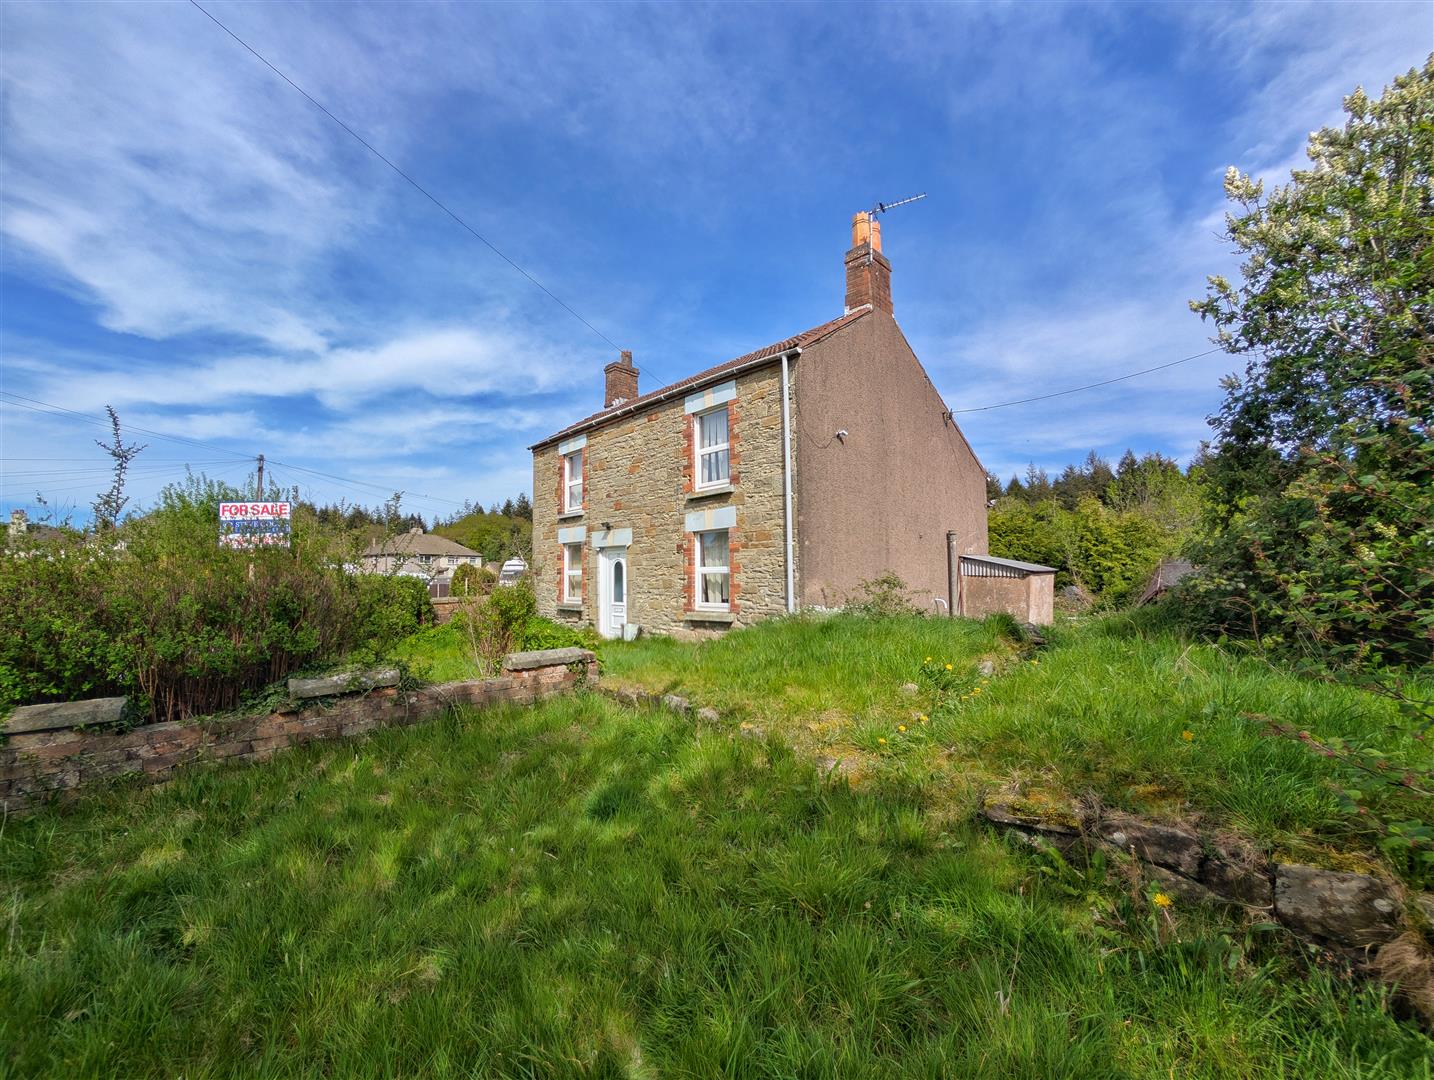
A charming and deceptively spacious DETACHED COTTAGE, enjoying a lovely woodland setting on the outskirts of Sling, offering a wonderful combination of character features and modern improvements. The property benefits from TWO BEDROOMS, TWO RECEPTION ROOMS, A RECENTLY REFITTED KITCHEN/DINER, SEPARATE STUDY, UTILITY ROOM AND GROUND FLOOR CLOAKROOM.
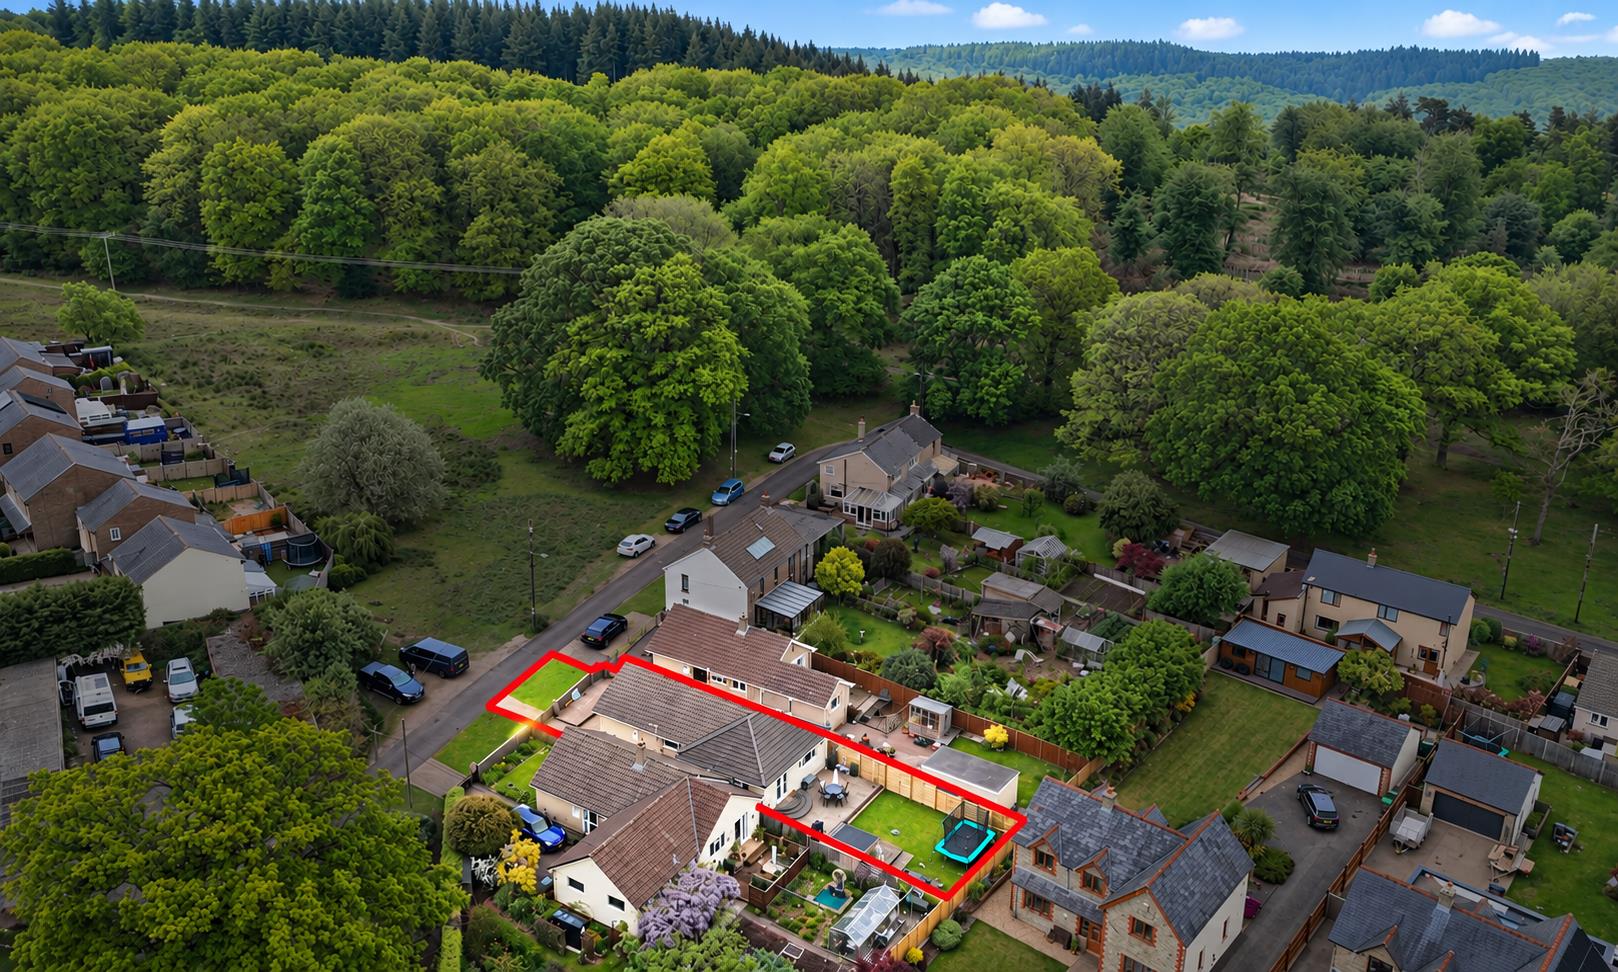
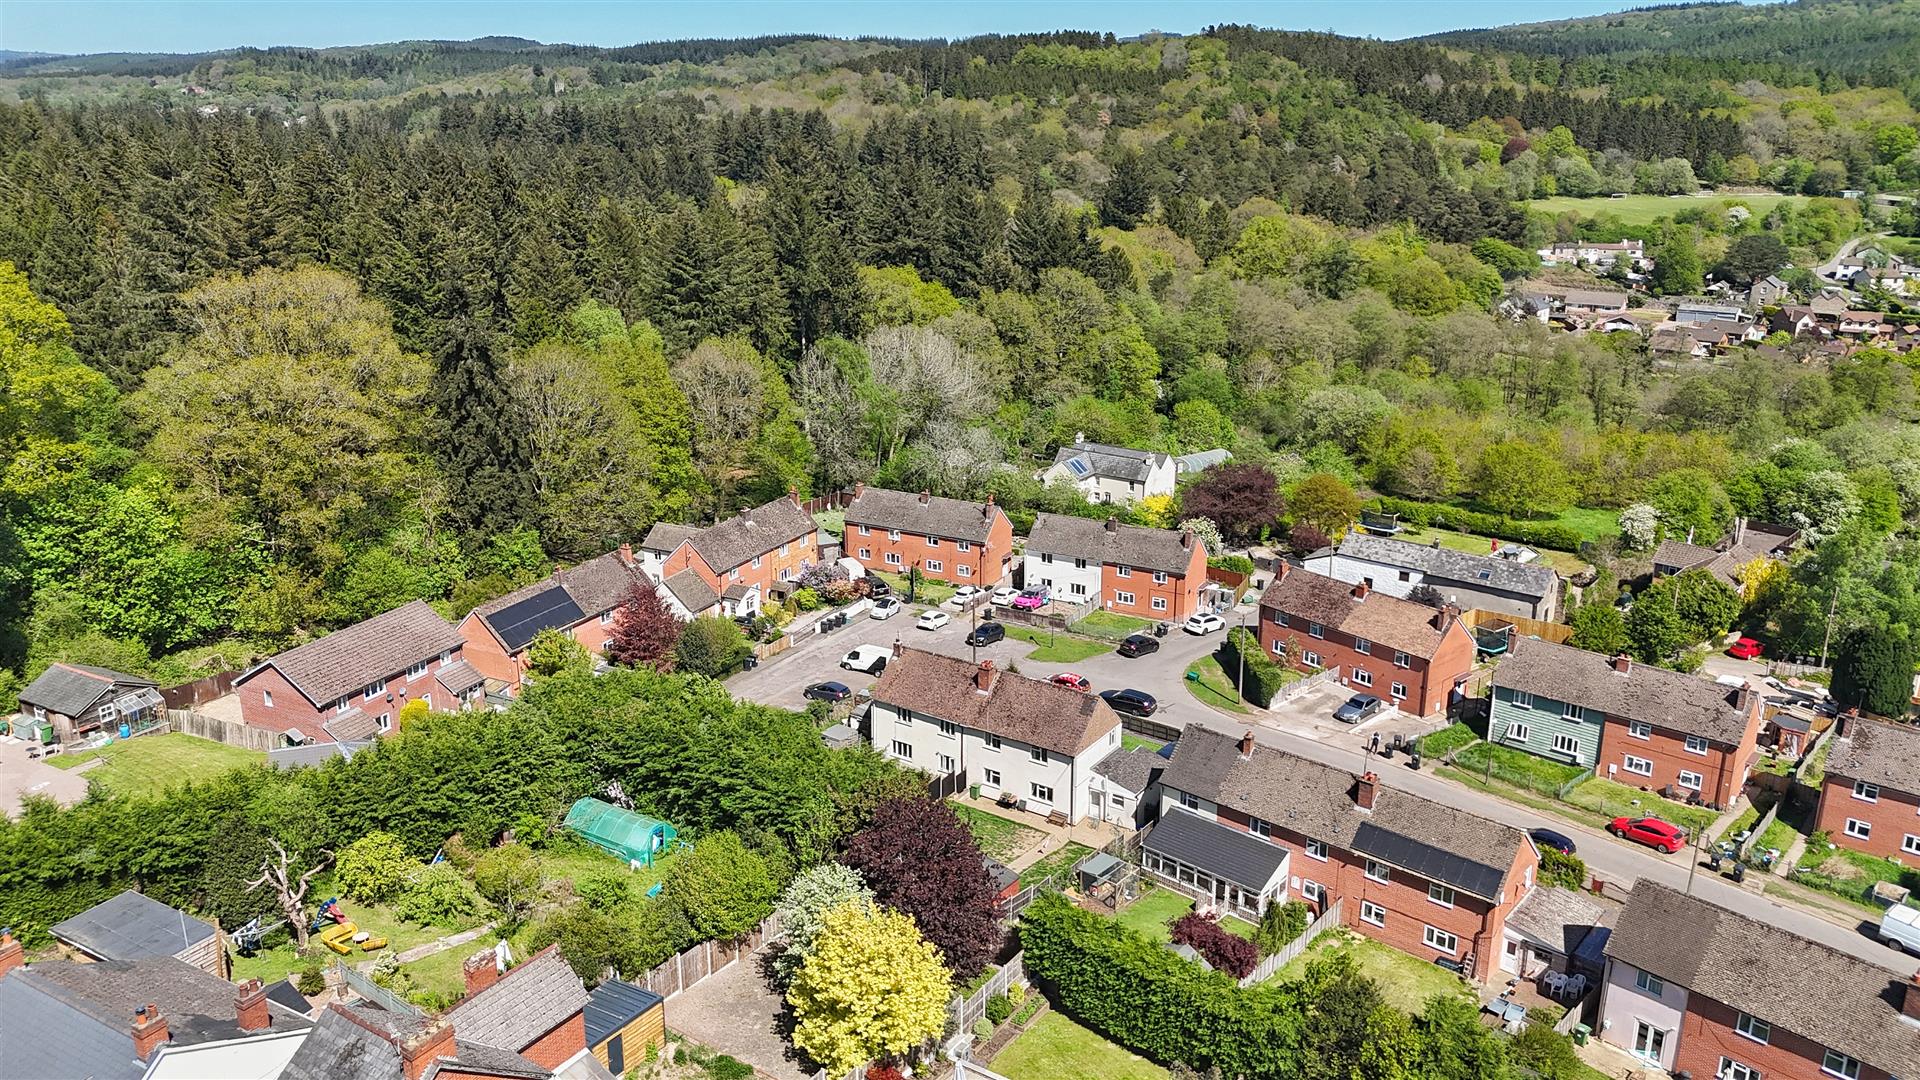
Outside, there is a generous enclosed garden, off-road parking for two/three vehicles and, perhaps most appealingly, DIRECT ACCESS TO THE ADJOINING WOODLAND, providing a fantastic setting for those who enjoy countryside walks and the outdoors.
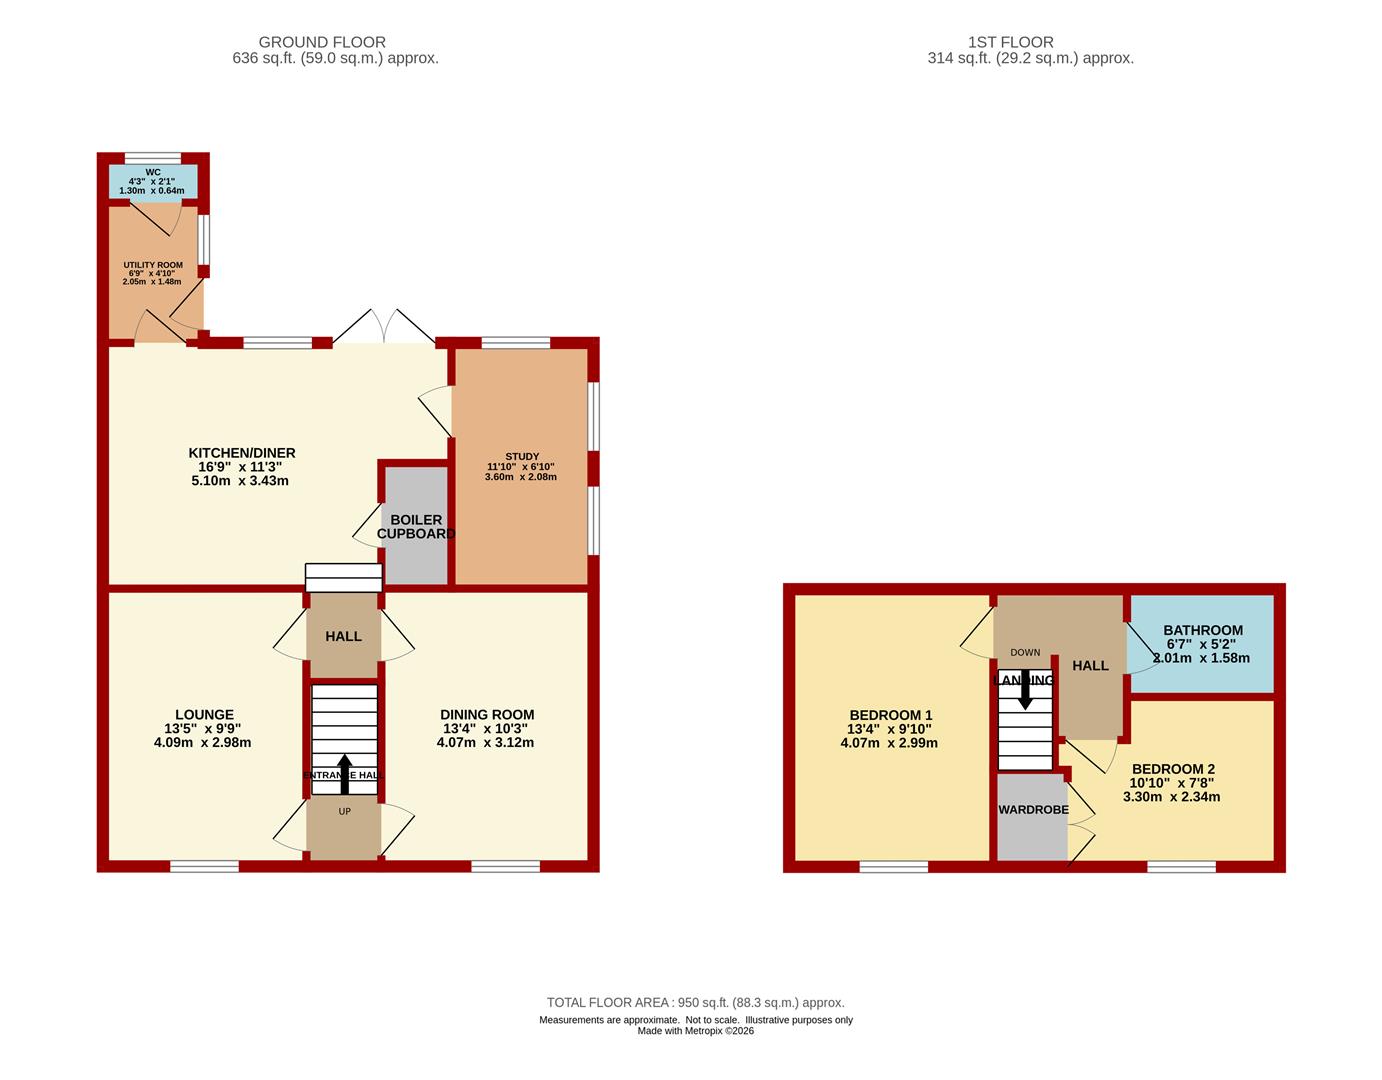
Entrance Porch - 1.85m x 1.19m (6'1" x 3'11") - Approached via a wooden glazed entrance door, with tiled flooring, power points and a further double glazed UPVC door leading into the entrance hallway.
Entrance Hallway - With tiled flooring, power point and staircase leading to the first floor. Door through to:
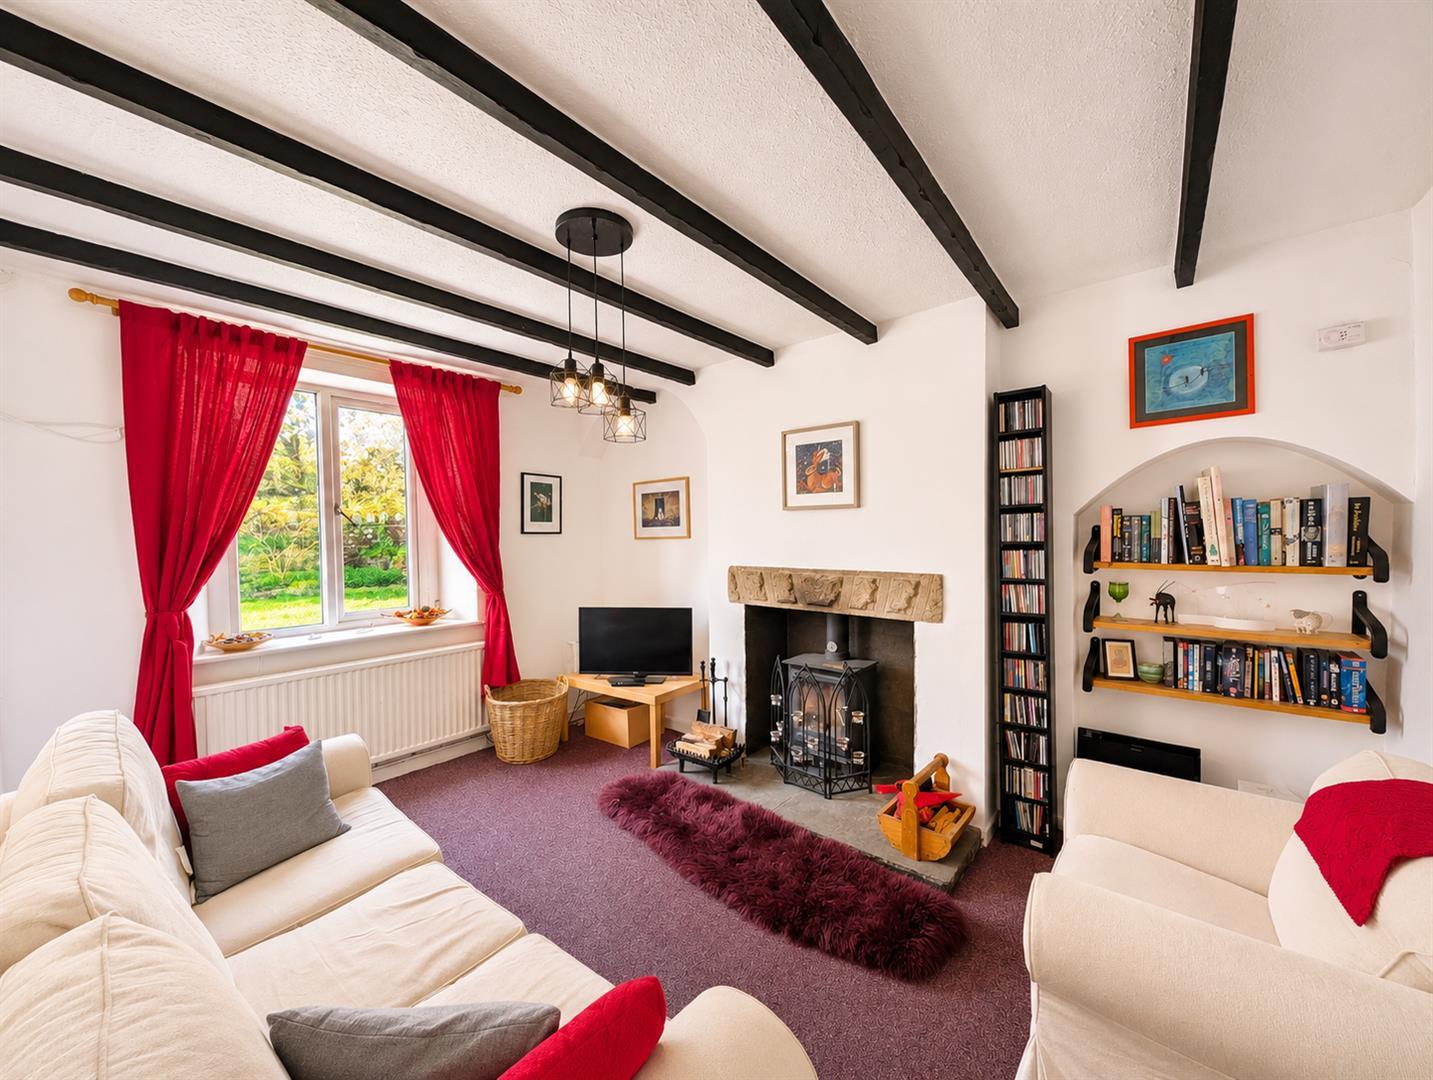
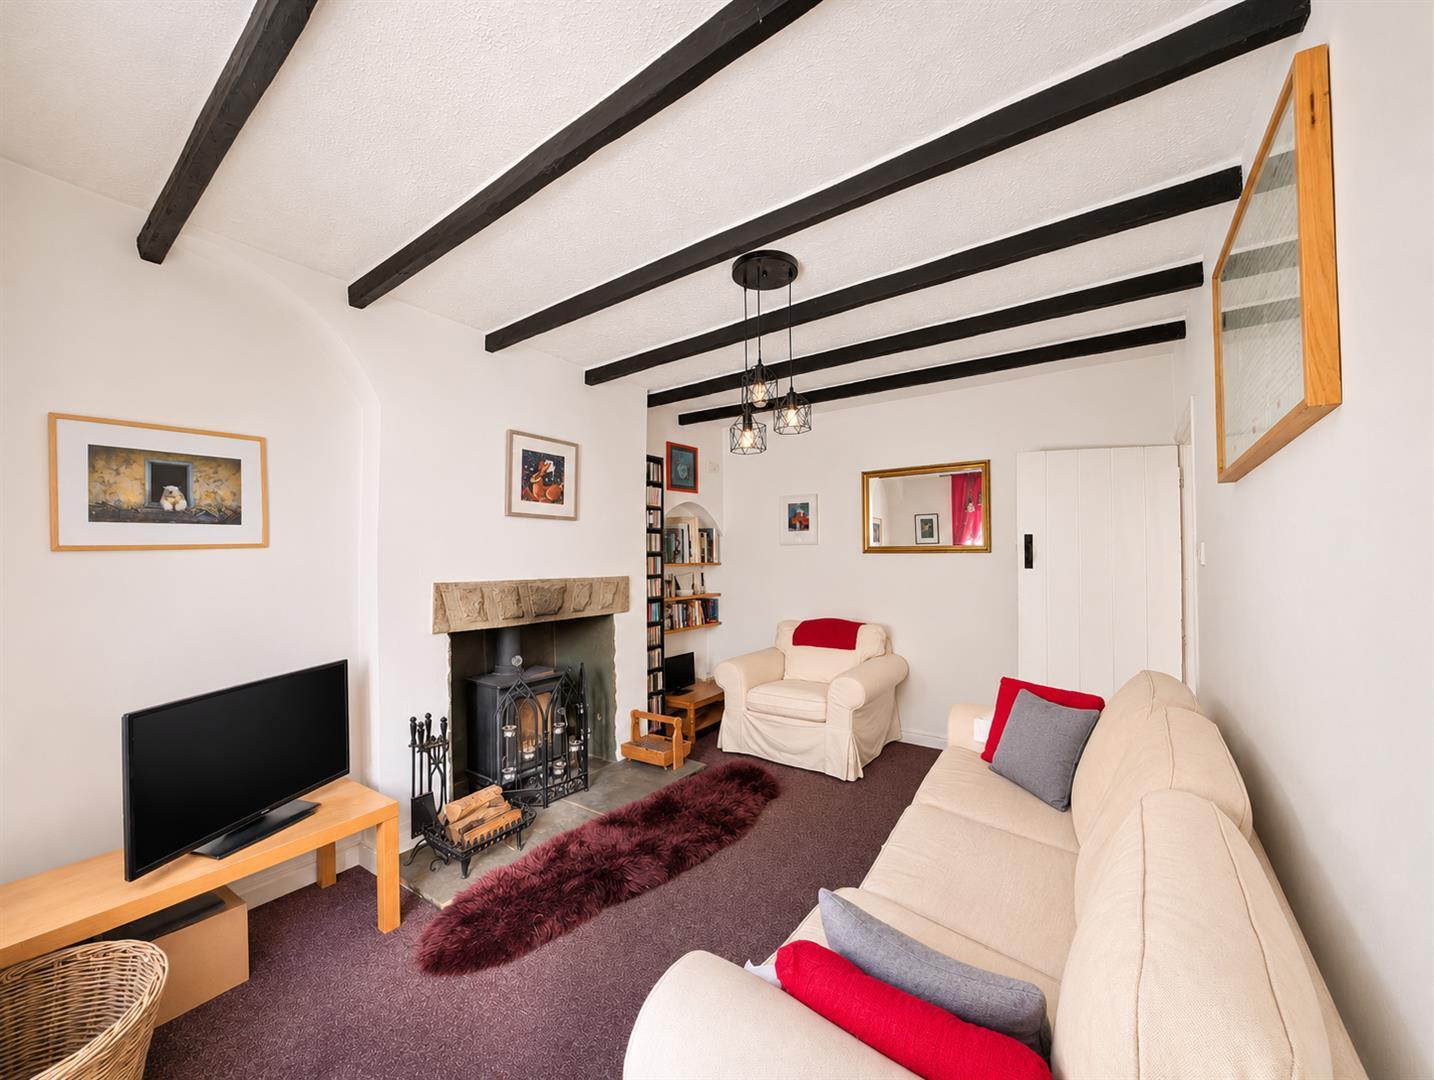
Lounge - 4.09m x 2.97m (13'5" x 9'9") - A lovely characterful reception room with a feature fireplace incorporating an inset log burning stove. Further features include exposed ceiling beams and built-in shelving. Radiator, power points, television point and front aspect double glazed UPVC window. Doorway through to:
Rear Hallway - With traditional thumb latch door and steps leading down to the cellar, providing useful additional storage space. Further door through to the dining room.
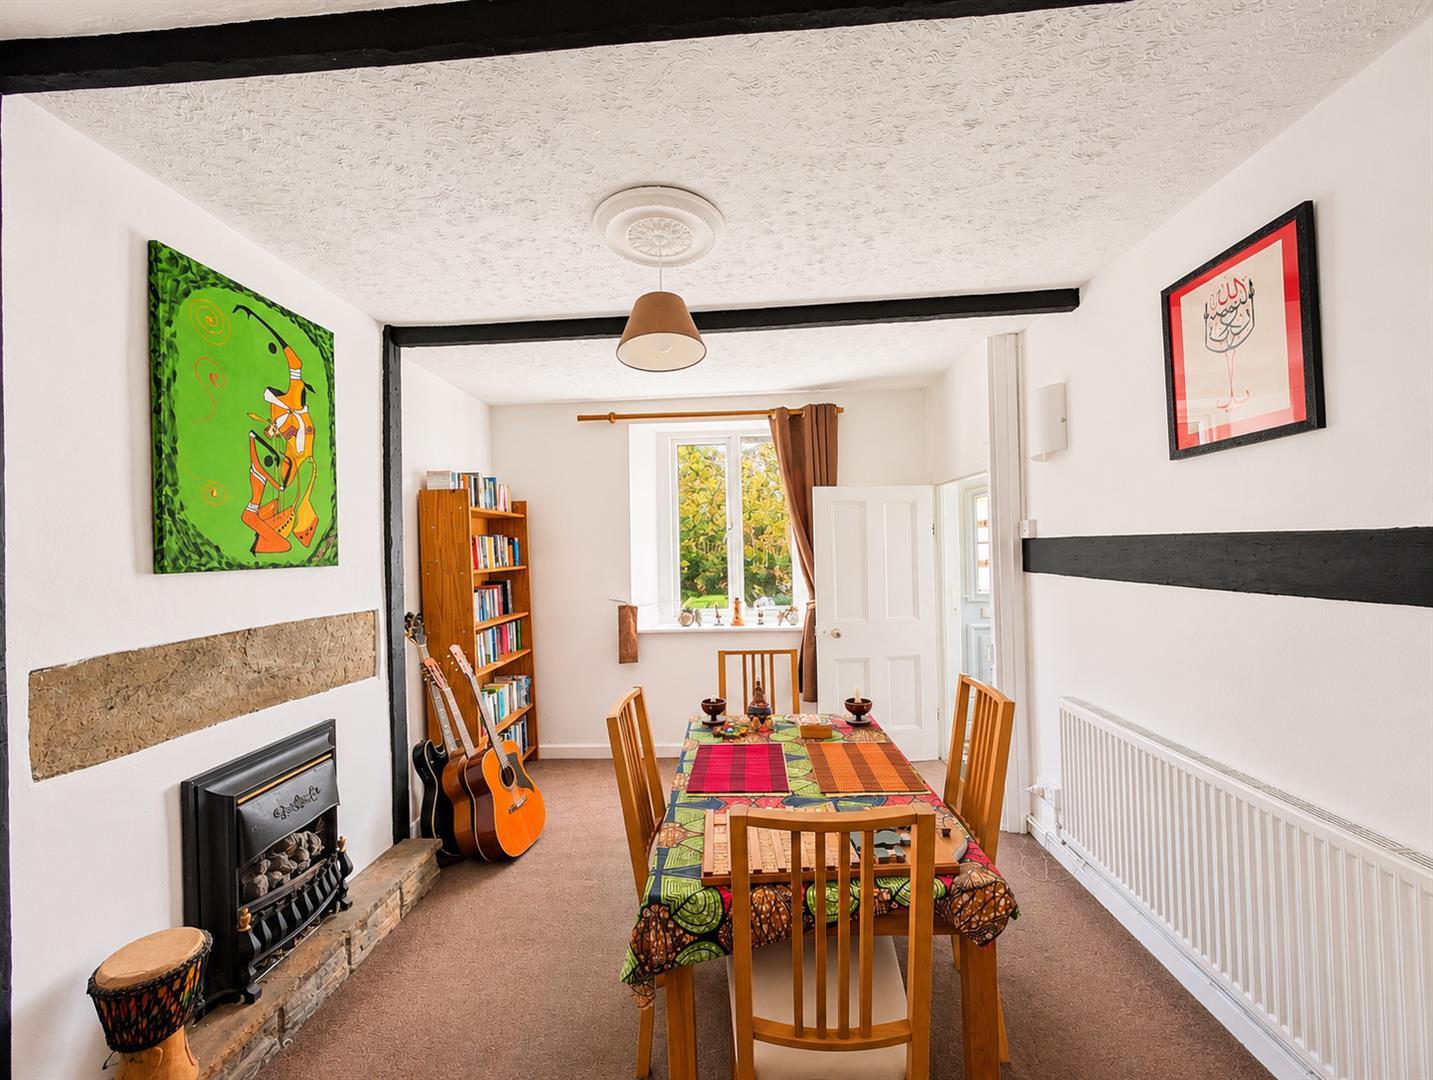
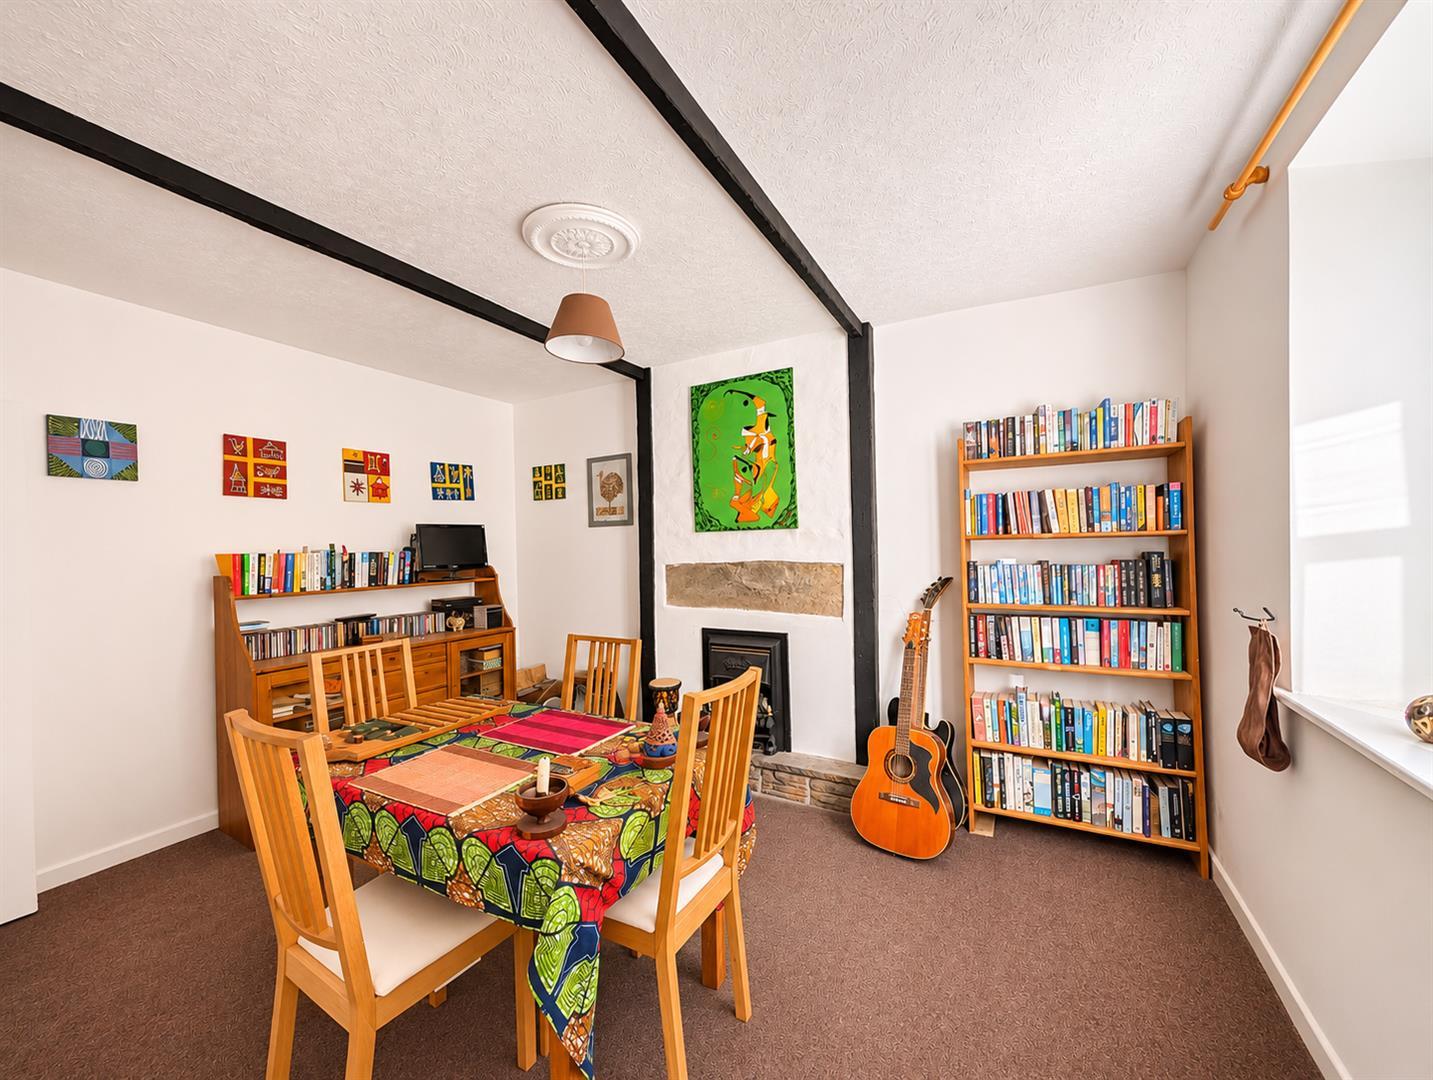
Dining Room - 4.06m x 3.12m (13'4" x 10'3") - A good-sized reception room with an attractive feature fireplace incorporating a gas fire. Radiator, power points and front aspect double glazed UPVC window.
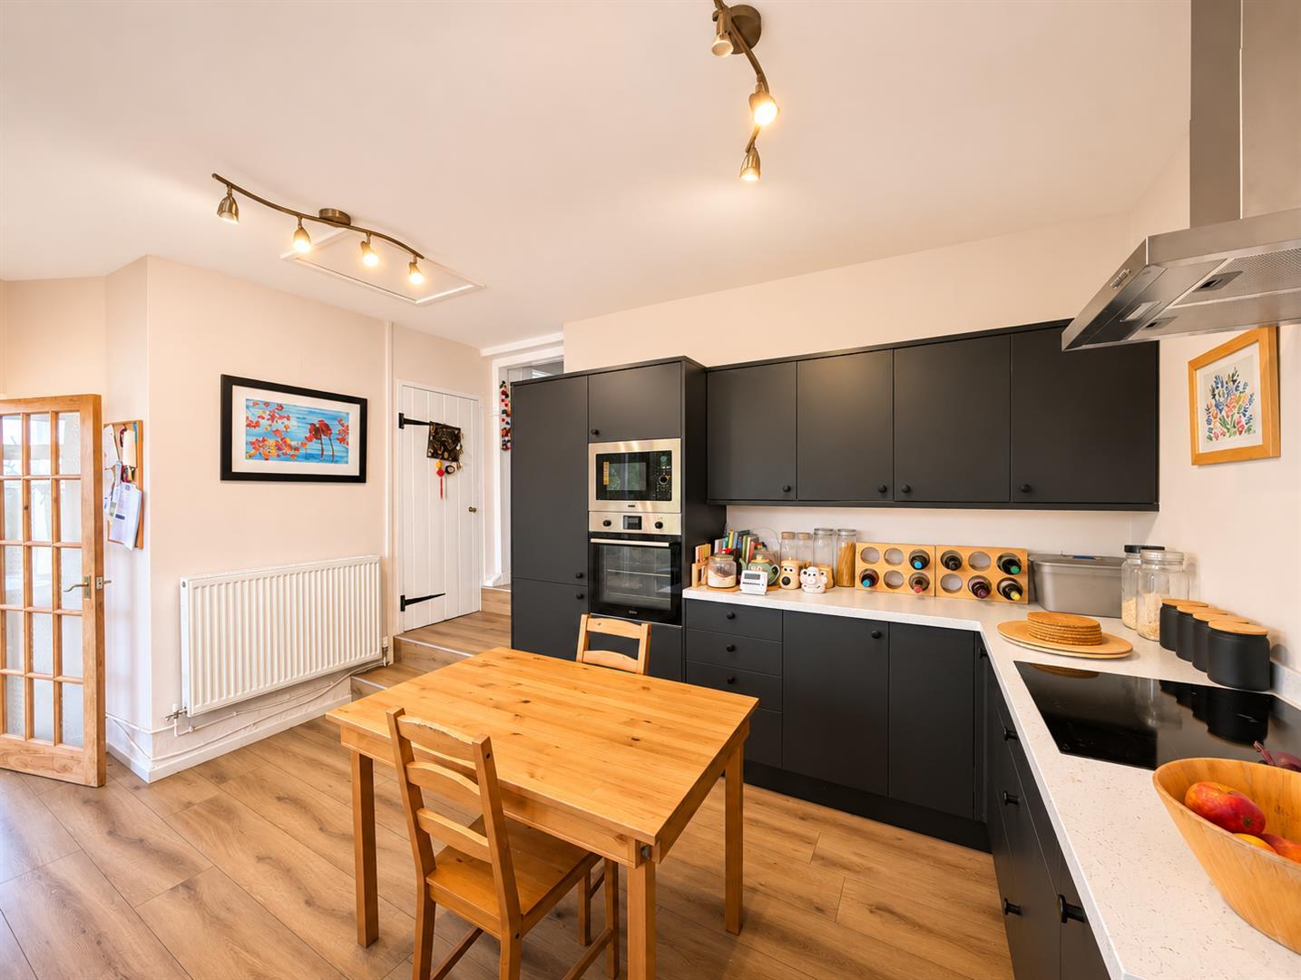
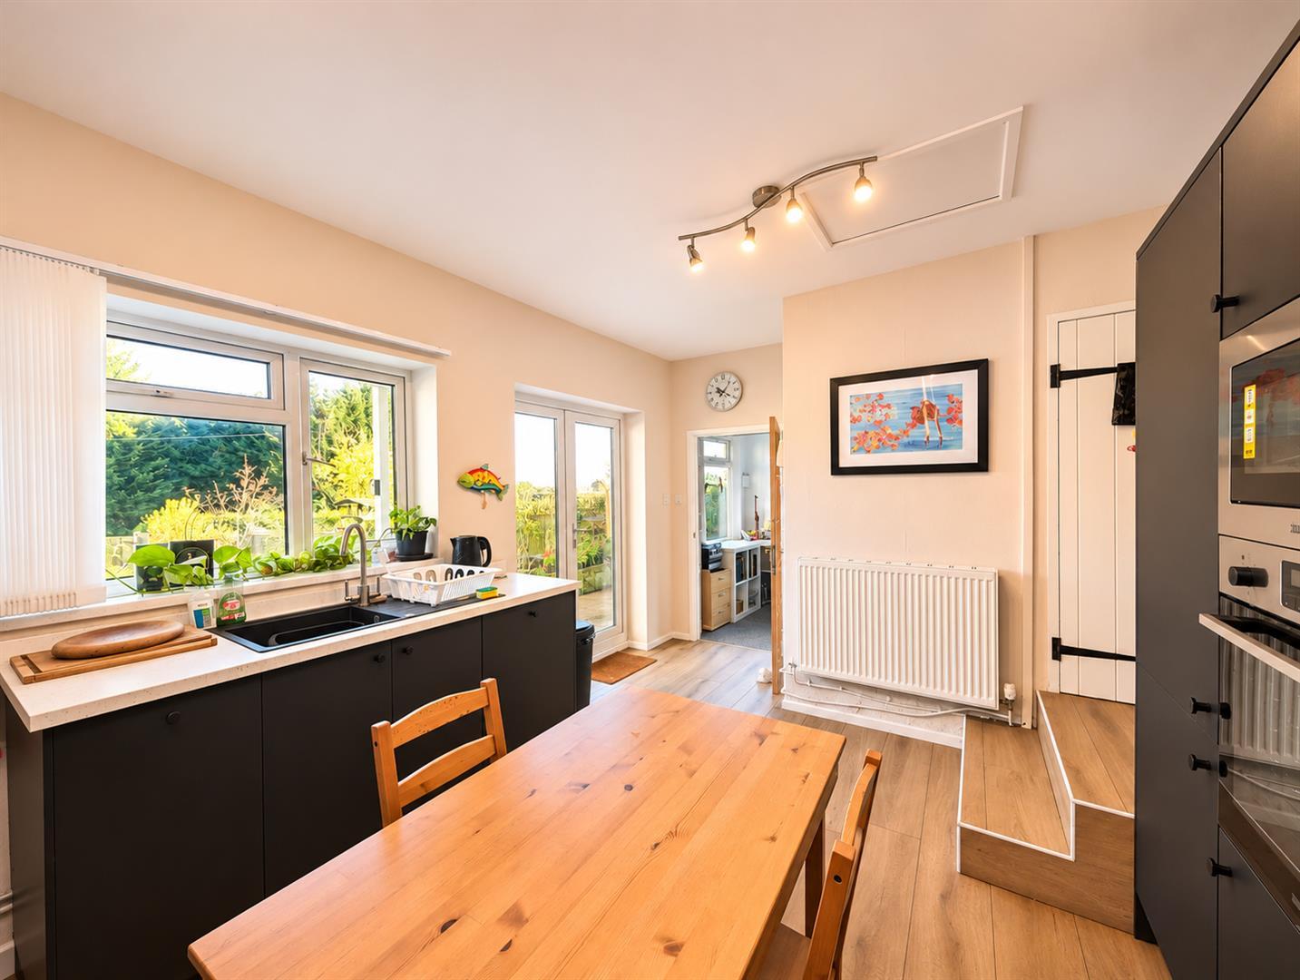
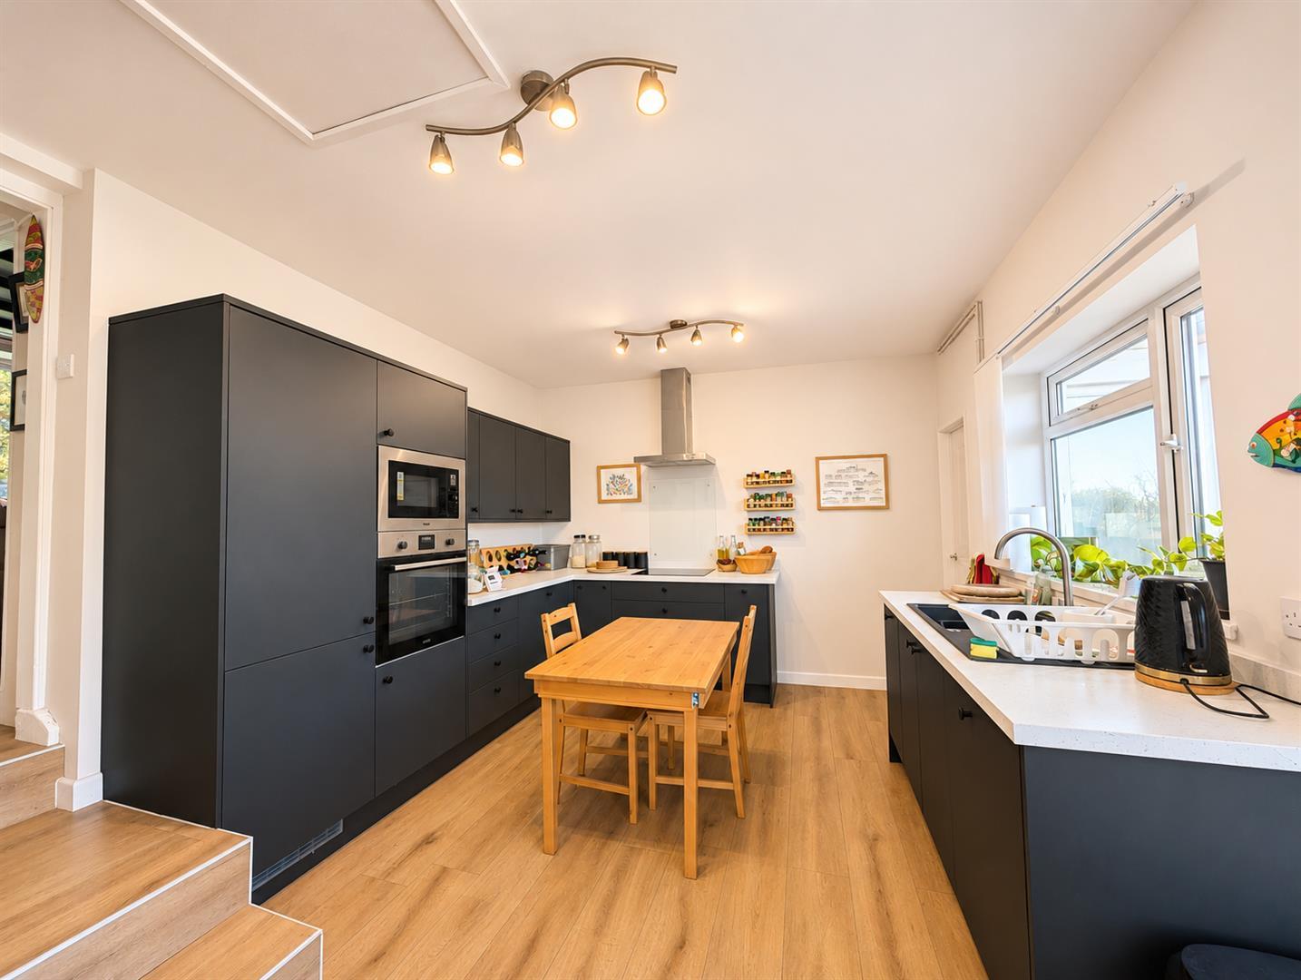
Kitchen/Diner - 5.11m x 3.43m (16'9" x 11'3") - Recently refitted with an attractive range of base, wall and drawer-mounted units, complemented by marble-effect work surfaces and incorporating a single bowl, single drainer sink unit with mixer tap. Integrated appliances include an oven and combination microwave, four-ring induction hob with glass splashback and stainless steel cooker hood above, fridge/freezer and dishwasher. Space for a dining table and chairs, radiator, power points and appliance points. Particularly attractive high ceilings measuring approximately 8'8", together with side and rear aspect double glazed UPVC windows and double glazed UPVC double doors opening onto the garden. Door through to:
Boiler Cupboard - 1.96m x 0.64m (6'5" x 2'1") - Housing a wall-mounted Worcester combination boiler, recently installed in October 2026, together with useful storage space.
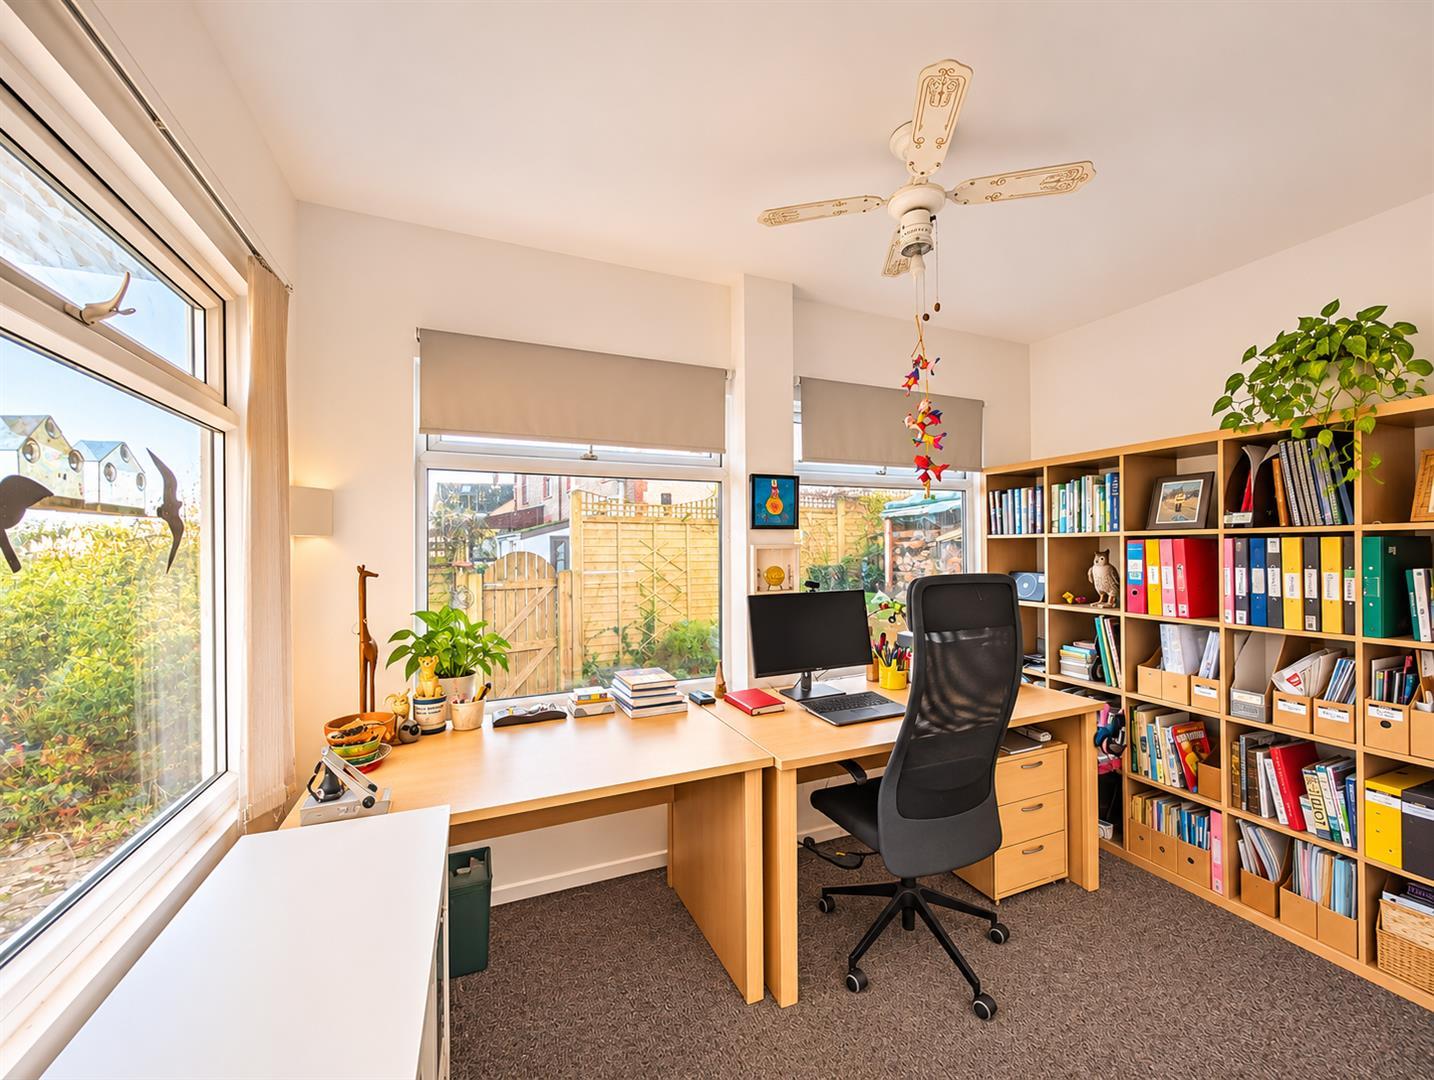
Study - 3.61m x 2.08m (11'10" x 6'10") - A useful additional reception room, accessed via a part-glazed wooden door, also enjoying particularly attractive high ceilings measuring approximately 8'8". Radiator, power points and side and rear aspect double glazed UPVC windows.
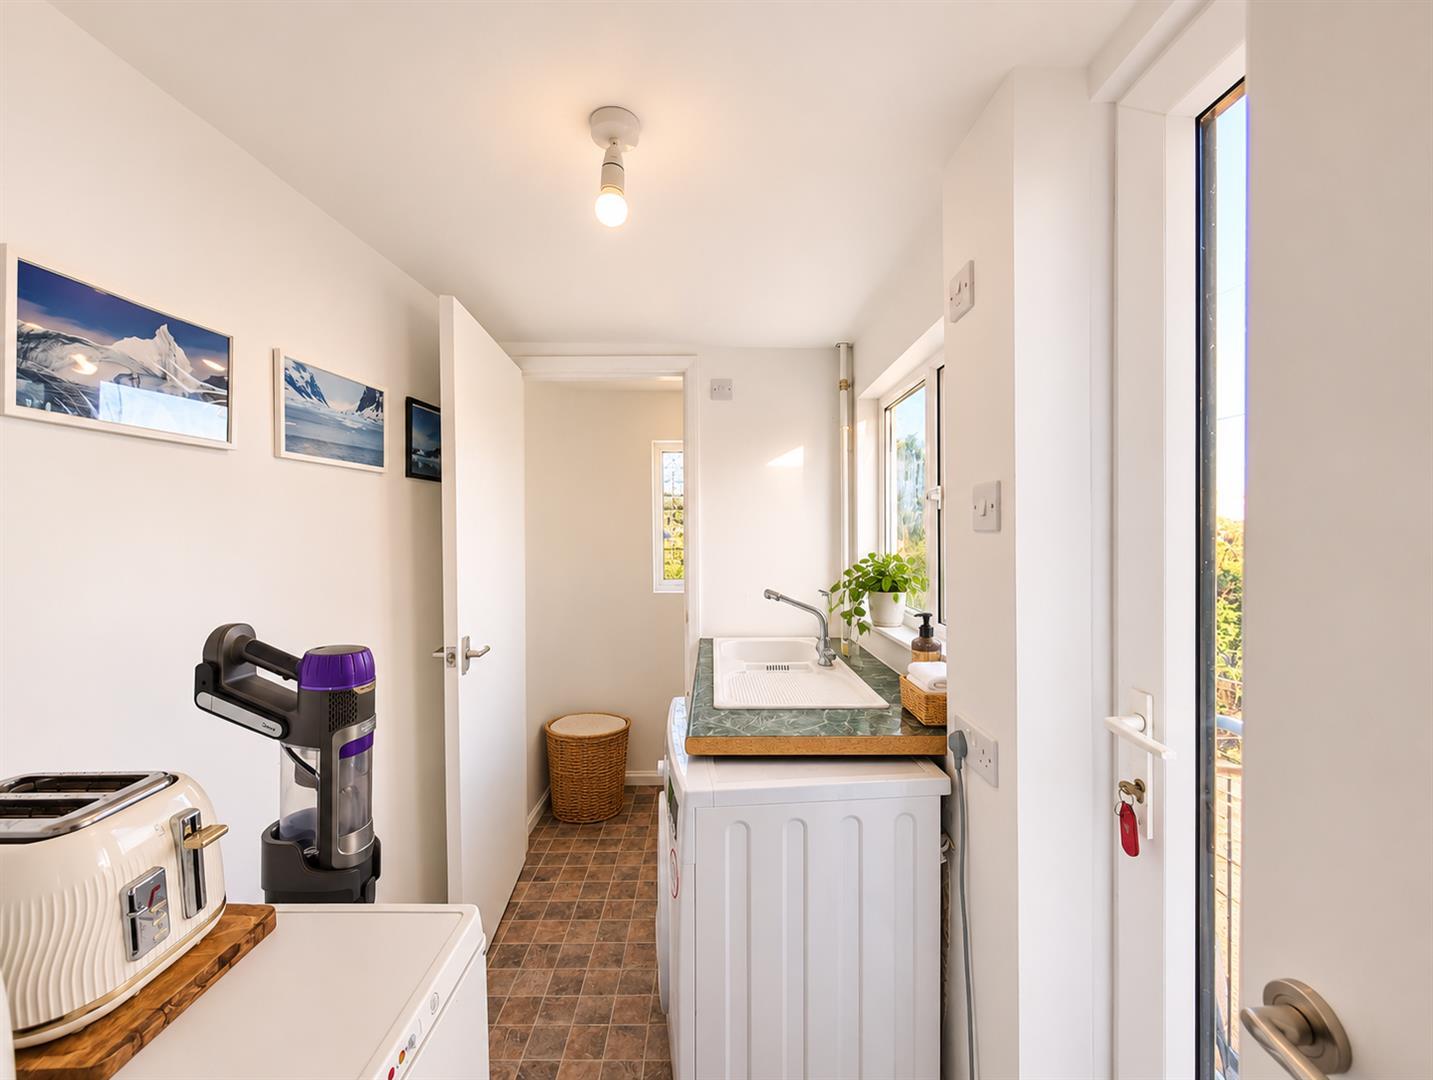
Utility Room - 2.06m x 1.47m (6'9" x 4'10") - Fitted with a base-mounted unit and rolled-edge work surface incorporating a single bowl, single drainer sink unit with mixer tap. Space and plumbing for a washing machine, together with space for a further appliance, currently utilised for a freezer. Side aspect double glazed UPVC window and double glazed UPVC door.
Cloakroom - 1.30m x 0.64m (4'3" x 2'1") - Fitted with WC, tiled flooring and rear aspect double glazed UPVC window.
First Floor - Stairs rise from the entrance hallway to a half landing, with radiator and access to:
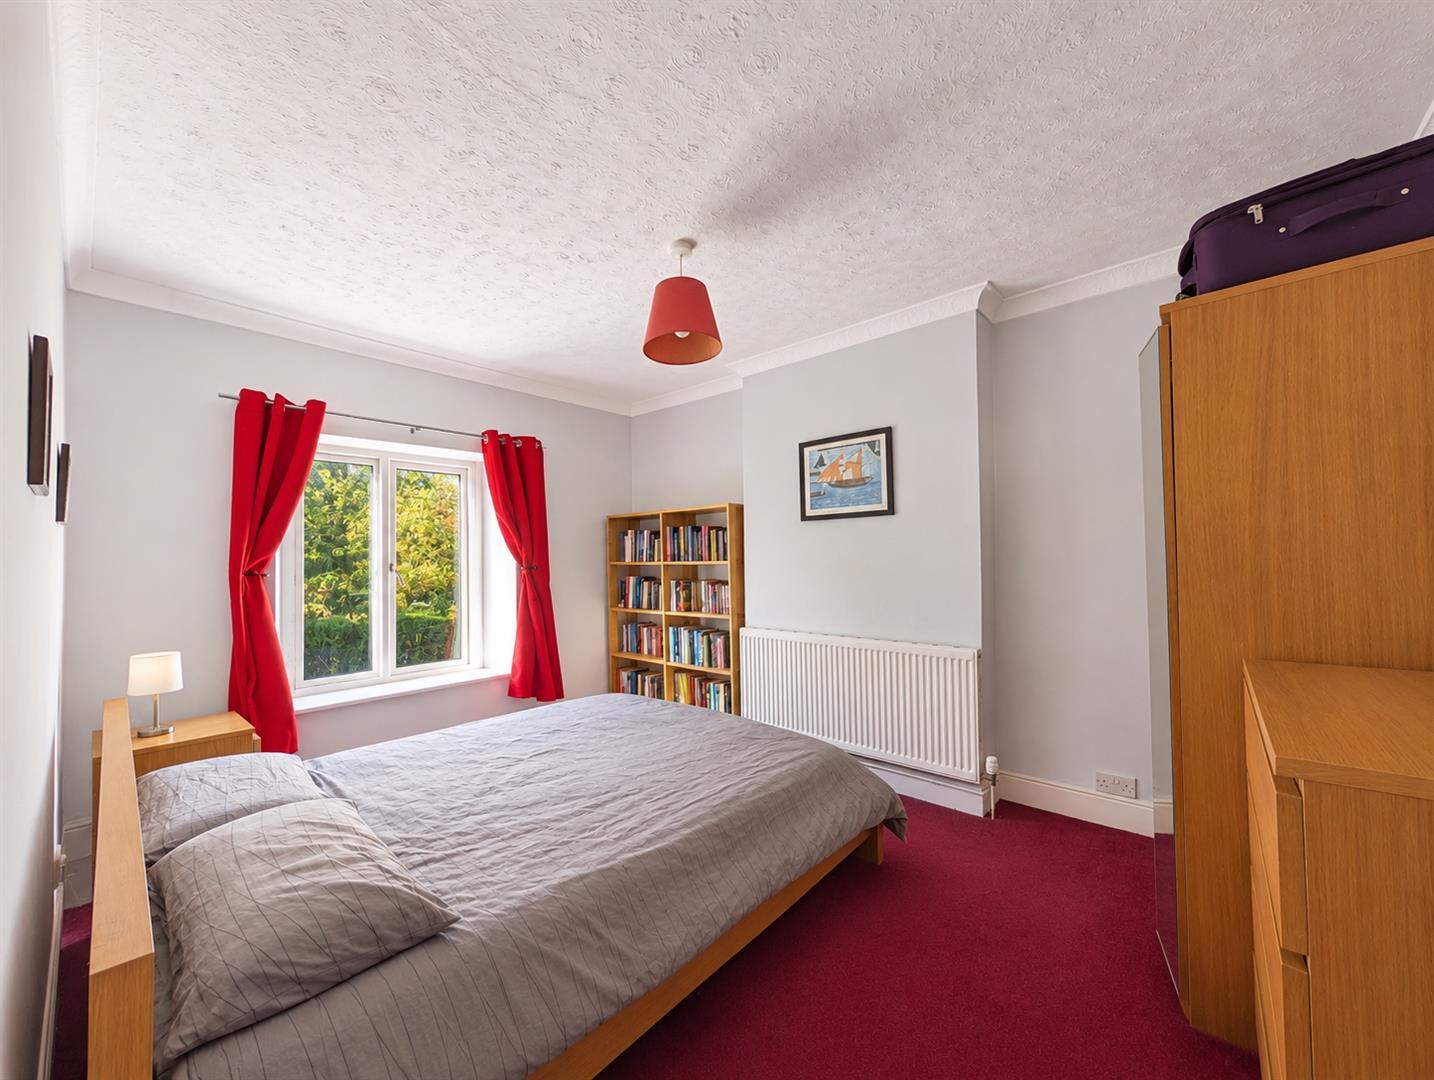
Bedroom One - 4.06m x 3.00m (13'4" x 9'10") - A good-sized principal bedroom with radiator, power points and front aspect double glazed UPVC window.
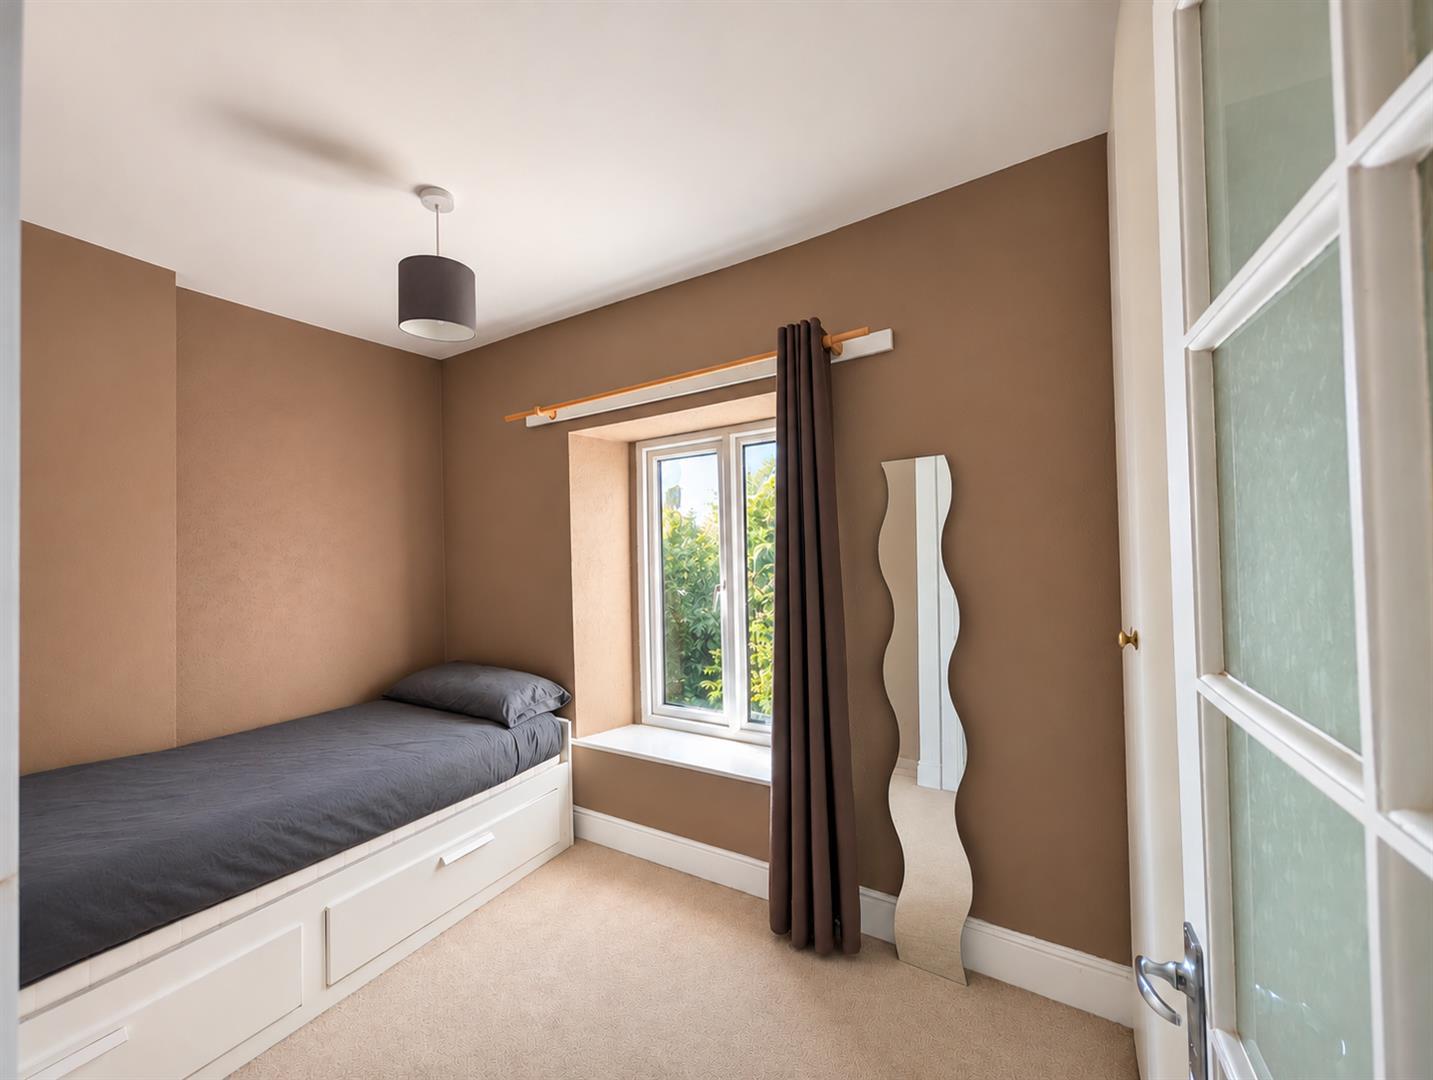
Bedroom Two - 3.30m x 2.34m (10'10" x 7'8") - A good-sized double bedroom with built-in wardrobe, radiator, power points and front aspect double glazed UPVC window.
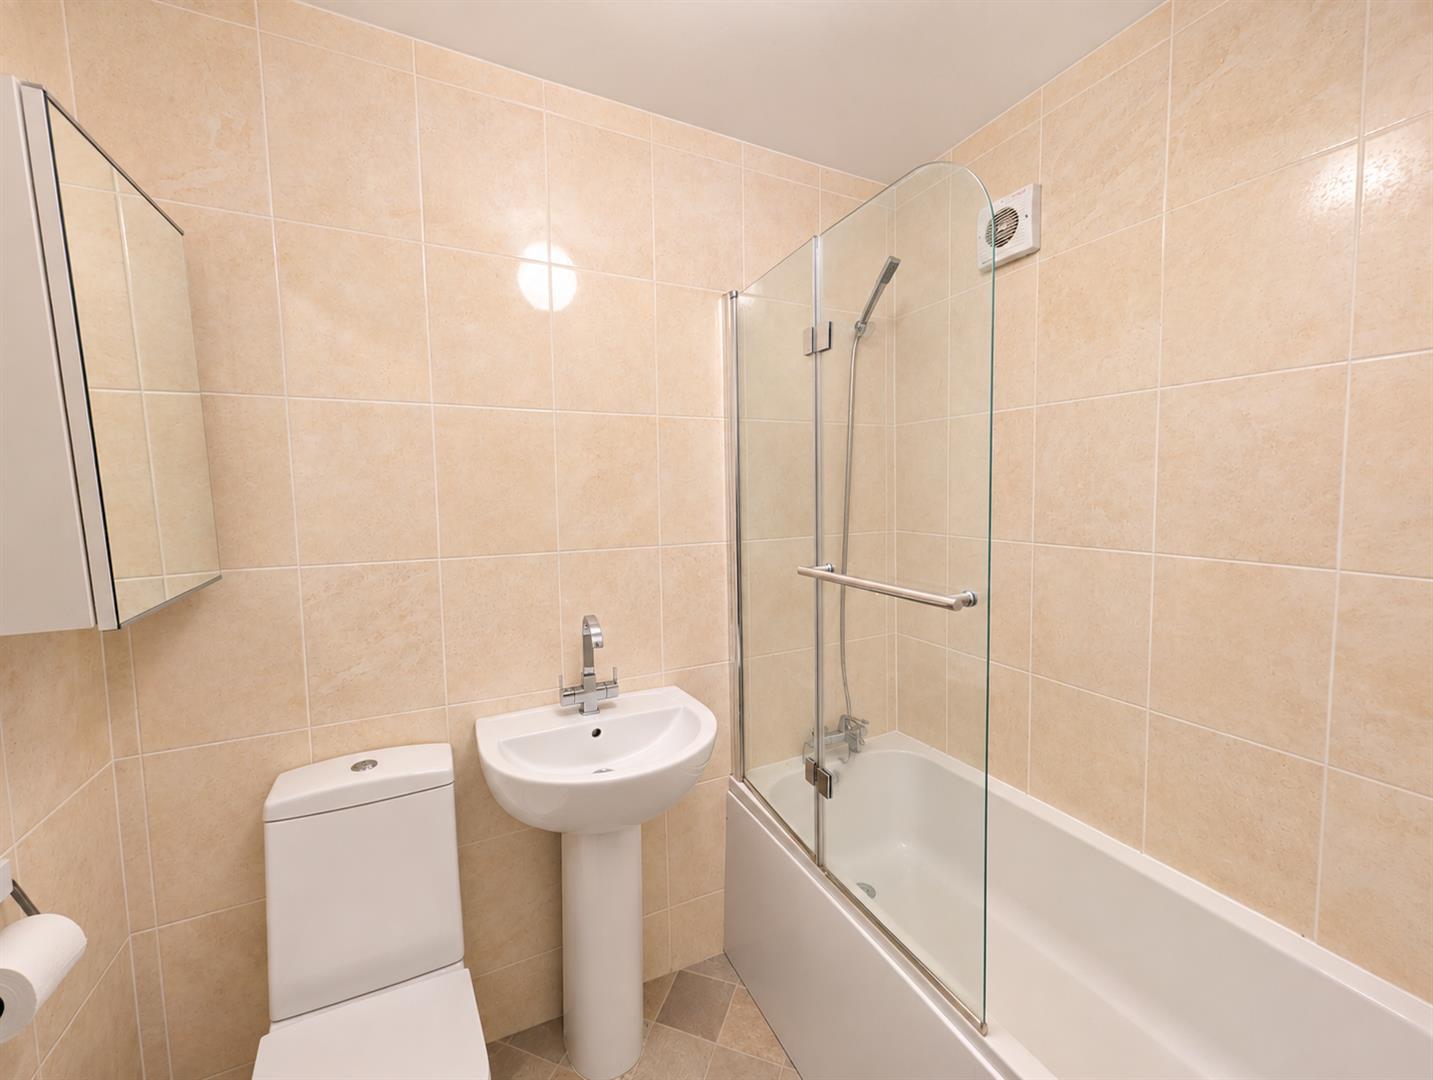
Bathroom - 2.01m x 1.57m (6'7" x 5'2") - Fitted with a white suite comprising panelled bath with shower over, pedestal wash hand basin and WC. Part-tiled walls, radiator and extractor fan.
Outside - The property is approached from Oakwood Road via a pair of wooden double gates opening onto a gravelled driveway, providing off-road parking for two/three vehicles.
The front garden is predominantly laid to lawn and enclosed by a combination of stone walling, wrought iron railings and wooden fencing. There is also a useful garden shed, greenhouse and log store.
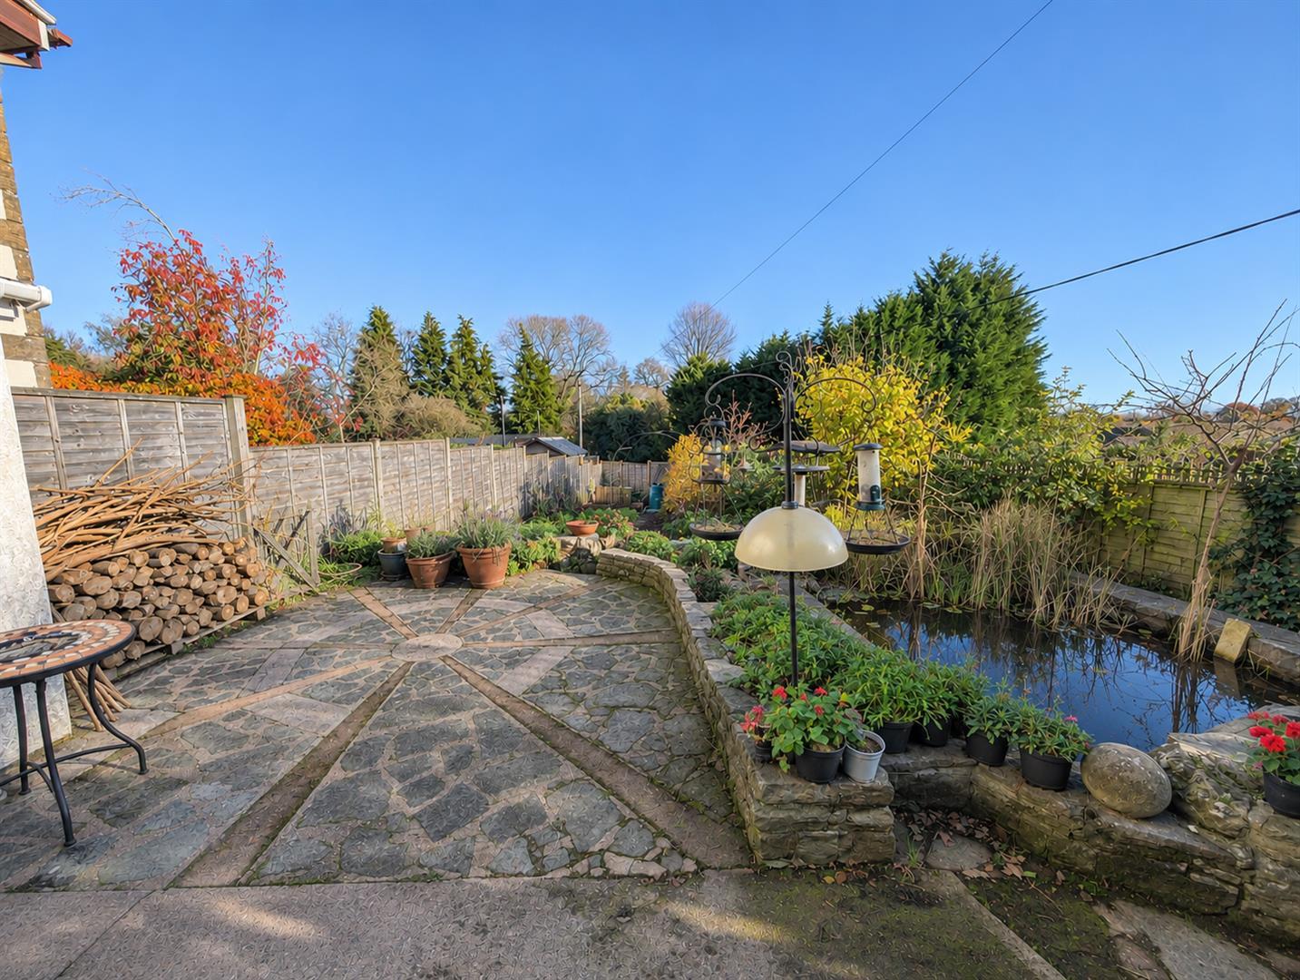
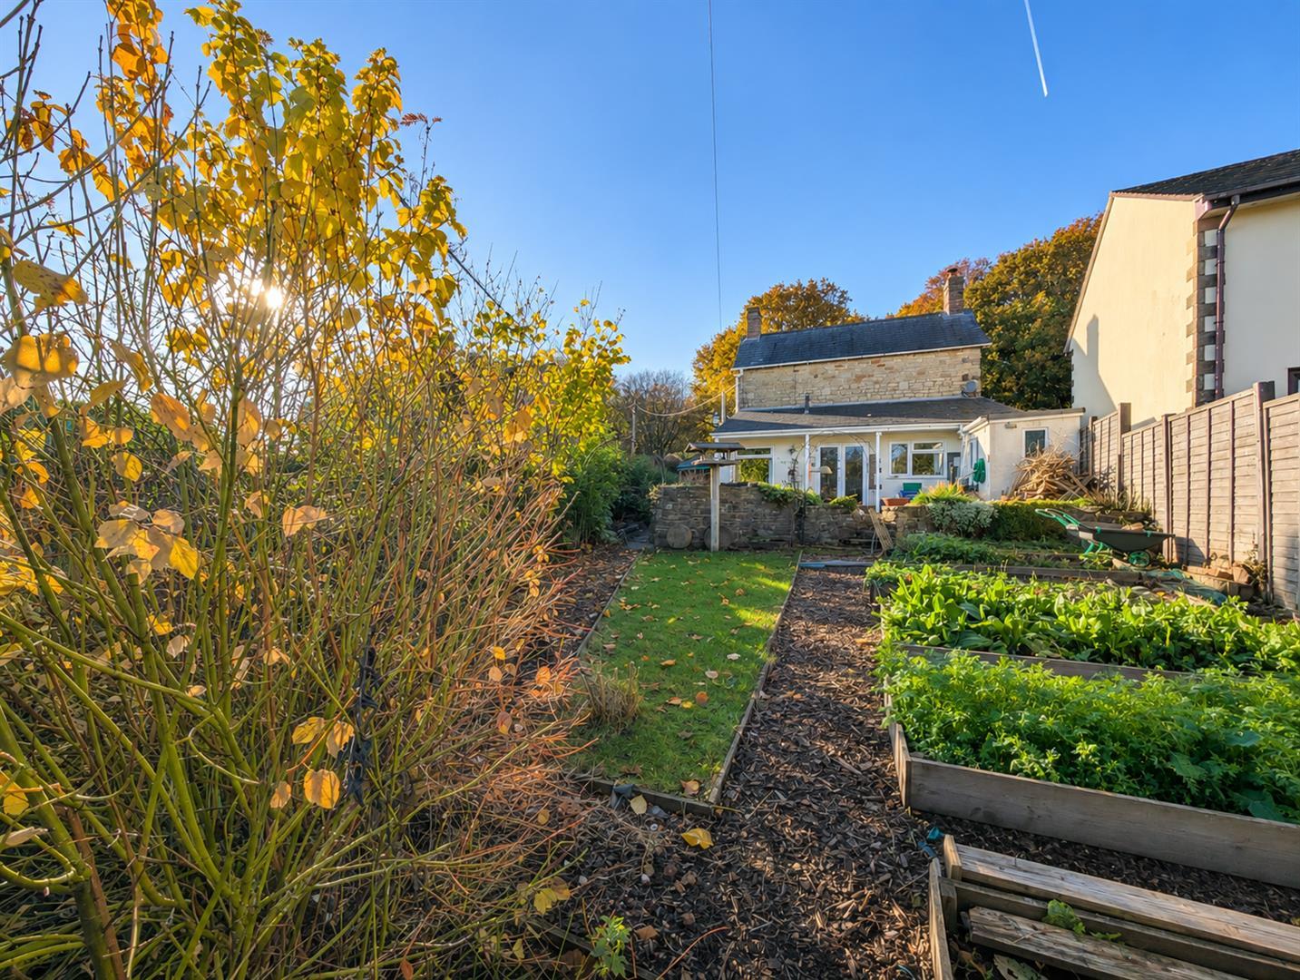
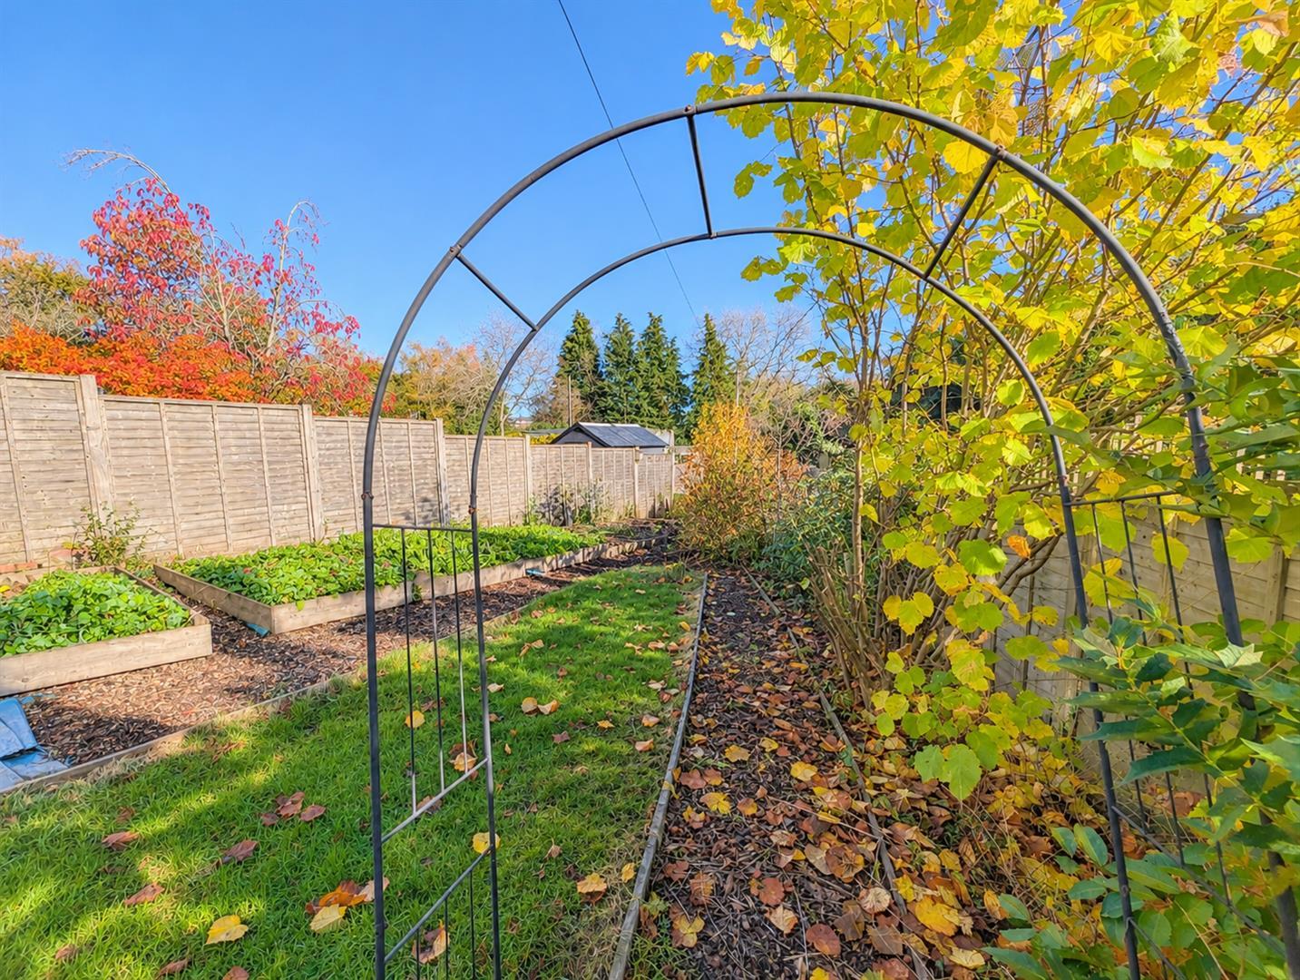
Gated access leads through to the rear garden, which enjoys a lovely established setting. Immediately adjoining the property is a generous paved seating area, alongside an attractive pond. Steps descend to the remainder of the garden, which is arranged with a combination of lawn, raised beds, mature shrubs and established borders, all enclosed by fencing.
A particularly appealing feature is the wonderful backdrop of mature trees and woodland beyond. A further side gate provides direct access onto an adjoining forestry path, leading straight into the surrounding woodland - a fantastic feature for those who enjoy countryside walks and dog walking, with the woodland quite literally on the doorstep.
Services - Mains - Water, Electricity, Drainage and Gas
Mobile Phone Coverage/Broadband Availability - It is down to each individual purchaser to make their own enquiries. However, we have provided a useful link via Rightmove and Zoopla to assist you with the latest information. In Rightmove, this information can be found under the brochures section, see "Property and Area Information" link. In Zoopla, this information can be found via the Additional Links section, see "Property and Area Information" link.
Water Rates - Severn Trent - Rates are to be confirmed
Local Authority - Council Tax Band: C
Forest of Dean District Council, Council Offices, High Street, Coleford, Glos. GL16 8HG.
Tenure - Freehold
Viewings - Strictly through the Owners Selling Agent, Steve Gooch, who will be delighted to escort interested applicants to view if required. Office Opening Hours 8.30am - 7.00pm Monday to Friday, 9.00am - 5.30pm Saturday.
Directions - From Coleford town centre head South out of Coleford along the B4228, turn left onto Oakwood Road signposted for Sling where the property can be found after a short distance on the left hand side.
Property Surveys - Qualified Chartered Surveyors (with over 20 years experience) available to undertake surveys (to include Mortgage Surveys/RICS Housebuyers Reports/Full Structural Surveys)
Awaiting Vendor Approval - These details are yet to be approved by the vendor. Please contact the office for verified details.
Sorry! An EPC is not available for this property.
 2
 3
 1
-
-
-
Ridgeway Avenue, Berry Hill, Coleford
3 Bedroom Detached House
Ridgeway Avenue, Berry Hill, Coleford
- 1
- 3
- 2
-
-
-
- 1
- 3
- 1
-
-
-
- 2
- 4
- 2
-
-
-
- 2
- 3
- 2
-
-
-
- 2
- 4
- 1
-
-
-
Newent Office
4 High Street
Newent
Gloucestershire
GL18 1AN
Sales
Tel: 01531 820844
newent@stevegooch.co.uk
Lettings
Tel: 01531 822829
lettings@stevegooch.co.uk
Coleford Office
1 High Street
Coleford
Gloucestershire
GL16 8HA
Mitcheldean Office
The Cross
Mitcheldean
Gloucestershire
GL17 0BP
Gloucester Office
27 Windsor Drive
Tuffley
Gloucester
GL4 0QJ
2022 © Steve Gooch Estate Agents. All rights reserved. Terms and Conditions | Privacy Policy | Cookie Policy | Complaints Procedure | CMP Certificate | ICO Certificate | AML Procedure
Steve Gooch Estate Agents Limited.. Registered in England. Company No: 11990663. Registered Office Address: Baldwins Farm, Mill Lane, Kilcot, Gloucestershire. GL18 1AN. VAT Registration No: 323182432