

Greenway, Littledean, Cinderford
Price £900,000
5 Bedroom
Detached House
Overview
5 Bedroom Detached House for sale in Greenway, Littledean, Cinderford
Key Features:
- Stunning Five Bedroom, Four Reception Room Detached Property
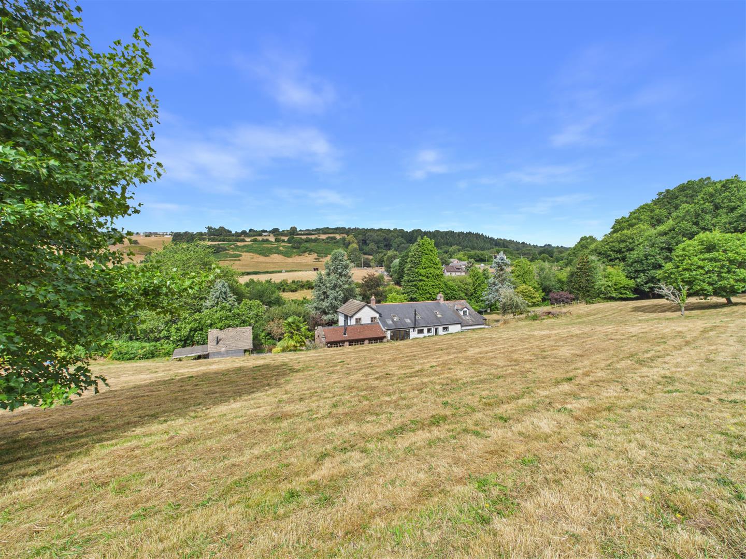
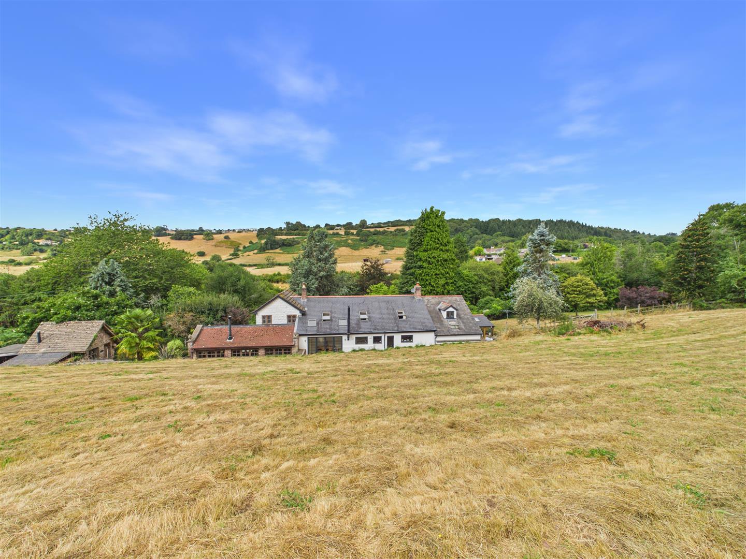
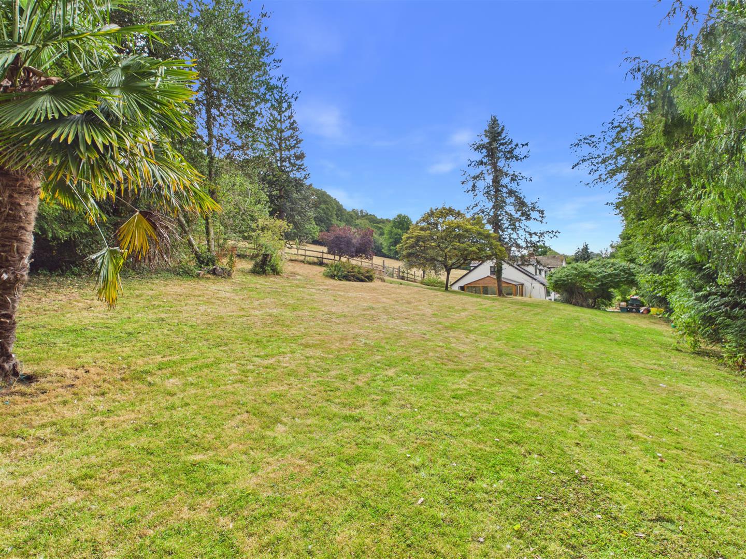
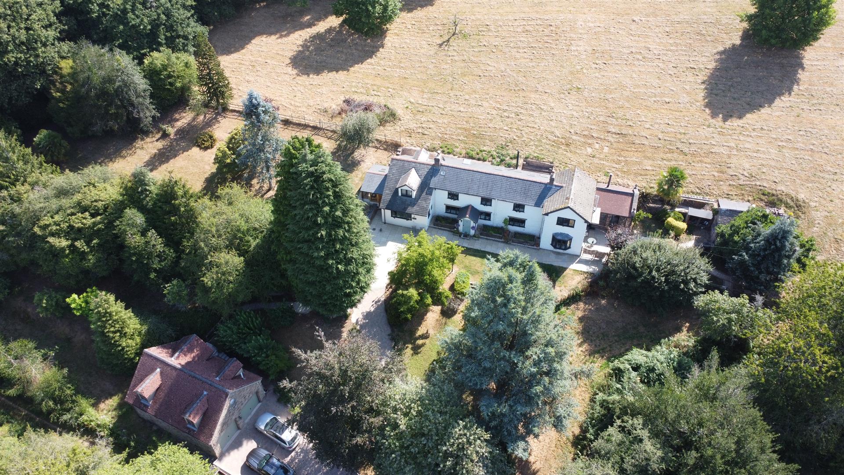
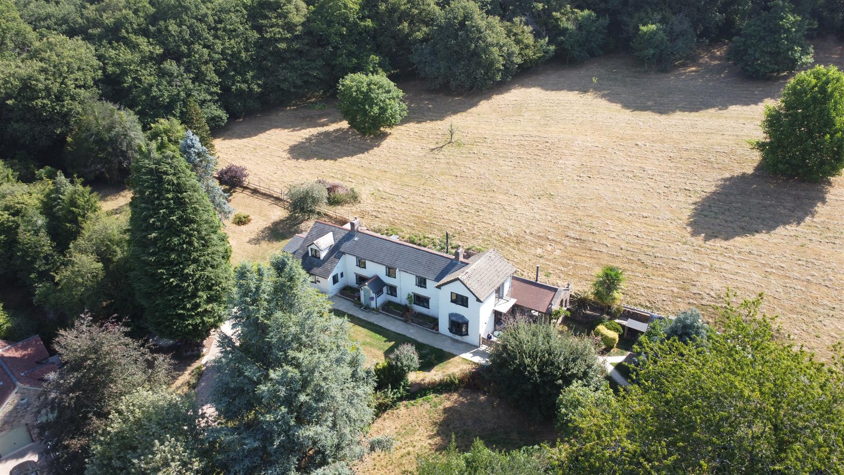
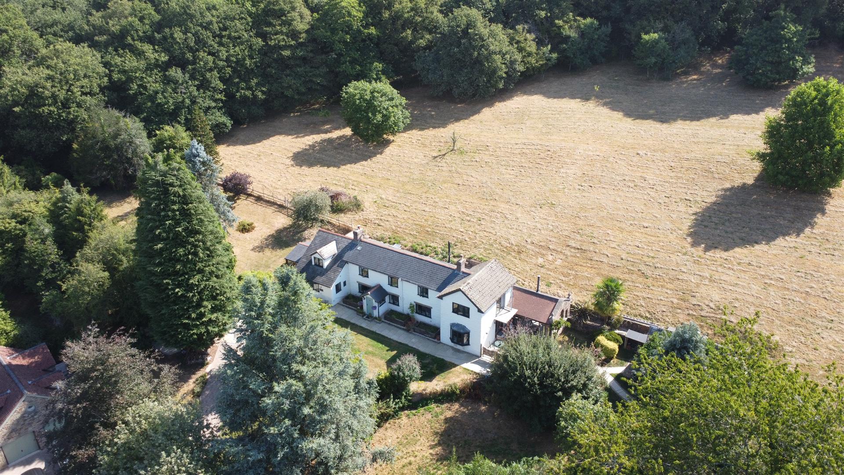
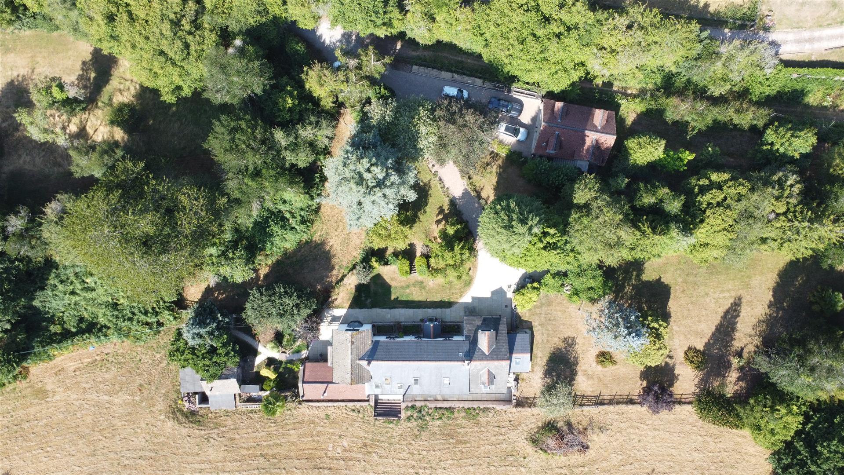
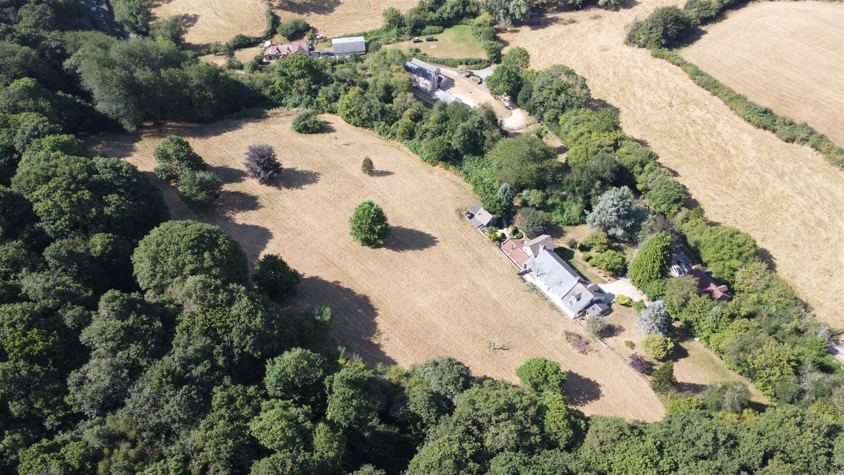
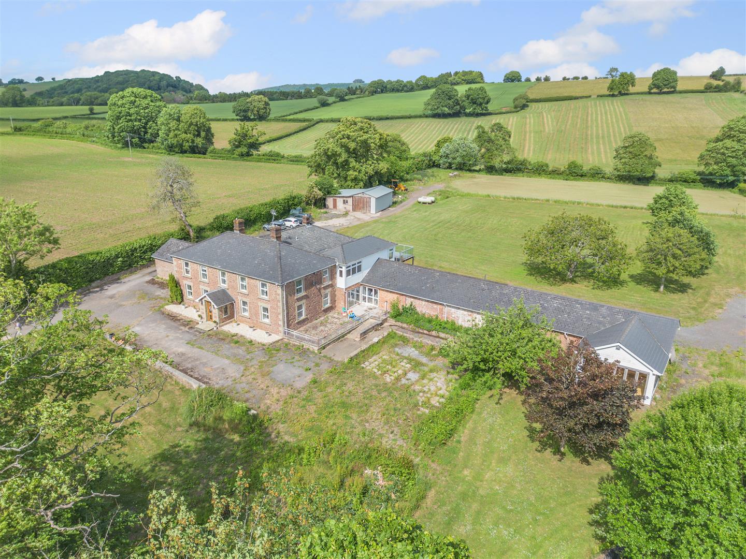
- Set in a plot of circa 3.80 Acres and Surrounded by Countryside
- Ideal for Multi-Generational and Family Living
- Separate Studio/Guest Room Above the Garage
- Potential for Holiday Accommodation Subject to Planning
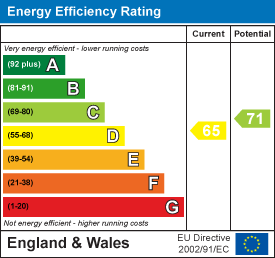
- EPC Rating D, Council Tax Band - F, Freehold.
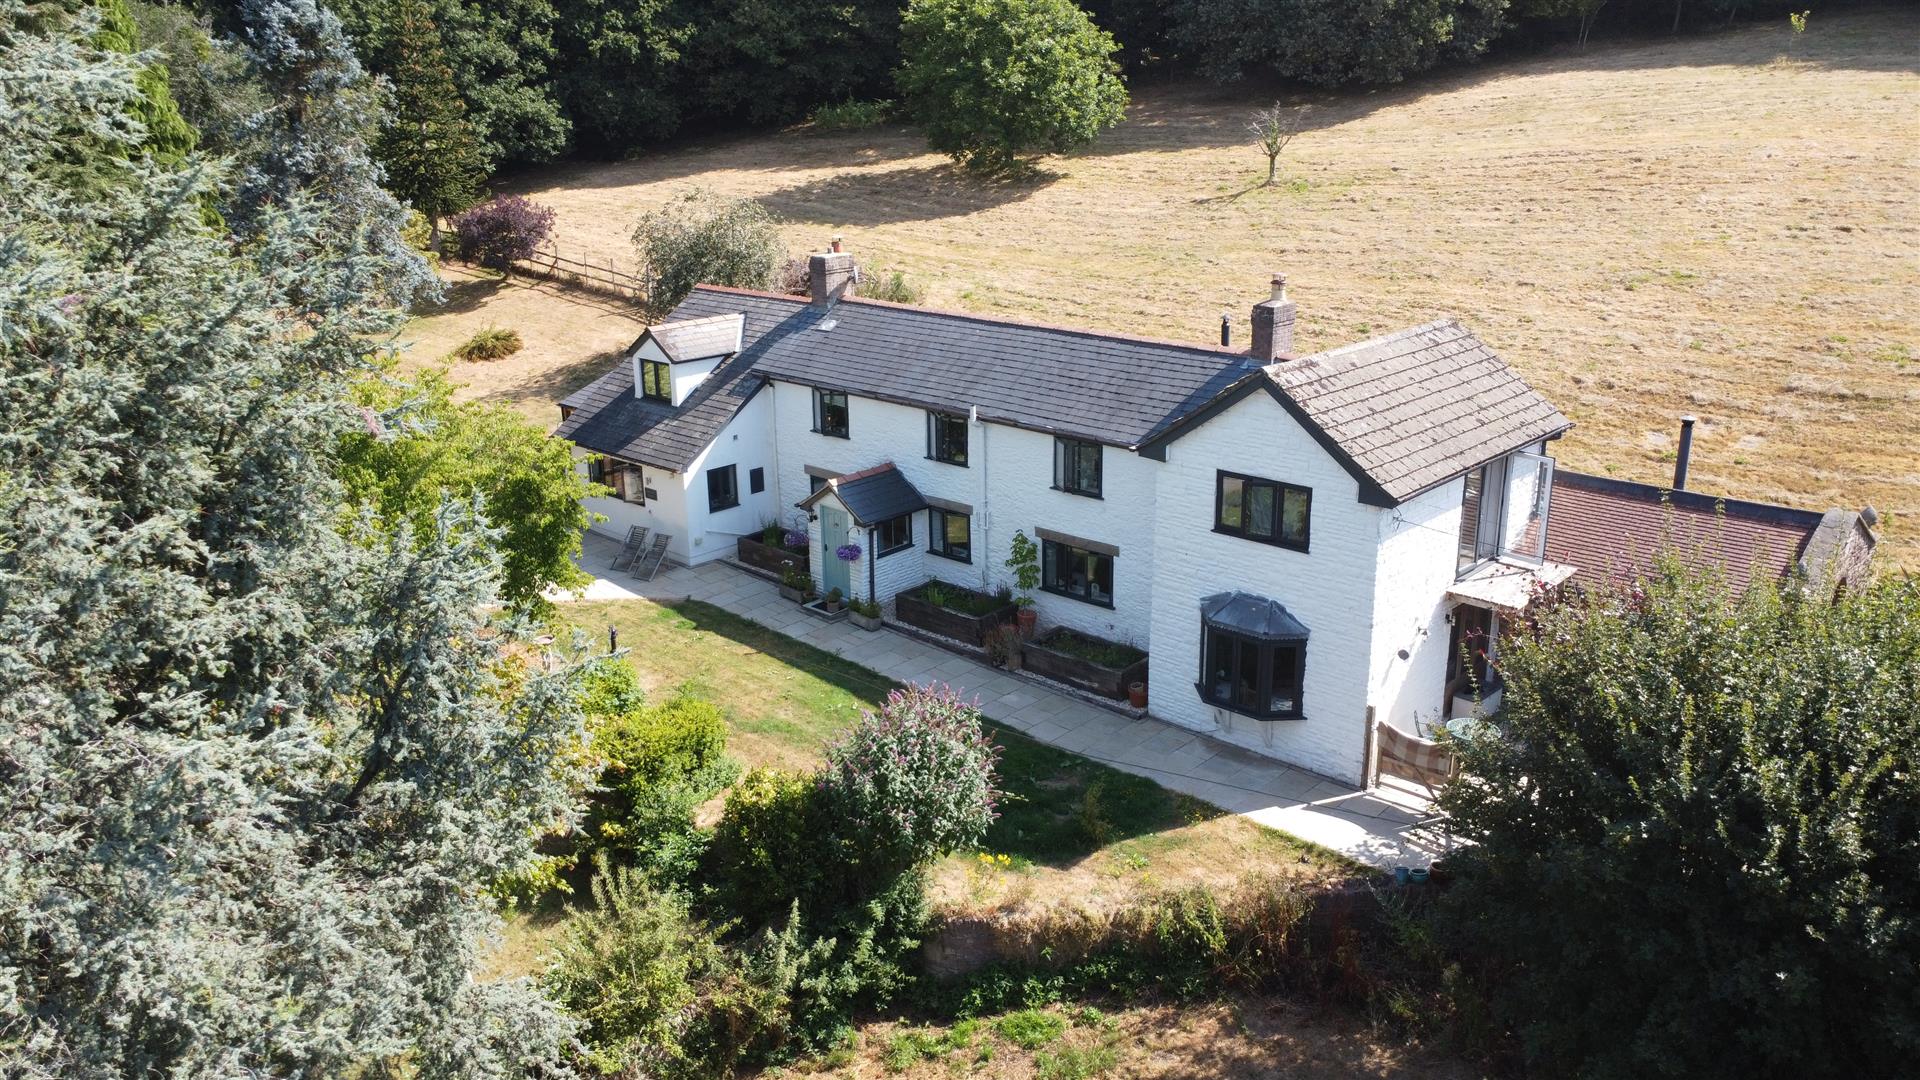
STEVE GOOCH ESTATE AGENTS ARE DELIGHTED TO OFFER FOR SALE THIS STUNNING FIVE-BEDROOM DETACHED COUNTRY HOME occupying just under FOUR ACRES OF PRIVATE GROUNDS and enjoying a superb PANORAMIC OUTLOOK. DOUBLE GARAGE with LIVING ACCOMMODATION ABOVE, Futher range of outbuildings.
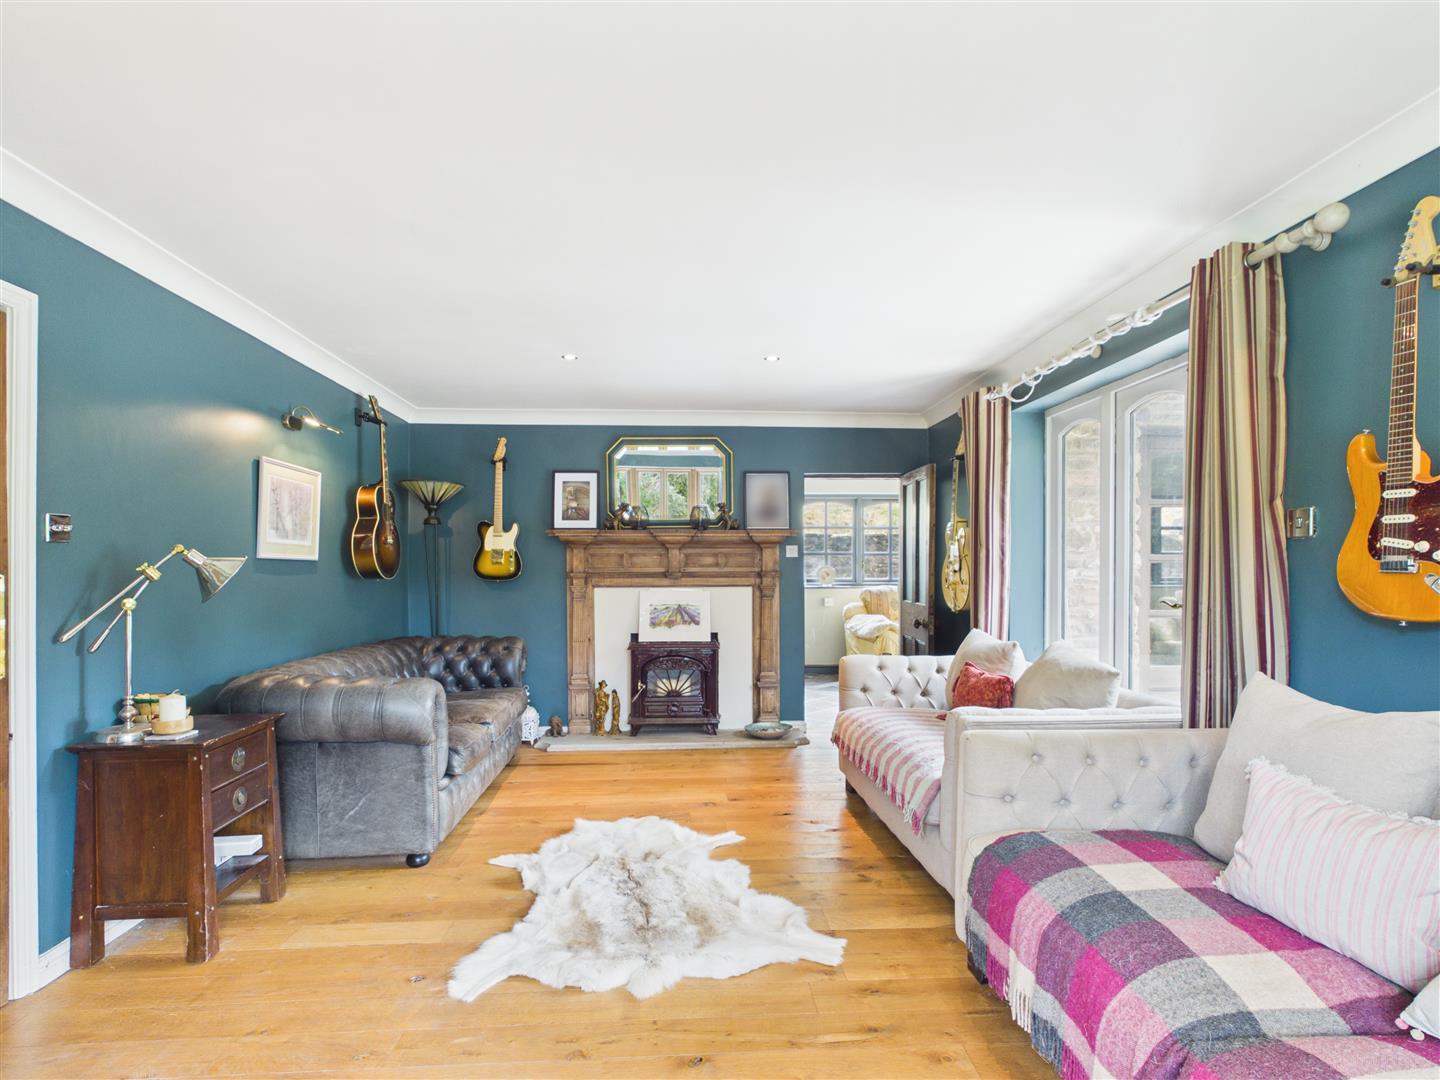
The substantial and versatile accommodation includes FOUR RECEPTION ROOMS, TWO SEPARATE KITCHENS and FOUR BATHROOMS, making this an exceptional family home and ideally suited to MULTI-GENERATIONAL LIVING.
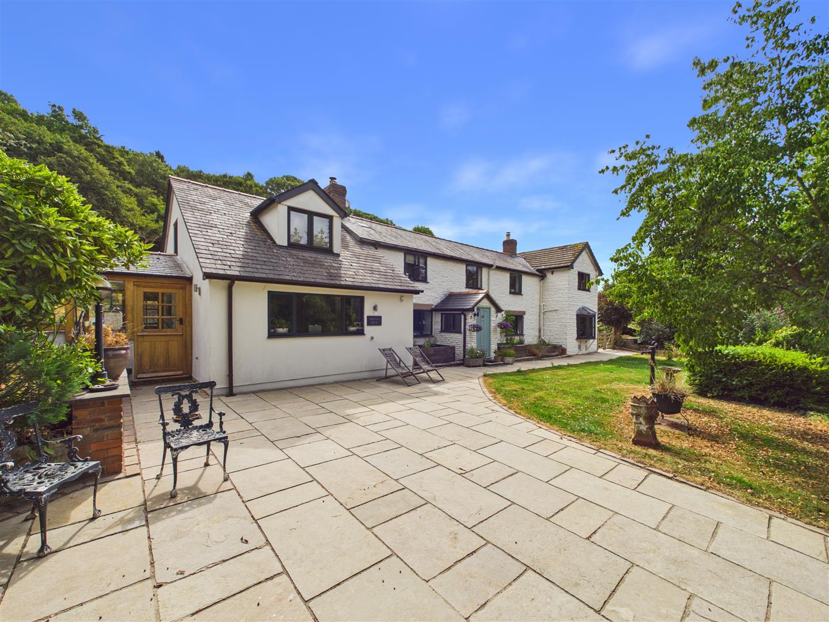
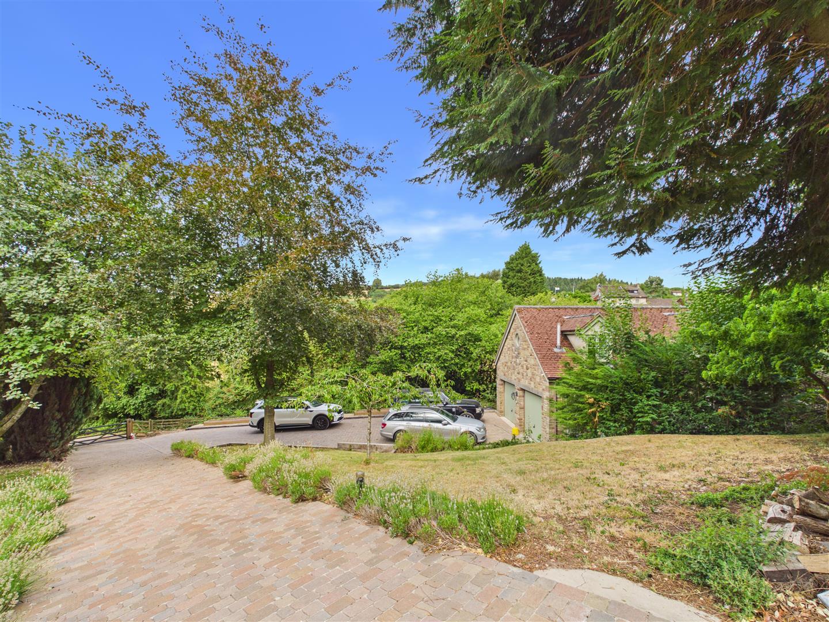
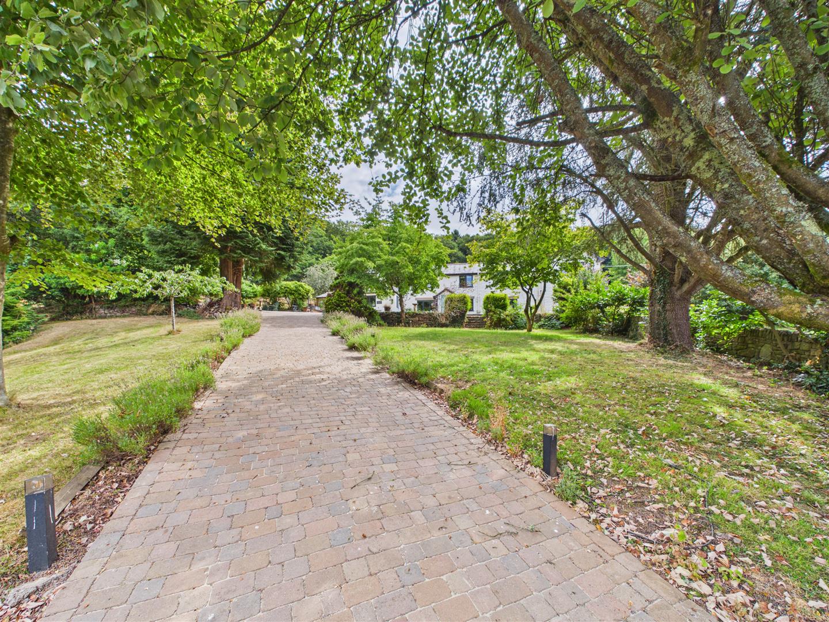
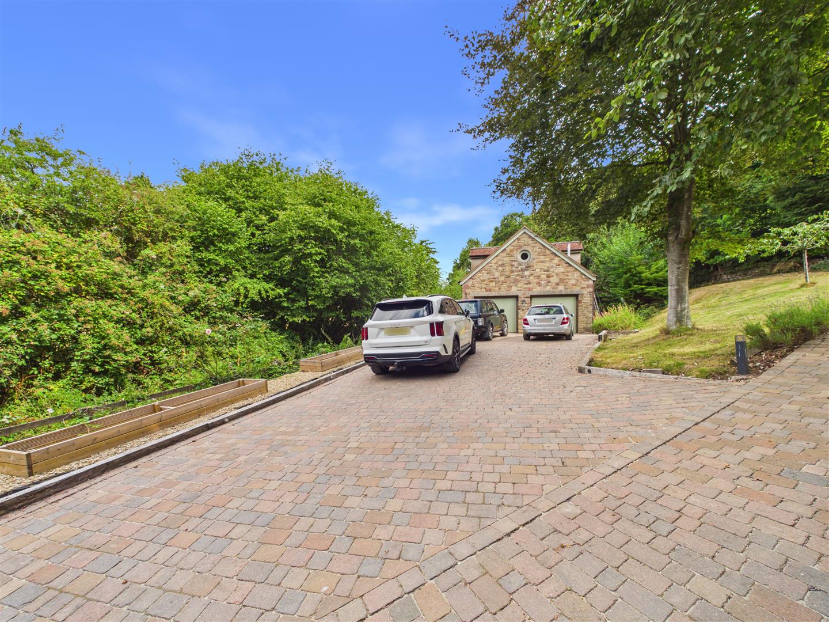
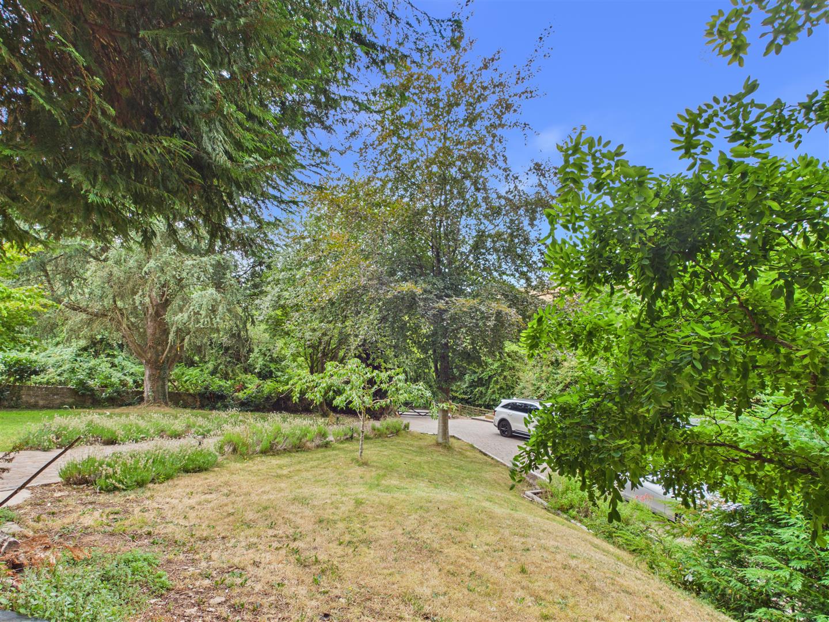
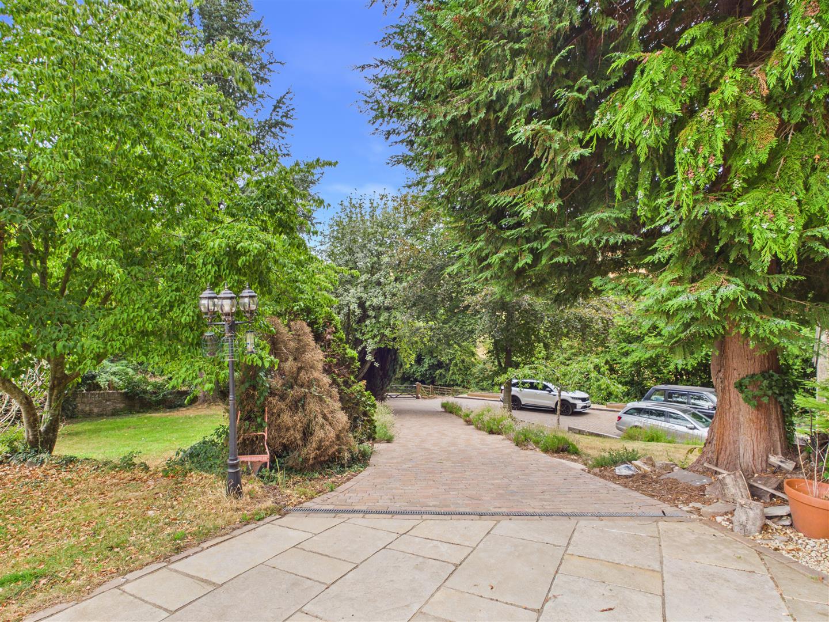
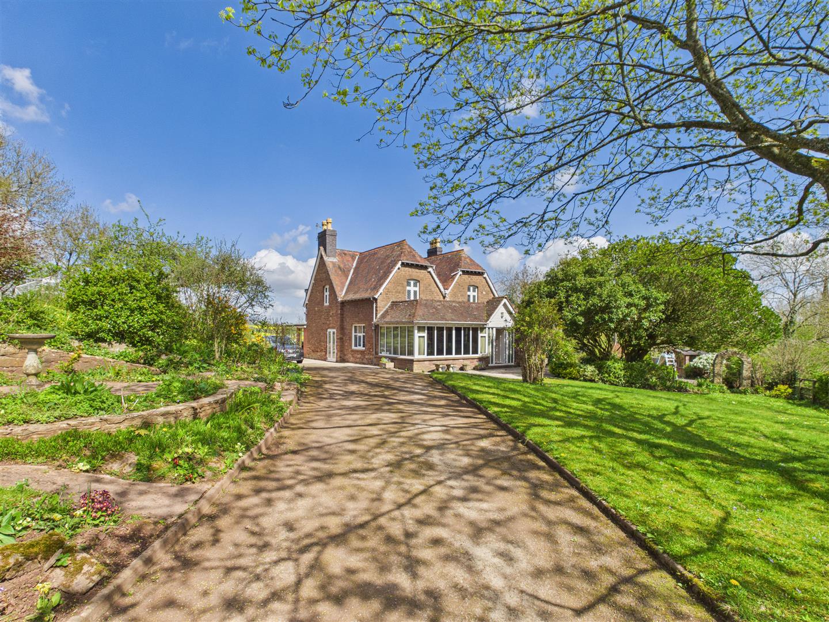
Accessed via wooden five bar gate with personal gate to the side giving access to the block paved driveway. Front garden is enclosed by a mixture of walling and fencing surround.
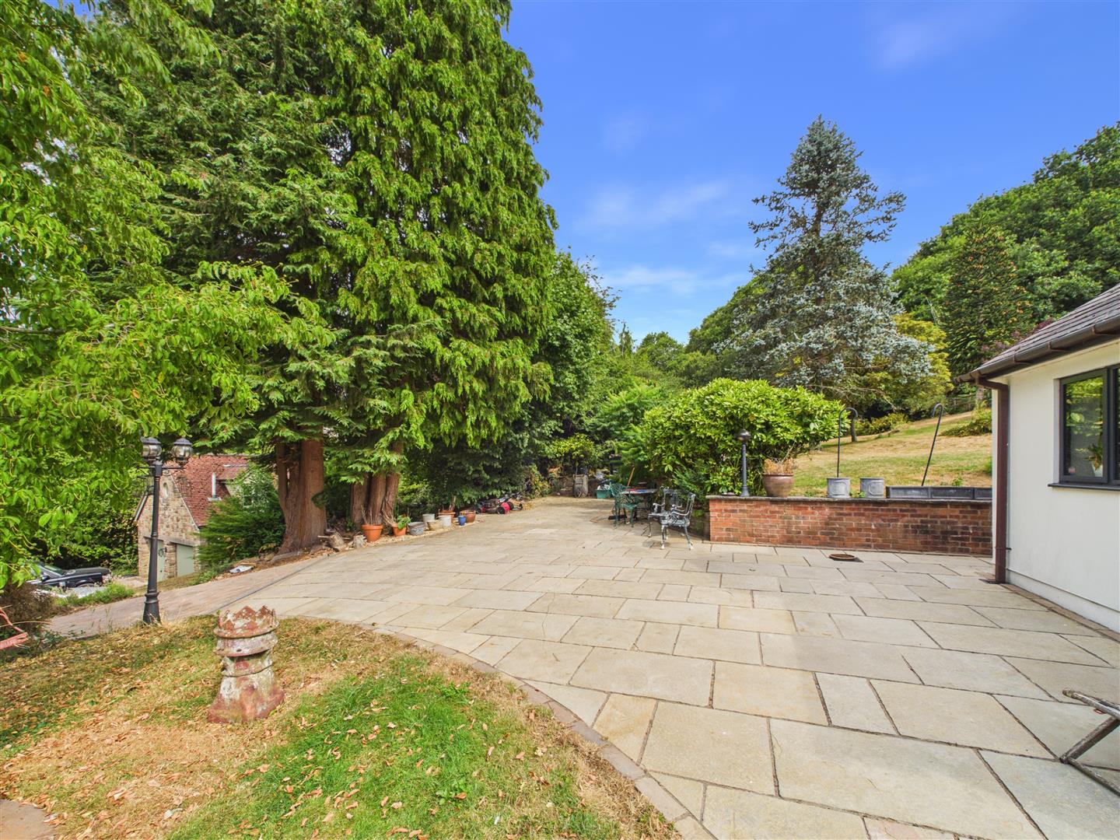
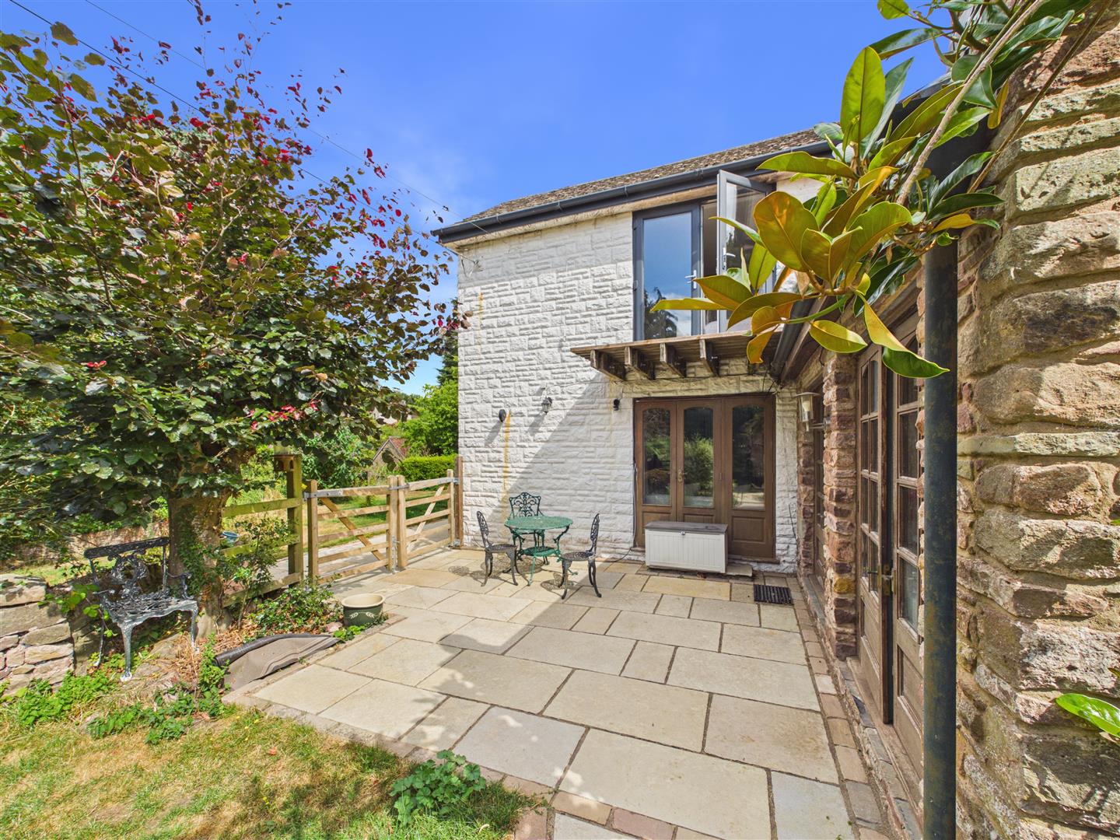
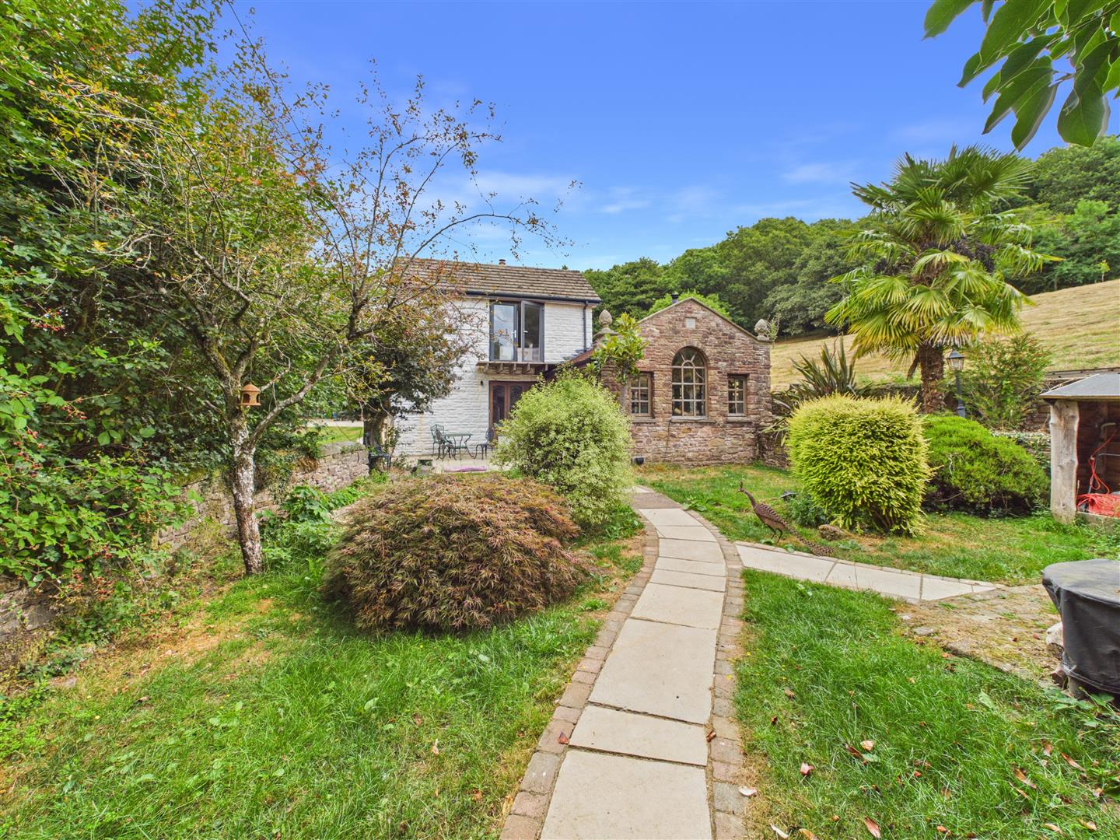
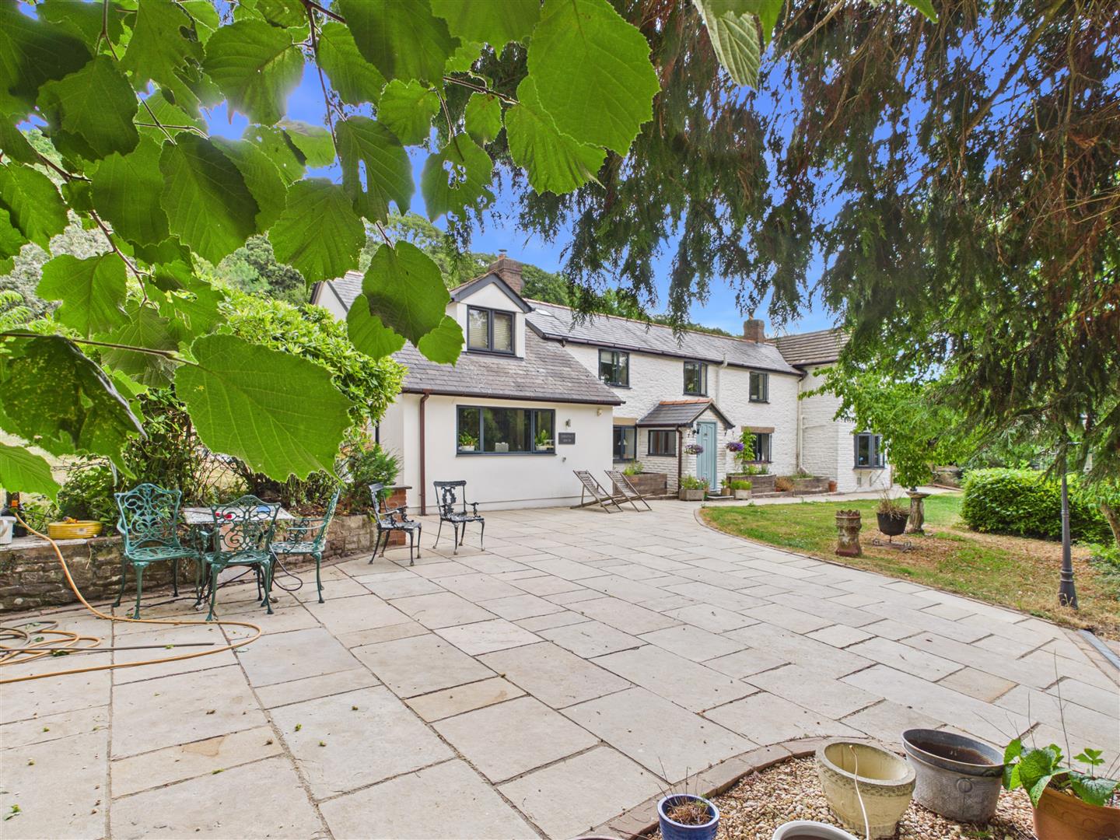
Outside - With parking for around six vehicles at the front of the property with a detached double garage with studio flat above. Further on is parking and turning area suitable for parking around four vehicles. Lawns and flower borders flank the driveway with trees, shrubs and various bushes. There is a patio area and outside space with outside light, external power points, outside tap, pathway leads to the:
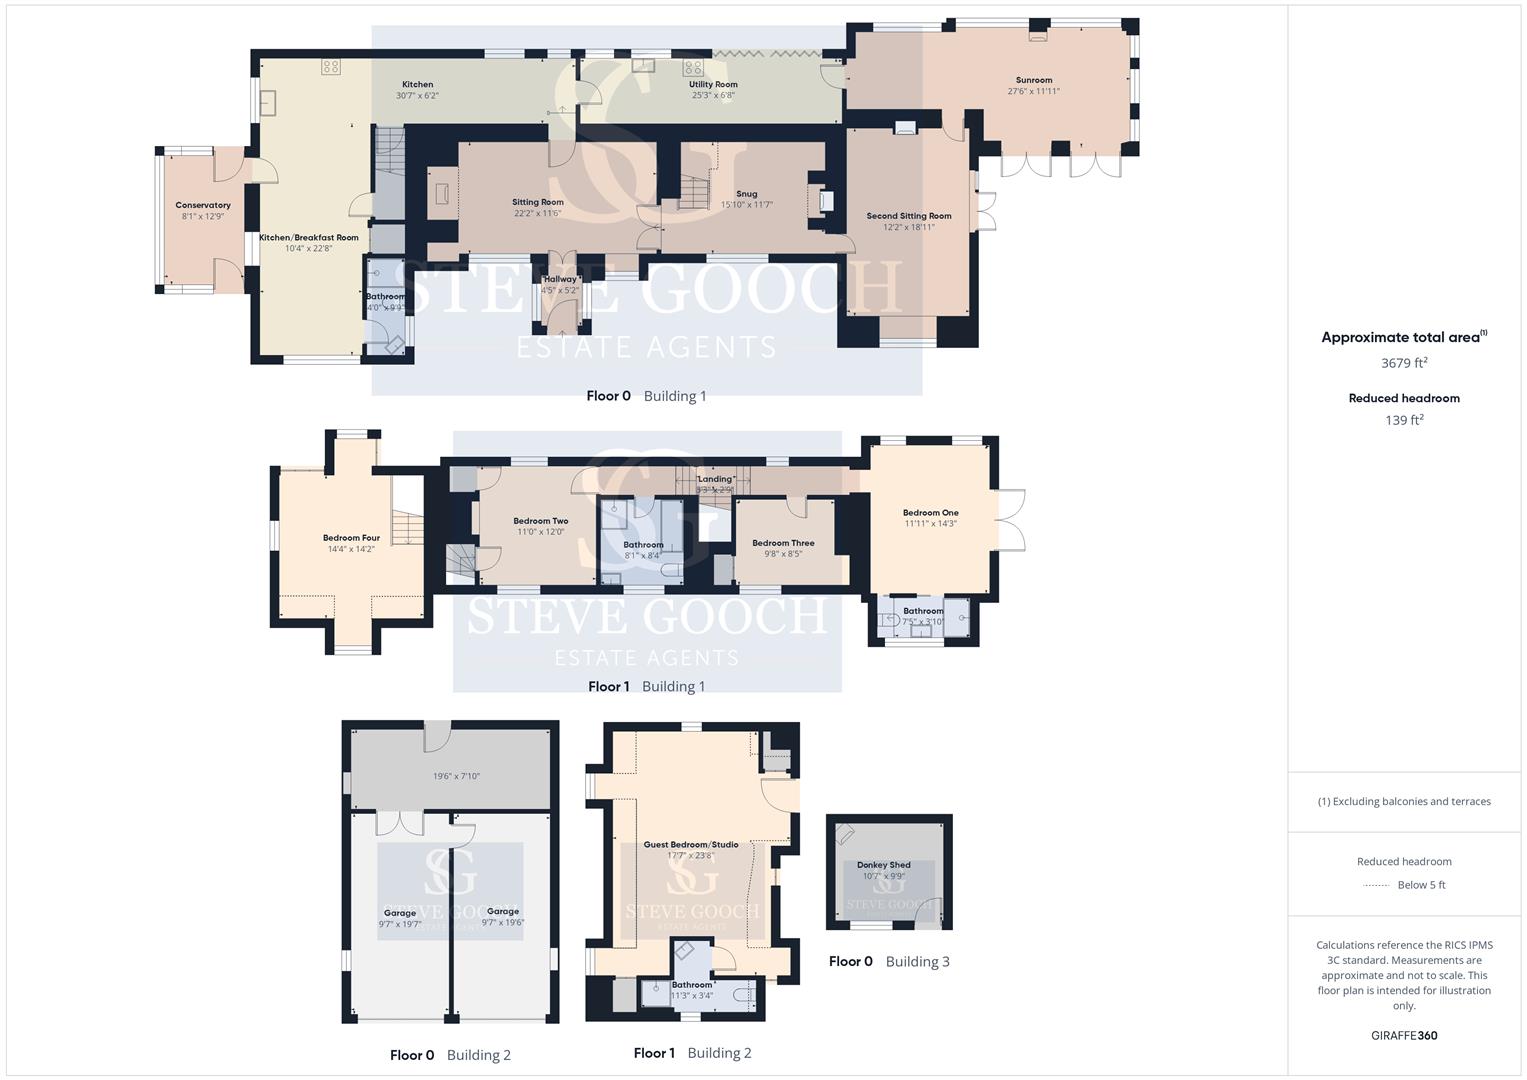
Conservatory - 2.46m x 3.89m (8'1" x 12'9") - With a solid timber stable door with glazed panel to top, windows face all aspects, a further stable door leads to the rear, tiled flooring, power points, lighting, vaulted ceiling with Velux-style roof light.
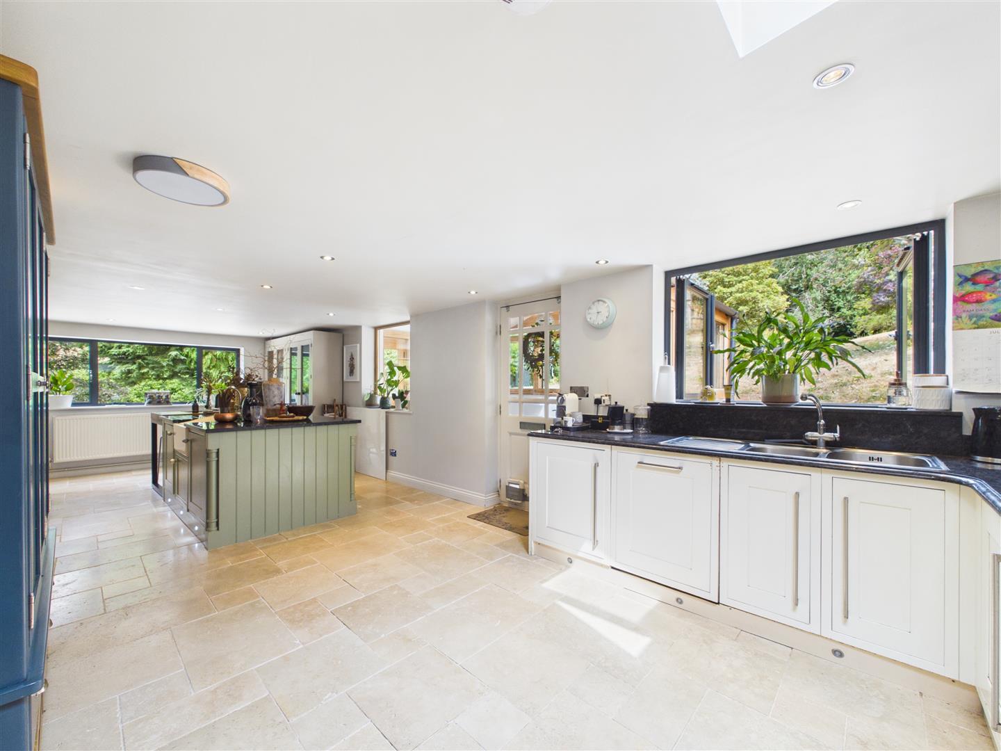
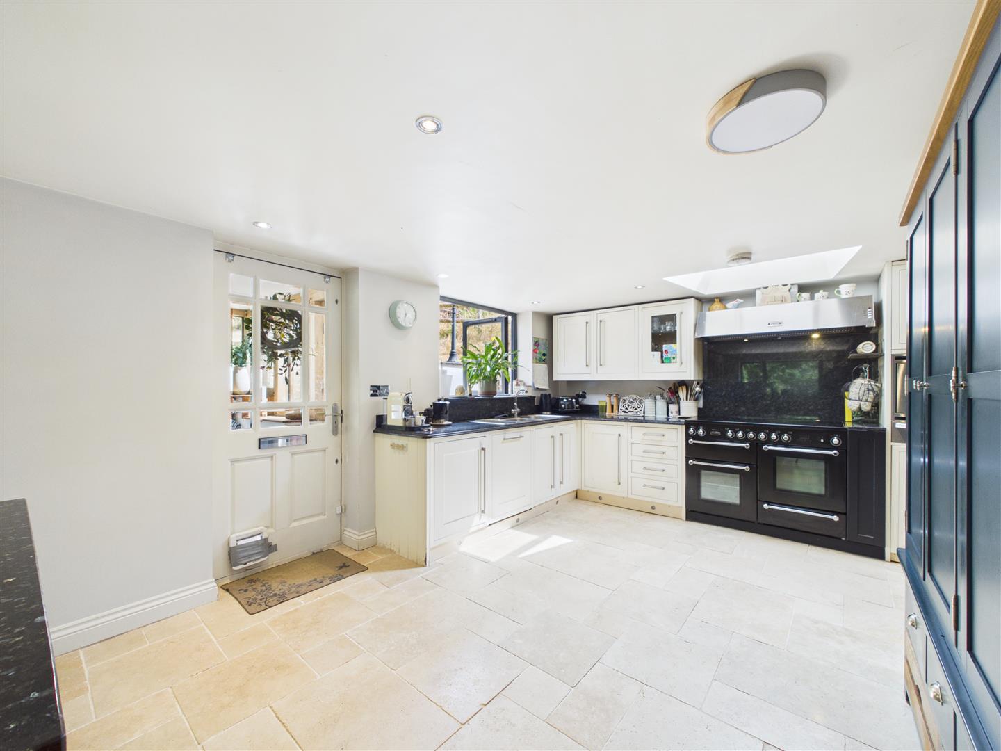
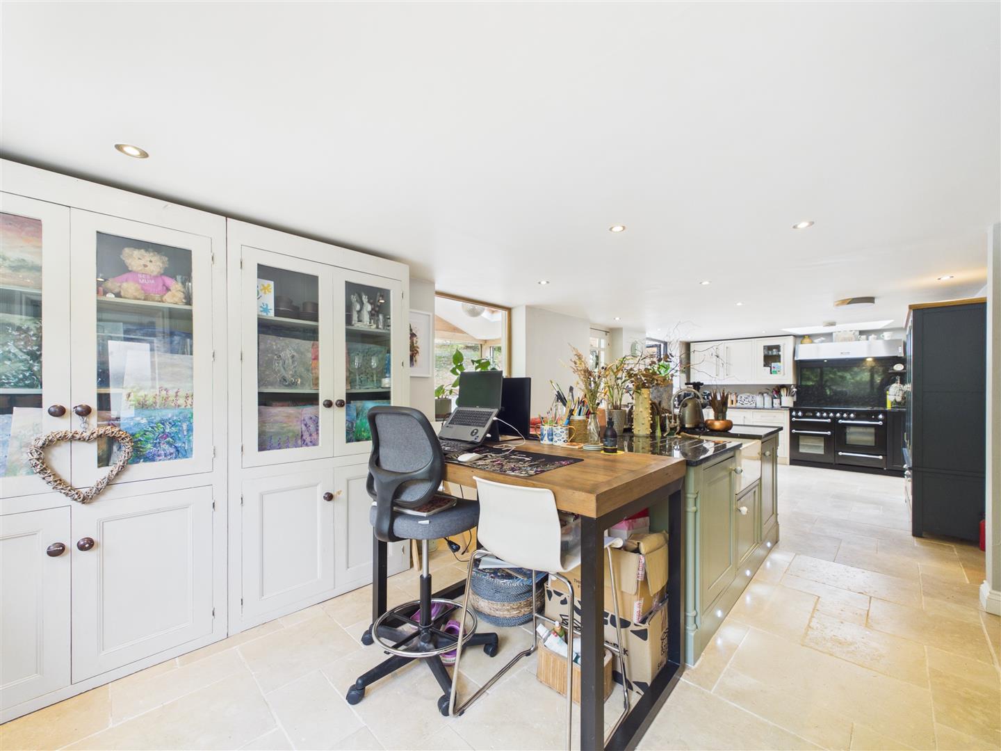
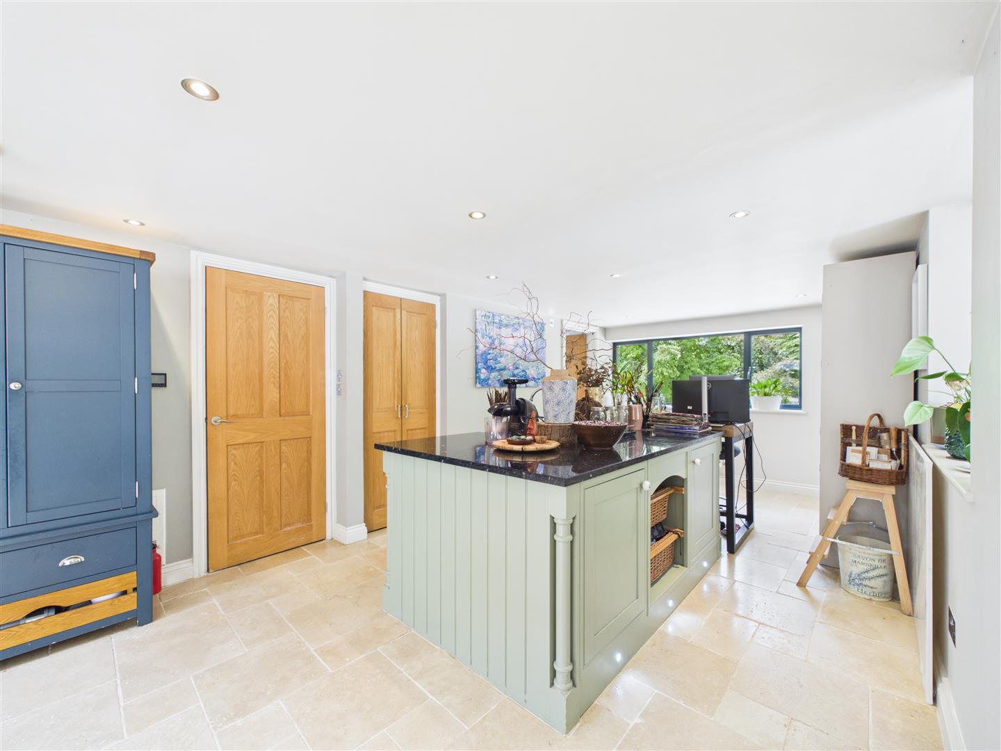
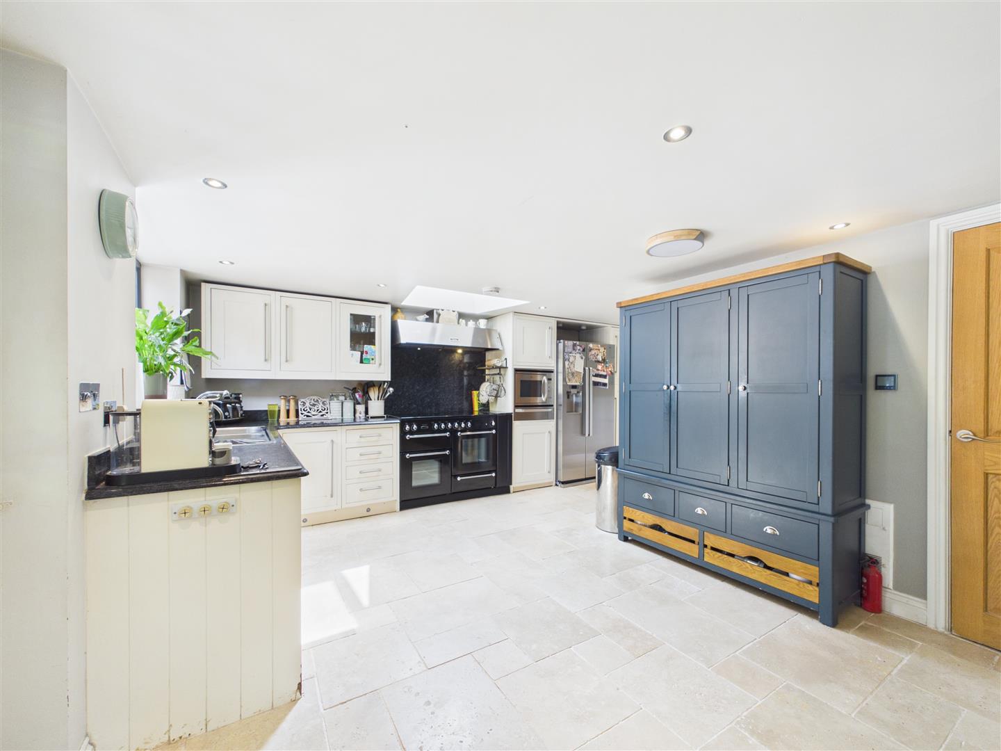
Kitchen/Breakfast Room - 3.15m x 6.91m (10'4" x 22'8") - Comprises one and three quarter bowl single drainer stainless steel sink unit with mixer tap over, granite worktops, matching upstands and window ledge, power points with USB points, range of base and wall mounted units, integrated dishwasher, under cupboard lighting, integrated microwave, warming drawer, space for larder style fridge/freezer, space for Range-style cooker, with brushed stainless steel cooker hood over, matching granite backing, Velux style roof light,, inset ceiling spots, tiled flooring with underfloor heating, island with further storage, matching granite worktop, Belfast style sink with mixer tap and built in drainer, power points, double radiator, front aspect window overlooking the front garden and views towards forest and woodland, side aspect window opening into the Conservatory, further pair of windows overlooking the garden, paddock and woodland.
Boiler Room - Oil fired central heating and domestic hot water boiler, lighting, tiled floor.
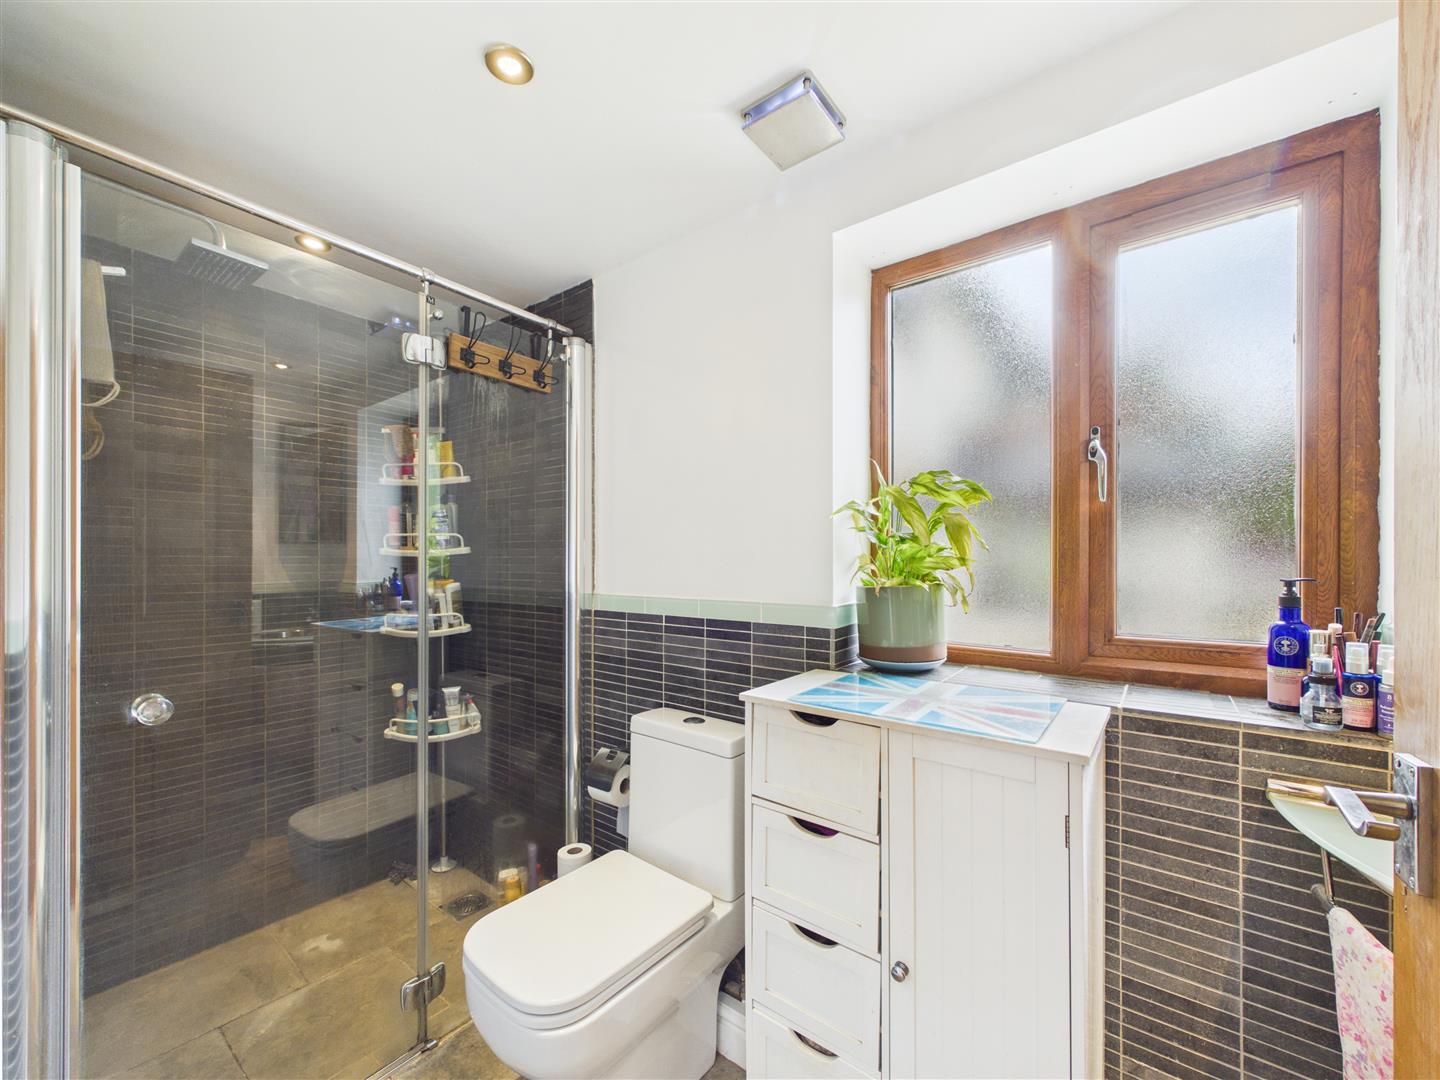
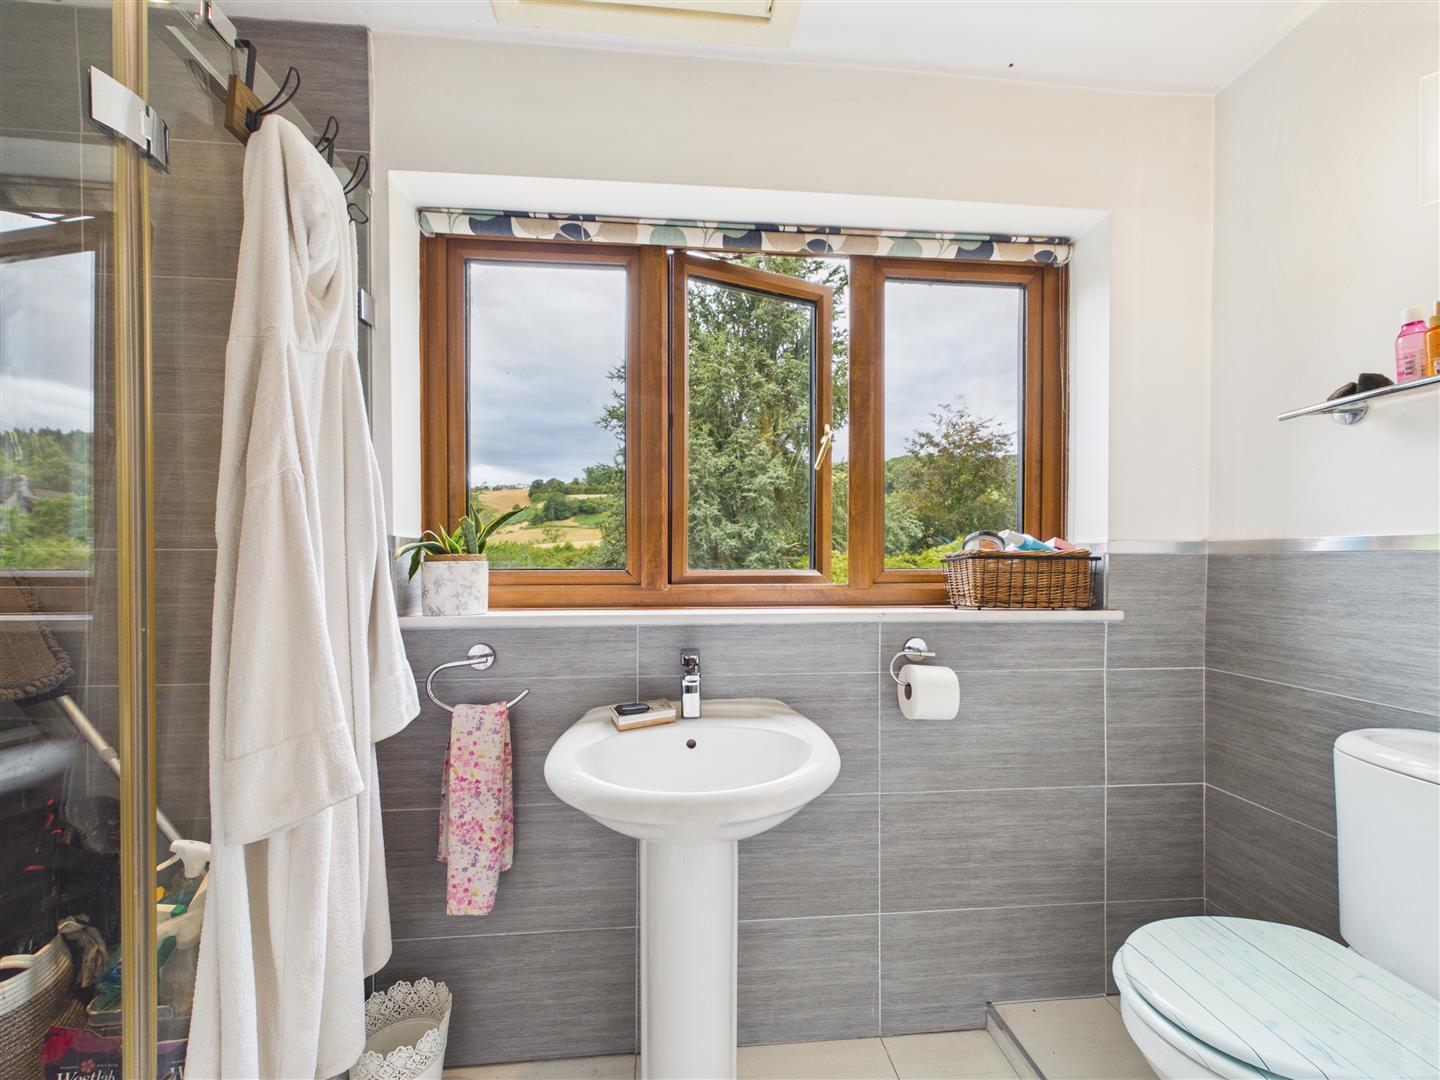
Wc/Shower Room - 1.22m x 2.97m (4'0" x 9'9") - Walk-in, fully tiled shower cubicle with mains fed drencher head shower, tiled flooring, close coupled WC, wall mounted wash hand basin with monobloc mixer tap, half tiled walls, inset ceiling spots, extractor fan, wall mounted chrome heated radiator, side aspect obscure window.
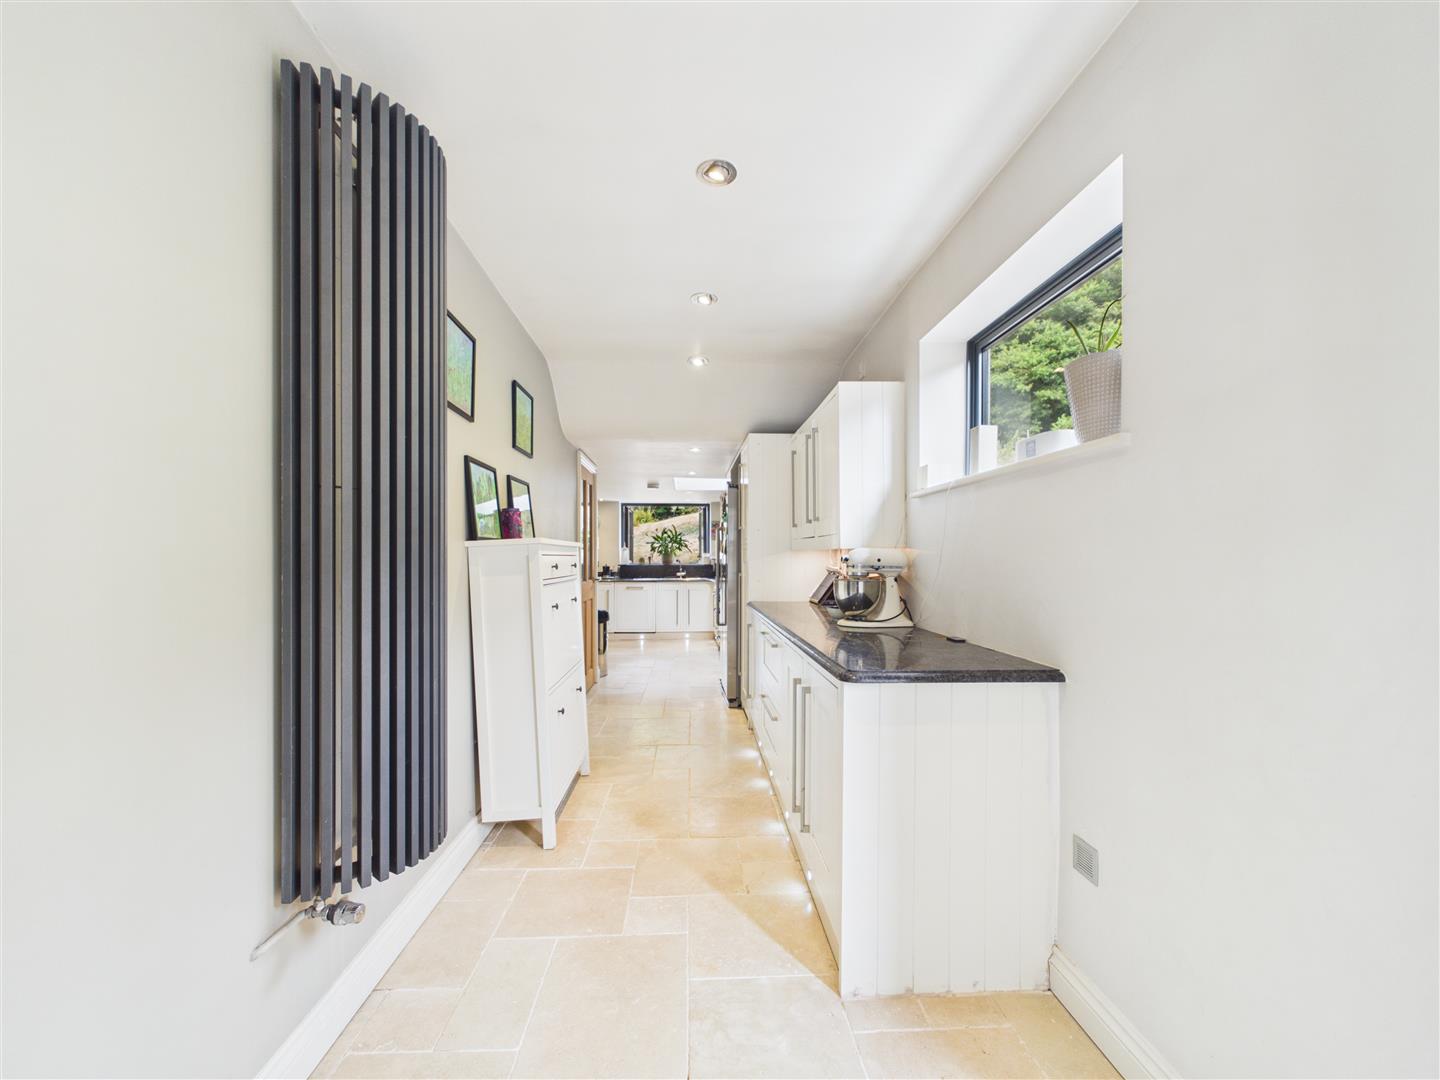
Kitchen - 9.32m x 1.88m (30'7" x 6'2") - Wall mounted and base units, granite worktop, power points, tiled floor, inset ceiling spots, curved feature wall mounted radiator, rear aspect window and additional floor to ceiling window with views over the paddock and to forest and woodland. The stairs can be accessed from here to Bedroom Two.
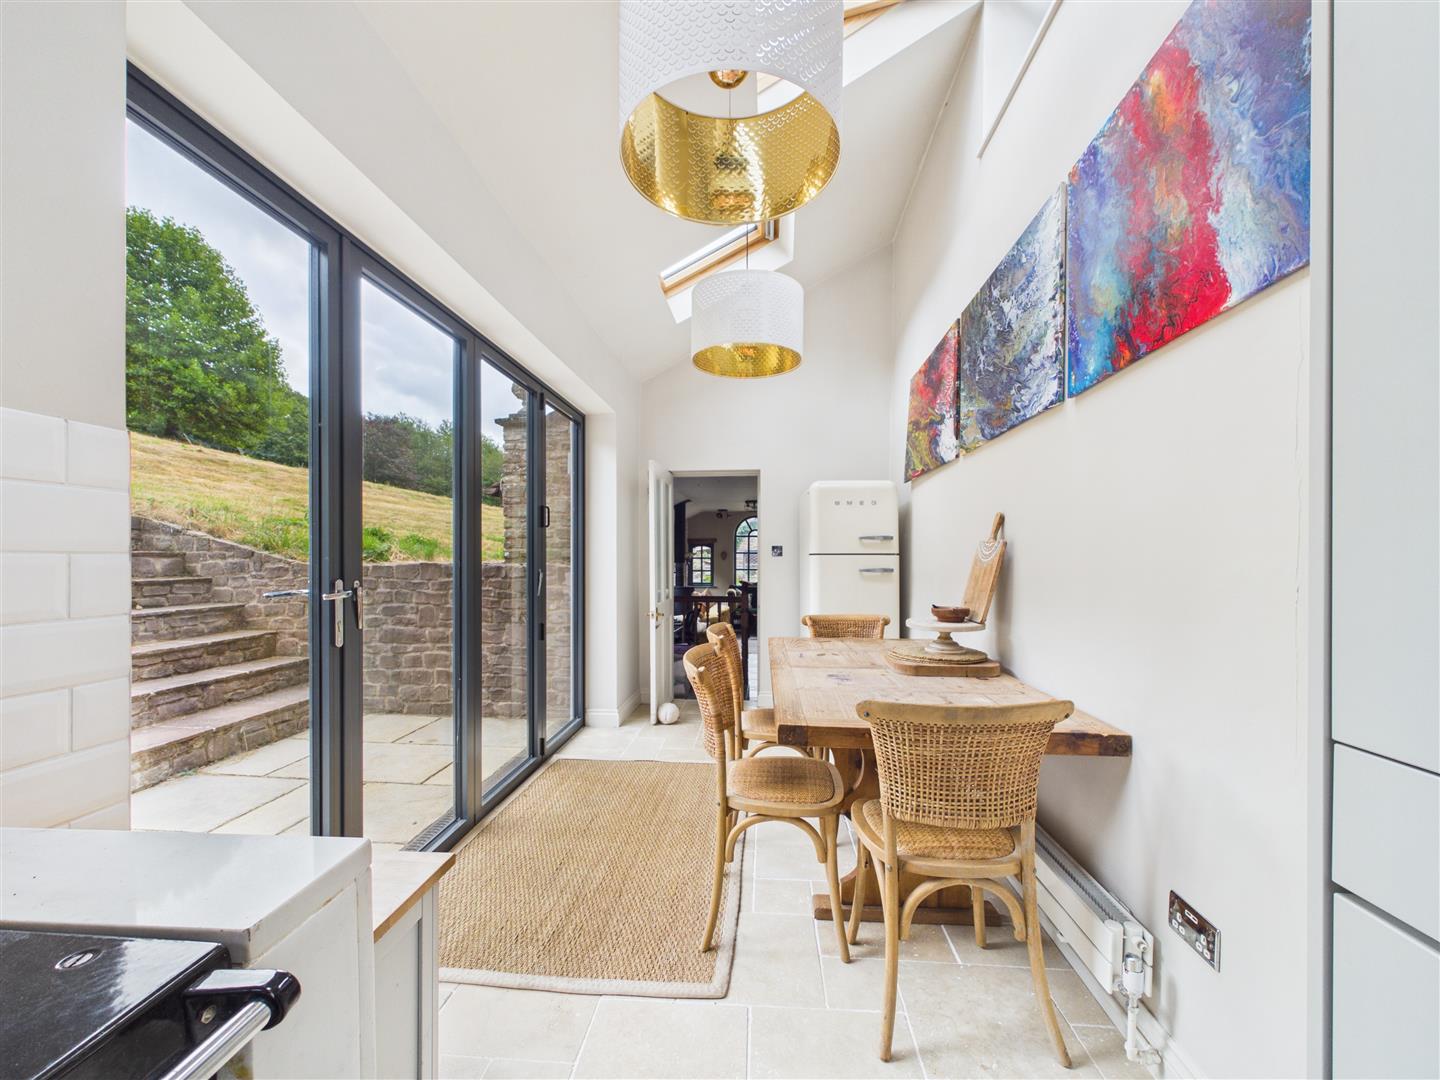
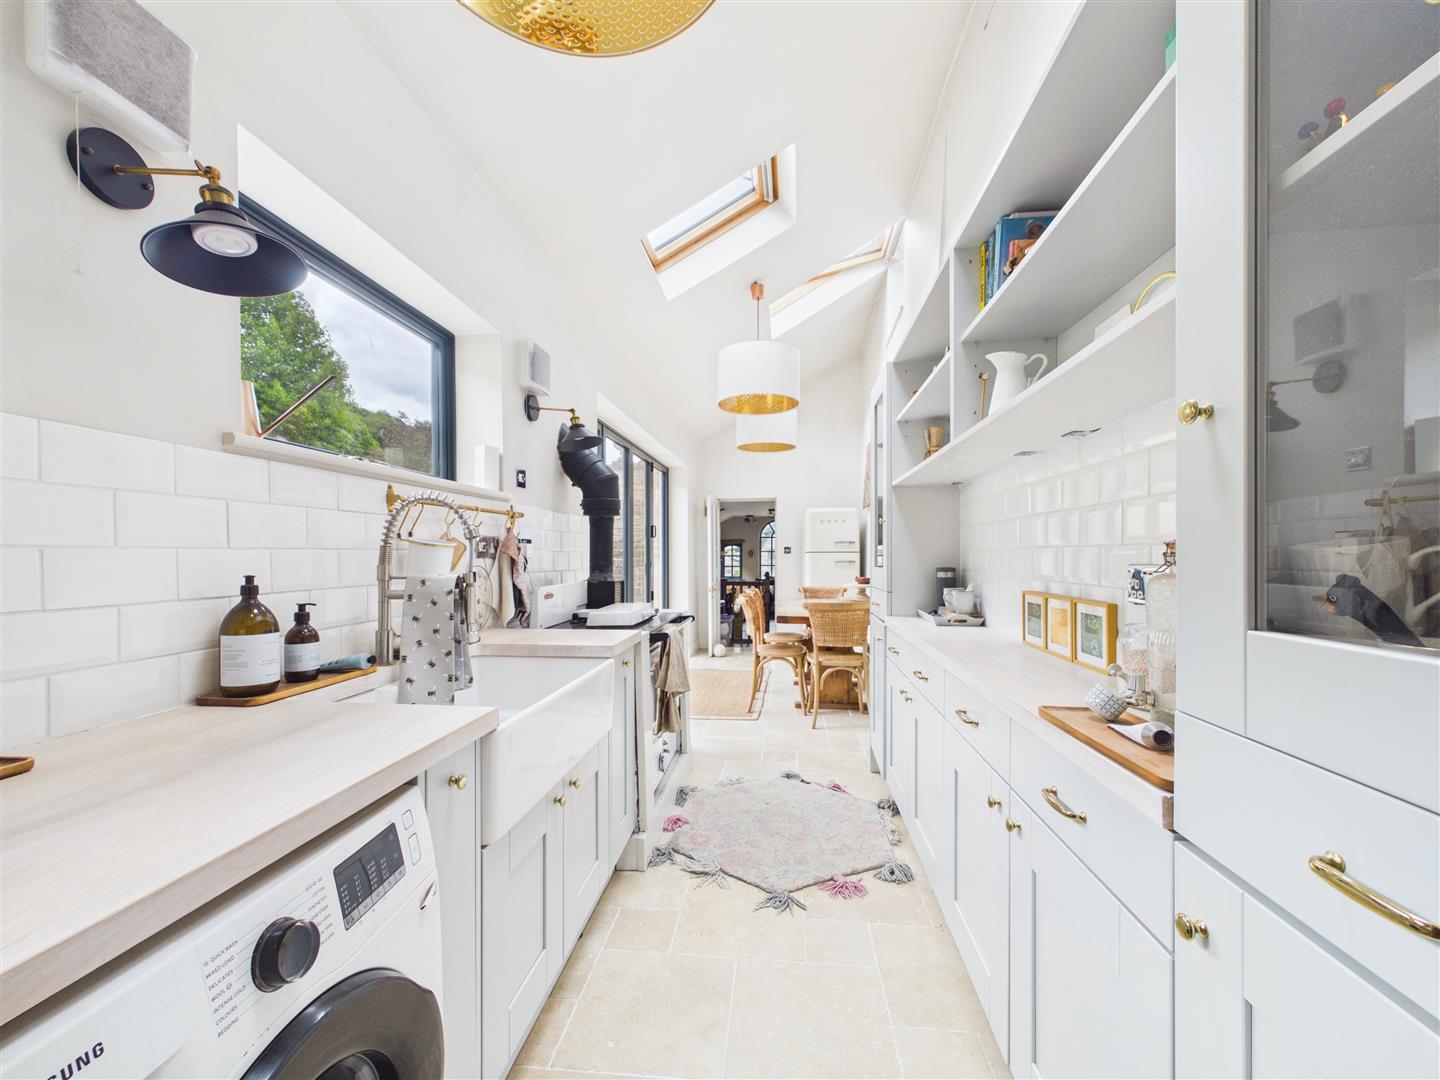
Utility Room - 7.70m x 2.03m (25'3" x 6'8") - Double Belfast-style sink unit with mixer tap, solid wood block worktops, space and plumbing for washing machine and space for tumble dryer, tiled surrounds, power points, Rayburn-style oven, tiled flooring, vaulted ceiling, three Velux-style roof lights, feature low level radiator, power points with USB, set of bi-fold doors open to the patio with woodland views. This room could potentially be converted to a separate kitchen/diner for AirBnB, SPP.
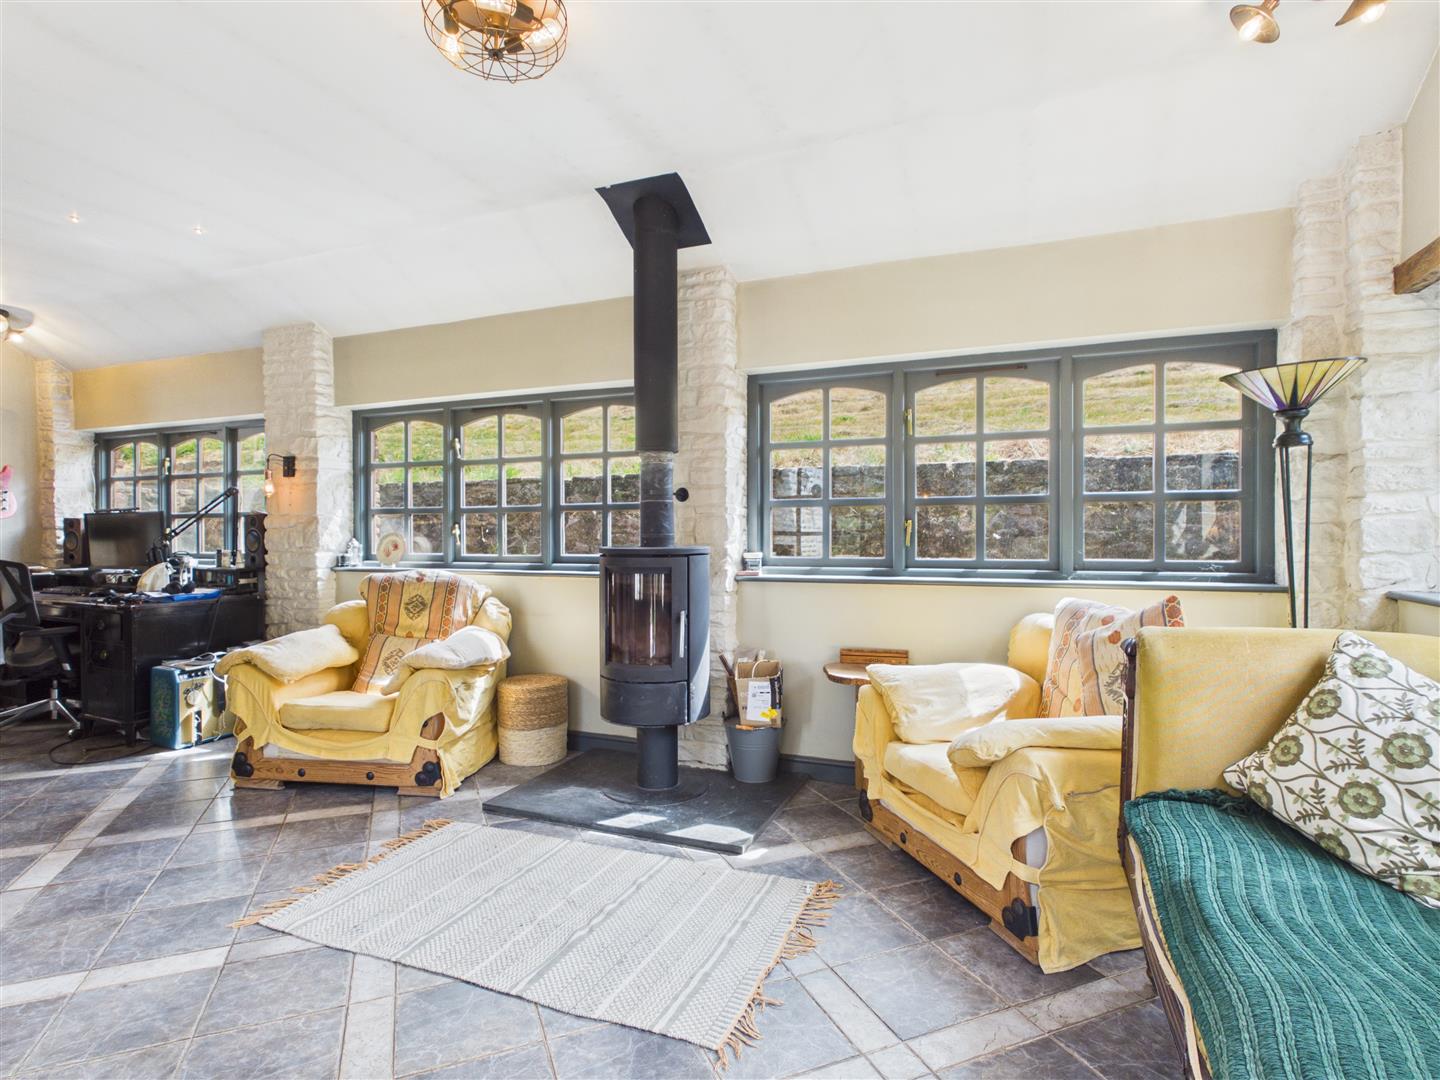
Sunroom - 8.38m x 3.63m (27'6" x 11'11") - With potential for a separate Lounge/Diner, ceiling light, wall light points, feature exposed stonework, cylindrical wood burning stove, single radiator, power points, tiled flooring, windows overlooking the paddock with views towards forest and woodland. Two pairs of French doors open out onto the private patio and seating area. Solid timber door gives access into:
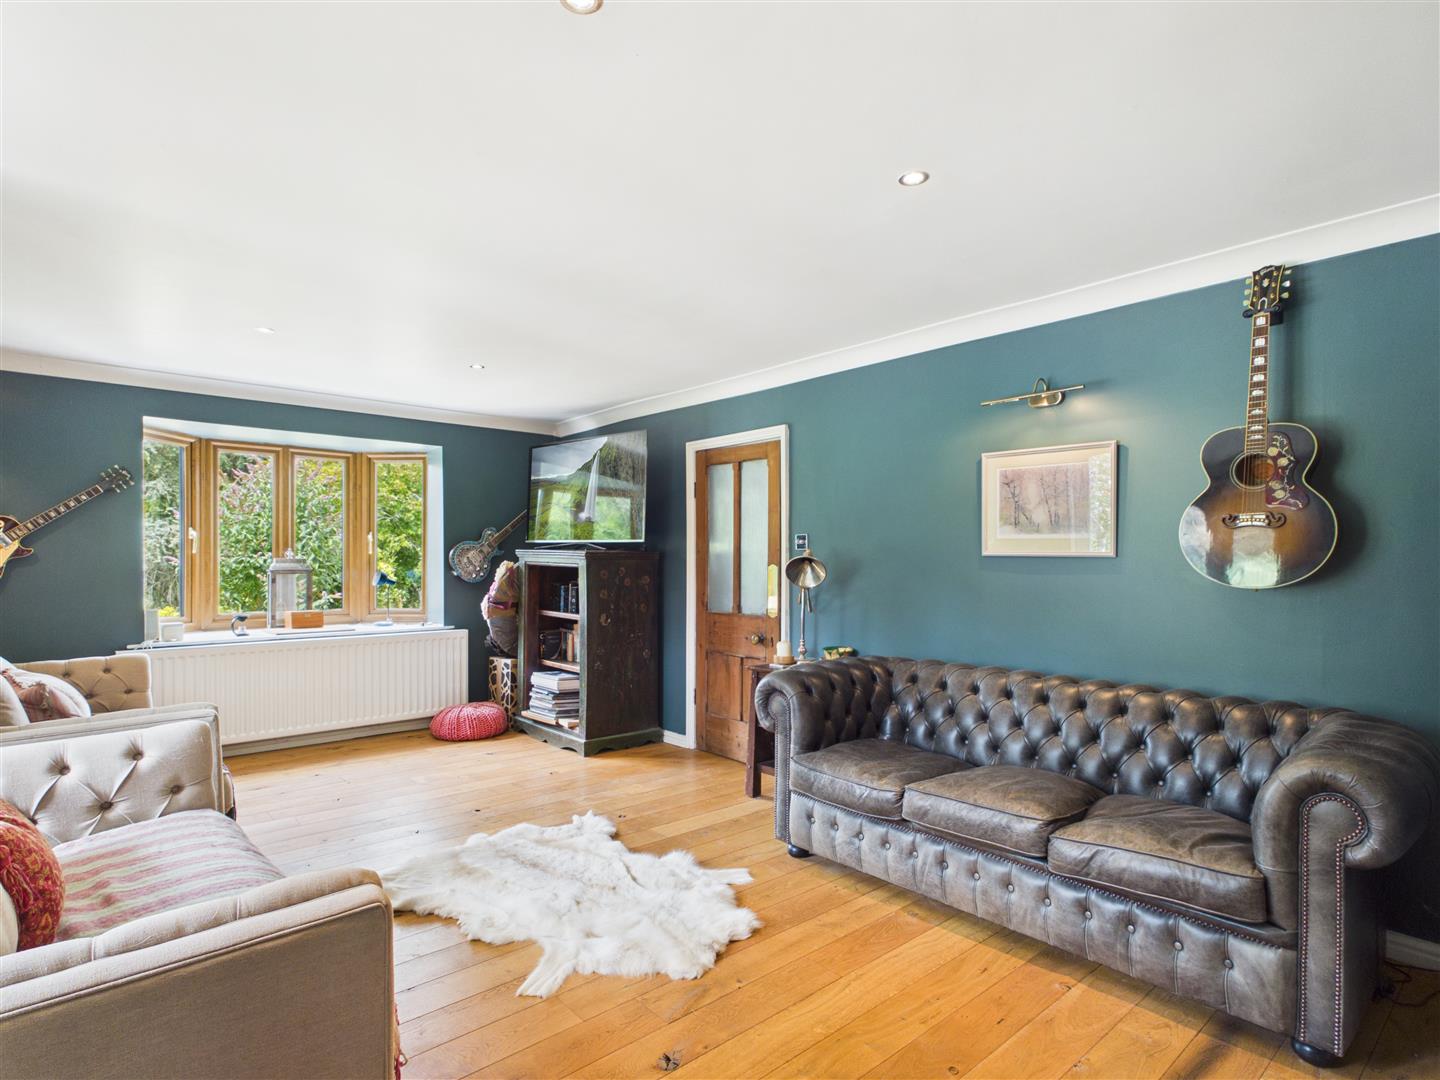
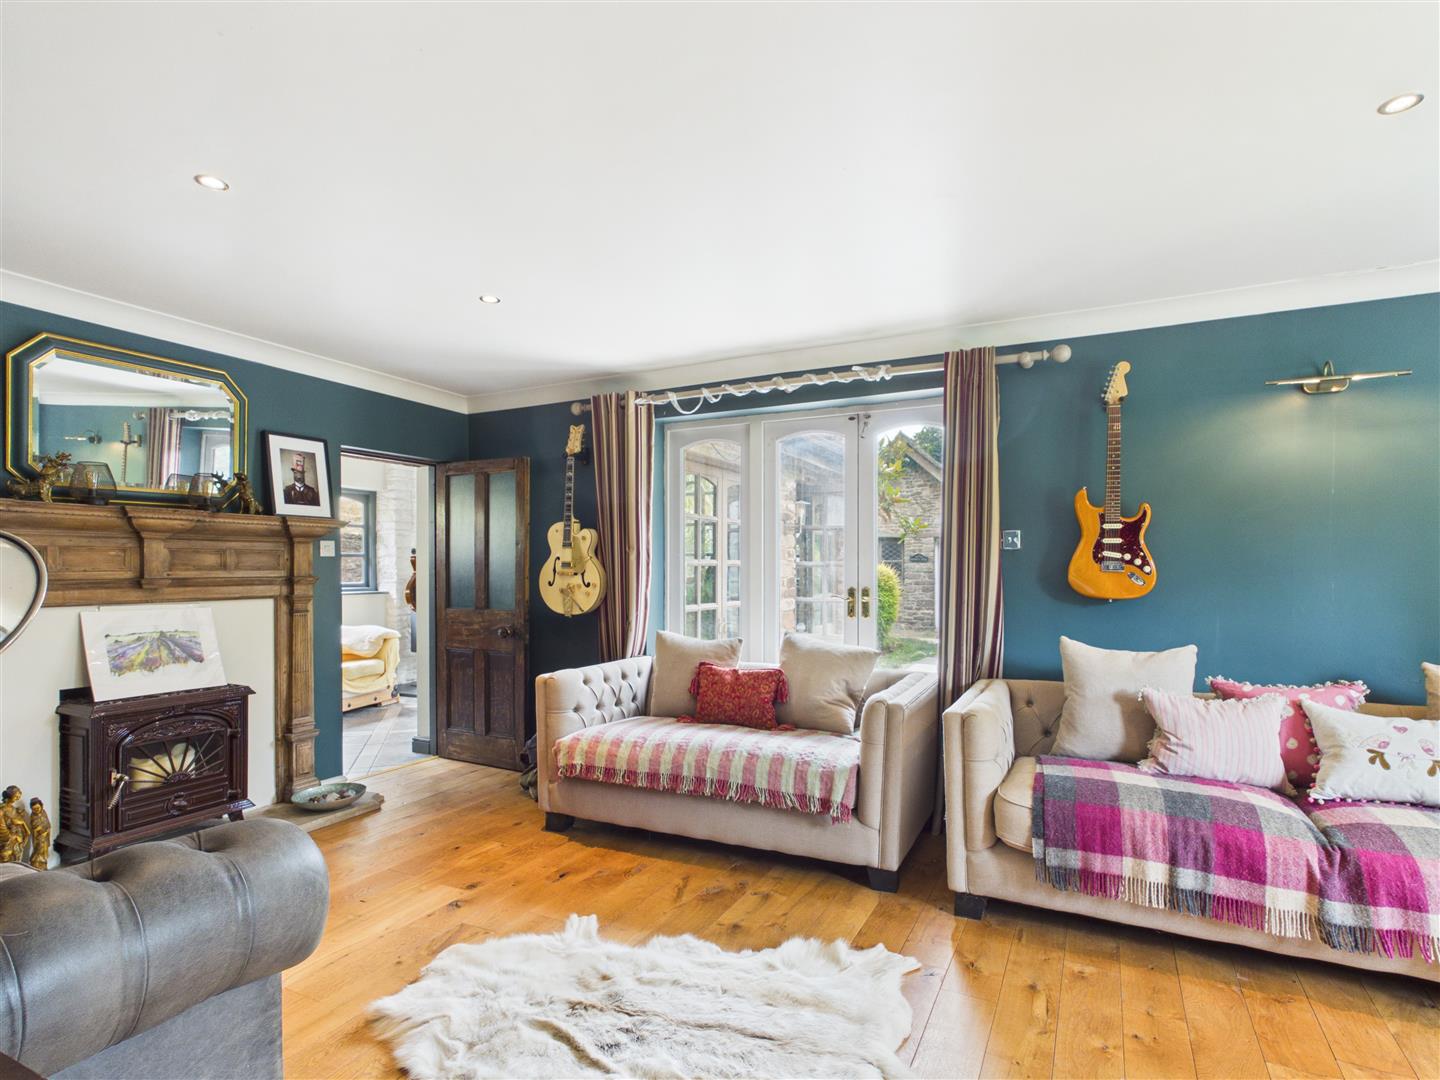
Second Sitting Room - 3.71m x 5.77m (12'2" x 18'11") - Feature fireplace with marble hearth, timber surround, wood burning effect stove inset, ceiling spots, coving, wall light points, dimmer switches, wooden floor, power points, single radiator, bow window with views overlooking the front garden and views towards Littledean Hill Road.
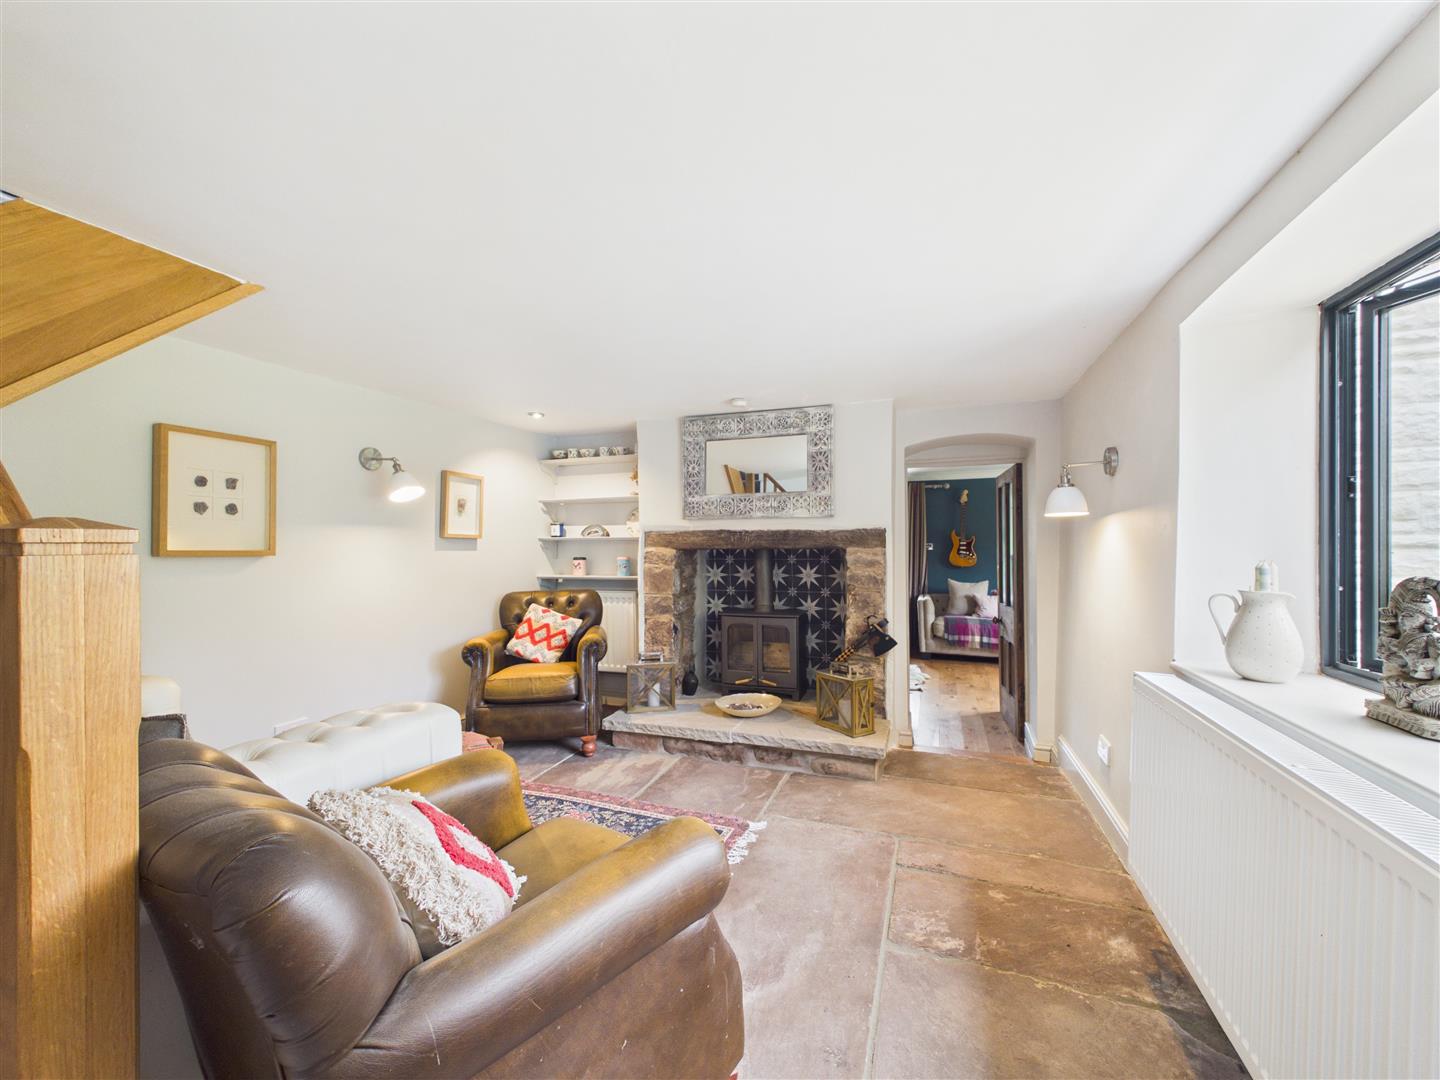
Snug - 4.83m x 3.53m (15'10" x 11'7") - Stairs leading to the first floor, inset ceiling spots, wall light points, dimmer switches, fireplace with wooden lintel, stone pillars, stone hearth, woodburning stove inset, flagstone flooring, power points, double radiator, front aspect window overlooking the front garden.
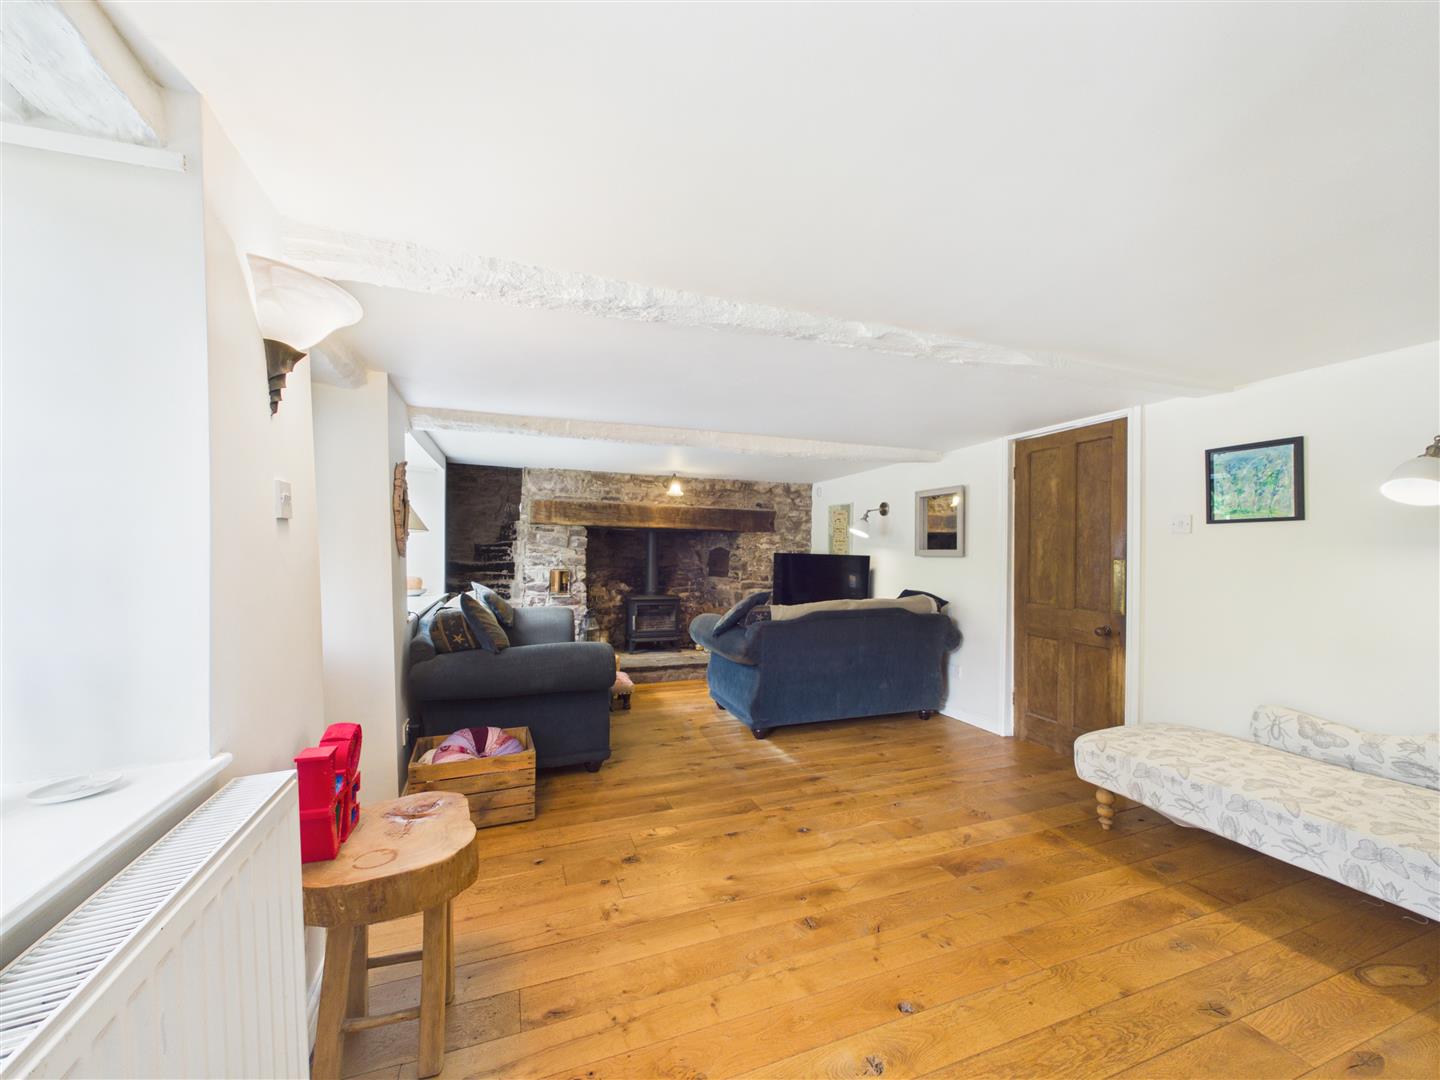
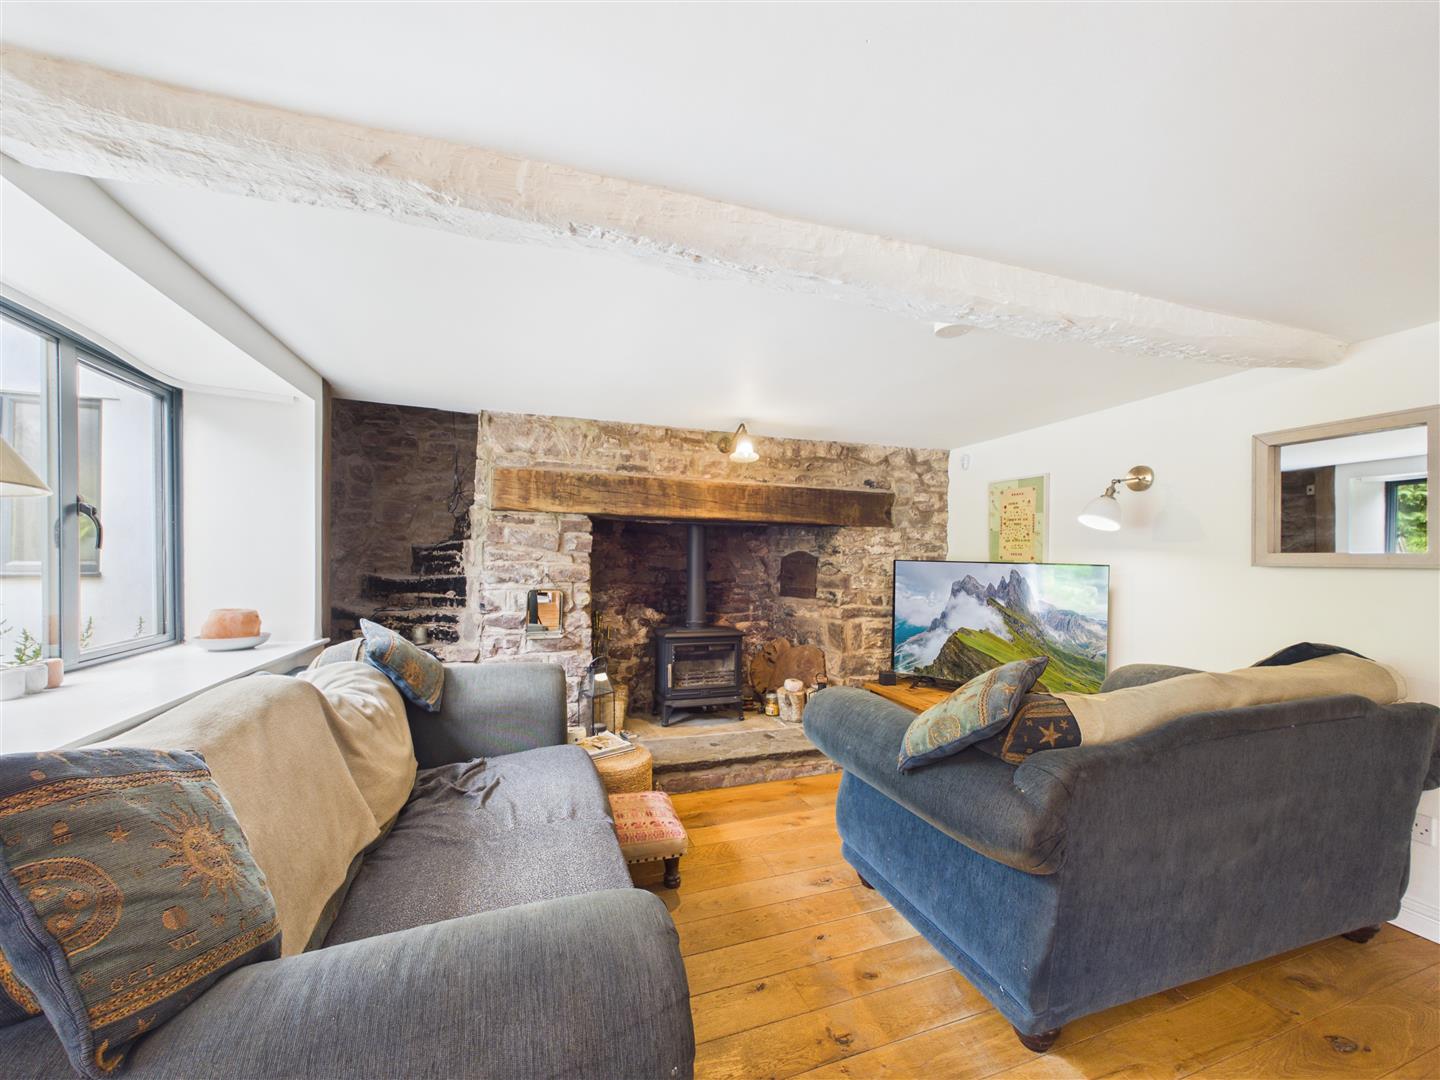
Sitting Room - 6.76m x 3.51m (22'2" x 11'6") - Inglenook fireplace, bread oven opening, timber lintel and stone hearth, inset wood burning stove, stone steps to the left, ceiling timbers, inset ceiling spot, wall light points, wooden flooring, power points, double radiator, front aspect windows overlooking the front garden.
Hallway - Lighting, side aspect window, central heating timer control.
Stairs leading to the first floor with half landing where stairs split to upper floor.
Landing - The right hand stairs lead to the landing with exposed ceiling timbers, inset ceiling spots, power points, feature exposed stone wall.
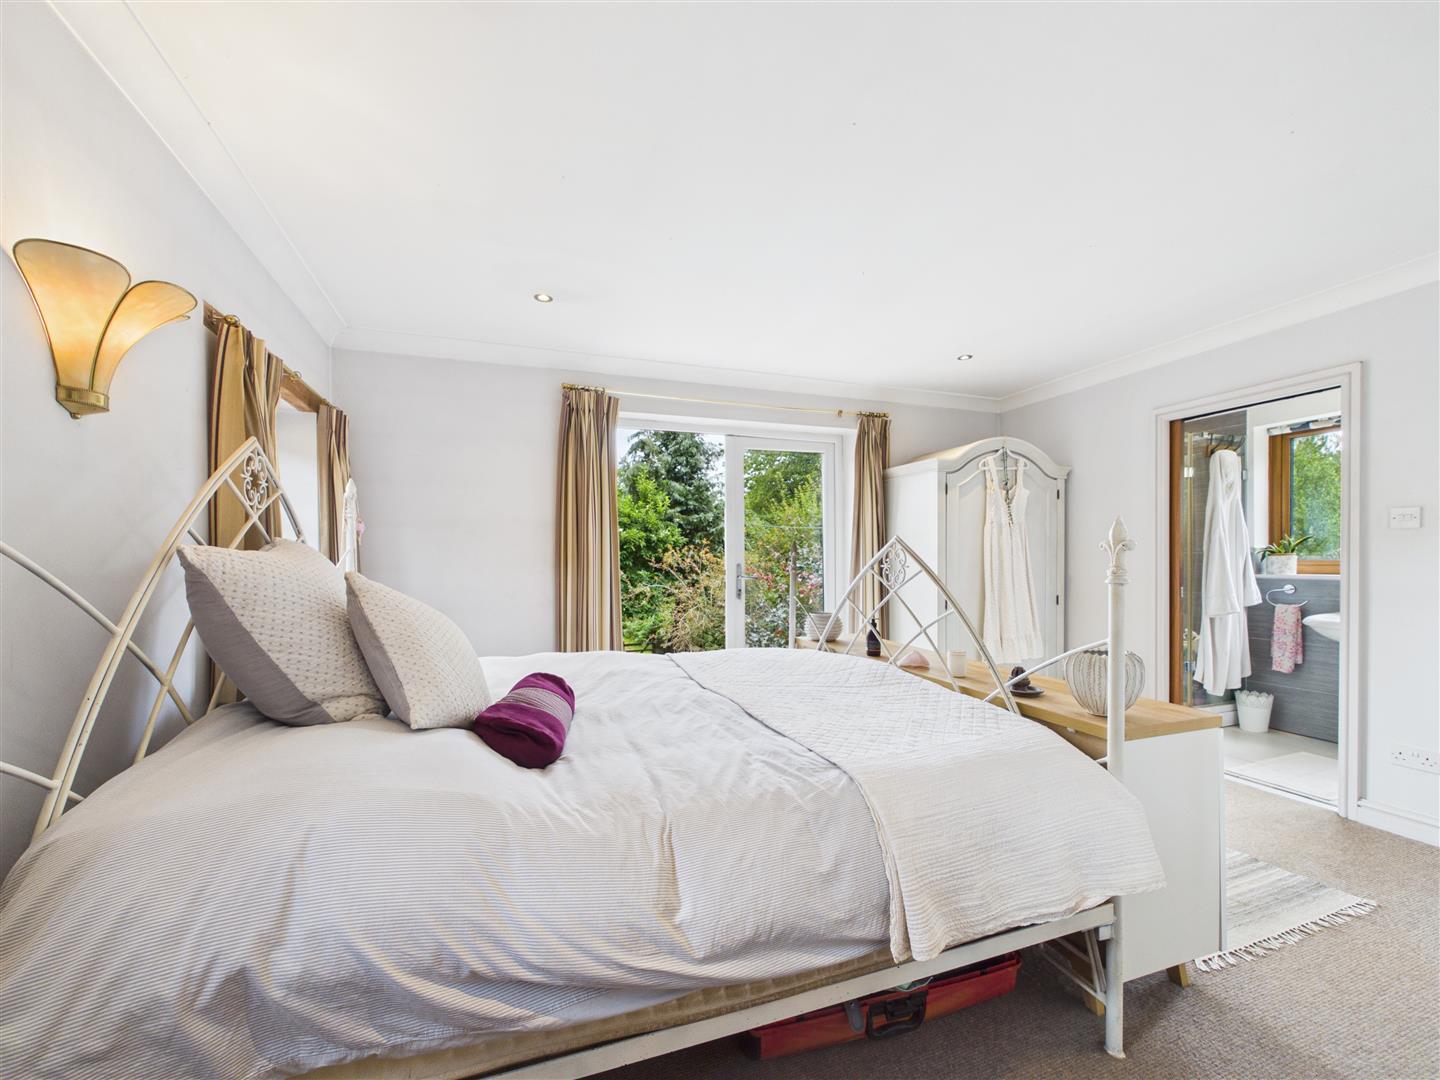
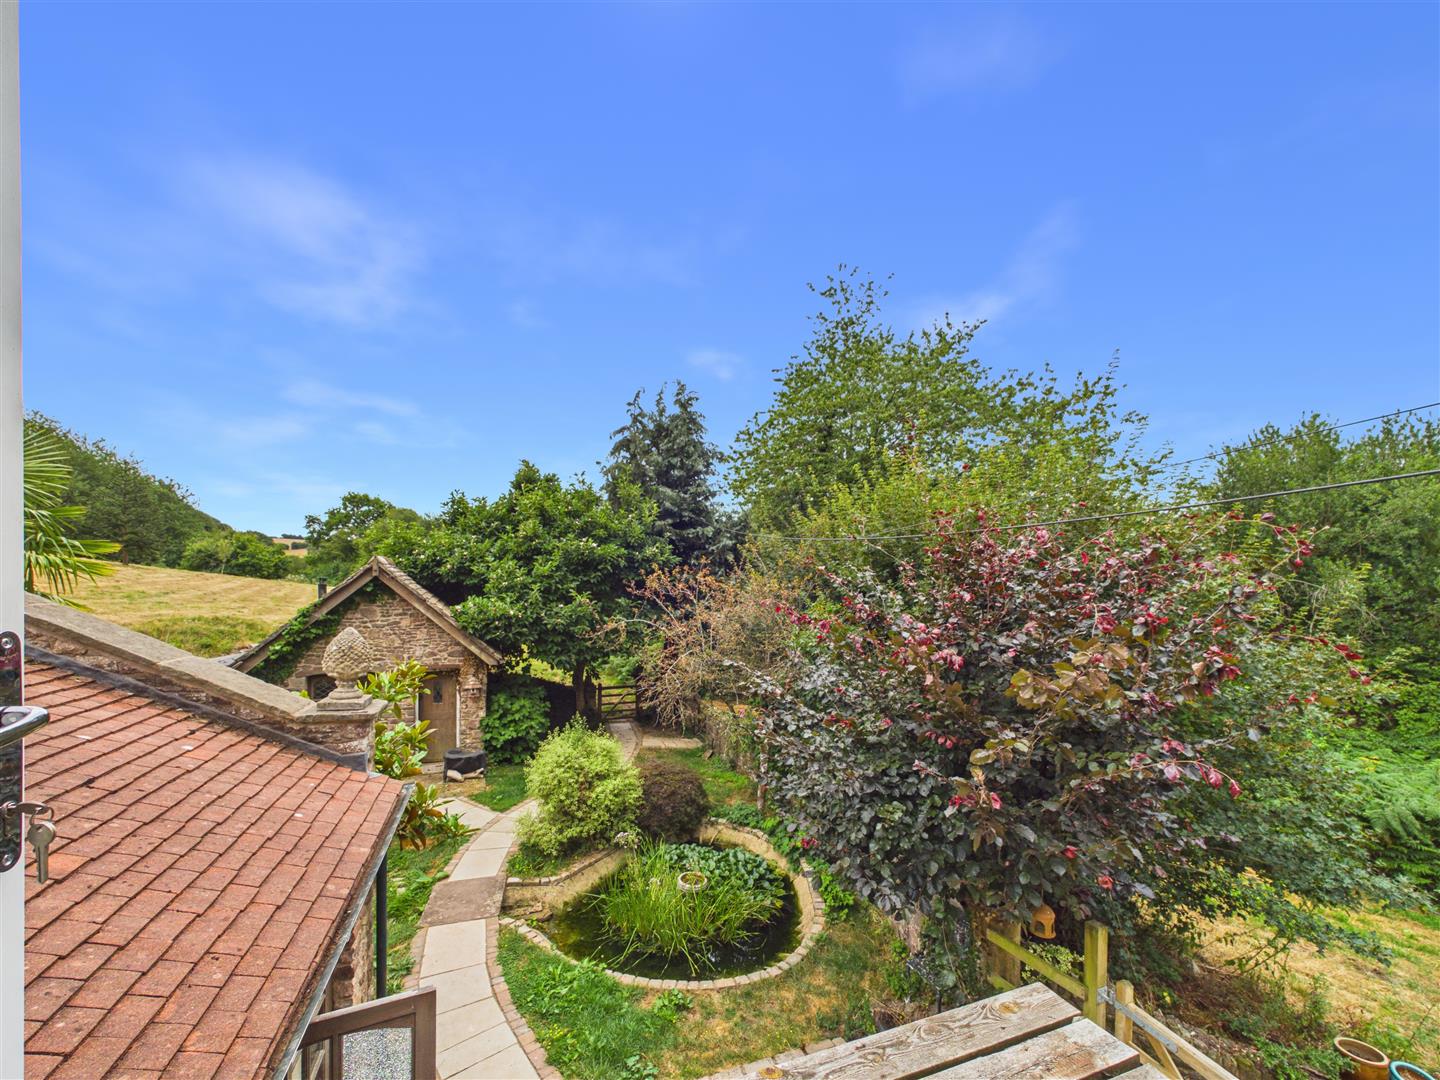
Bedroom One - 3.63m x 4.34m (11'11" x 14'3") - Inset ceiling spots, ceiling light, coving, power points, radiator, wall light points, two rear aspect single glazed lead light windows, side aspect French doors opening to balcony with view over the garden and paddock. Sliding door to wardrobe and storage cupboard.
En Suite - 2.26m x 1.17m (7'5" x 3'10") - Walk-in double shower cubicle with mains fed conventional and drencher head shower, extractor fan, inset ceiling spots, access to roof space, pedestal wash hand basin, close coupled WC, half-tiled walls, tiled floor, front aspect window.
Bedroom Three - 2.95m x 2.57m (9'8" x 8'5") - Inset ceiling spots, single radiator, power points, built-in wardrobe, front aspect windows with extensive views.
Second Landing - Accessed via the left hand stairs, single radiator, inset ceiling spots, exposed ceiling and wall timbers, exposed stone walls.
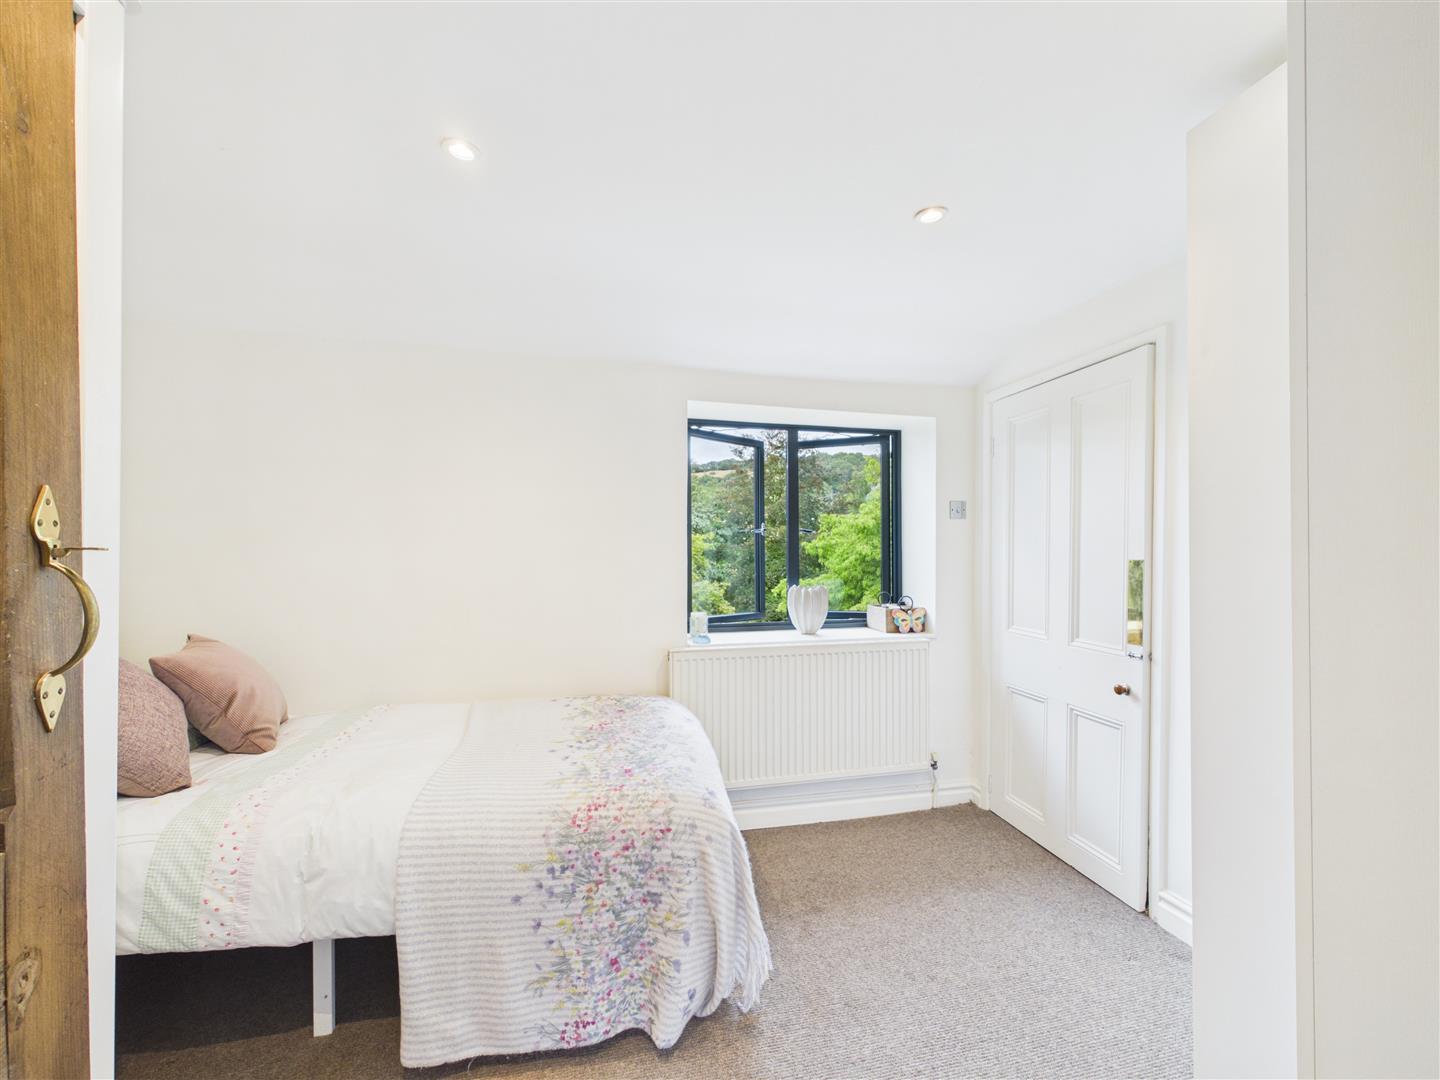
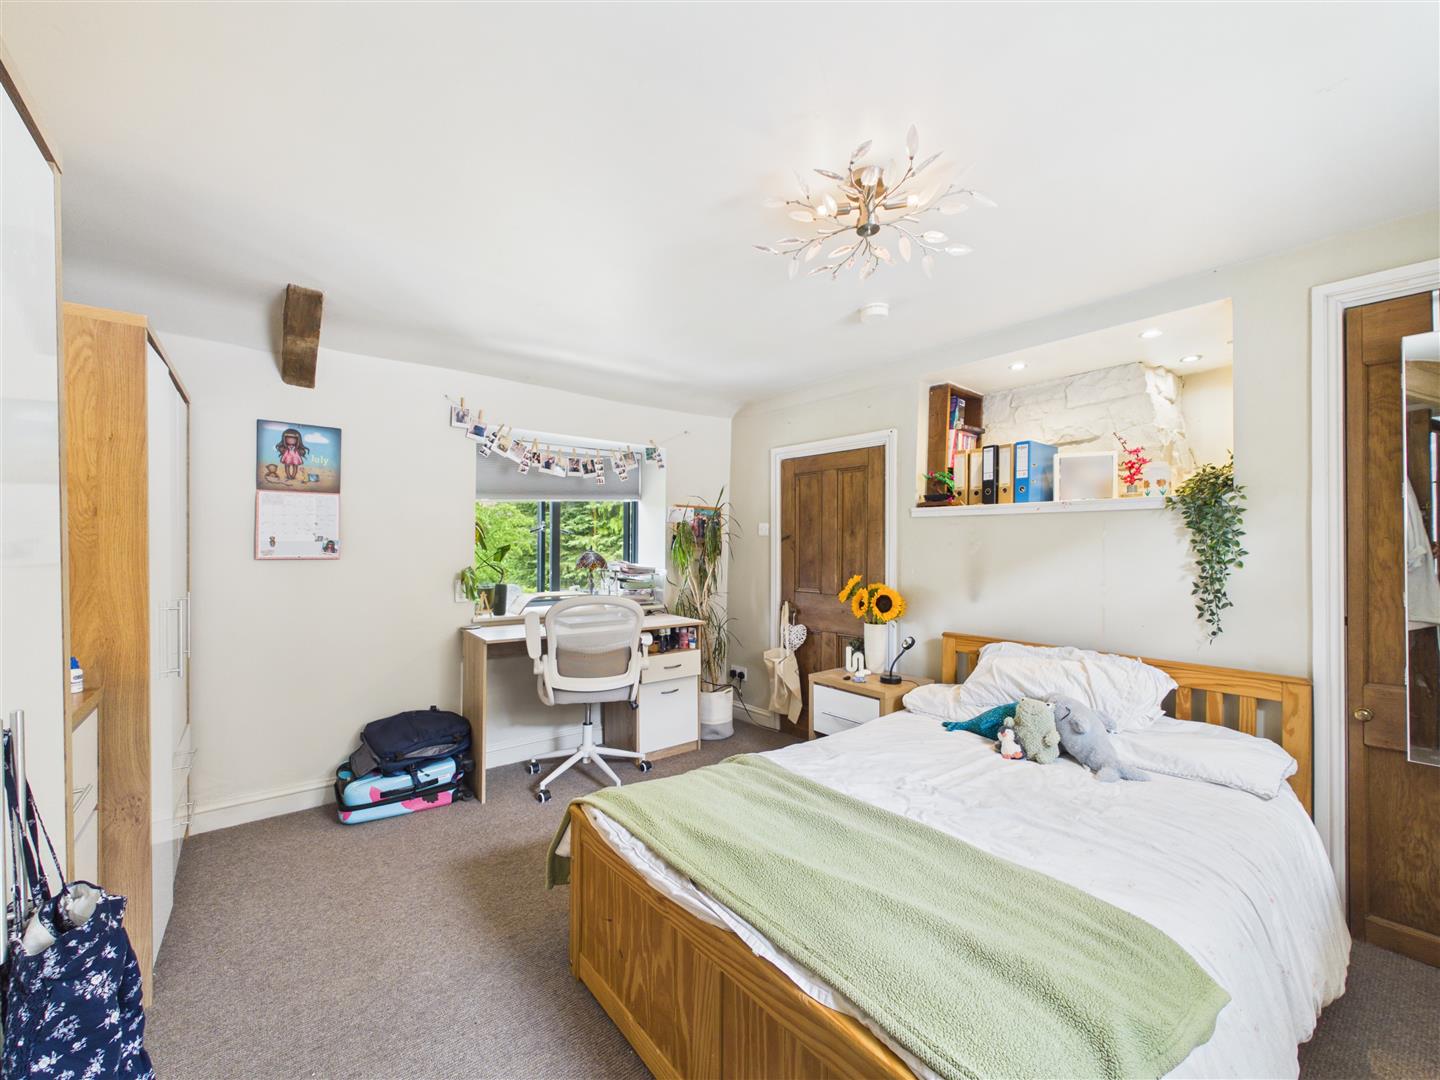
Bedroom Two - 3.61m x 3.66m (11'10" x 12'0") - Exposed ceiling and wall timbers, ceiling light, single radiator, power points, built-in wardrobe and storage cupboard, feature shelving unit with stone chimney breast, inset ceiling spots, front aspect window, rear aspect Velux-style window, door gives access to the staircase from the kitchen area.
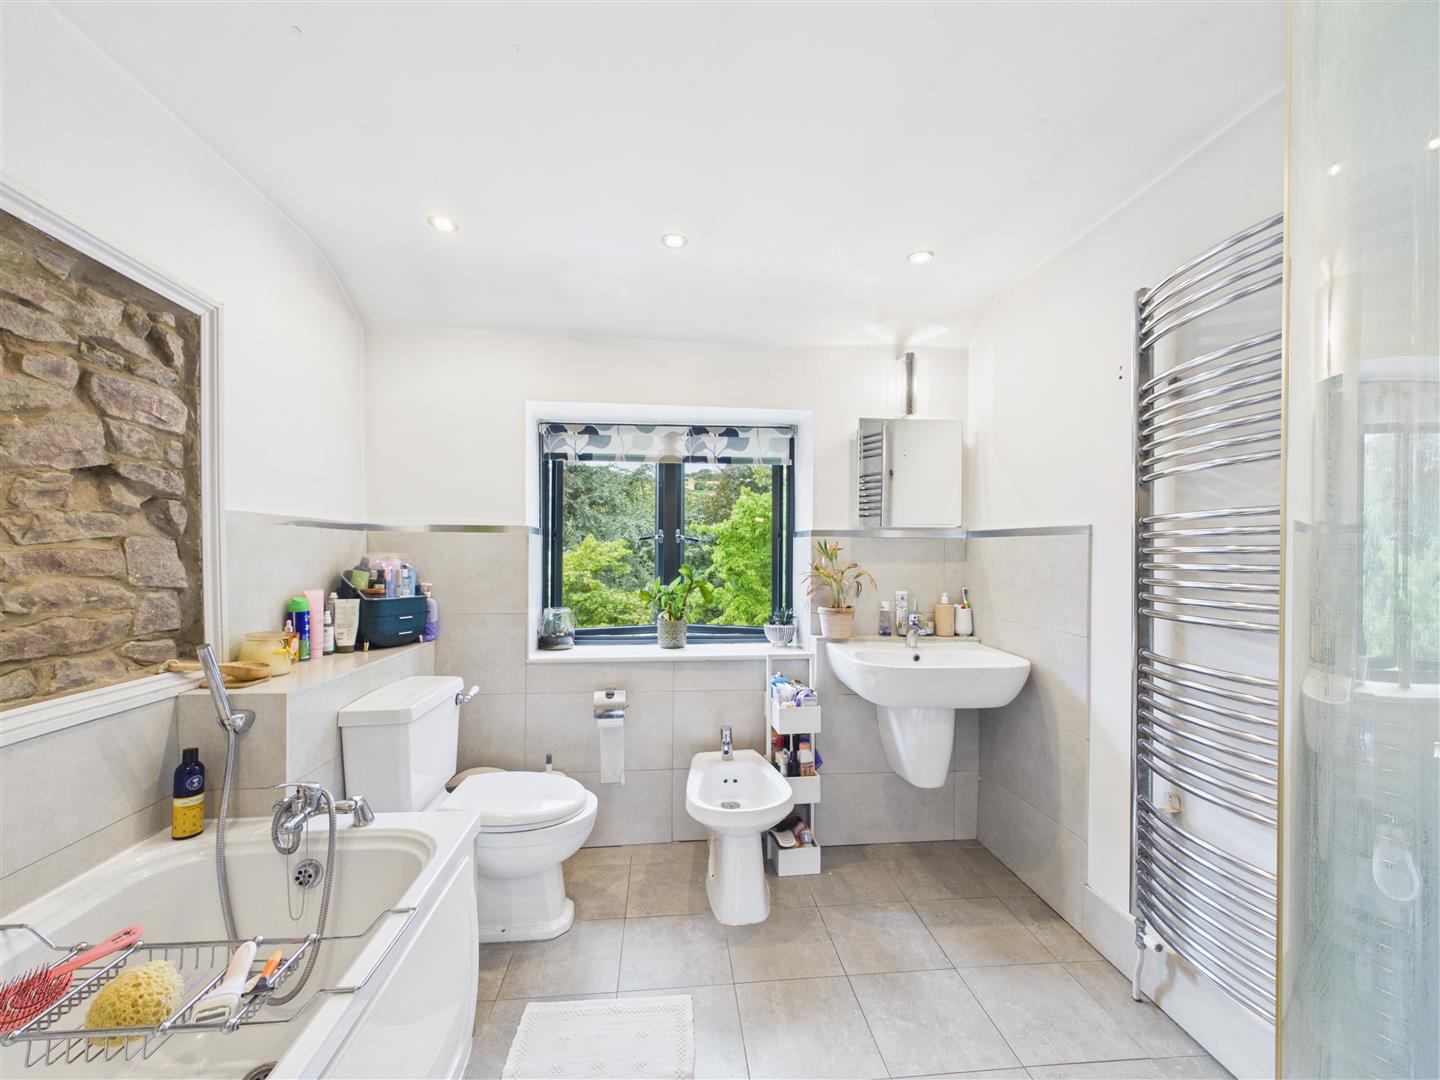
Bathroom - 2.46m x 2.54m (8'1" x 8'4") - White suite with jacuzzi bath with shower fitting attached, close coupled WC, bidet, wall mounted wash hand basin with monobloc mixer tap, tiled surrounds, wall mounted heated towel radiator, Quadrant shower cubicle with mains fed shower, conventional and drencher head fitted, extractor fan, inset ceiling spots, tiled flooring, exposed stone wall with doors to overstairs storage space, front aspect window.
Bedroom Four - 4.37m x 4.32m (14'4" x 14'2") - Inset ceiling spots, front and rear aspect windows with views over garden and paddock, side aspect window, power points, telephone point, double radiator, TV point, storage cupboards.
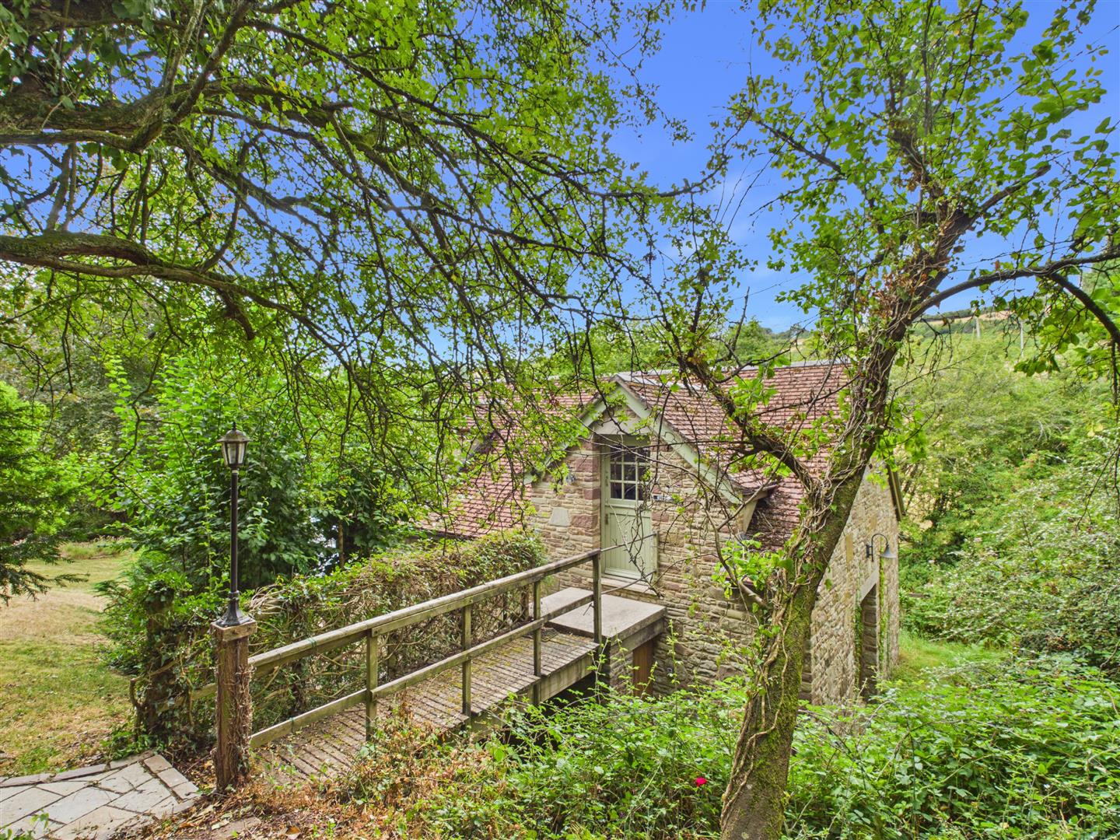
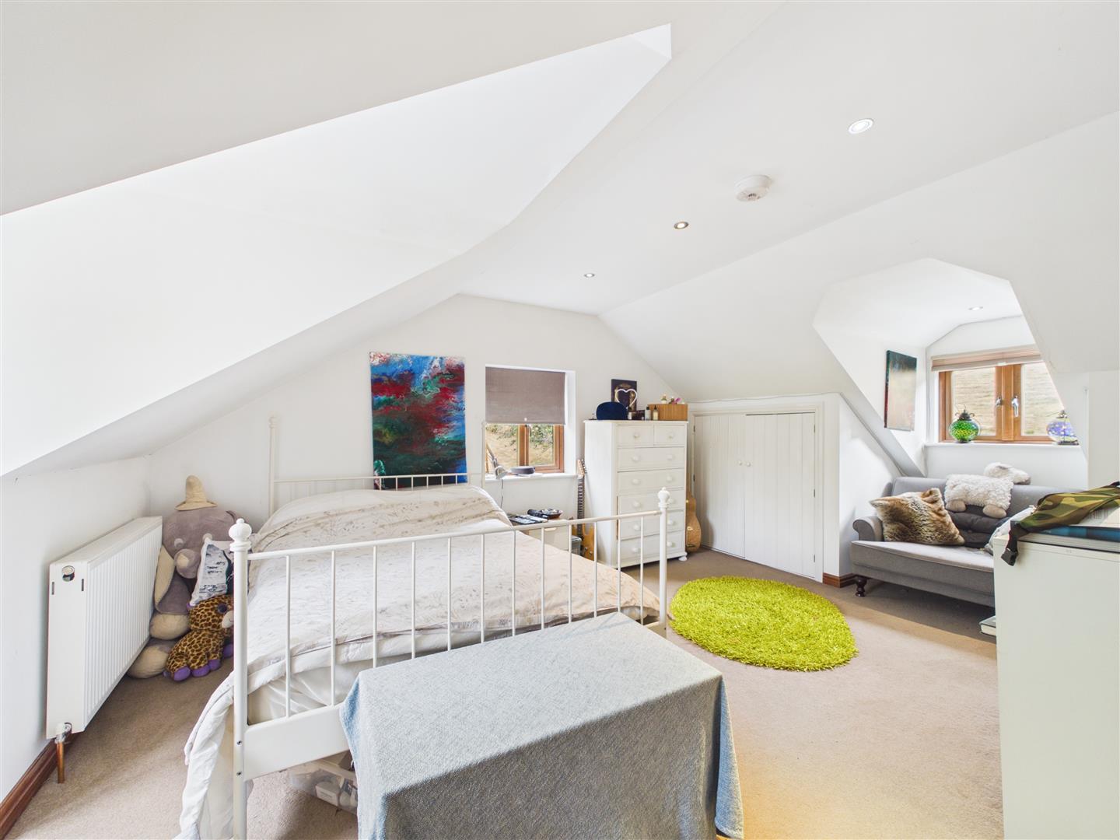
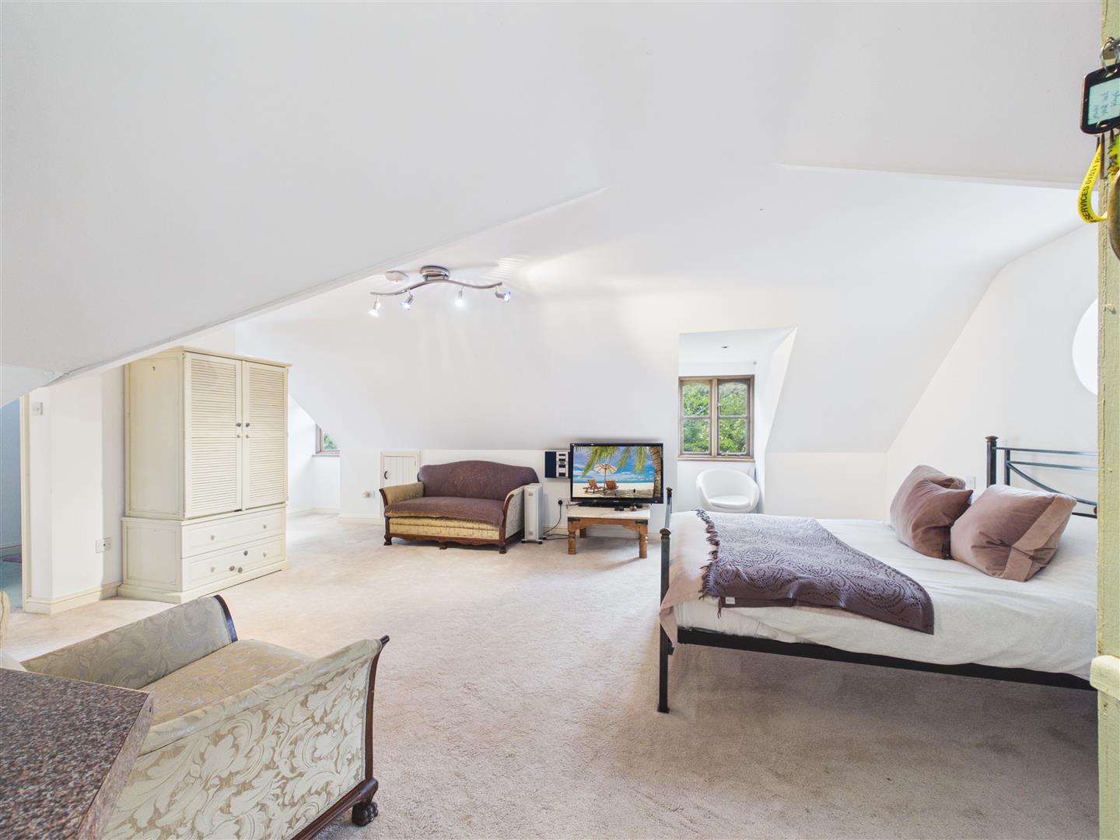
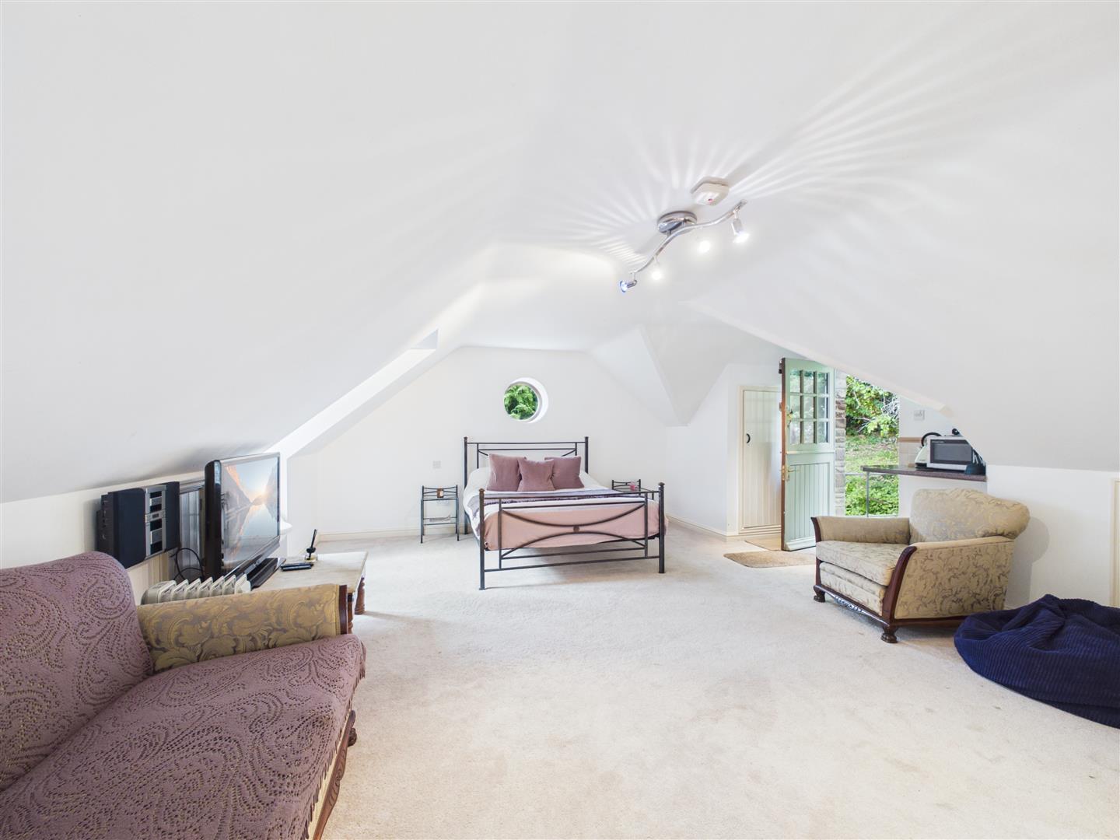
Guest Room/Studio - 5.36m x 7.21m (17'7" x 23'8") - Accessed via stone steps to a wooden stable door giving access to open plan living space. The area provides space for a lounge area with power points, ceiling light, feature aspect round window, front aspect dormer window,, eaves storage space, store cupboard with water boiler, eaves window. The kitchenette has worktop space, tiled surround, space for microwave and kettle, storage cupboard, door gives access into:
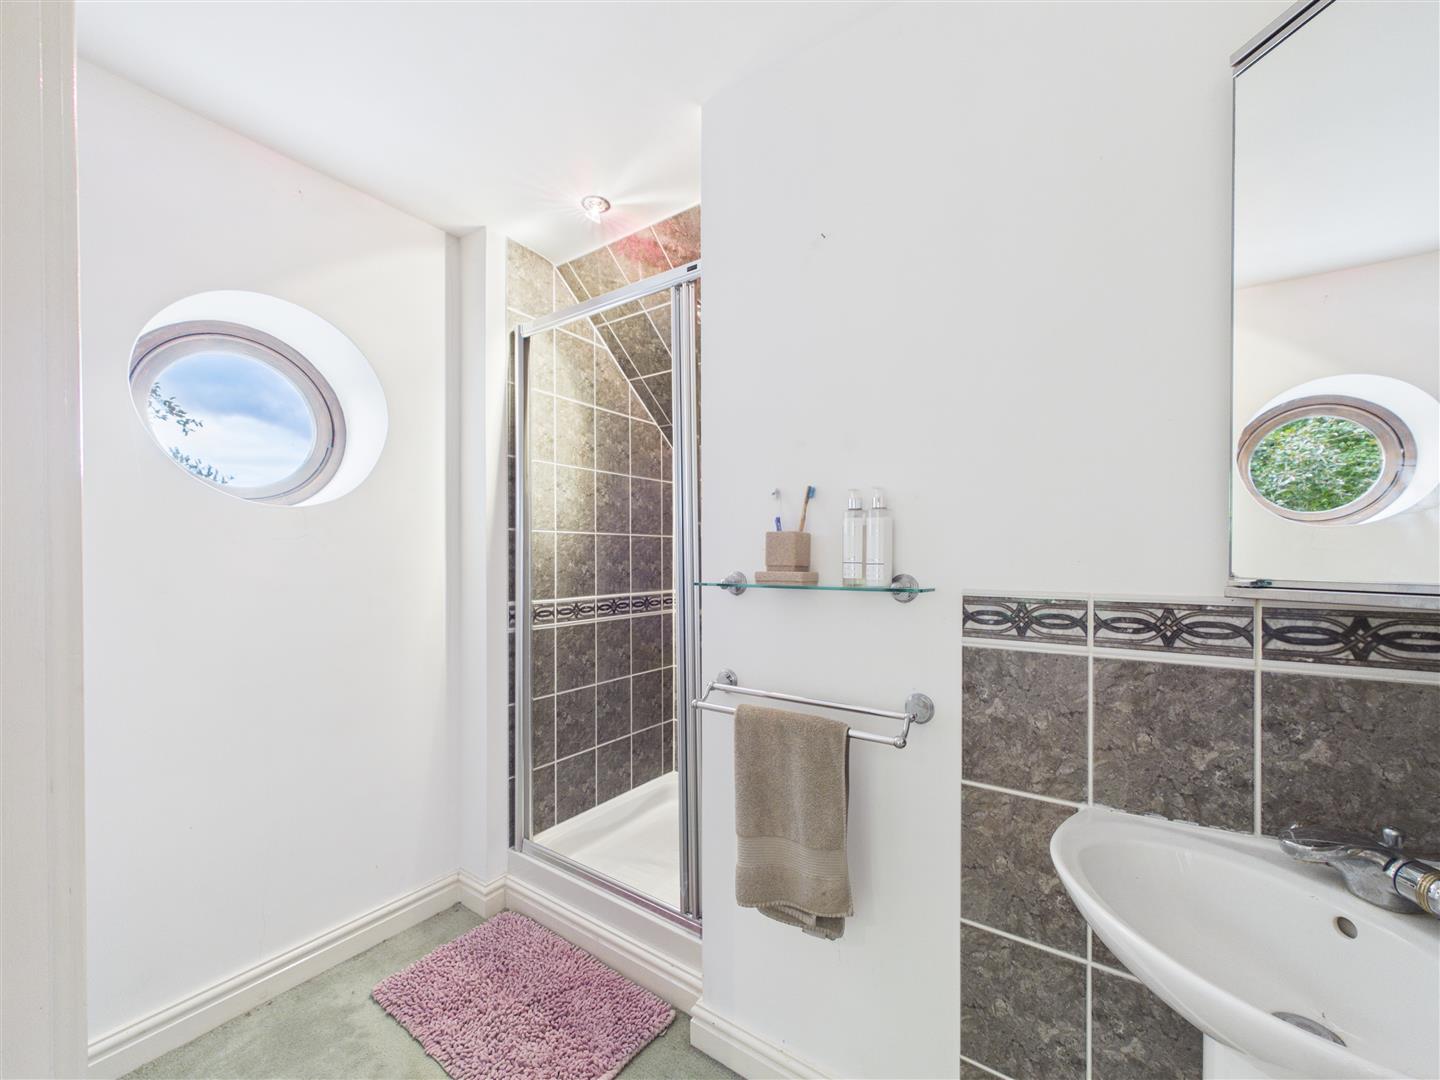
Bathroom - 3.43m x 1.02m (11'3" x 3'4") - White suite with close coupled WC, pedestal wash hand basin, tiled splashback, shower cubicle with bi-fold door and mains fed shower fitted, inset ceiling spots, extractor fan, front aspect round window, wall mounted electric heater.
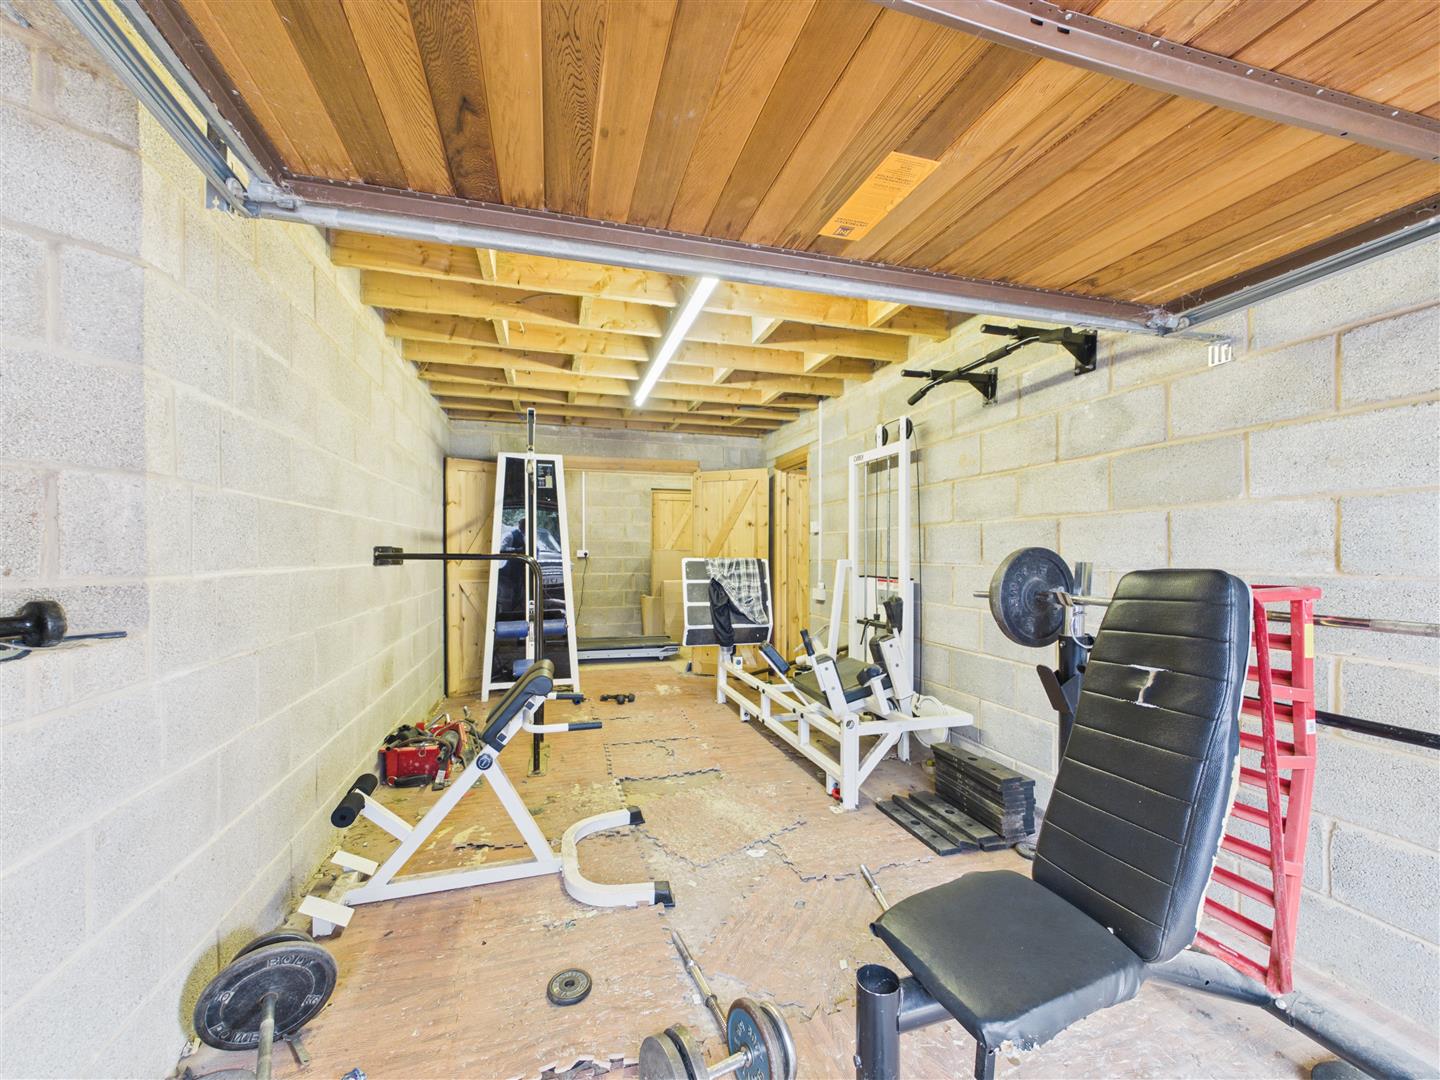
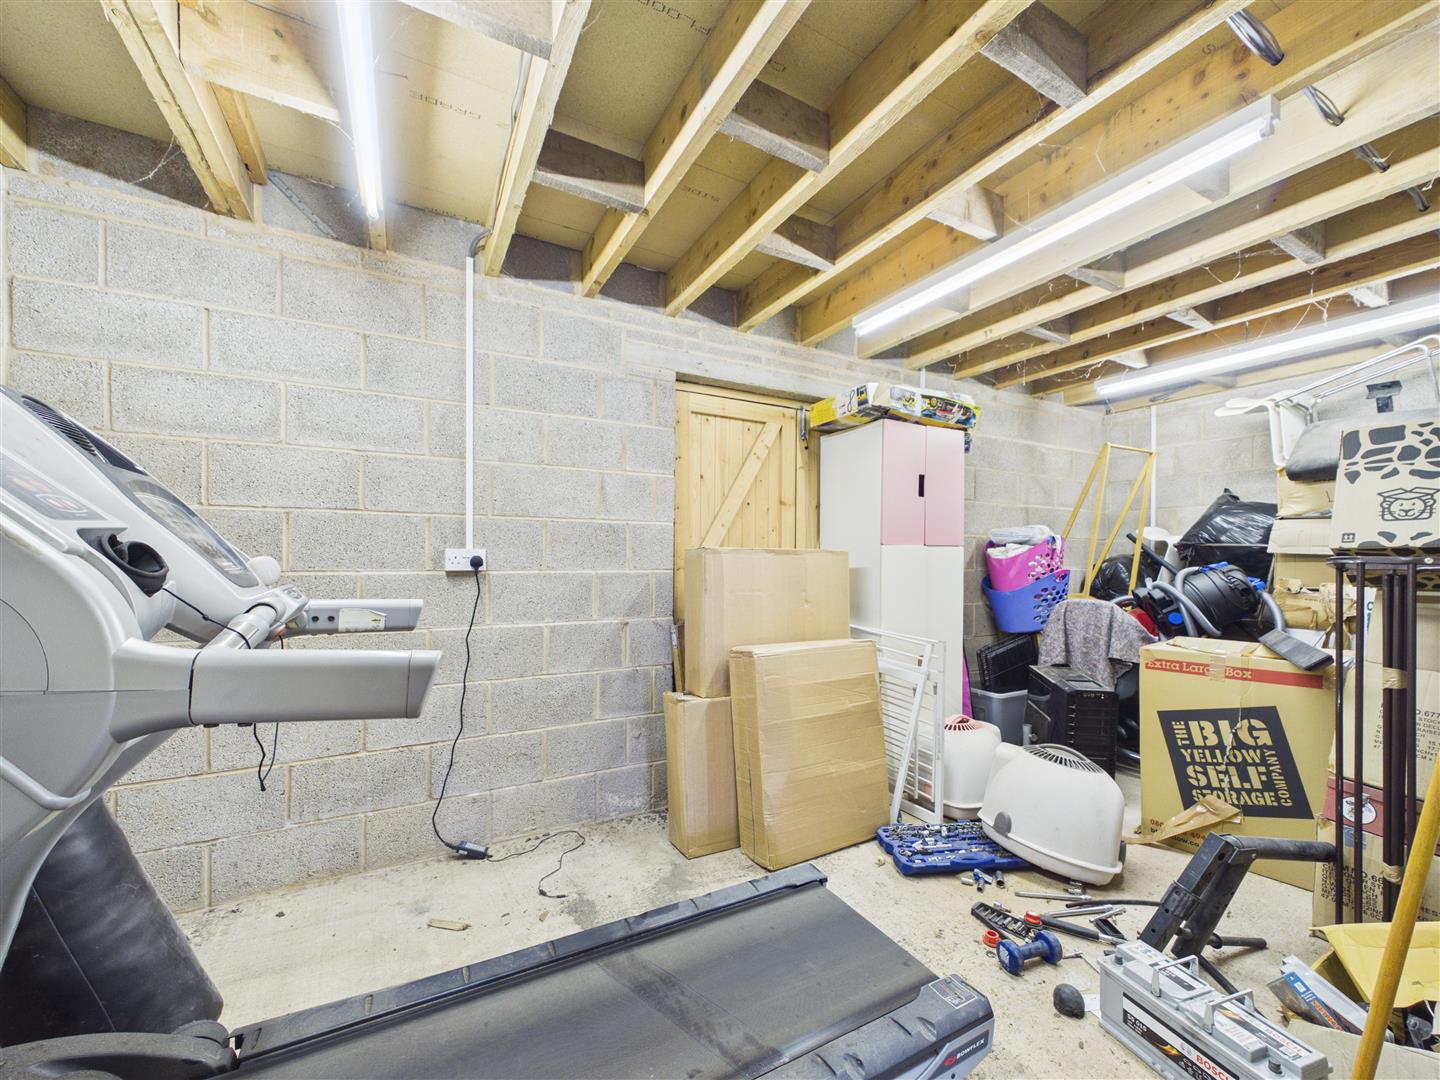
Garage - Parking inside for two vehicles, workshop to the rear.
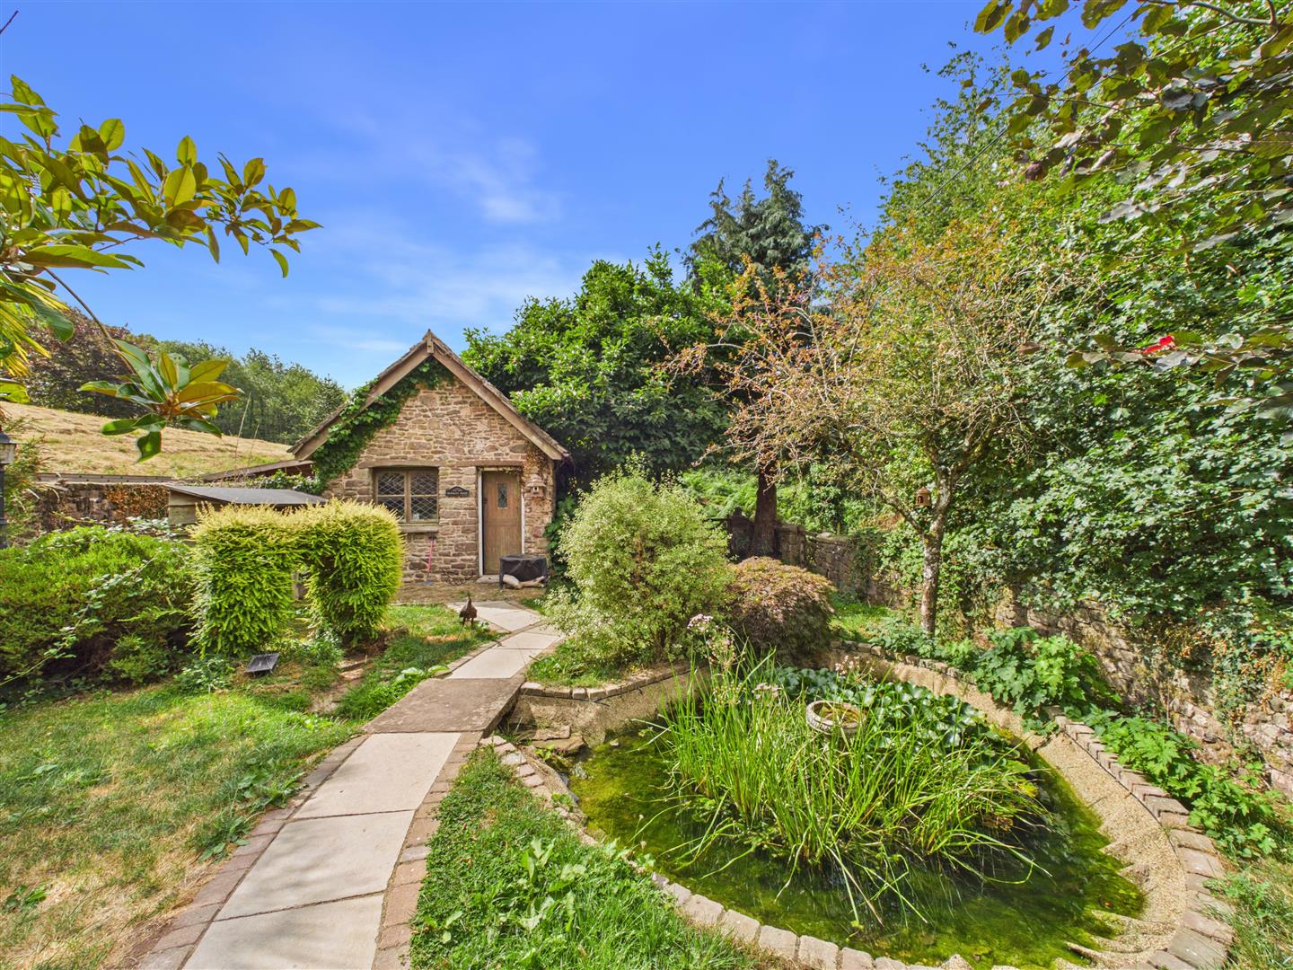
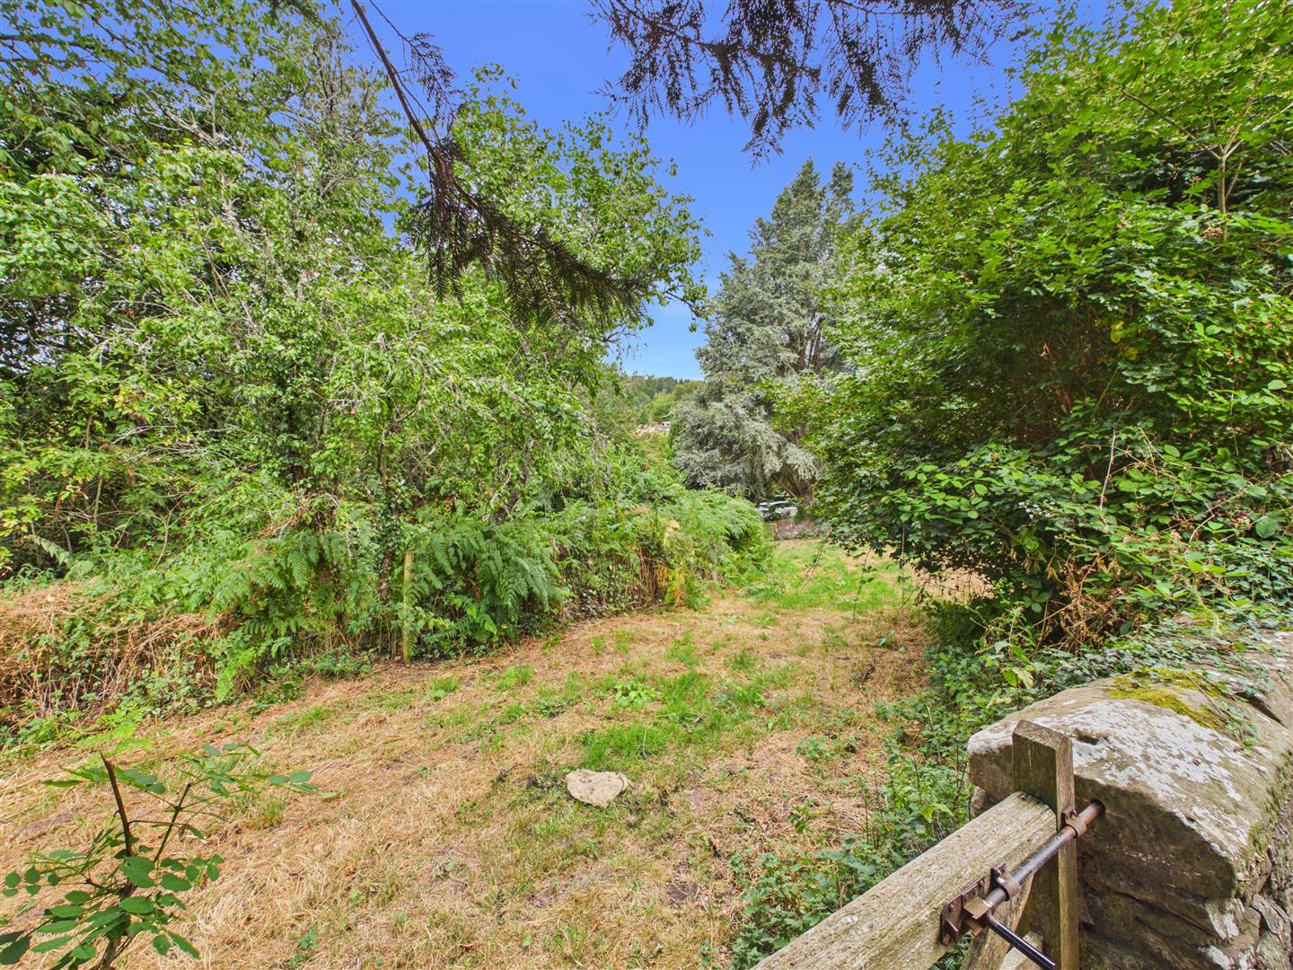
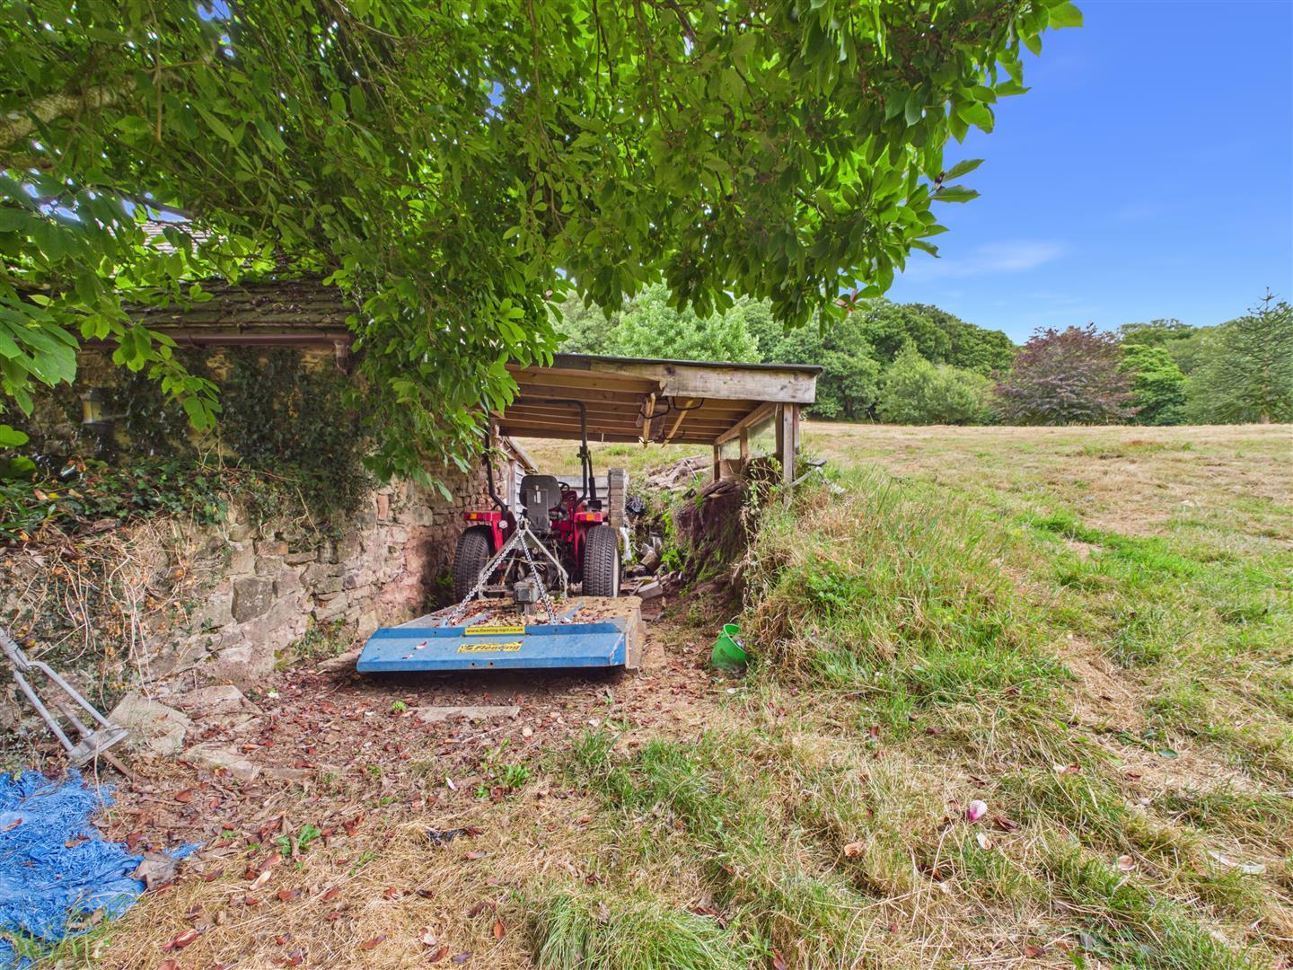
Outside - At the front of the property to the right is a lawned area, with raised beds, flower borders, shrubs and bushes to the left. At the rear of the building is a pond with a stone bridge, small lawned area, woodstore, gated access to the paddock with a tractor house, various trees and sloping grass area backing onto woodland.
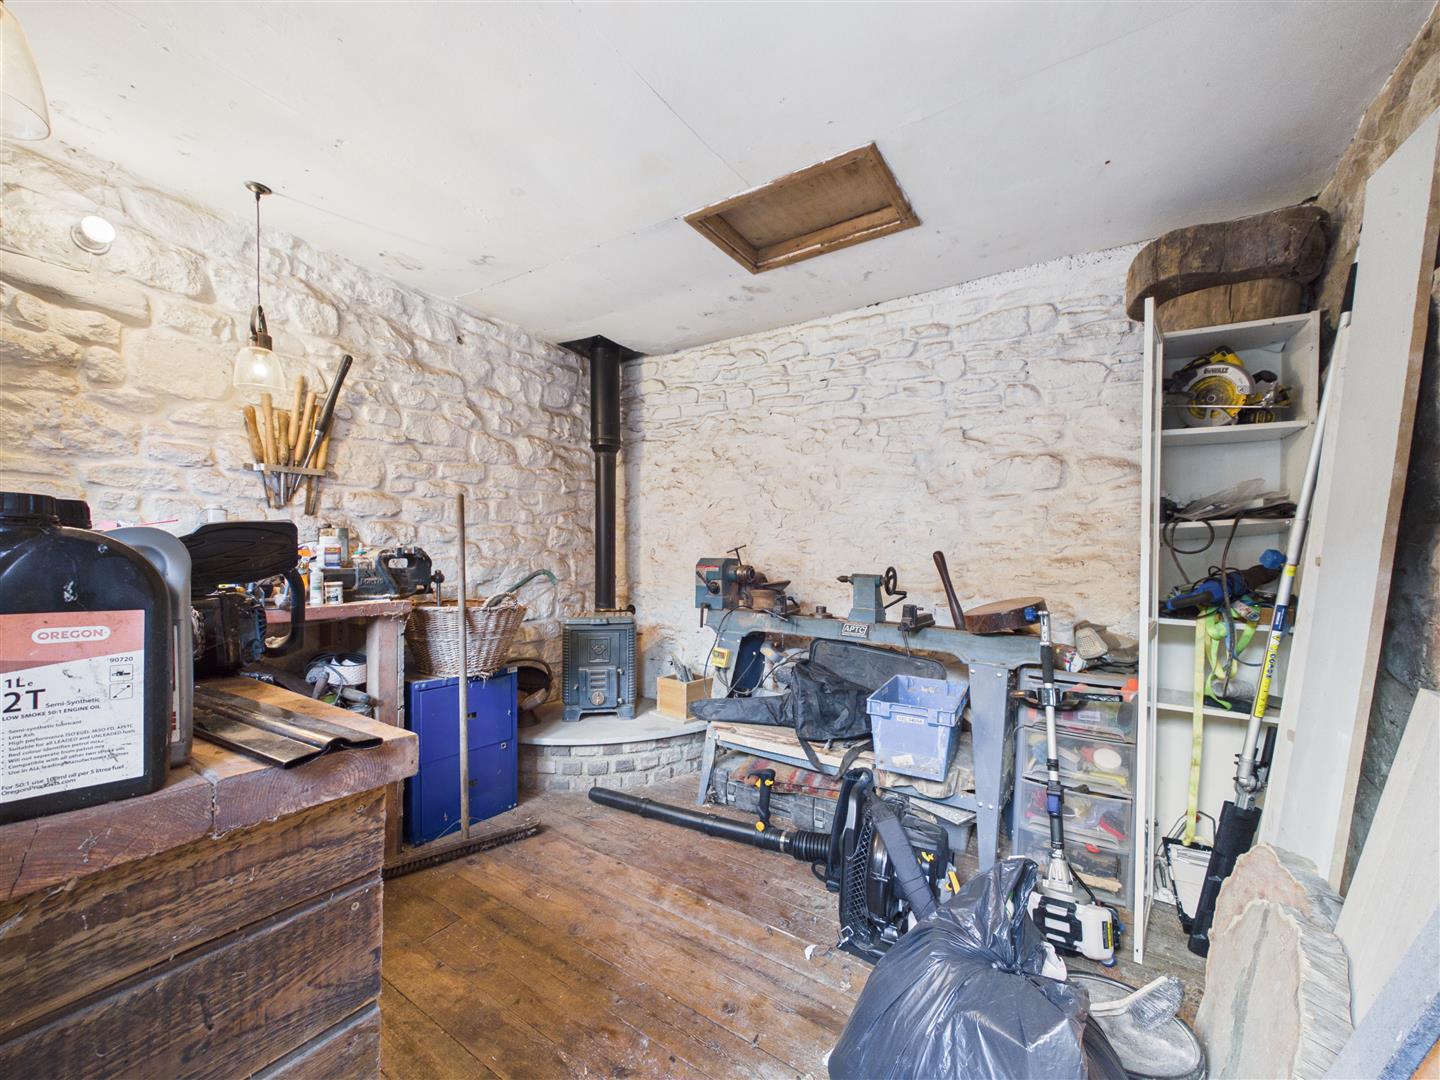
Donkey Shed - 3.23m x2.97m (10'7" x9'9") - A stone building with power and lighting, timber floor, woodburning stone on a plinth with a flue, exposed stone walls.
Services - Mains electricity, mains water, septic tank, oil heating.
Mobile Phone Coverage / Broadband Availability - It is down to each individual purchaser to make their own enquiries. However, we have provided a useful link via Rightmove and Zoopla to assist you with the latest information. In Rightmove, this information can be found under the brochures section, see "Property and Area Information" link. In Zoopla, this information can be found via the Additional Links section, see "Property and Area Information" link.
Money Laundering Regulations - To comply with Money Laundering Regulations, prospective purchasers will be asked to produce identification documentation at the time of making an offer. We ask for your cooperation in order that there is no delay in agreeing the sale, should your offer be acceptable to the seller(s)
Water Rates - Severn Trent Water Authority - Rate TBC
Tenure - Freehold
Local Authority - Council Tax Band: F
Forest of Dean District Council, Council Offices, High Street, Coleford, Glos. GL16 8HG.
Viewing - Strictly through the Owners Selling Agent, Steve Gooch, who will be delighted to escort interested applicants to view if required. Office Opening Hours 8.30am - 6.00pm Monday to Friday, 9.00am - 5.30pm Saturday.
Directions - From the Mitcheldean office head to the mini-roundabout, take the right turn onto the A4136, proceed up Plump Hill, upon reaching thelights at Nailbridge take the left turn to Cinderford. Go through the town centre, passing straight over the mini-roundabout and up Belle Vue Road. Go down the hill into Littledean, at the mini roundabout take the left turn towards the A48, go past Littledean Jail, turn left into the lane signposted Popes Hill. Bear immeidately left into Greenway. Follow the lane to a stone track. The property is on the right after approx 0.3 miles.
What3Words - ///ambitions.sports.intent
 3
3 4
4 2
2-
-
-
- 4
- 7
- 2
-
-
-
- 3
- 5
- 1
-
-
-
- 3
- 6
- 4
-
-
-
Newent Office
4 High Street
Newent
Gloucestershire
GL18 1AN
Sales
Tel: 01531 820844
newent@stevegooch.co.uk
Lettings
Tel: 01531 822829
lettings@stevegooch.co.uk
Coleford Office
1 High Street
Coleford
Gloucestershire
GL16 8HA
Mitcheldean Office
The Cross
Mitcheldean
Gloucestershire
GL17 0BP
Gloucester Office
27 Windsor Drive
Tuffley
Gloucester
GL4 0QJ
2022 © Steve Gooch Estate Agents. All rights reserved. Terms and Conditions | Privacy Policy | Cookie Policy | Complaints Procedure | CMP Certificate | ICO Certificate | AML Procedure
Steve Gooch Estate Agents Limited.. Registered in England. Company No: 11990663. Registered Office Address: Baldwins Farm, Mill Lane, Kilcot, Gloucestershire. GL18 1AN. VAT Registration No: 323182432
