

Gorsley, Newent
Price £299,950
2 Bedroom
Cottage
Overview
2 Bedroom Cottage for sale in Gorsley, Newent
Key Features:
- Two Bedroom Detached Cottage
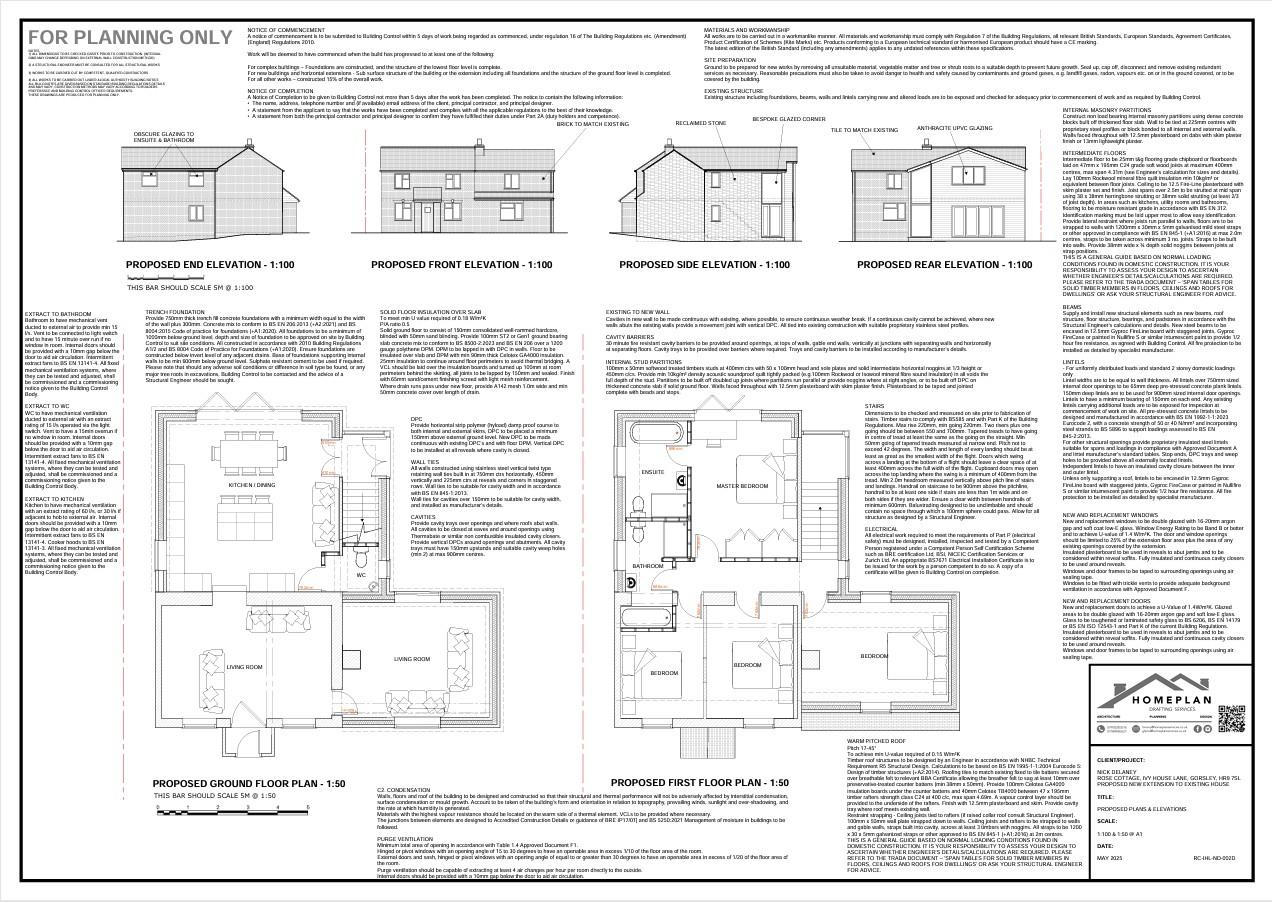
- Planning Permission for Two Storey Side and Rear Extension
- Popular Village Location
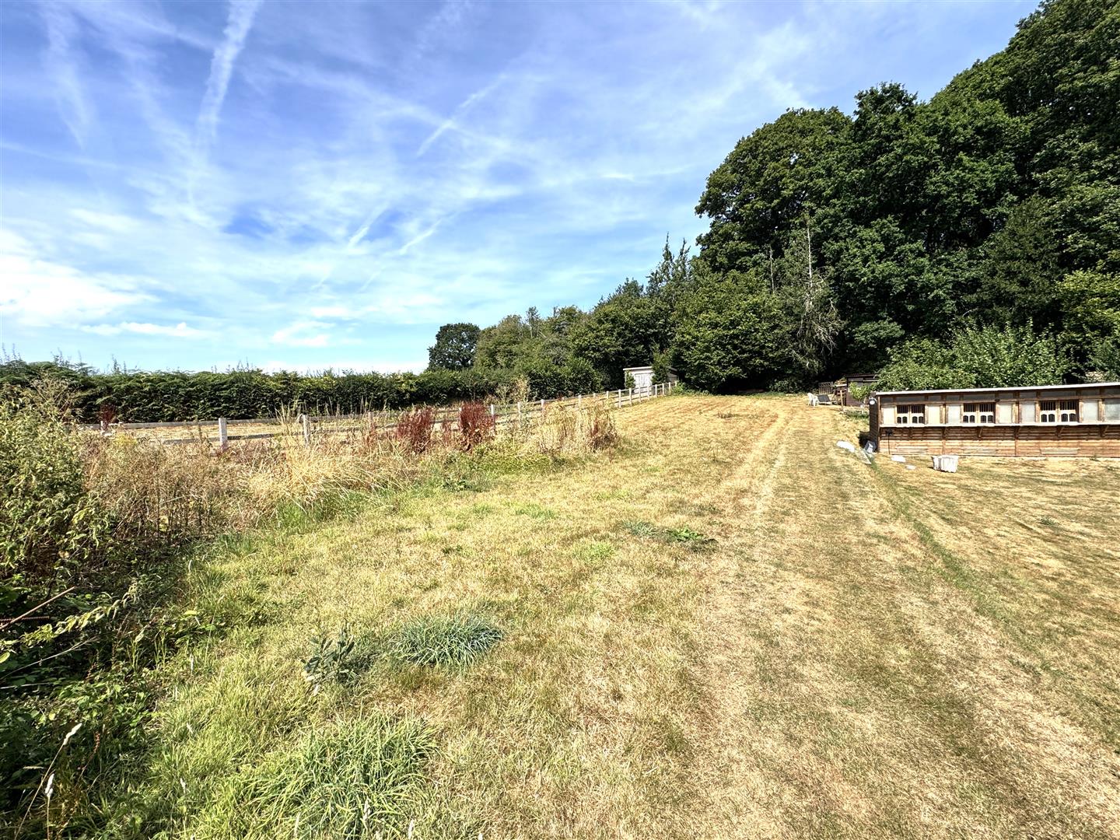
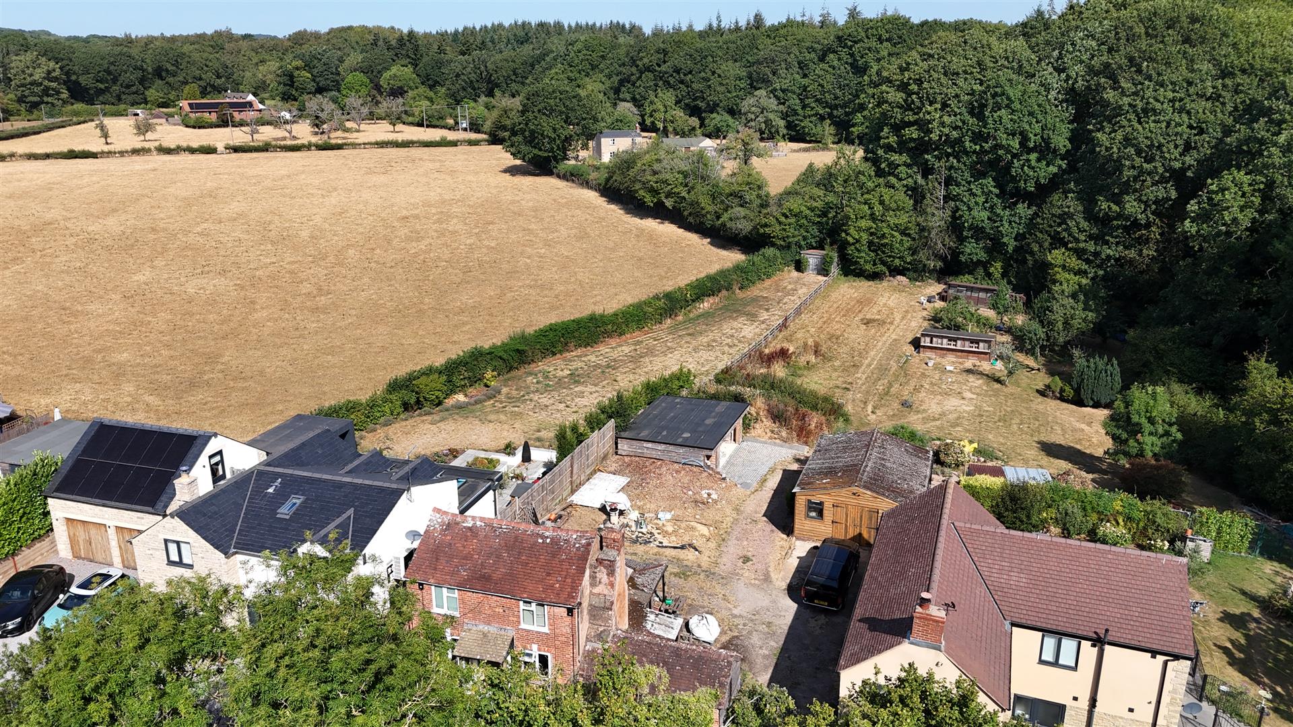
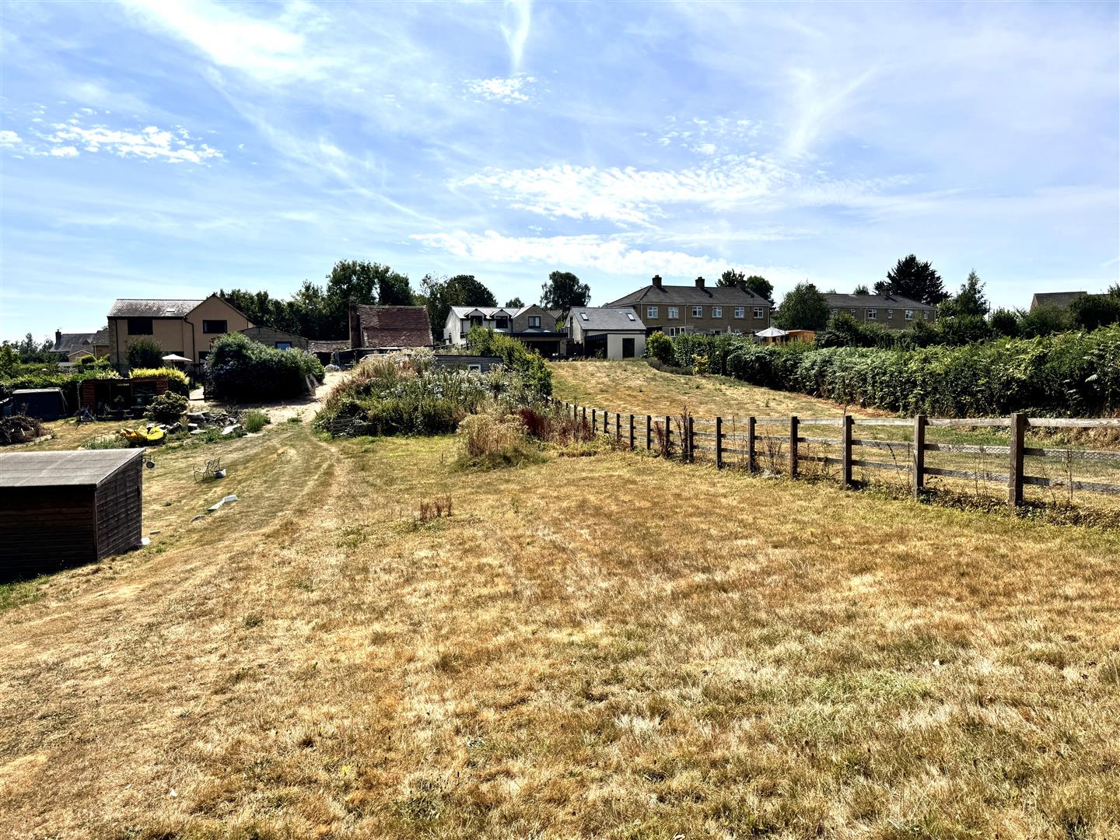
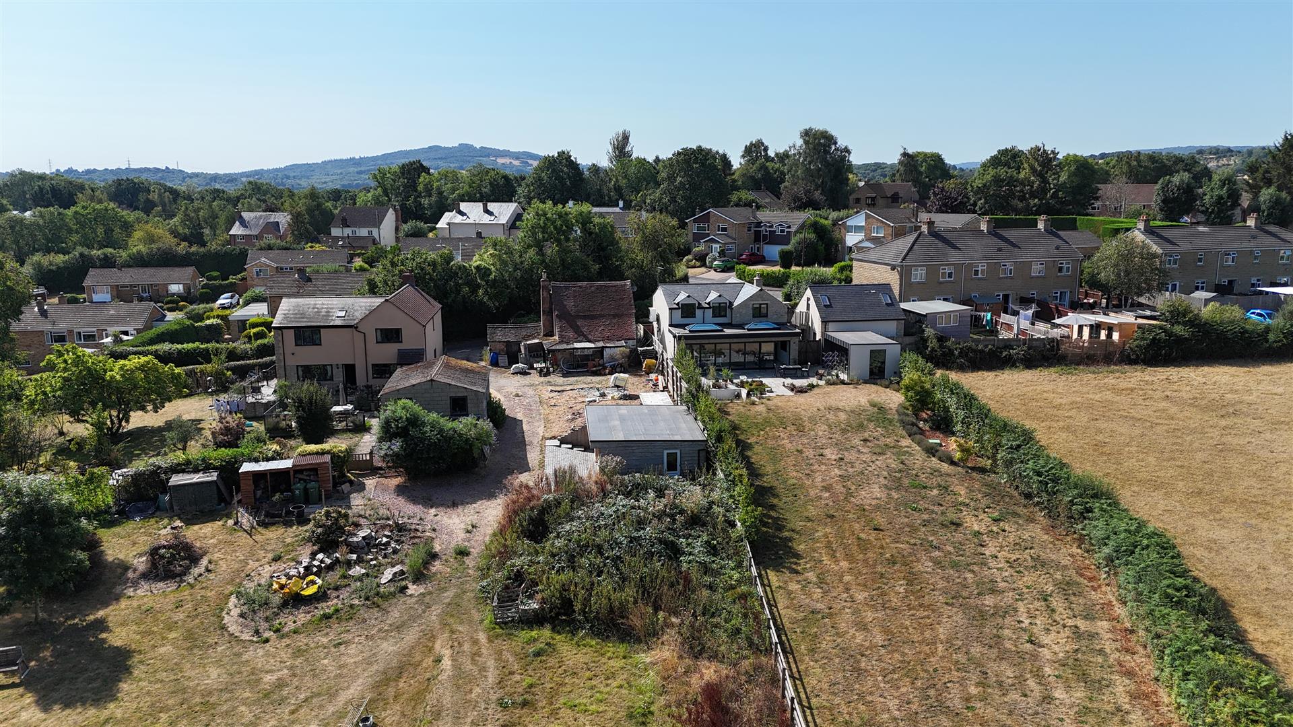
- 250ft Rear Garden
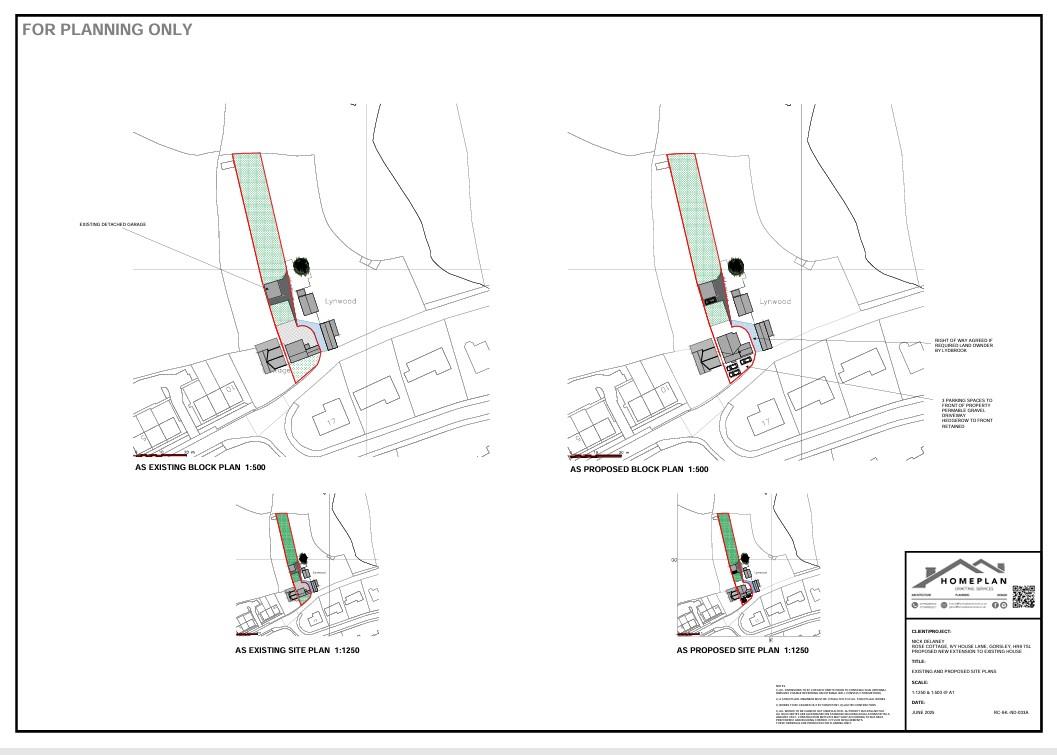
- New Double Garage plus Parking
- EPC Energy Rating - TBC, Council Tax Band - D, Freehold
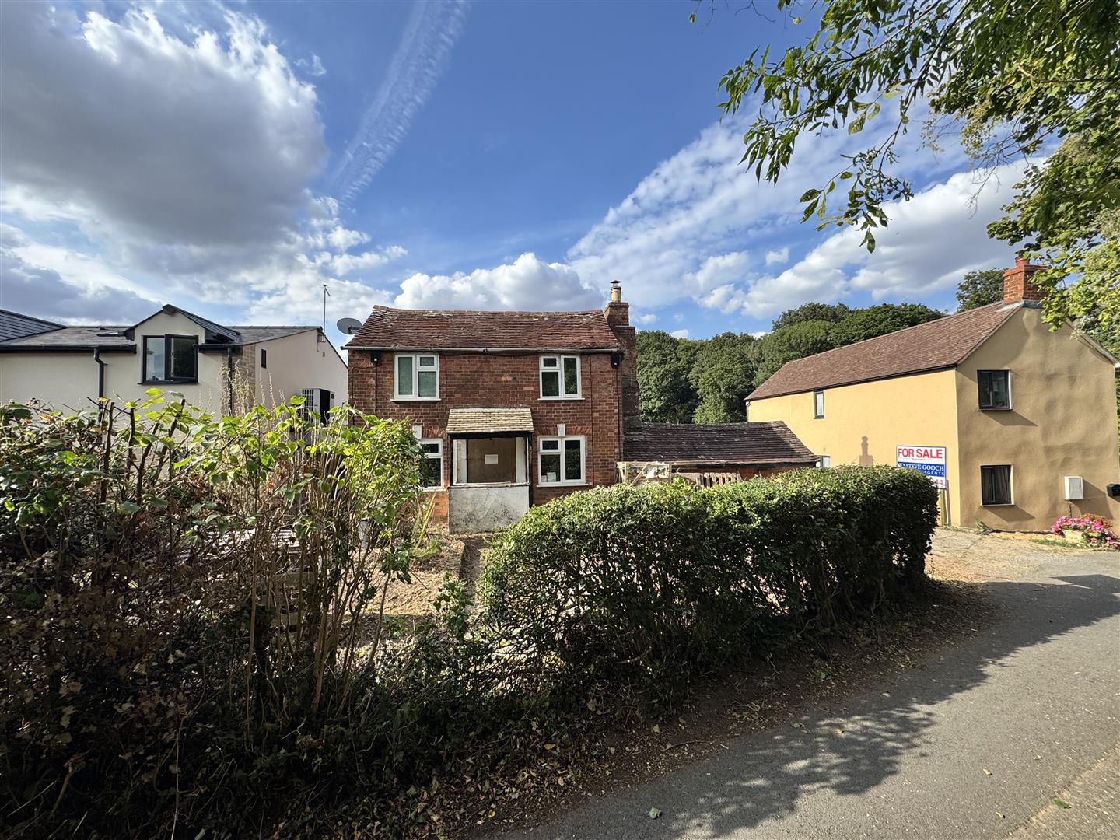
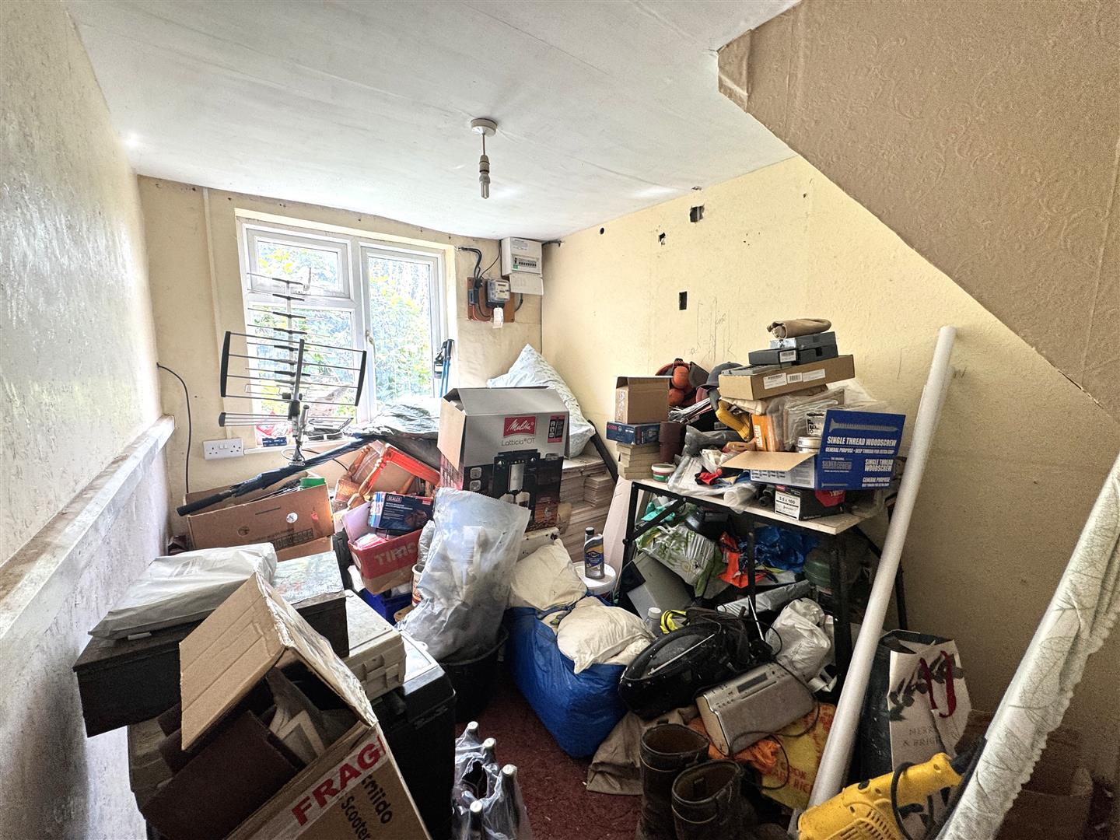
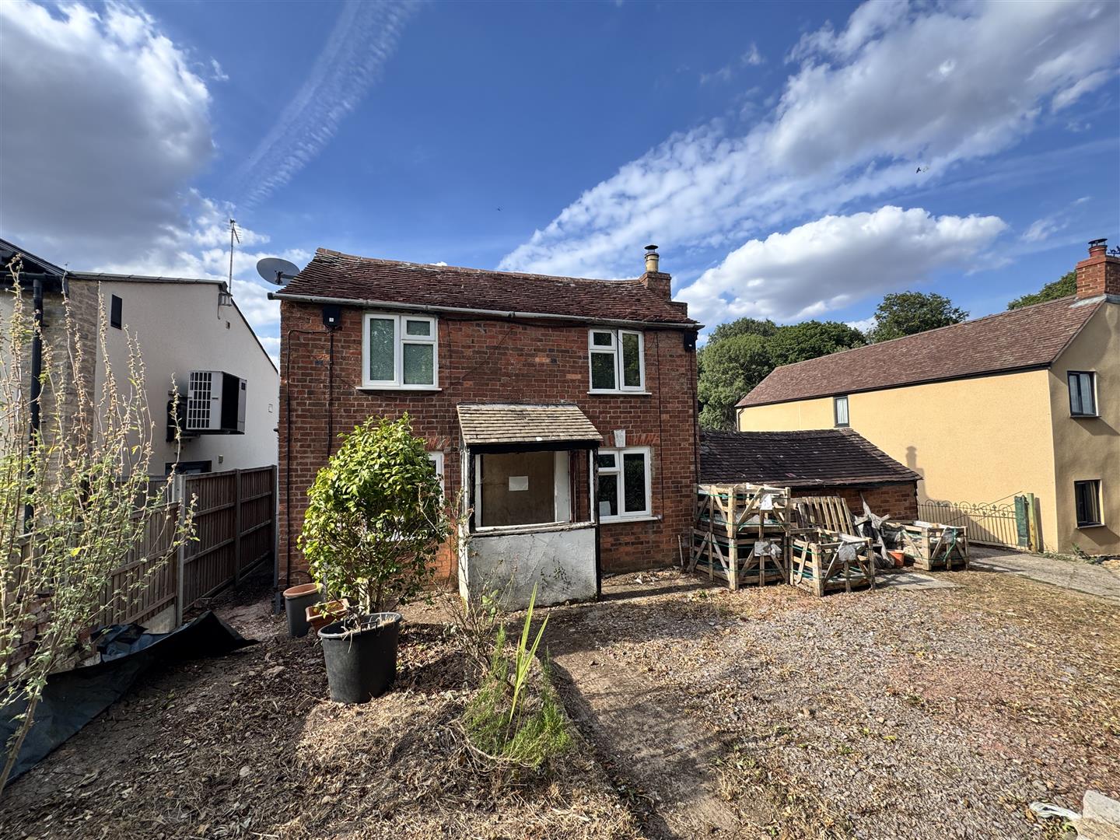
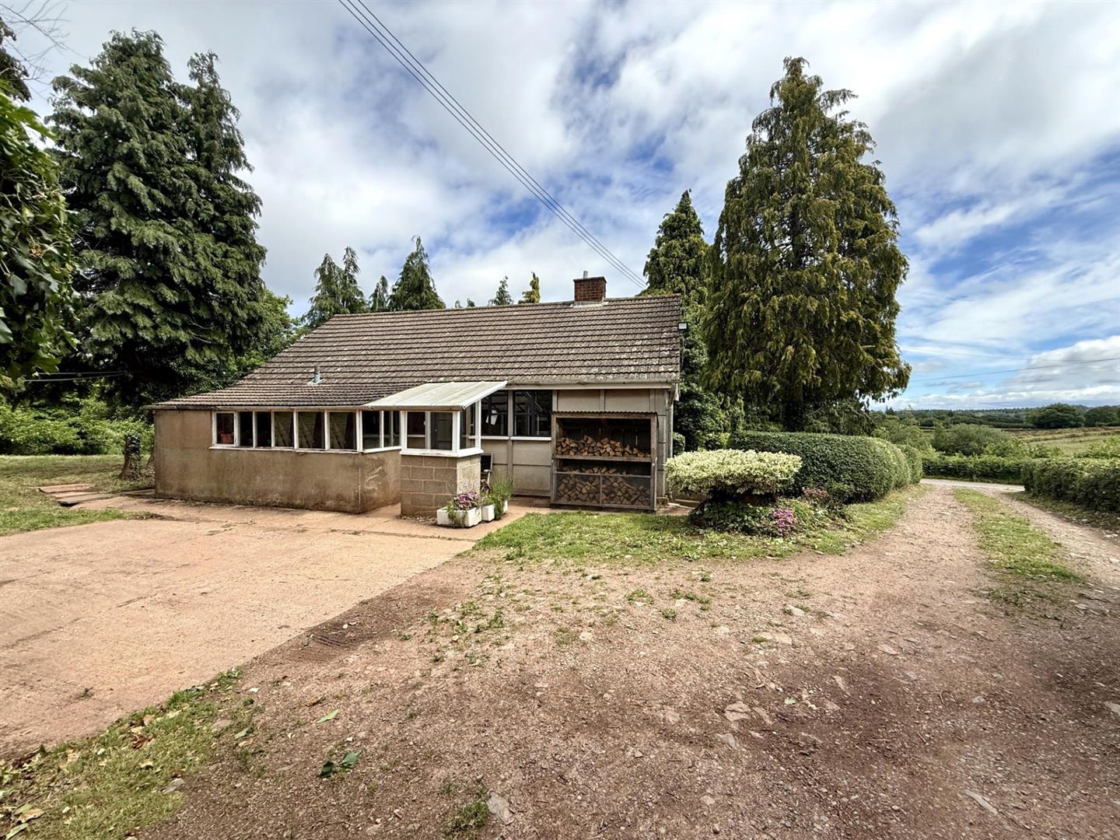
A TWO BEDROOM DETACHED COTTAGE in NEED OF RENOVATION located in a POPULAR VILLAGE LOCATION having a 250FT REAR GARDEN, DOUBLE GARAGE AND PLANNING PERMISSION for erection of TWO STOREY SIDE AND REAR EXTENSION.
The property is entered via a wooden front door into:
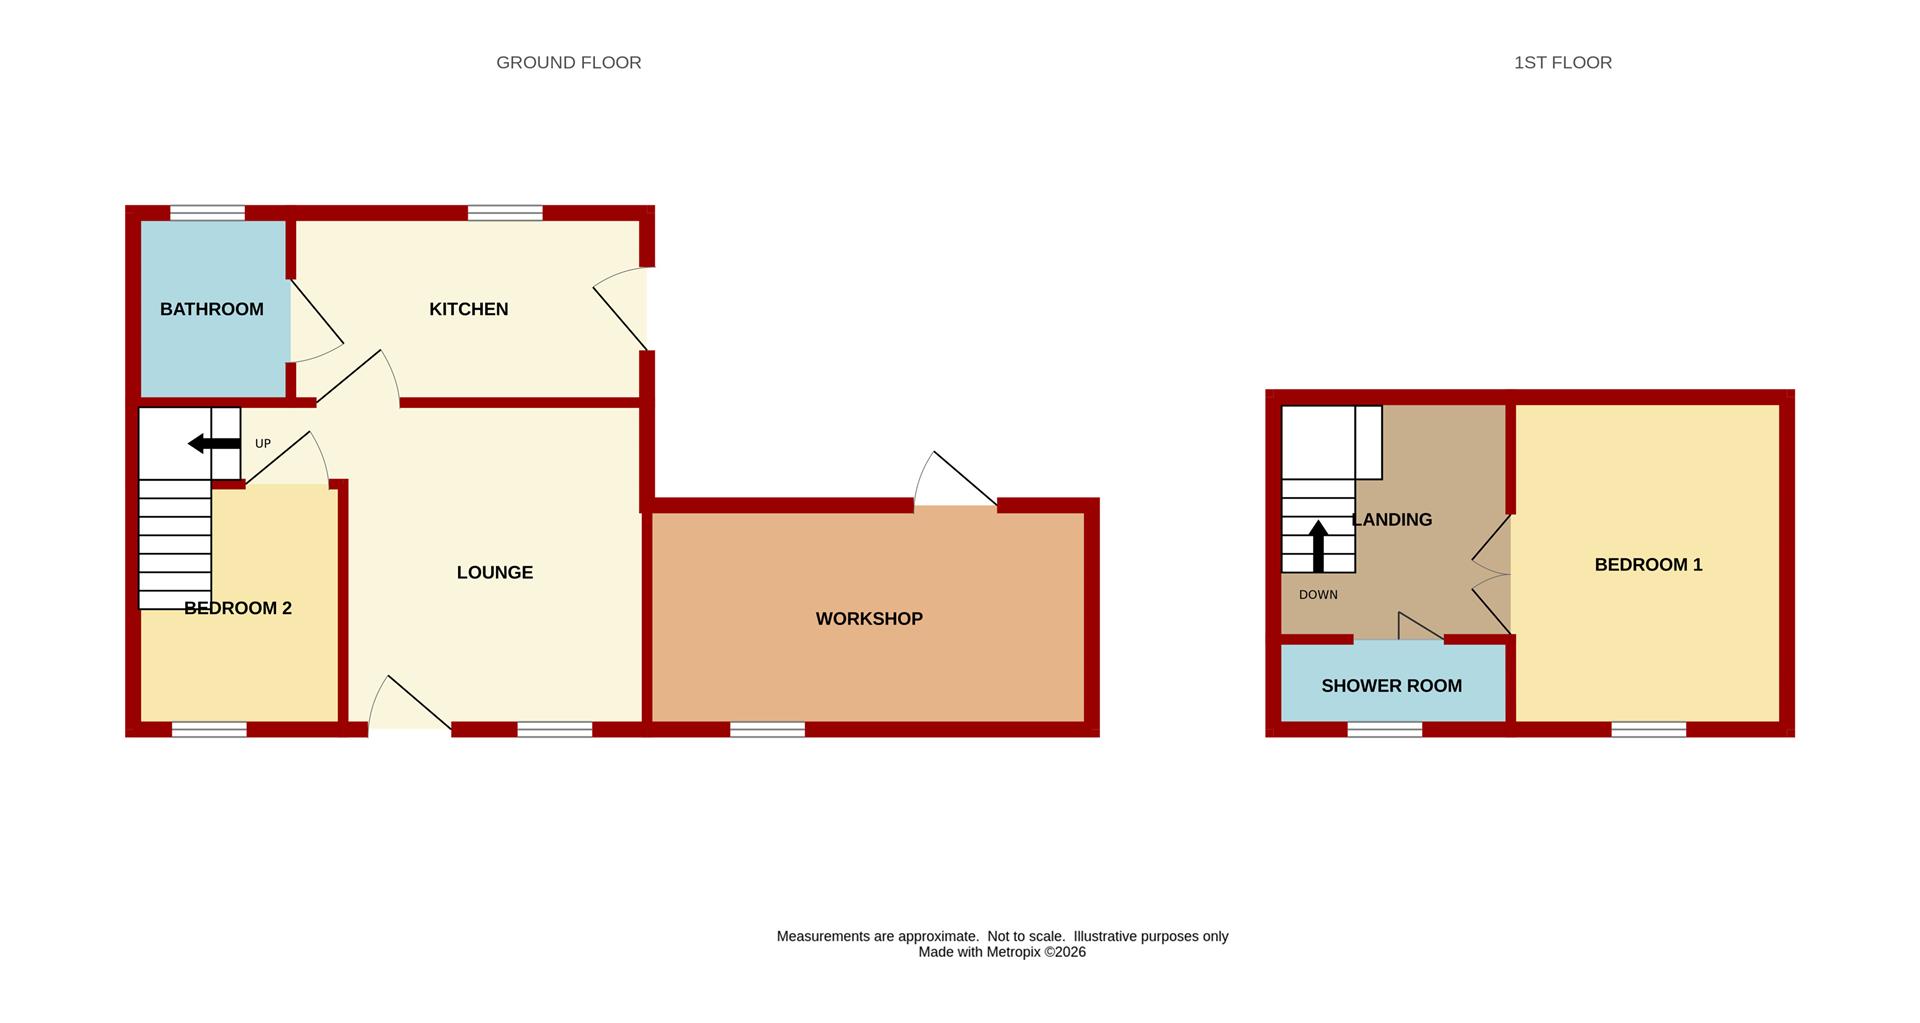
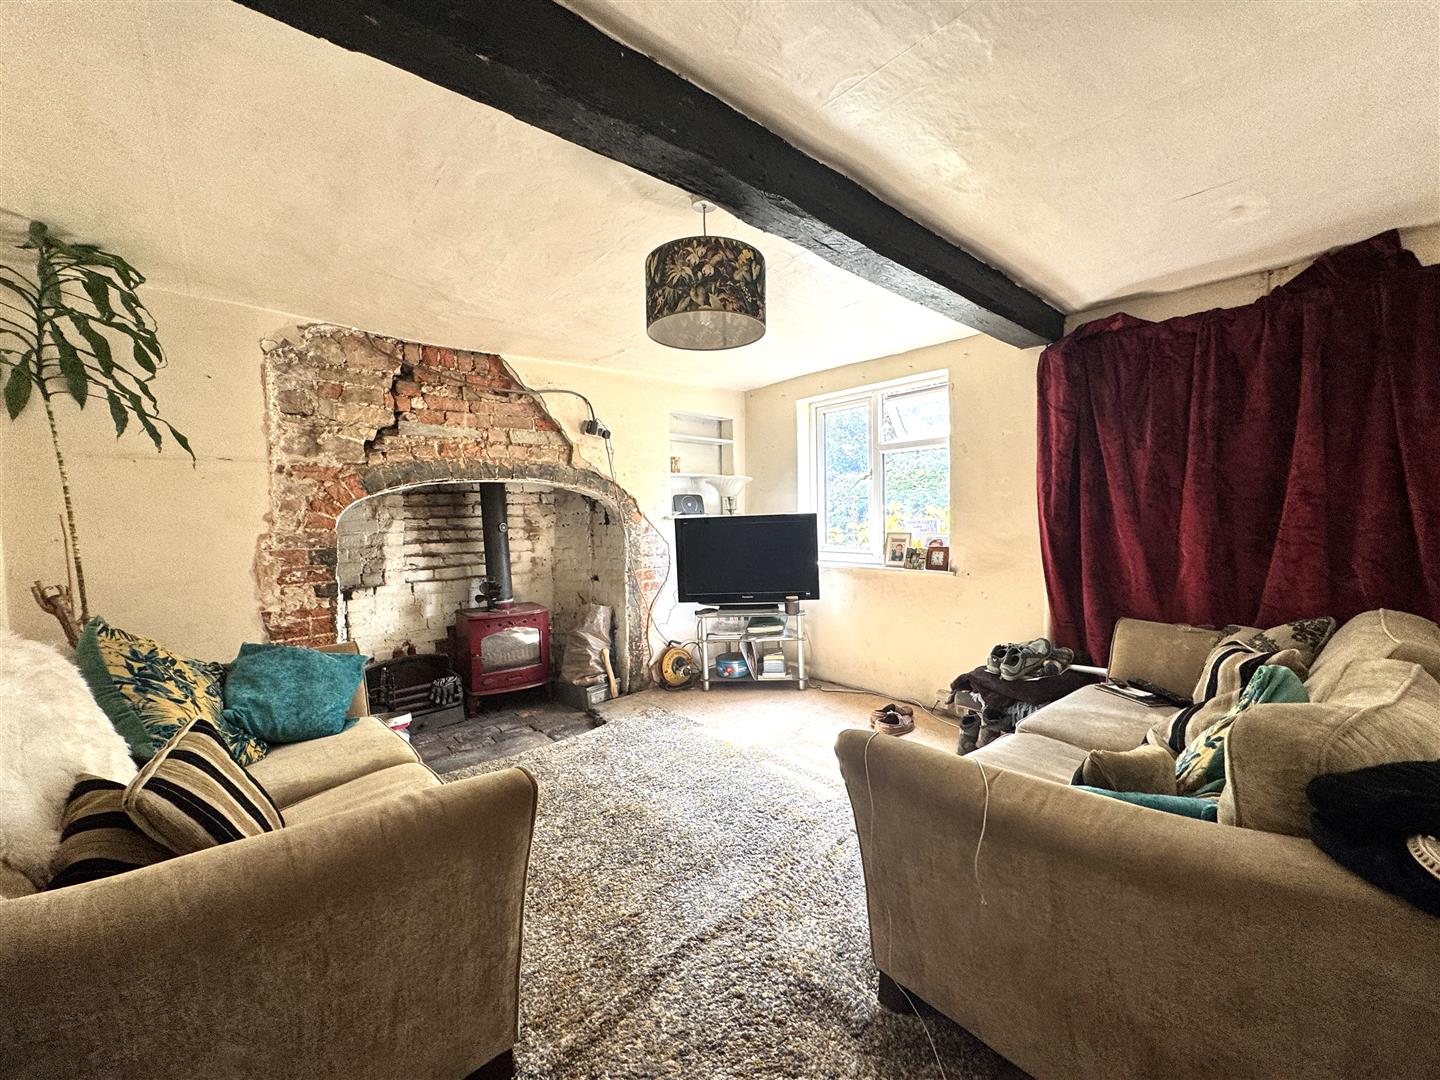
Lounge - 3.43m x 3.68m (11'3 x 12'1) - Open fireplace with log burner, power points, exposed beam, door to stairs leading to the first floor, front aspect window
Bedroom 2 - 2.39m x 2.77m (7'10 x 9'1) - Power points, front aspect window.
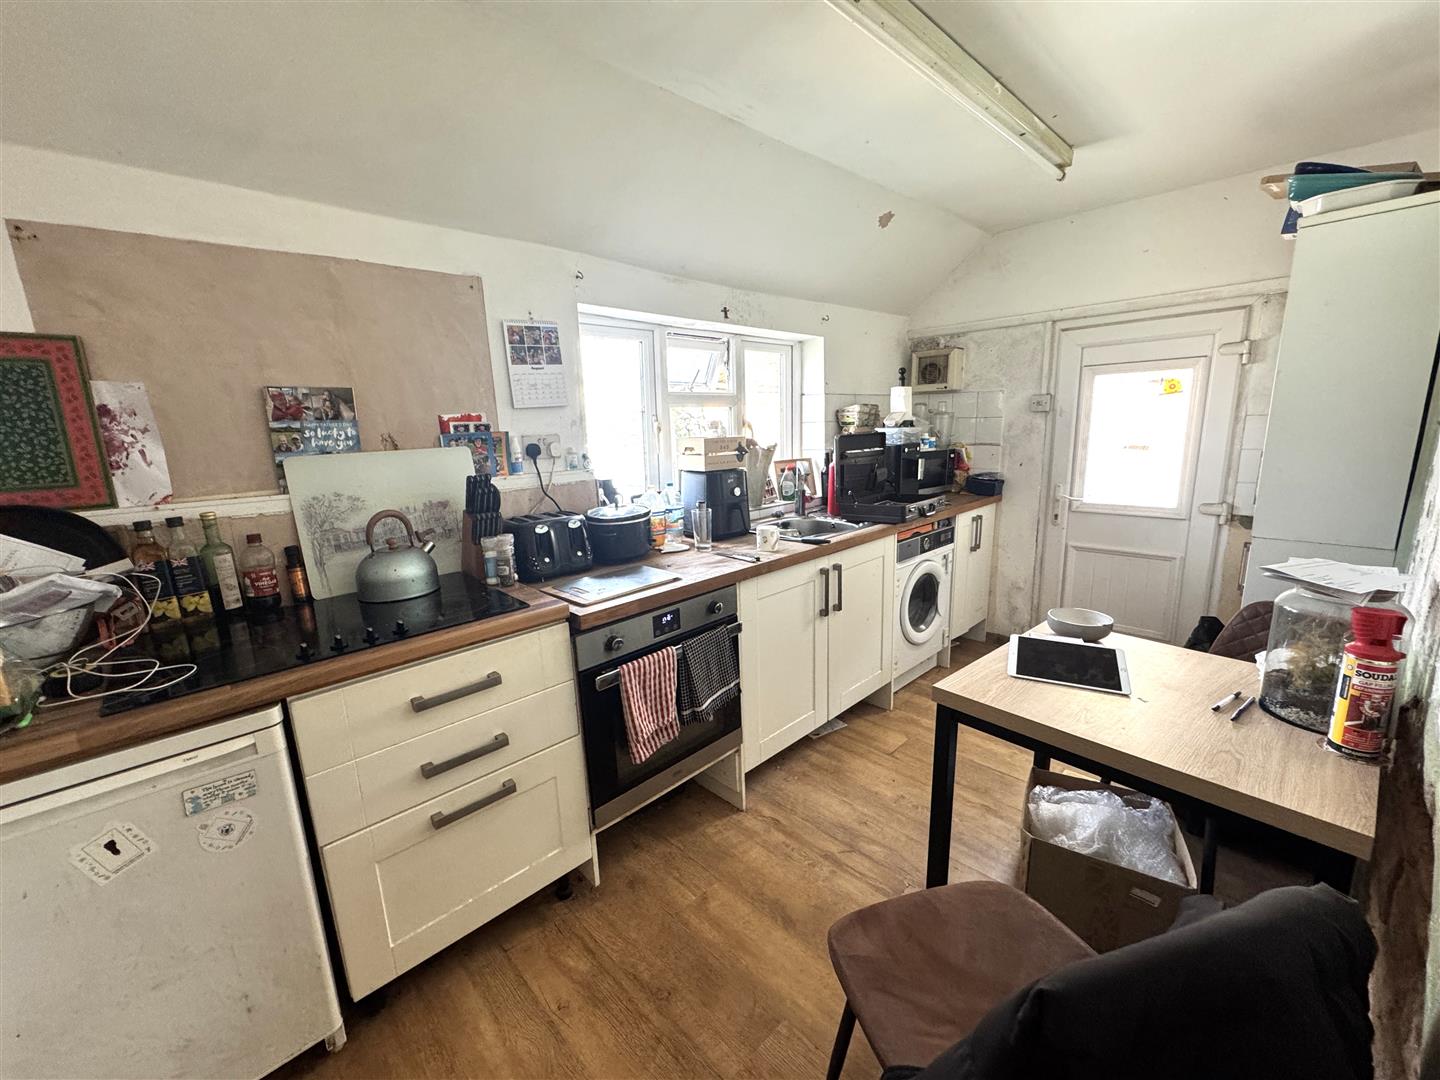
Kitchen - 4.01m x 2.13m (13'2 x 7'0) - Range of bas units, space for under counter appliance, electric oven, halogen hob, stainless steel sink rear aspect window, half glazed UPVC side door.
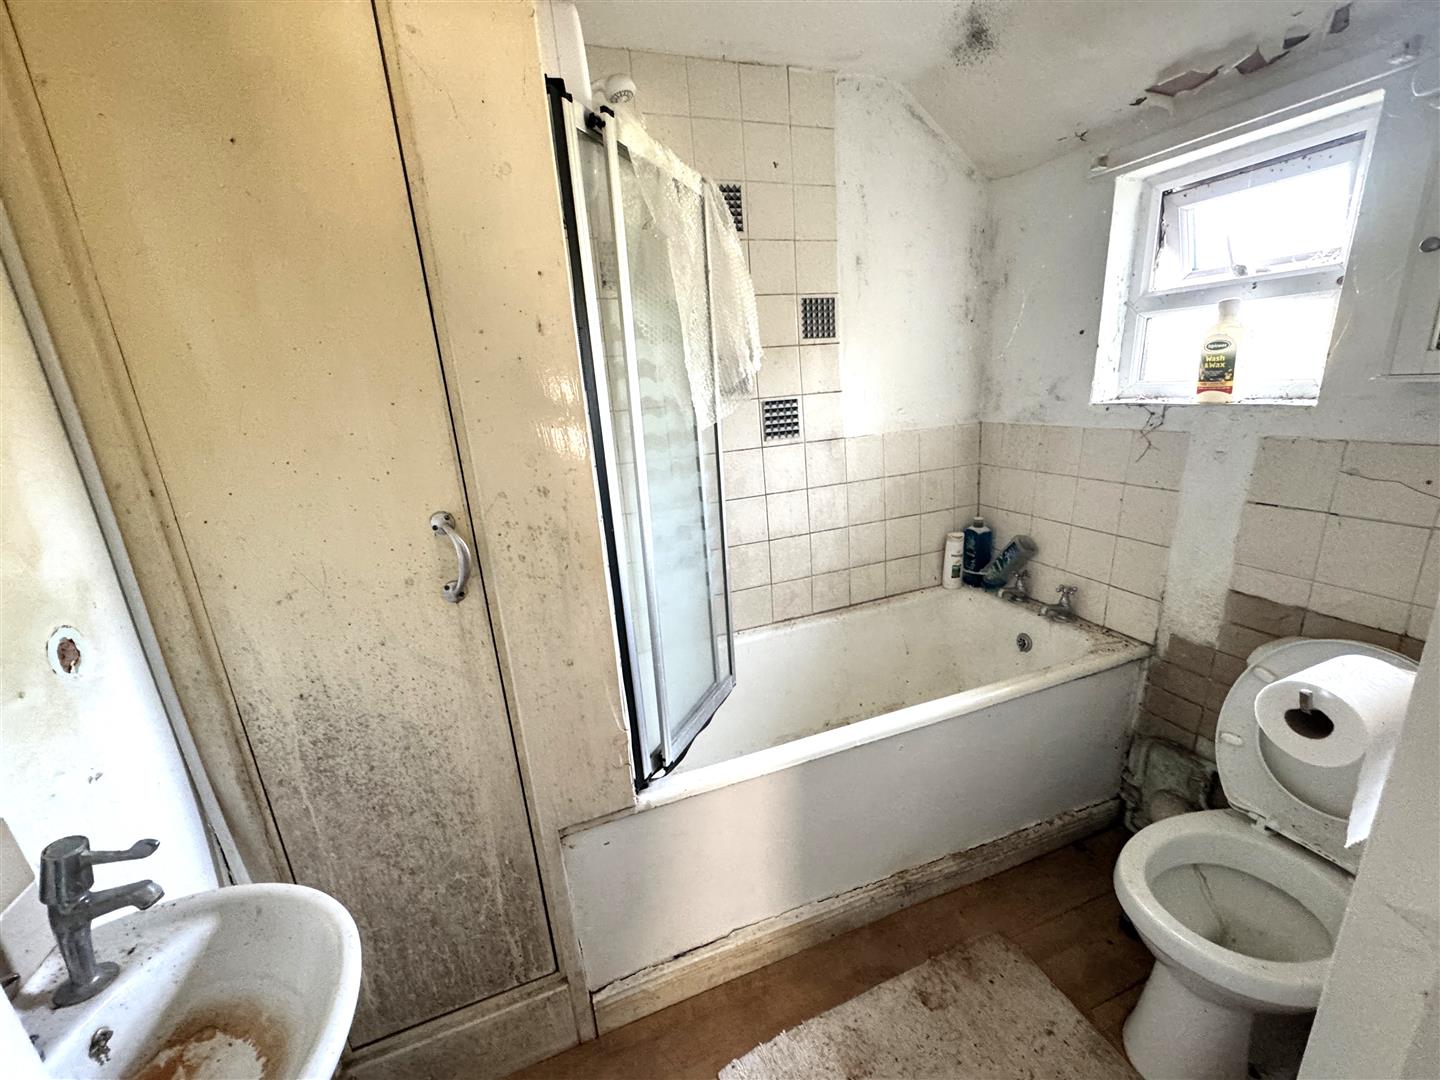
Bathroom - 1.52m x 2.18m (5'0 x 7'2) - White suite in need of re-fitting, water tank, rear aspect frosted window.
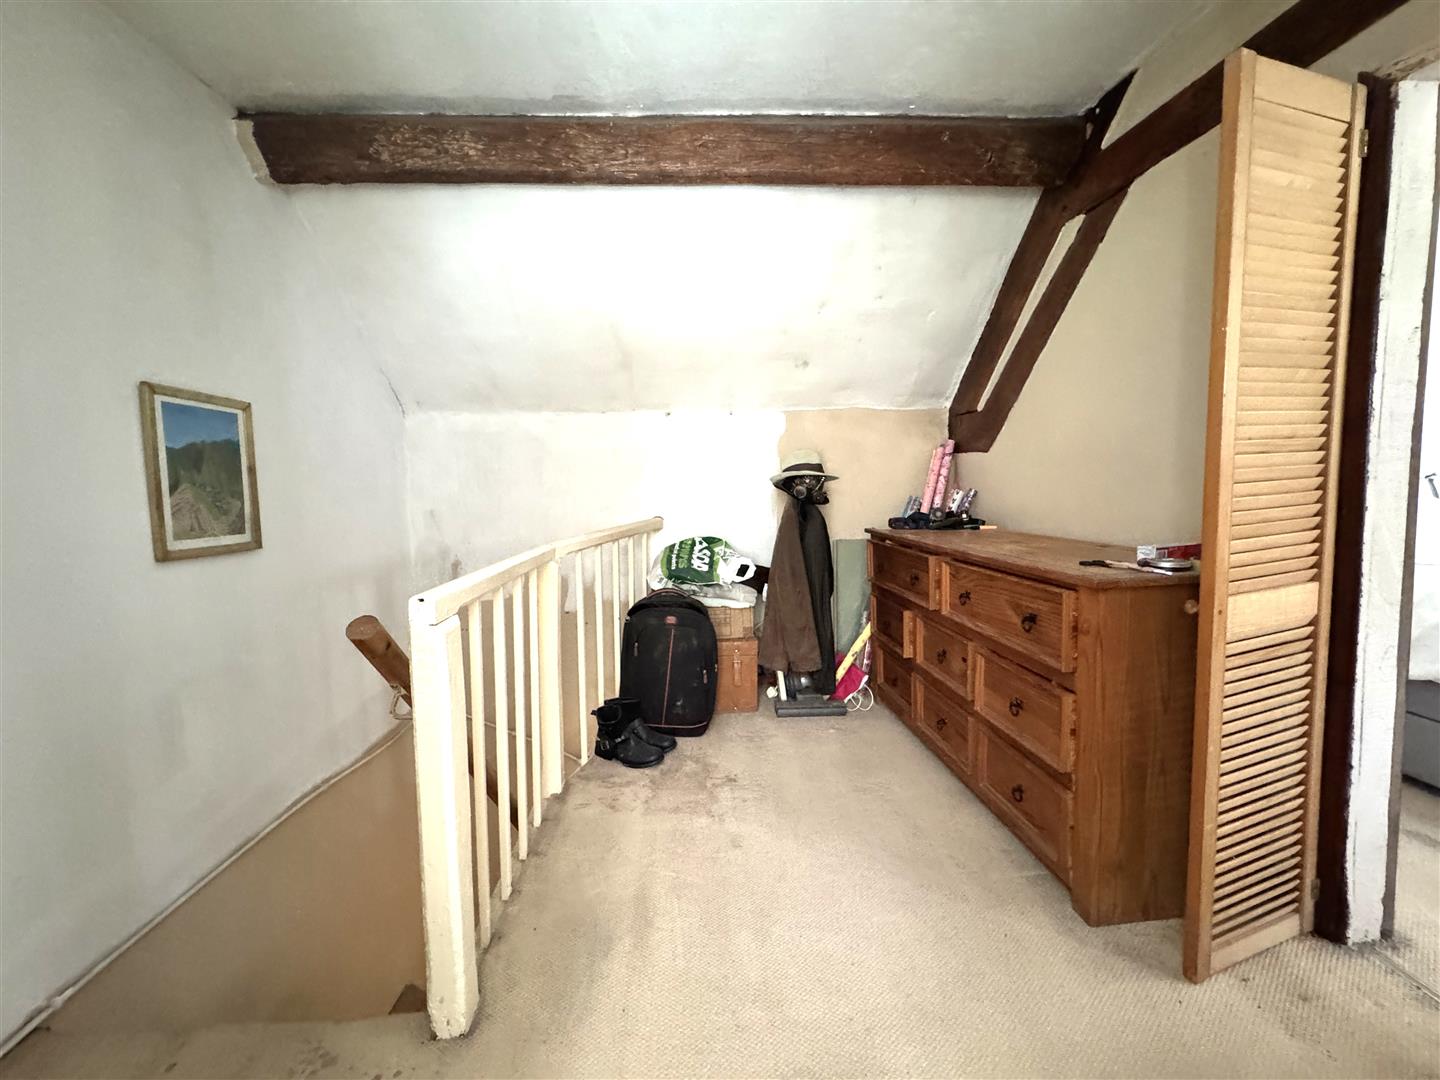
FROM THE LOUNGE, A TURNING STAIRCASE LEADS TO THE FIRST FLOOR.
Landing - 2.69m x 1.02m (8'10 x 3'4) - Exposed ceiling and wall timbers.
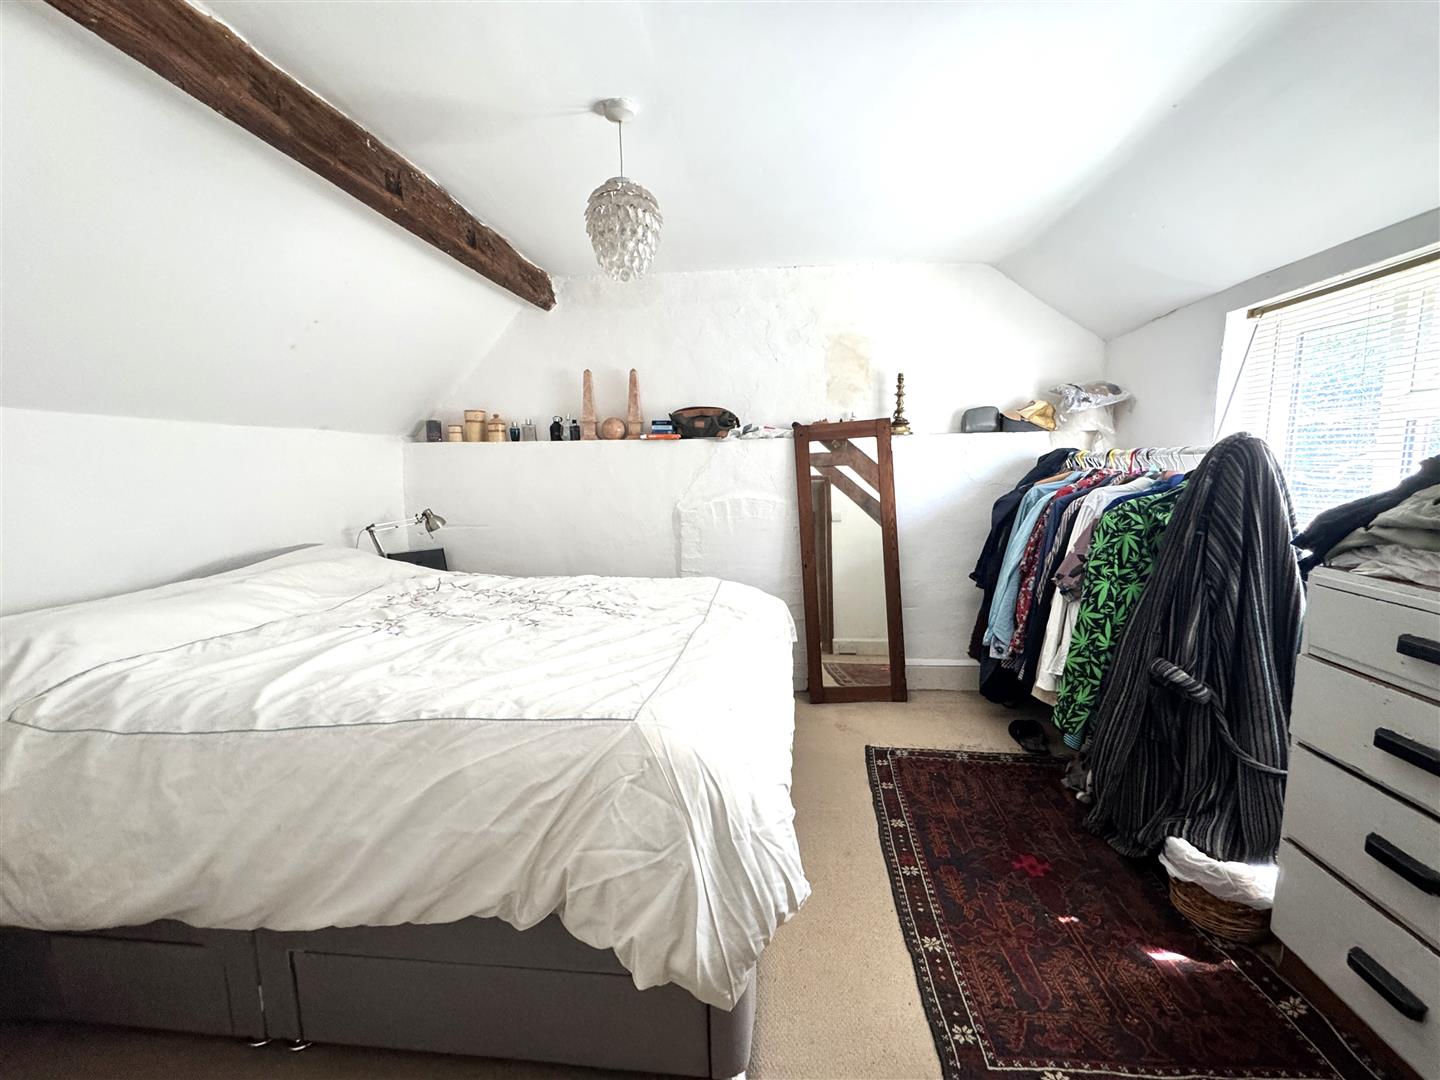
Bedroom 1 - 2.97m x 3.73m (9'9 x 12'3) - Power points, exposed wall and ceiling beams, front aspect window.
Shower Room - 2.64m x 0.99m (8'8 x 3'3) - Shower cubicle, sink, WC, F.A window.
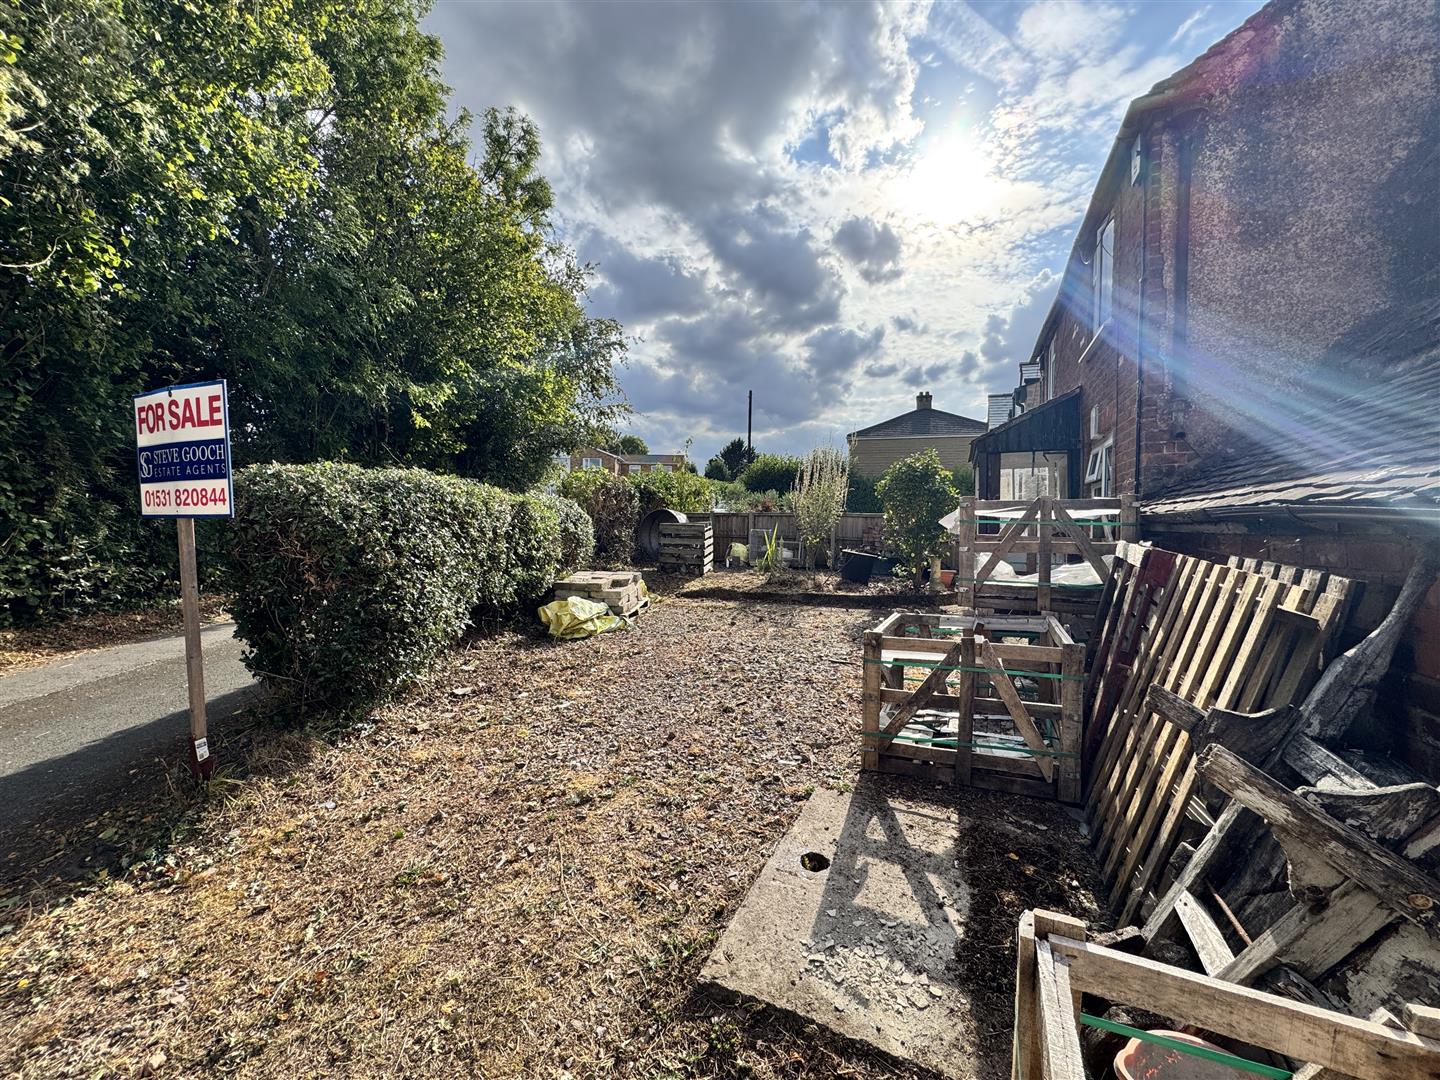
Outside - To the front of the property there is a garden area enclosed by hedging and a pathway leads to the front door.
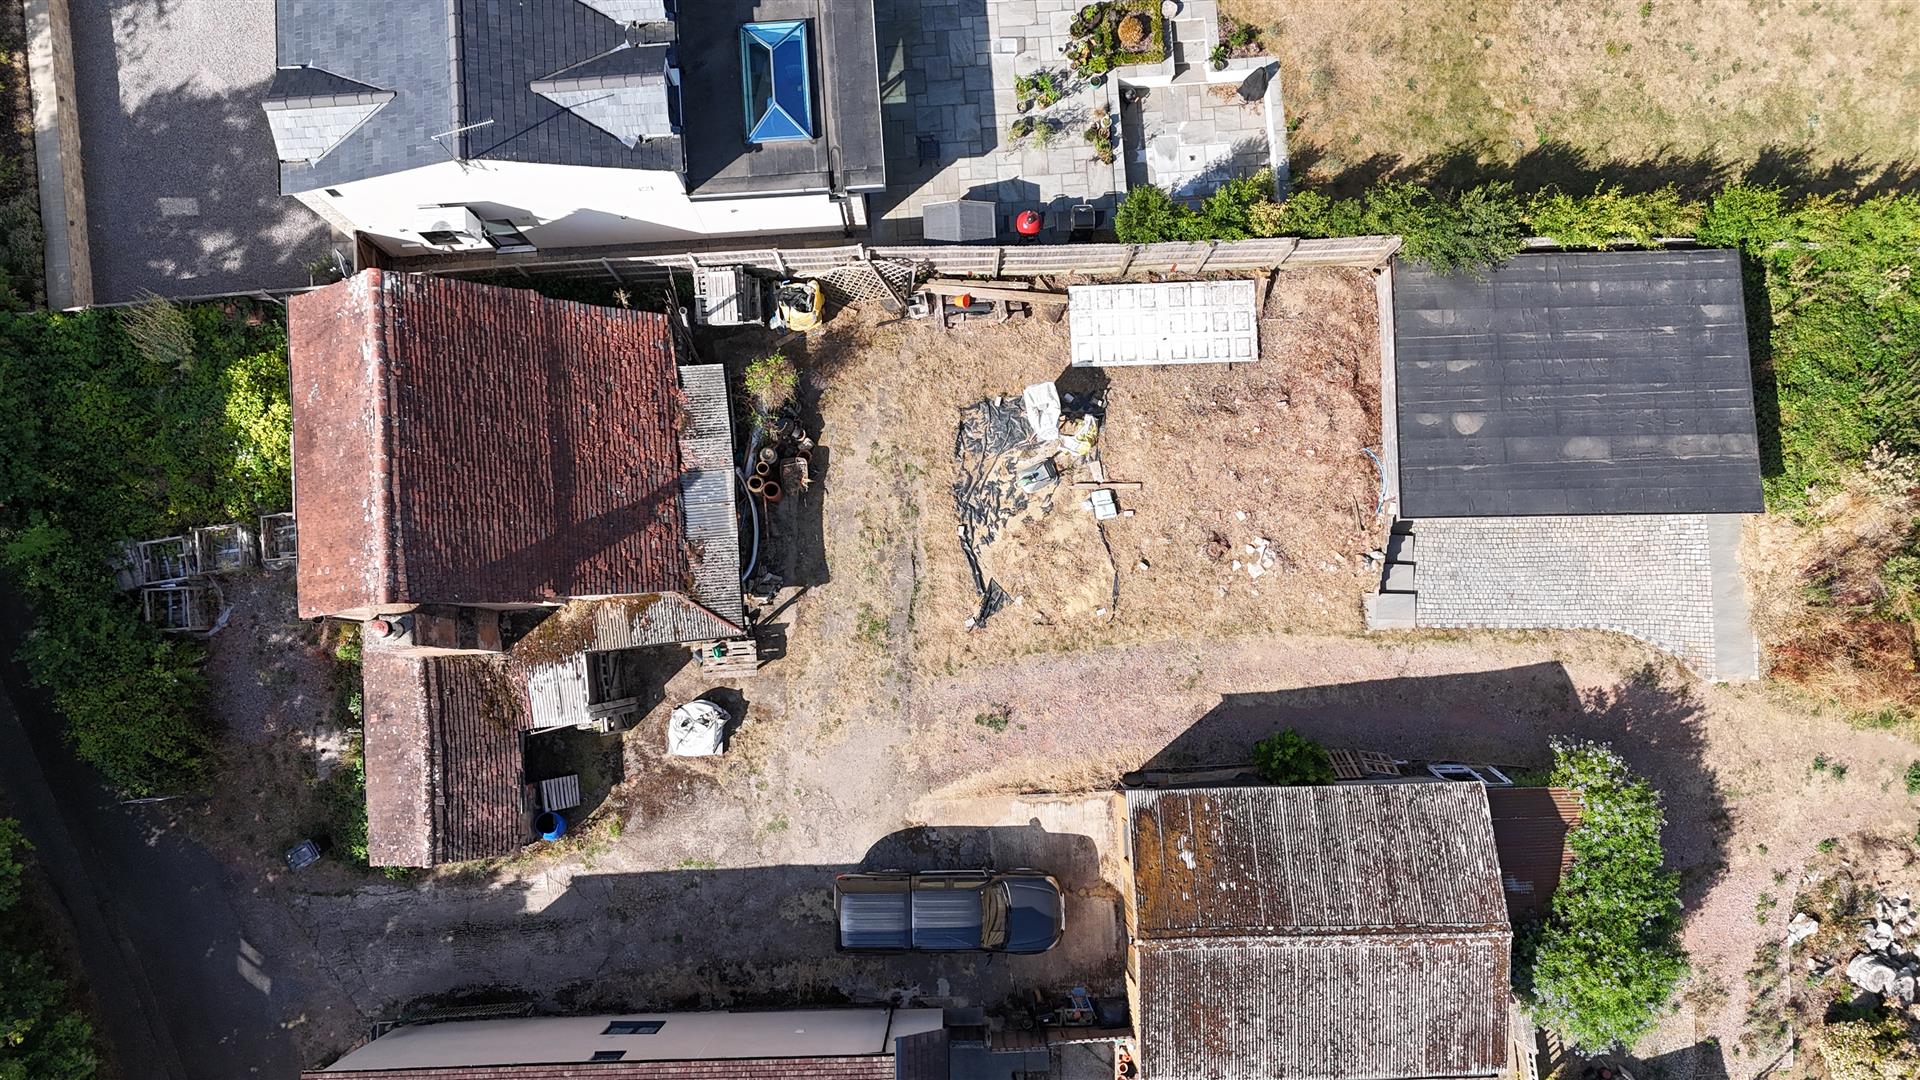
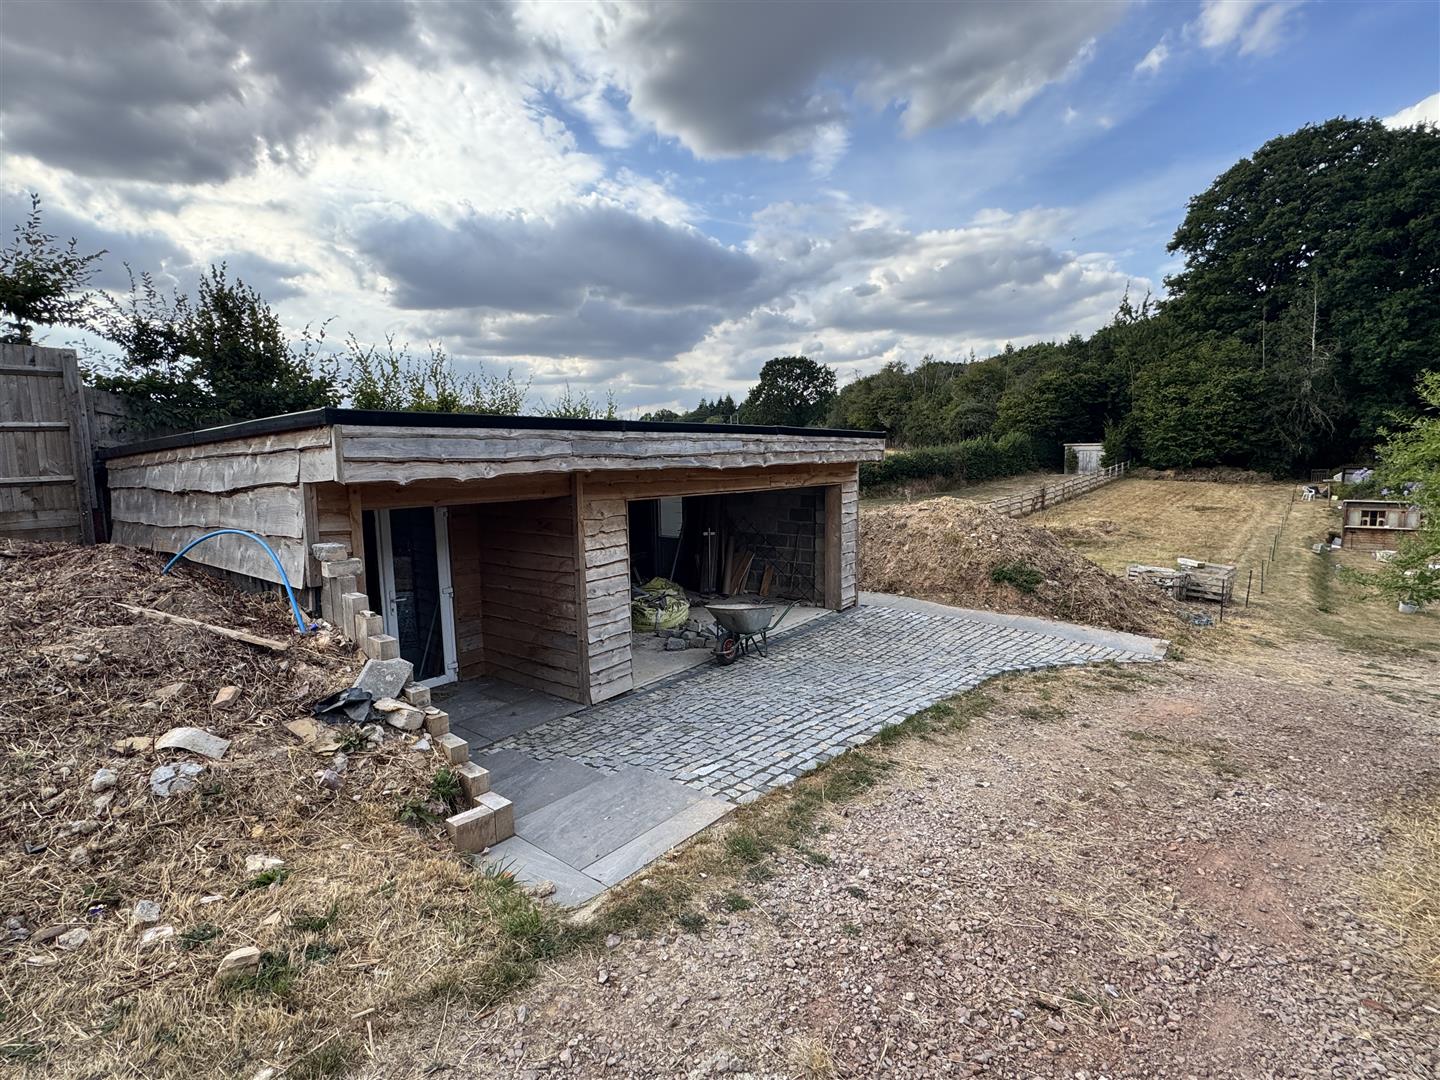
A shared driveway, at the side of the property, leads to an off road parking and turning area.
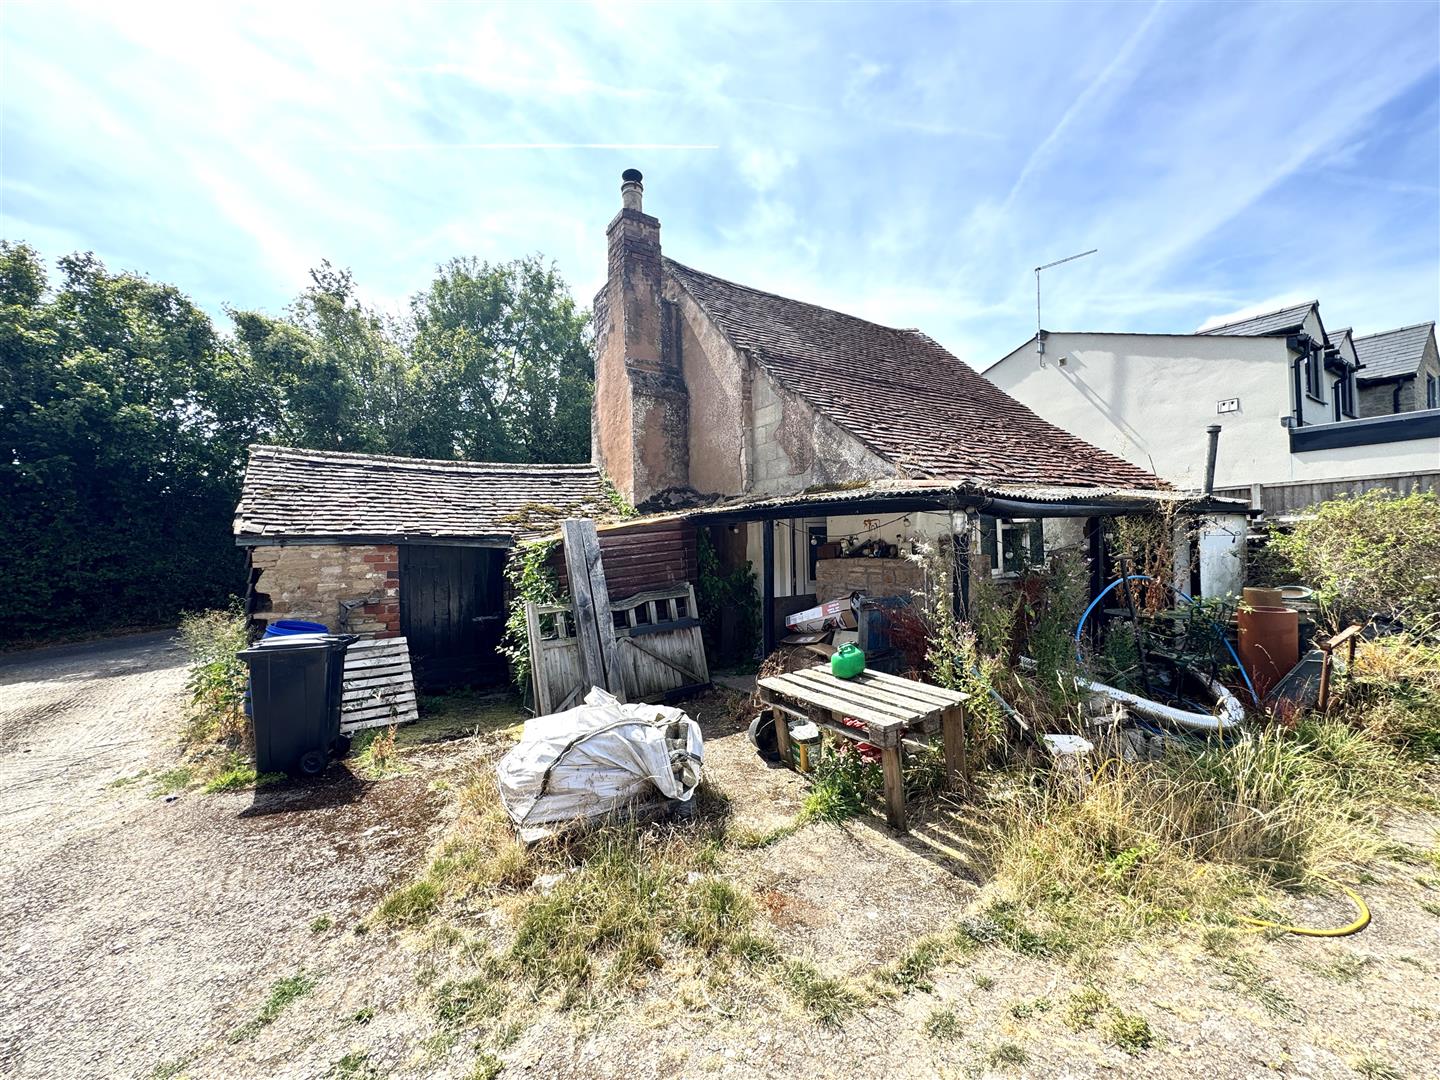
There is a stone and brick built outbuilding to the side measuring approximately 14'9 x 8'2 accessed via a rear wooden door with a front and side aspect window.
To the rear of the property, a door leads to an outside WC.
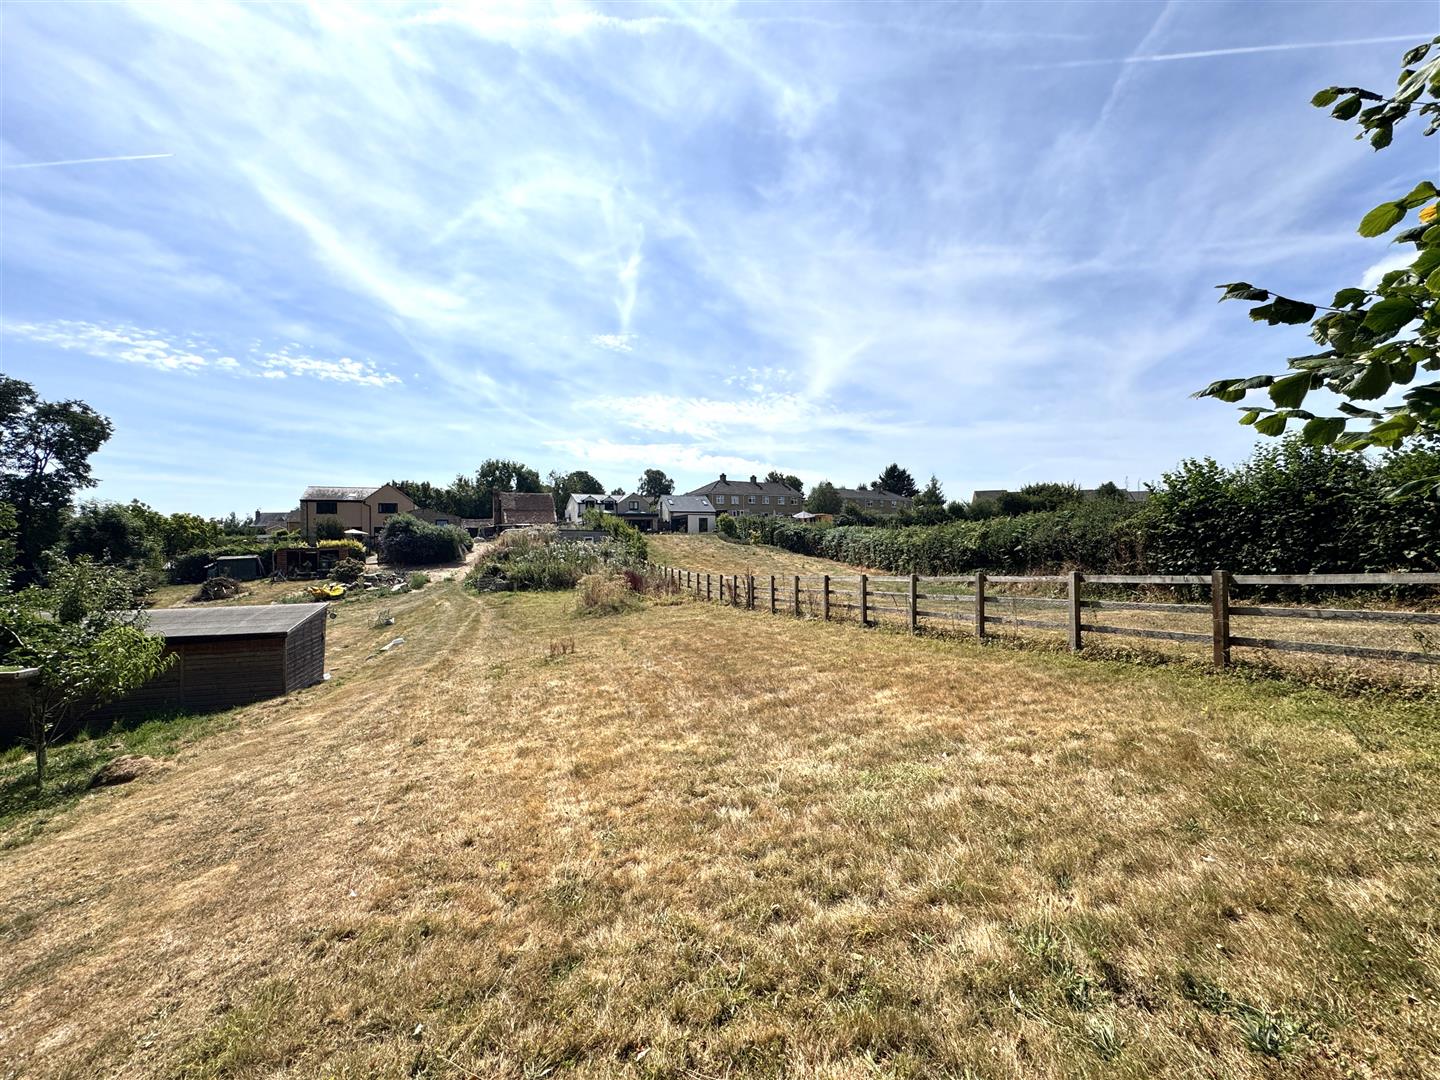
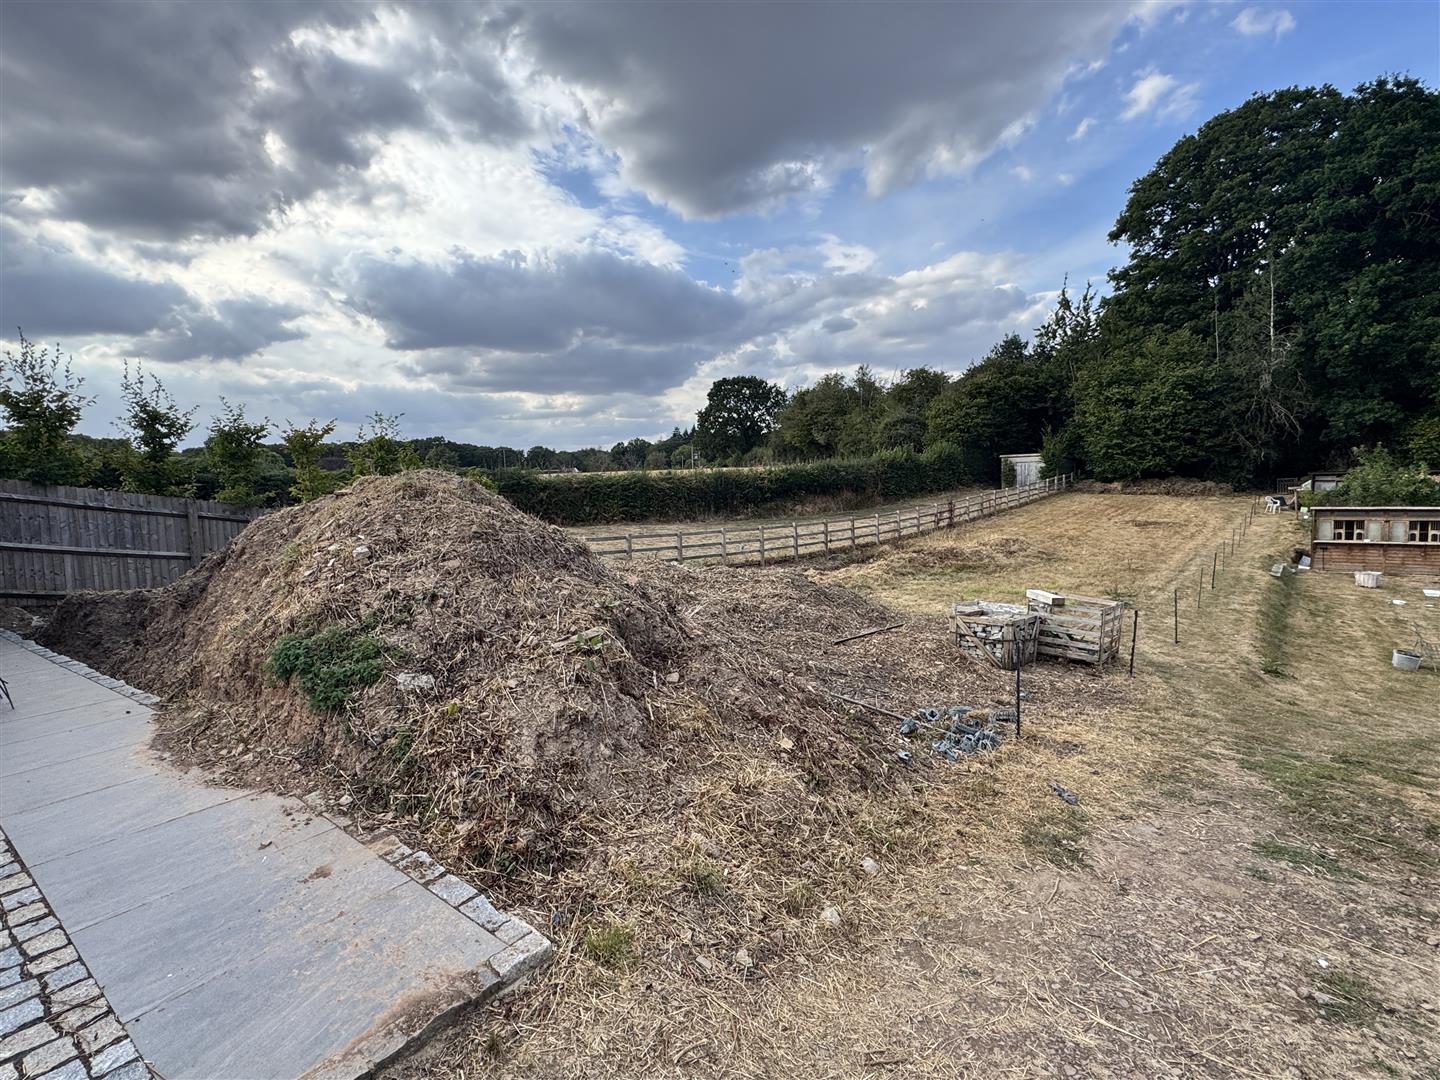
There is a water tap, hardstanding and the rear gardens measure approximately 250 ft in length and are mainly laid to lawn and back onto woodland.
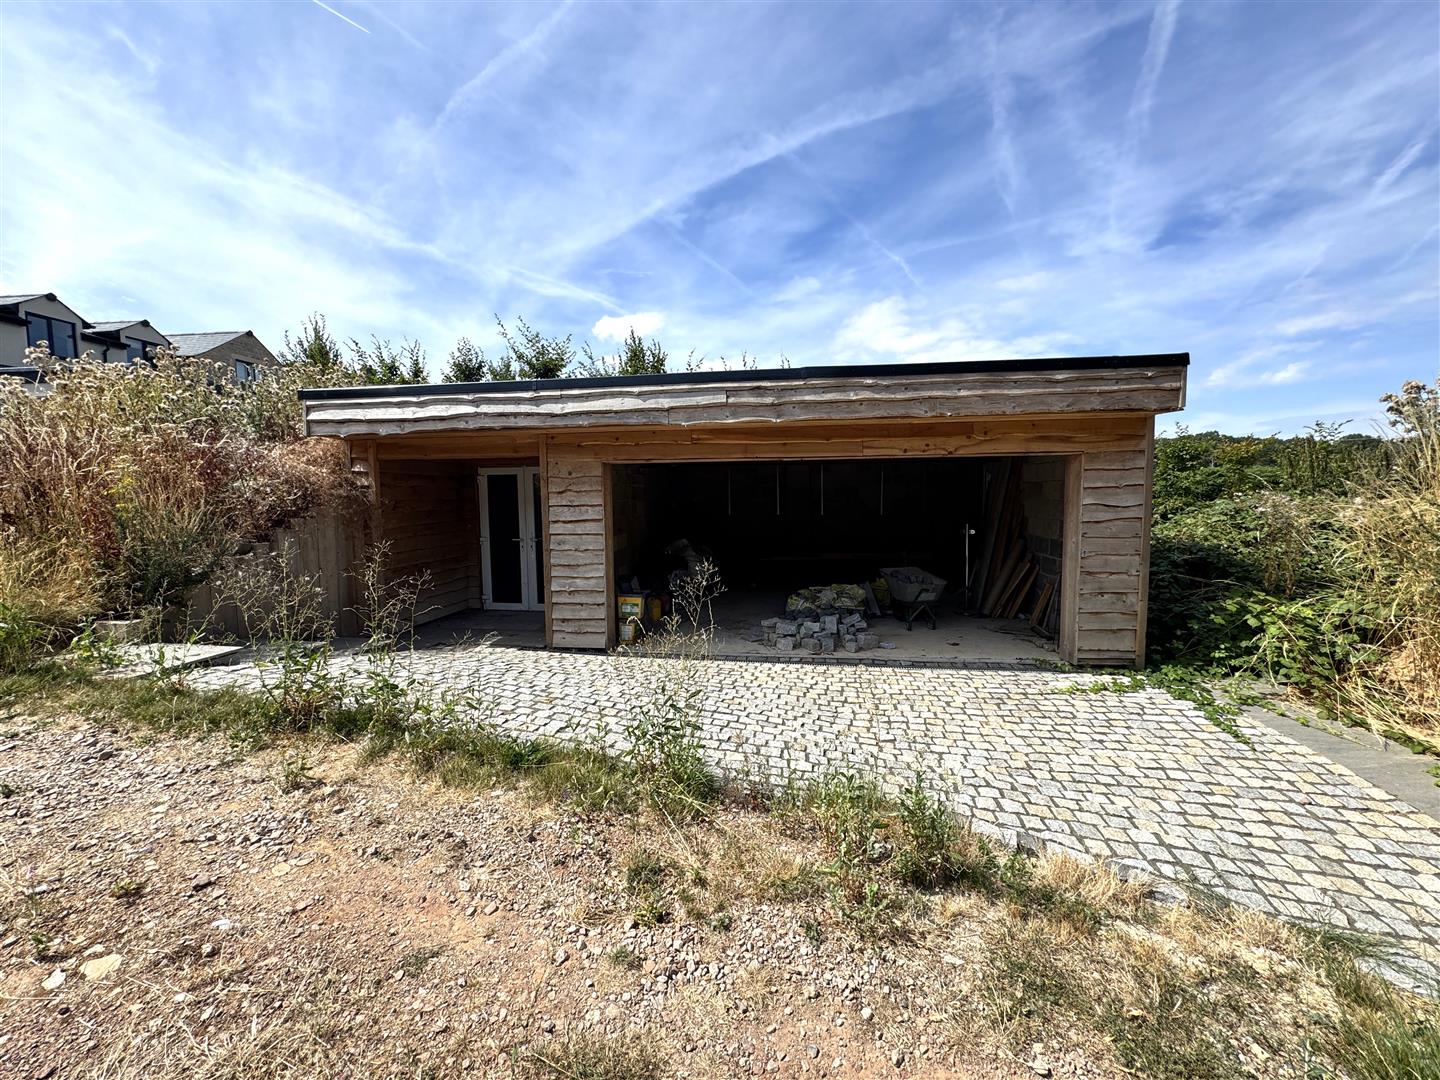
Detached Garage - 5.36m x 5.08m (17'7 x 16'8 ) - Plus store to the side via French doors. (No up and over door fitted to garage and power has been run to the building but not connected.)
Agent's Note - Planning permission passed for demolition of rear of property and erection of two storey side and rear extensions. Planning Permission Reference Number: P251638/FH.
In accordance with the Estate Agency Act 1979, we inform prospective purchasers that this property is owned by a relative of Steve Gooch Estate Agents, although the company has no financial interest in the property.
Services - Mains water and electric, treatment plant drainage.
Water Rates - Welsh water - to be confirmed.
Local Authority - Council Tax Band: D
Herefordshire Council, Plough Lane, Hereford, HR4 0LE.
Tenure - Freehold.
Directions - From Newent, head towards Ross on Wye and upon entering the village of Gorsley, turn right just before the Road Maker Inn where the property will be located after a short distance on the left hand side as marked by our For Sale board.
Property Surveys - Qualified Chartered Surveyors (with over 20 years experience) available to undertake surveys (to include Mortgage Surveys/RICS Housebuyers Reports/Full Structural Surveys).
Sorry! An EPC is not available for this property.
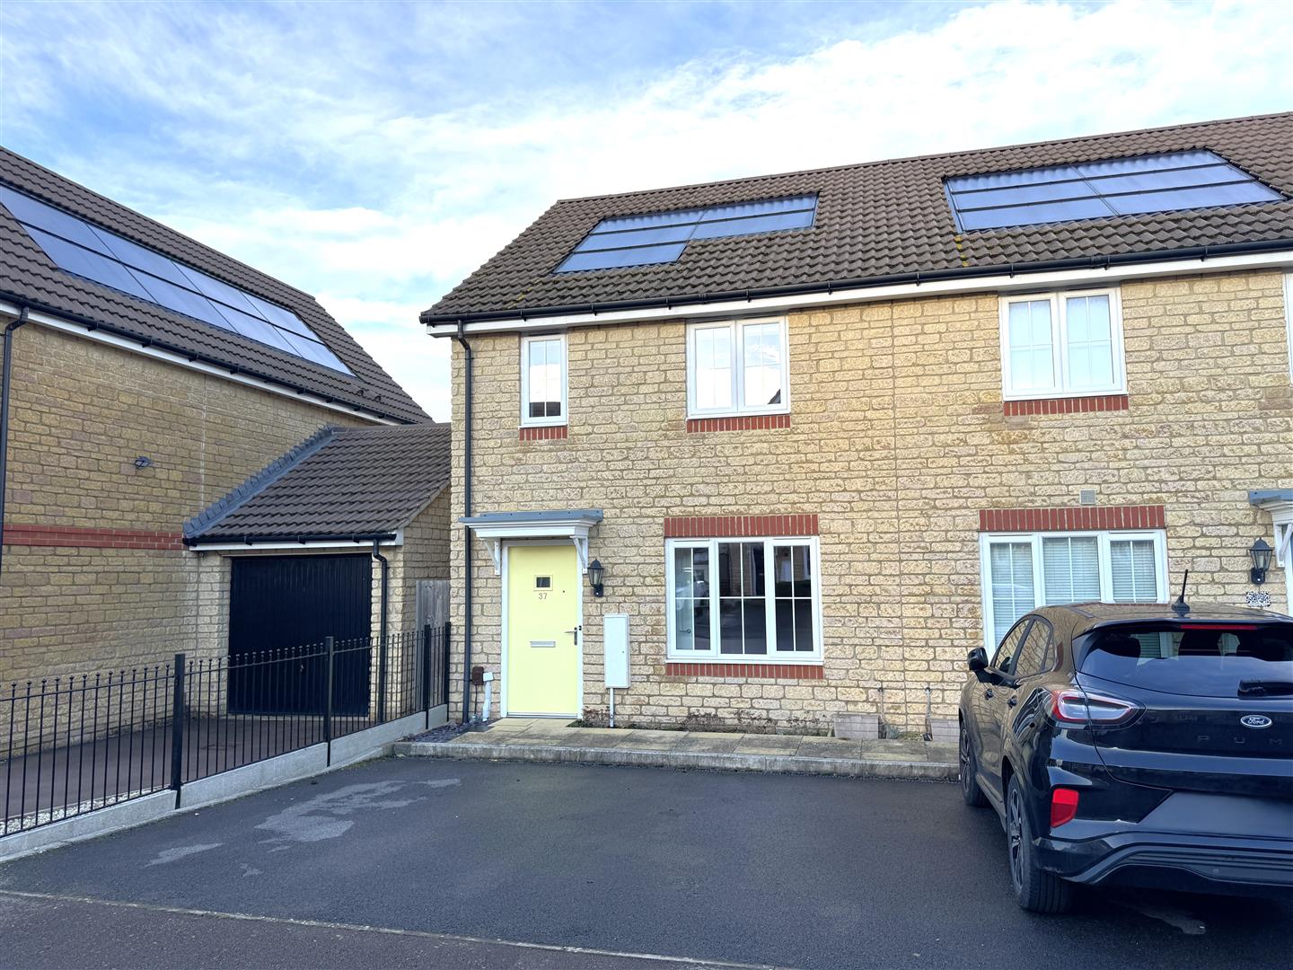
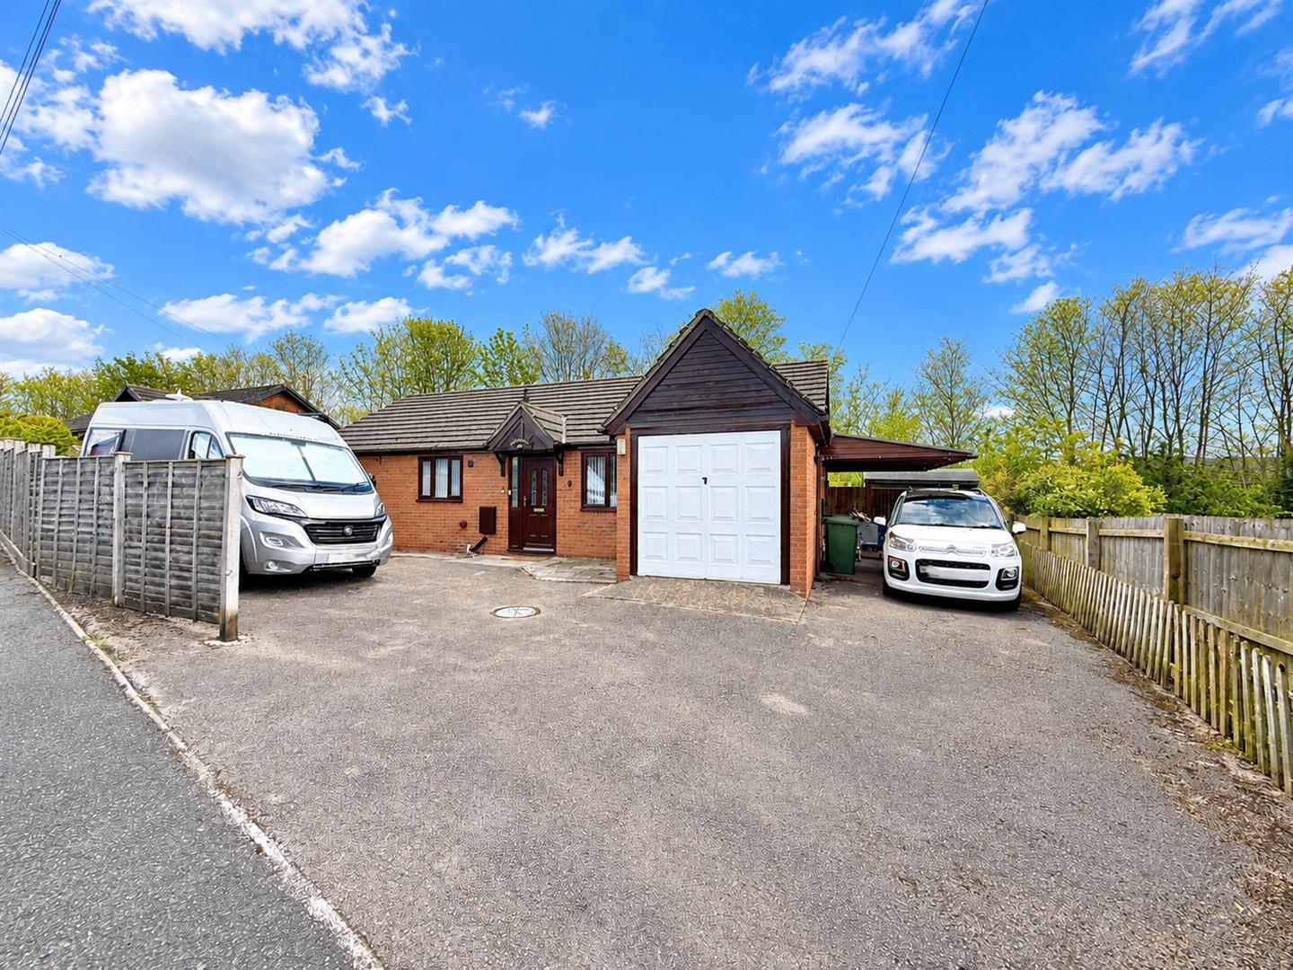
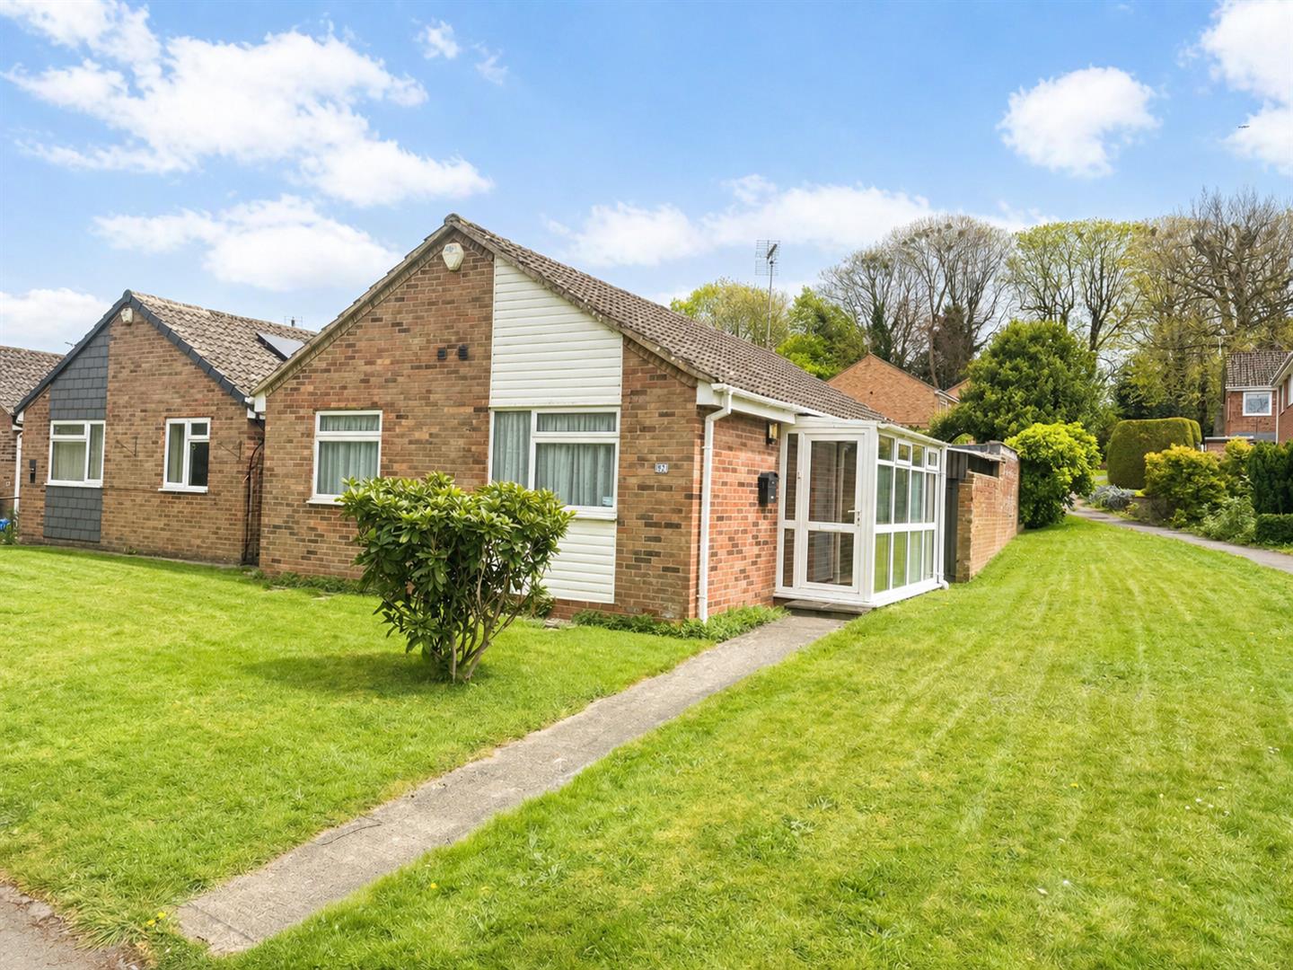
Mirabelle Road, Bishops Cleeve, Cheltenham
2 Bedroom End of Terrace House
Mirabelle Road, Bishops Cleeve, Cheltenham
 1
1 2
2 1
1-
-
-
- 2
- 3
- 1
-
-
-
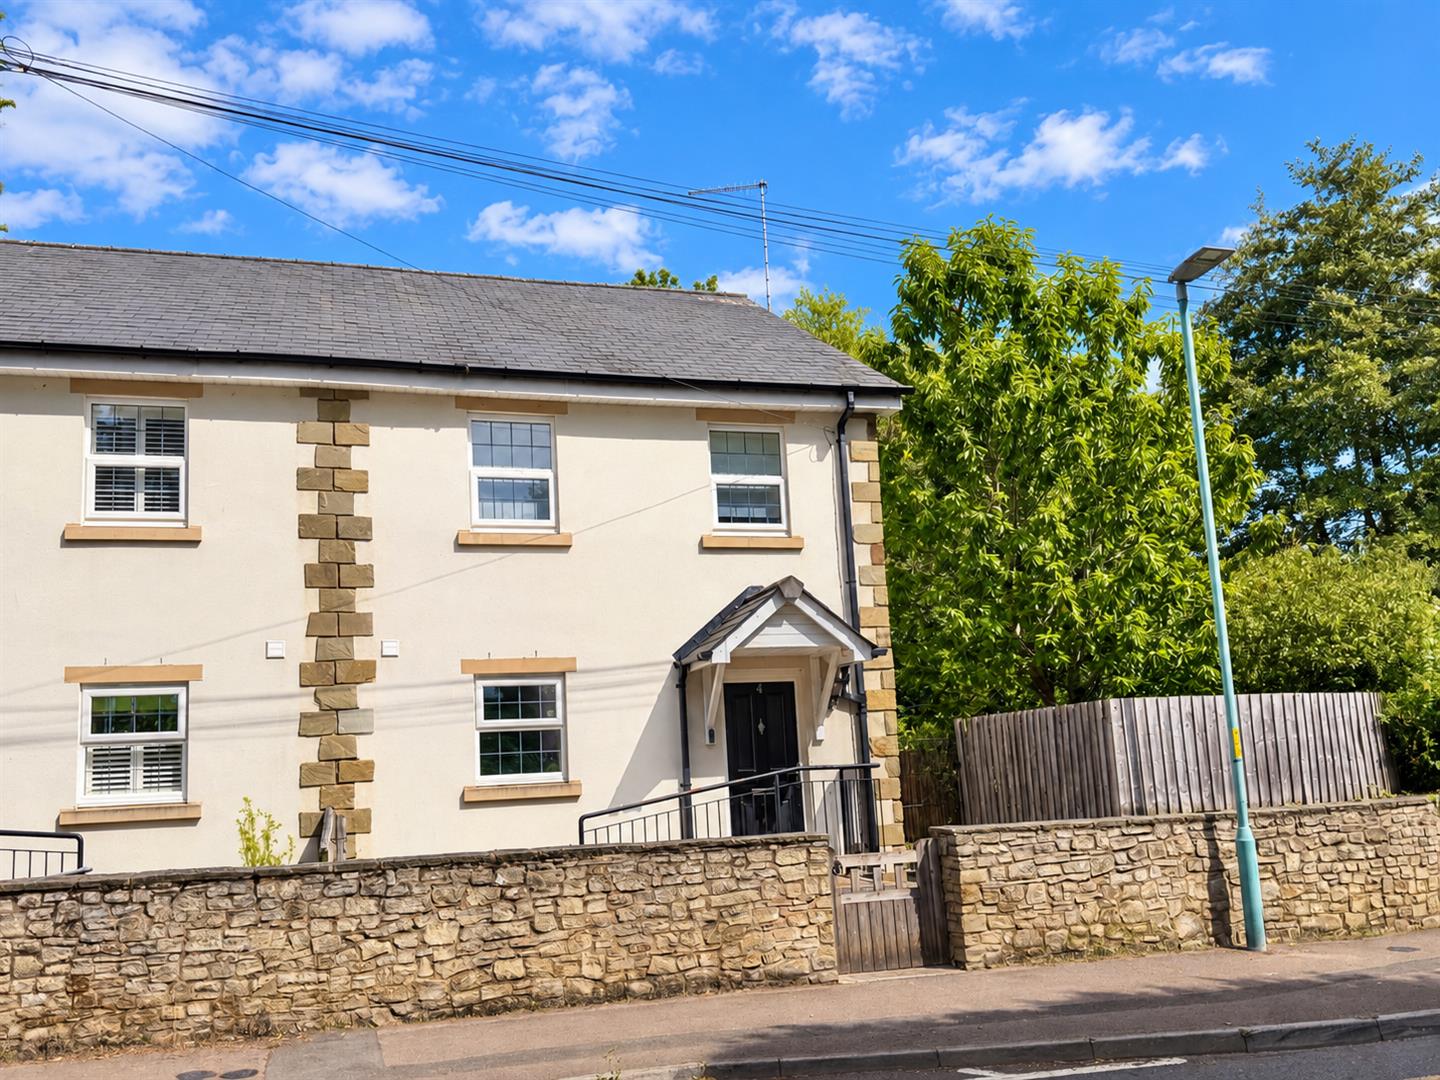
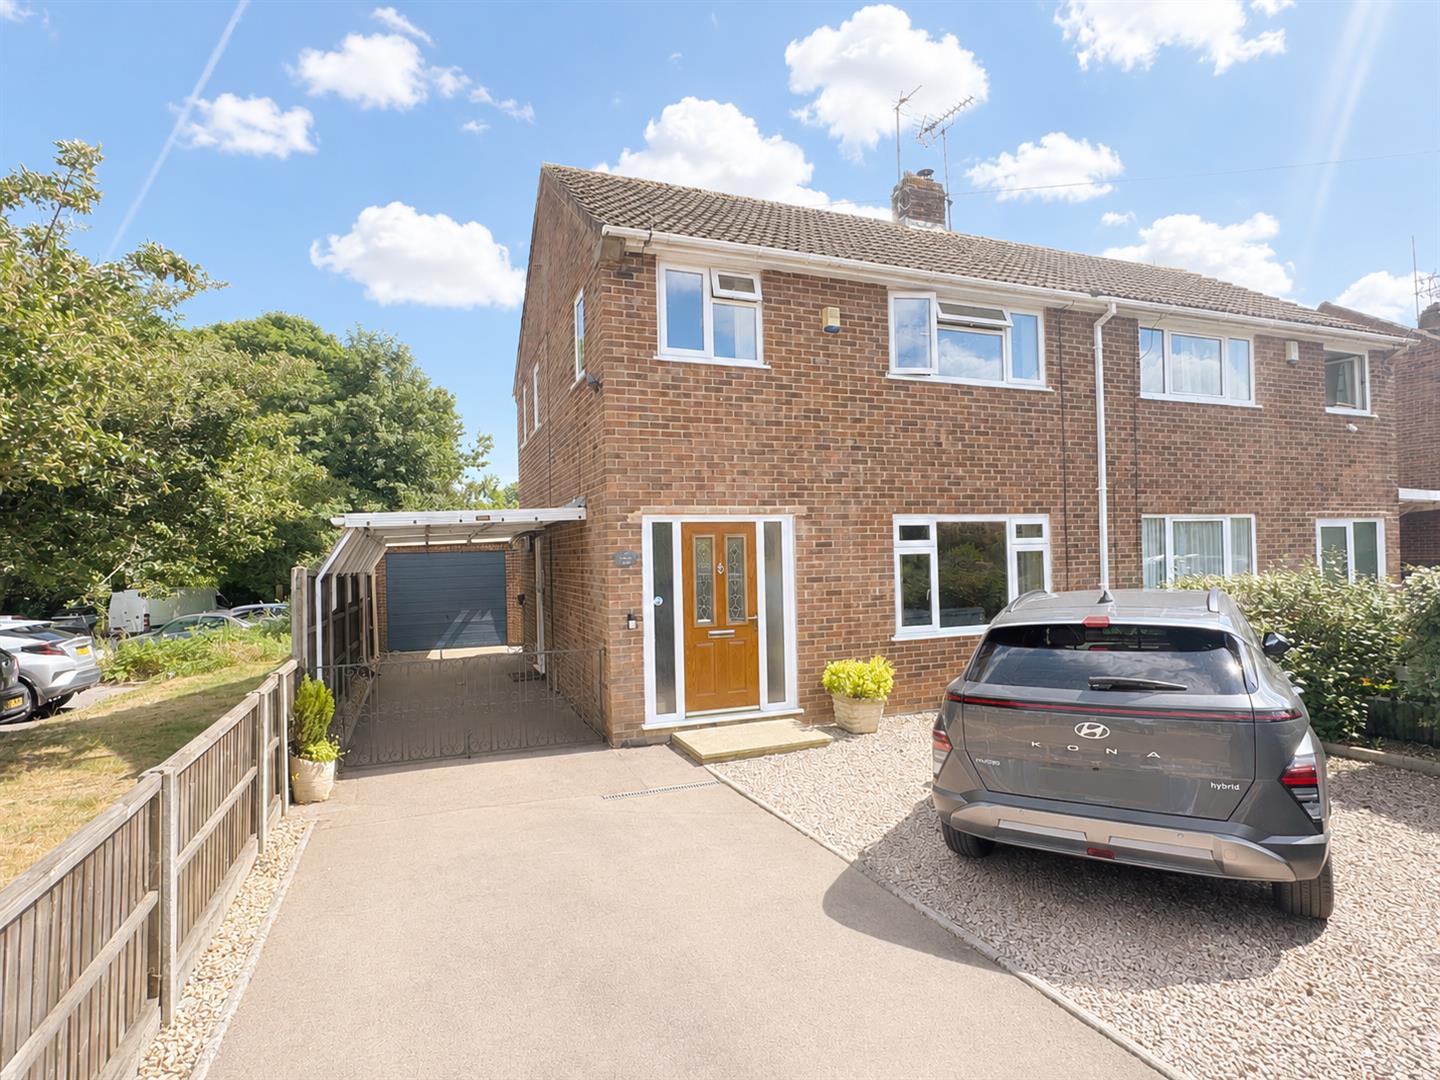
Constance Court, Church Road, Longhope
3 Bedroom Semi-Detached House
Constance Court, Church Road, Longhope
- 1
- 3
- 2
-
-
-
- 2
- 3
- 1
-
-
-
- 2
- 3
- 1
-
-
-
- 2
- 2
- 1
-
-
-
Newent Office
4 High Street
Newent
Gloucestershire
GL18 1AN
Sales
Tel: 01531 820844
newent@stevegooch.co.uk
Lettings
Tel: 01531 822829
lettings@stevegooch.co.uk
Coleford Office
1 High Street
Coleford
Gloucestershire
GL16 8HA
Mitcheldean Office
The Cross
Mitcheldean
Gloucestershire
GL17 0BP
Gloucester Office
27 Windsor Drive
Tuffley
Gloucester
GL4 0QJ
2022 © Steve Gooch Estate Agents. All rights reserved. Terms and Conditions | Privacy Policy | Cookie Policy | Complaints Procedure | CMP Certificate | ICO Certificate | AML Procedure
Steve Gooch Estate Agents Limited.. Registered in England. Company No: 11990663. Registered Office Address: Baldwins Farm, Mill Lane, Kilcot, Gloucestershire. GL18 1AN. VAT Registration No: 323182432