

Prospect Close, Coleford
Price £415,000
4 Bedroom
Detached House
Overview
4 Bedroom Detached House for sale in Prospect Close, Coleford
Key Features:
- Four Bedroom Detached Family Home
- Generous And Flexible Accommodation
- Attached Garage And Workshop
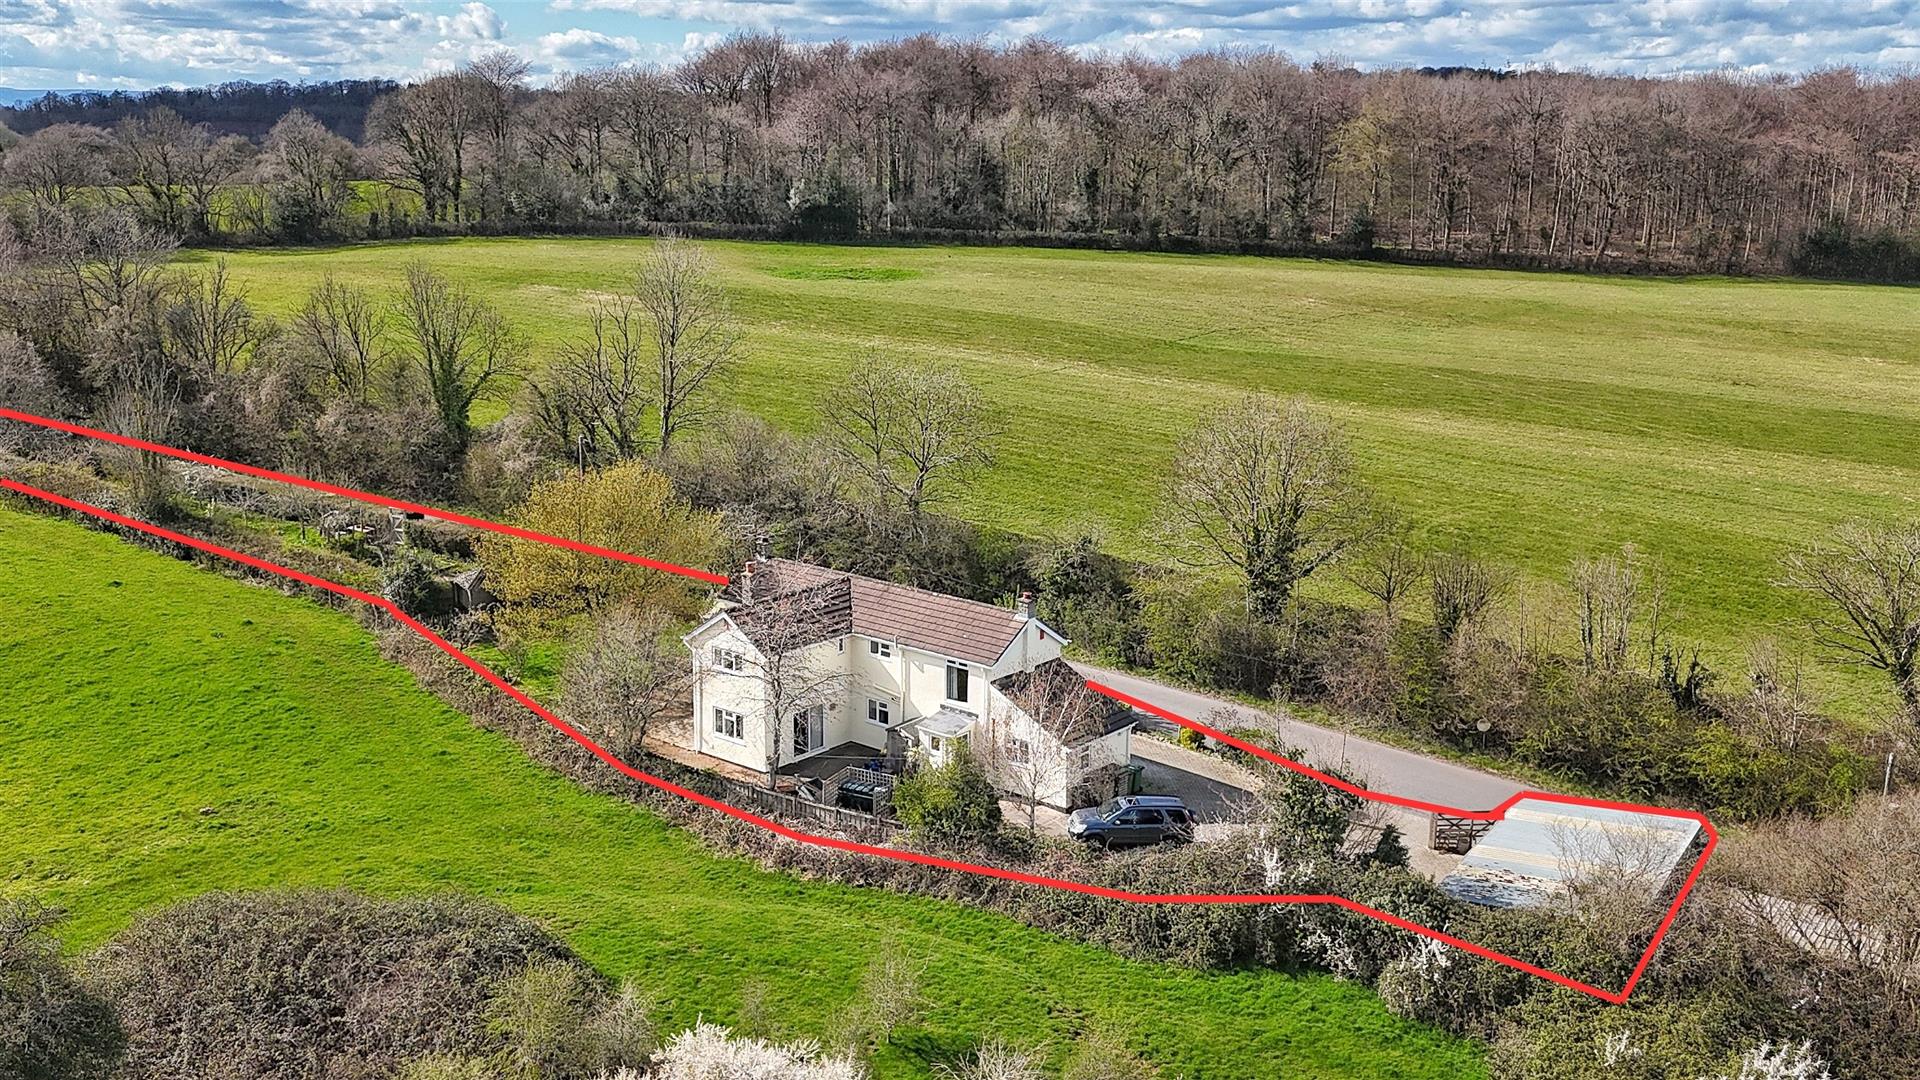
- Large Corner Plot with Allotment Area
- Extensive Driveway/Parking
- Popular Residential Location
- EPC Rating - TBC, Council Tax Band - C, Freehold
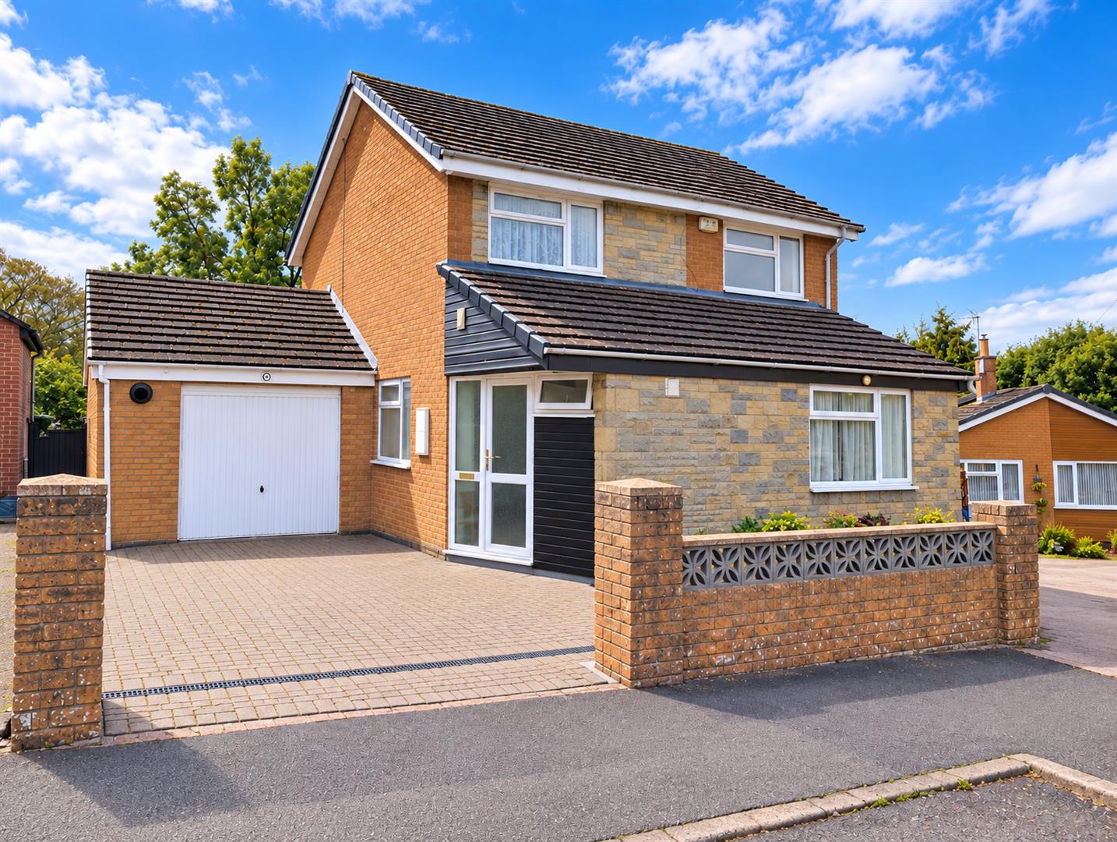
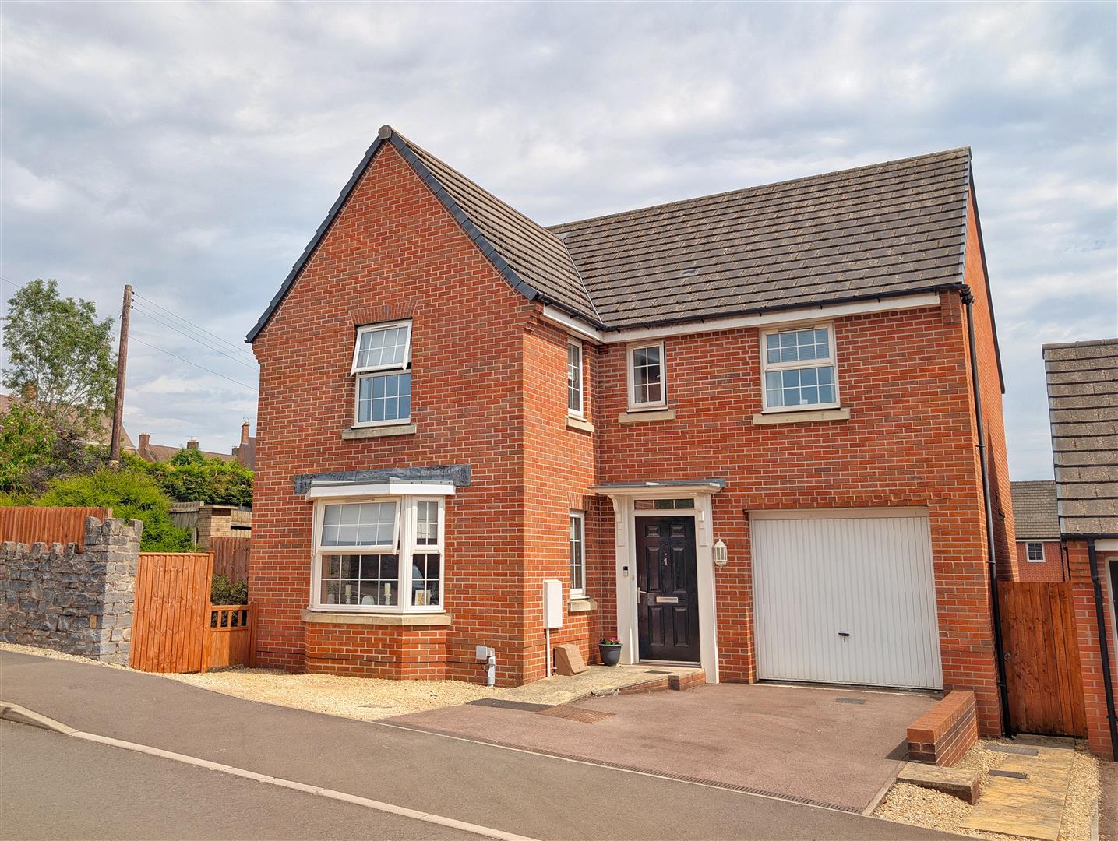
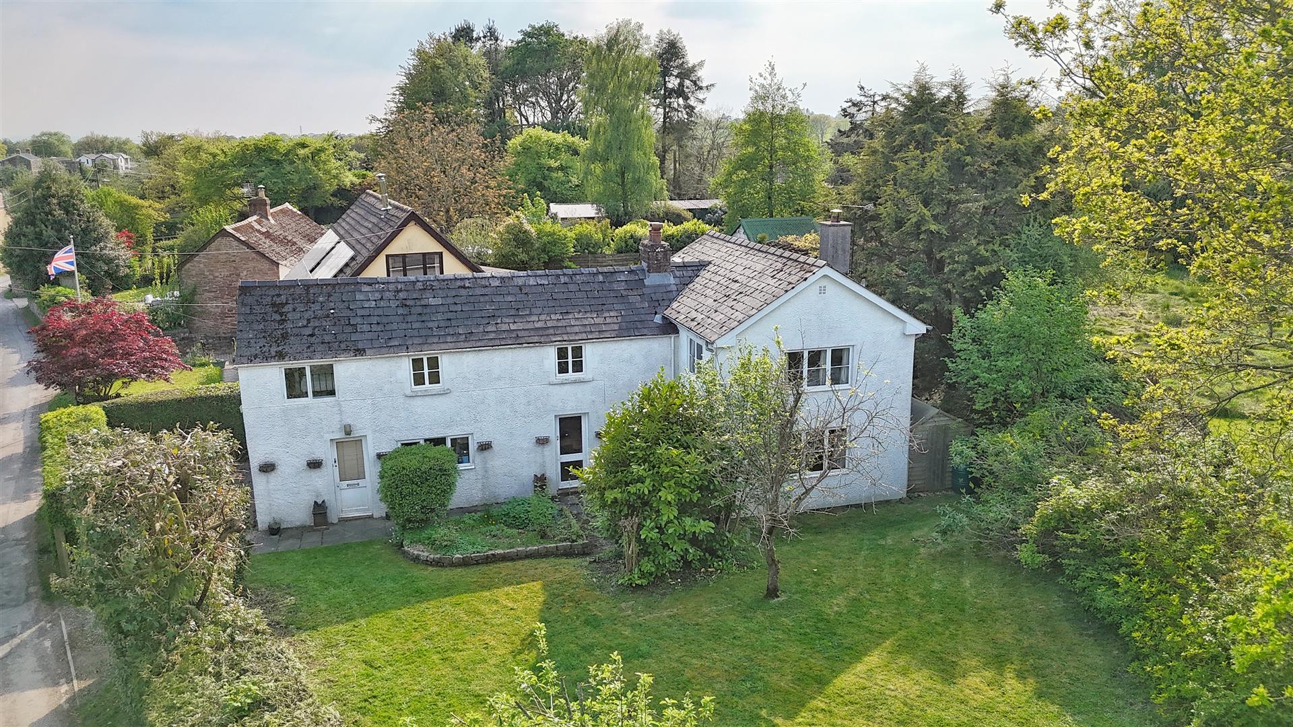
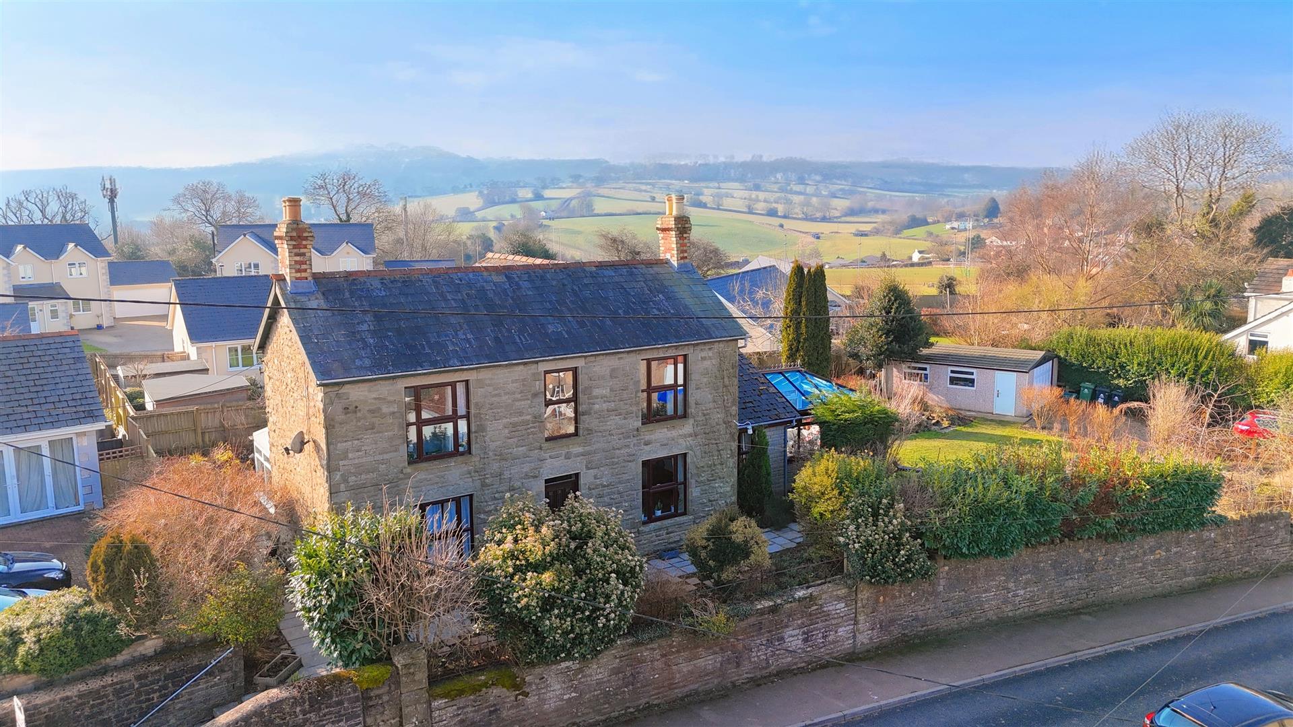
FOUR-BEDROOM DETACHED FAMILY HOME situated in a popular residential area of Coleford, offering GENEROUS AND FLEXIBLE ACCOMMODATION, ATTACHED TANDEM GARAGE/WORKSHOP, LARGE CORNER PLOT, with additional ALLOTMENT AREA.
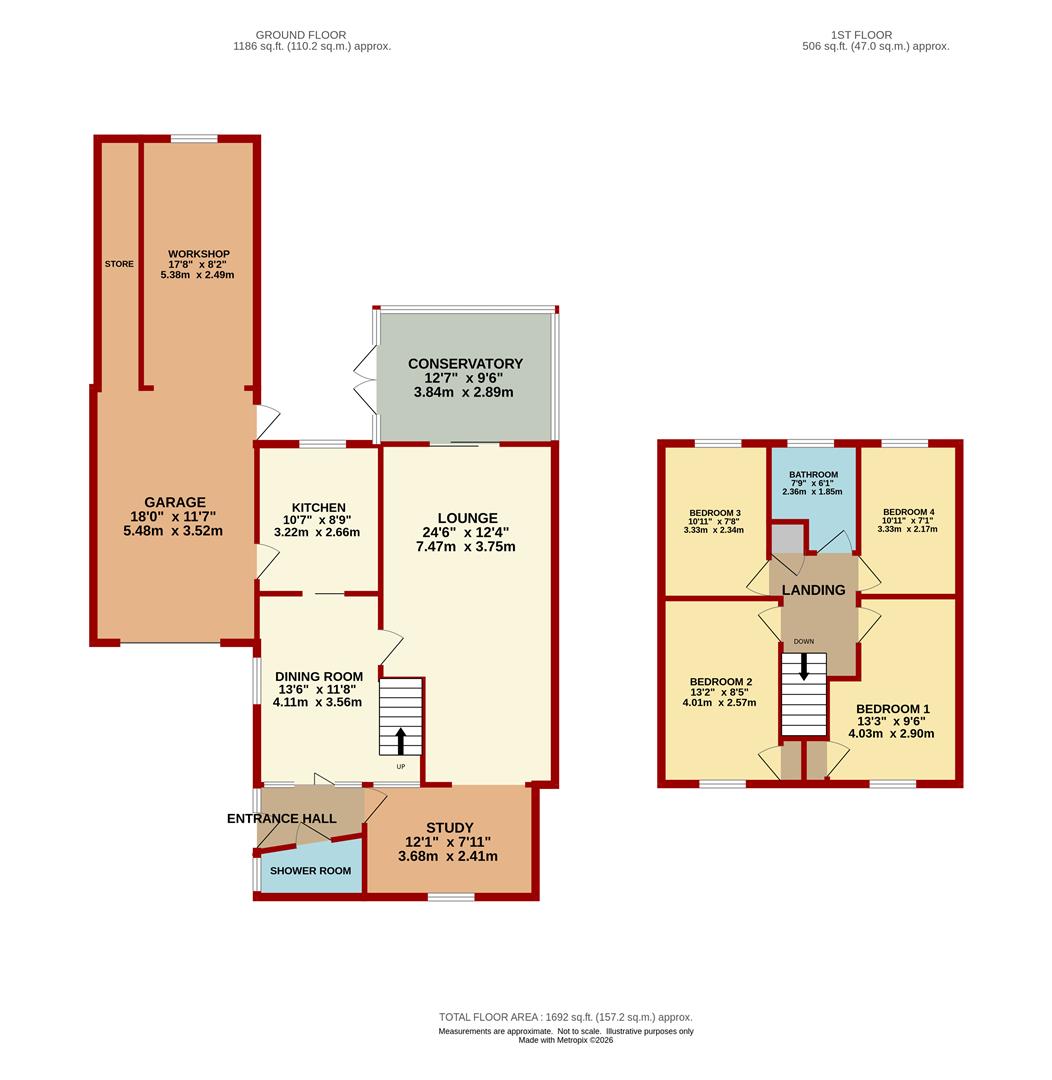
Entrance Hall - 2.01m x 1.37m (6'07" x 4'06") - The property is entered via a front door into the entrance hall, providing access to the principal ground floor accommodation and stairs rising to the first floor.
Wc/Shower Room - 2.49m x 1.09m (8'2" x 3'7") - Fitted with a WC, wash hand basin and shower, together with an obscure-glazed window.
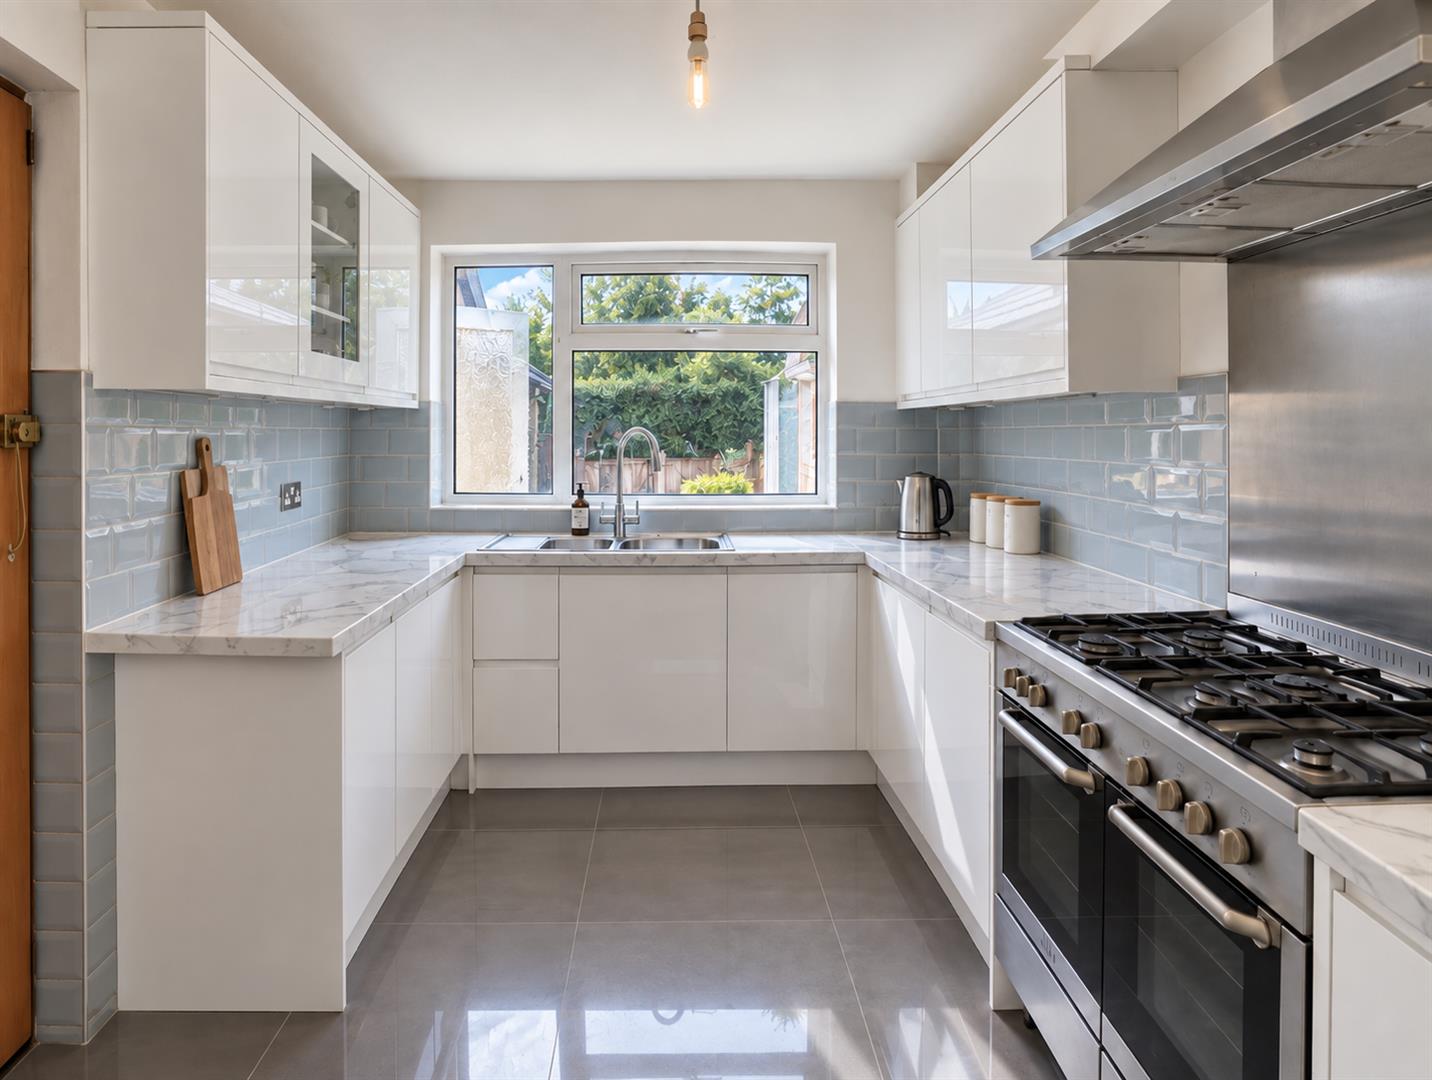
Kitchen - 2.67m x 3.23m (8'9" x 10'7") - Fitted with a range of wall and base units beneath work surfaces, incorporating a sink and drainer. There is space for a range-style cooker and further appliances, together with a rear aspect window overlooking the rear garden.
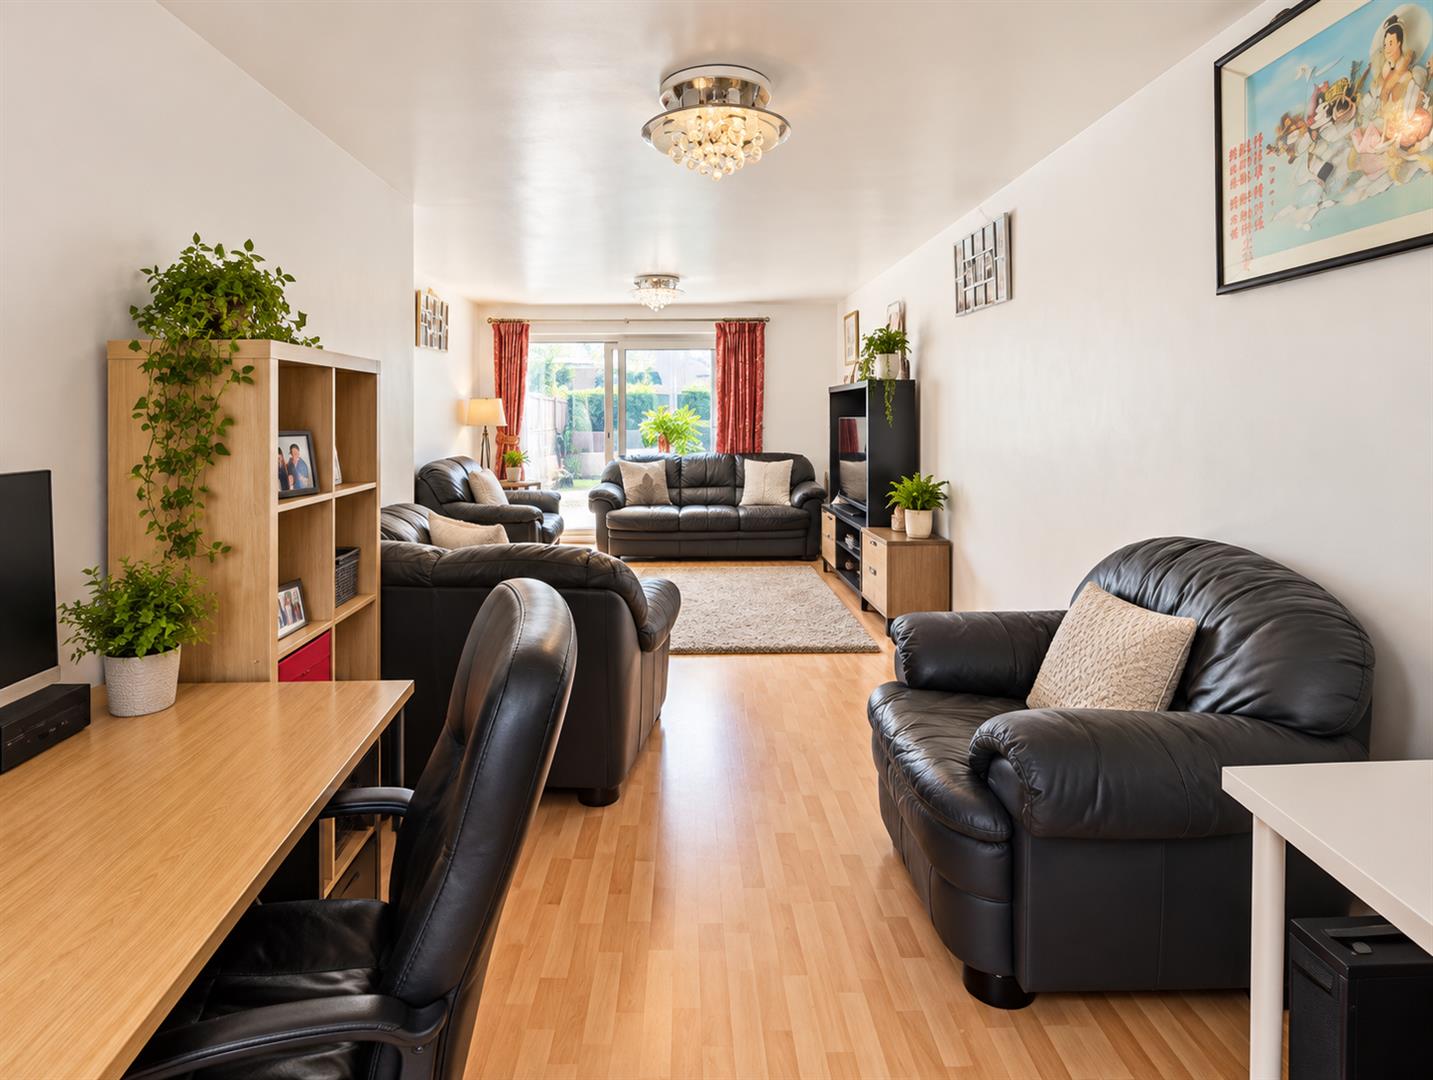
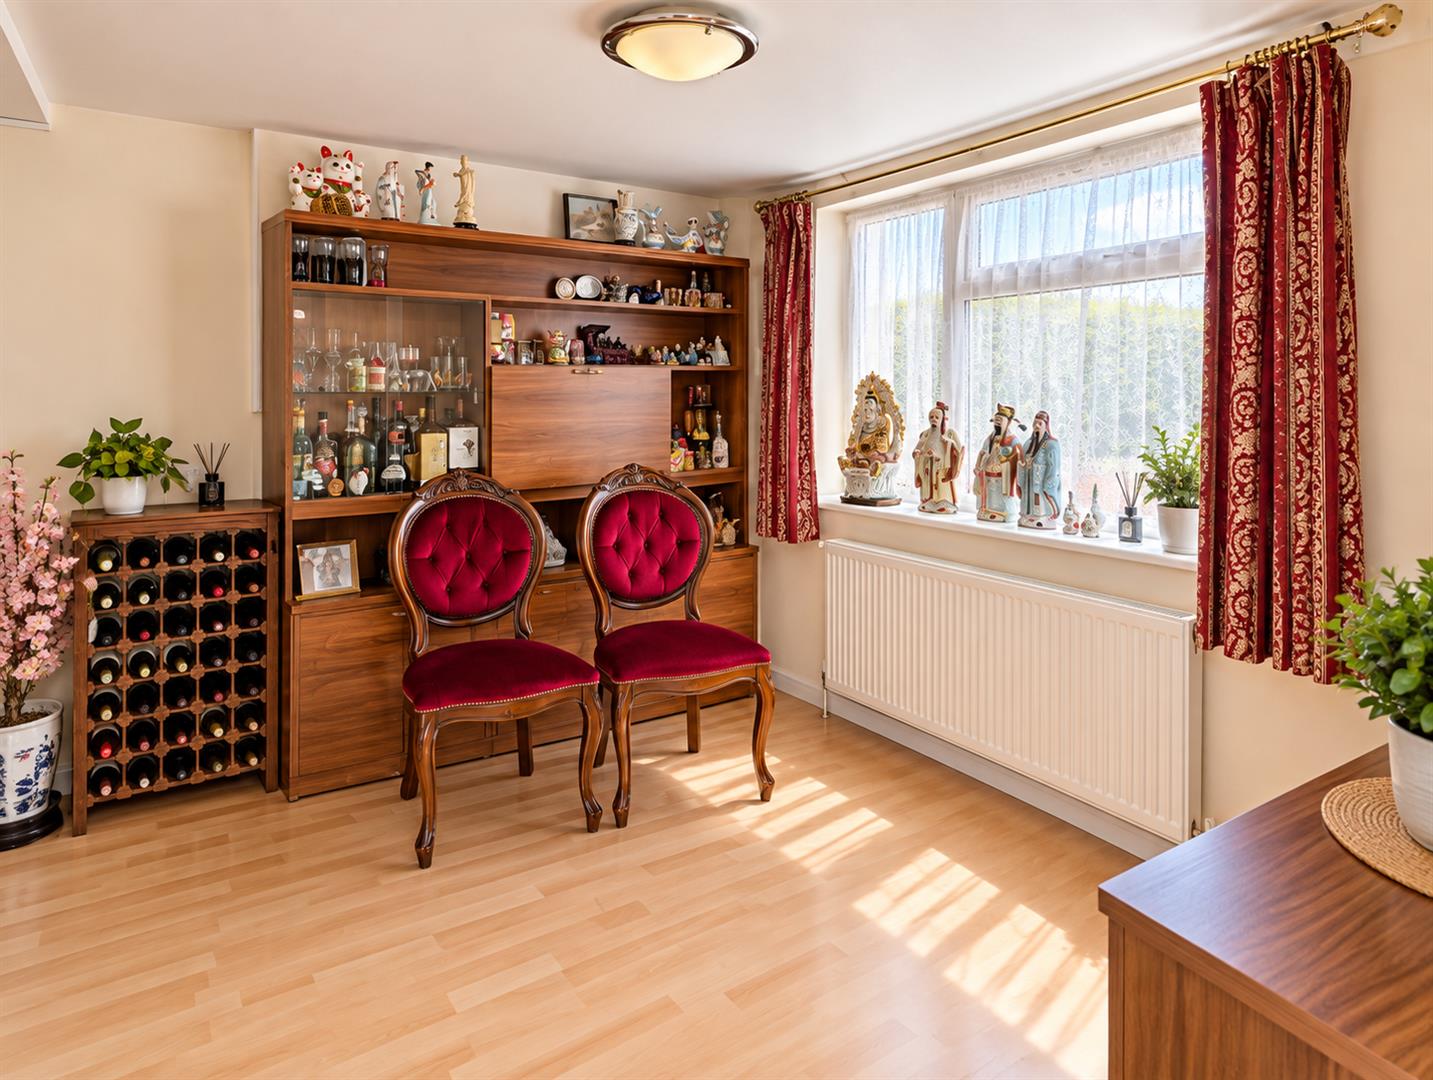
Living Room - 3.76m x 7.47m (12'4" x 24'6") - Particularly generous reception space, offering ample room, with glazed doors providing access towards the conservatory.
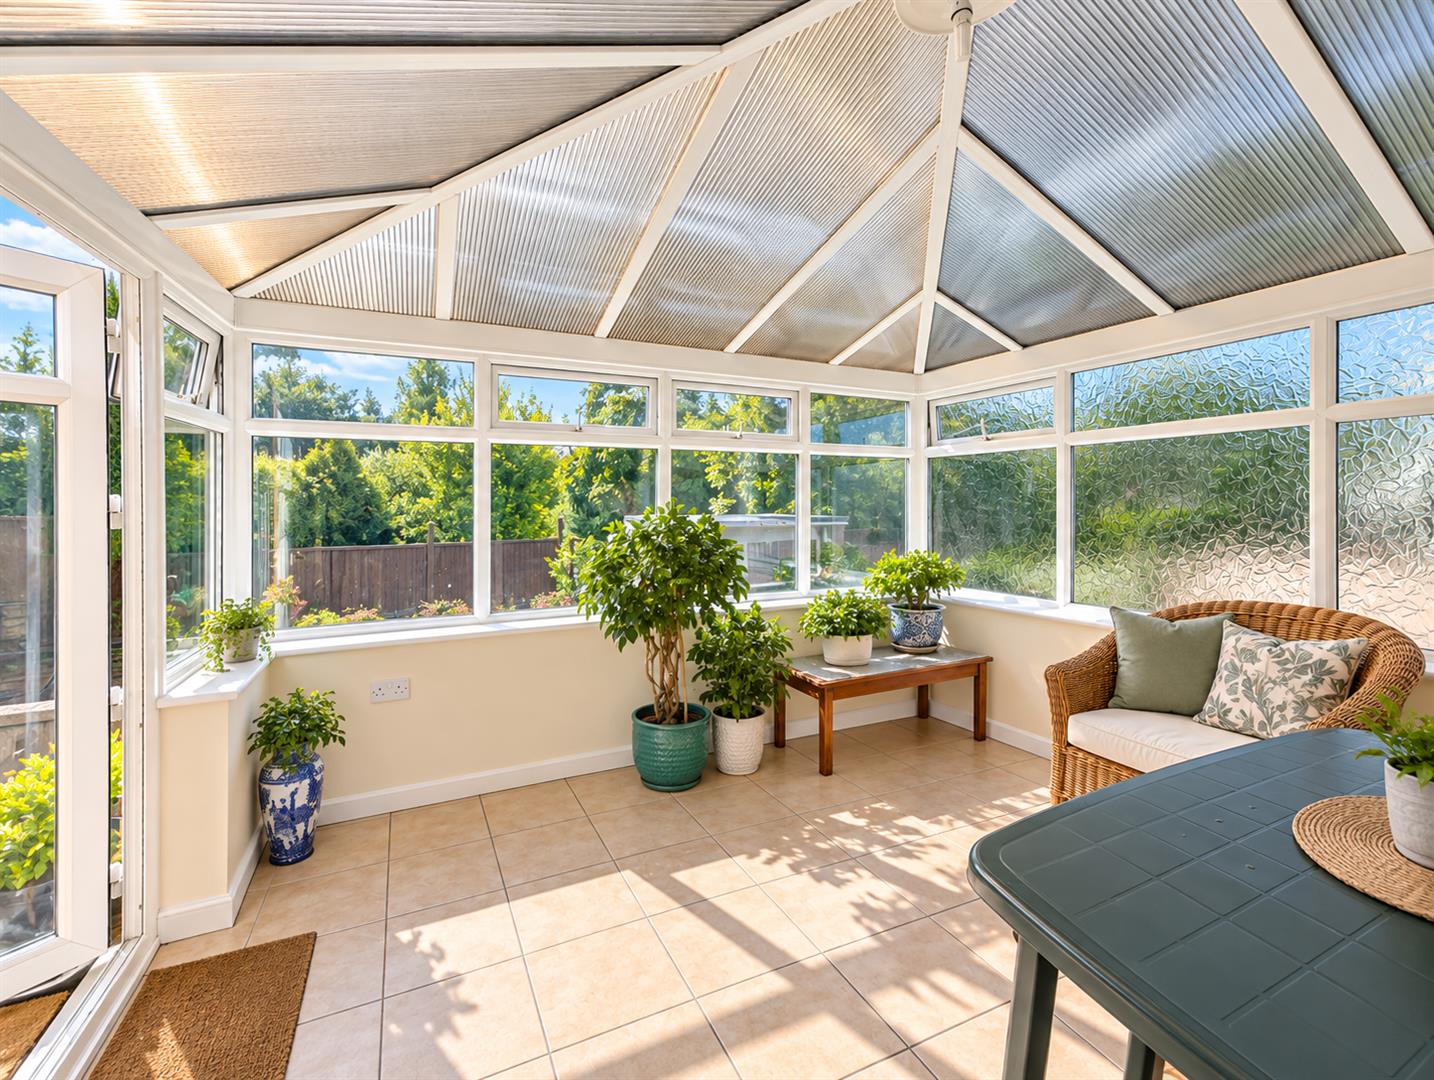
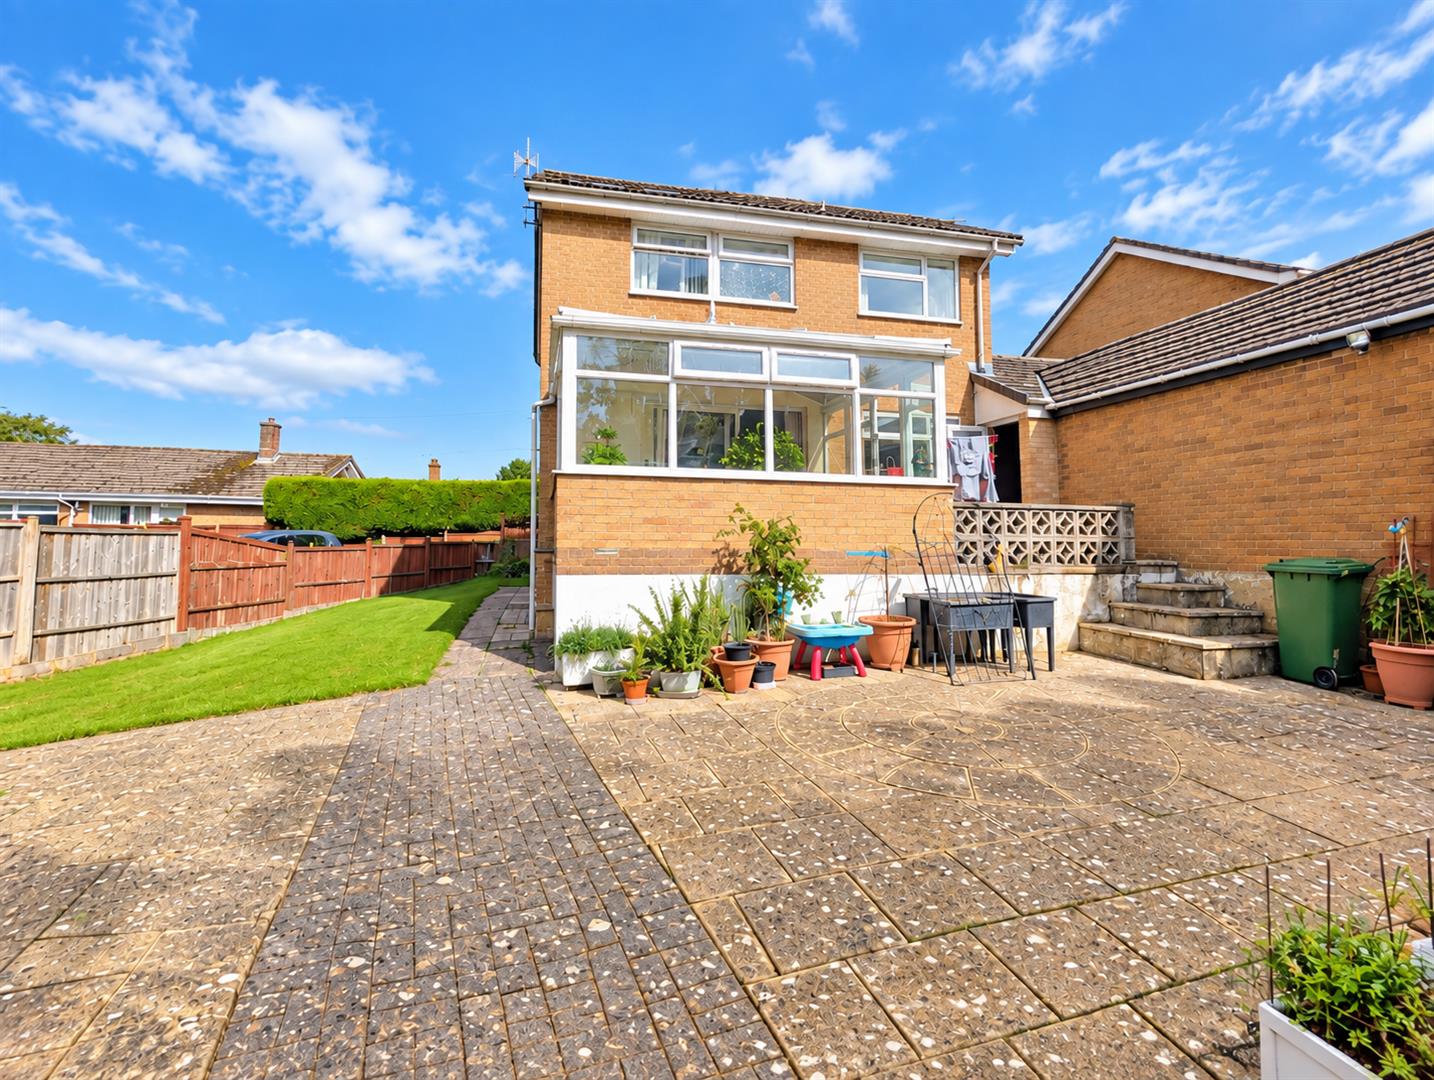
Conservatory - 3.89m x 2.90m (12'9" x 9'6") - Bright and spacious conservatory enjoying extensive glazing and views over the garden. Double doors provide access outside, making this a versatile additional living or entertaining space.
Study - 3.68m x 2.41m (12'1" x 7'11") - Useful additional reception room, ideal as a home office or extended living space with a front aspect window.
First Floor Landing - A central landing provides access to all four bedrooms and the family bathroom as well as access to the loft space.
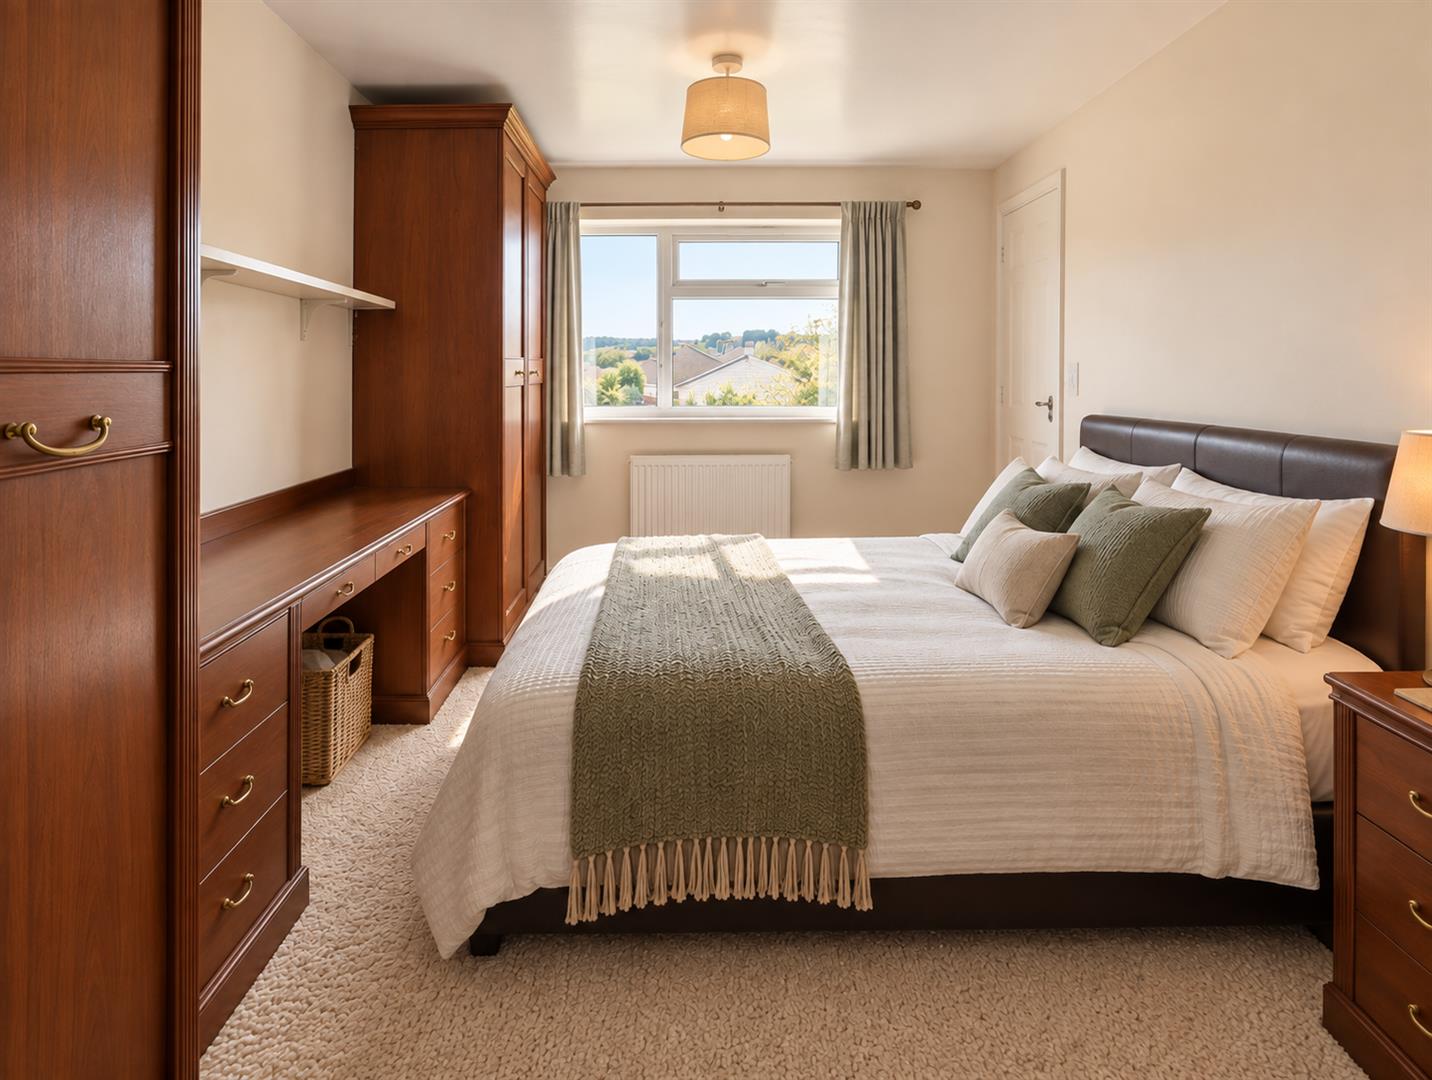
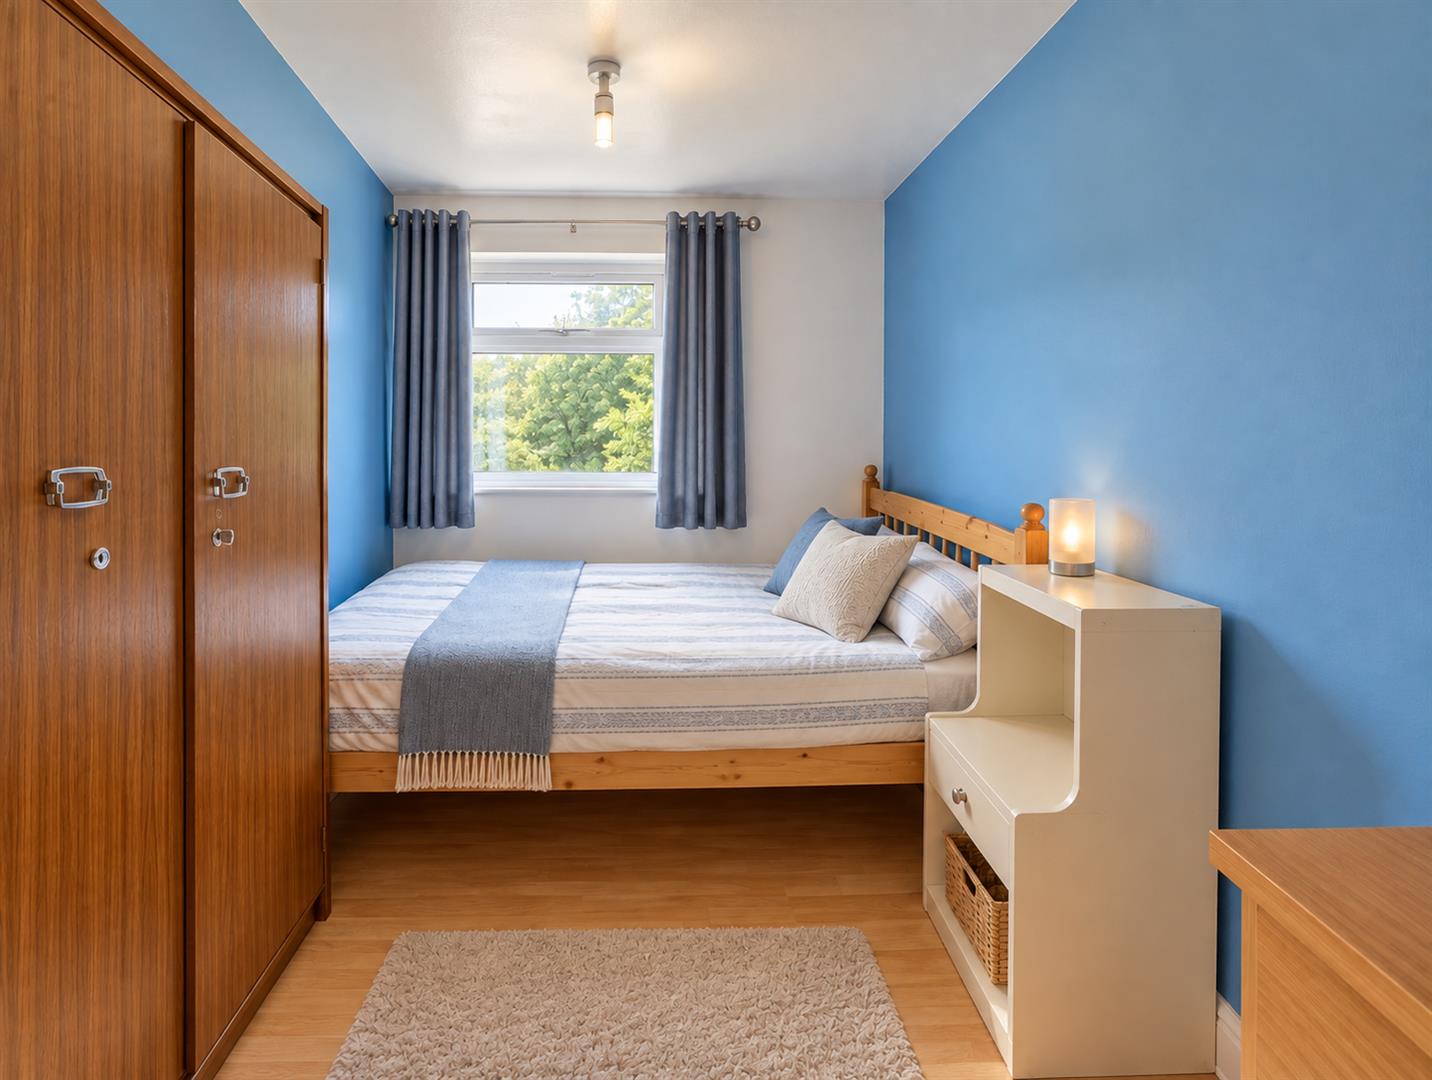
Bedroom One - 2.90m x 4.04m (9'6" x 13'3") - Good-sized double bedroom with window to the front aspect and built in storage cupboard.
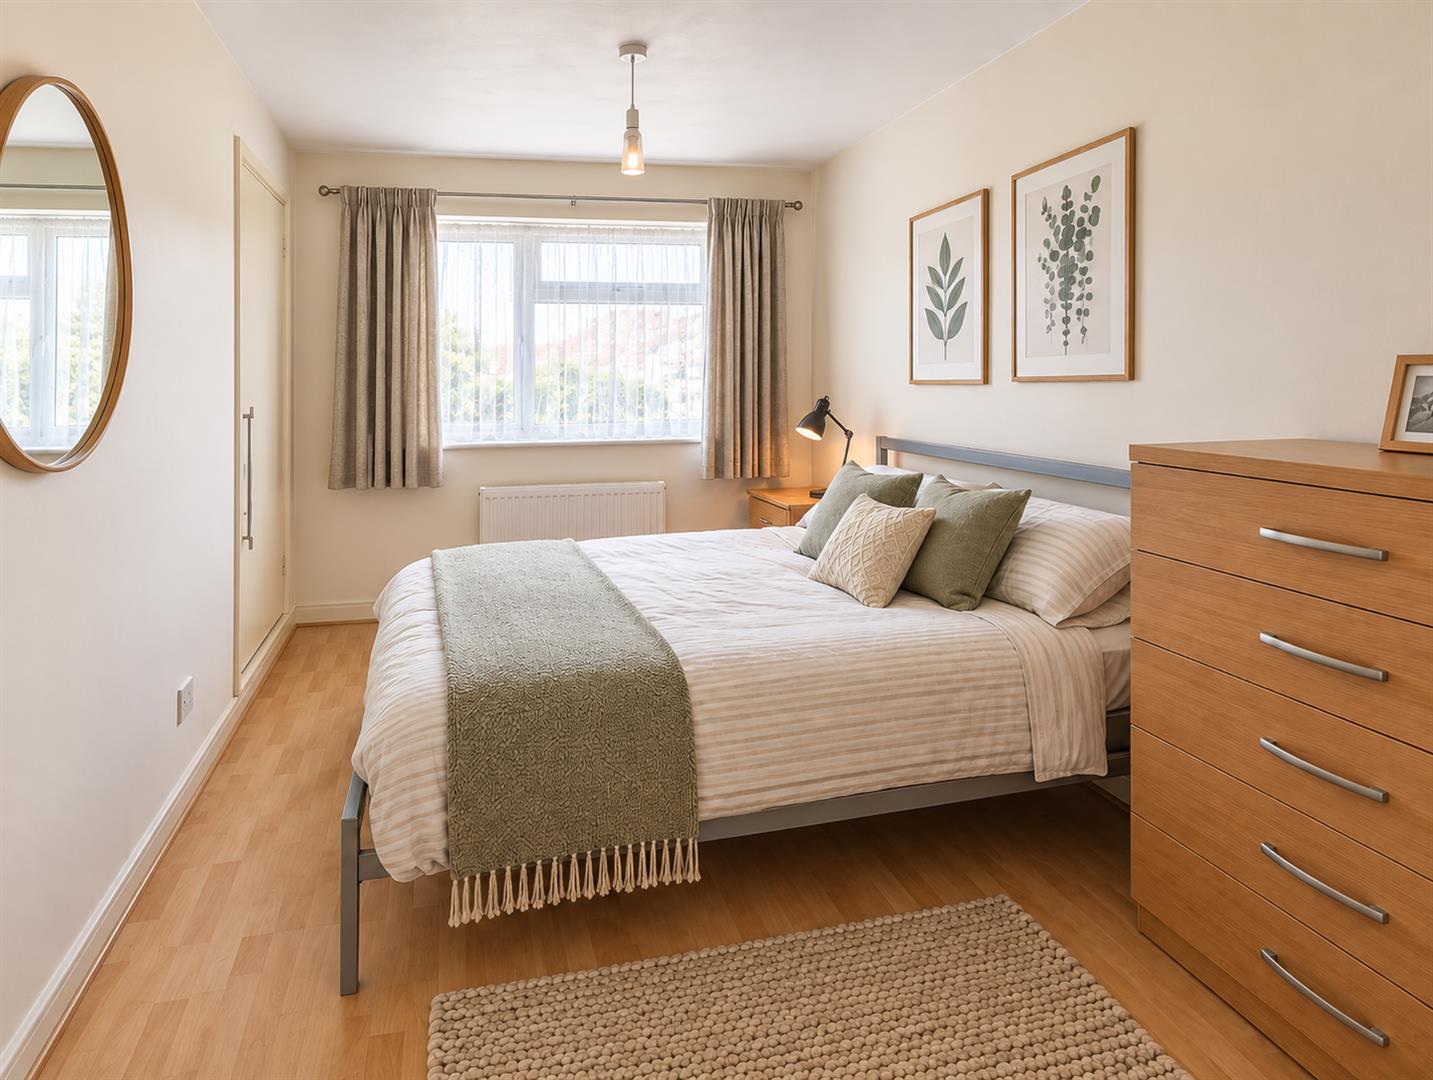
Bedroom Two - 2.57m x 4.01m (8'5" x 13'2") - Further good-sized double bedroom with window to the front aspect and built in storage cupboard.
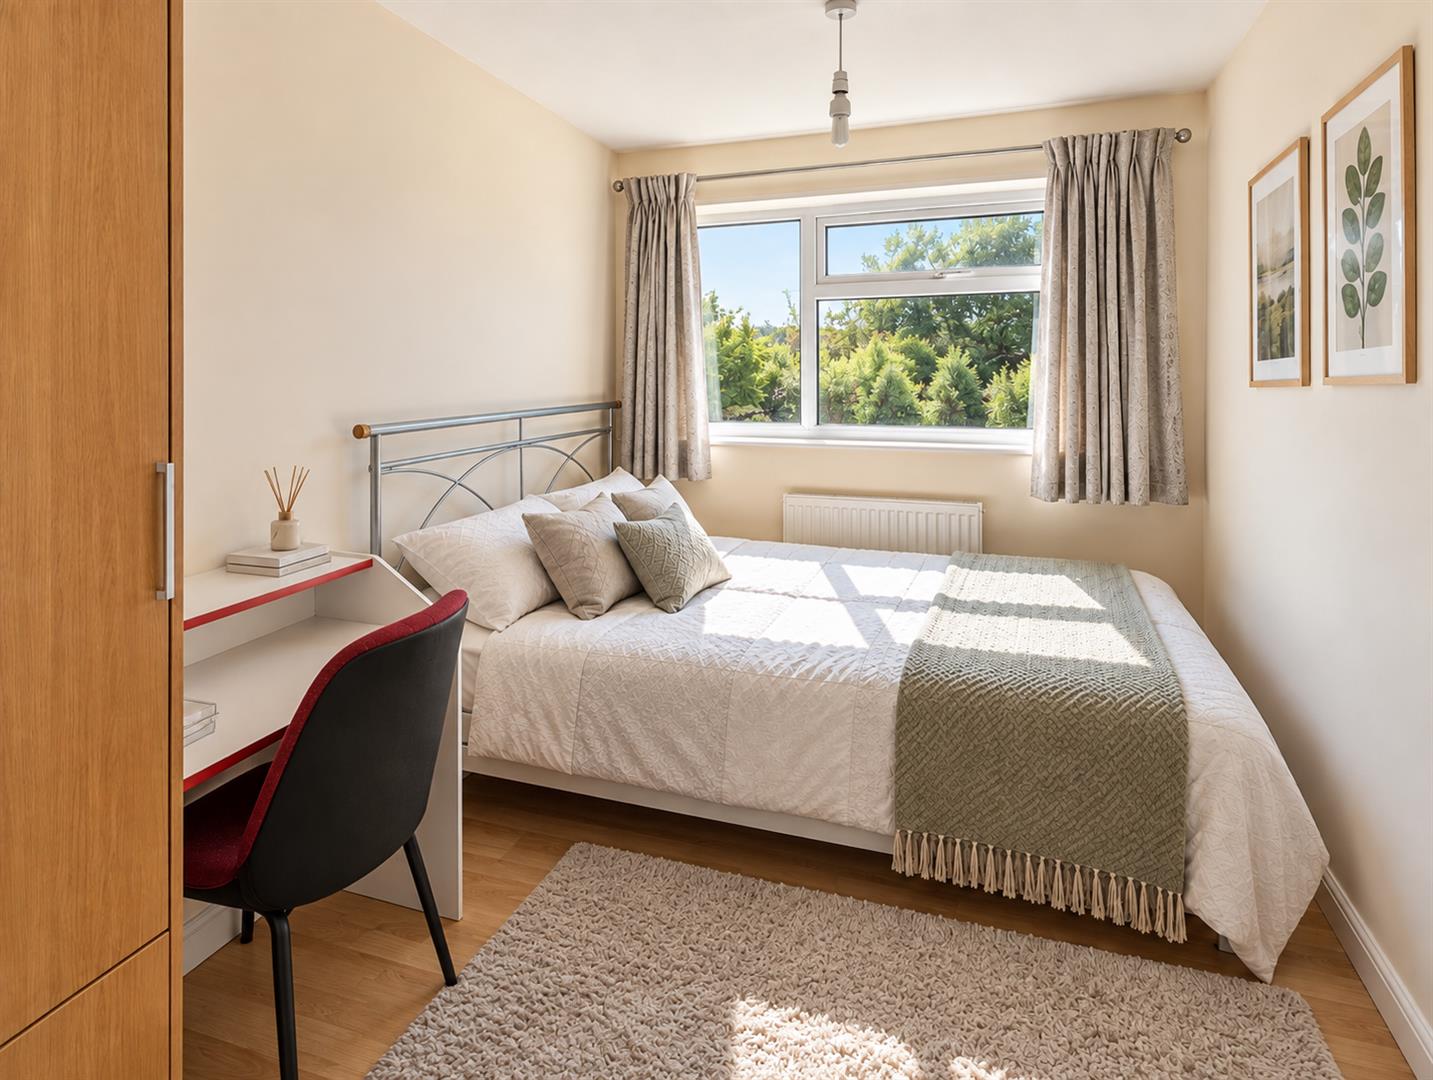
Bedroom Three - 2.34m x 3.35m (7'8" x 11'0") - Double bedroom with window to the rear aspect.
Bedroom Four - 2.16m x 3.33m (7'1" x 10'11") - Smaller double bedroom with rear aspect window.
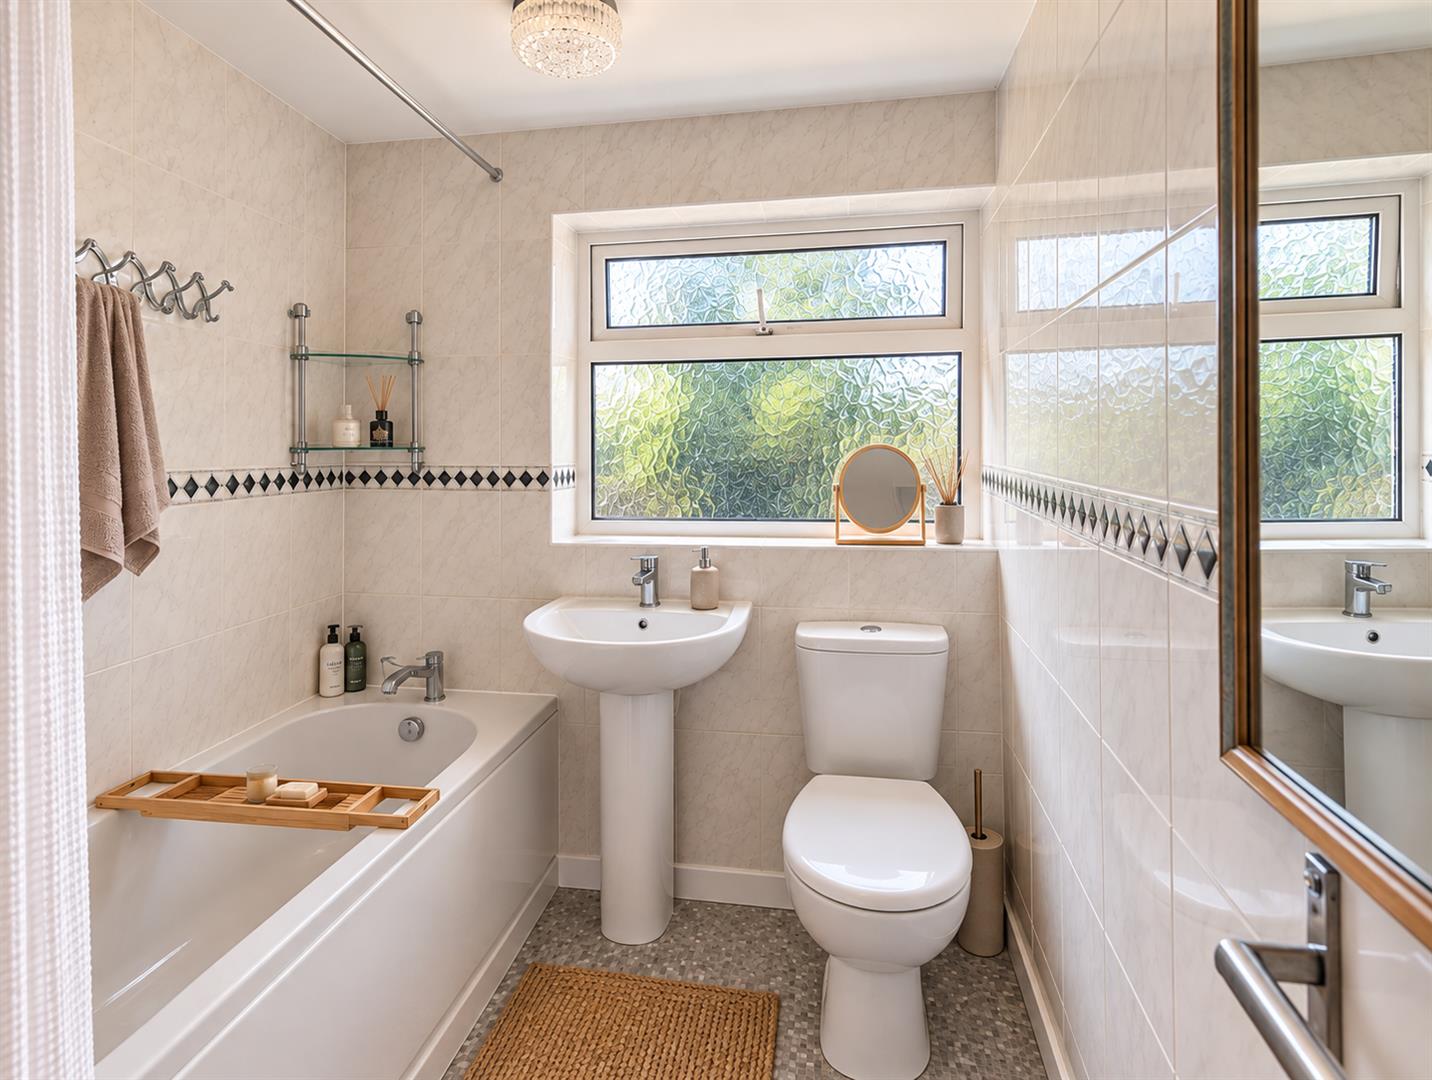
Family Bathroom - 1.85m x 2.36m (6'1" x 7'9") - Fitted with a panelled bath with shower over, wash hand basin and WC, with tiled walls and a rear aspect obscure-glazed window.
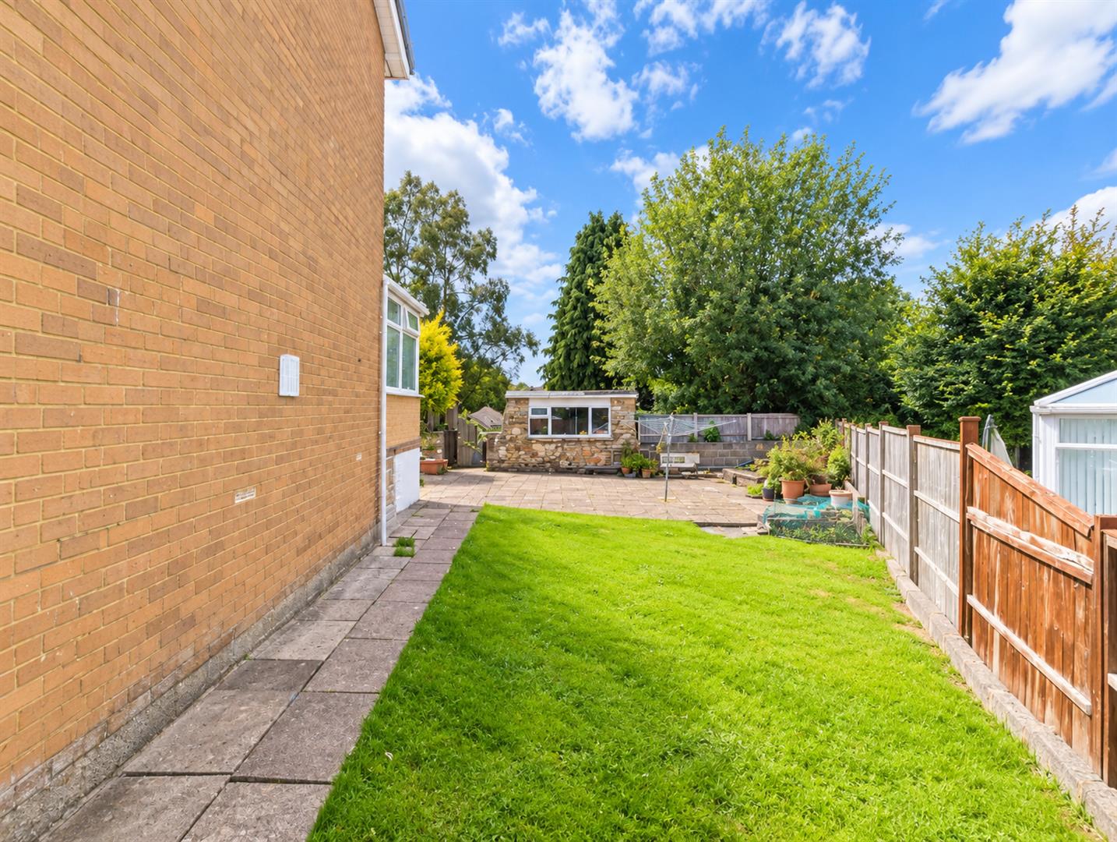
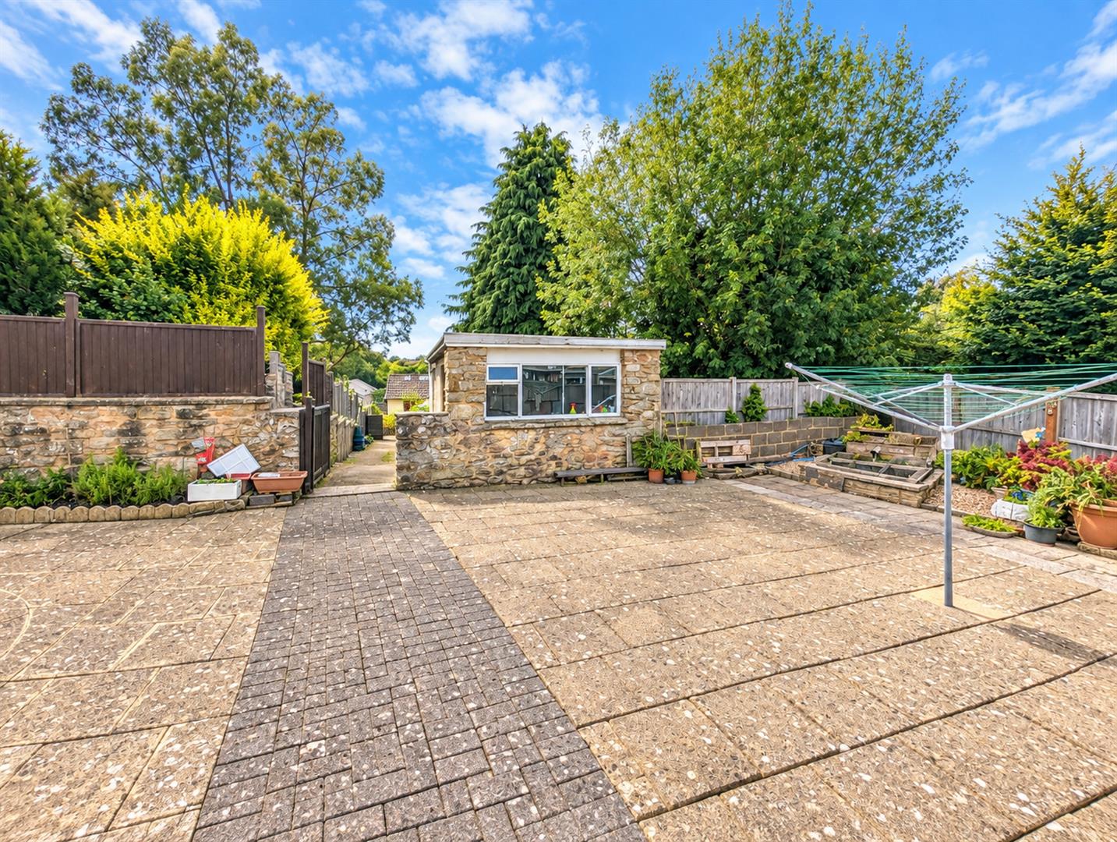
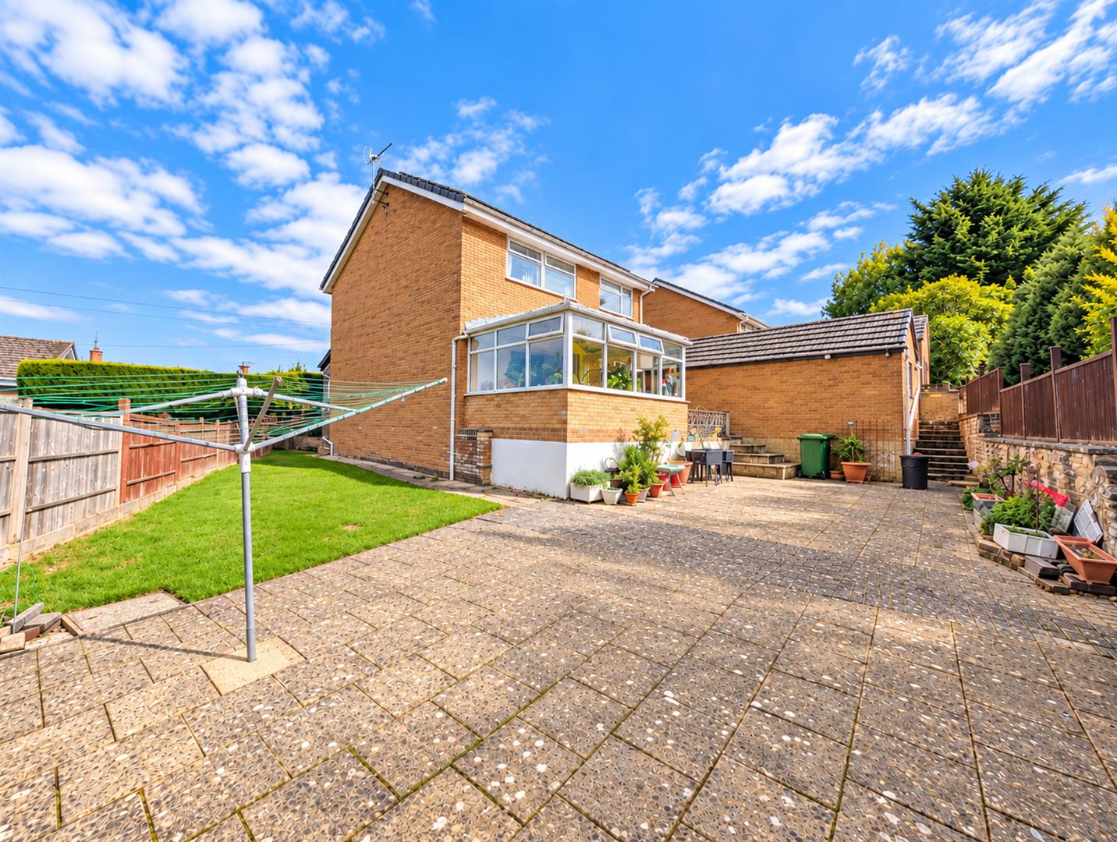
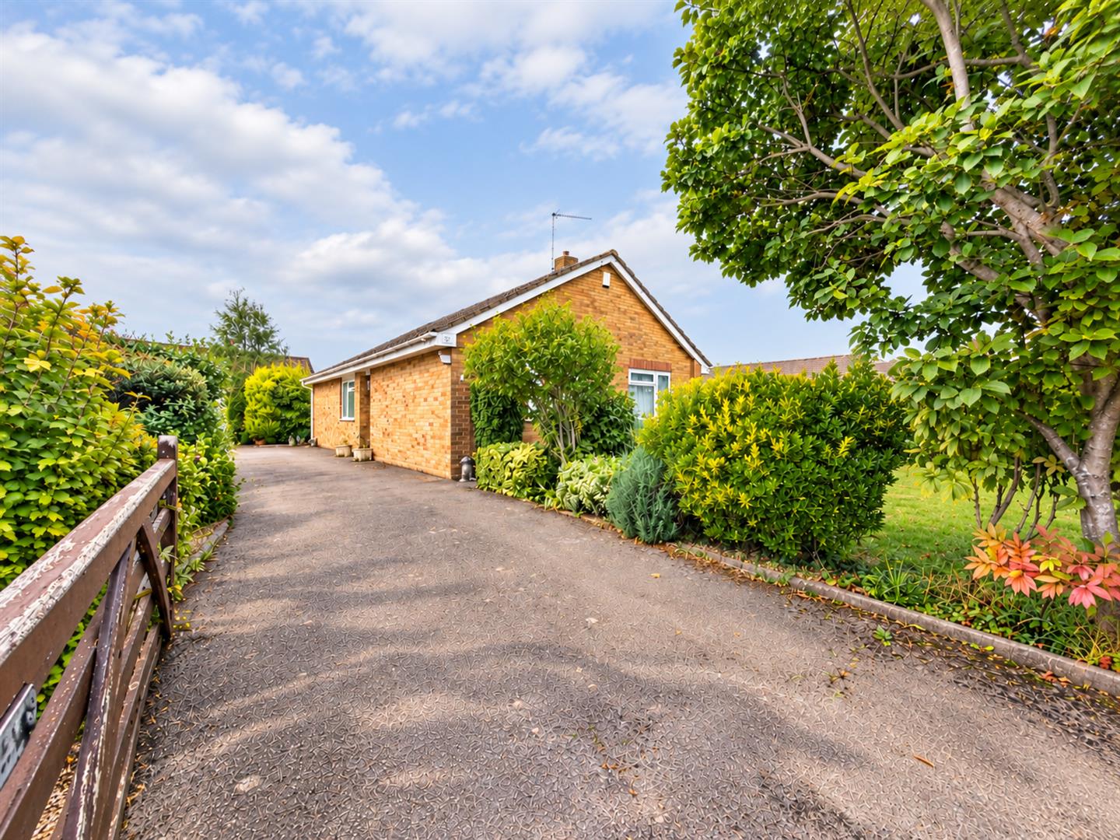
Outside - The property enjoys a particularly generous corner plot.
To the front of the property there is block paved driveway providing off-road parking for two cars this in turn leads to:
Garage - 5.49m'0.00m" x 3.35m'2.13m" (18'0" x 11'07") - Accessed via an up and over door, housing the combi boiler and solar panel inverter. With power, lighting, personal door into the kitchen and opening in to:
Workshop - 5.18m'2.44m" x 2.44m'0.61m" (17'08" x 8'02") - With power and lighting.
Store Room - 5.18m'2.13m" x 0.91m'0.30m" (17'07" x 3'01") - A store room runs alongside the workshop, accessed from the garage.
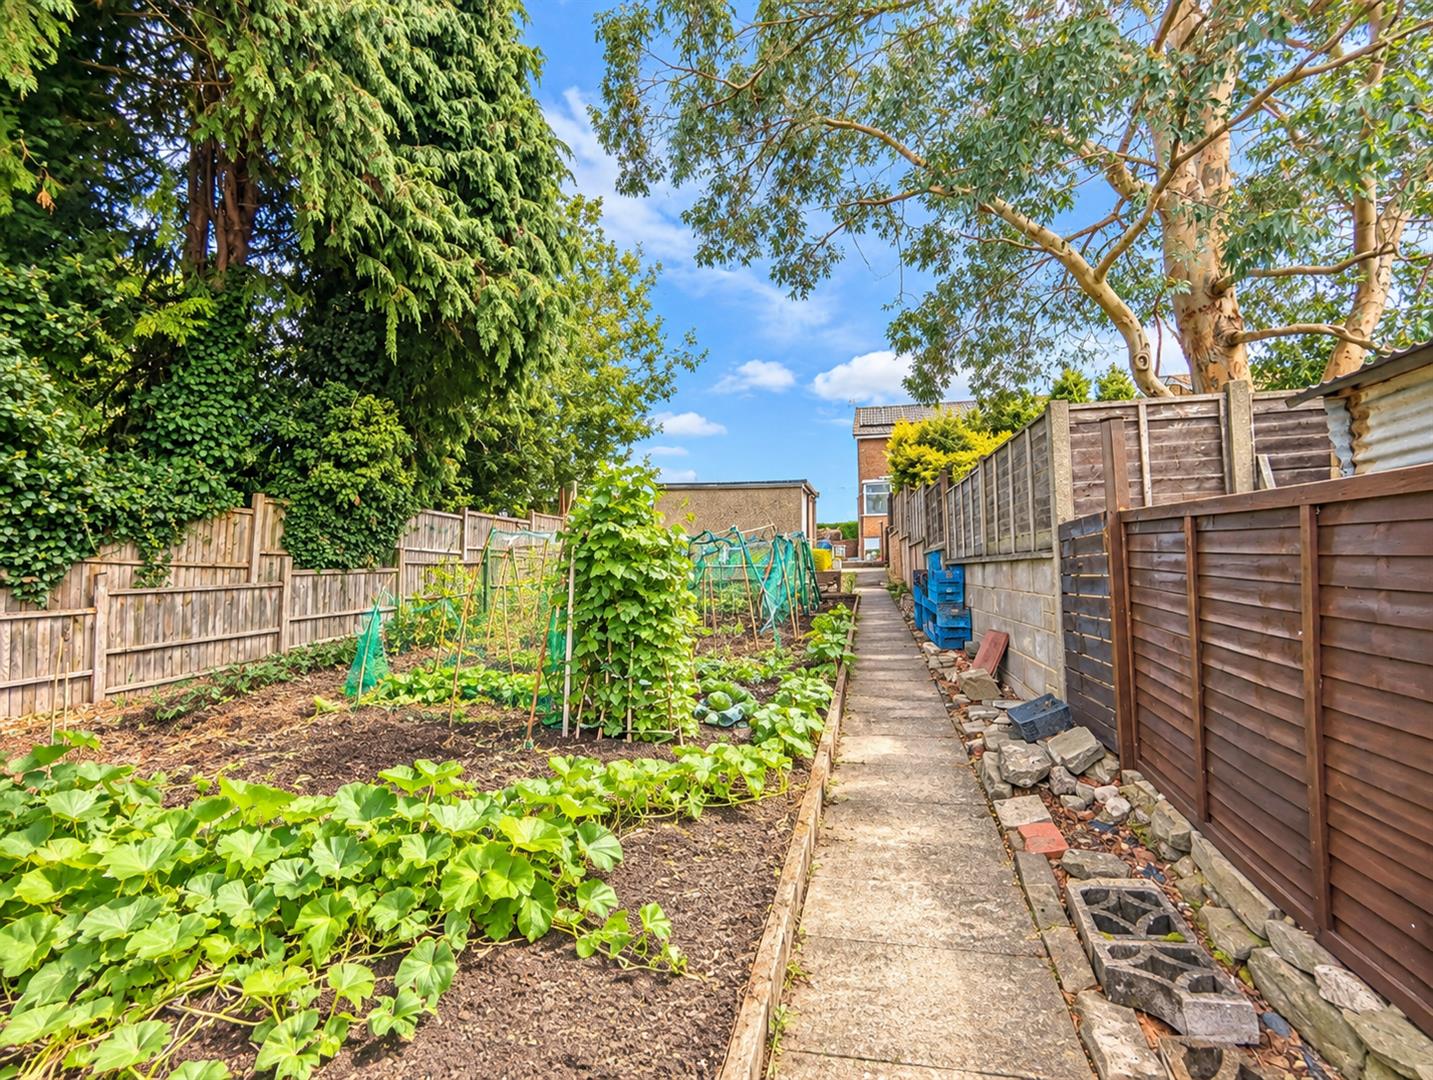
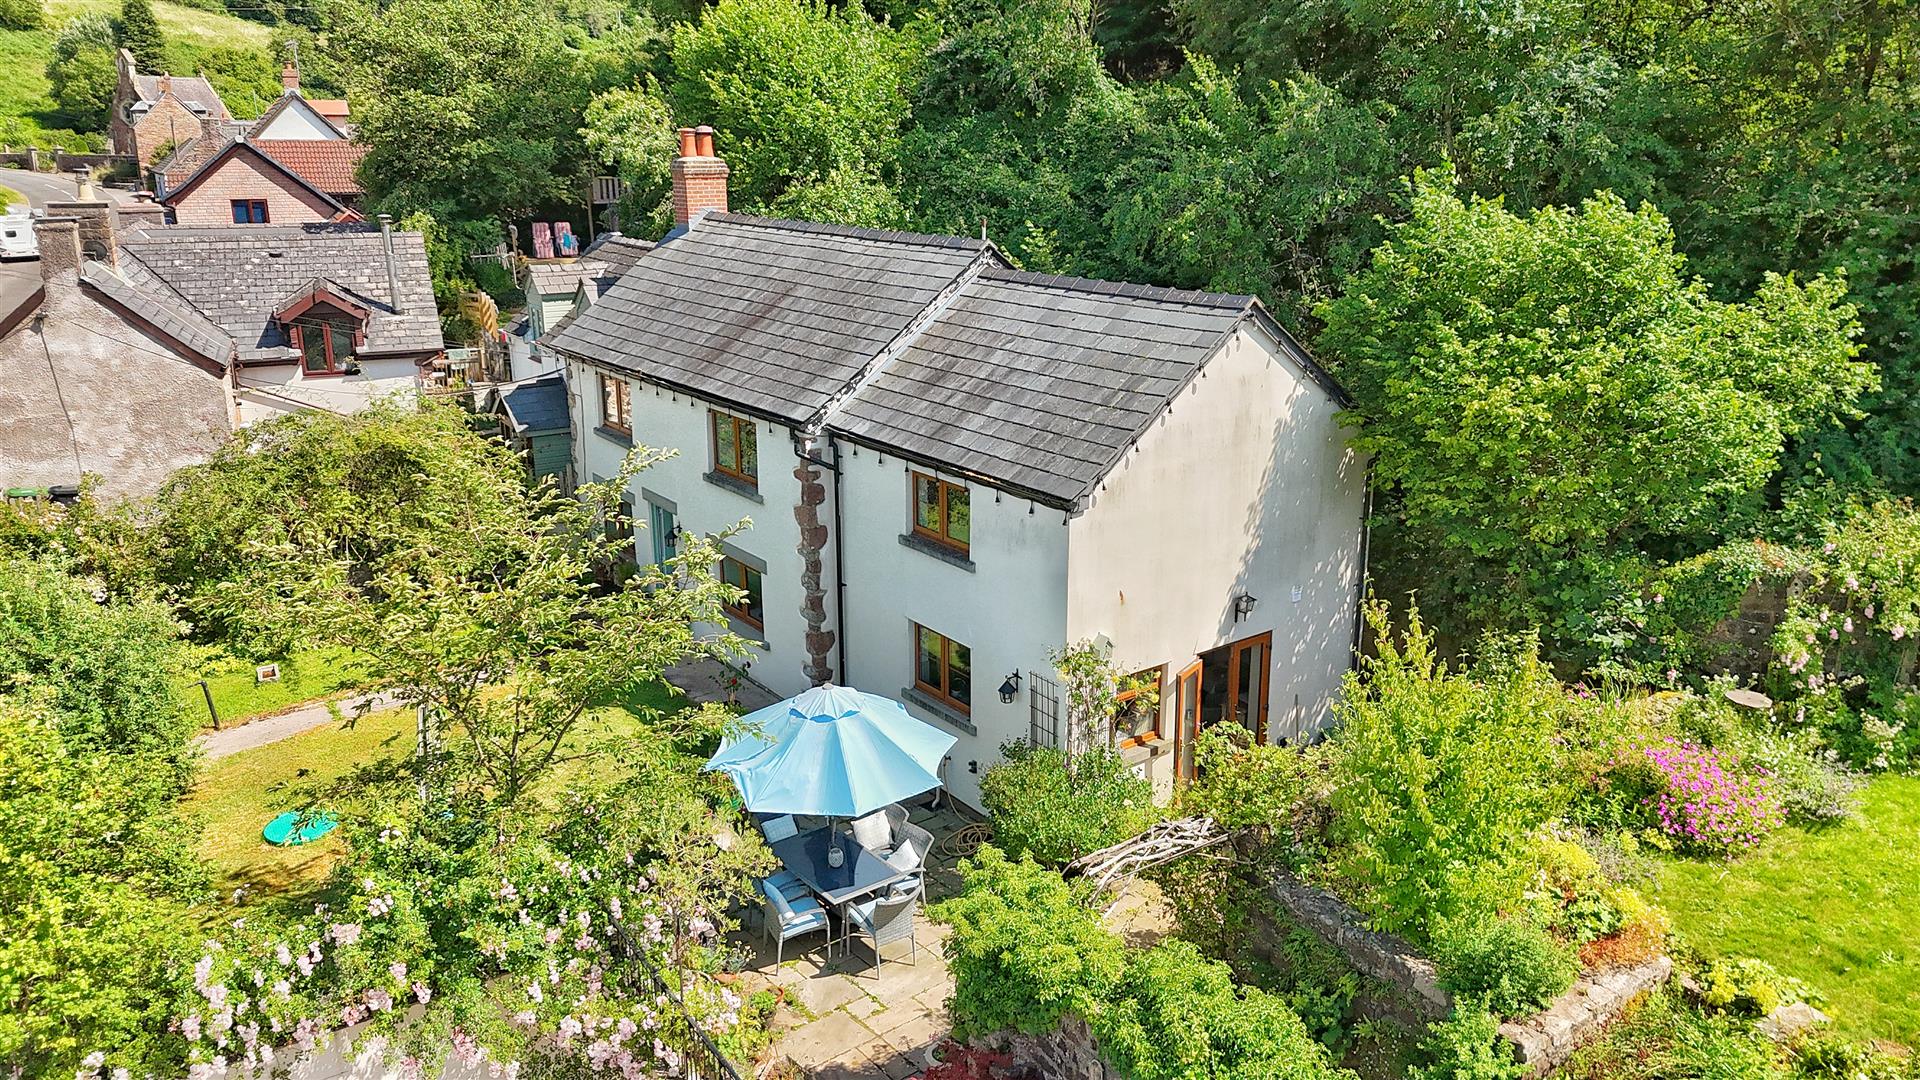
Rear Garden - The property benefits from a GENEROUS REAR GARDEN, with a large paved area providing ample space for outdoor seating and entertaining, together with a level lawn and established boundary fencing. To the rear, there is a further garden area currently arranged for VEGETABLE GROWING AND ALLOTMENT-STYLE USE, with raised beds, established planting, solid workshop/shed and mature trees providing a pleasant backdrop. A pathway runs through the garden, with steps leading between the various areas.
Agents Notes - The property benefits from solar panels which are owned by the property.
Please note that some photographs have been edited with AI for presentation purposes, including adjustments to lighting, brightness and sky conditions. Some soft furnishings and decorative items have also been digitally altered or replaced. No structural alterations have been made to the property and the images are intended to provide an accurate representation of the accommodation and grounds.
Services - Mains - Water, Electricity, Drainage and Gas.
Mobile Phone Coverage/Broadband Availability - It is down to each individual purchaser to make their own enquiries. However, we have provided a useful link via Rightmove and Zoopla to assist you with the latest information. In Rightmove, this information can be found under the brochures section, see "Property and Area Information" link. In Zoopla, this information can be found via the Additional Links section, see "Property and Area Information" link.
Water Rates - Severn Trent - Rates to be confirmed.
Local Authority - Council Tax Band: C
Forest of Dean District Council, Council Offices, High Street, Coleford, Glos. GL16 8HG.
Tenure - Freehold
Viewings - Strictly through the Owners Selling Agent, Steve Gooch, who will be delighted to escort interested applicants to view if required. Office Opening Hours 8.30am - 7.00pm Monday to Friday, 9.00am - 5.30pm Saturday.
Directions - From the Coleford office proceed down to the traffic lights continuing straight over into Gloucester Road, turn right onto Bells place and continue to the top, turning right into Prospect Close following the road around to the right where the property can be found in the corner on your left hand side.
Property Surveys - Qualified Chartered Surveyors (with over 20 years experience) available to undertake surveys (to include Mortgage Surveys/RICS Housebuyers Reports/Full Structural Surveys)
Sorry! An EPC is not available for this property.
 2
2 4
4 2
2-
-
-
- 2
- 3
- 1
-
-
-
- 1
- 3
- 1
-
-
-
- 2
- 5
- 2
-
-
-
- 4
- 4
- 2
-
-
-
- 2
- 3
- 2
-
-
-
Newent Office
4 High Street
Newent
Gloucestershire
GL18 1AN
Sales
Tel: 01531 820844
newent@stevegooch.co.uk
Lettings
Tel: 01531 822829
lettings@stevegooch.co.uk
Coleford Office
1 High Street
Coleford
Gloucestershire
GL16 8HA
Mitcheldean Office
The Cross
Mitcheldean
Gloucestershire
GL17 0BP
Gloucester Office
27 Windsor Drive
Tuffley
Gloucester
GL4 0QJ
2022 © Steve Gooch Estate Agents. All rights reserved. Terms and Conditions | Privacy Policy | Cookie Policy | Complaints Procedure | CMP Certificate | ICO Certificate | AML Procedure
Steve Gooch Estate Agents Limited.. Registered in England. Company No: 11990663. Registered Office Address: Baldwins Farm, Mill Lane, Kilcot, Gloucestershire. GL18 1AN. VAT Registration No: 323182432
