

Inner Loop Road, Beachley, Chepstow
Offers Over £415,000
3 Bedroom
Detached Bungalow
Overview
3 Bedroom Detached Bungalow for sale in Inner Loop Road, Beachley, Chepstow
Key Features:
- Three-Bedroom Detached Bungalow With Spacious And Versatile Accommodation
- Generous Lounge/Dining Room With Separate Living And Dining Areas
- Fitted Kitchen With Integrated Appliances And Breakfast Bar
- Bright Conservatory Providing Direct Access To The Rear Garden
- Driveway Parking With Attractive Front And Rear Gardens
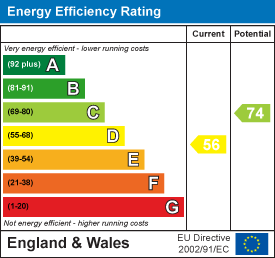
- EPC Rating - D, Council Tax Band - D, Freehold
A WELL-PRESENTED THREE-BEDROOM DETACHED BUNGALOW offering spacious and versatile single-storey accommodation, including a GENEROUS LOUNGE/DINING ROOM, FITTED KITCHEN WITH INTEGRATED APPLIANCES and a bright CONSERVATORY overlooking the rear garden. The property further benefits from THREE GOOD-SIZED BEDROOMS, a modern shower room, DRIVEWAY PARKING, attractive front and rear gardens and a pleasant, flowing layout throughout.
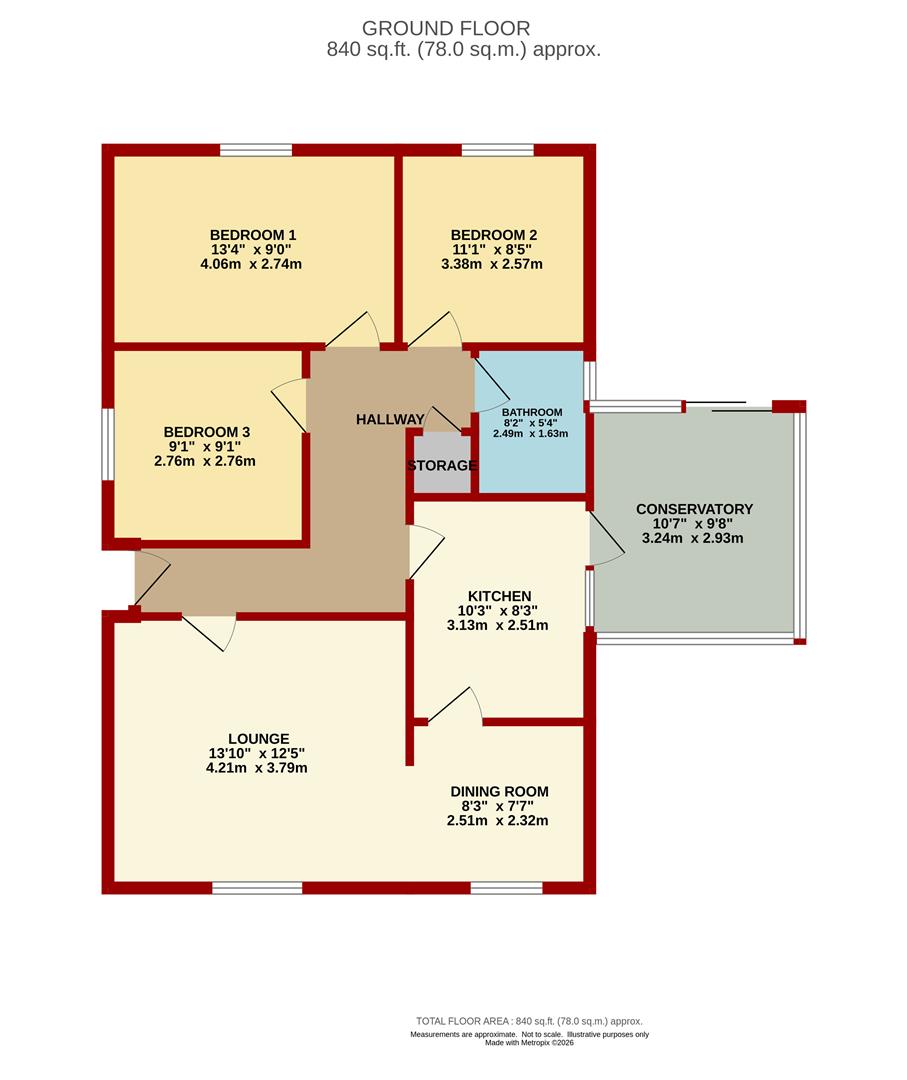
Entrance Hall - A spacious and welcoming entrance hall providing access to the principal accommodation and creating a natural flow throughout the property.
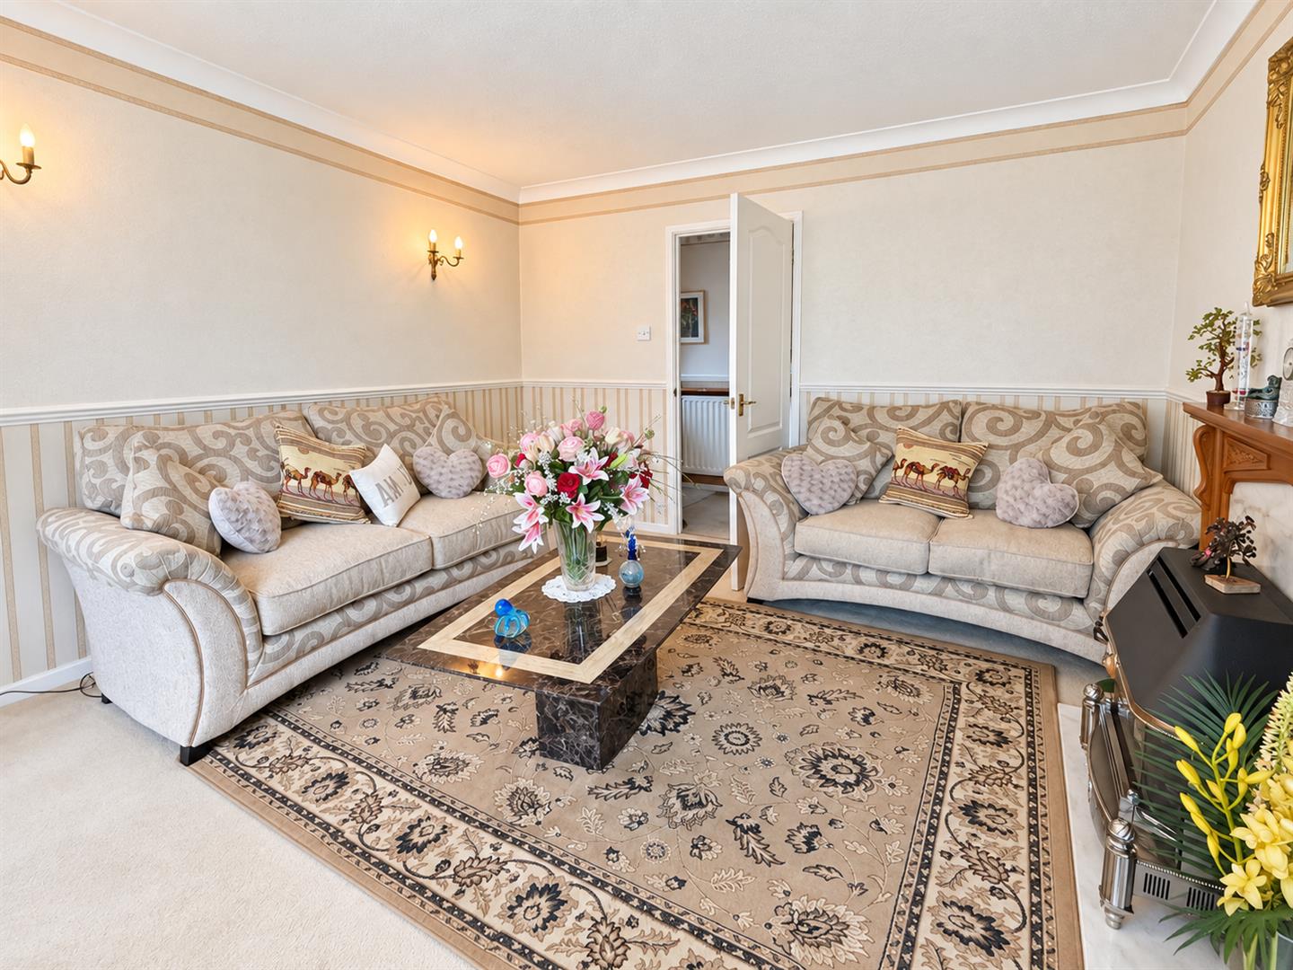
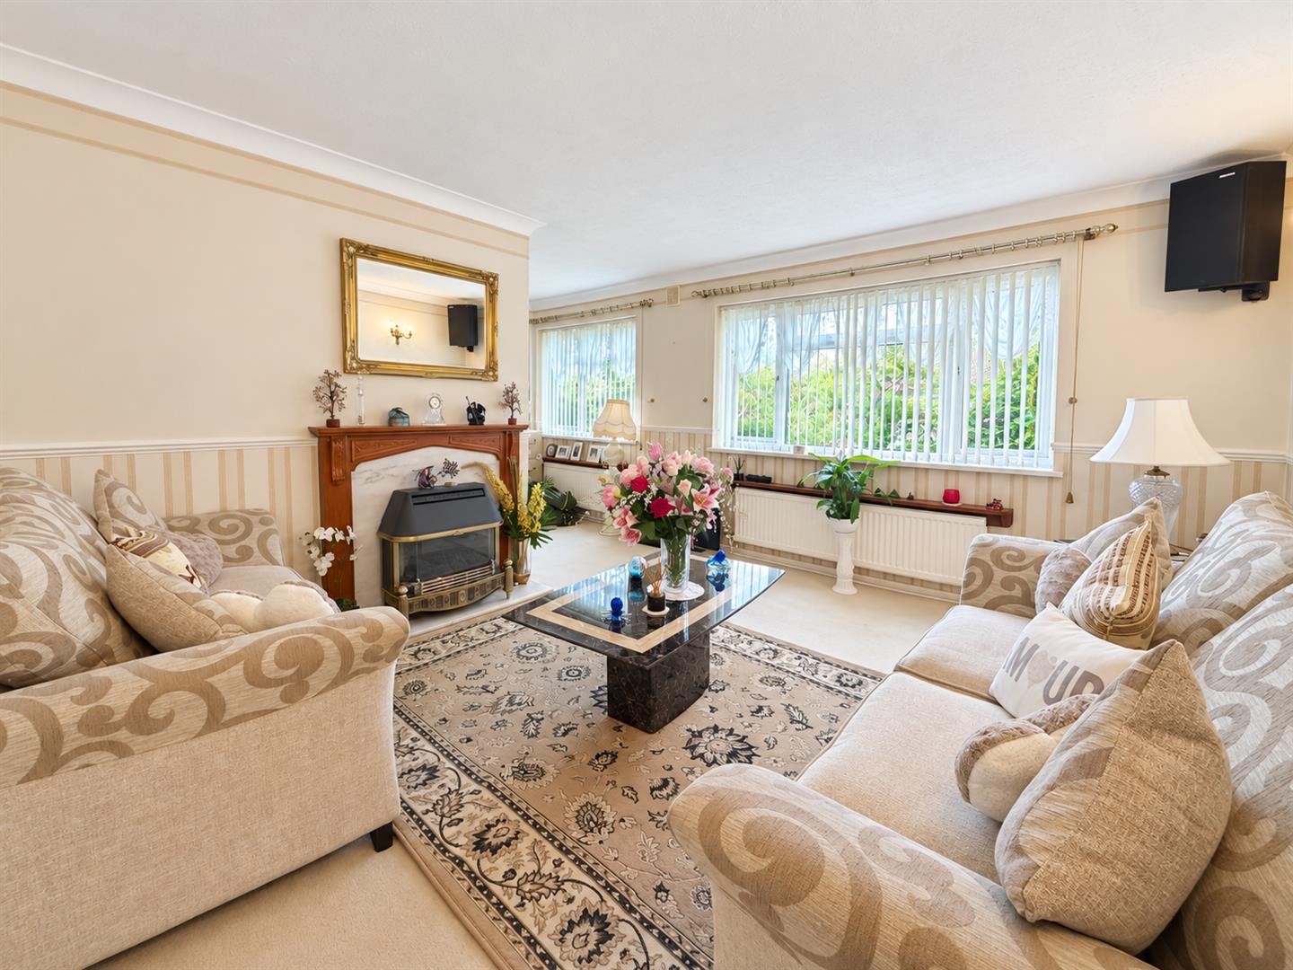
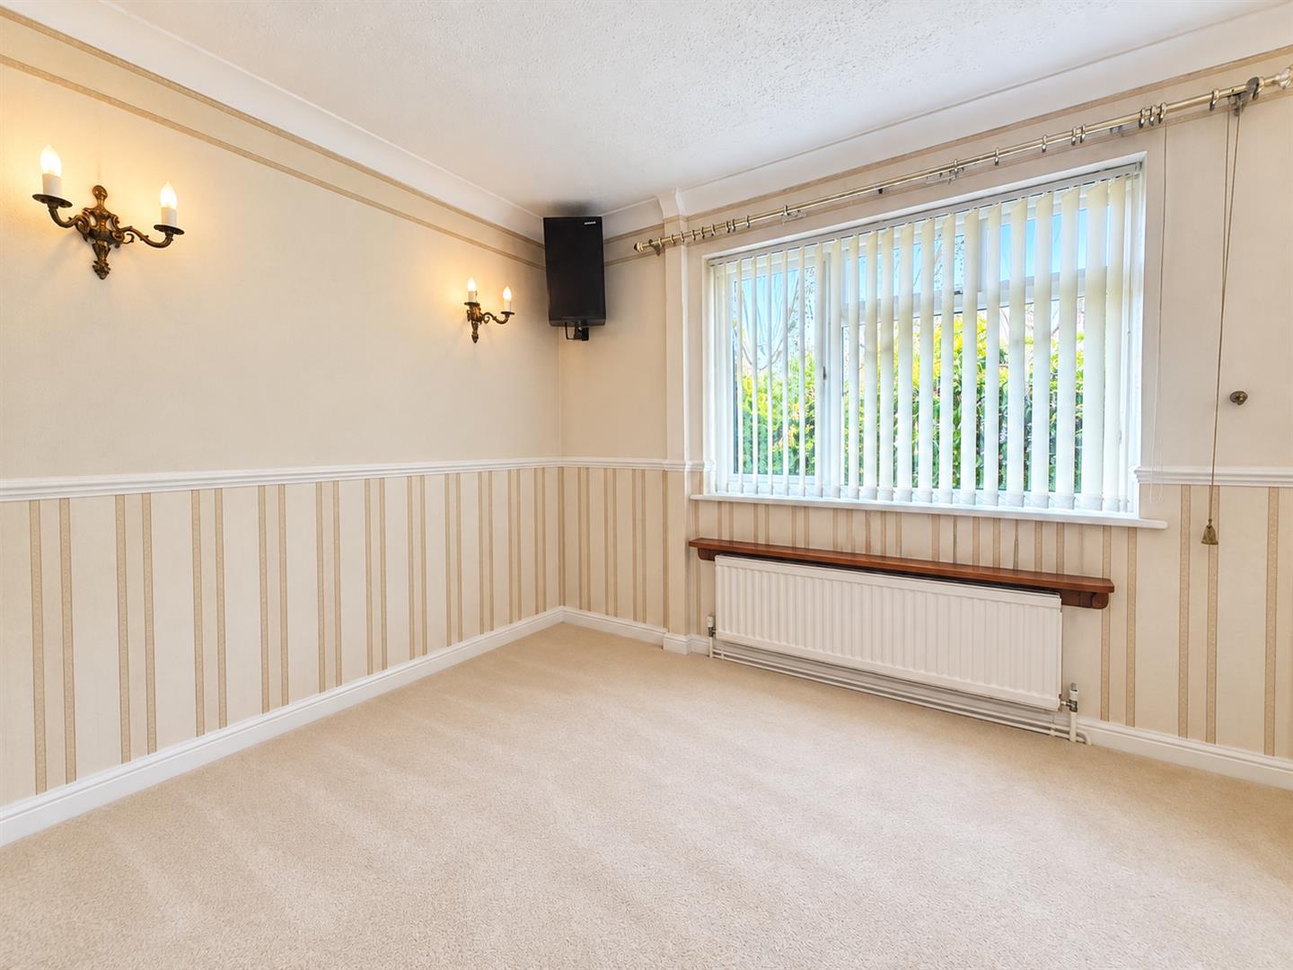
Lounge - 4.22m x 3.78m (13'10 x 12'5) - A generous reception area featuring two double-glazed uPVC windows to the front overlooking the front garden. The room is carpeted and includes a radiator, power points, coved ceiling, dado rail and a feature fireplace with timber surround and marble-effect inset, housing an electric fire.
Dining Area - 2.51m x 2.31m (8'3 x 7'7) - Open-plan to the lounge and providing a useful dedicated dining space. Double-glazed uPVC window, radiator and carpeted flooring.
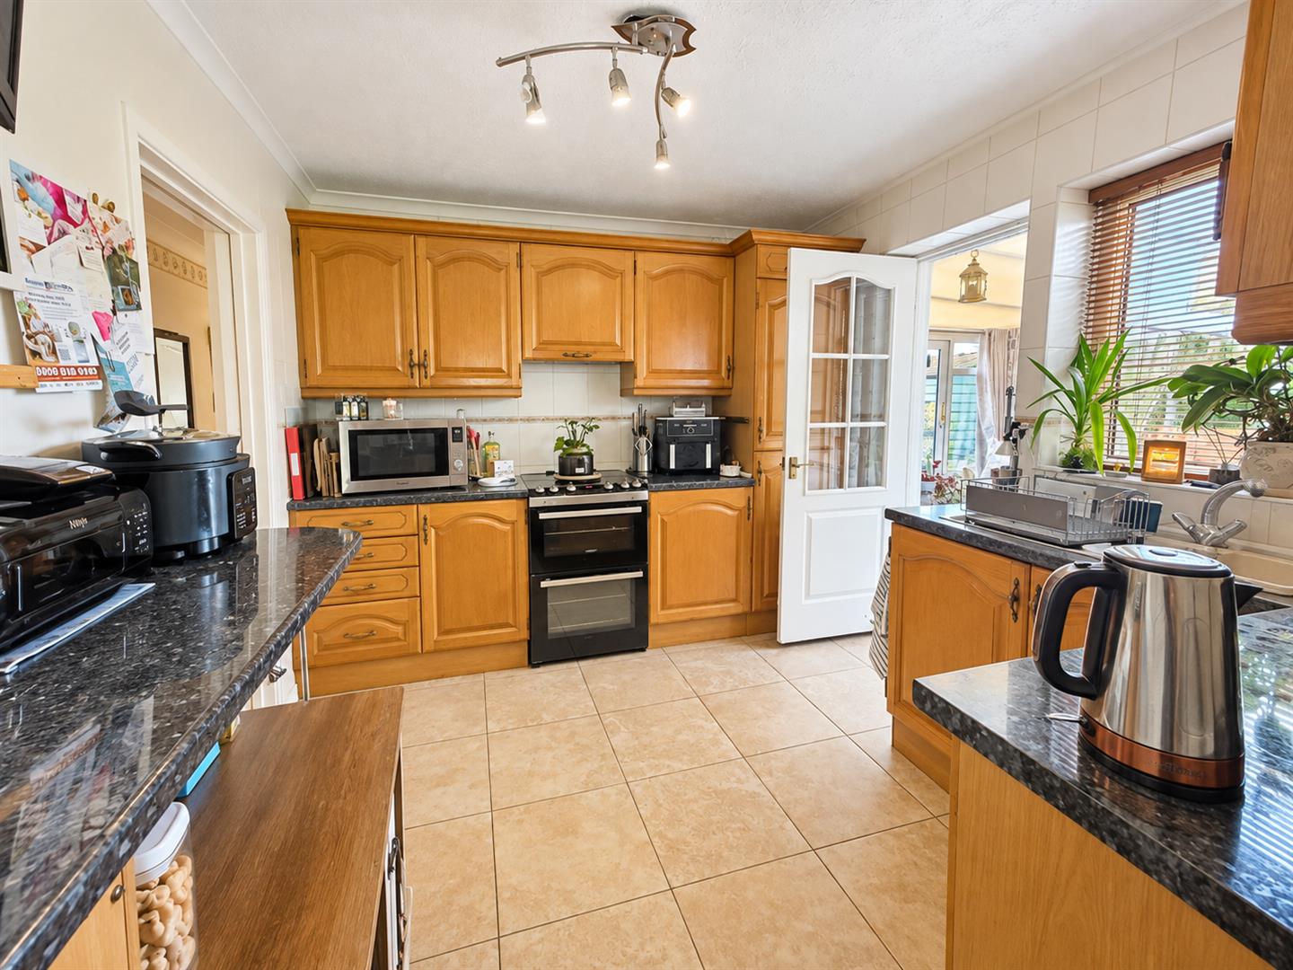
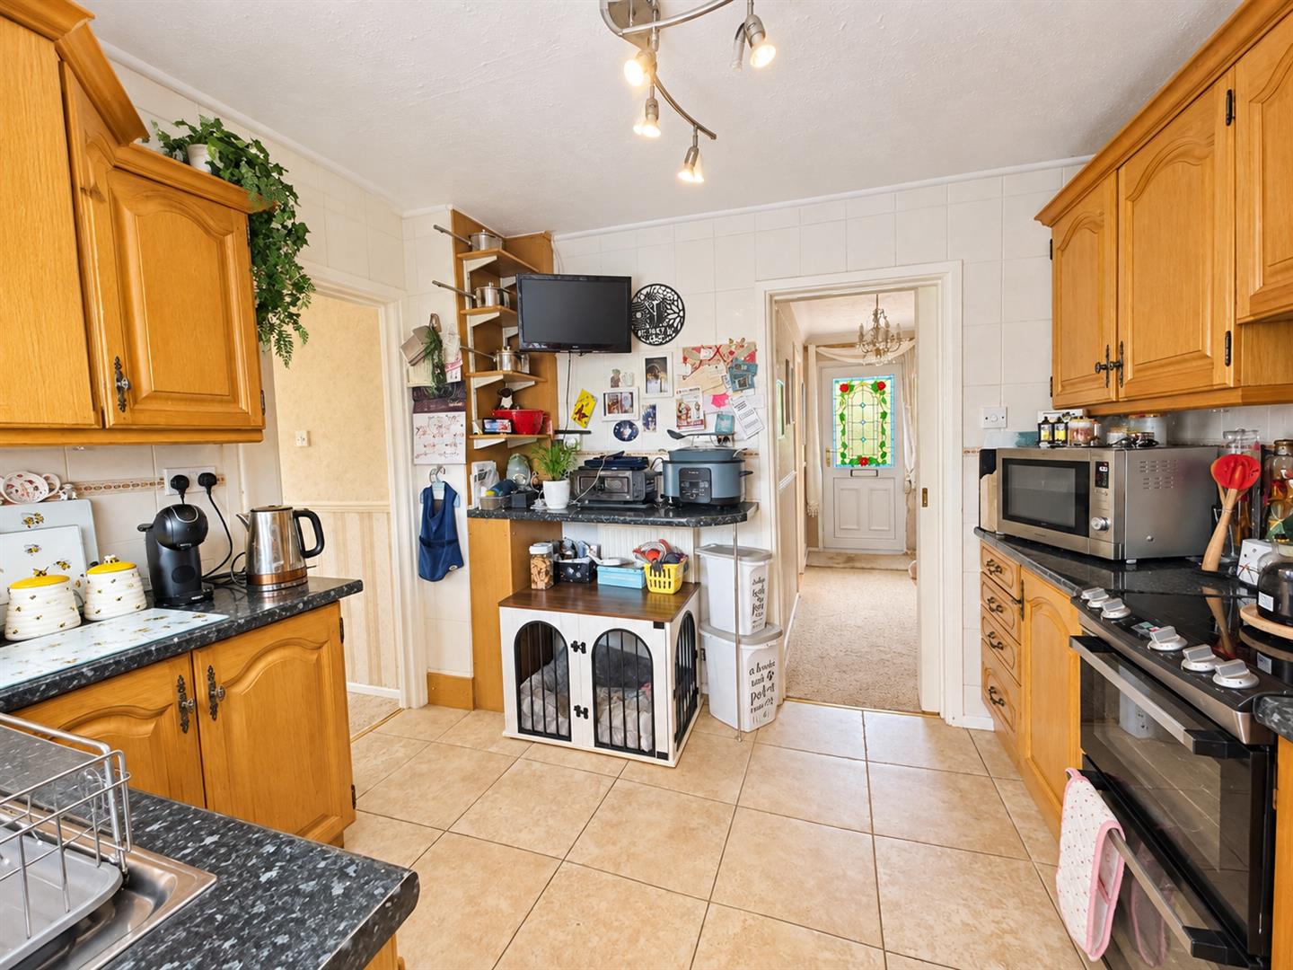
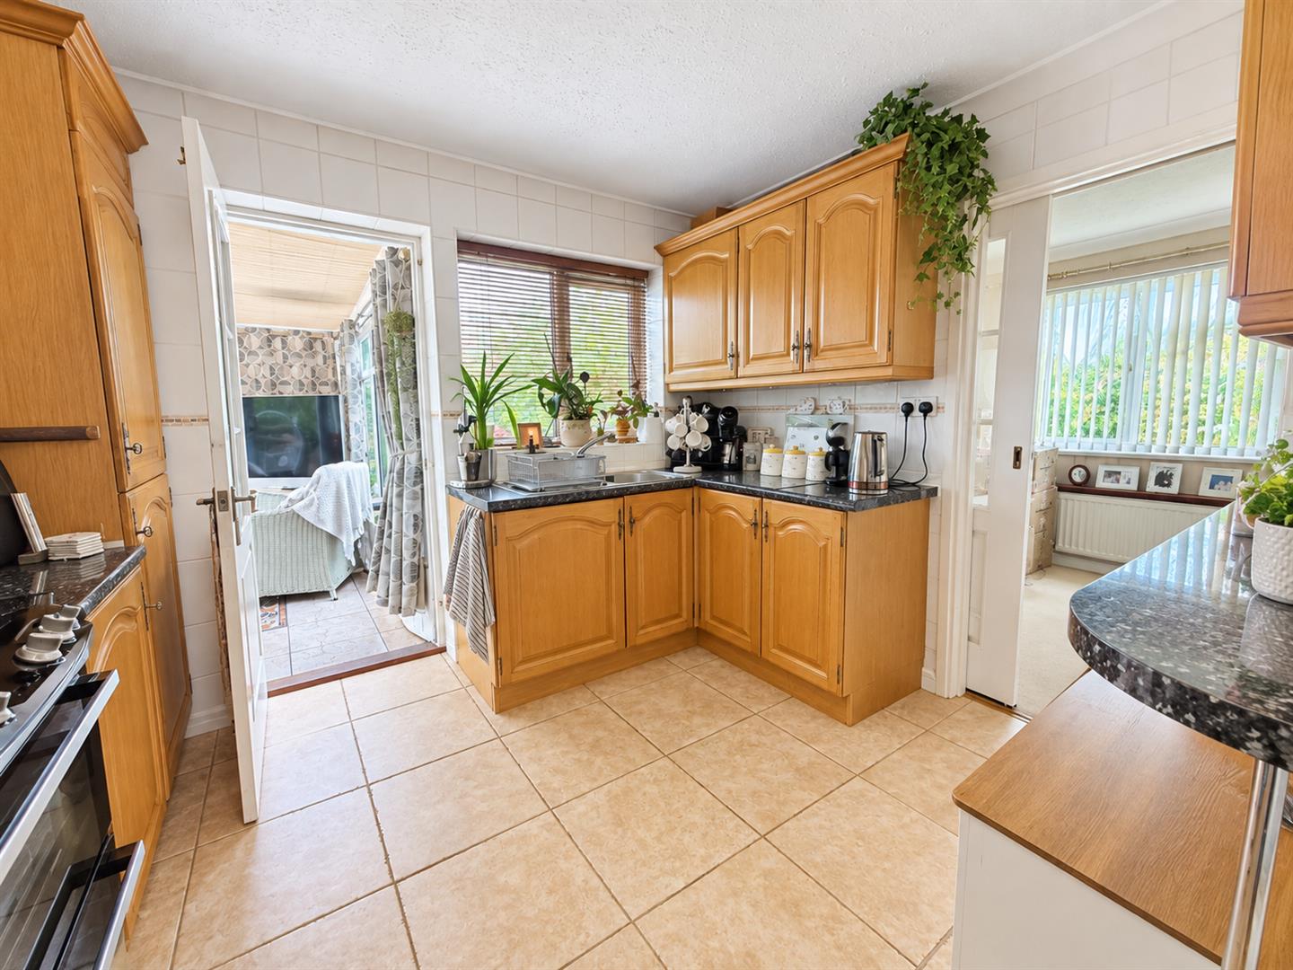
Kitchen - 3.12m x 2.82m (10'3 x 9'3) - Fitted with a range of base, wall and drawer units complemented by black granite-effect roll-edged work surfaces and a breakfast bar. Appliances include an integrated fridge/freezer and integrated washing machine, together with an electric hob and oven. Further features include a sink and drainer unit with mixer tap, additional storage and fully tiled walls. Double-glazed uPVC window to the rear.
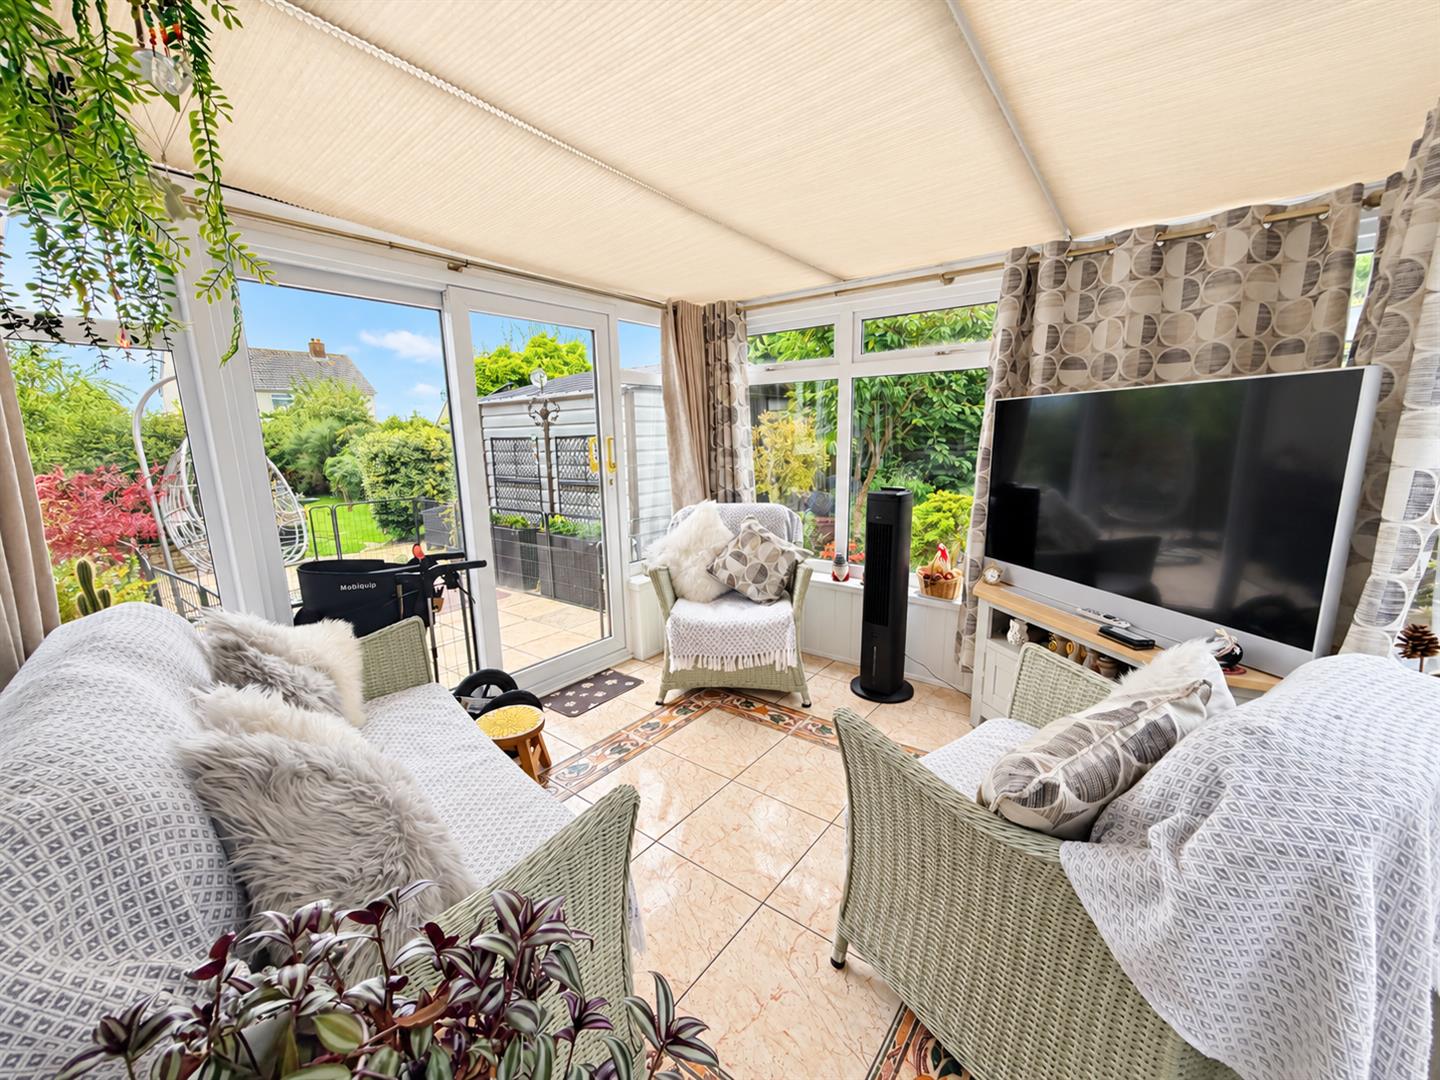
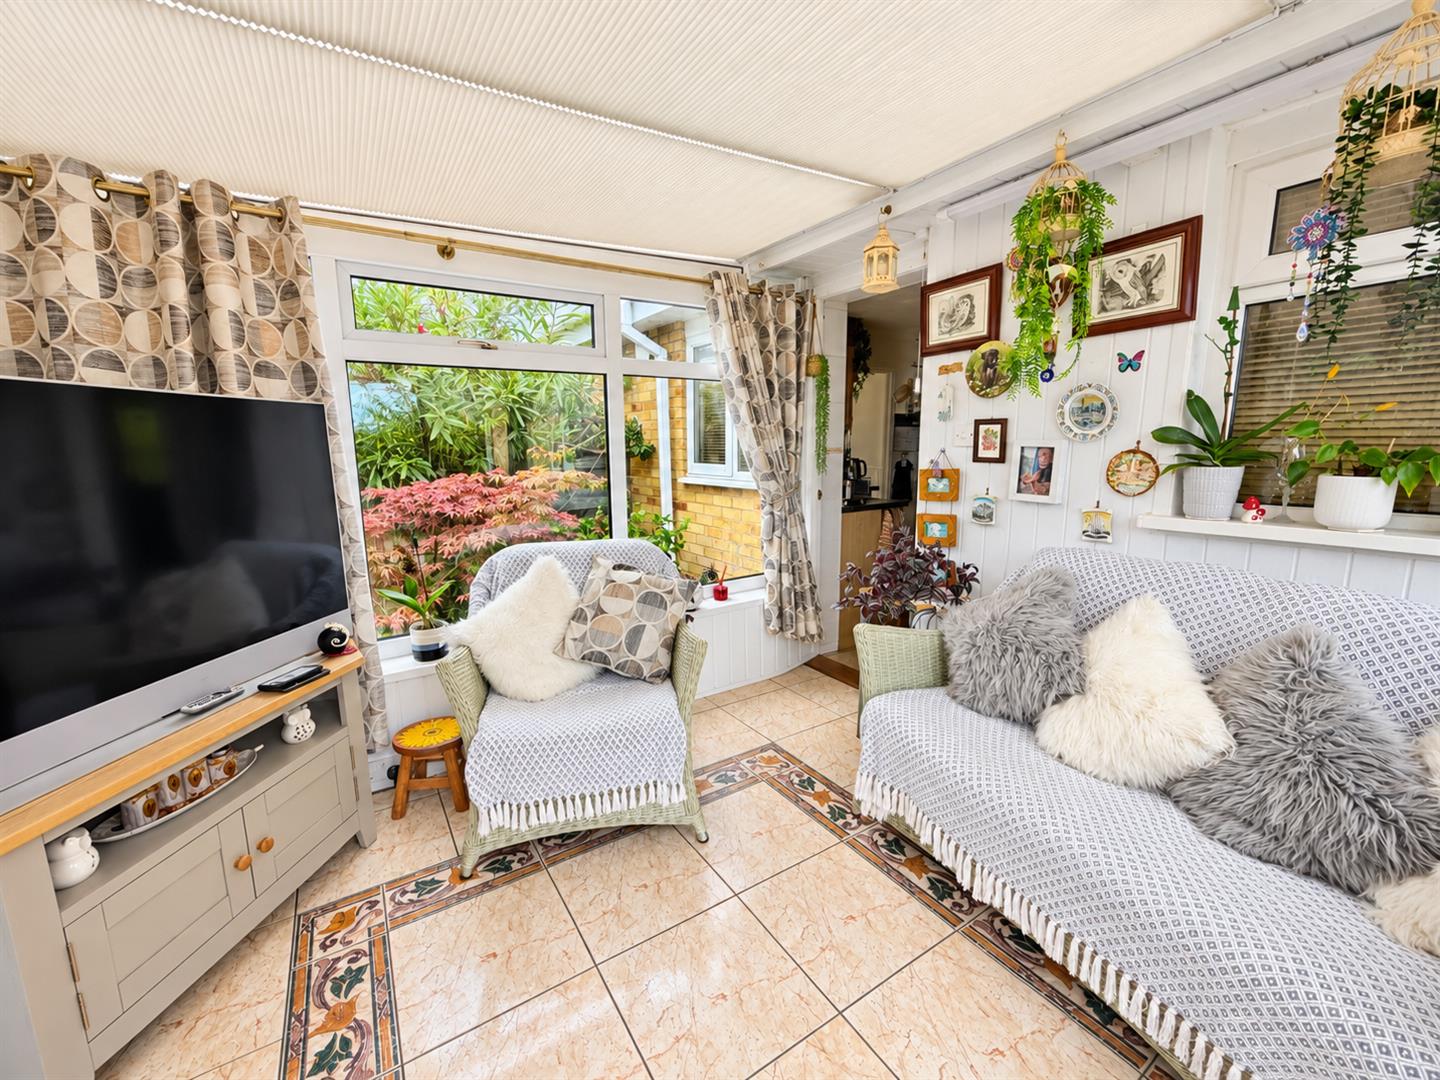
Conservatory - 3.23m x 2.95m (10'7 x 9'8) - A bright and pleasant additional reception space enjoying views over the rear garden. Featuring double-glazed uPVC windows, fitted storage units, tiled flooring and doors providing direct access to the garden.
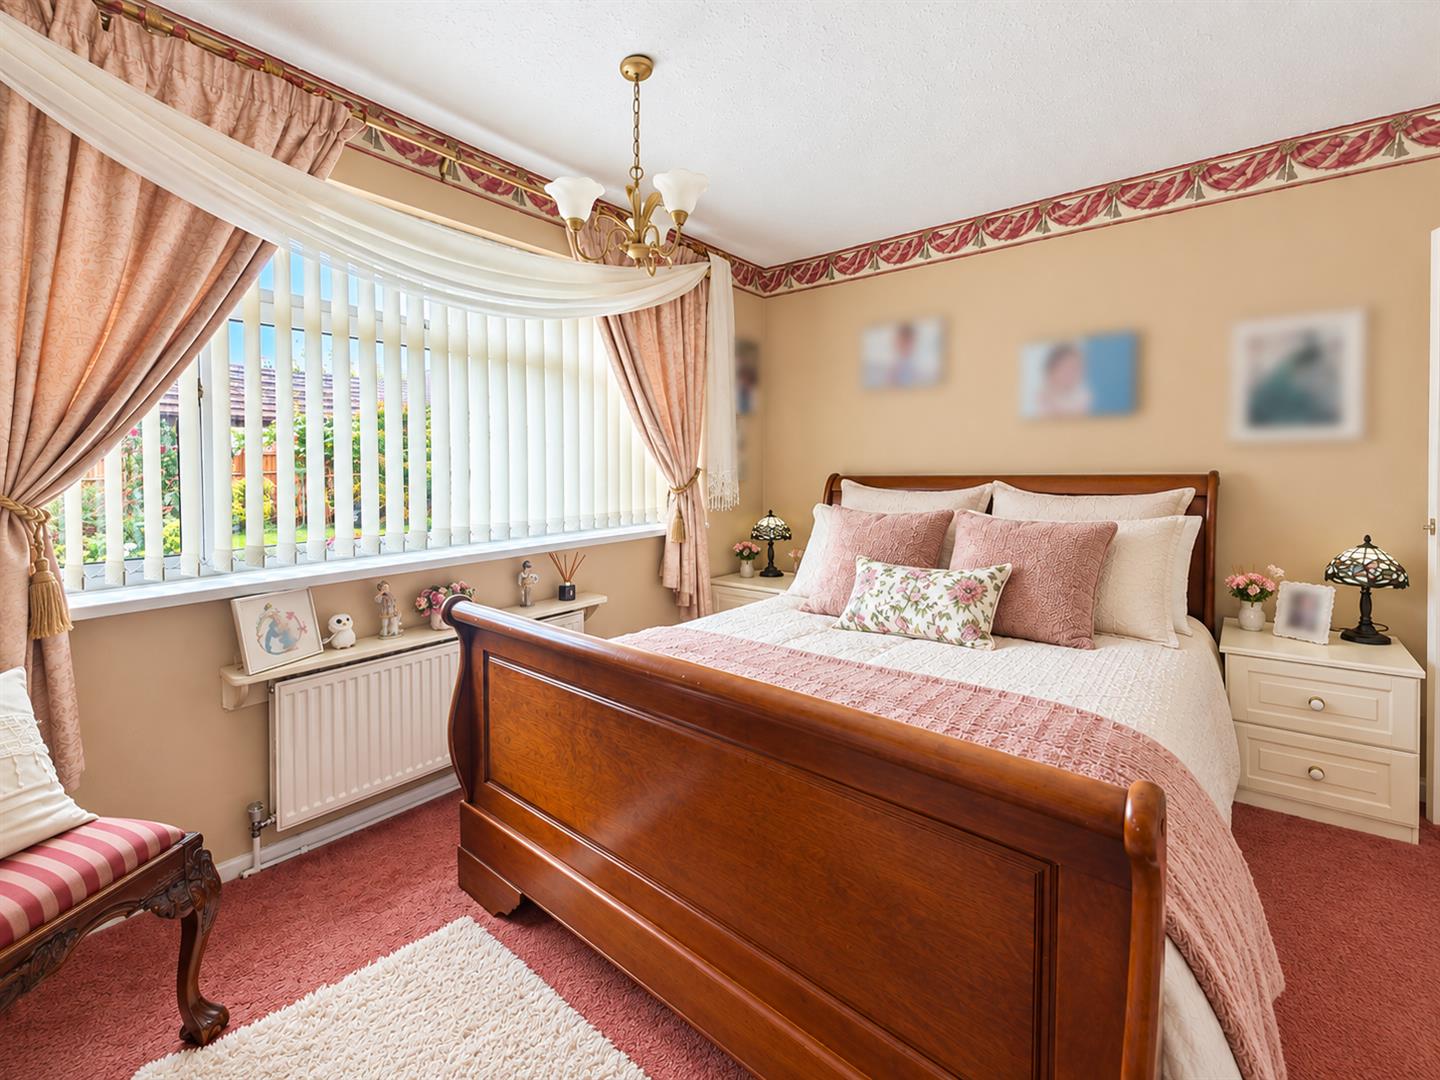
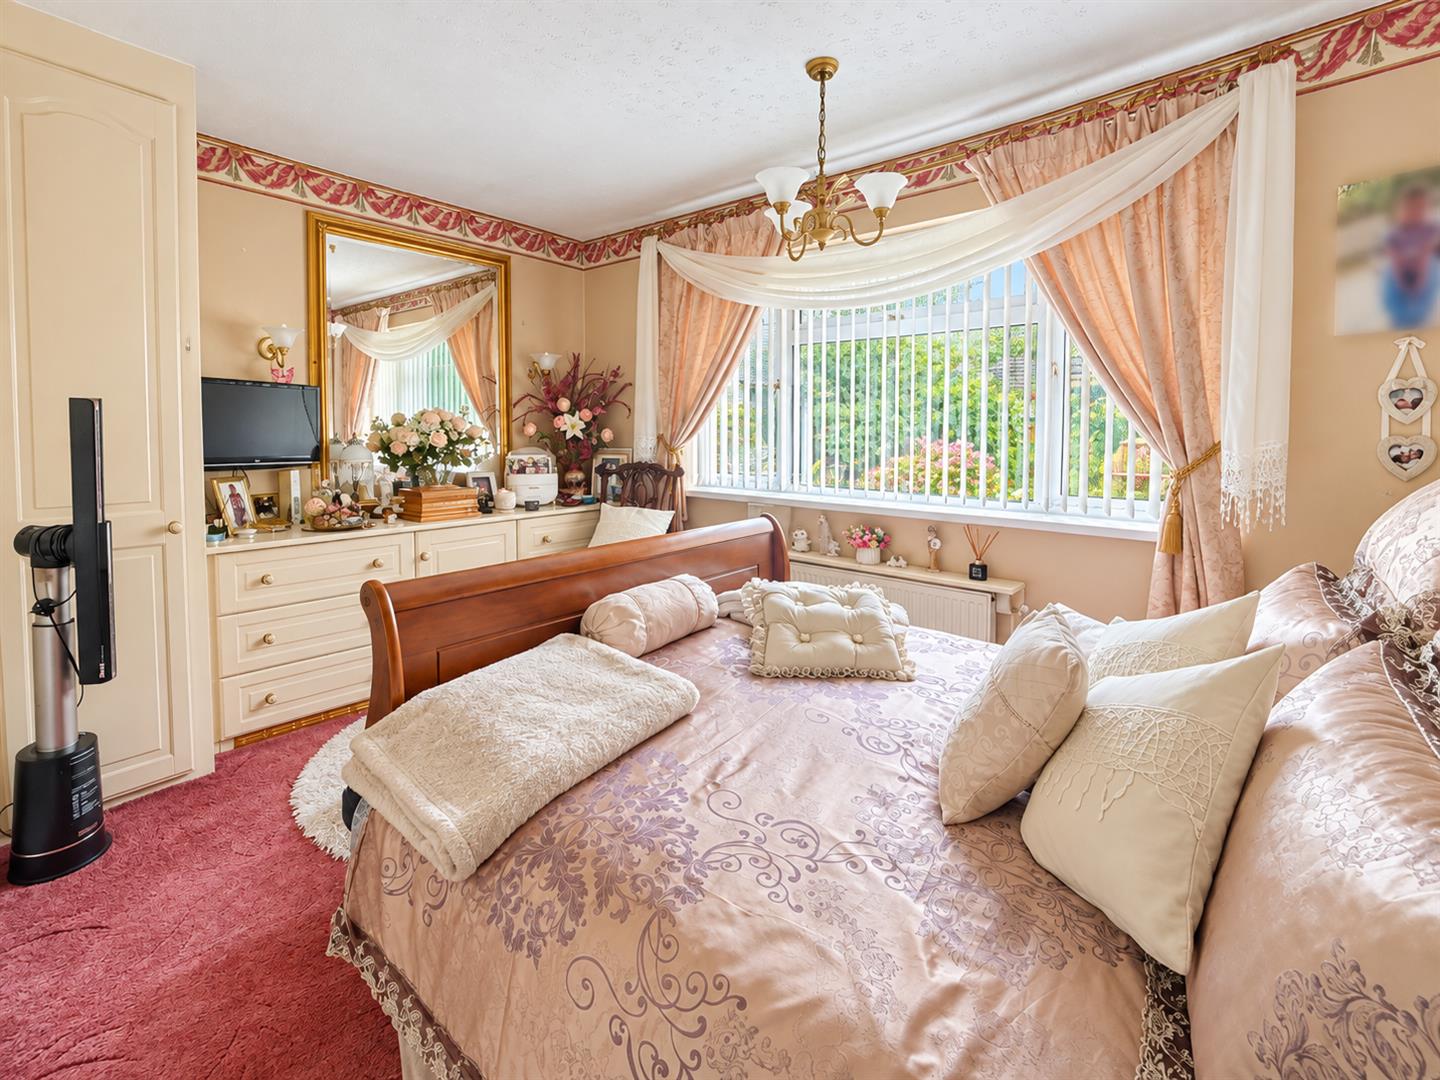
Bedroom One - 4.06m x 2.74m (13'4 x 9) - A spacious double bedroom with an extensive range of fitted storage comprising wardrobes, cupboards and drawers, including mirrored wardrobe doors. Double-glazed uPVC window to the rear enjoying views over the garden, radiator and power points.
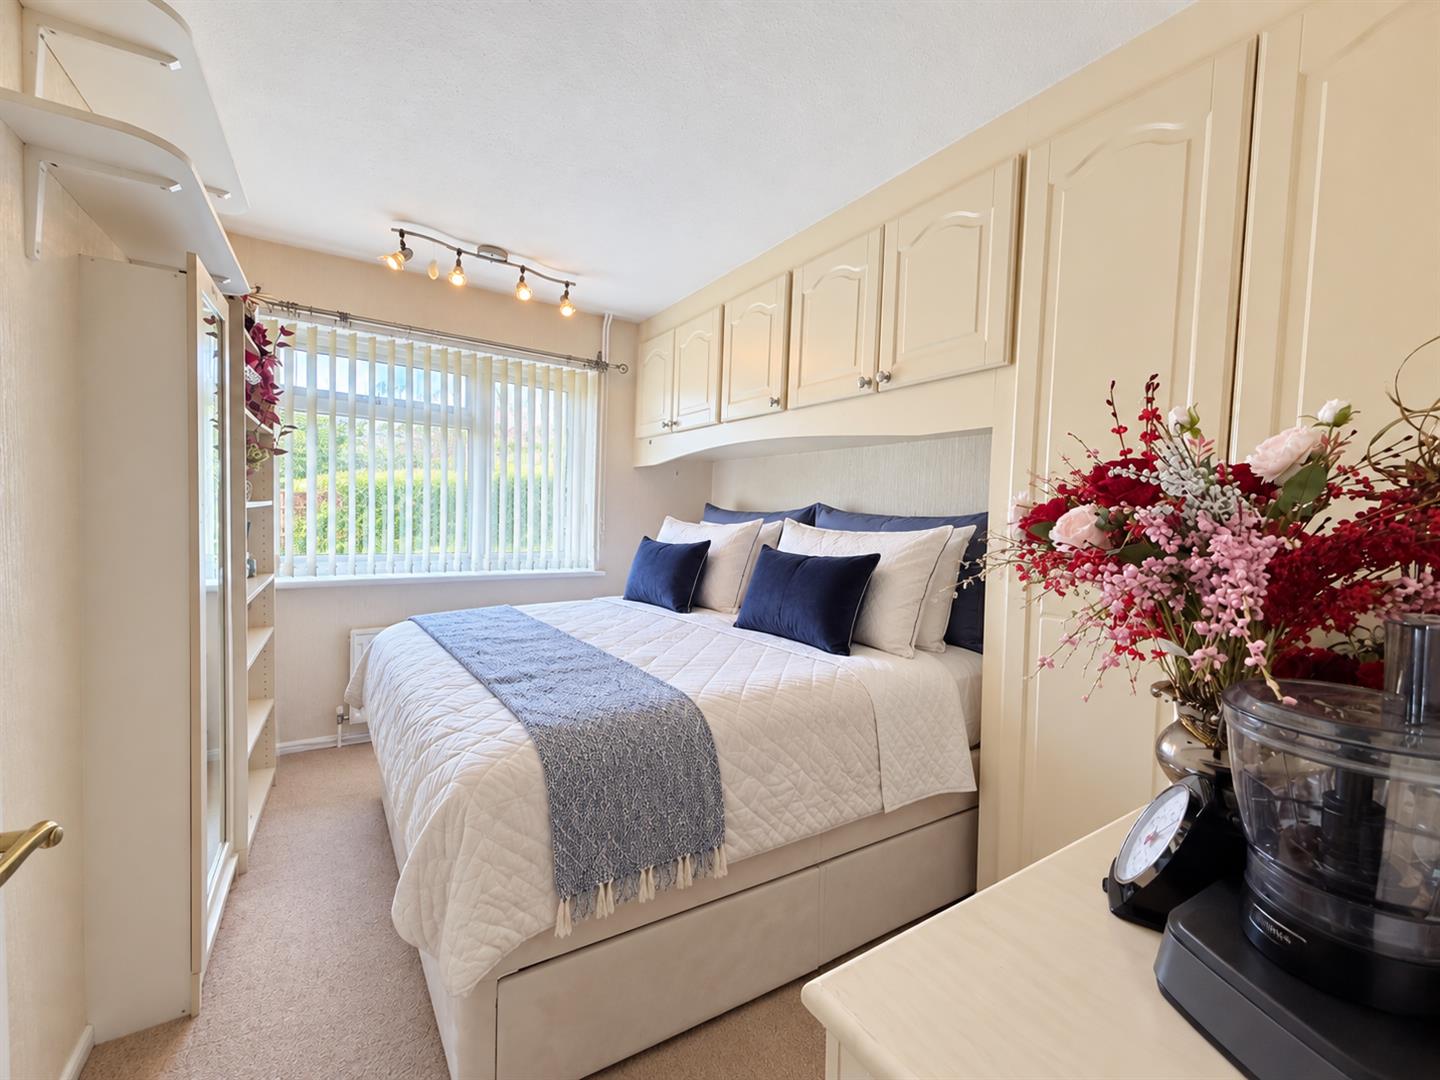
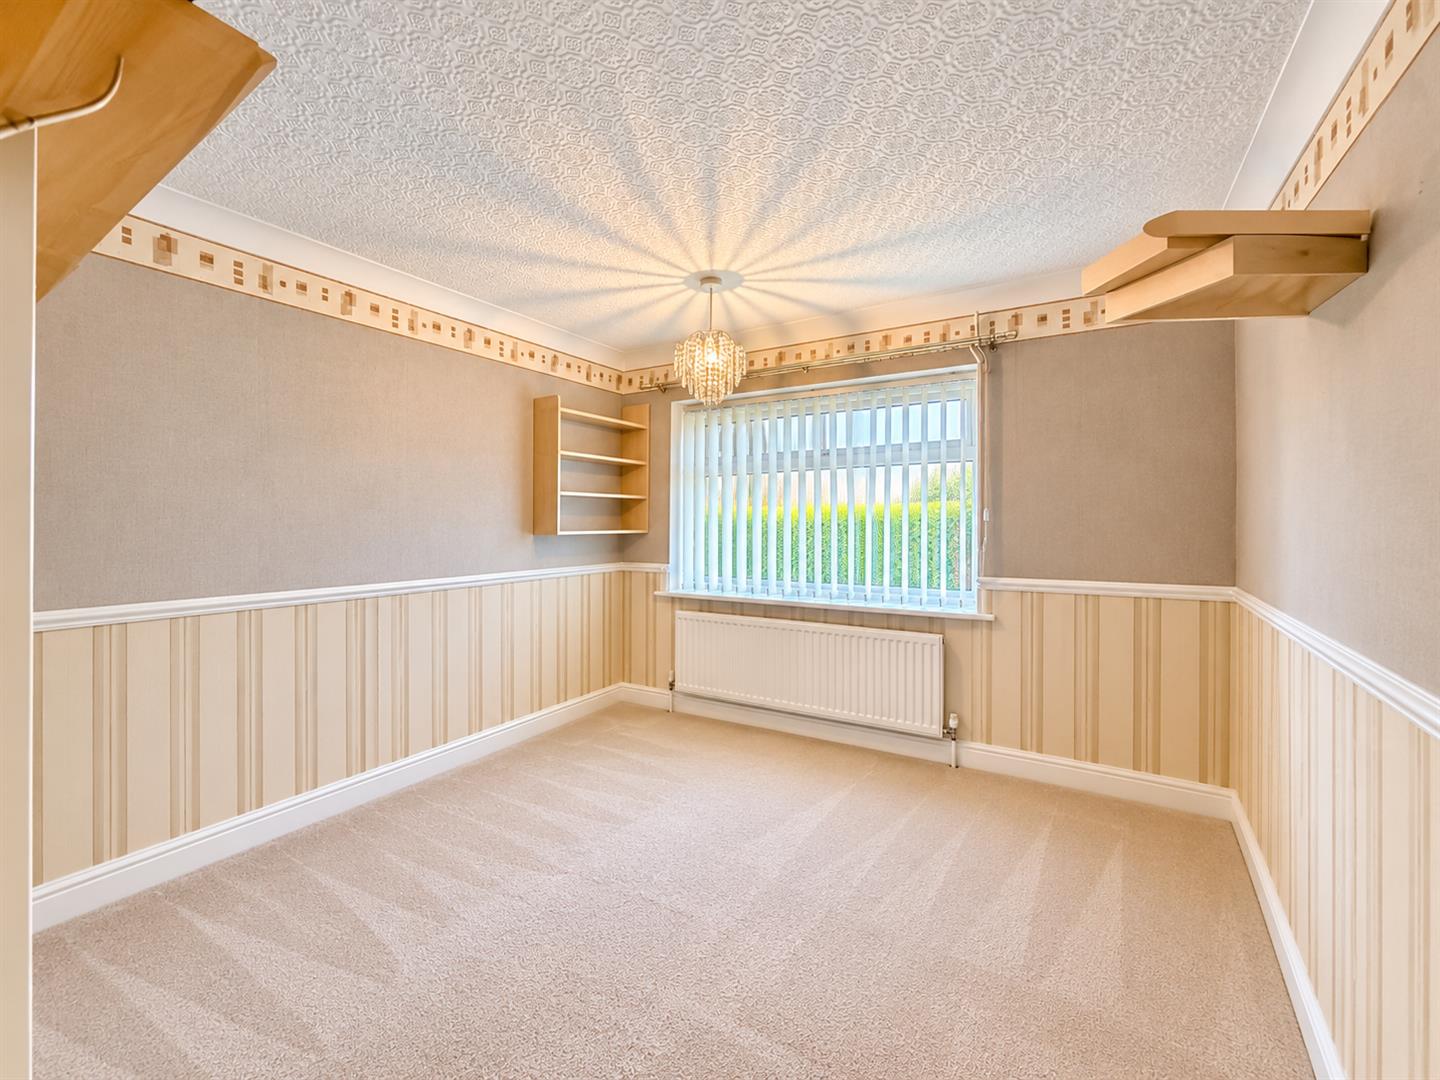
Bedroom Two - 3.38m x 2.57m (11'1 x 8'5) - A well-proportioned bedroom featuring a comprehensive range of fitted furniture including overhead wardrobes, full-height wardrobes, drawers and a built-in standing cabinet. Double-glazed uPVC window to the rear overlooking the garden, radiator, power points and carpeted flooring.
Bedroom Three - 2.77m x 2.77m (9'1 x 9'1) - A versatile square-shaped bedroom suitable for use as a further double bedroom, single bedroom or home office. Double-glazed uPVC window to the front overlooking the driveway and front garden.
Bathroom - 2.49m x 1.63m (8'2 x 5'4) - Fitted with a WC, wash hand basin set within a vanity unit providing useful cupboard and drawer storage, and a generous curved walk-in shower enclosure with mains-fed rainfall-style shower head. Further features include a heated towel rail, shaver point, extractor fan and two double-glazed uPVC windows.
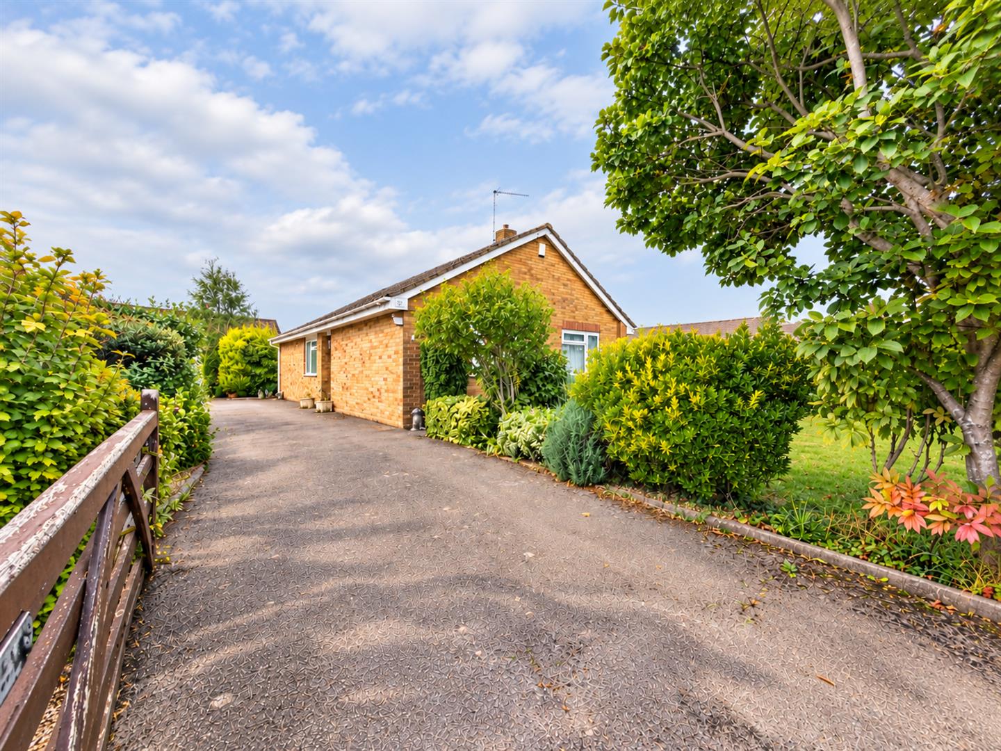
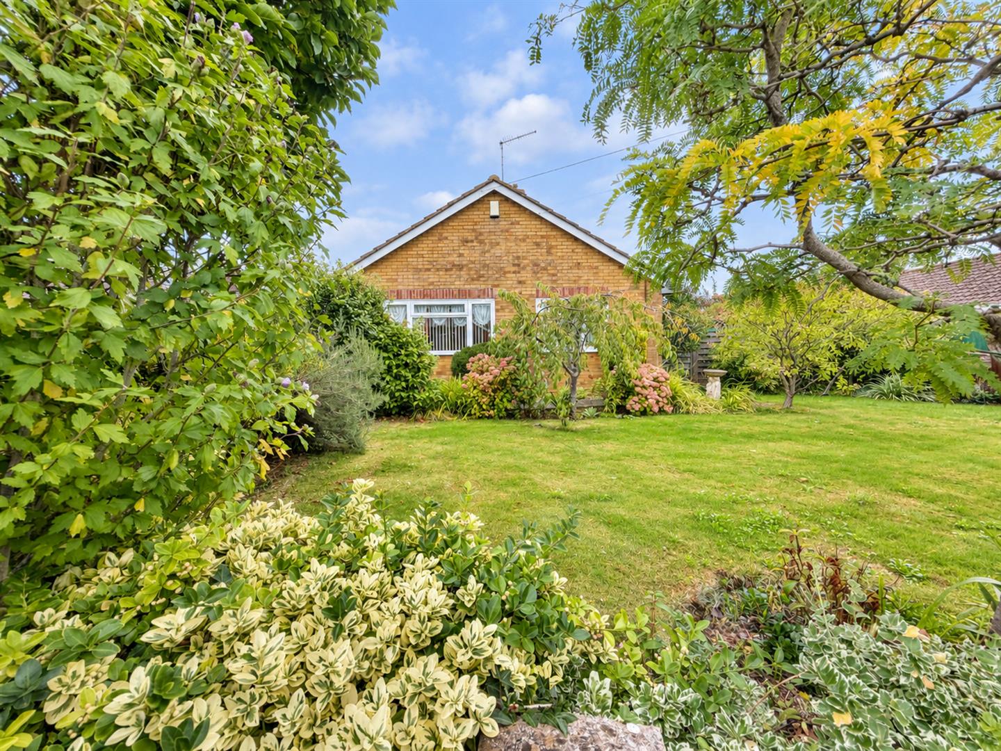
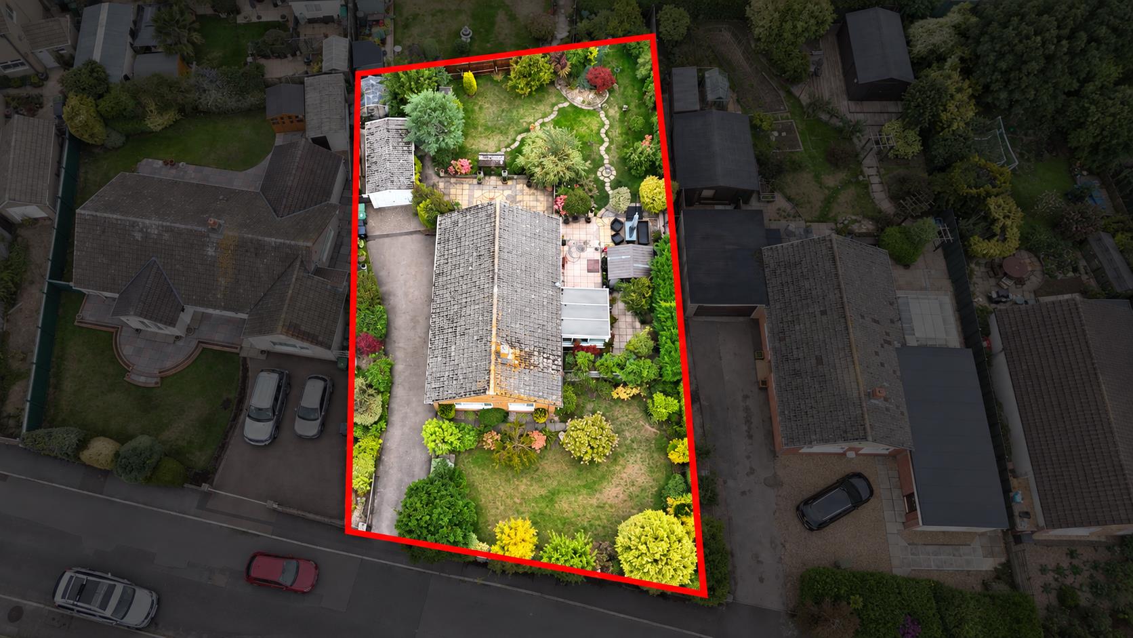
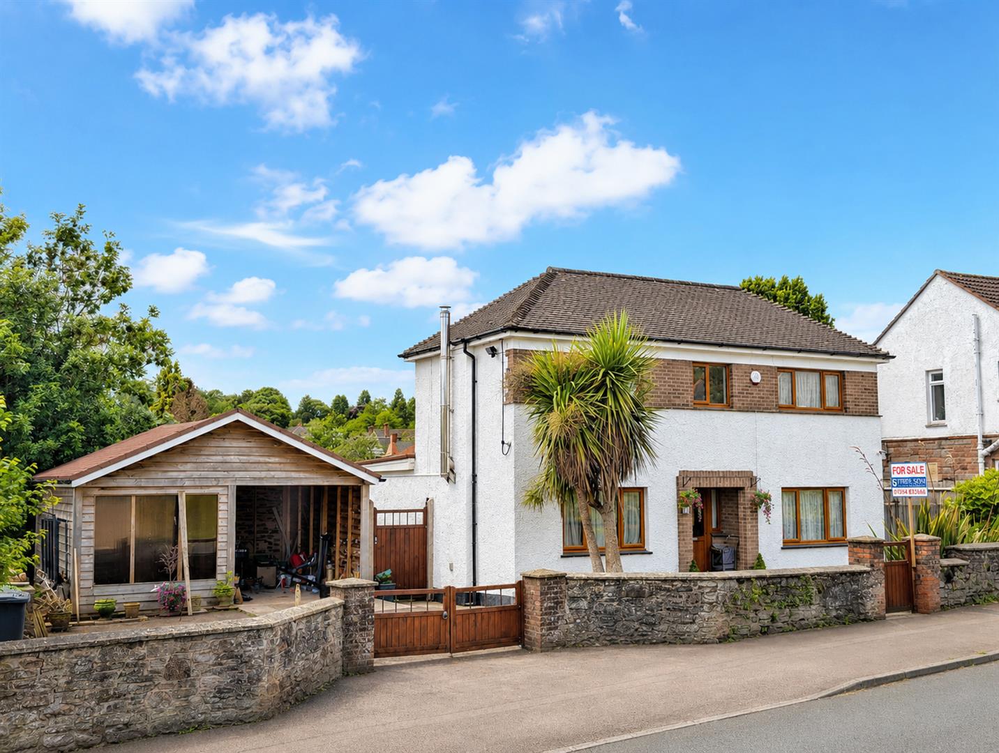
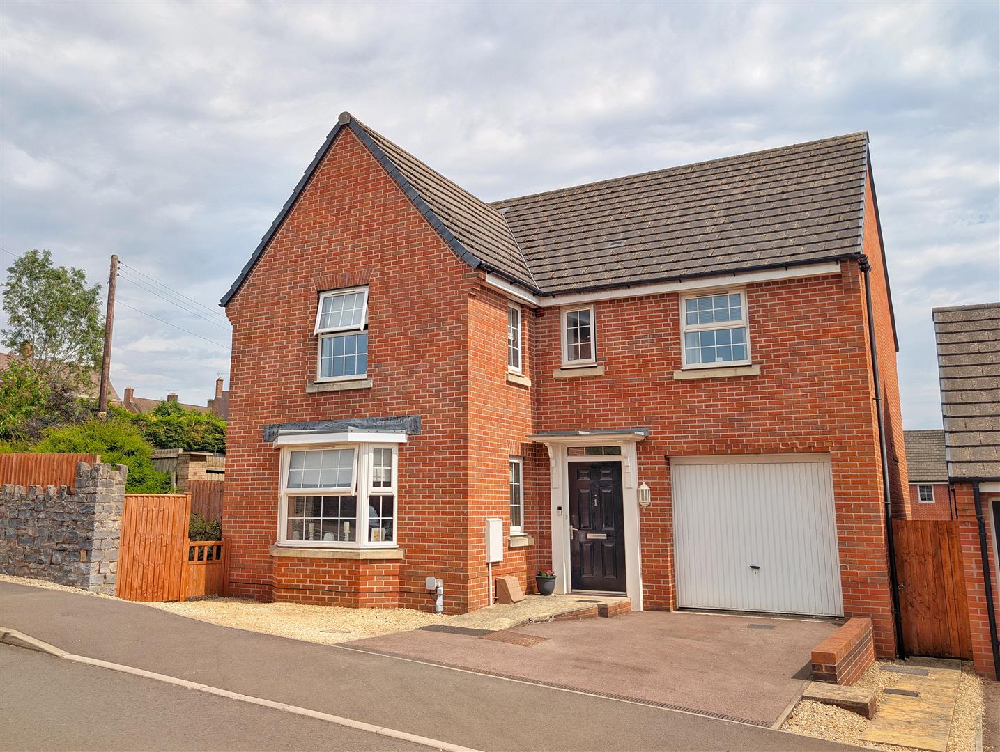
Outside - To the front, the property benefits from a garden and driveway providing off-road parking, together with a single garage.
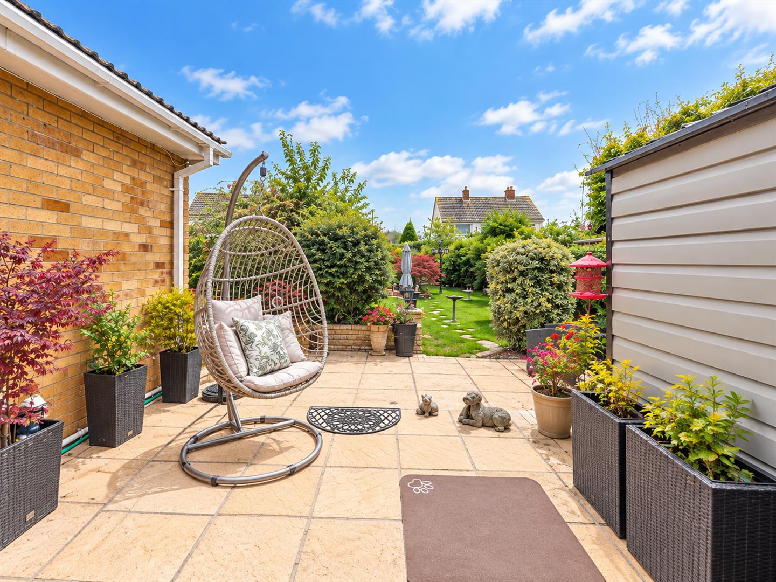
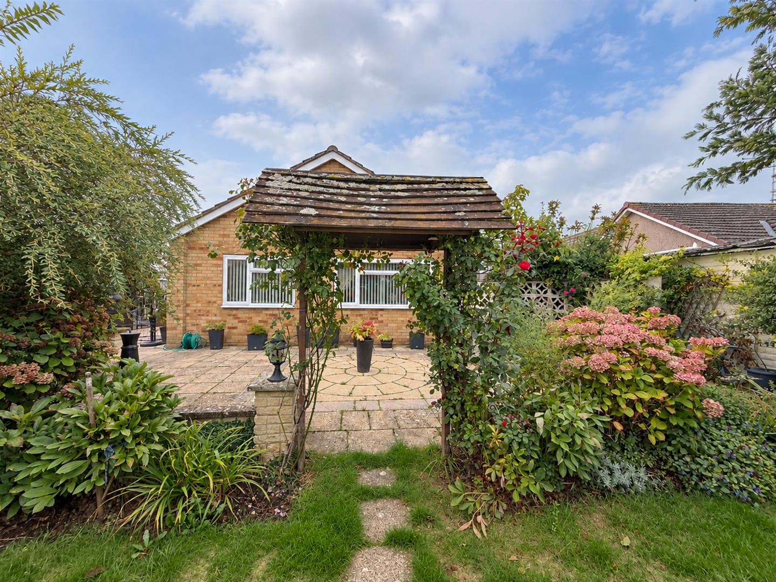
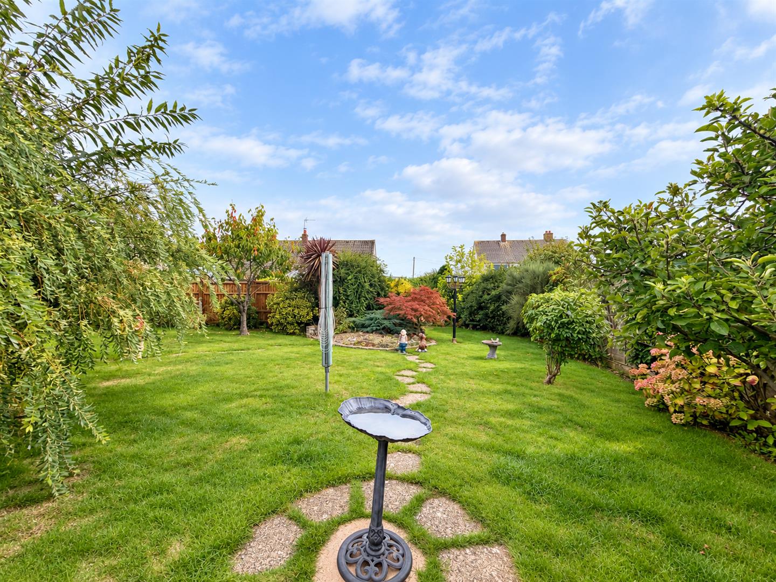
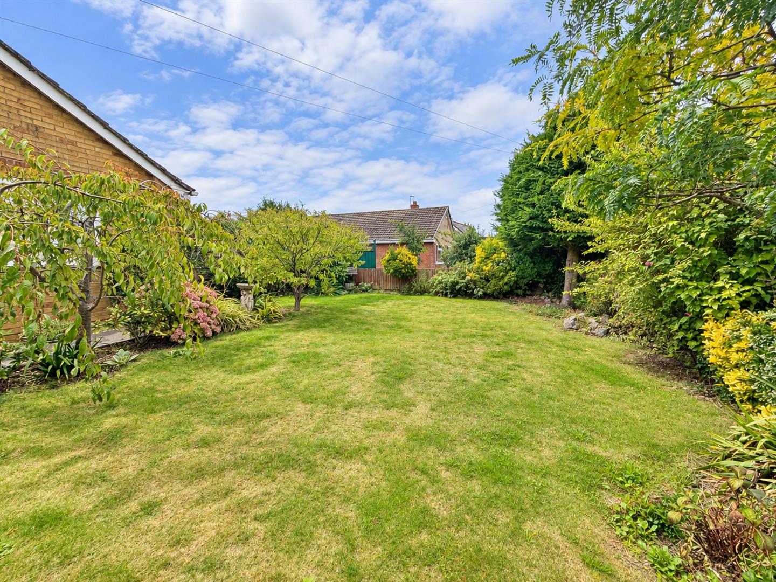
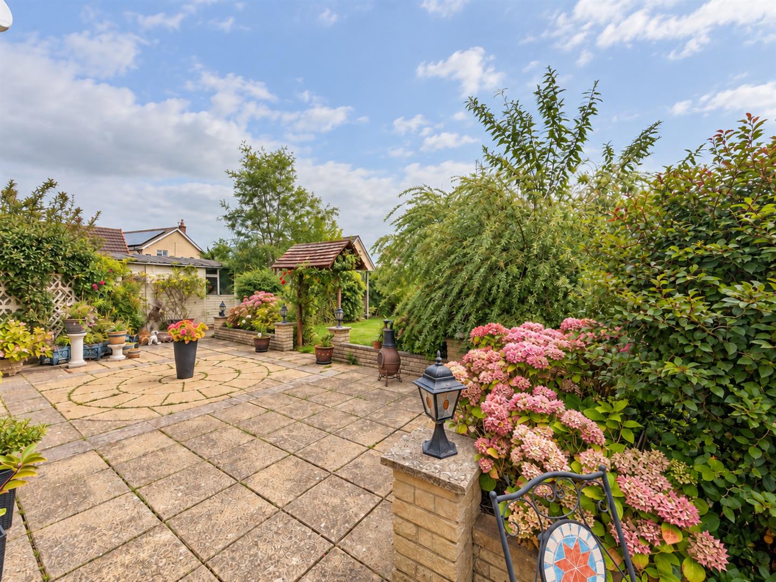
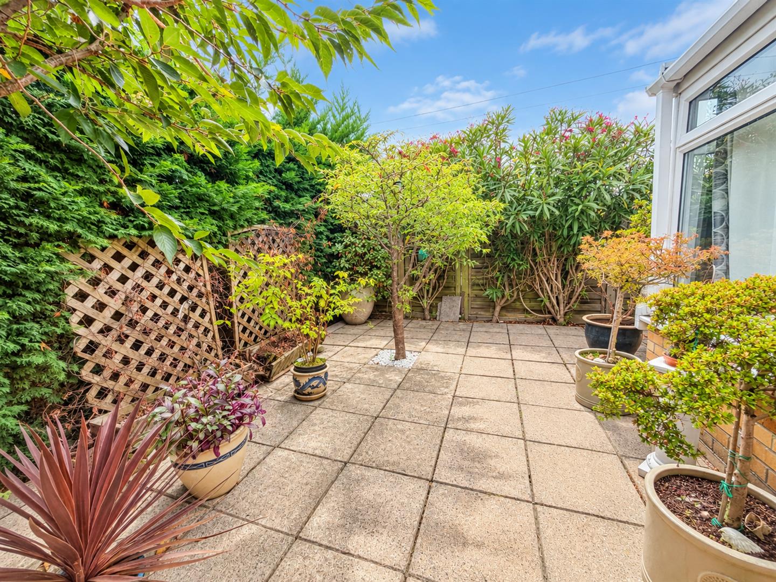
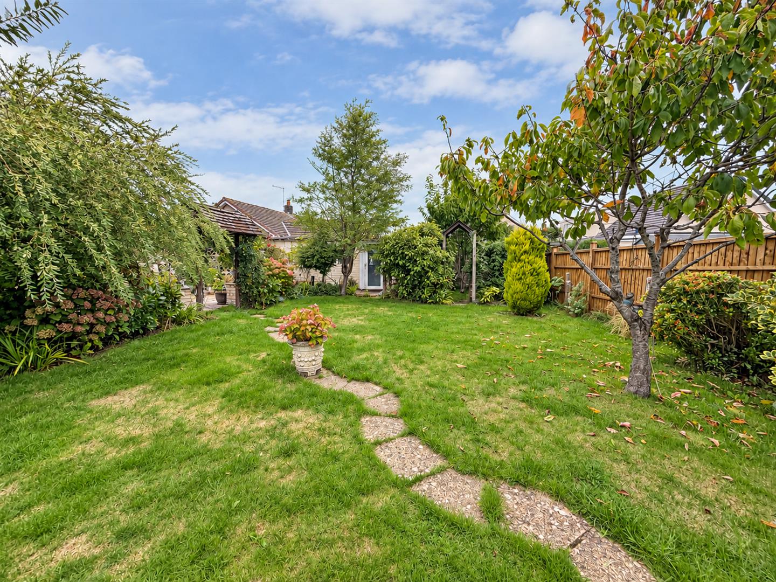
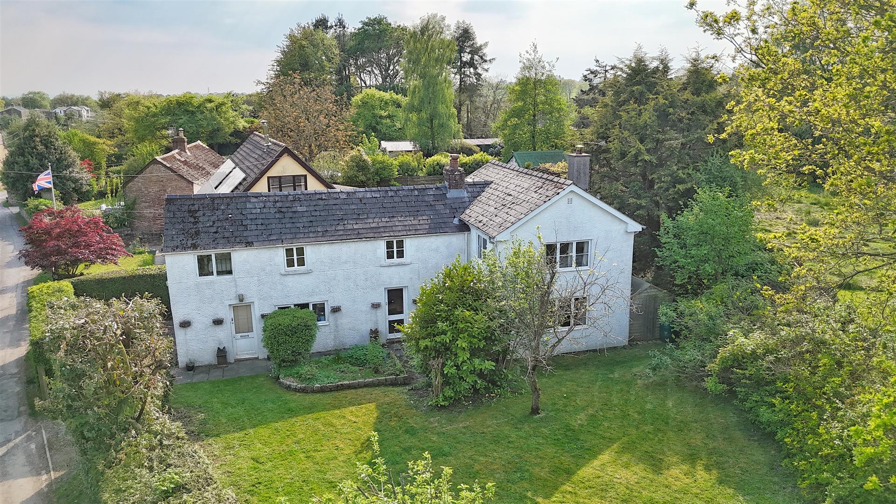
The gardens are well established with a variety of lovely, mature shrubs and planting, creating an attractive and private outdoor setting. The rear garden offers excellent outdoor space with multiple seating areas, ideal for relaxing and entertaining. There is also a useful outbuilding with LVT flooring and electrics, currently utilised as a utility area and store.
Services - Mains Gas, Mains Electricity, Mains Water and Mains Drainage.
Mobile Phone Coverage/Broadband Availability - It is down to each individual purchaser to make their own enquiries. However, we have provided a useful link via Rightmove and Zoopla to assist you with the latest information. In Rightmove, this information can be found under the brochures section, see "Property and Area Information" link. In Zoopla, this information can be found via the Additional Links section, see "Property and Area Information" link.
Water Rates - Welsh Water - Rates to be advised.
Local Authority - Council Tax Band: D
Forest of Dean District Council, Council Offices, High Street, Coleford, Glos. GL16 8HG.
Tenure - Freehold
Viewings - Strictly through the Owners Selling Agent, Steve Gooch, who will be delighted to escort interested applicants to view if required. Office Opening Hours 8.30am - 7.00pm Monday to Friday, 9.00am - 5.30pm Saturday.
Directions - From our Coleford office, proceed along the B4228 towards Chepstow, continuing through Trow Green and towards Tutshill. On reaching the A48, follow signs for Sedbury and Beachley, joining Beachley Road. Continue through Sedbury towards Beachley before turning onto Loop Road/Inner Loop Road, where the property will be found as indicated by our For Sale board.
Property Surveys - Qualified Chartered Surveyors (with over 20 years experience) available to undertake surveys (to include Mortgage Surveys/RICS Housebuyers Reports/Full Structural Surveys)
Awaiting Vendor Approval - These details are yet to be approved by the vendor. Please contact the office for verified details.
Agents Note - Please note that some personal belongings have been digitally removed from the photographs using AI for presentation purposes. The property itself remains unchanged.
 1
1 3
3 1
1-
-
-
- 2
- 4
- 2
-
-
-
- 2
- 3
- 1
-
-
-
- 4
- 4
- 2
-
-
-
- 2
- 4
- 2
-
-
-
- 2
- 5
- 2
-
-
-
Newent Office
4 High Street
Newent
Gloucestershire
GL18 1AN
Sales
Tel: 01531 820844
newent@stevegooch.co.uk
Lettings
Tel: 01531 822829
lettings@stevegooch.co.uk
Coleford Office
1 High Street
Coleford
Gloucestershire
GL16 8HA
Mitcheldean Office
The Cross
Mitcheldean
Gloucestershire
GL17 0BP
Gloucester Office
27 Windsor Drive
Tuffley
Gloucester
GL4 0QJ
2022 © Steve Gooch Estate Agents. All rights reserved. Terms and Conditions | Privacy Policy | Cookie Policy | Complaints Procedure | CMP Certificate | ICO Certificate | AML Procedure
Steve Gooch Estate Agents Limited.. Registered in England. Company No: 11990663. Registered Office Address: Baldwins Farm, Mill Lane, Kilcot, Gloucestershire. GL18 1AN. VAT Registration No: 323182432
