

Chartist Way, Staunton
Guide Price £443,750
4 Bedroom
Detached House
Overview
4 Bedroom Detached House for sale in Chartist Way, Staunton
Key Features:
- Spacious & Very Well Maintained Four Bedroom Detached Former Show Home
- En-Suite to Master Bedroom
- Potential for Modernisation but Offered in Good Order Throughout
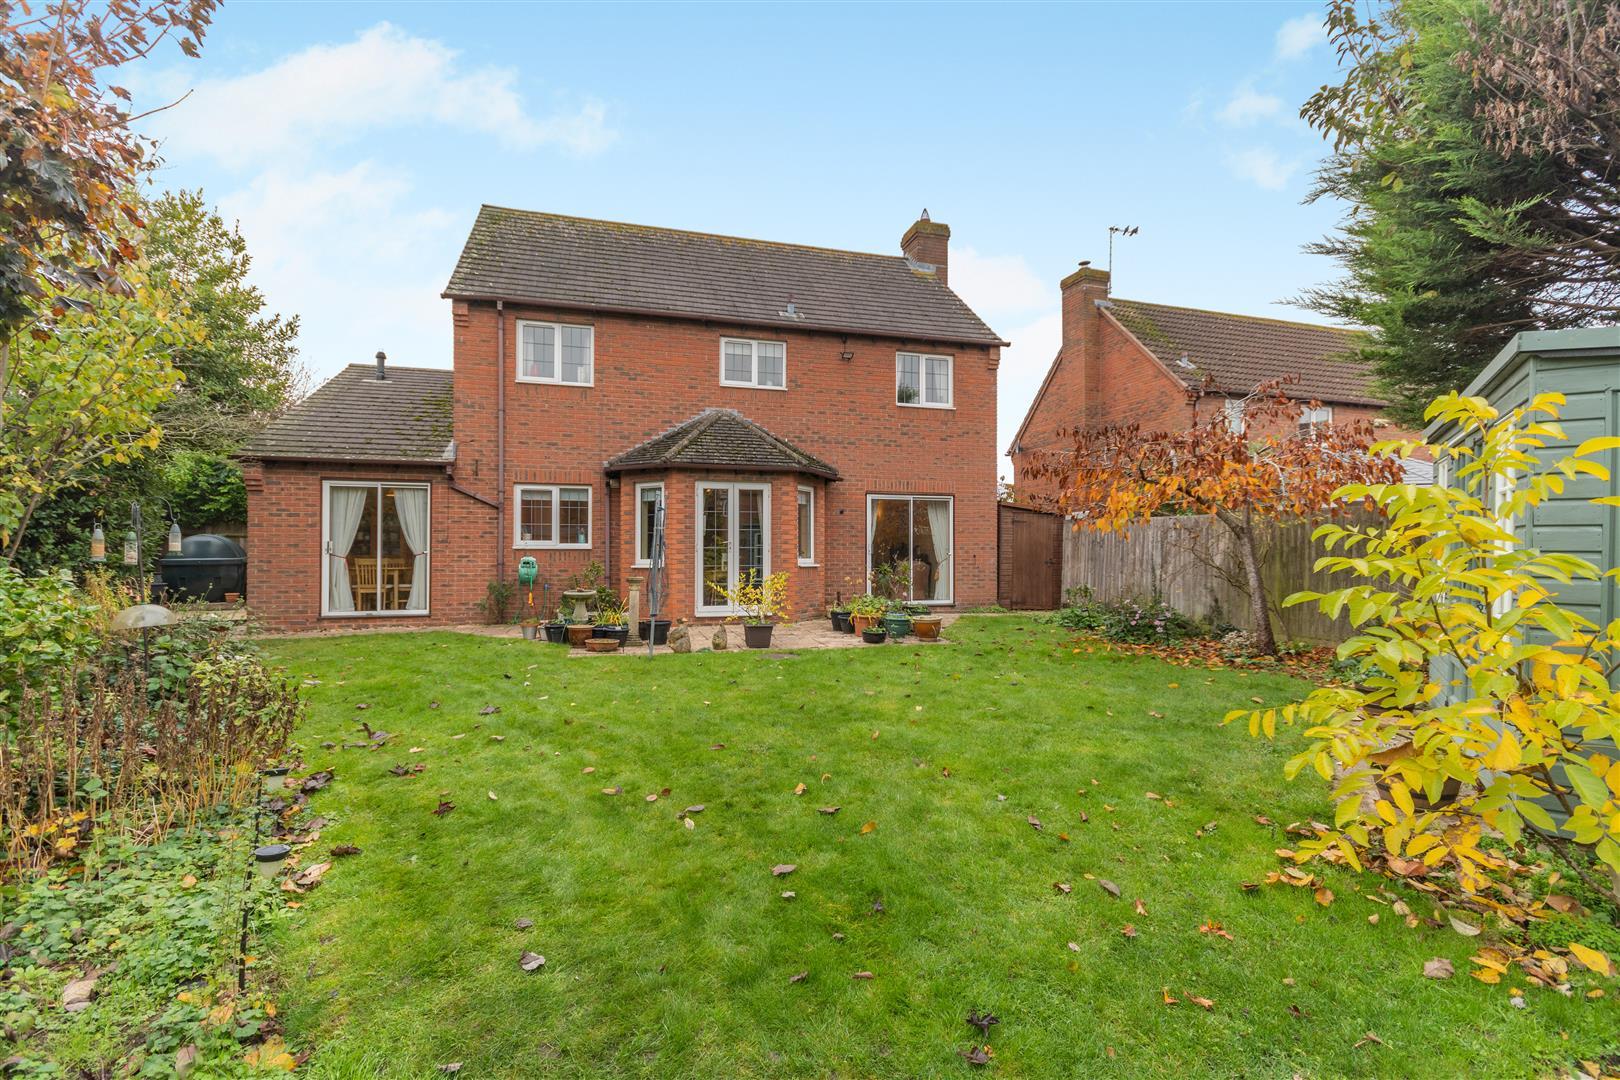
- Integral Double Garage, Generous 50' x 50' Gardens
- NO ONWARD CHAIN
- EPC Rating - TBC, Council Tax - E, Freehold
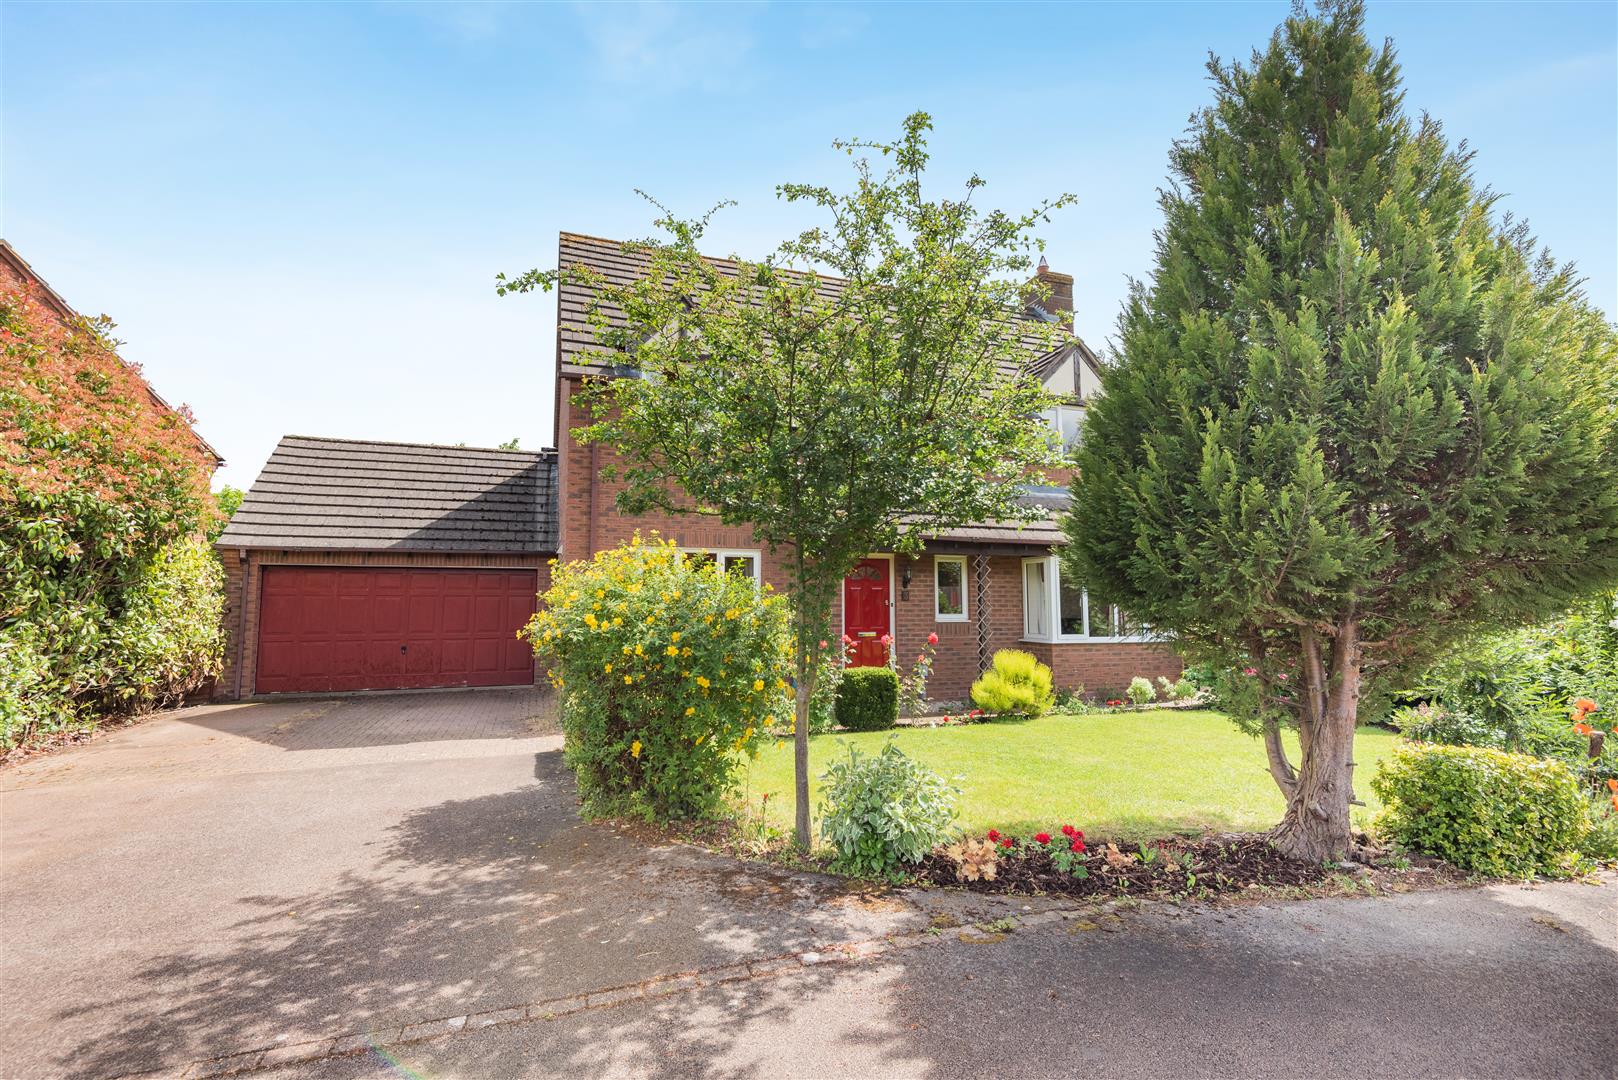
A SPACIOUS & VERY WELL MAINTAINED FOUR BEDROOM DETACHED FORMER SHOW HOME, with EN-SUITE TO MASTER BEDROOM, INTEGRAL DOUBLE GARAGE, GENEROUS 50' X 50' GARDEN, OFFERED WITH NO ONWARD CHAIN.
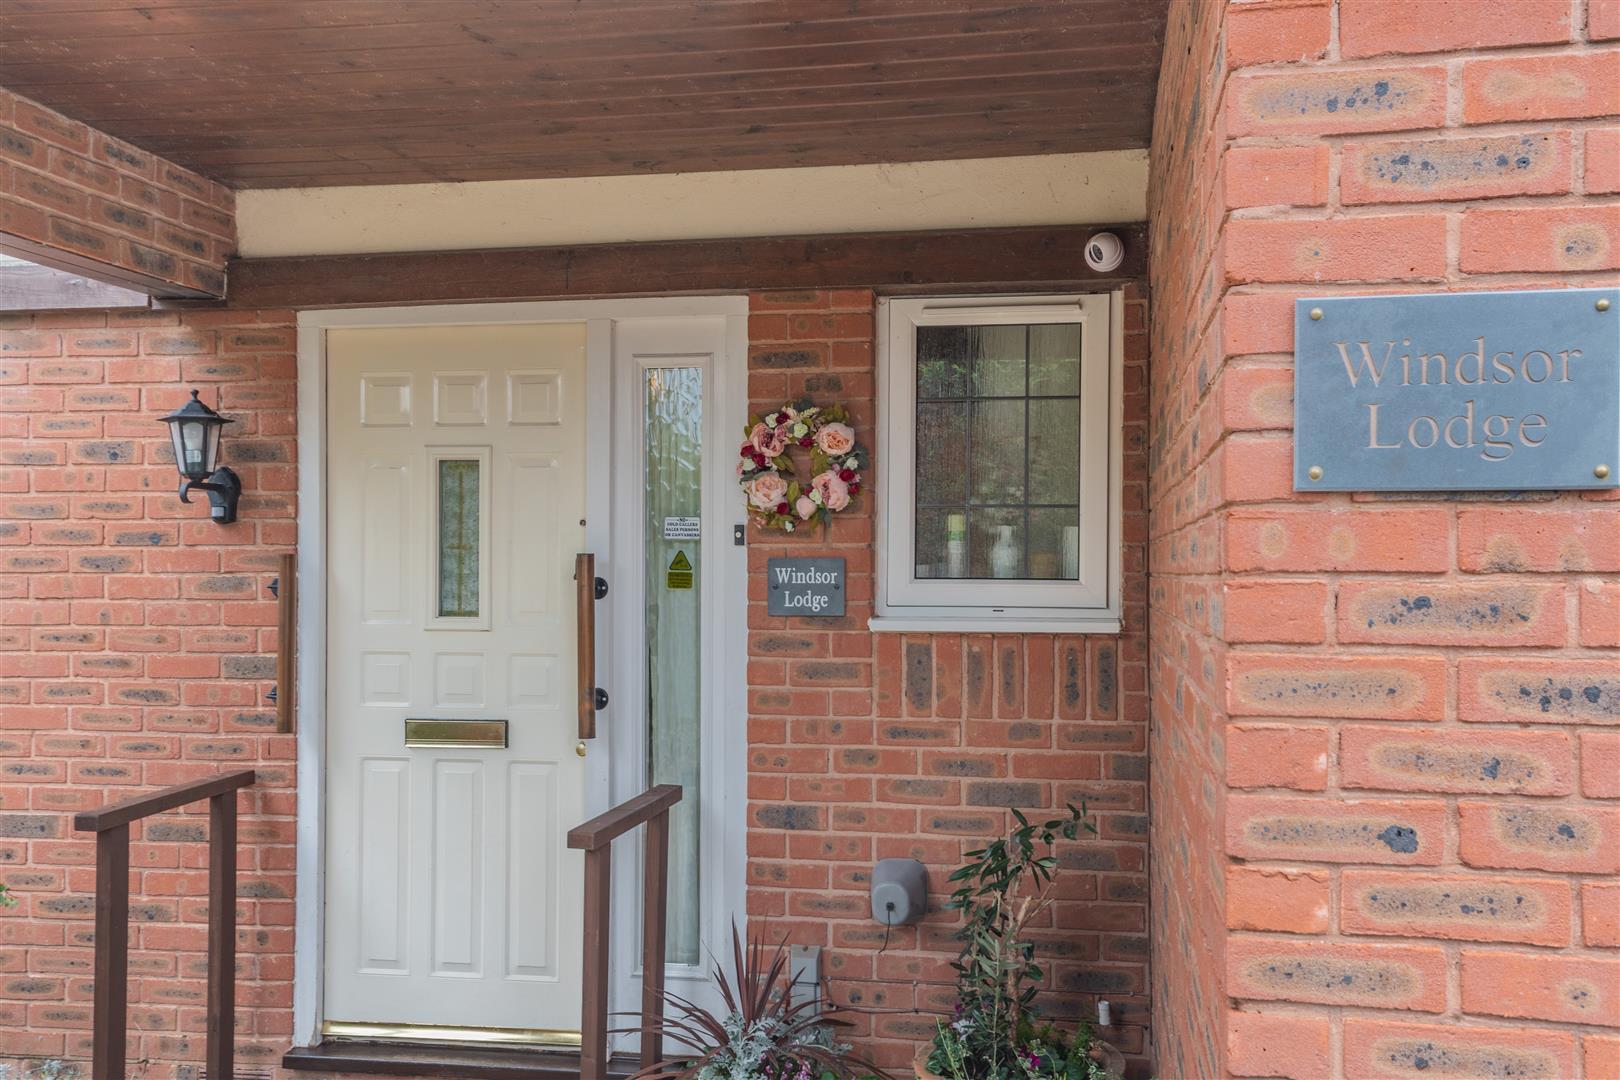
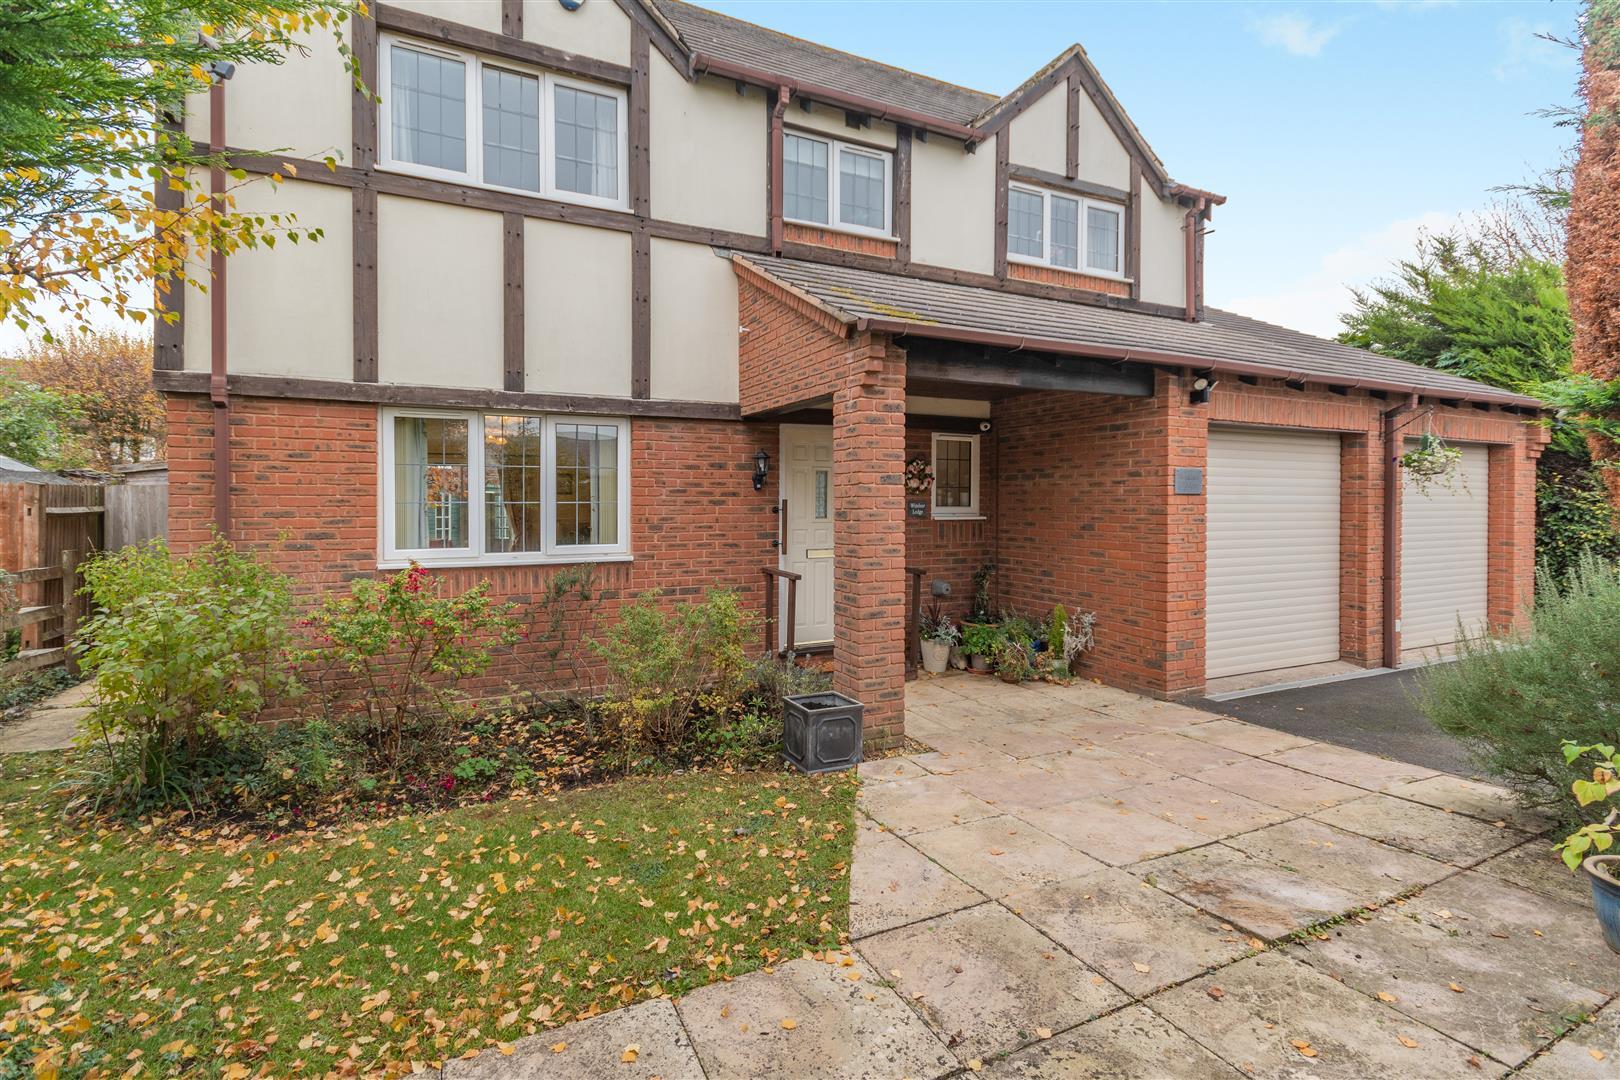
Large Storm Porch with entrance to the property via double glazed wooden front door into hallway:
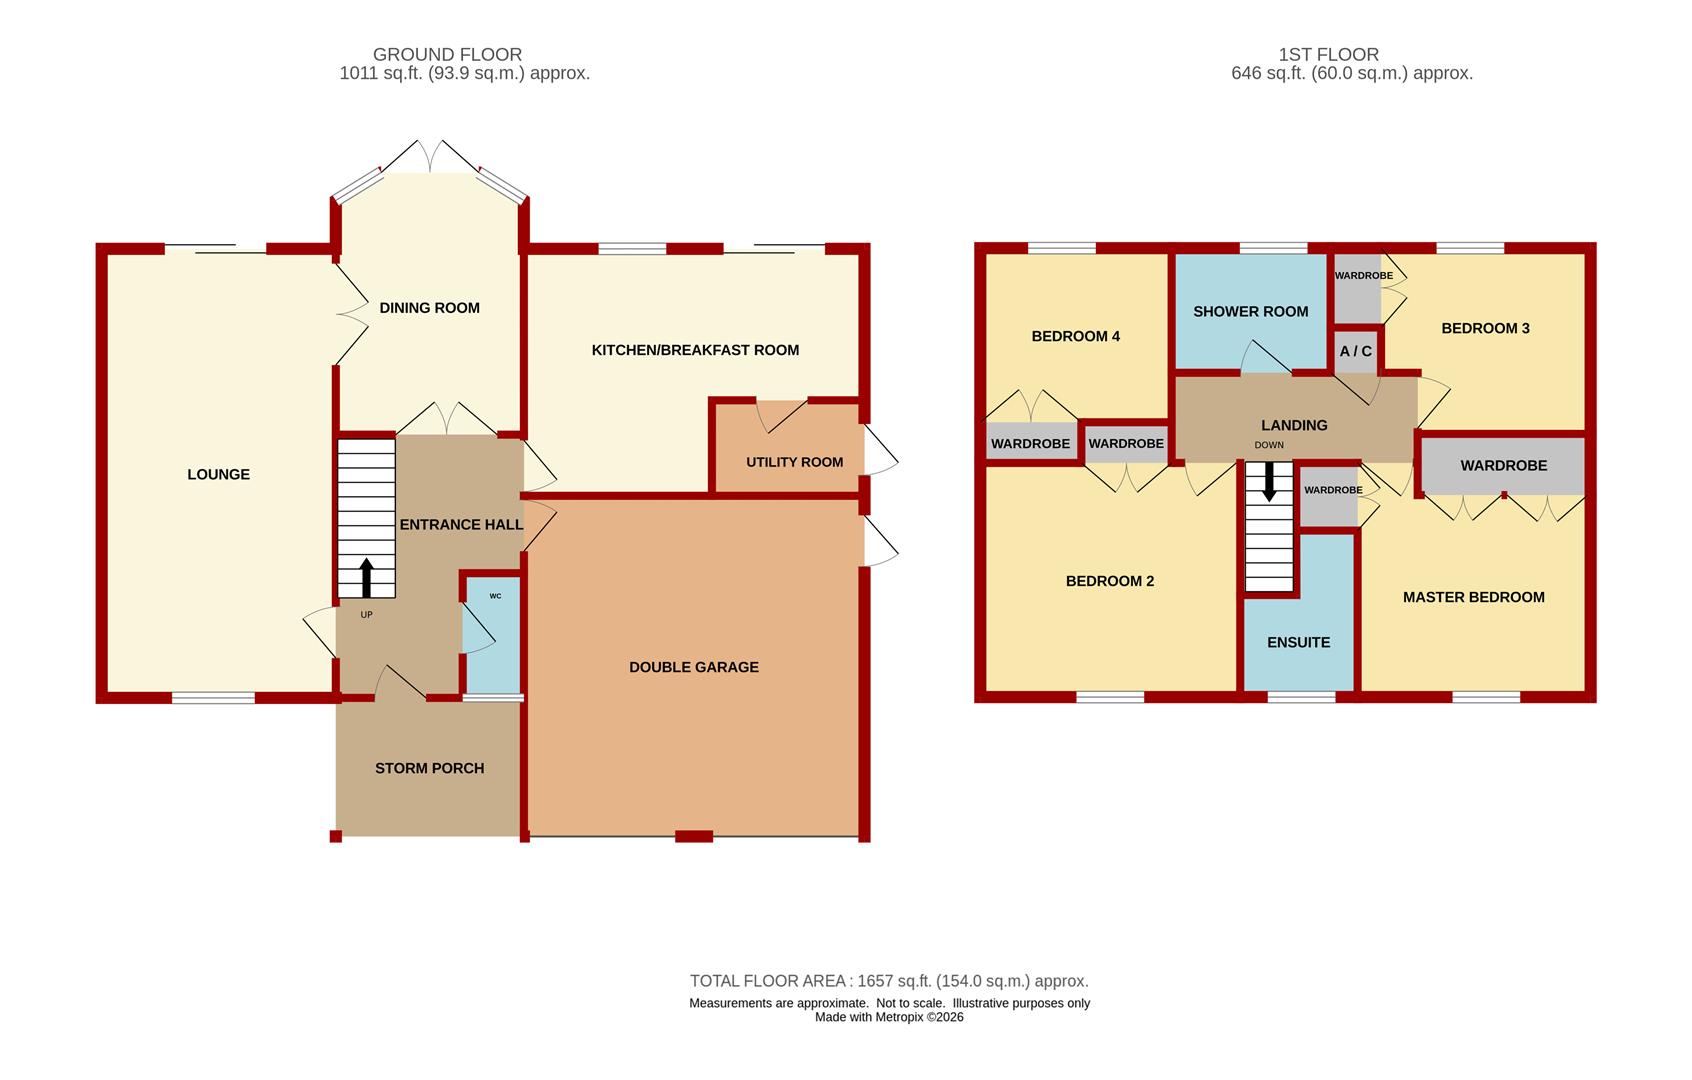
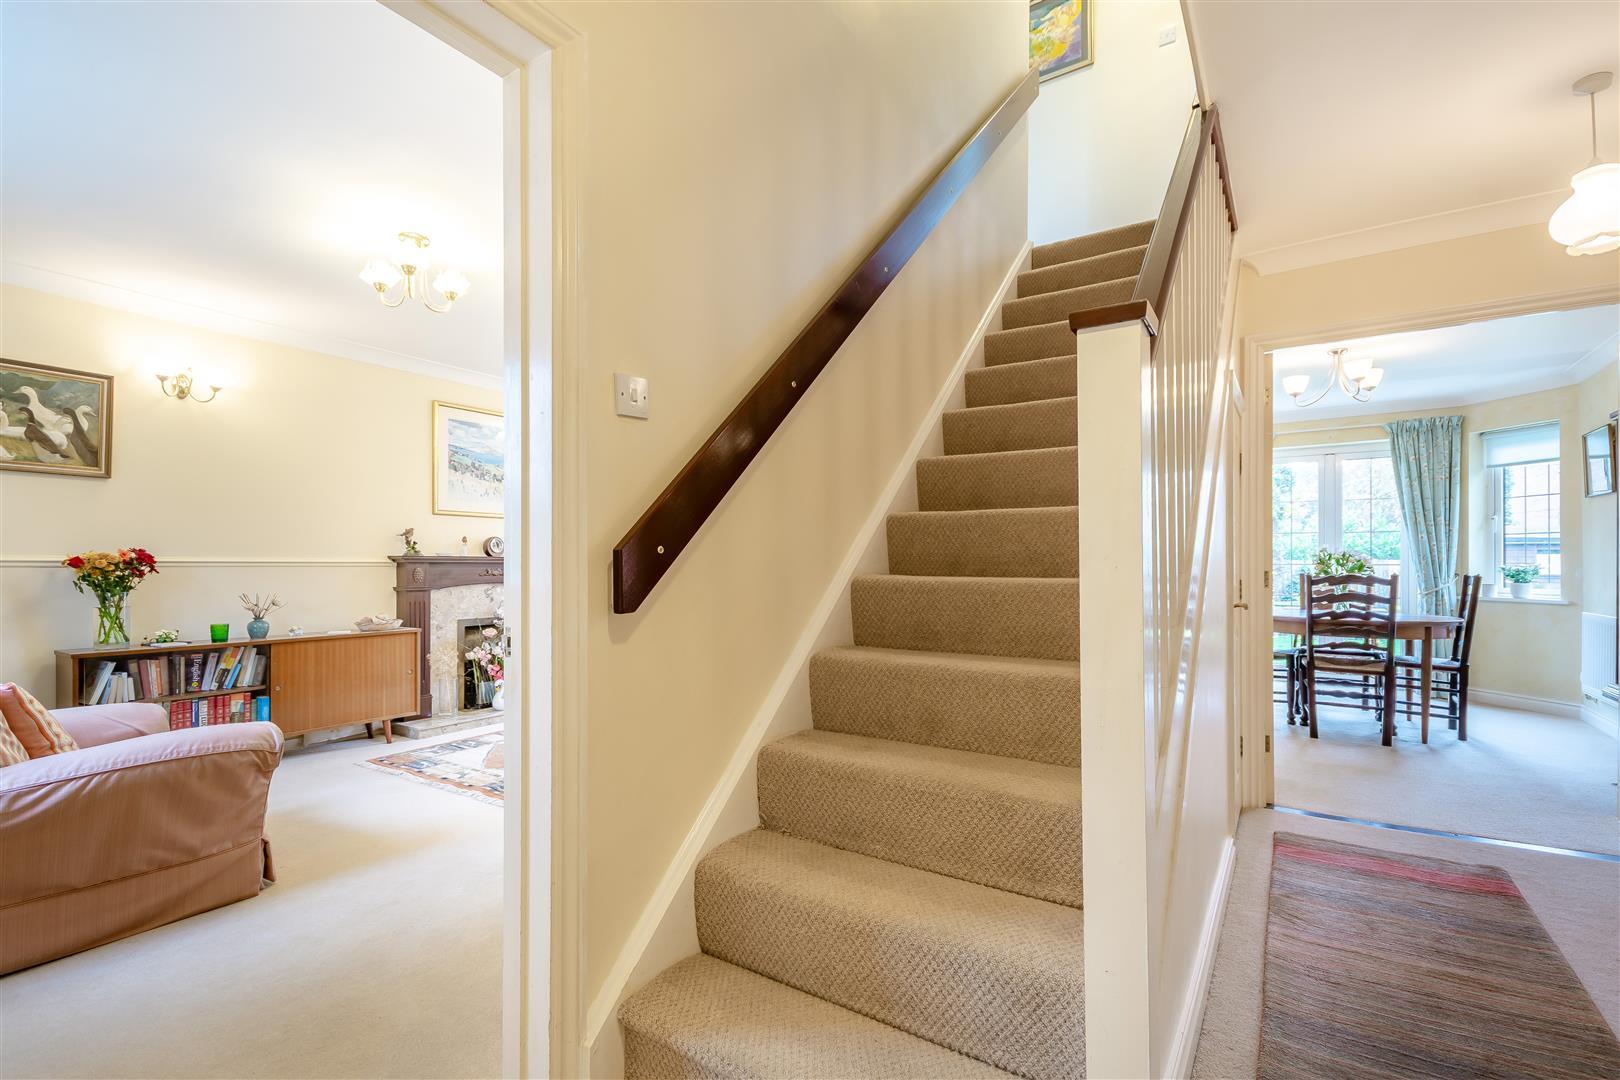
Hallway - With stairs leading off, door to under stairs storage cupboard, double radiator, telephone point.
Cloakroom - 1.91m x 0.91m (6'3" x 3') - WC, sink, tiled floor, single radiator, alarm control pad, front aspect frosted window, personal door into garage.
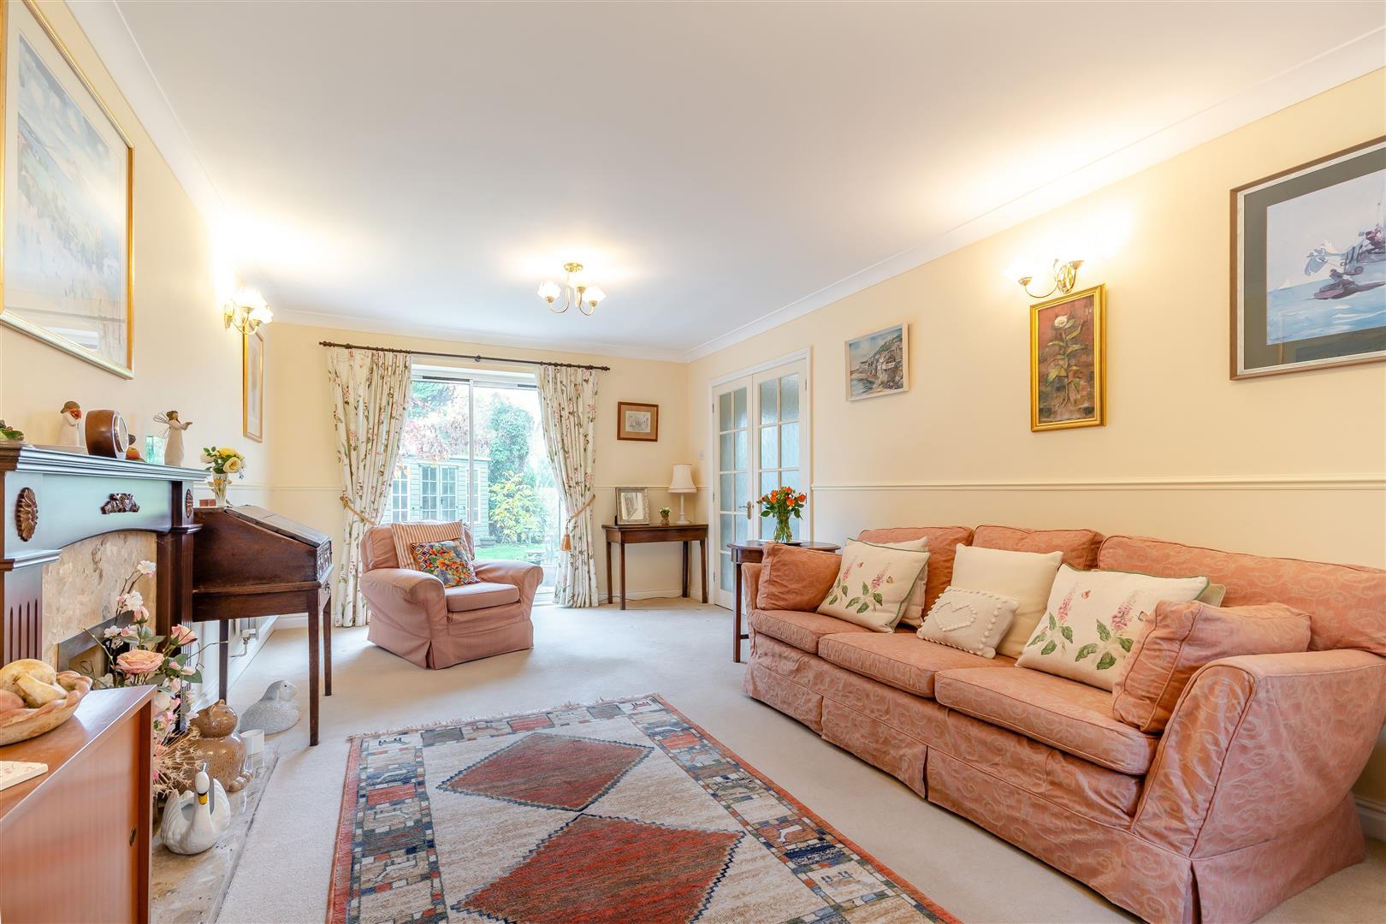
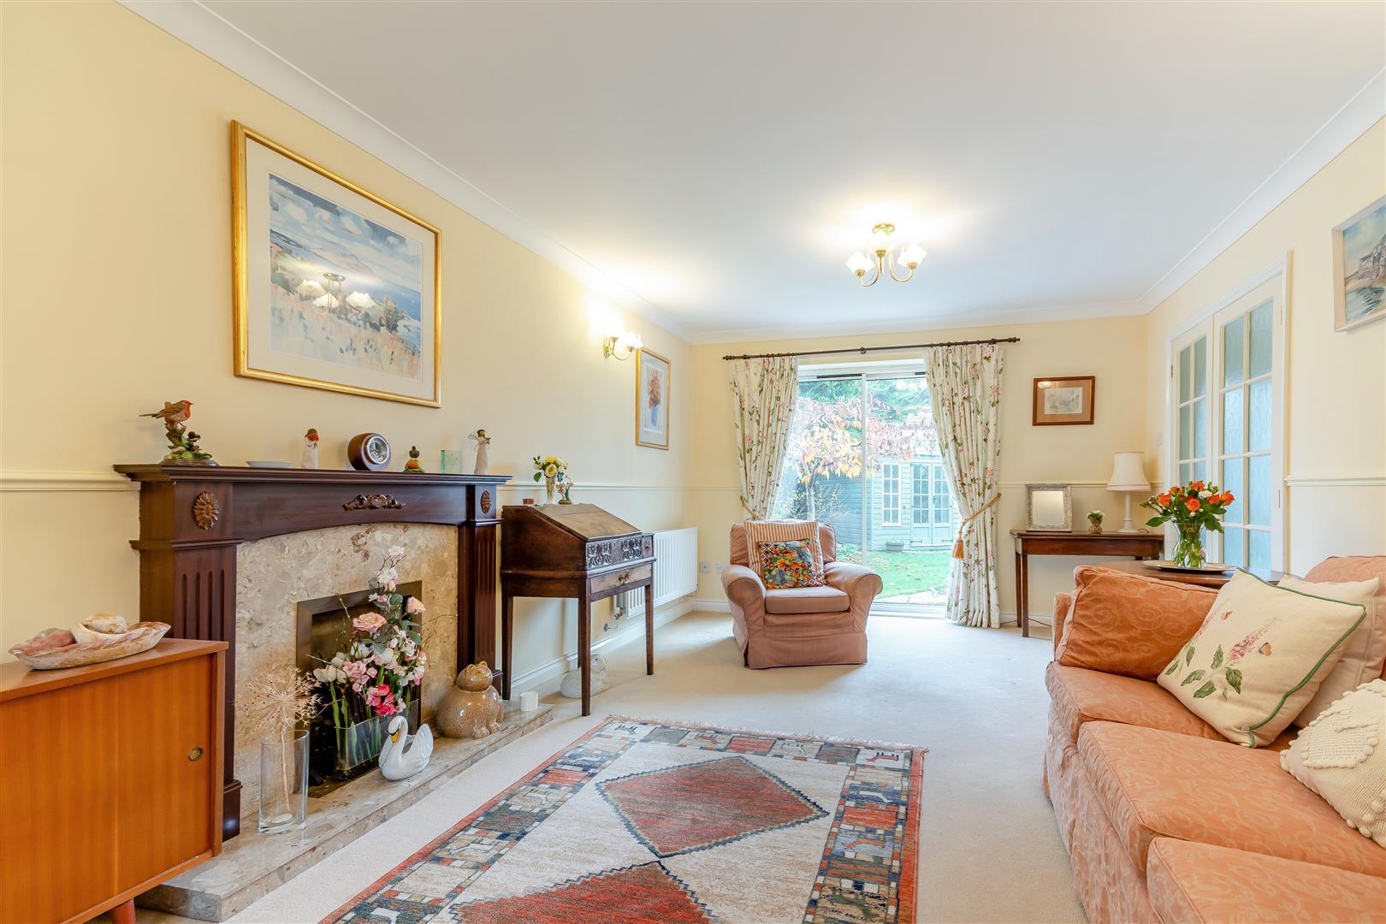
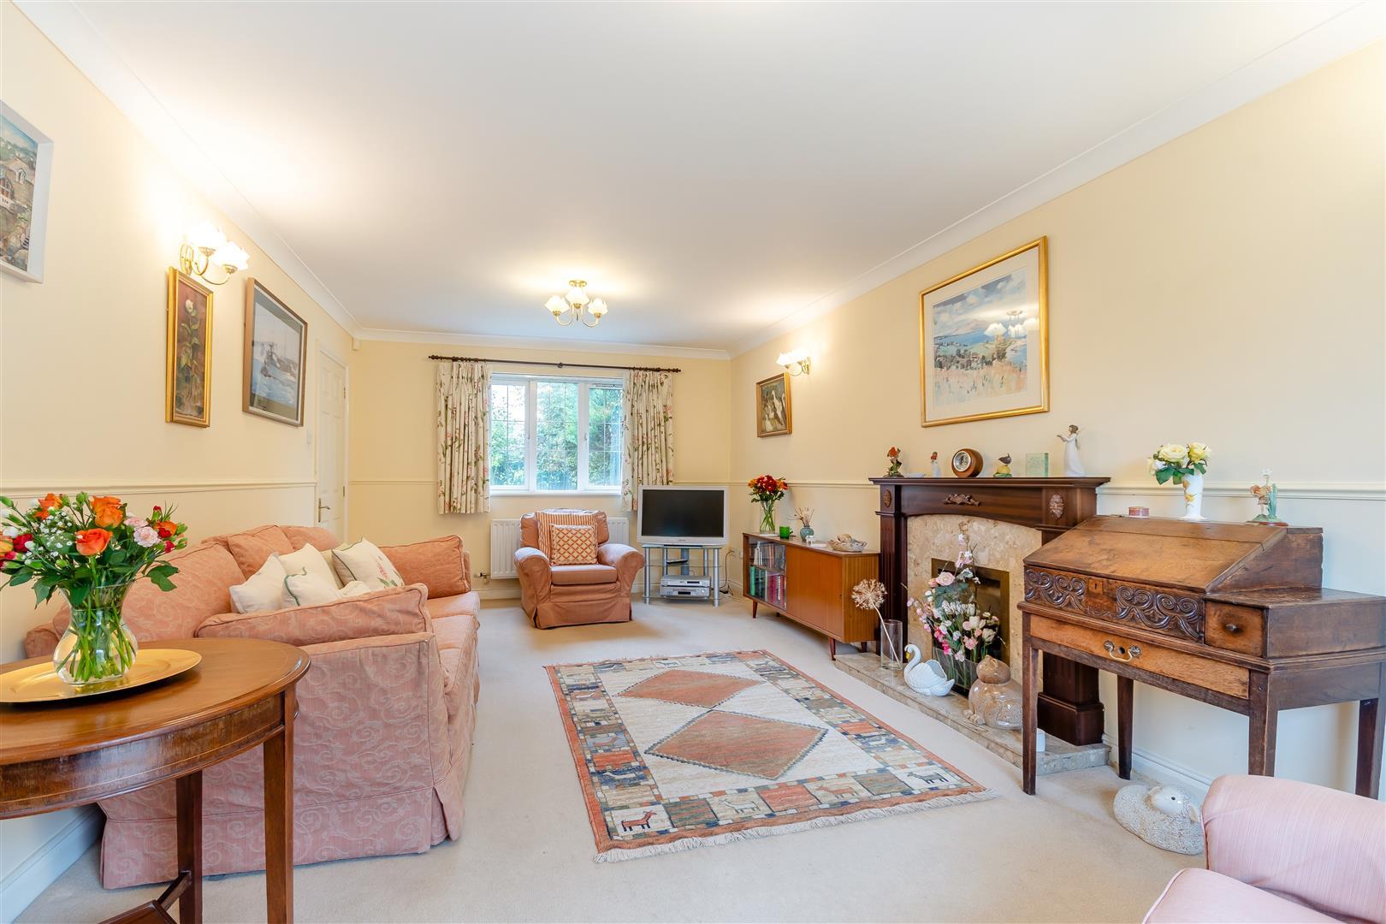
Lounge - 6.63m x 3.35m 1.22m (21'9" x 11' 4") - Two double radiators, two television points, a marble effect fireplace with decorative wooden surround and Living Flame gas fire, telephone point, coved ceiling, double opening French doors into the dining room, front aspect window, rear aspect sliding doors to the patio and gardens,
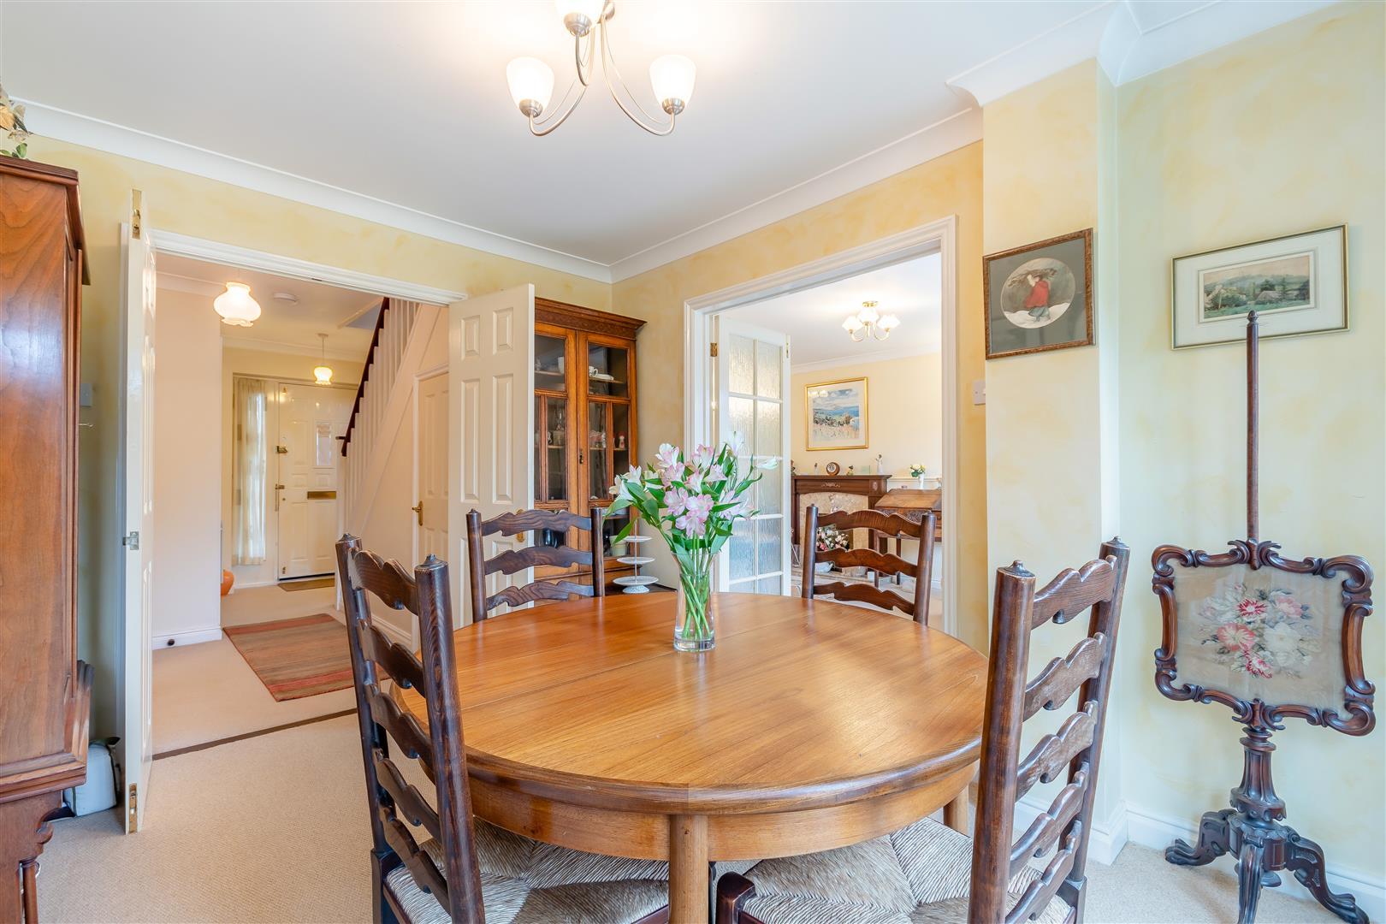
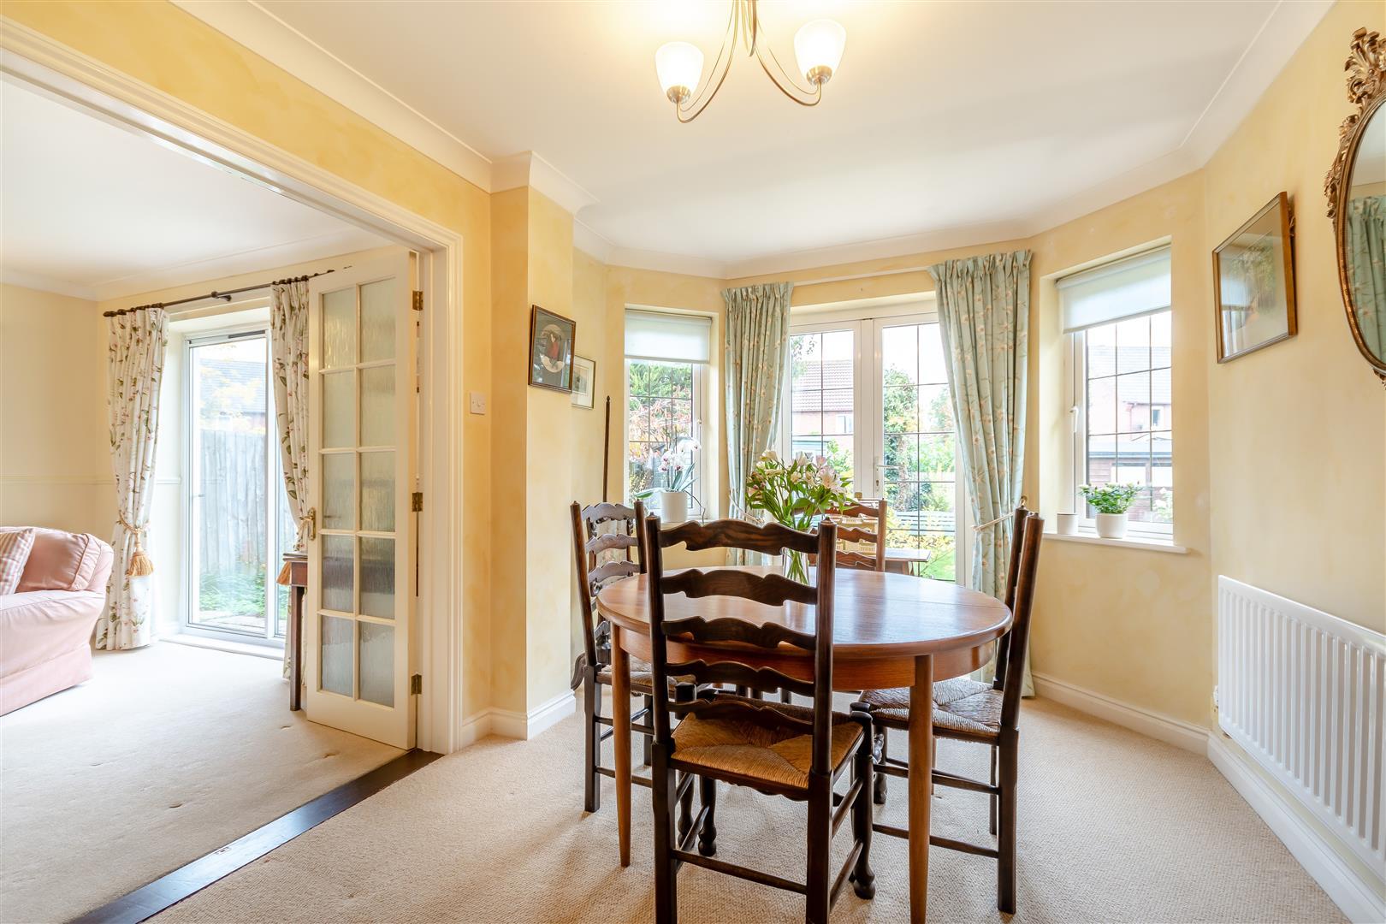
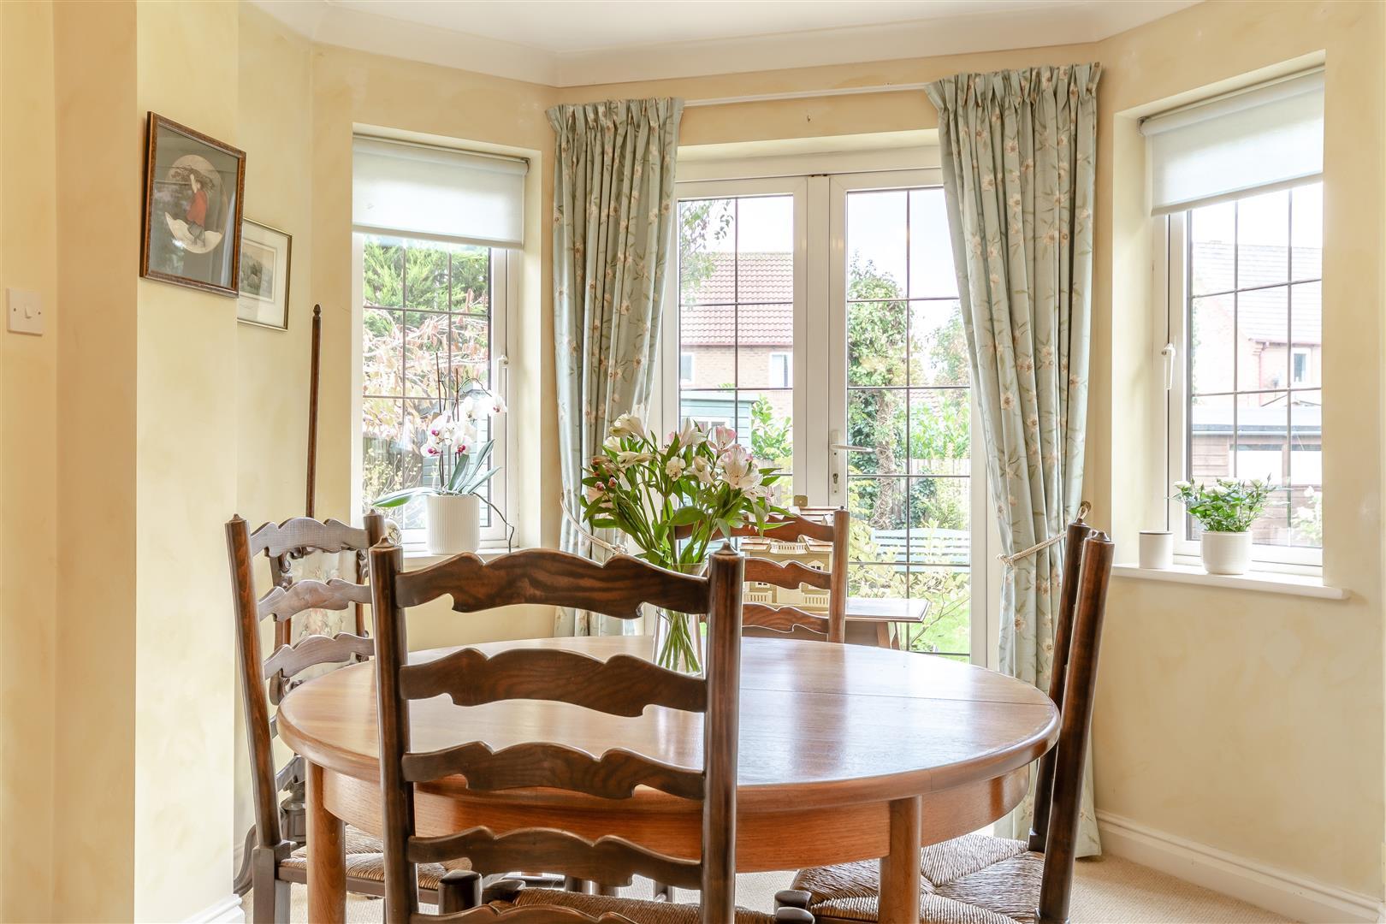
Dining Room - 3.81m x 2.77m (12'6" x 9'1") - Accessed by French doors from the lounge and hallway, with a TV point, single radiator, coved ceiling, rear aspect windows and double opening French doors onto patio and gardens.
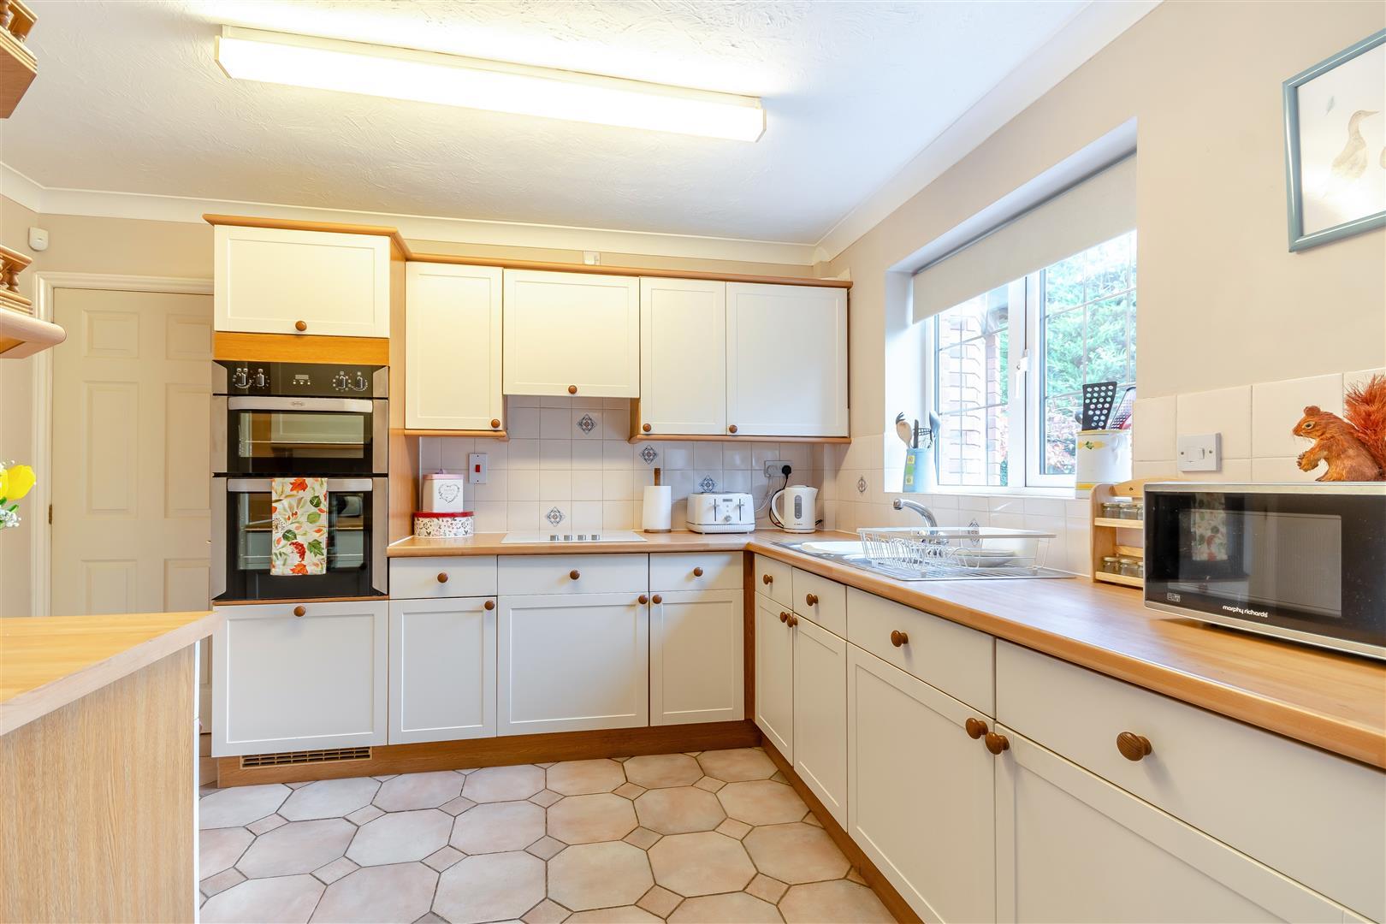
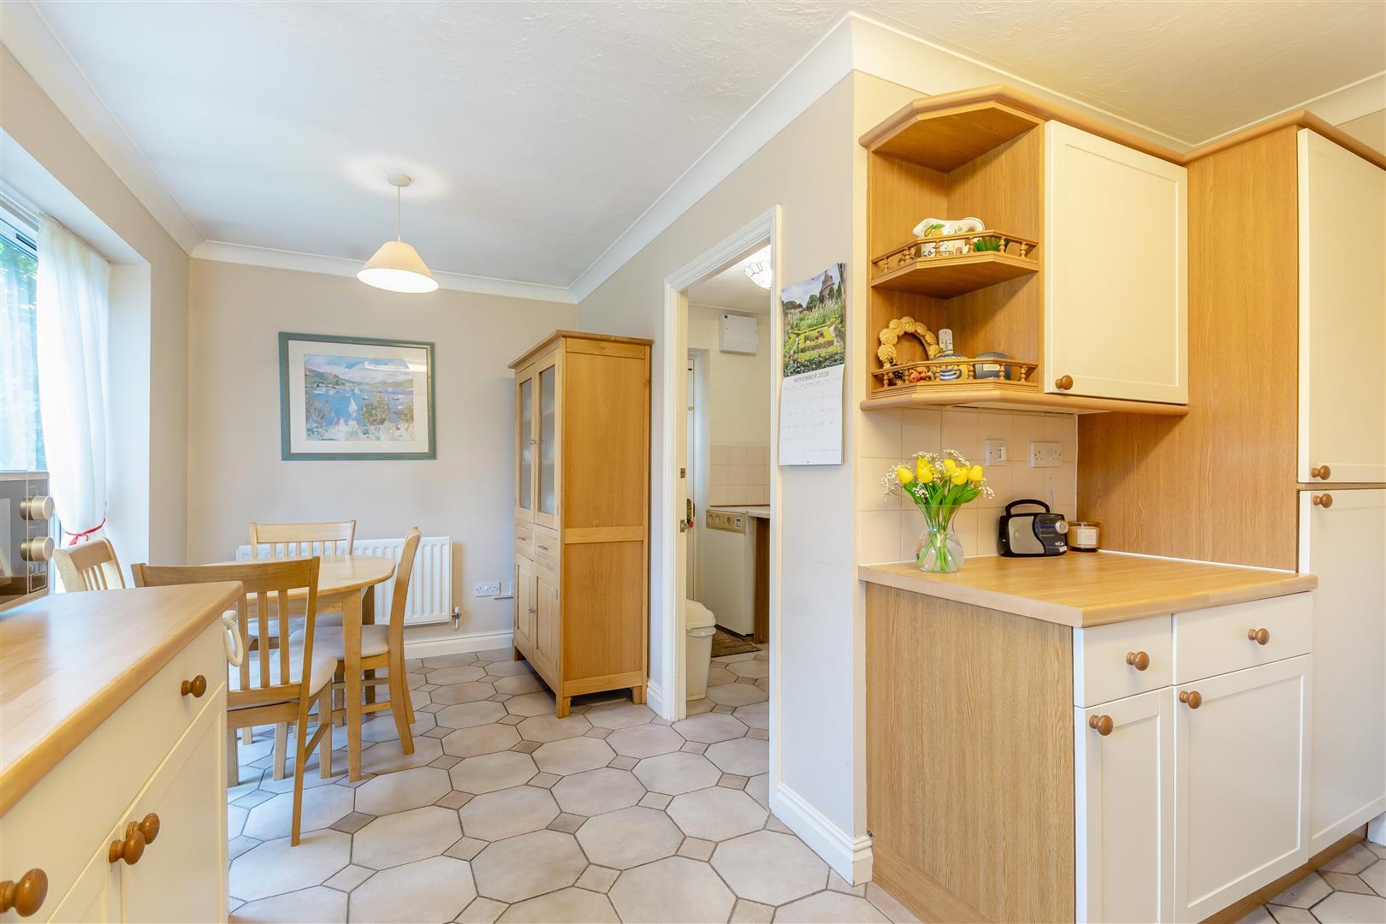
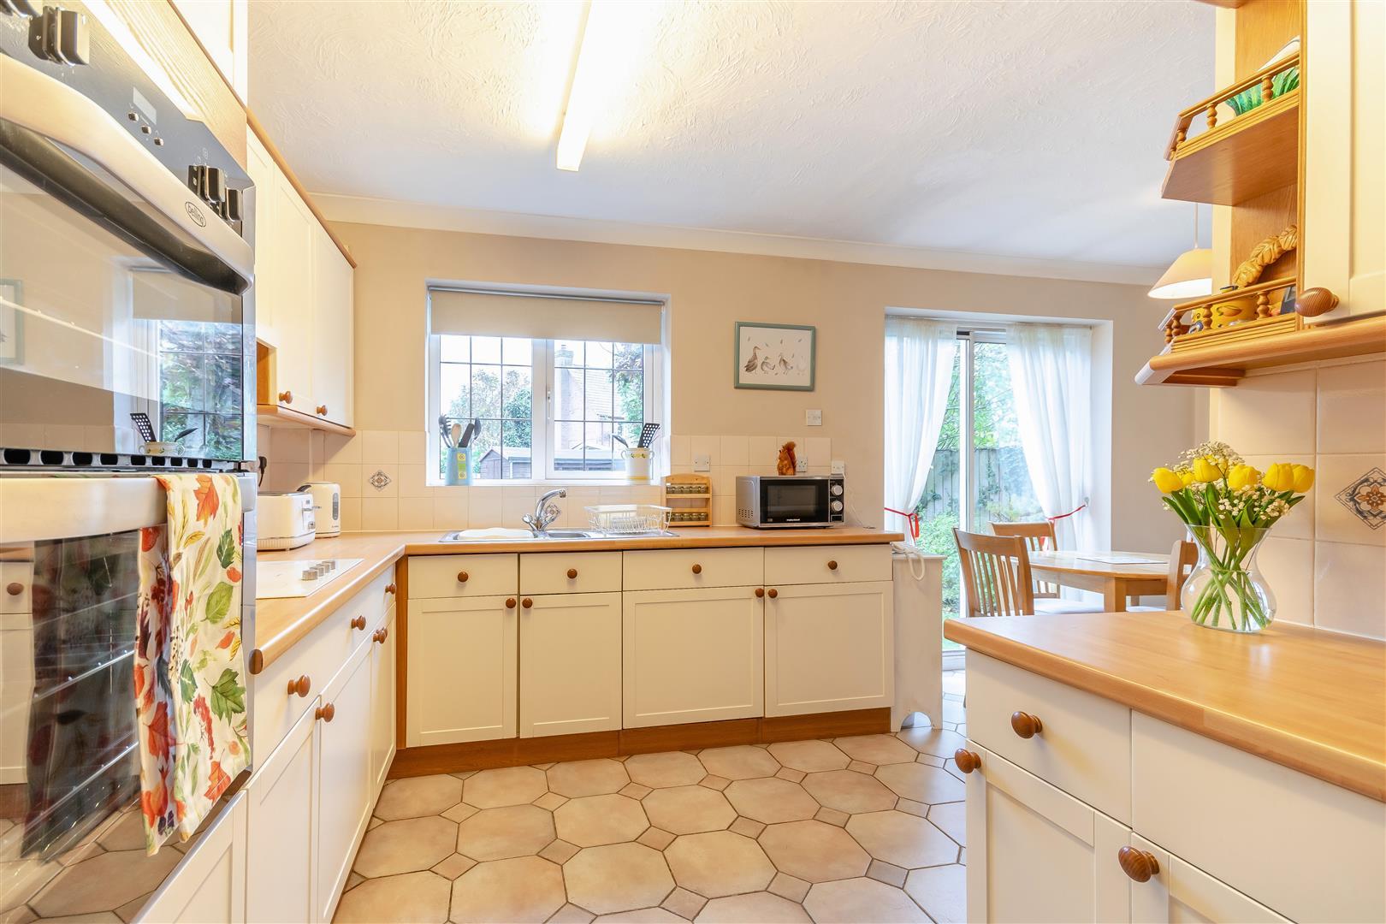
Kitchen/Breakfast Room - 3.66m x 5.03m (12' x 16'6") - The kitchen comprises a range of base and wall mounted units, laminated work tops and tiled splash backs, one and a half bowl stainless steel sink, integrated Belling double oven, Bosch four ring ceramic hob, integrated under counter fridge and Neff dishwasher, tiled floor, telephone point, TV point, two single radiators, coved ceiling, rear aspect window and sliding doors leading to the back gardens. Door to:
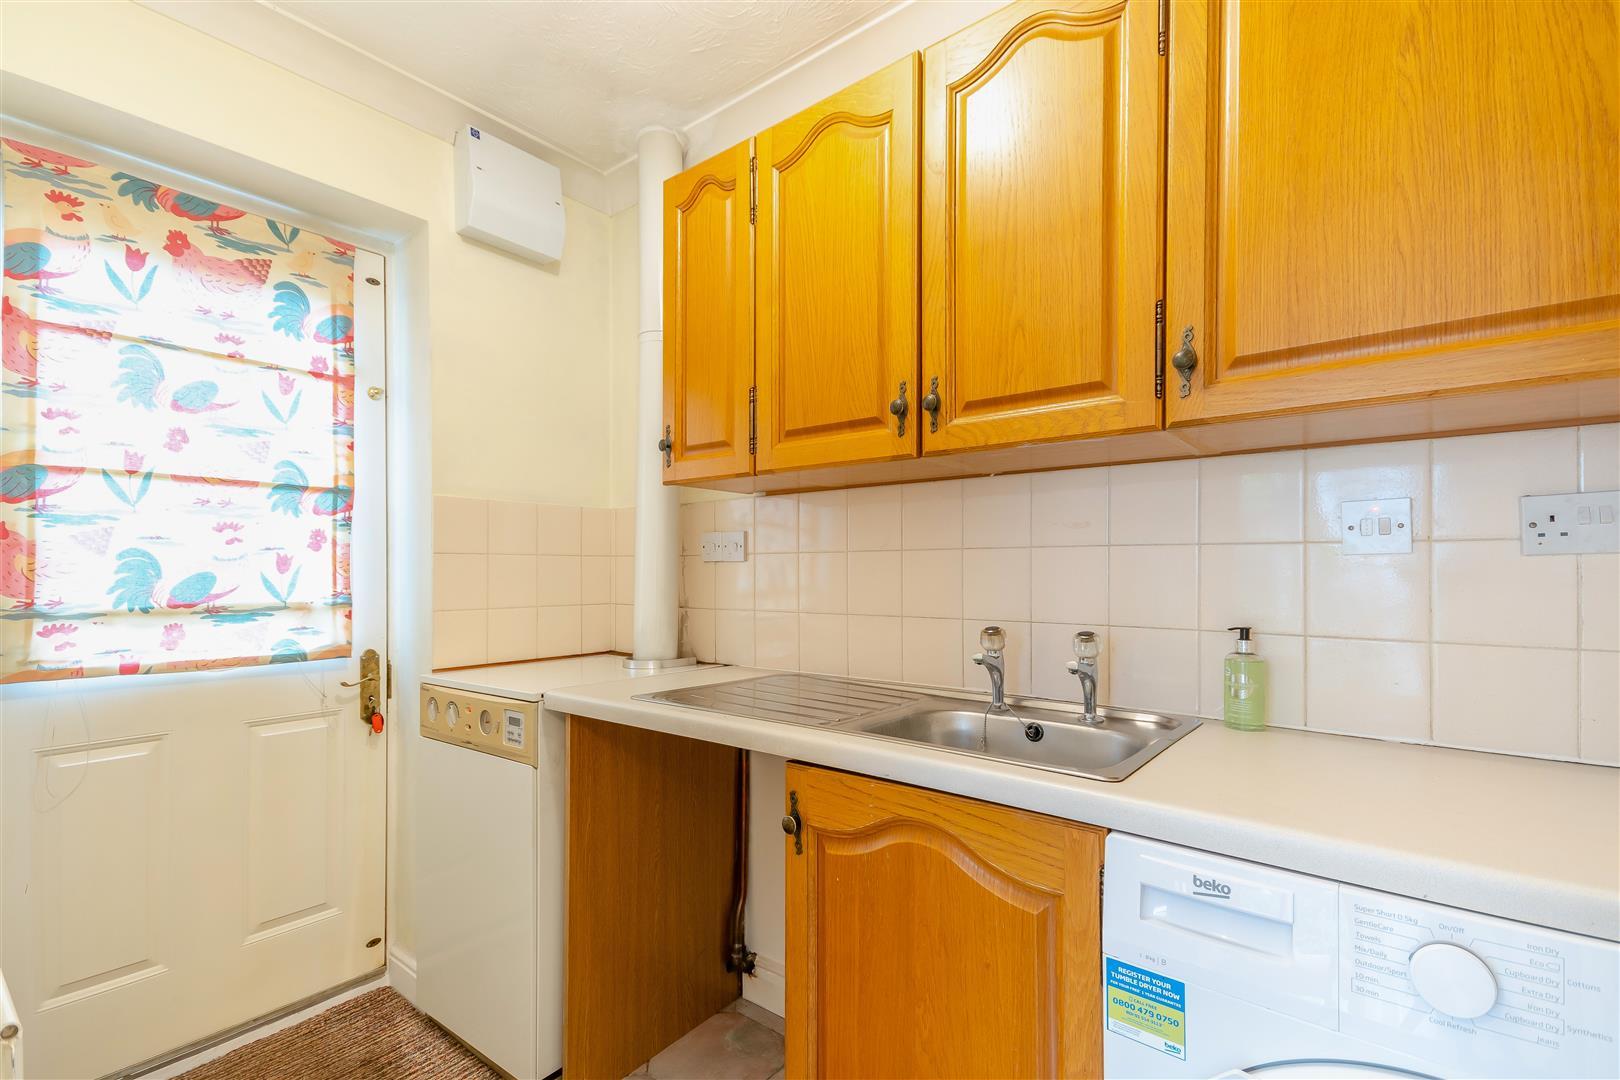
Utility Room - 2.31m x 1.22m 2.74m (7'7" x 4' 9") - Housing the Worcester oil fired boiler, with base and wall units, laminated work tops and tiled splash backs, single drainer sink, space for washing machine and tumble dryer under the counter, tiled floor, single radiator, half double glazed side door, access to roof space area.
From the entrance hall, stairs lead to the first floor.
Landing - Access to roof space, double doors to airing cupboard, with slatted shelving and storage space.
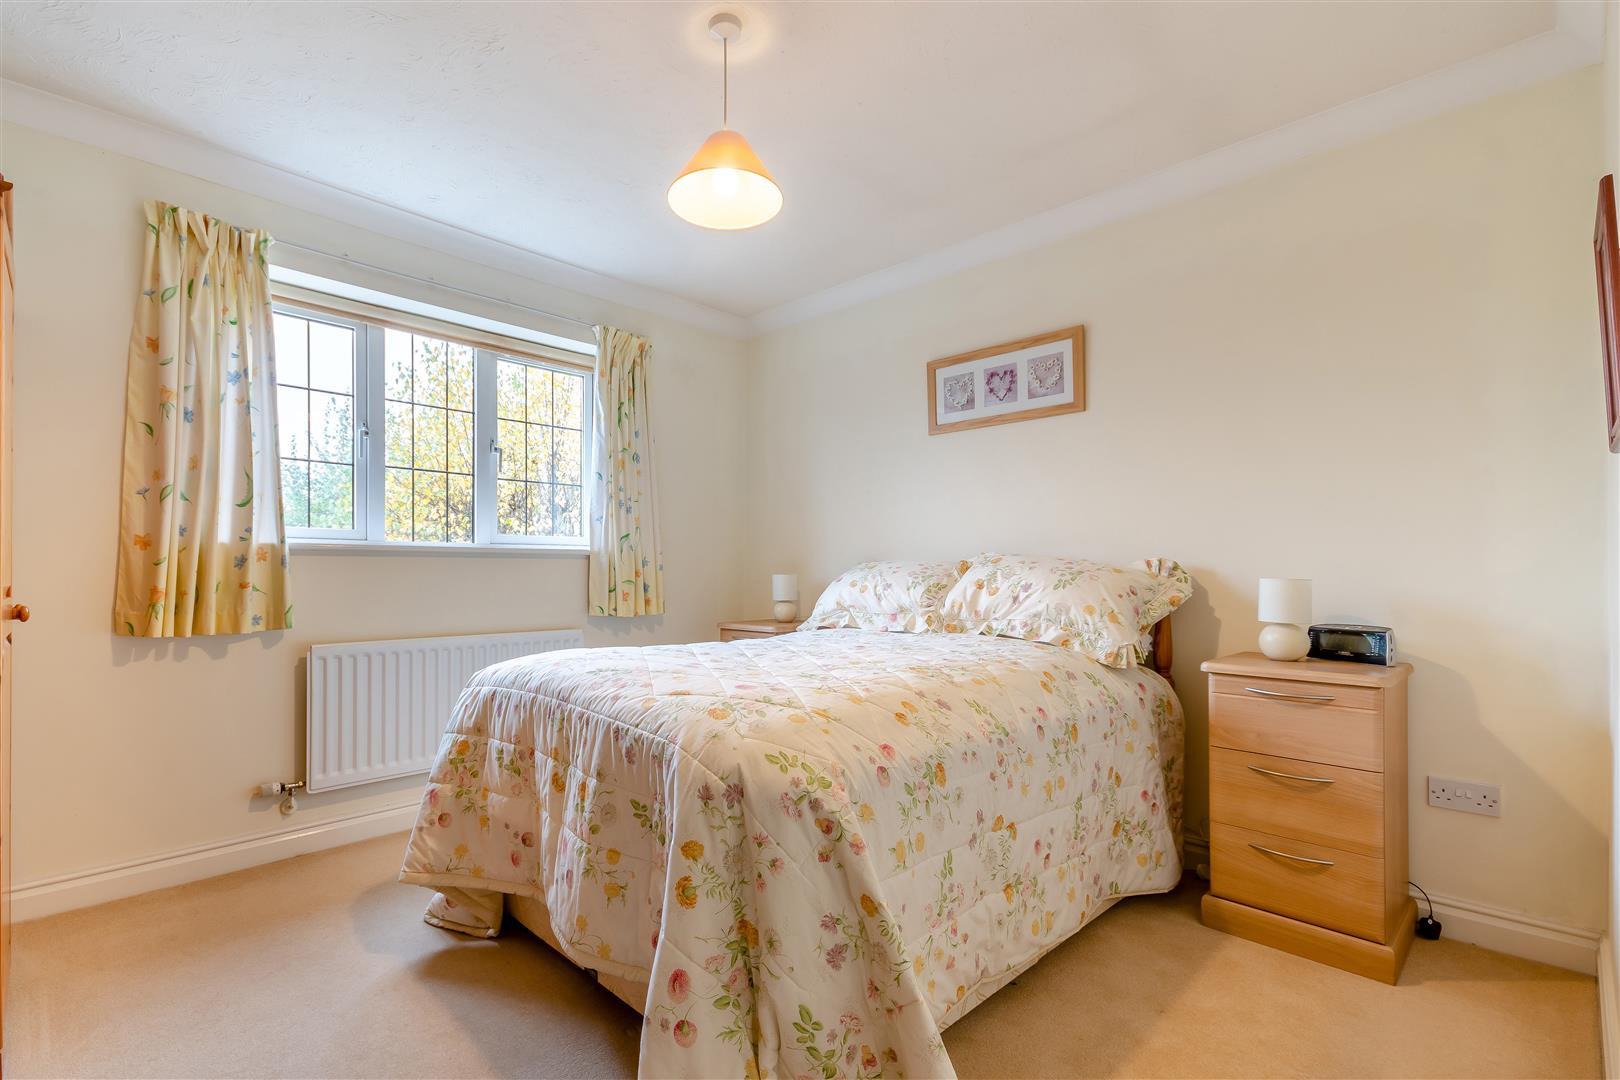
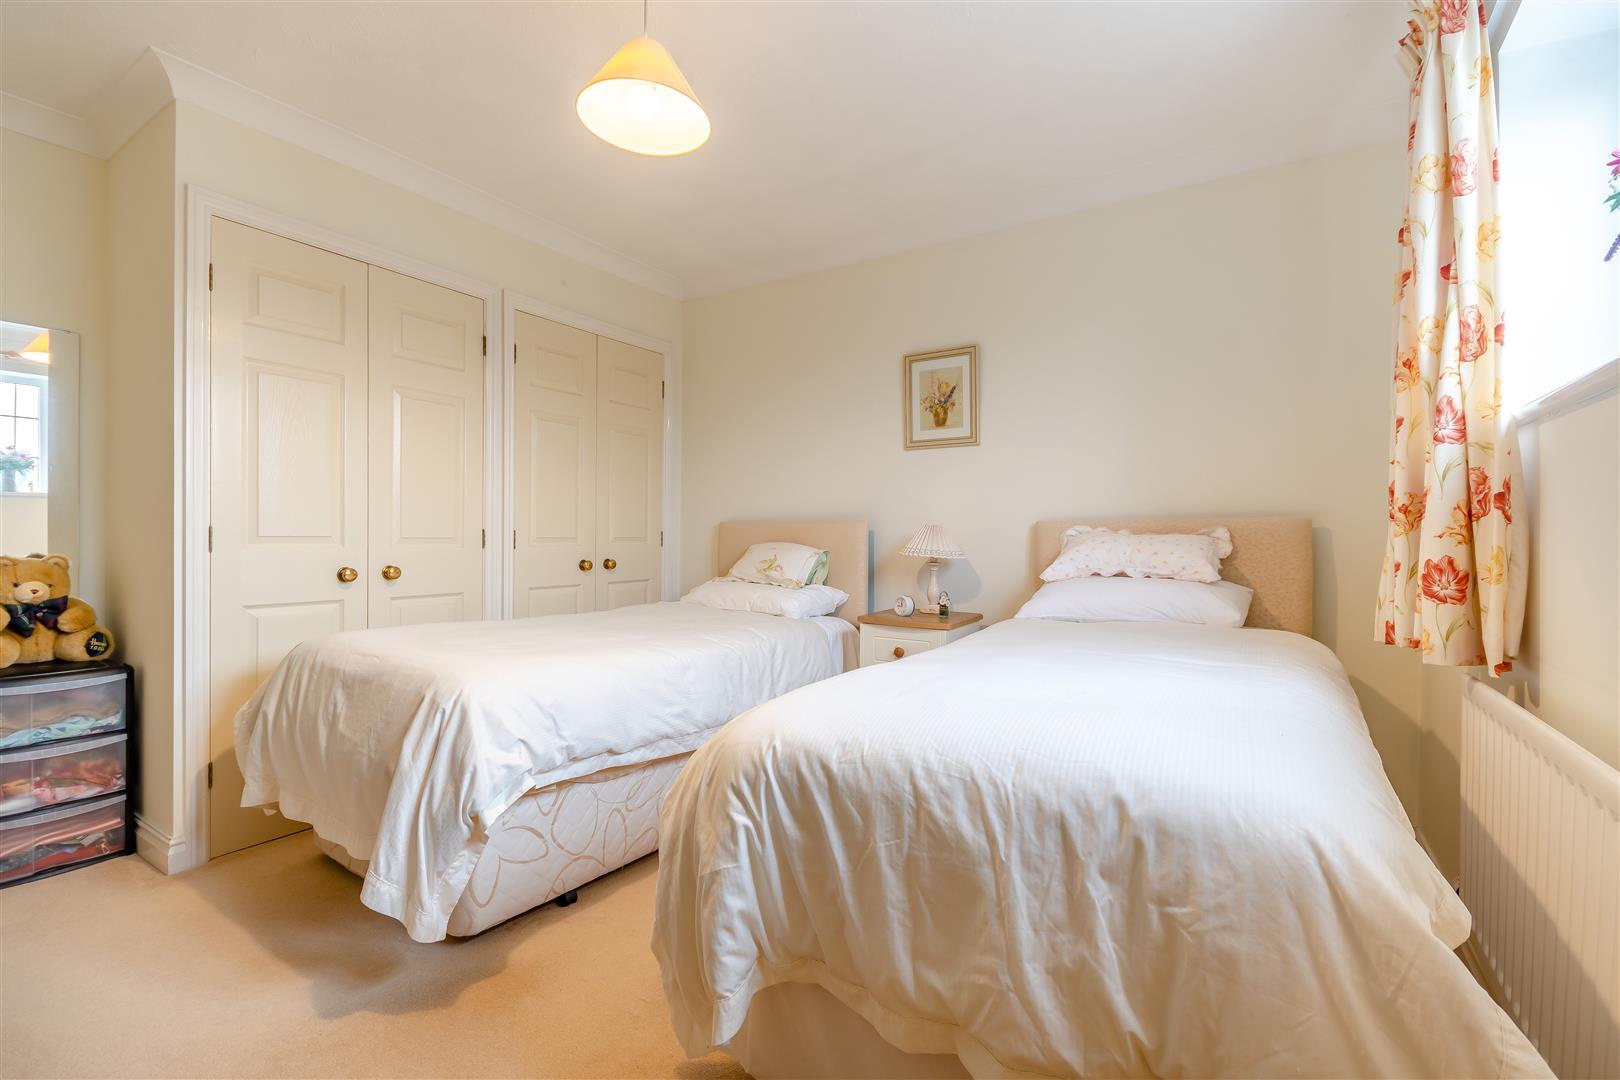
Master Bedroom - 3.81m x 3.66m (12'6" x 12') - With built-in triple double wardrobes, single radiator, coved ceiling, front aspect window. Door to:
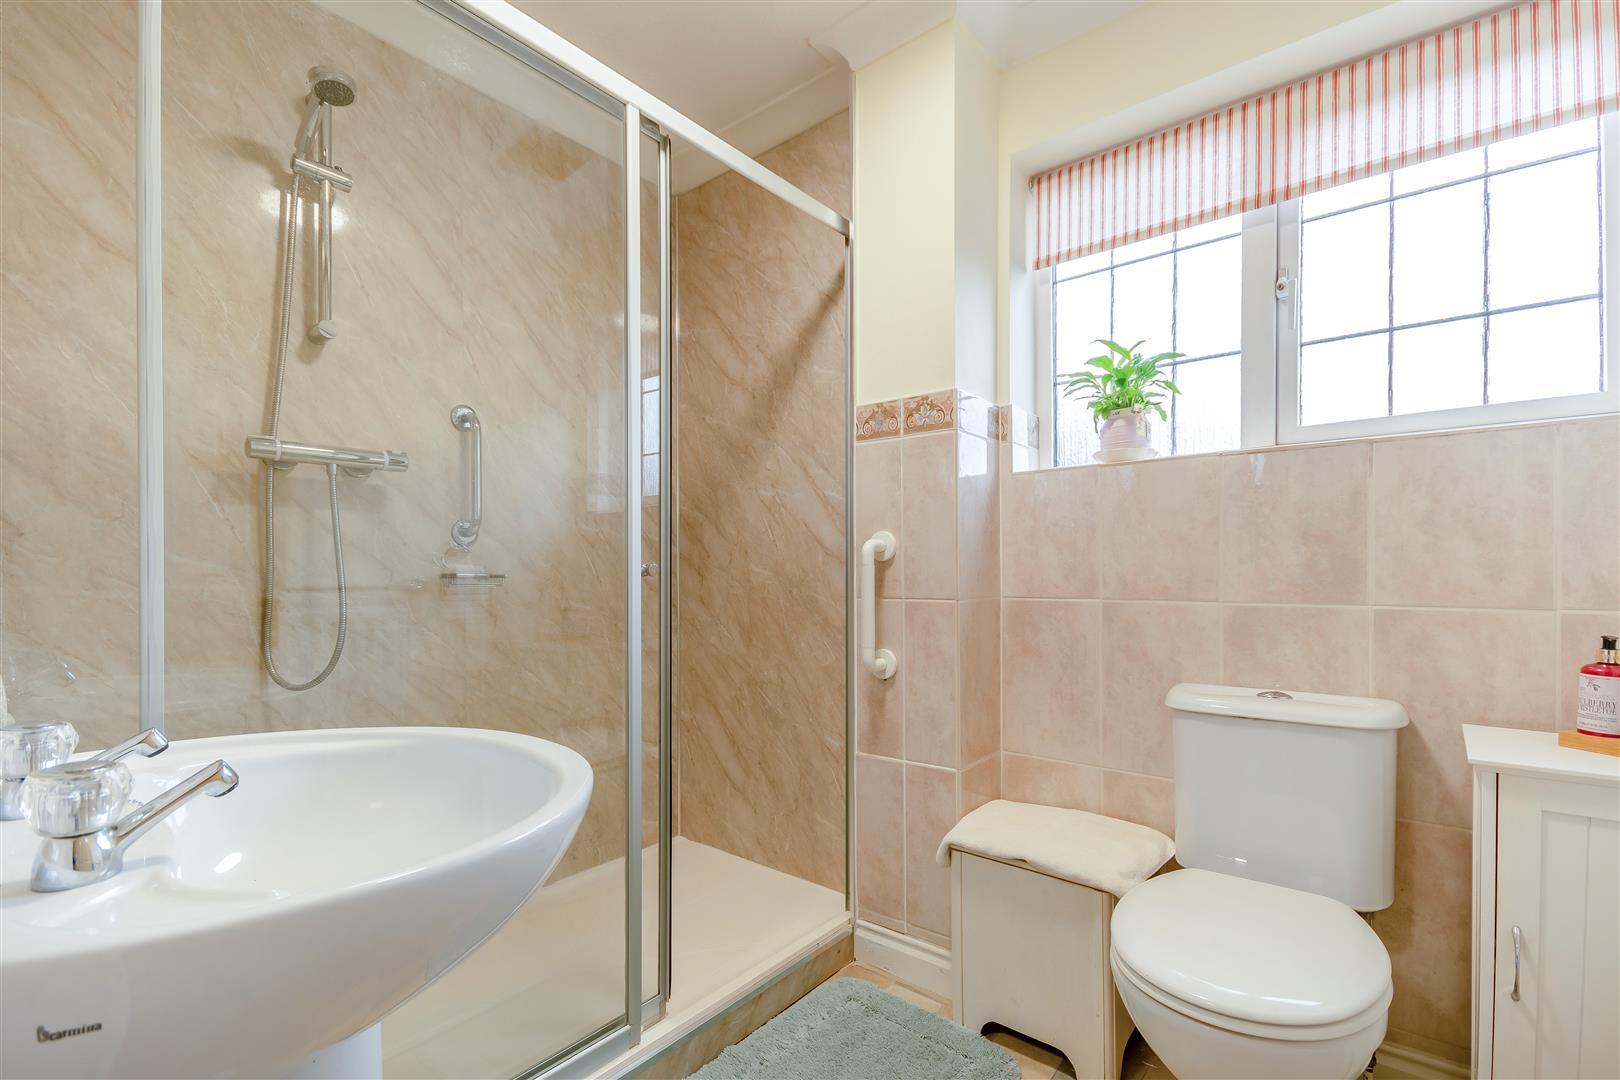
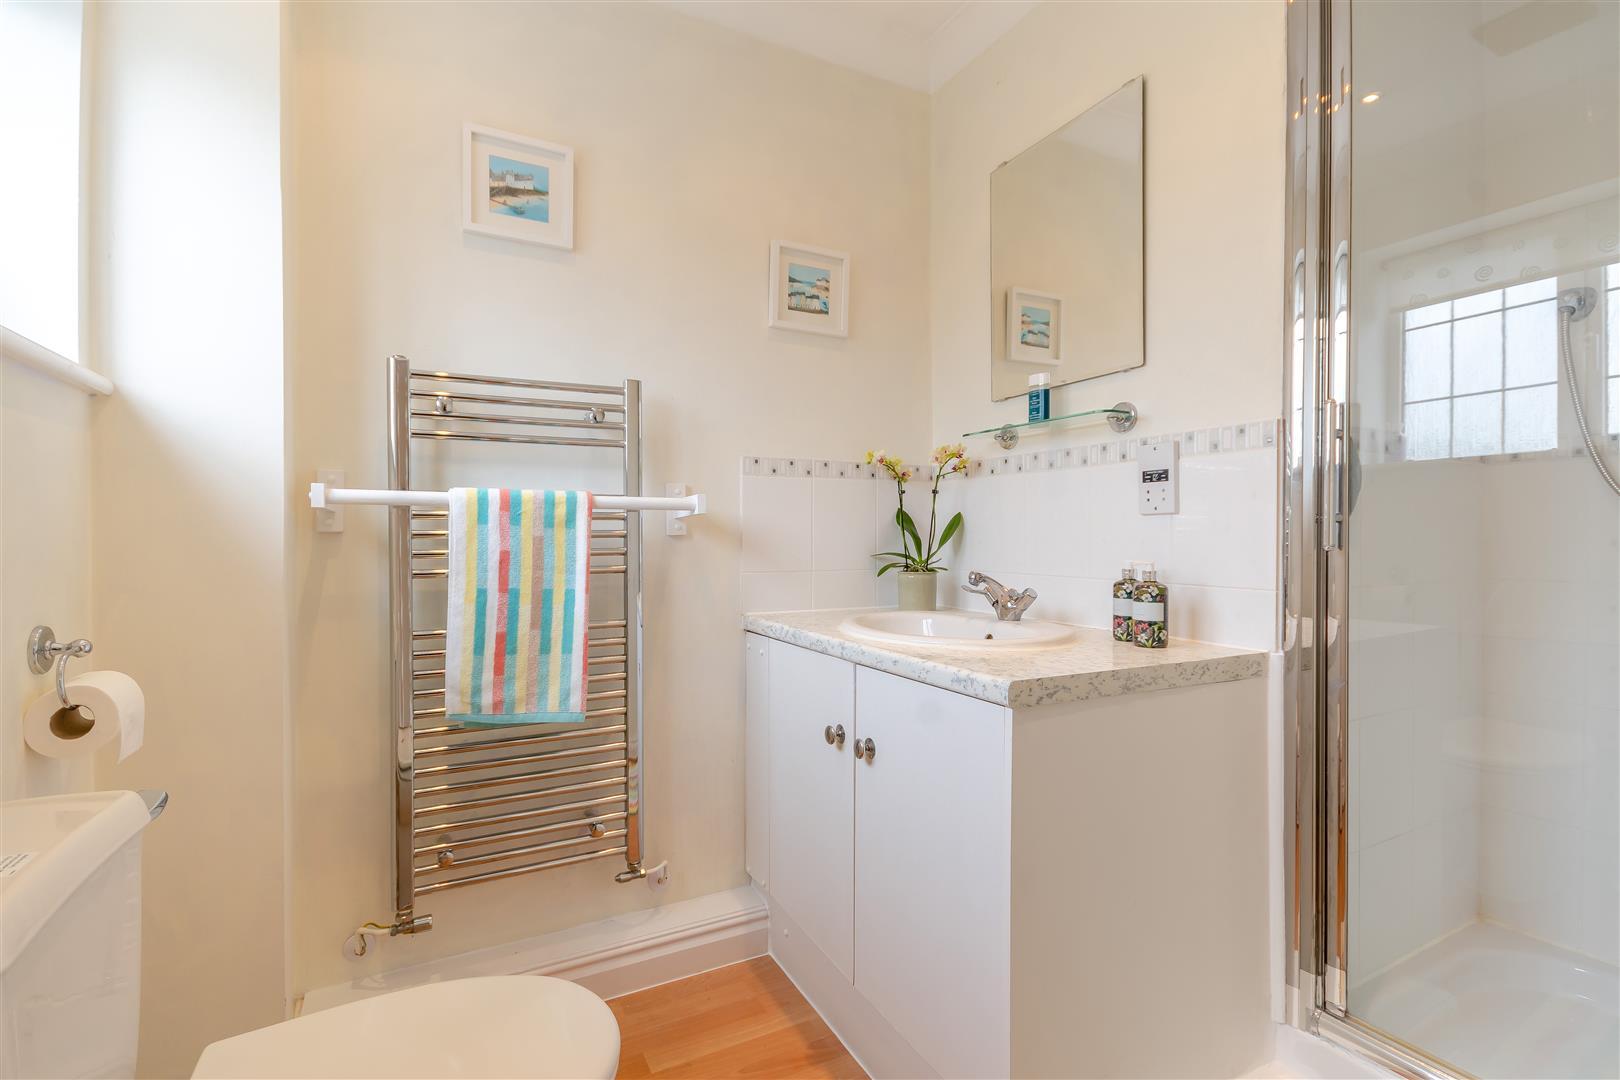
En-Suite Shower Room - 1.70m x 2.51m max (5'6" x 8'2" max) - WC, vanity wash hand basin with mixer tap, work top and cupboards below, single shower cubicle accessed by a glazed screen with built-in overhead detachable Mira shower system, chrome heated towel rail, inset spot lighting, extractor fan, front aspect frosted window.
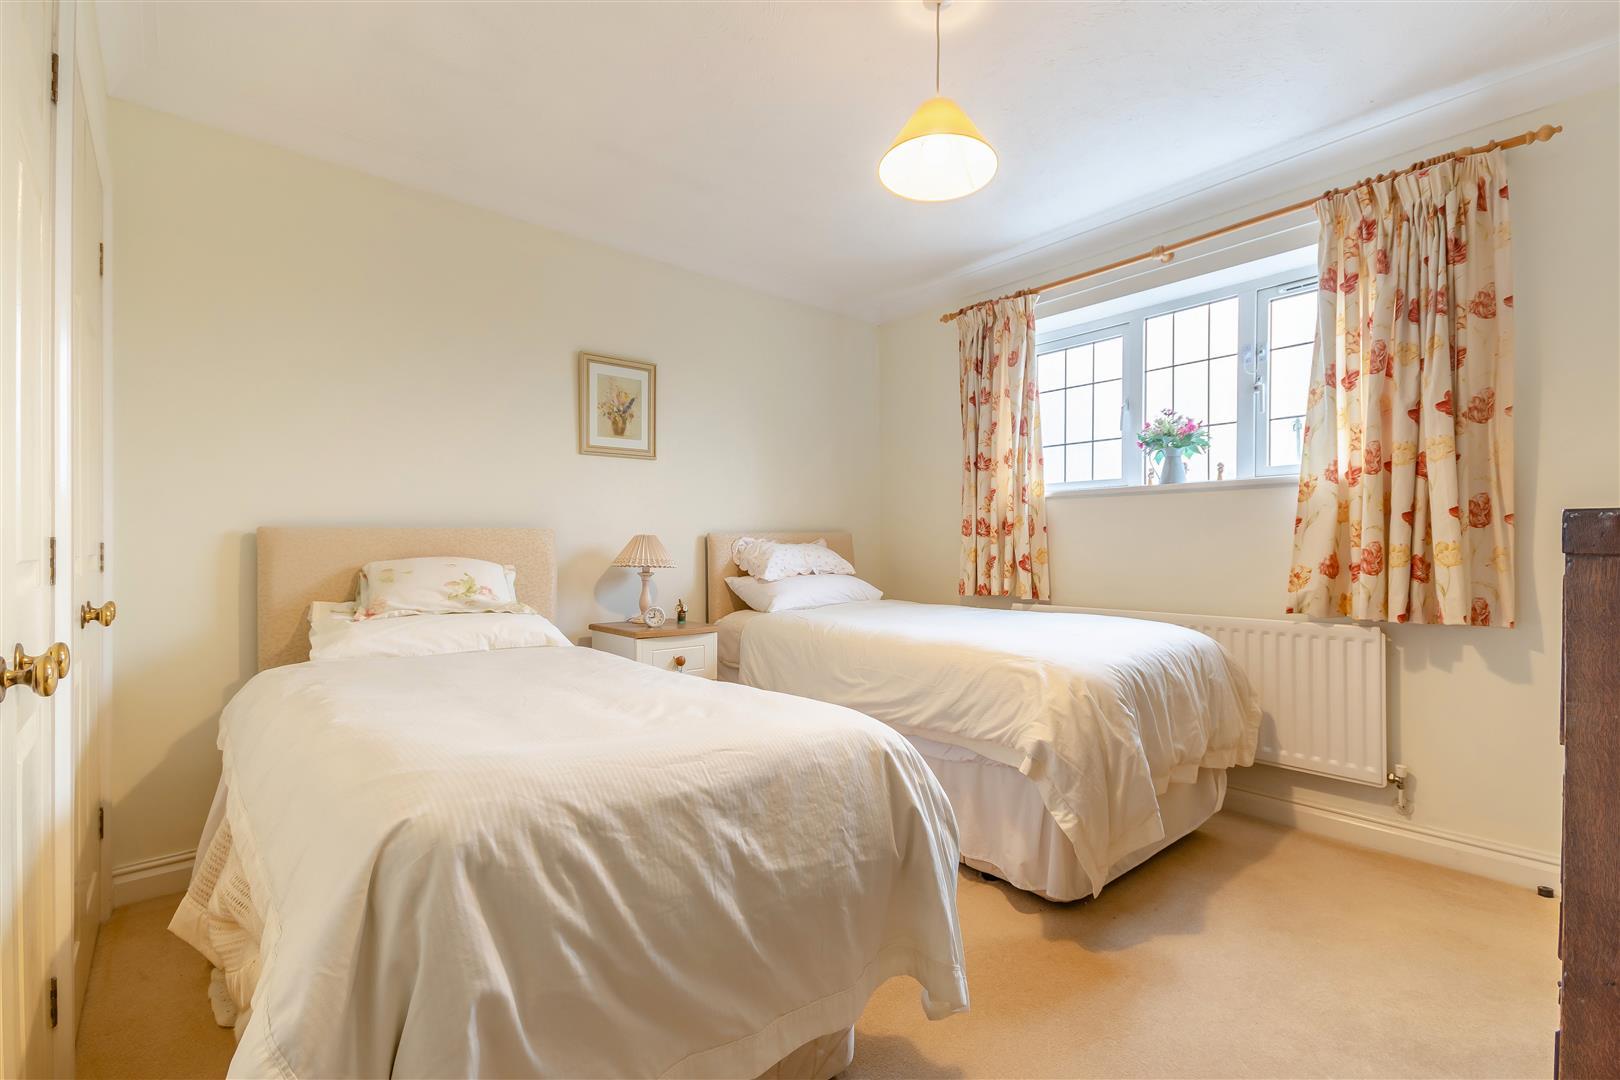
Bedroom Two - 3.81m x 3.56m (12'6" x 11'8") - Built-in double wardrobes, single radiator, coved ceiling, front aspect window.
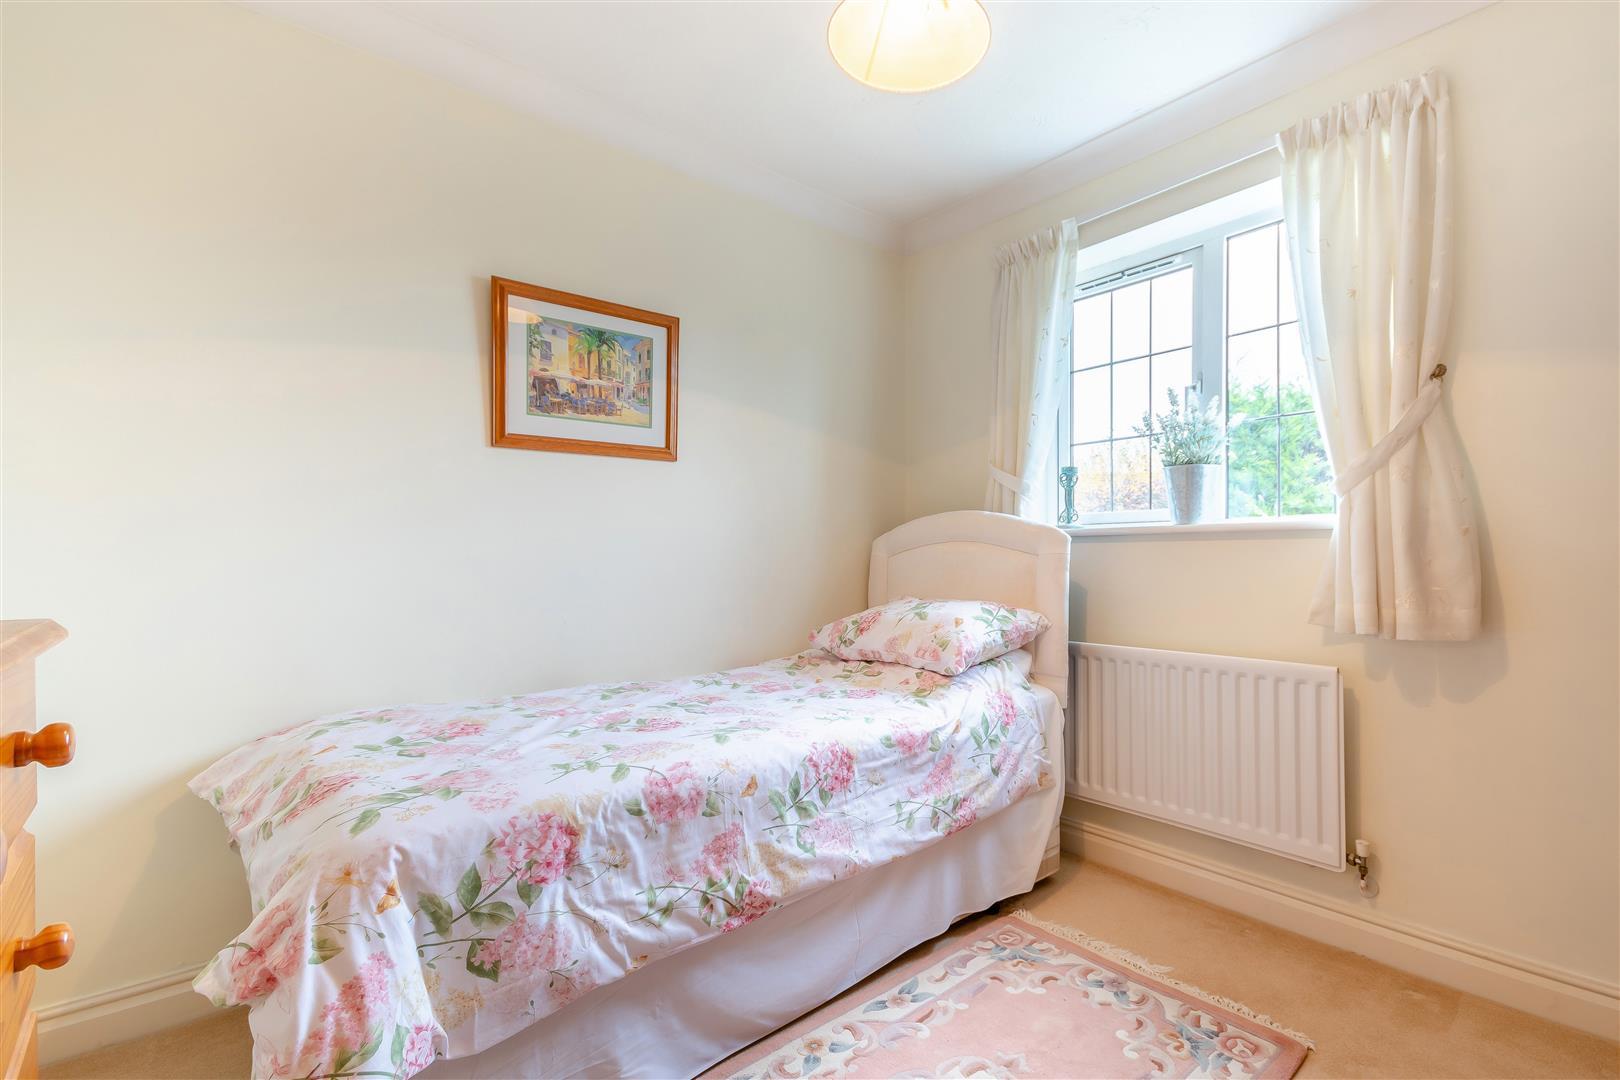
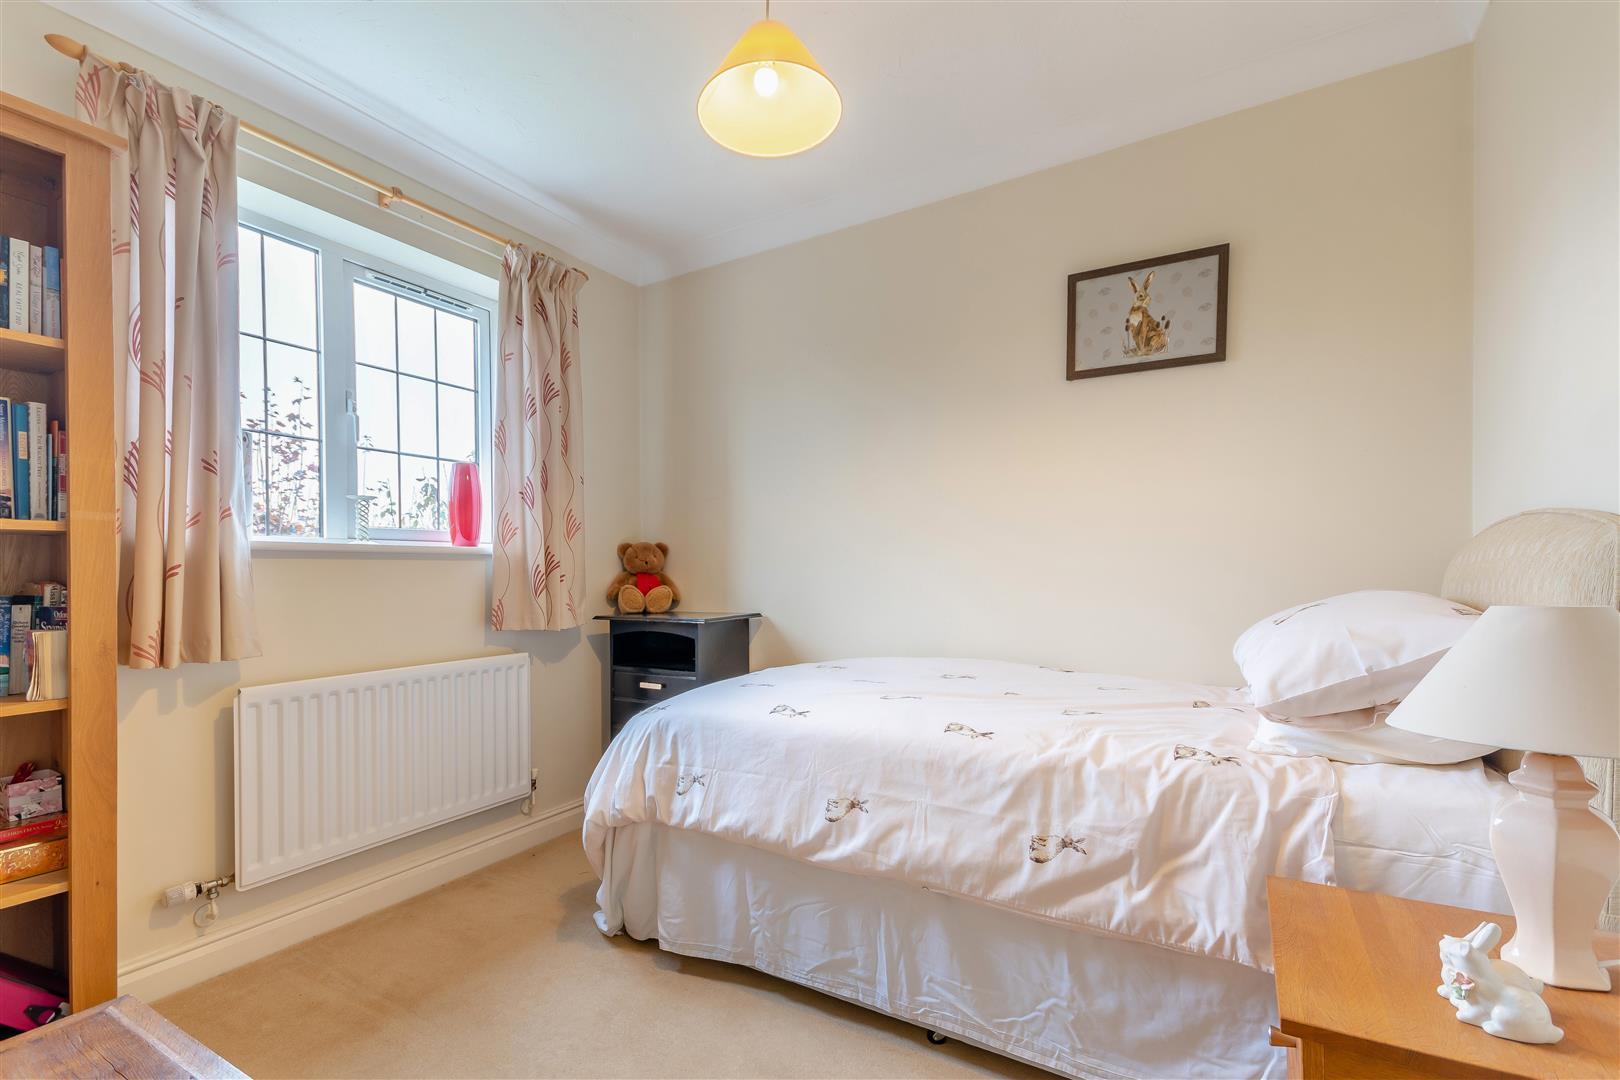
Bedroom Three - 3.05mx 2.79m (10'x 9'2") - Additional built-in double wardrobe, telephone point, single radiator, coved ceiling and a rear aspect window.
Bedroom Four - 2.82m x 2.59m (9'3" x 8'6") - With additional built-in double wardrobe. single radiator, coved ceiling, rear aspect window.
Family Shower Room - 2.36m x 1.83m (7'9" x 6') - WC, wash hand basin, large walk-in double shower cubicle, accessed via sliding glazed screen, with built-in detachable shower system, laminate splash backs, shaver light point, single radiator, extractor fan, rear aspect frosted window.
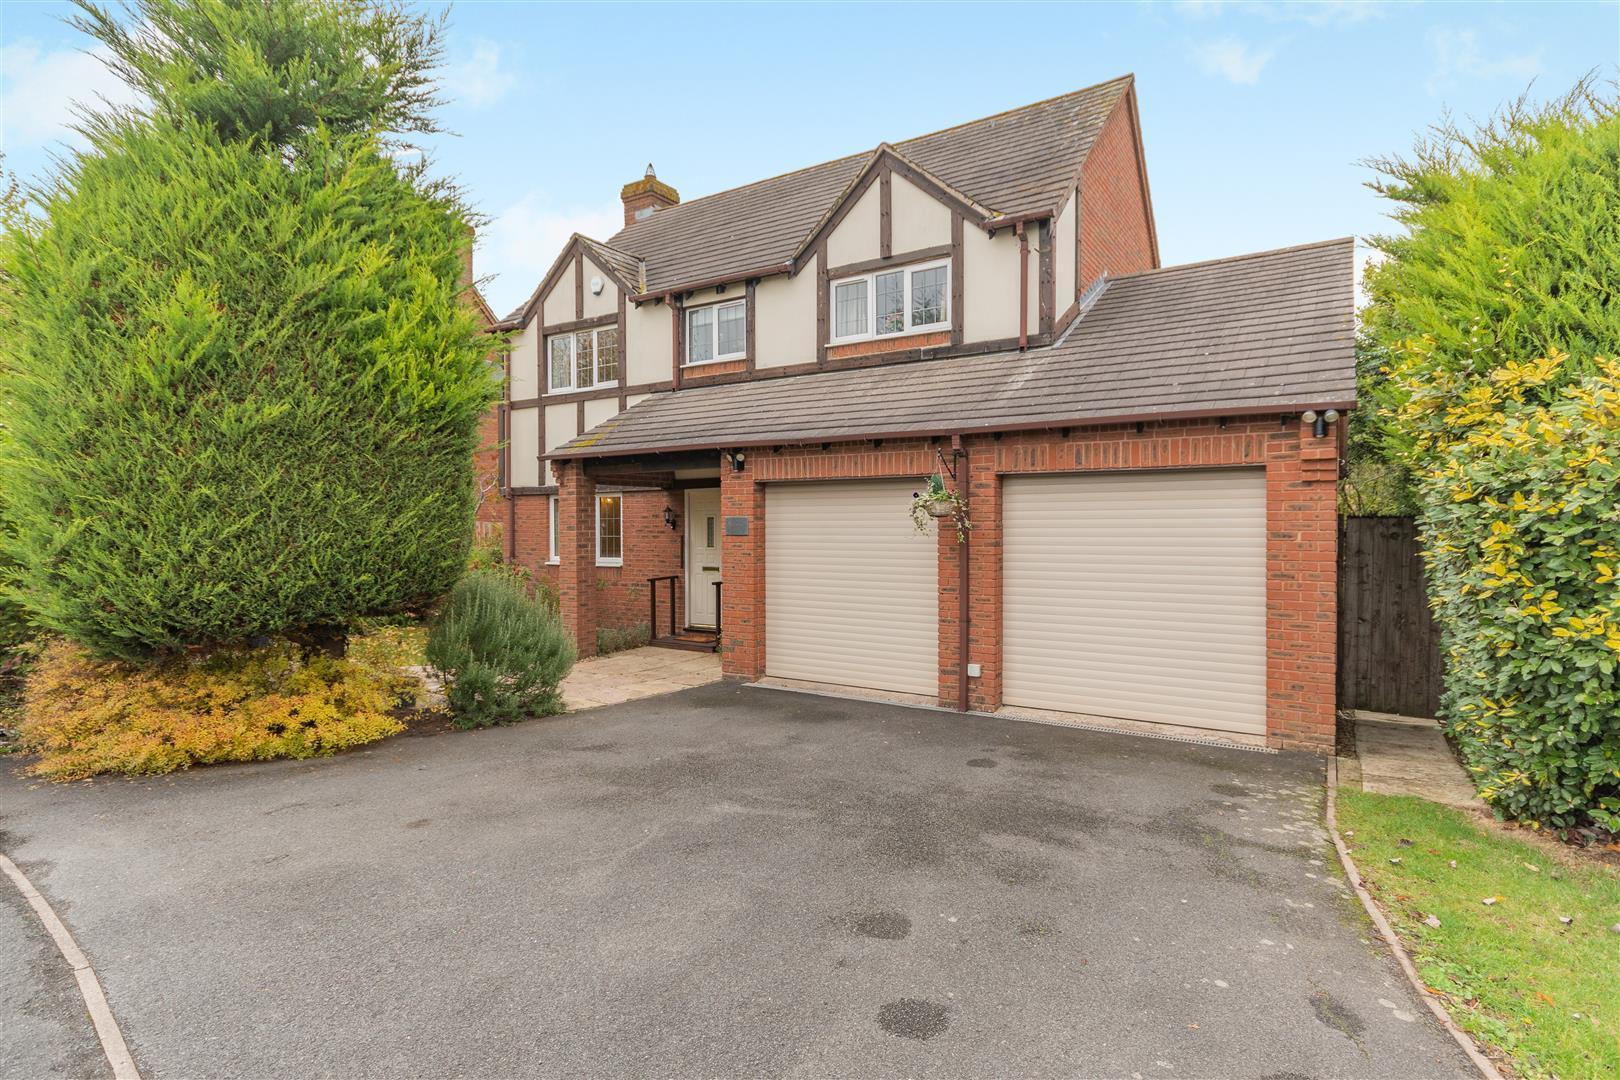
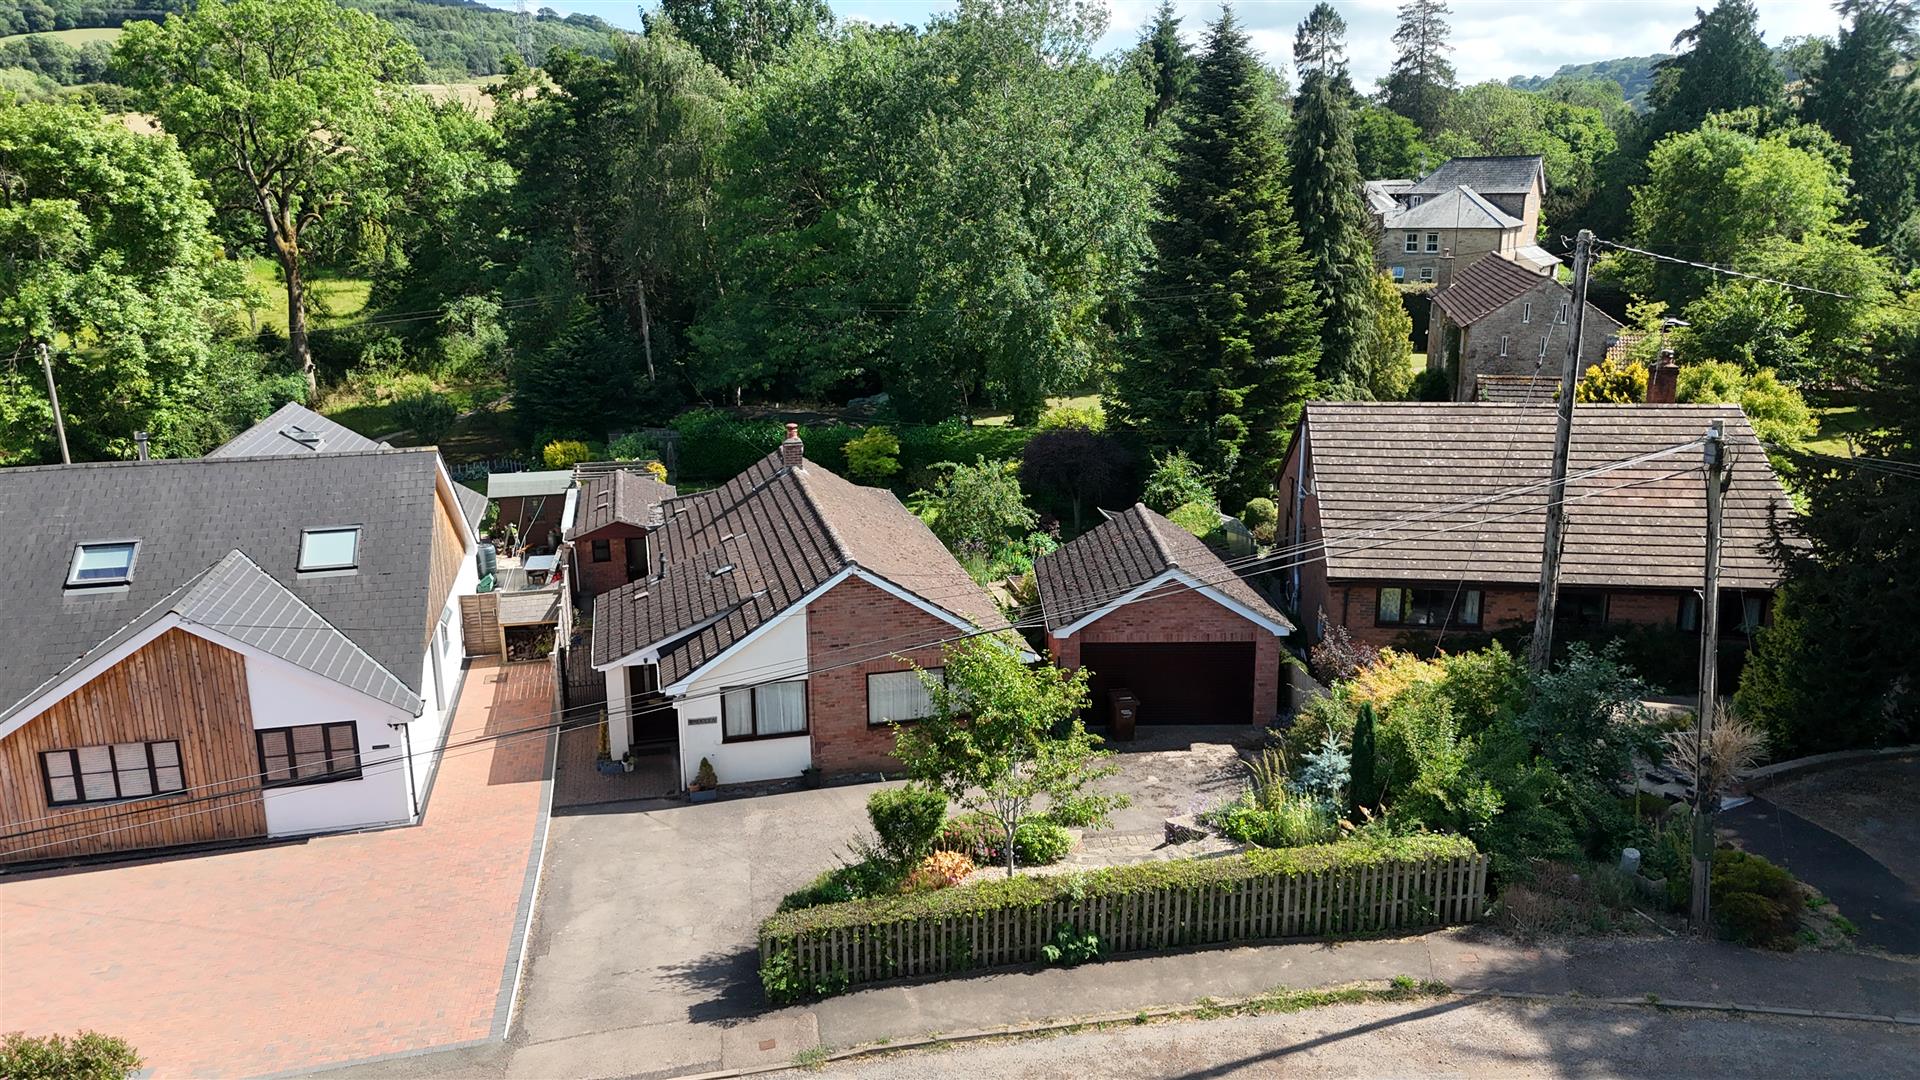
Outside - Private driveway with access to tarmac parking area for 2 cars.
Garage - 4.93m x 4.93m (16'2" x 16'2") - Accessed via two Hub electric roller doors, with personal door from the entrance hallway, power and lighting, telephone point, double glazed side door to the gardens.
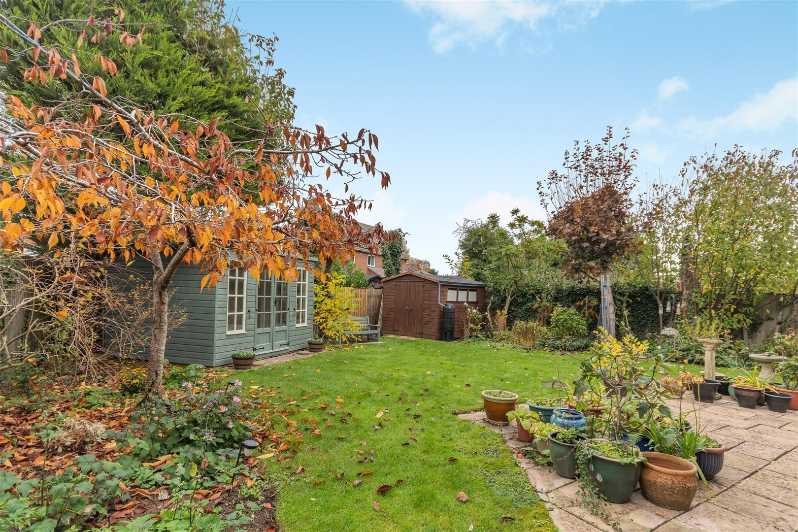
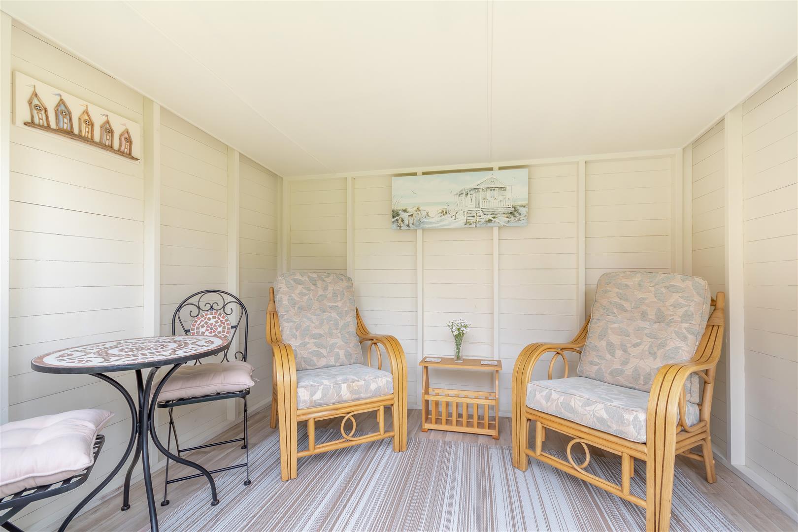
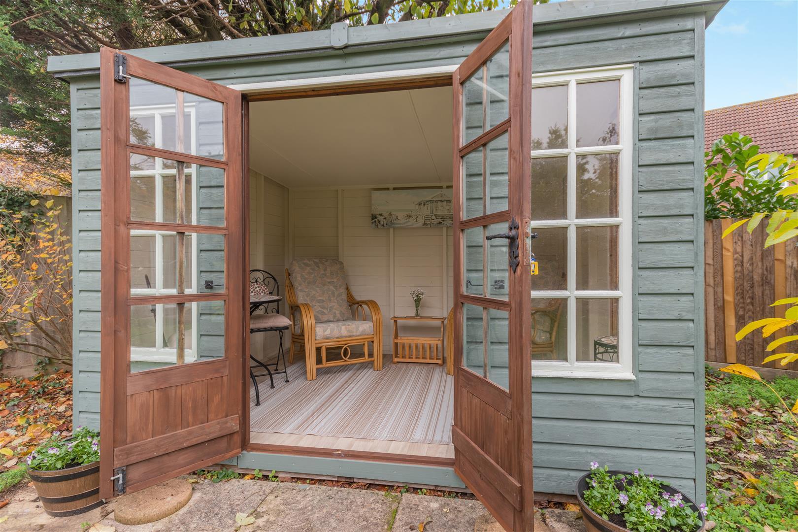
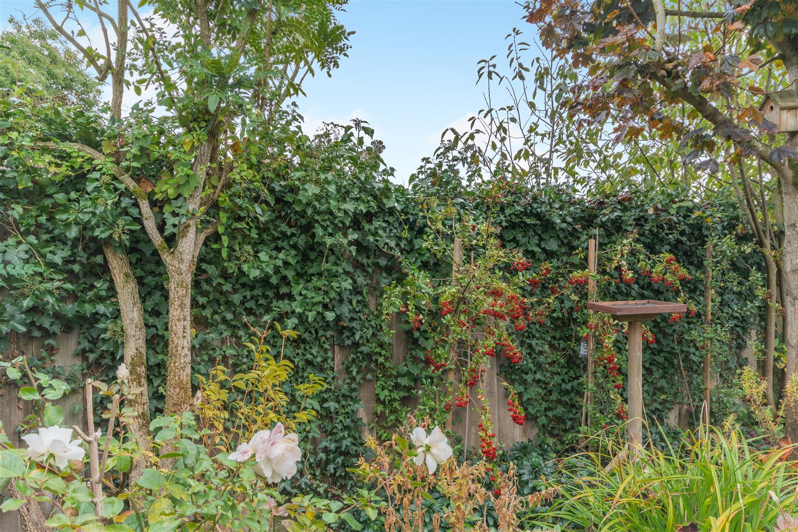
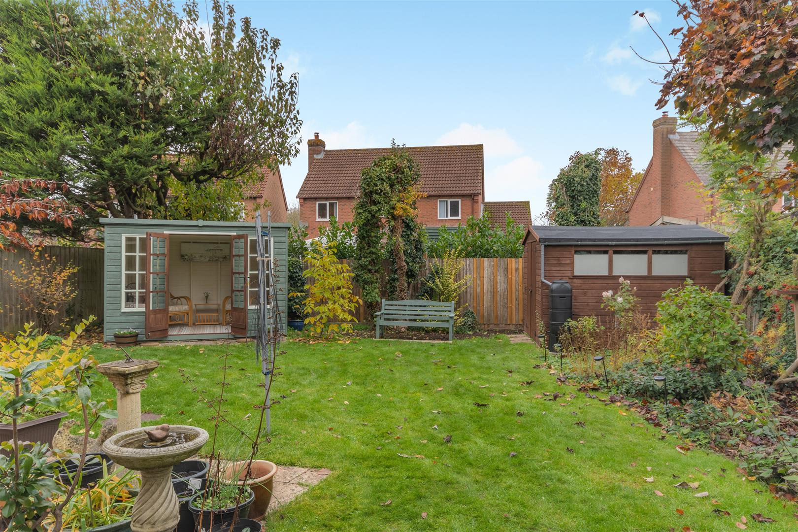
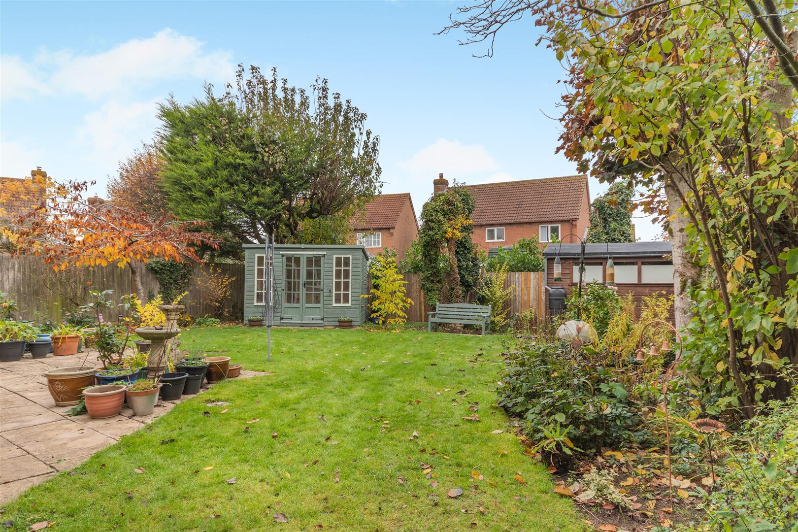
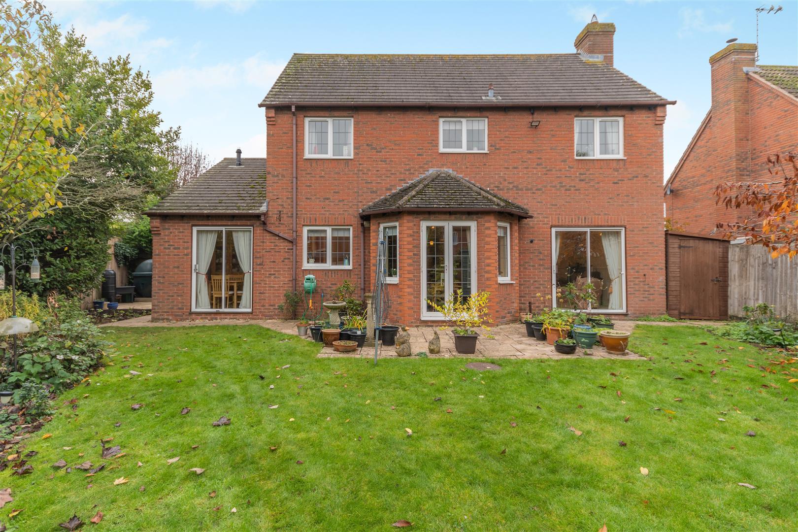
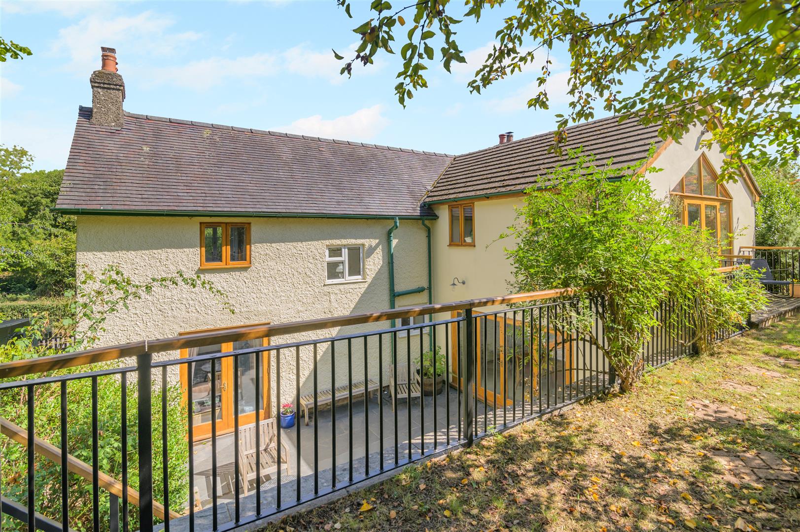
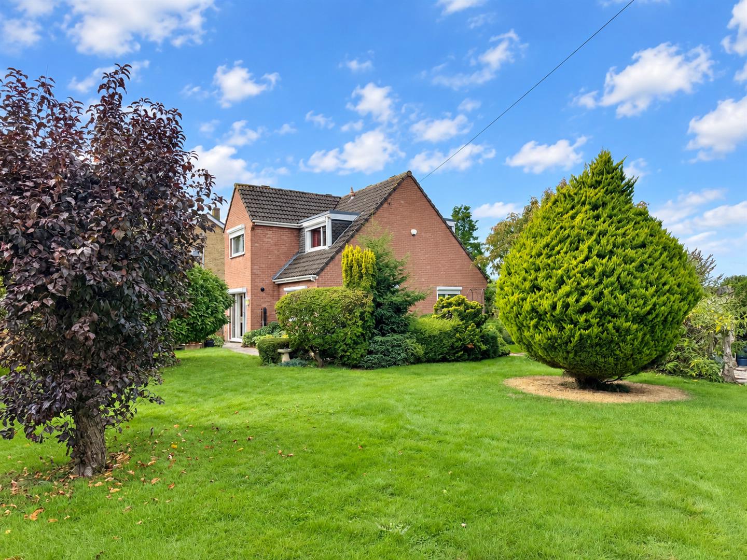
Generous front garden, laid to patio with lawn and well stocked mature beds surrounding. To the left hand side of the property is the gas bottle for the fire. Pedestrian gated side garden area which houses the bunded oil tank, patio area, vegetable patch. The rear gardens have a good sized patio seating area, generous lawns, well tended mature borders planted with flowers, trees shrubs and bushes. To the bottom of the garden there is a wooden built summer house measuring 10' x 8' with front and side windows, accessed via glazed French doors to the front. There is also a large wooden garden shed and a further shed to the side. Outside water tap to the rear. The gardens are enclosed by wood panelled panel fencing and measure approximately 50' x 50'.
Services - Mains water, drainage, electricity and oil.
Mobile Phone Coverage / Broadband Availability - It is down to each individual purchaser to make their own enquiries. However, we have provided a useful link via Rightmove and Zoopla to assist you with the latest information. In Rightmove, this information can be found under the brochures section, see "Property and Area Information" link. In Zoopla, this information can be found via the Additional Links section, see "Property and Area Information" link.
Water Rates - Severn Trent - to be confirmed.
Local Authority - Council Tax Band: E
Forest of Dean District Council, Council Offices, High Street, Coleford, Glos. GL16 8HG.
Tenure - Freehold.
Directions - From our Newent office, proceed along the B4215 towards Dymock, turning right just after the fire station on to Tewkesbury Road. Proceed along here for approximately 4 - 5 miles until reaching the A417. Turn left here towards Staunton into the centre of the village and turn left into Prince Crescent and the private drive to Windsor Lodge can be located on the right hand side just before reaching the Chartist Way turning.
W3W: ///patrolled.requires.upholds
Property Surveys - Qualified Chartered Surveyors (with over 20 years experience) available to undertake surveys (to include Mortgage Surveys/RICS Housebuyers Reports/Full Structural Surveys).
Awaiting Vendor Approval - These details are yet to be approved by the vendor. Please contact the office for verified details.
Sorry! An EPC is not available for this property.
 3
 4
 2
-
-
-
- 3
- 3
- 1
-
-
-
- 1
- 3
- 1
-
-
-
- 2
- 3
- 2
-
-
-
- 3
- 3
- 2
-
-
-
- 2
- 3
- 1
-
-
-
Newent Office
4 High Street
Newent
Gloucestershire
GL18 1AN
Sales
Tel: 01531 820844
newent@stevegooch.co.uk
Lettings
Tel: 01531 822829
lettings@stevegooch.co.uk
Coleford Office
1 High Street
Coleford
Gloucestershire
GL16 8HA
Mitcheldean Office
The Cross
Mitcheldean
Gloucestershire
GL17 0BP
Gloucester Office
27 Windsor Drive
Tuffley
Gloucester
GL4 0QJ
2022 © Steve Gooch Estate Agents. All rights reserved. Terms and Conditions | Privacy Policy | Cookie Policy | Complaints Procedure | CMP Certificate | ICO Certificate | AML Procedure
Steve Gooch Estate Agents Limited.. Registered in England. Company No: 11990663. Registered Office Address: Baldwins Farm, Mill Lane, Kilcot, Gloucestershire. GL18 1AN. VAT Registration No: 323182432