

Fifth Avenue, Greytree, Ross-On-Wye
Guide Price £325,000
3 Bedroom
Bungalow
Overview
3 Bedroom Bungalow for sale in Fifth Avenue, Greytree, Ross-On-Wye
Key Features:
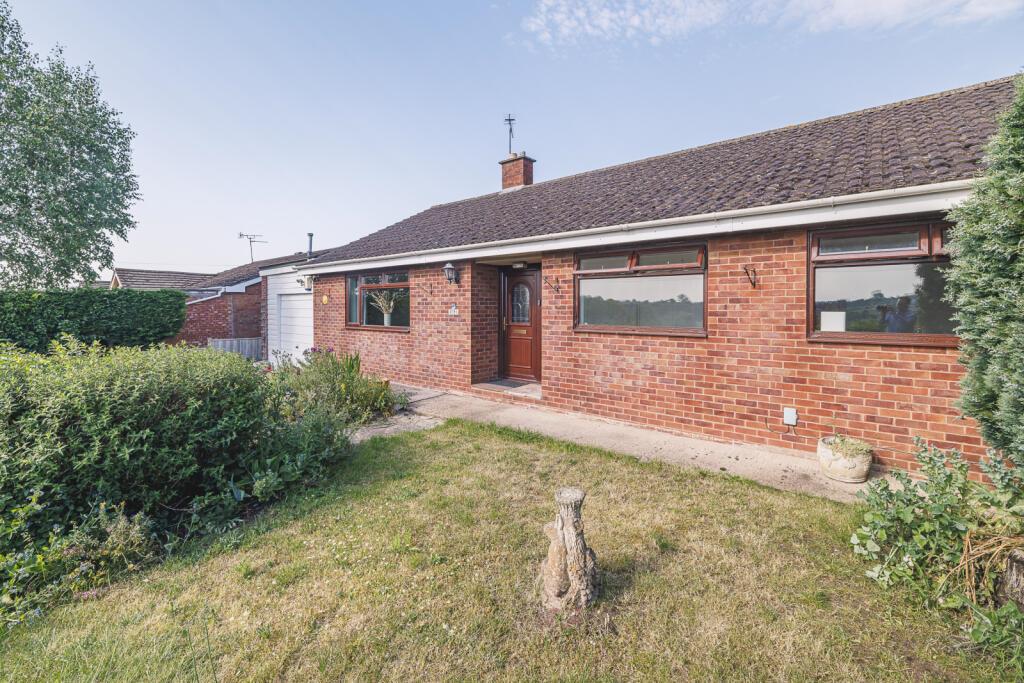
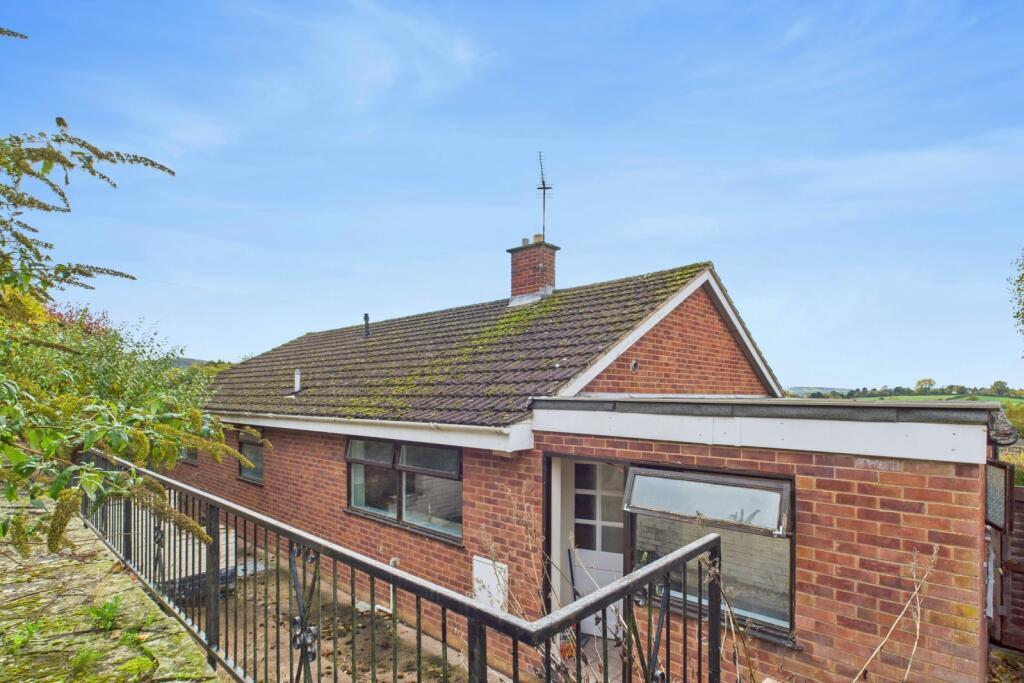
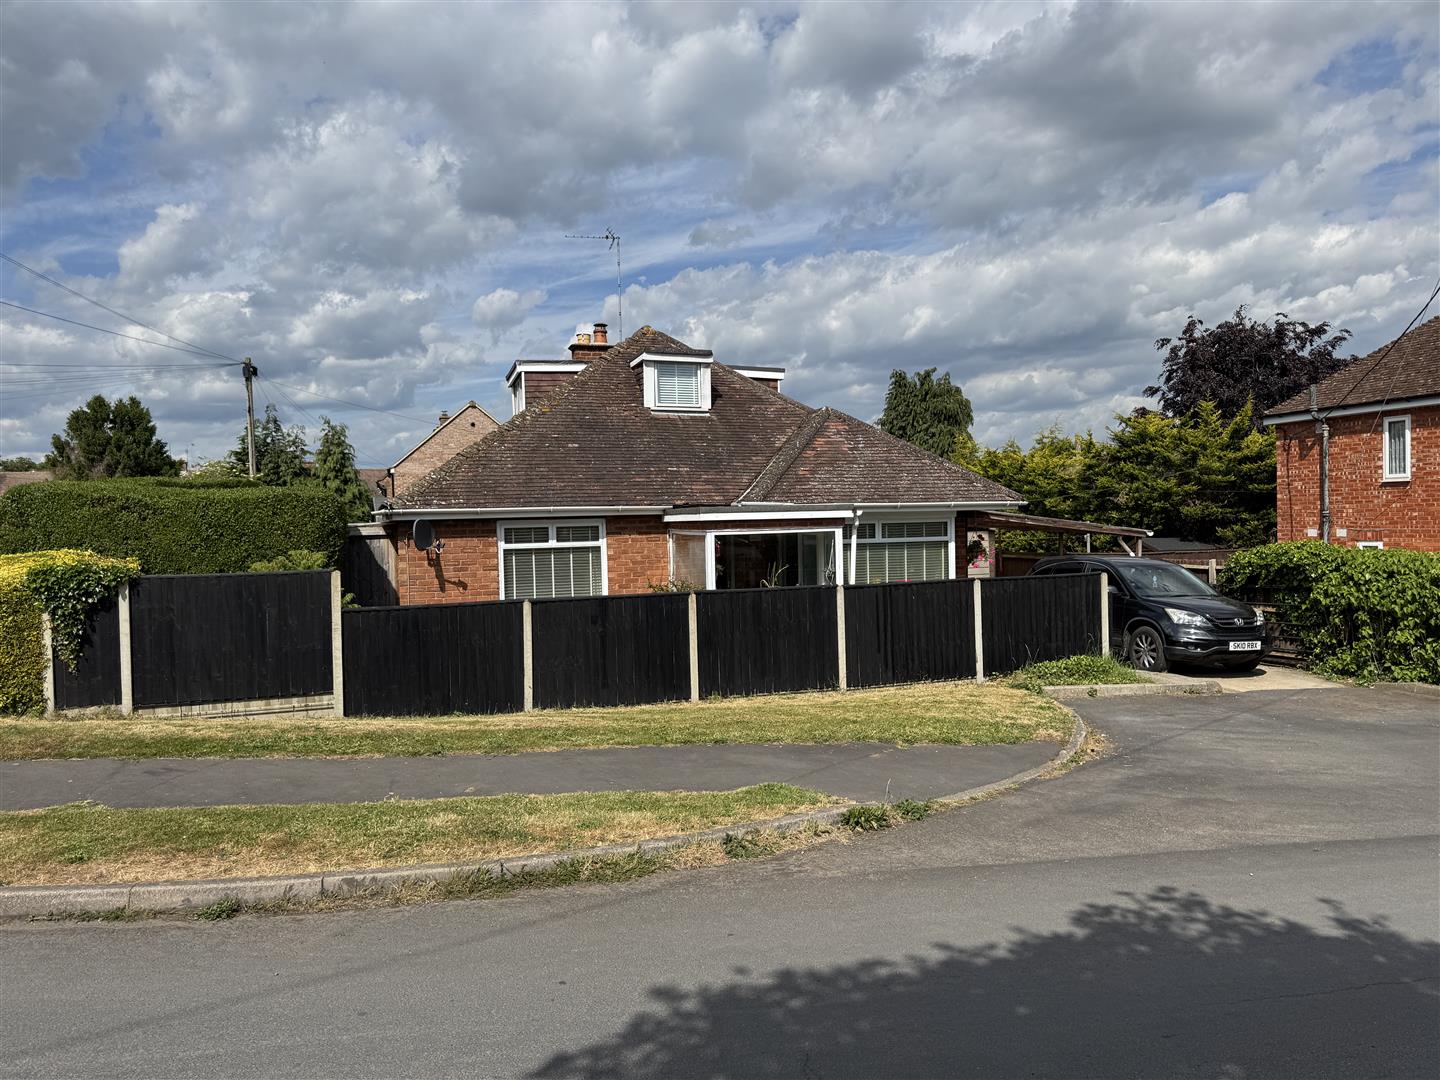
- Three Bedroom Detached Bungalow
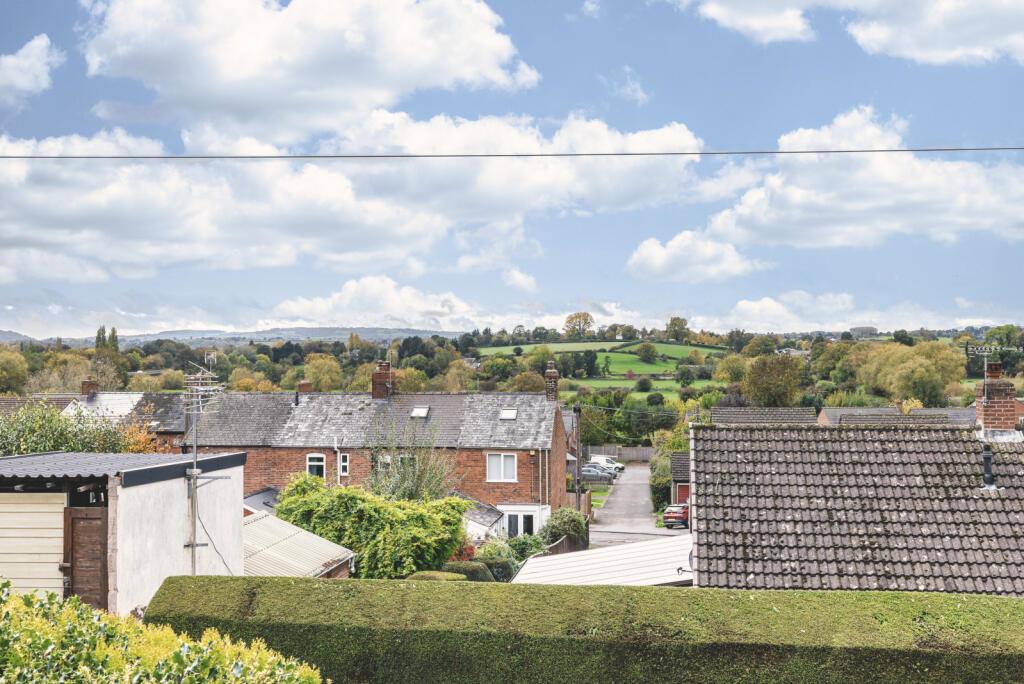
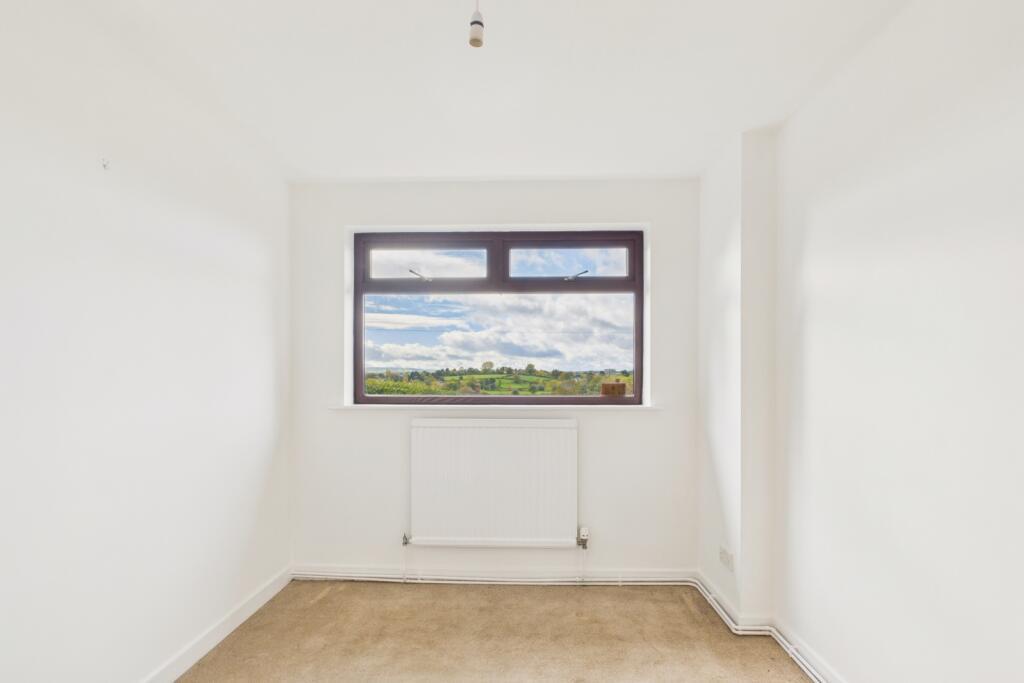
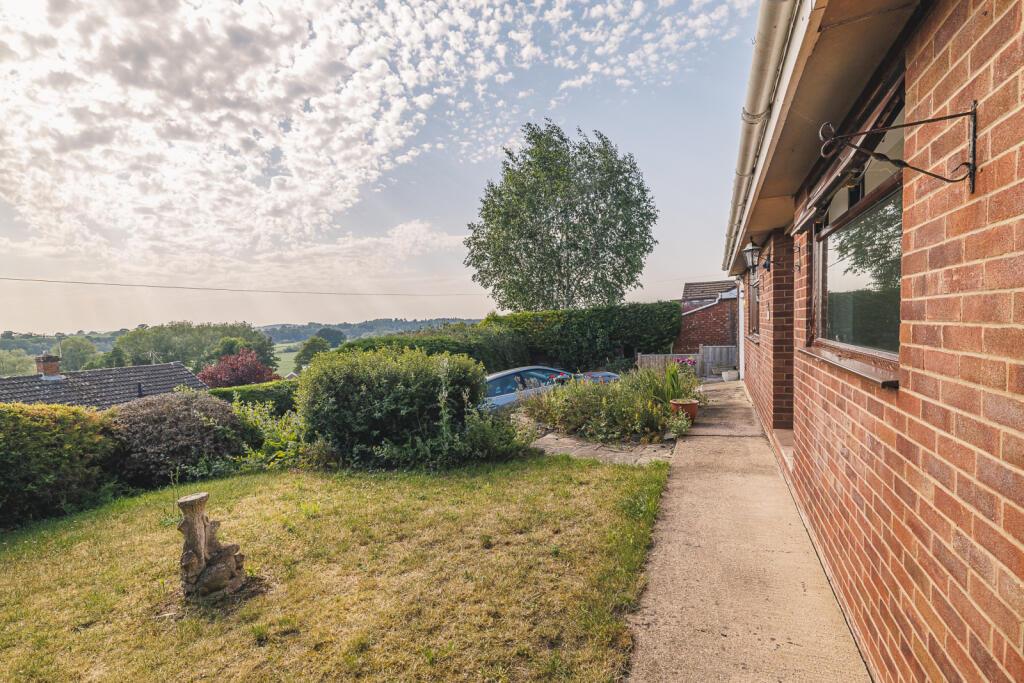
- Lovely Elevated Views
- Garage and Off Road Parking
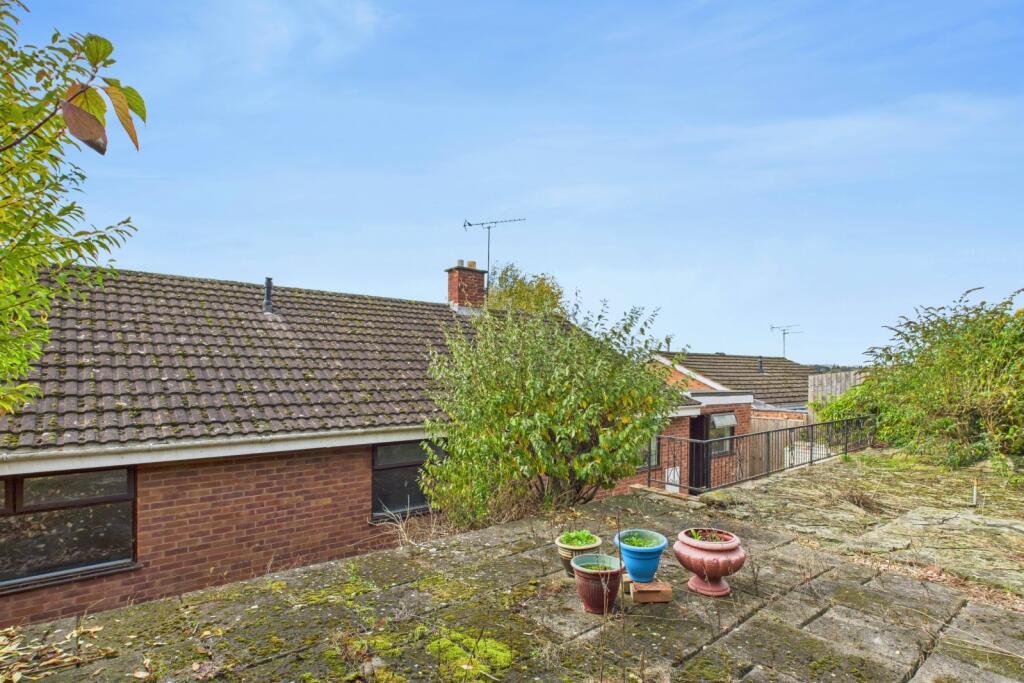
- Low Maintenance Rear Garden
- NO ONWARD CHAIN
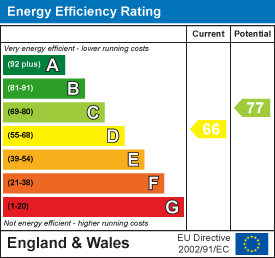
- EPC Rating - D, Council Tax - E, Freehold
SPACIOUS THREE BEDROOM DETACHED BUNGALOW in a POPULAR LOCATION with LOVELY ELEVATED VIEWS and offered with NO ONWARD CHAIN.
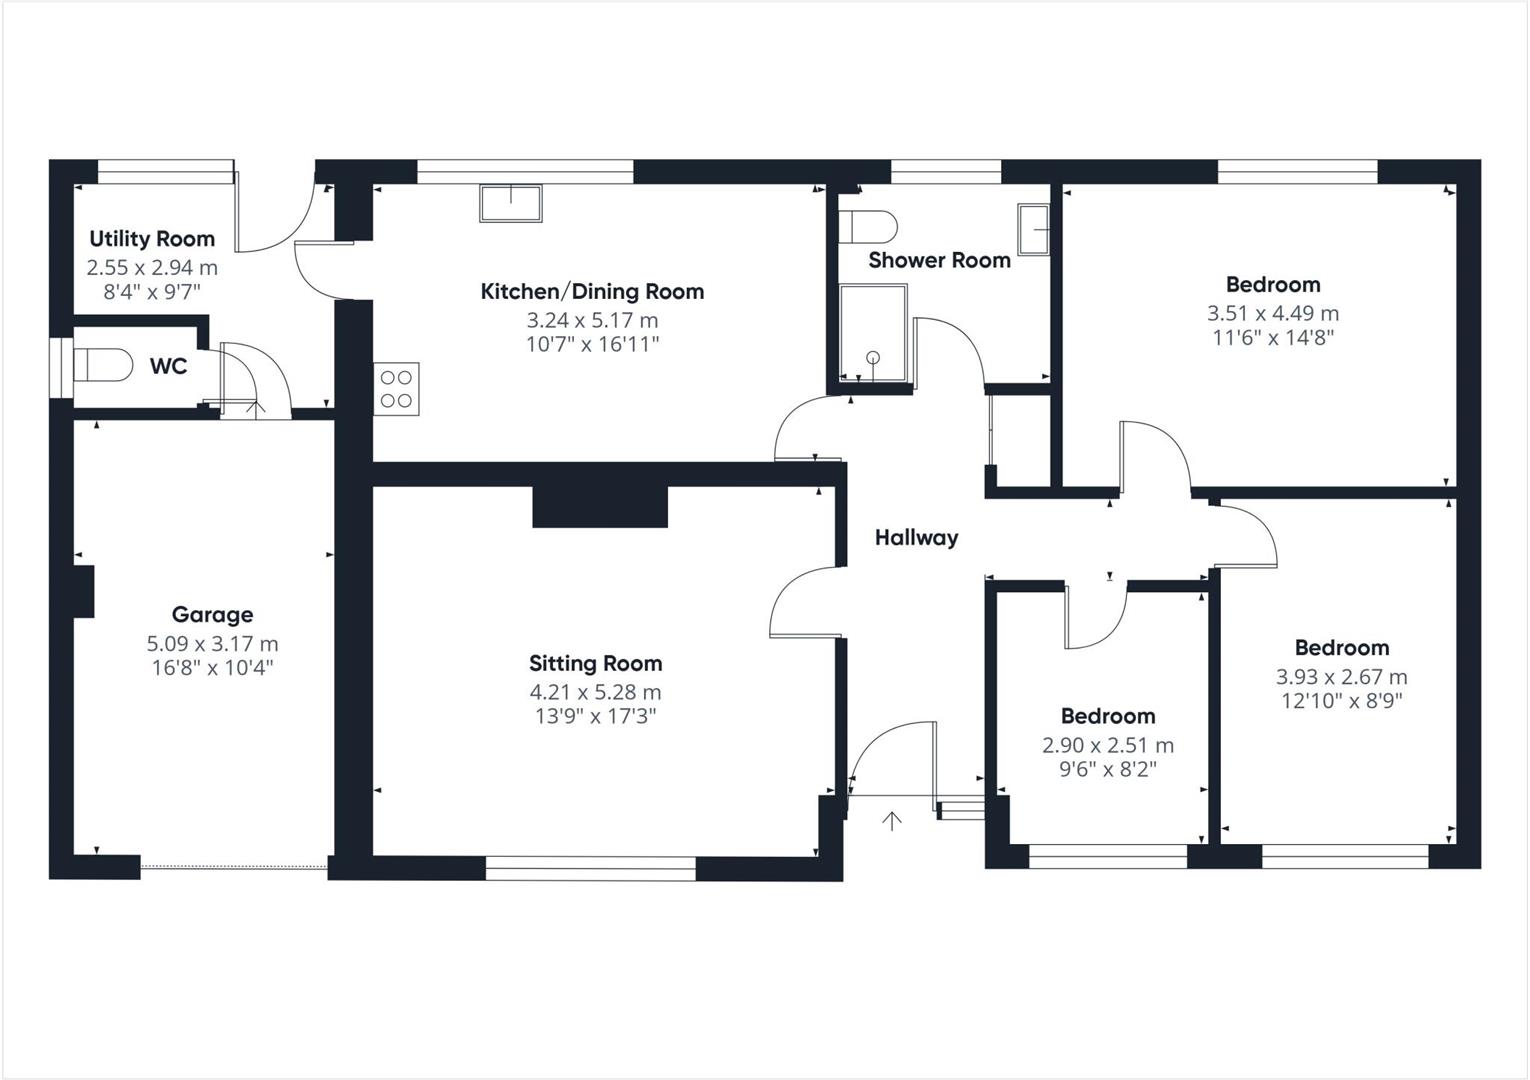
Entrance Hall - Via upvc double glazed door, laminate flooring, single radiator, thermostat control, alarm controls, access to roof space, door to airing cupboard with slatted shelving, housing the Vokera gas fired central heating and domestic hot water boiler, front aspect window
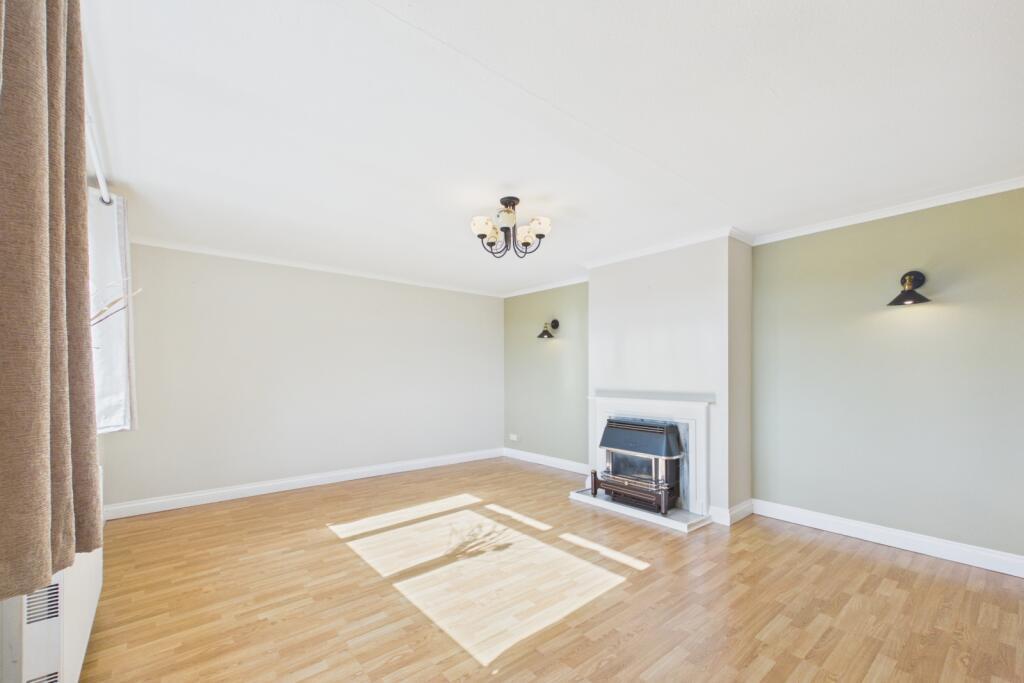
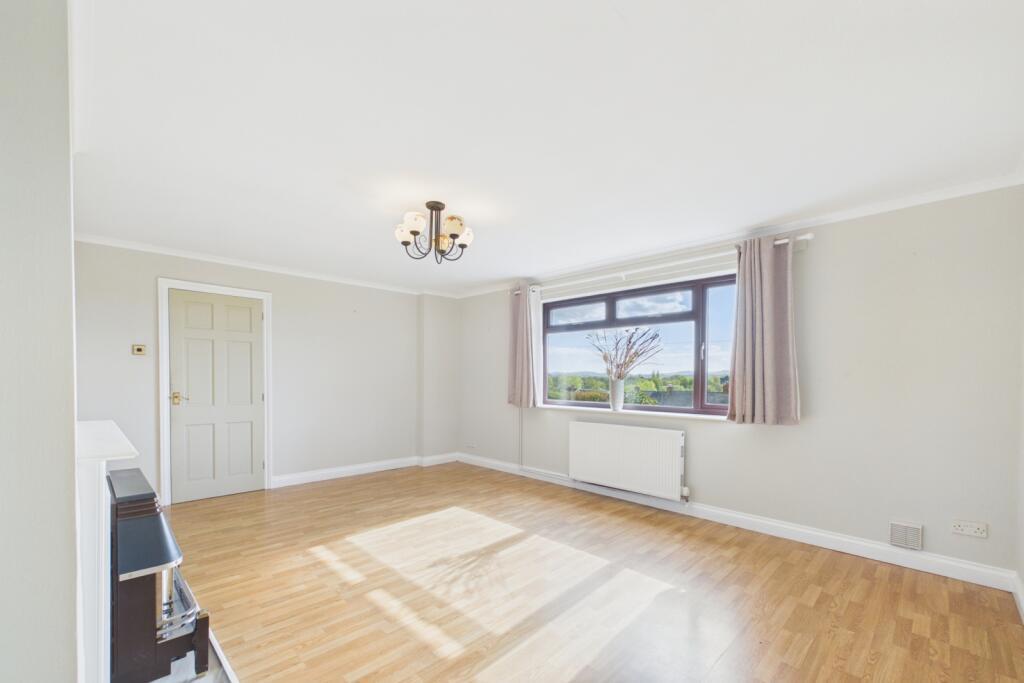
Lounge - 5.31m x 4.19m (17'05 x 13'09) - Gas fire, laminate flooring, radiator, wall light fittings, tv point, front aspect window enjoying elevated views over countryside.
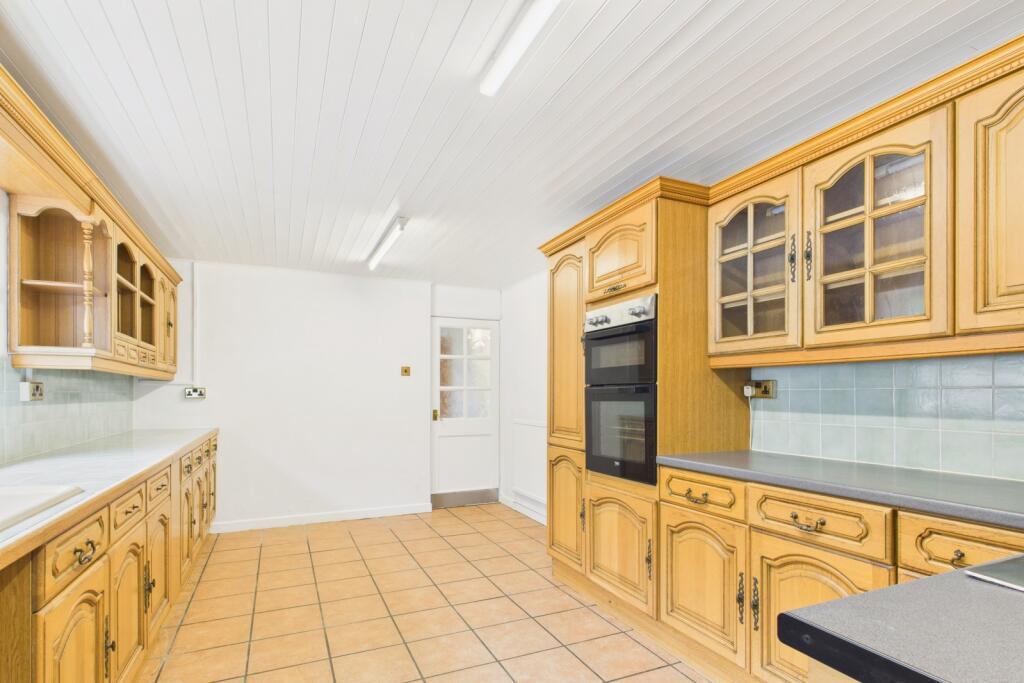
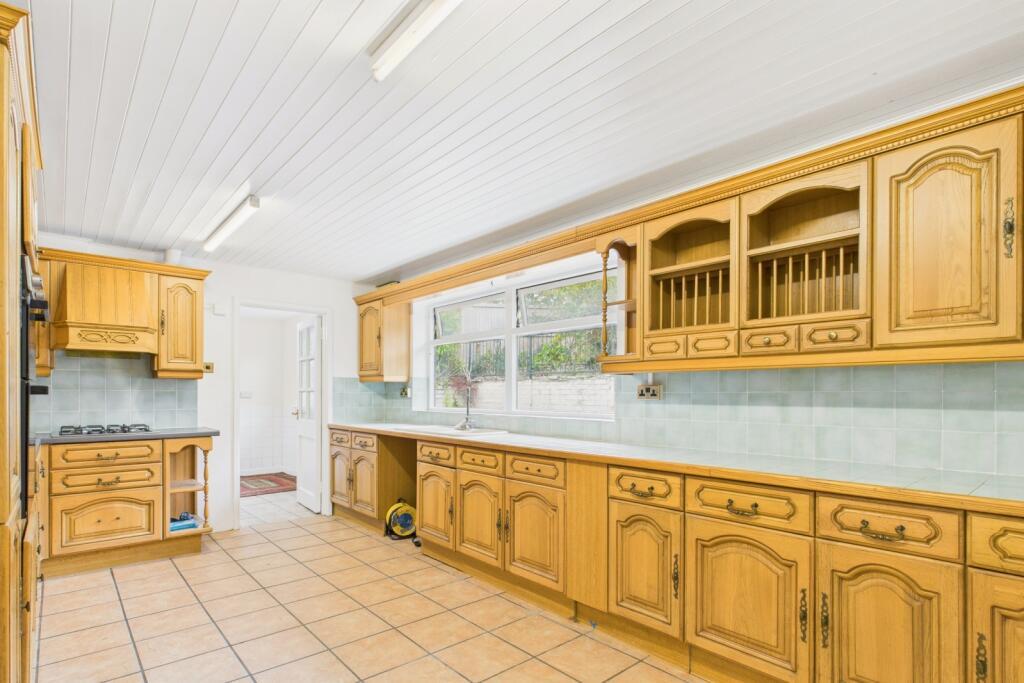
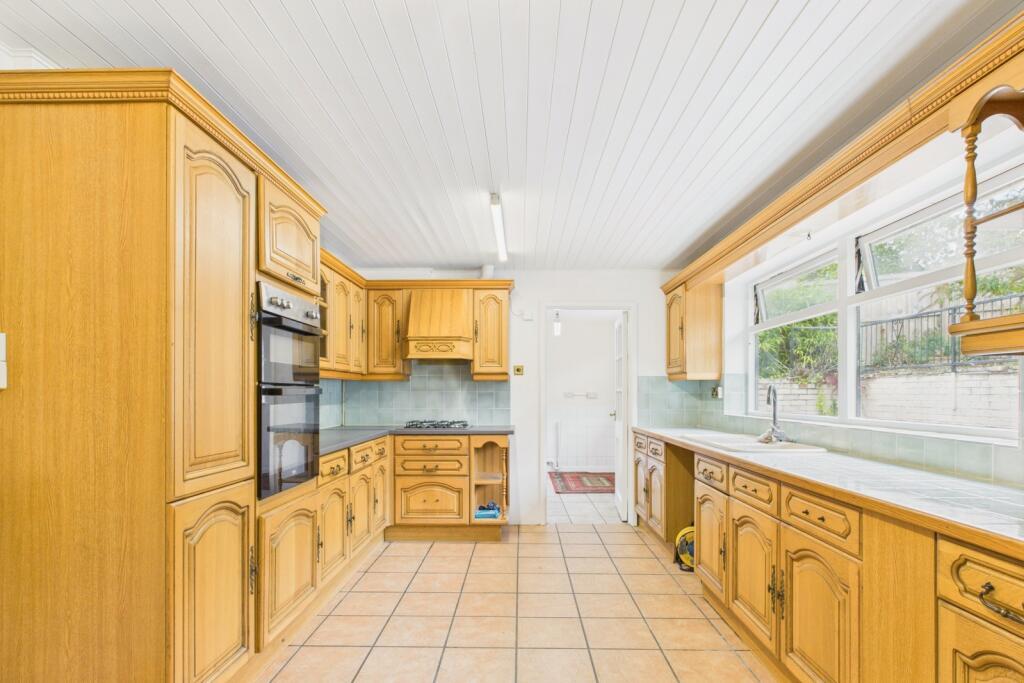
Kitchen/Diner - 5.21m x 3.25m (17'01 x 10'08) - Range of base and wall mounted units, tiled and laminate worktops, tiled splashbacks, single drainer sink unit, mixer tap, built-in double oven, four ring gas hob, extractor fan over, space for under counter washing machine or dishwasher, tiled floor, single radiator, rear aspect window. Glazed wooden door to:
Utility Room - 3.05m x 2.57m (10' x 8'05) - Tiled floor, plumbing for washing machine, space for further appliance, rear aspect window, door to the garden, personal door to garage. Door to:
Wc - 1.30m x 0.97m (4'03 x 3'02) - Toilet, tiled floor, side aspect frosted window.
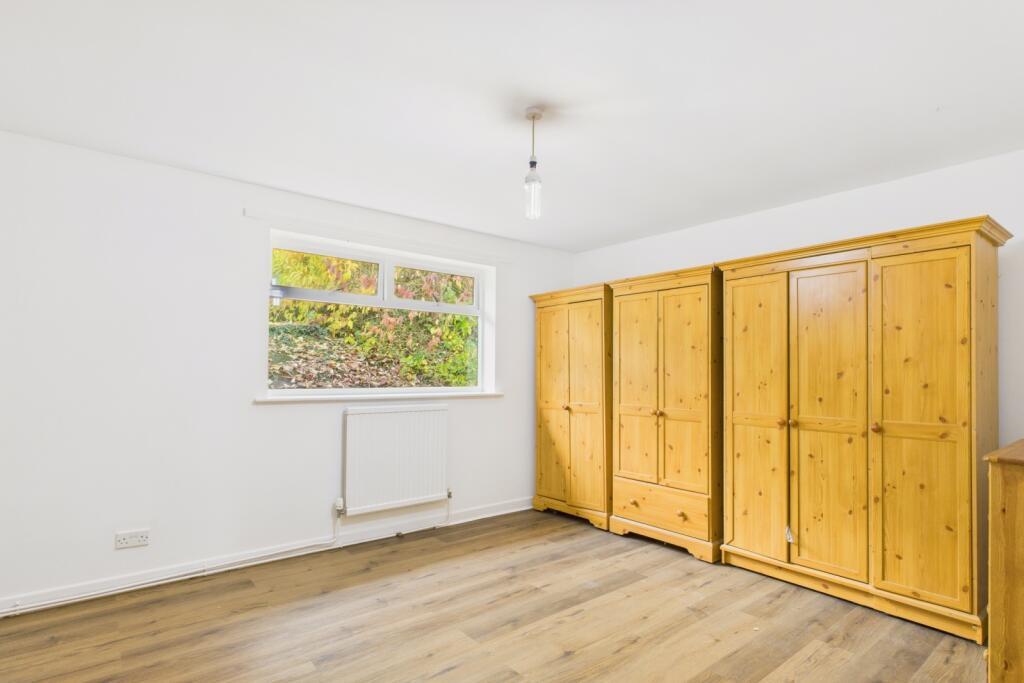
Berdroom 1 - 4.57m x 3.53m (15' x 11'07) - Double radiator, laminate flooring, rear aspect window.
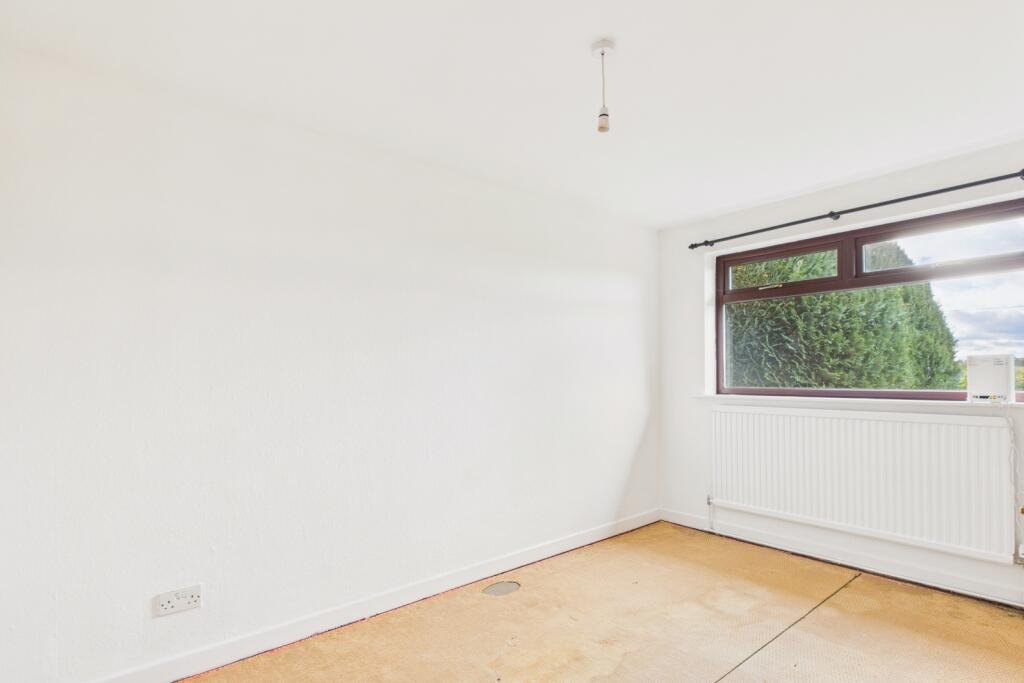
Bedroom 2 - 3.99m x 2.67m (13'01 x 8'09) - Single radiator, front aspect window enjoying elevated views over countryside.
Bedroom 3 - 2.92m x 2.54m (9'07 x 8'04) - Single radfiator, front aspect window enjoying elevated views over countryside.
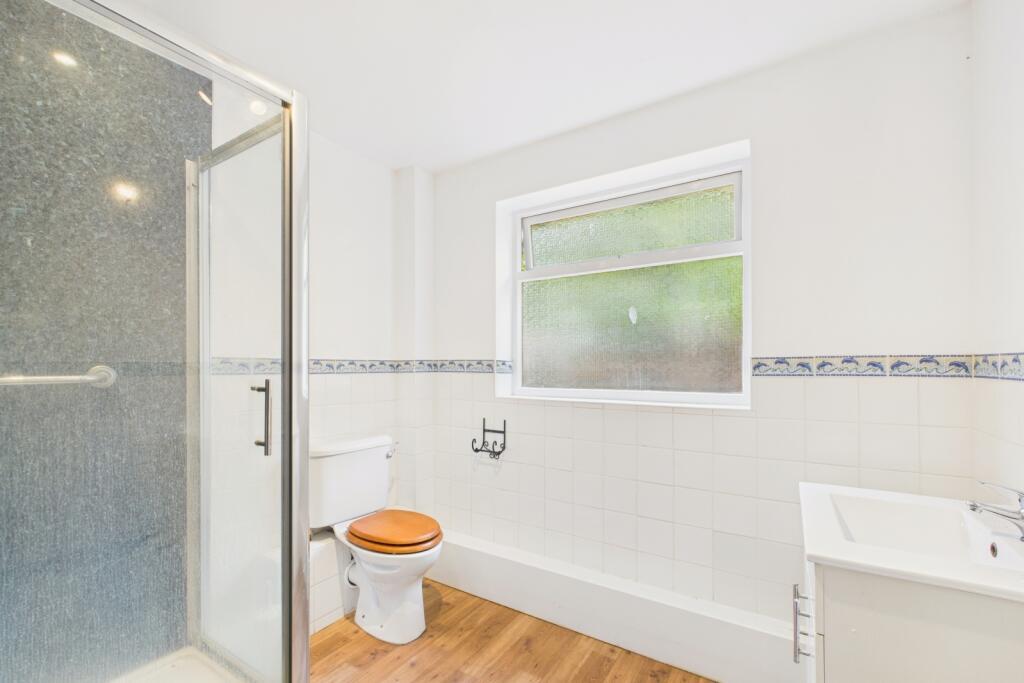
Shower Room - 2.44m x 2.31m (8' x 7'07) - Double shower cubcile with glazed screen door, built-in detachable shower system, laminate splachback, WC, vanity wash hand basin with cupboard below, single radiator, chrome heated towel rail, tiled splashbacks, spotlighting, rear aspect frosted window.
Outside - There is a tarmac and gravelled driveway suitable for parking three vehicles which leads to a:
Integral Garage - 5.05m x 3.18m (16'07 x 10'05) - Via up and over door, power and lighting.
Steps lead up to the front door, lawned area with hedging and fencing surround.
Access to either side of the property leads to the rear garden which has a concrete terraced area, two sets of steps lead up to a crazy paved area offering low maintenance with shrubs and bushes, outside tap, fencing and hedging surround.
Services - Mains water, electricity, gas and drainage.
Mobile Phone Coverage / Broadband Availability - It is down to each individual purchaser to make their own enquiries. However, we have provided a useful link via Rightmove and Zoopla to assist you with the latest information. In Rightmove, this information can be found under the brochures section, see "Property and Area Information" link. In Zoopla, this information can be found via the Additional Links section, see "Property and Area Information" link.
Water Rates - To be advised.
Local Authority - Council Tax Band: E.
Herefordshire Council, Plough Lane, Hereford, HR4 0LE.
Tenure - Freehold.
Viewing - Strictly through the Owners Selling Agent, Steve Gooch, who will be delighted to escort interested applicants to view if required. Office Opening Hours 8.30am - 7.00pm Monday to Friday, 9.00am - 5.30pm Saturday.
Directions - From Junction 4 of the M50, proceed along the bypass and at the roundabout take the second exit. Proceed along here taking the first right hand turn into Three Crosses Road (passing John Kyrle School on your right hand side). Proceed to the end of the road, turning right up the hill and over the motorway bridge, taking the next left onto Greytree. Proceed along this road and turn right into Fifth Avenue. Proceed along here and the property can be found on the right hand side.
Property Surveys - Qualified Chartered Surveyors (with over 20 years experience) available to undertake surveys (to include Mortgage Surveys/RICS Housebuyers Reports/Full Structural Surveys).
Awaiting Vendor Approval - These details are yet to be approved by the vendor. Please contact the office for verified details.
 1
1 3
3 2
2-
-
-
- 2
- 4
- 2
-
-
-
- 2
- 3
- 1
-
-
-
- 1
- 4
- 3
-
-
-
- 2
- 3
- 1
-
-
-
- 1
- 4
- 2
-
-
-
Newent Office
4 High Street
Newent
Gloucestershire
GL18 1AN
Sales
Tel: 01531 820844
newent@stevegooch.co.uk
Lettings
Tel: 01531 822829
lettings@stevegooch.co.uk
Coleford Office
1 High Street
Coleford
Gloucestershire
GL16 8HA
Mitcheldean Office
The Cross
Mitcheldean
Gloucestershire
GL17 0BP
Gloucester Office
27 Windsor Drive
Tuffley
Gloucester
GL4 0QJ
2022 © Steve Gooch Estate Agents. All rights reserved. Terms and Conditions | Privacy Policy | Cookie Policy | Complaints Procedure | CMP Certificate | ICO Certificate | AML Procedure
Steve Gooch Estate Agents Limited.. Registered in England. Company No: 11990663. Registered Office Address: Baldwins Farm, Mill Lane, Kilcot, Gloucestershire. GL18 1AN. VAT Registration No: 323182432