

Woodgate Road, Mile End, Coleford
Price £550,000
4 Bedroom
Detached House
Overview
4 Bedroom Detached House for sale in Woodgate Road, Mile End, Coleford
Key Features:
- Four-Bedroom Detached Family Home With Views Over Forest Hills Golf Course
- Over 2,280 Sq Ft Of Flexible Accommodation With Potential Annexe
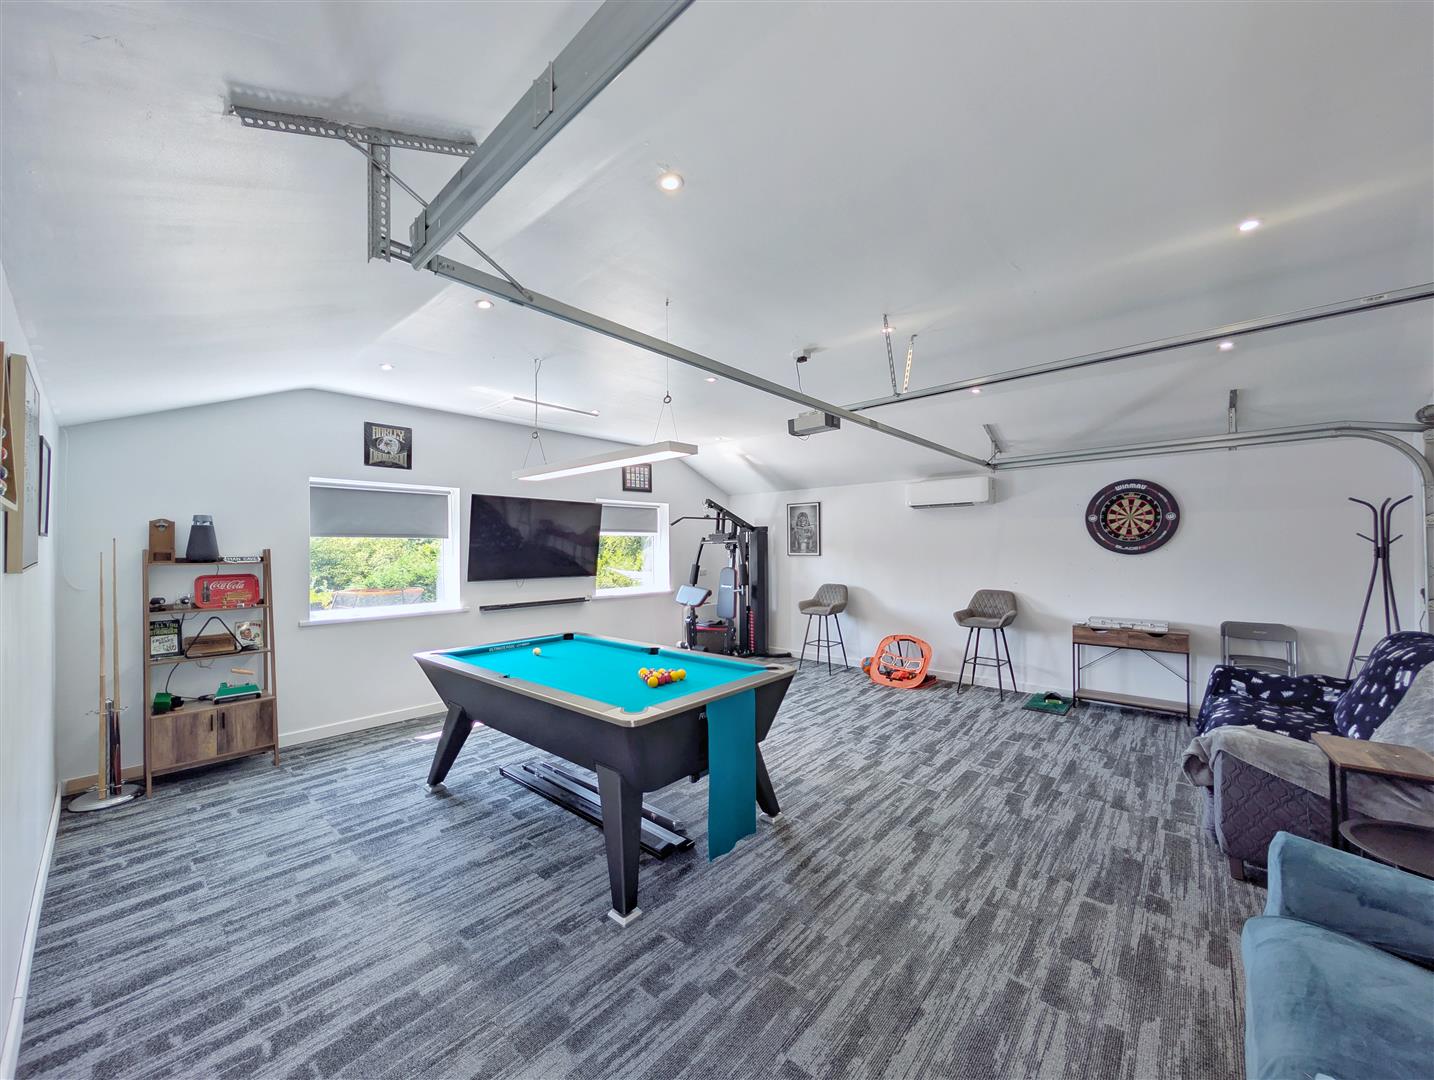
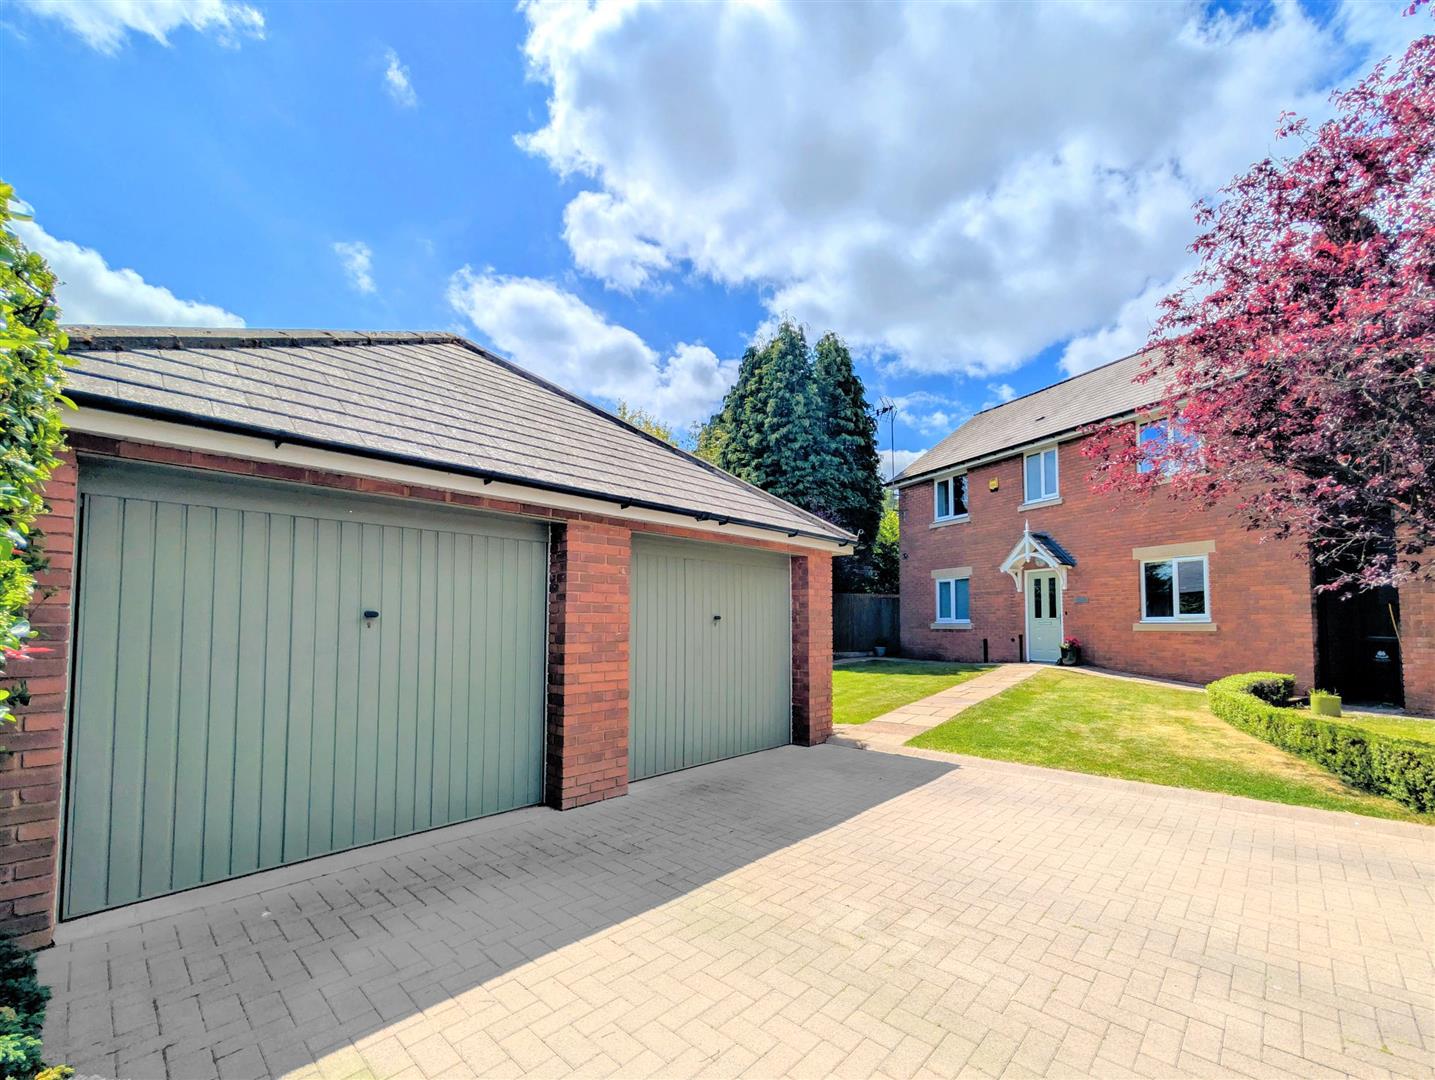
- Three Garages Including Double Integral Garage & Further Detached Double Garage Currently Use As A Games Room
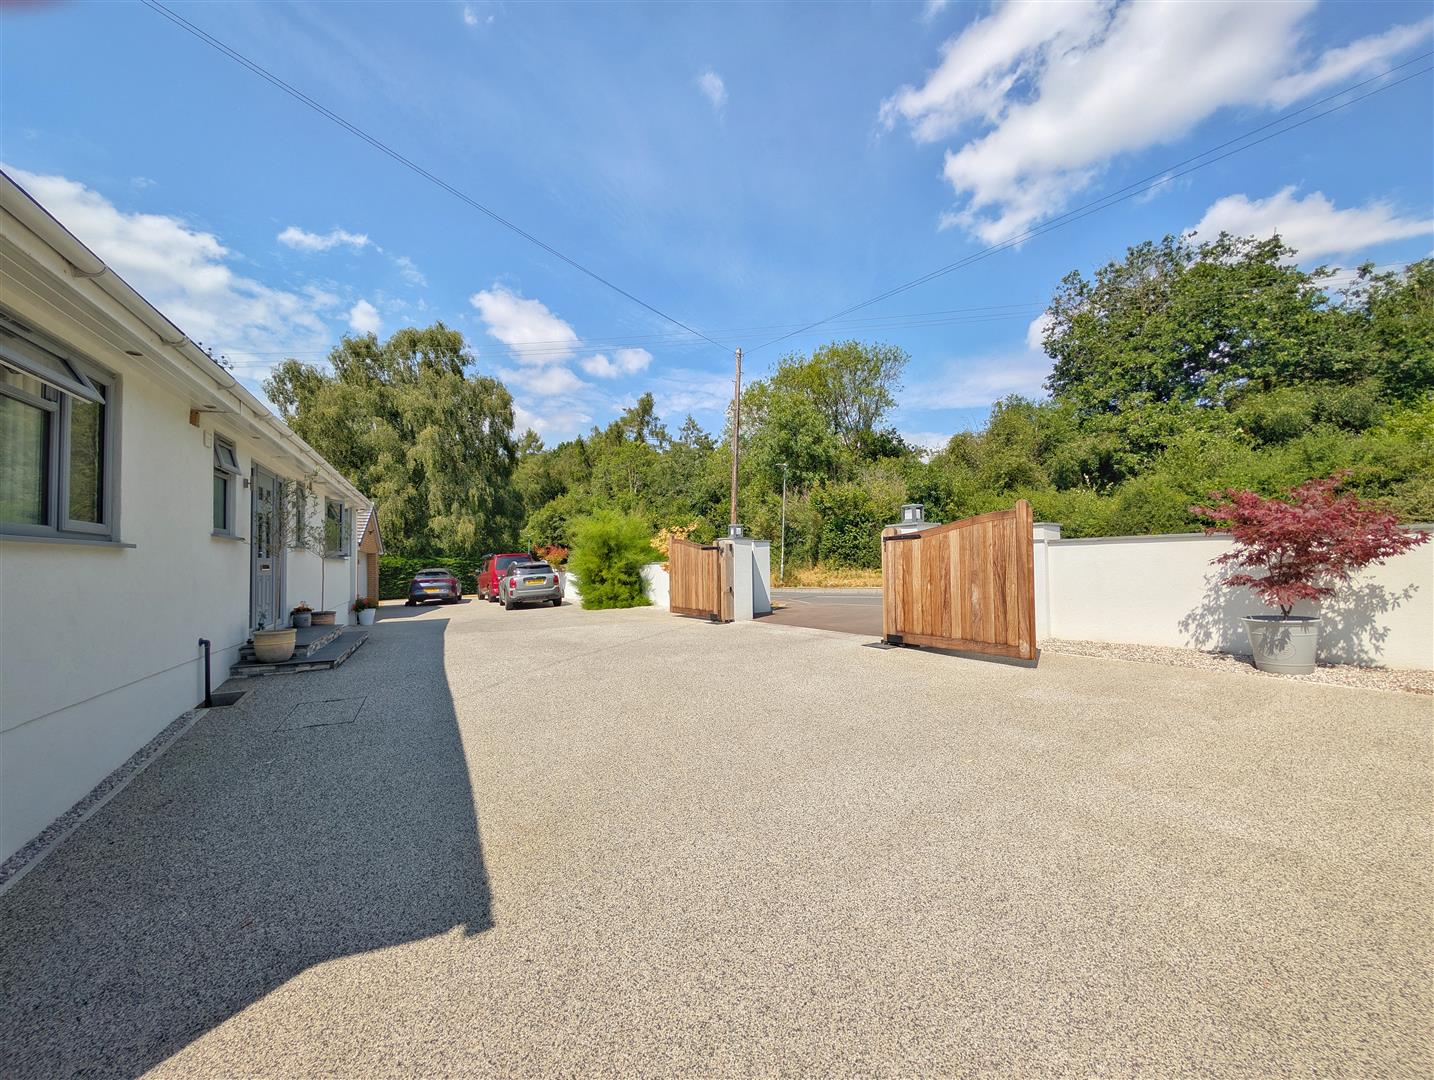
- Landscaped Gardens, Resin Driveway & Electric Gated Entrance
- Direct Woodland Access & Approximately One Mile From Coleford Town Centre
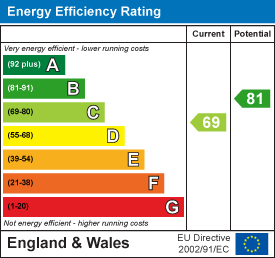
- EPC Rating - C, Council Tax Band - E, Freehold
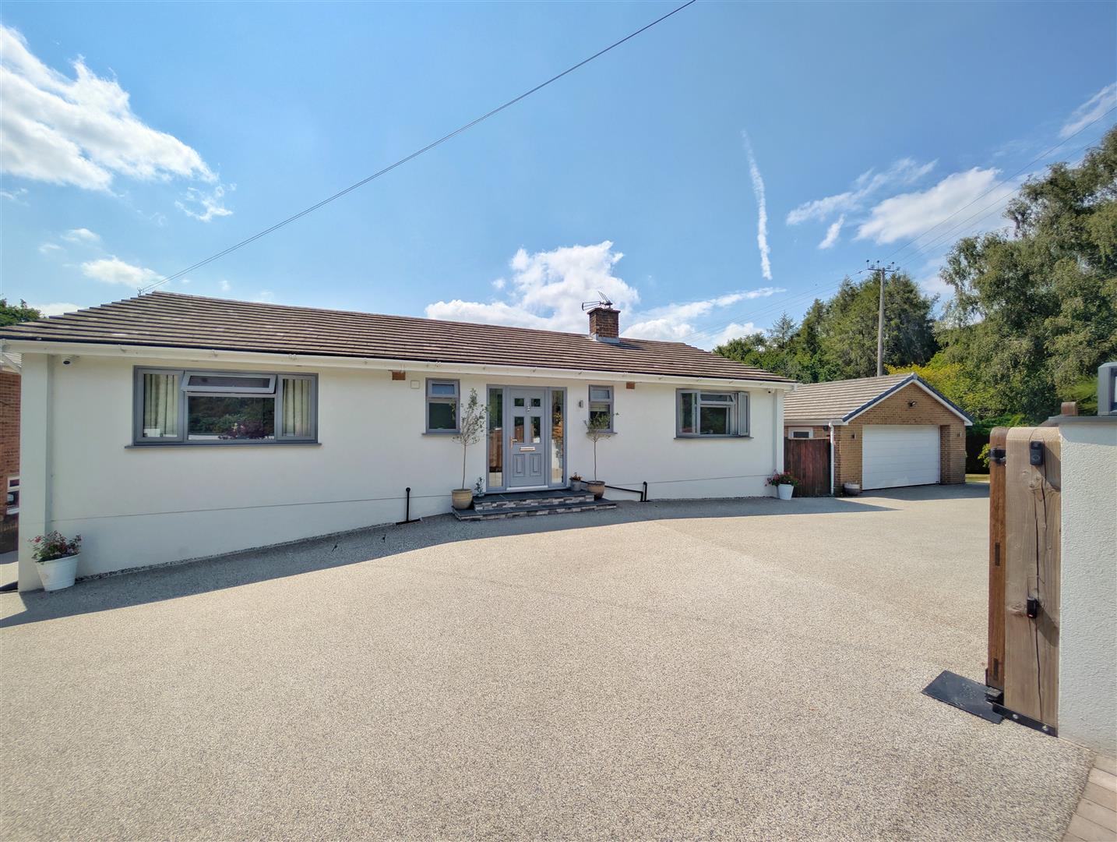
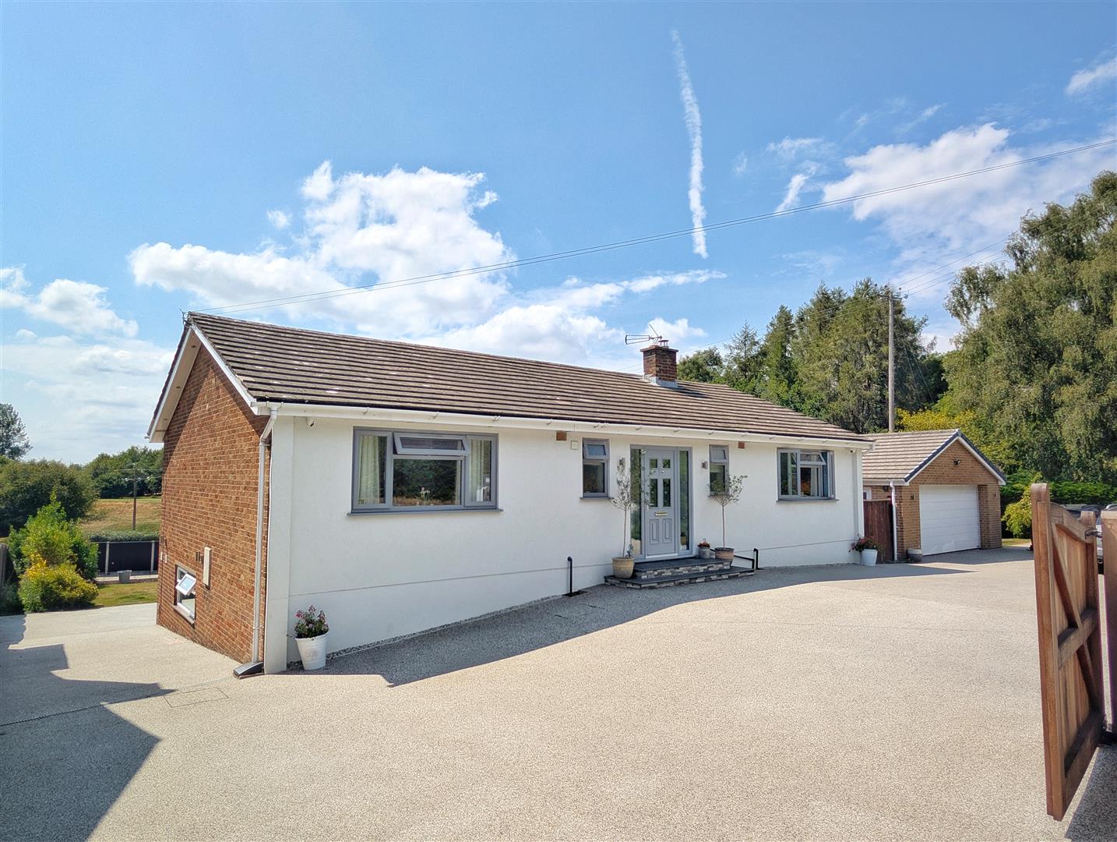
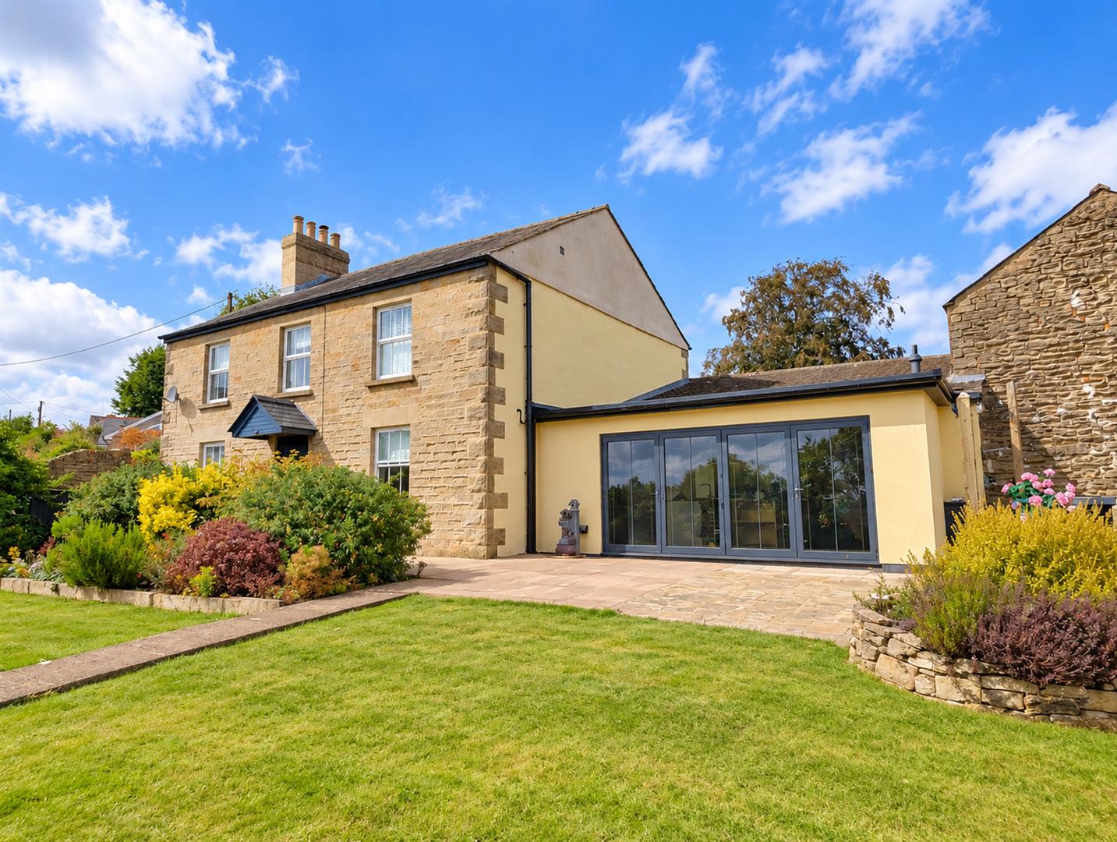
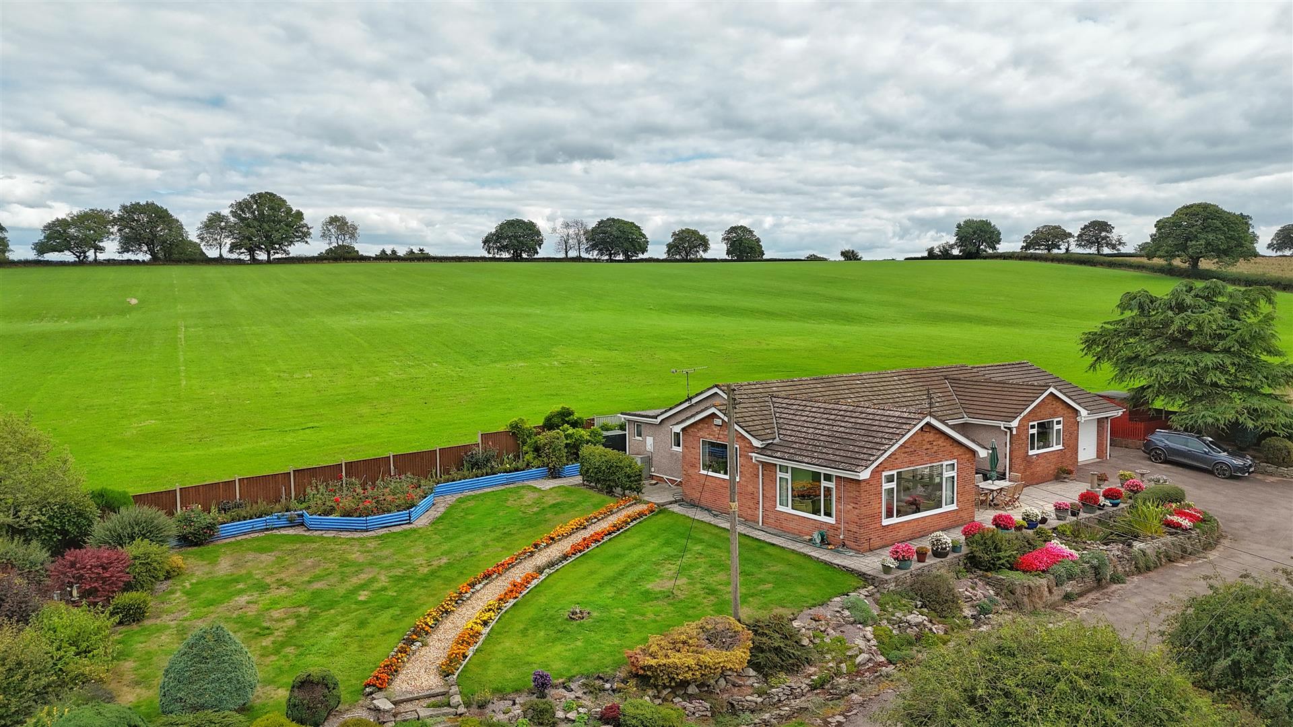
Occupying a SUPERB POSITION OVERLOOKING FOREST HILLS GOLF COURSE, this substantial four-bedroom detached family home offers over 2,280 SQ FT OF FLEXIBLE ACCOMMODATION, beautifully LANDSCAPED WRAP-AROUND GARDENS and outstanding versatility. Enjoying THREE GARAGES, generous parking behind electric gates and DIRECT ACCESS TO WOODLAND WALKS, the property also offers excellent potential for multi-generational living or the creation of a self-contained annexe, all within a mile of Coleford town centre.
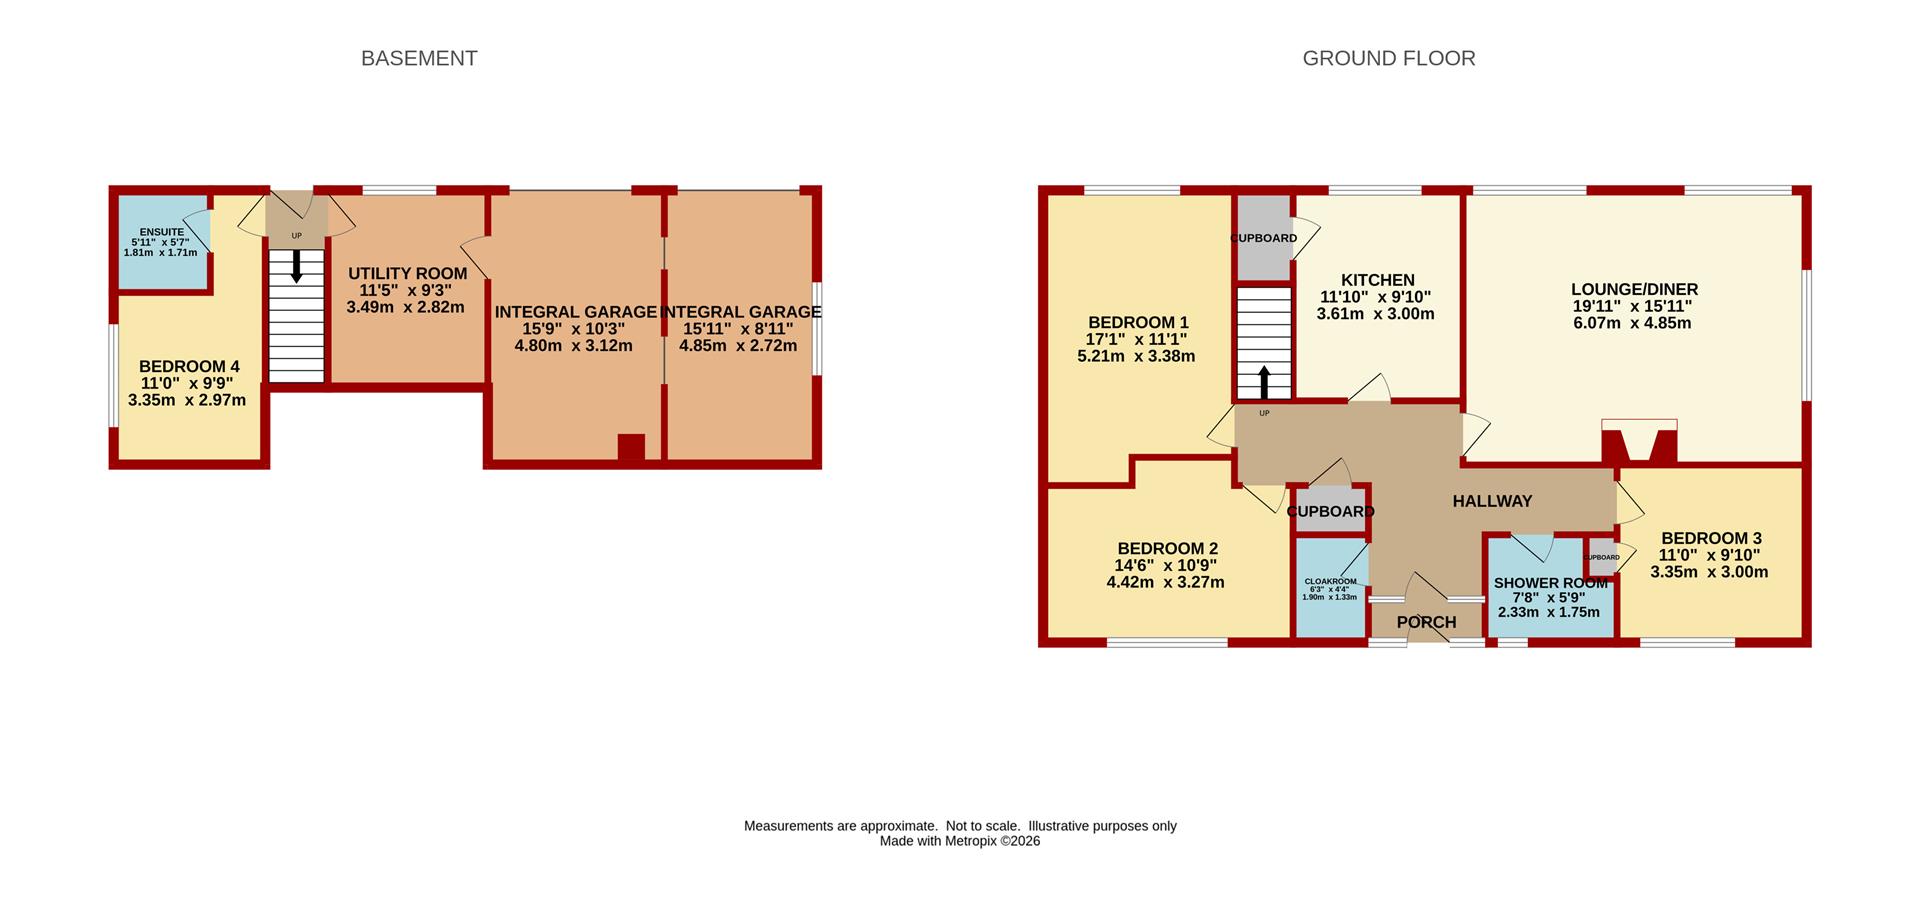
Porch - Double glazed entrance door leading into the enclosed porch, with a further door opening into the main hallway.
Entrance Hall - A welcoming central hallway providing access to the principal accommodation, with useful storage cupboard and stairs leading to the lower ground floor.
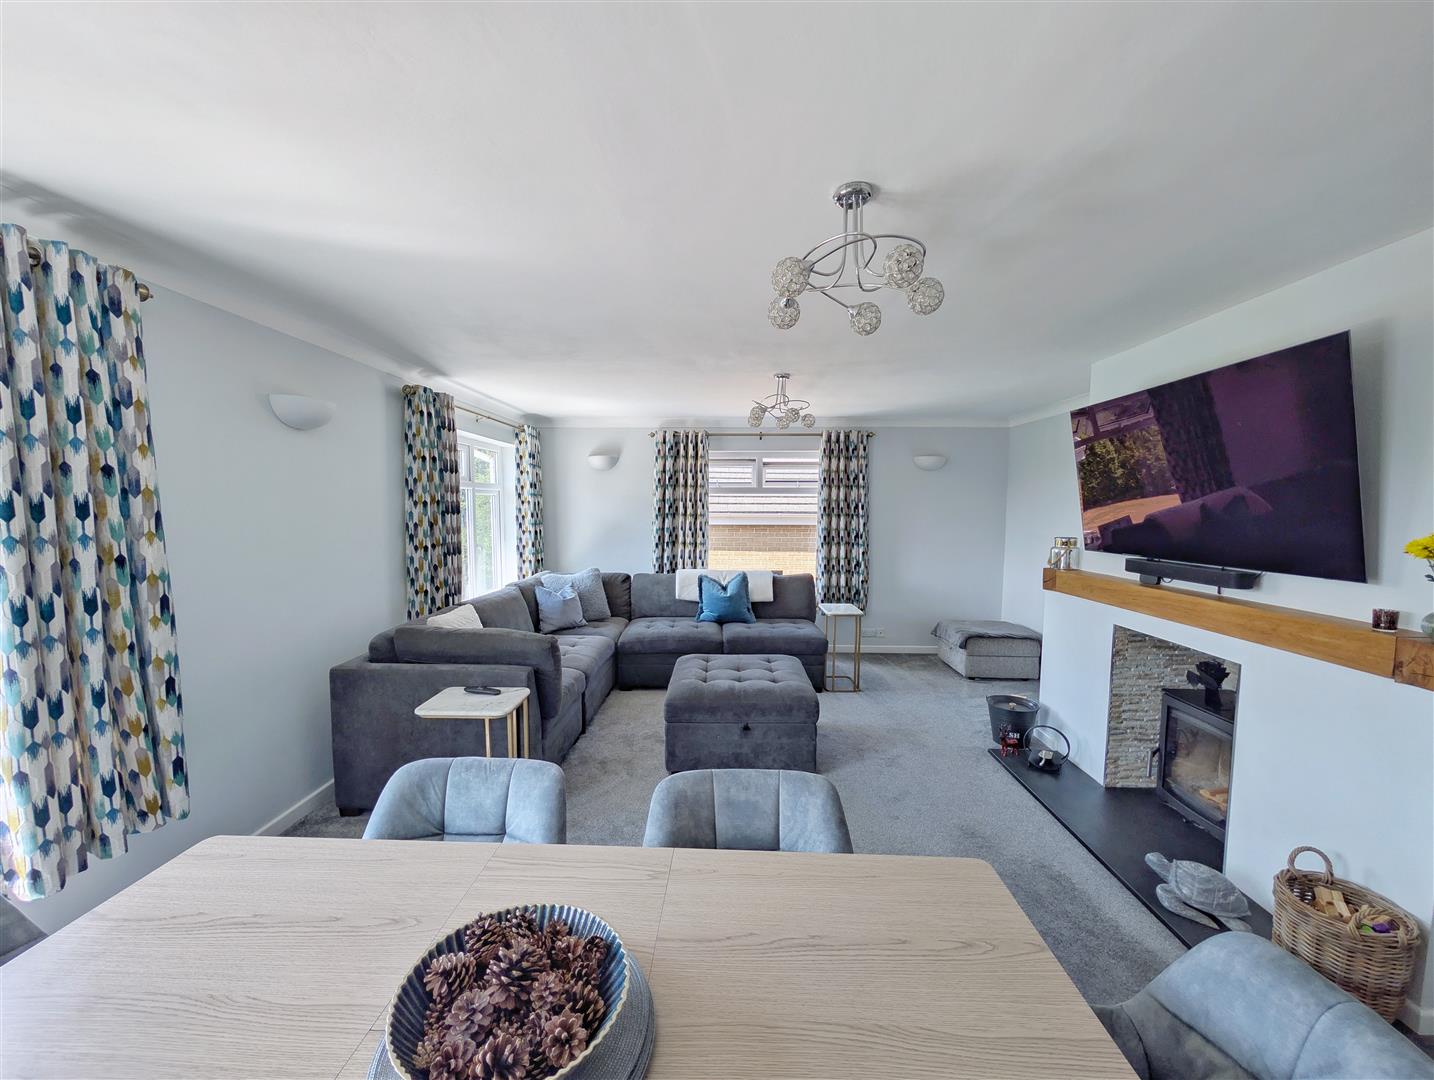
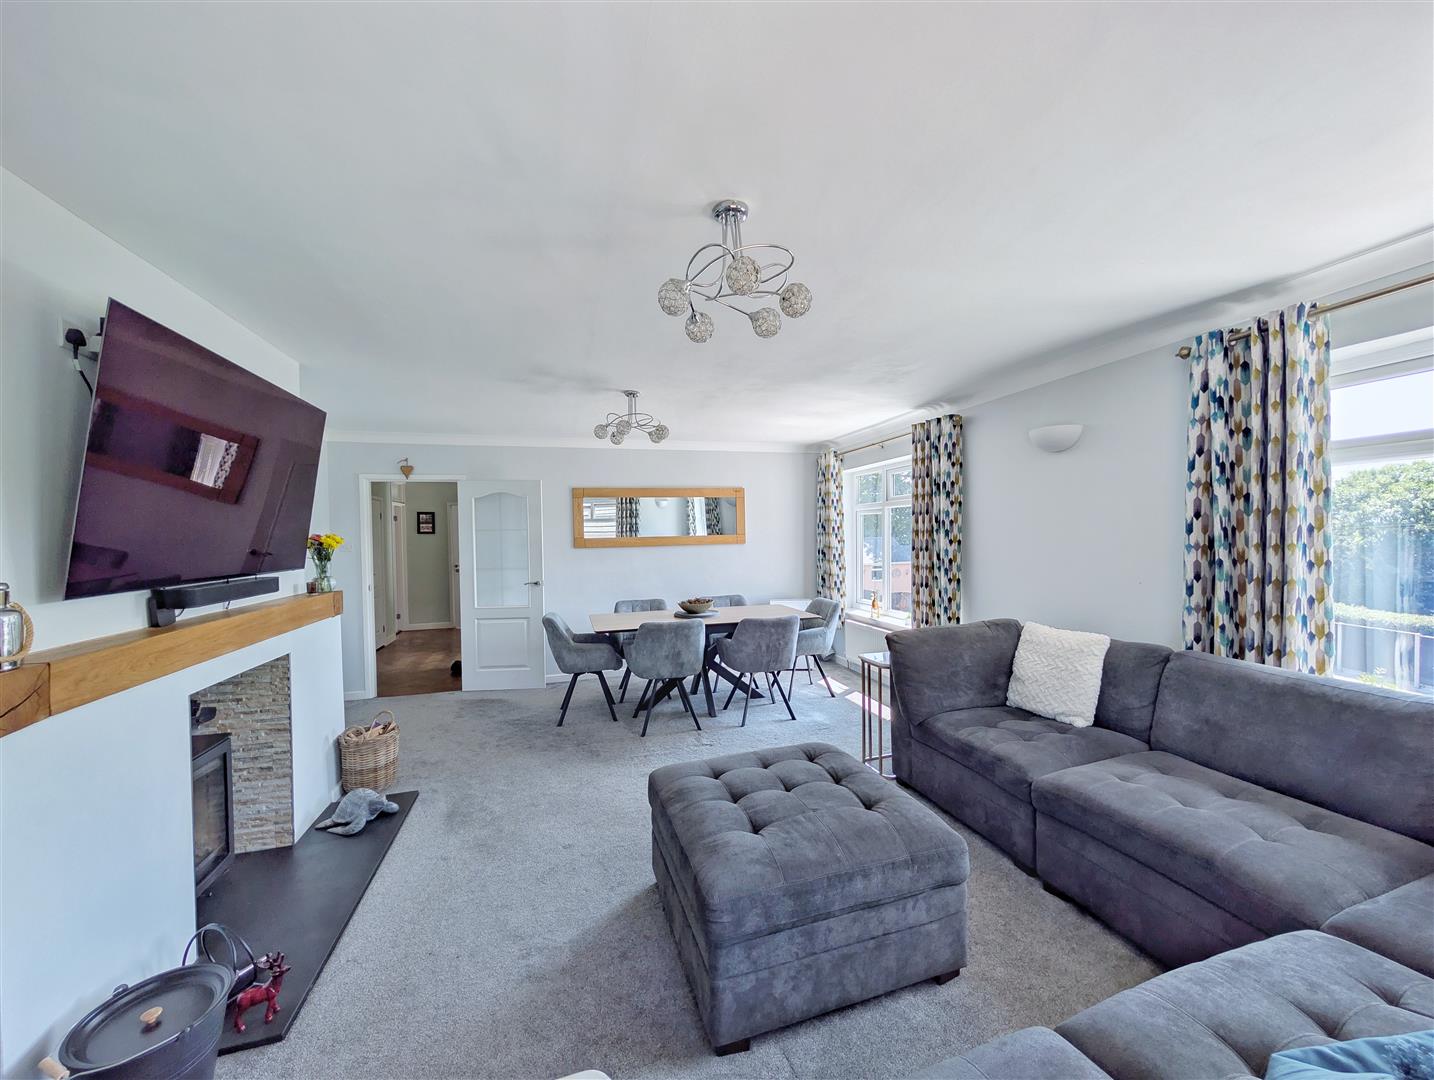
Lounge / Dining Room - 6.07m x 4.85m (19'11 x 15'11) - A superb open-plan reception room enjoying an abundance of natural light through large windows overlooking the beautifully landscaped rear garden and Forest Hills Golf Course. Featuring a fireplace with inset wood-burning stove set on a polished slate hearth, there is ample space for both seating and dining, making this an ideal family and entertaining space.
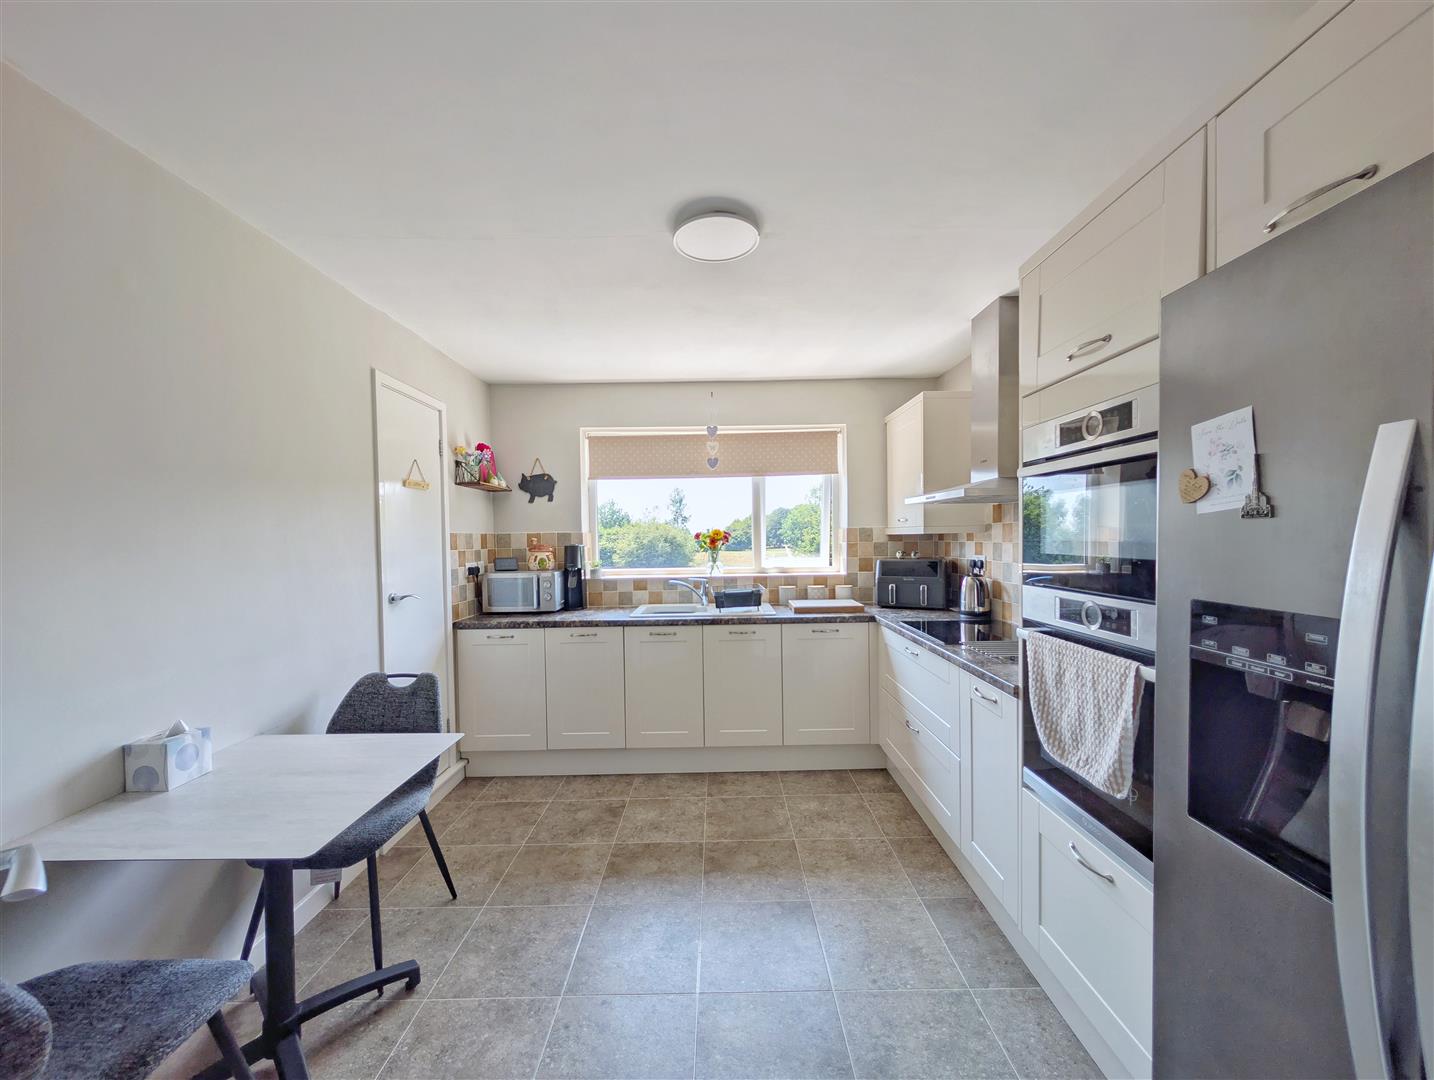
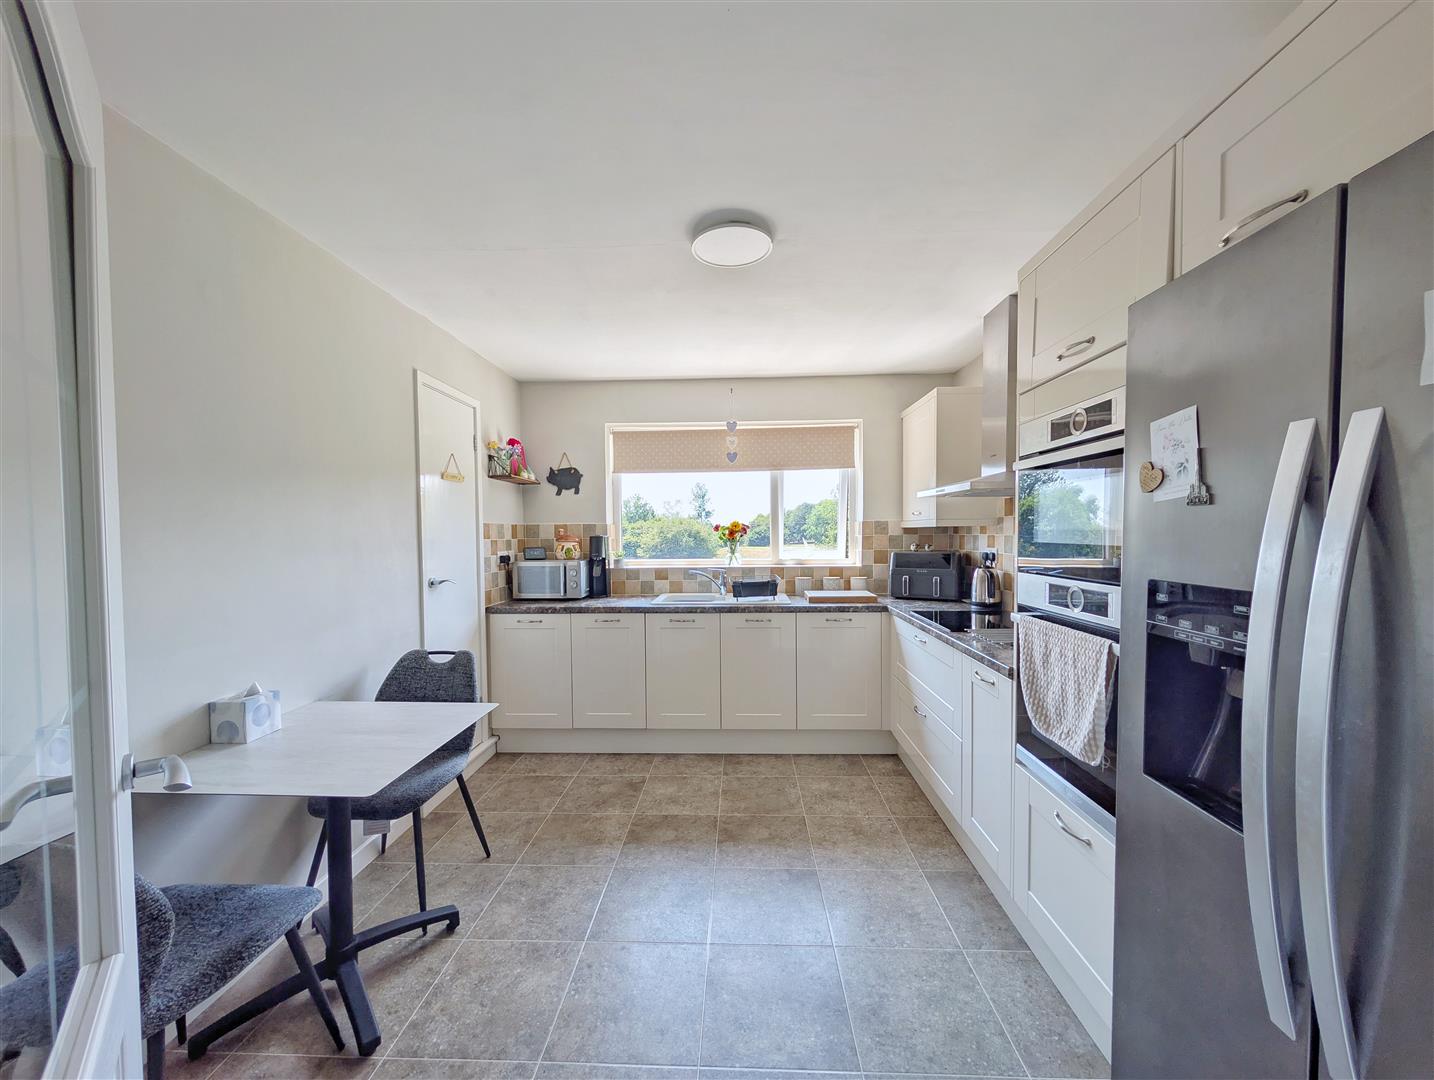
Kitchen / Breakfast Room - 3.00m x 3.61m (9'10 x 11'10) - Fitted with an attractive range of shaker-style base and wall mounted units complemented by worktops incorporating a sink unit. Integrated twin electric ovens, hob with extractor over, integrated dishwasher and Karndean flooring. A walk-in shelved pantry provides excellent additional storage, while the rear aspect enjoys lovely views across the golf course.
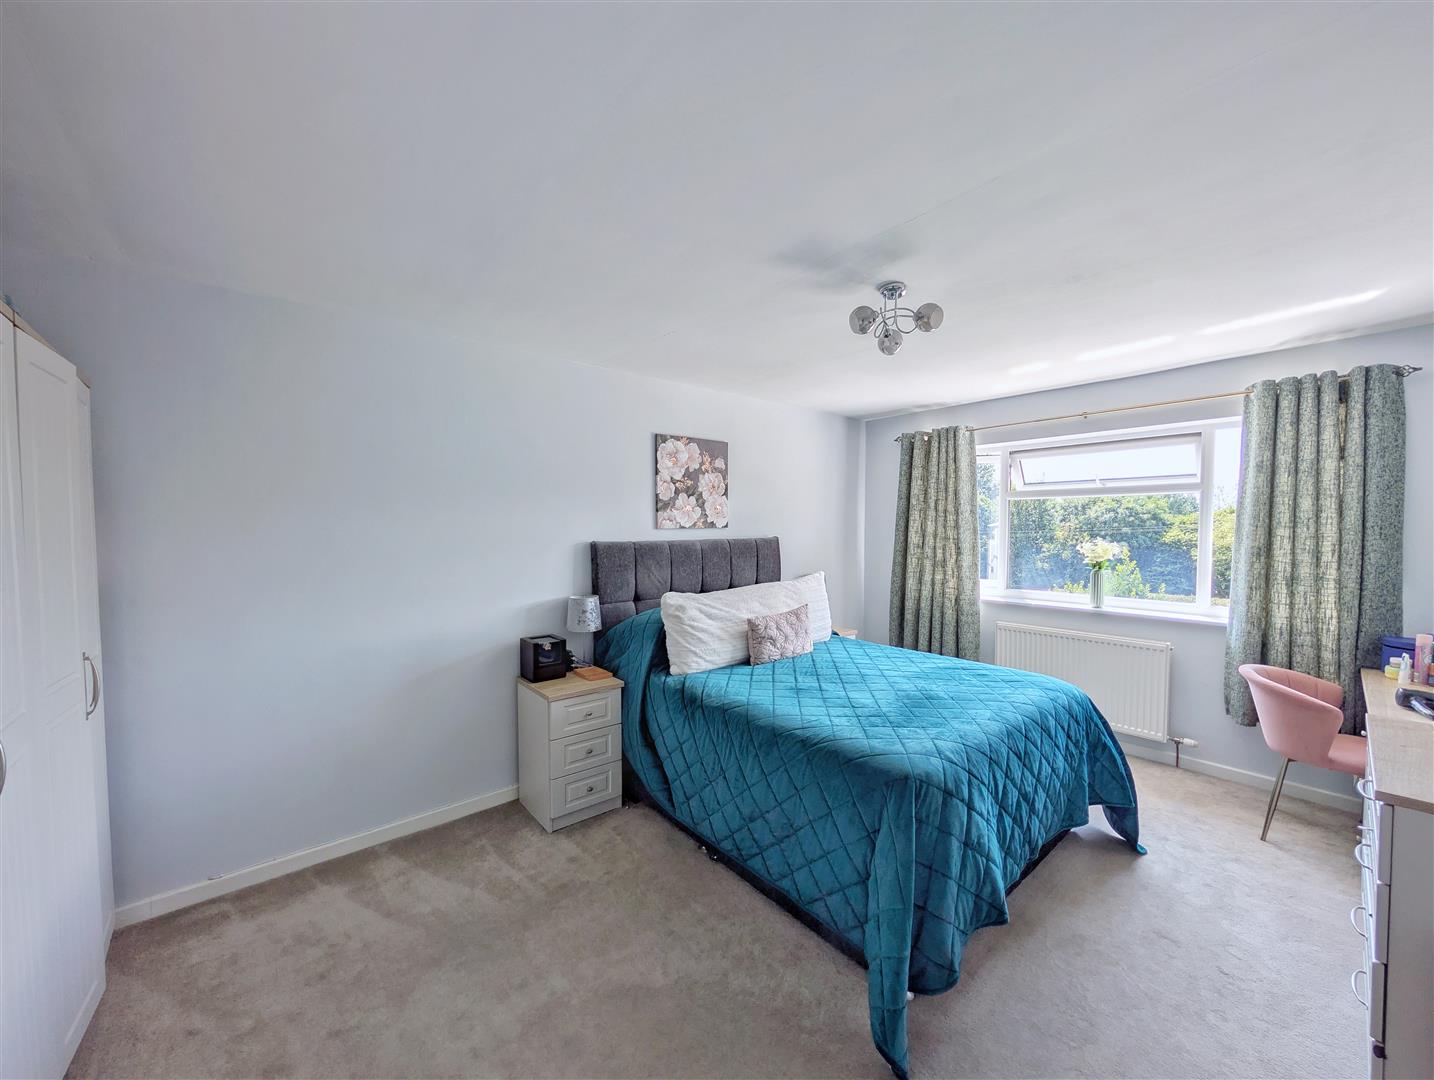
Bedroom One - 3.38m x 5.21m (11'01 x 17'01) - A generous double bedroom with rear aspect window overlooking the gardens and golf course.
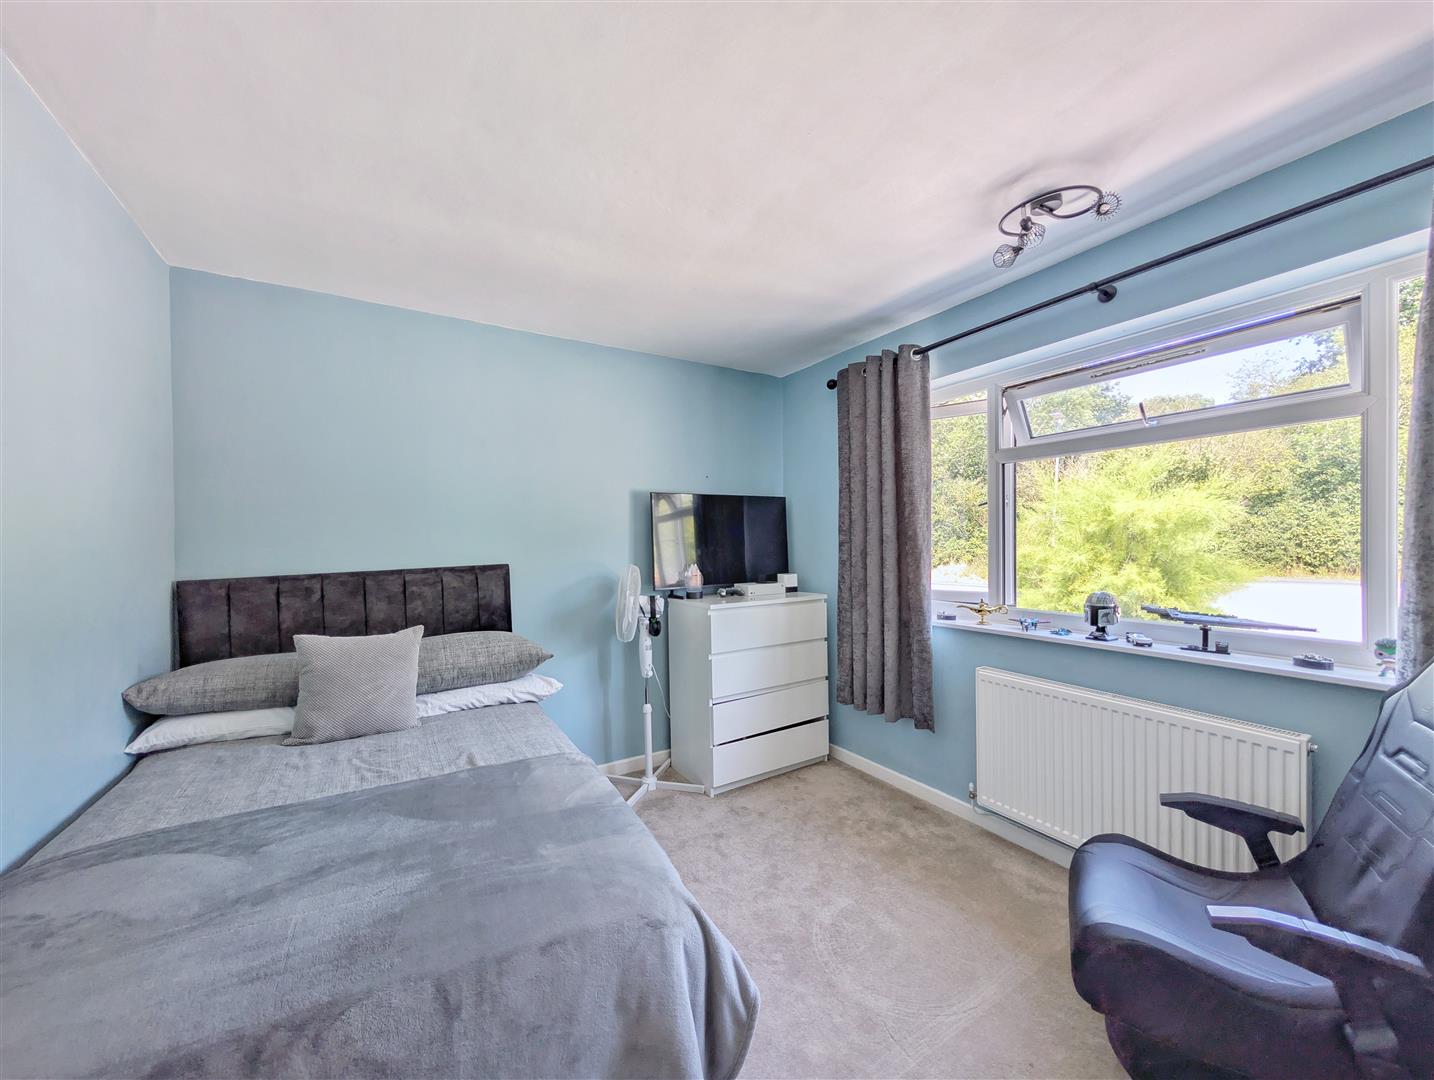
Bedroom Two - 4.42m x 3.28m (14'06 x 10'09) - A well-proportioned double bedroom with front aspect window.
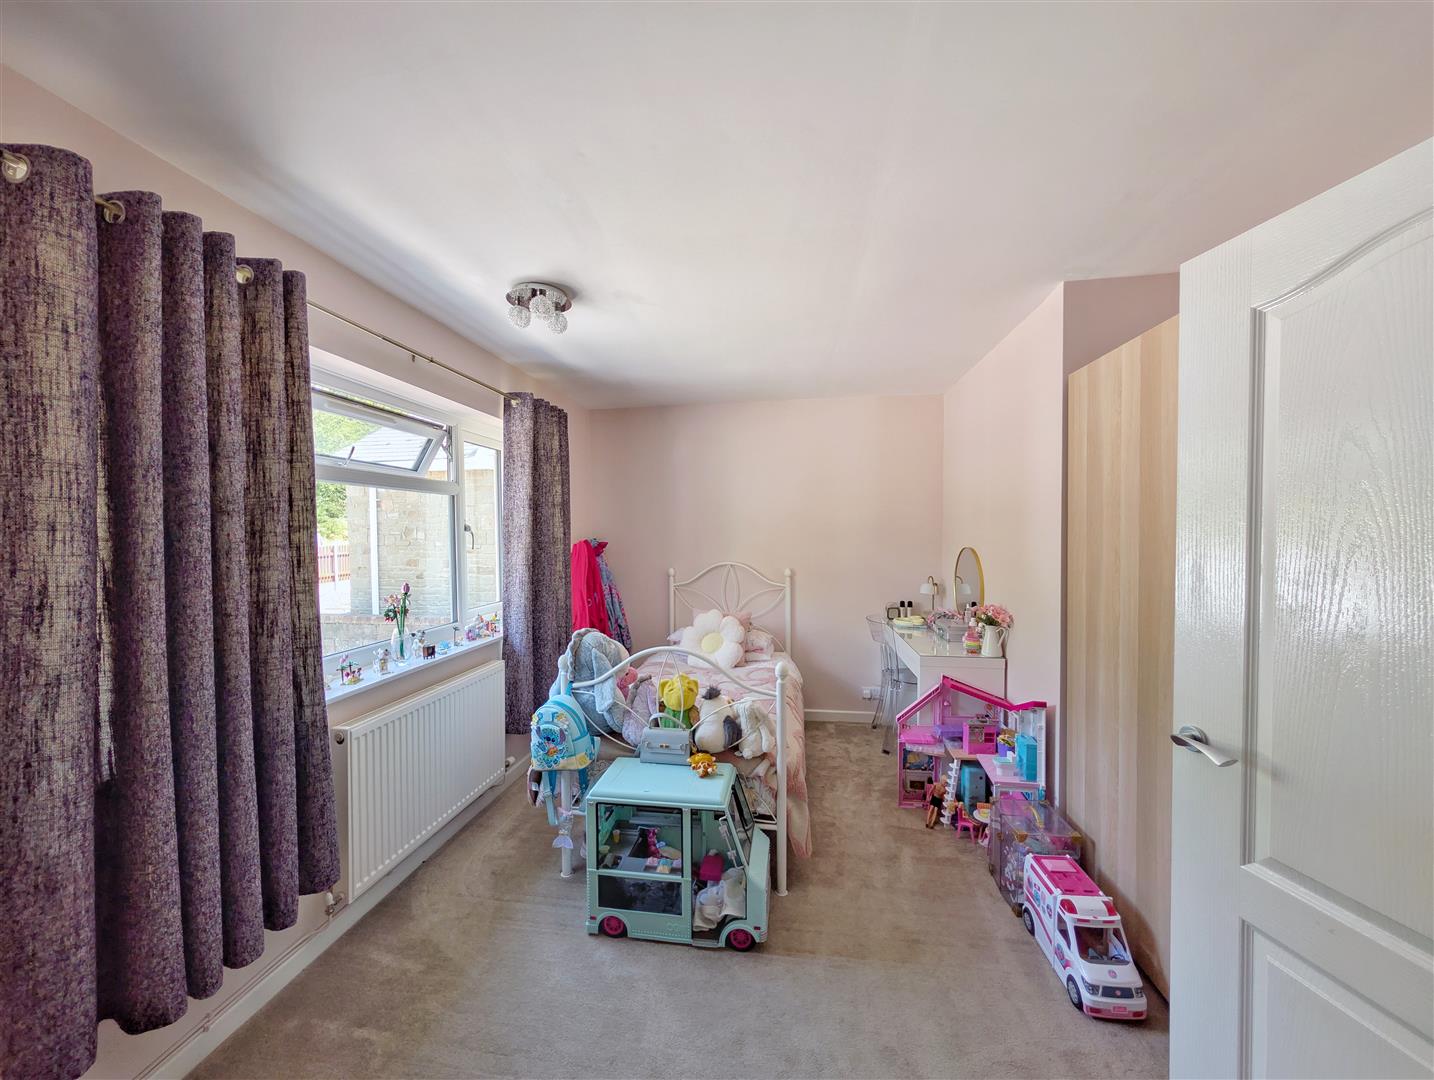
Bedroom Three - 3.35m x 3.00m (11'00 x 9'10) - Another comfortable double bedroom with front aspect window and built-in storage cupboard.
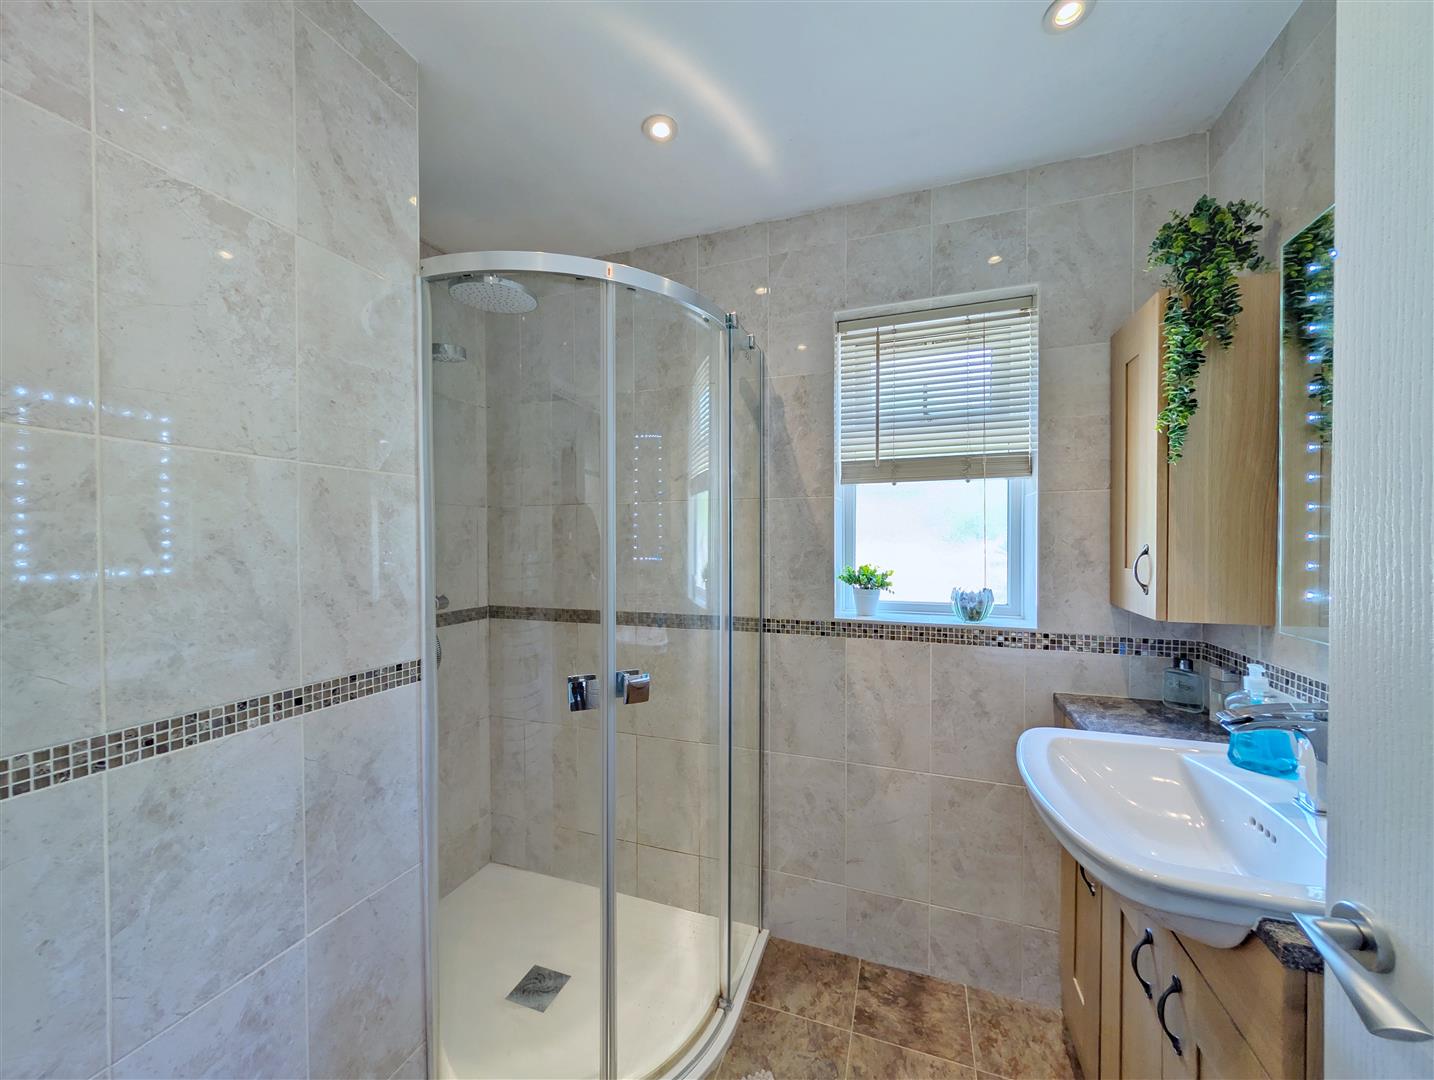
Shower Room - 2.34m x 1.75m (7'08 x 5'09) - Beautifully appointed with a walk-in drench shower, wash hand basin set within vanity storage, WC, fitted bathroom furniture, fully tiled walls and Karndean flooring.
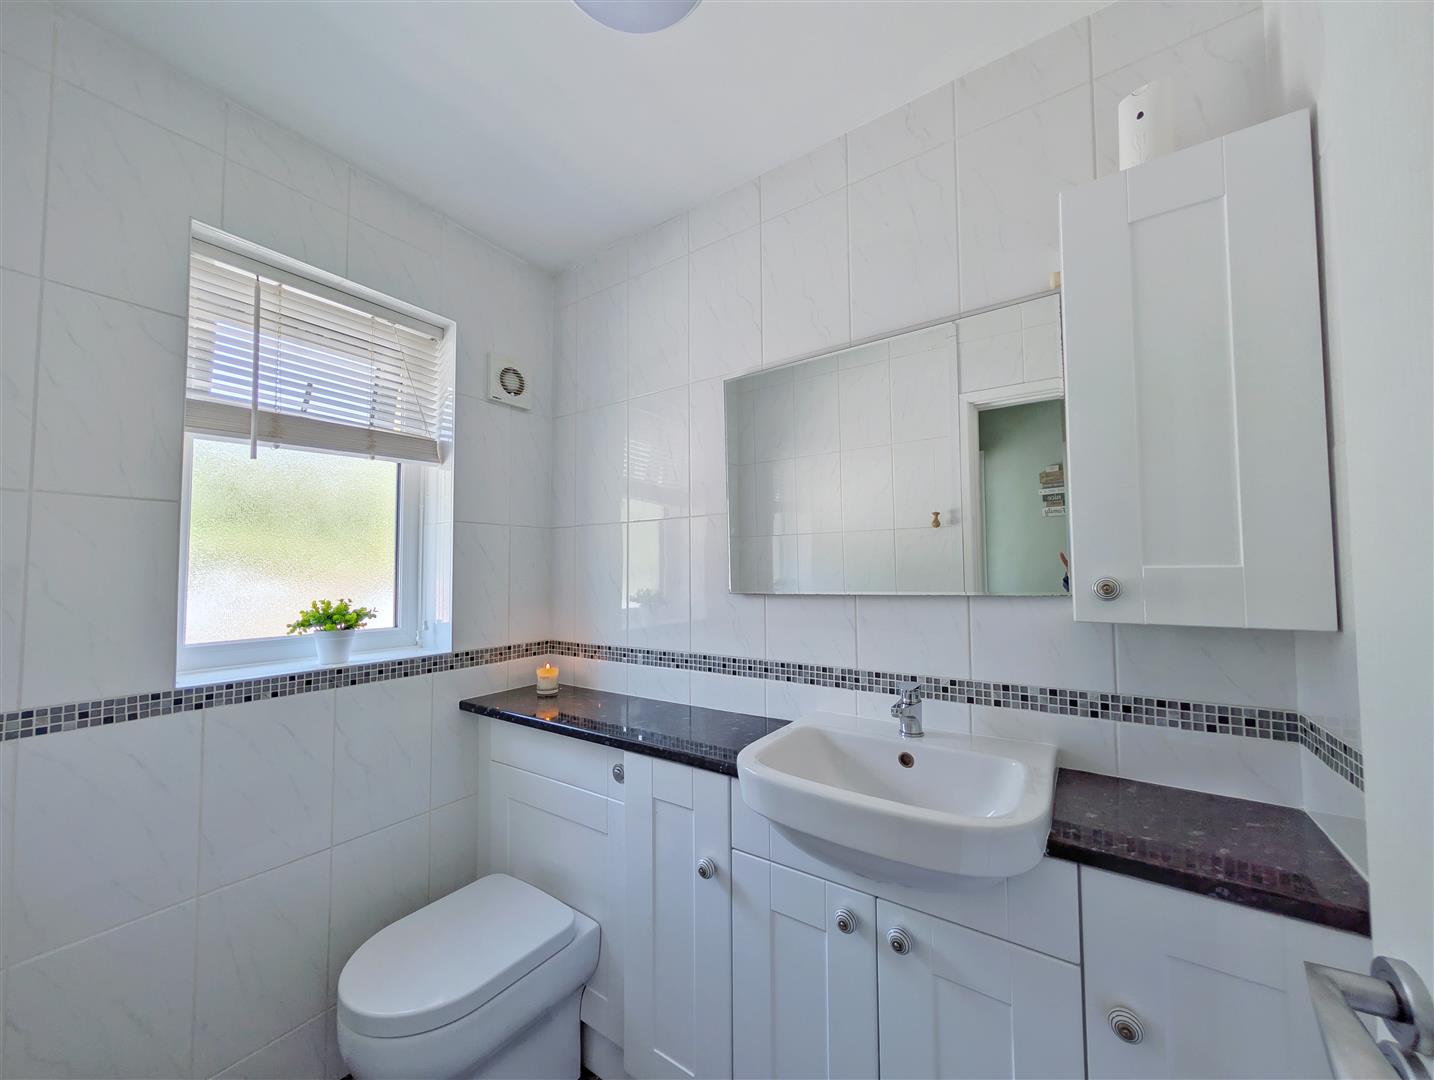
Cloakroom - 1.32m x 1.91m (4'04 x 6'03) - Comprising WC and inset wash hand basin with vanity storage beneath, fully tiled walls and Karndean flooring.
Lower Ground Floor -
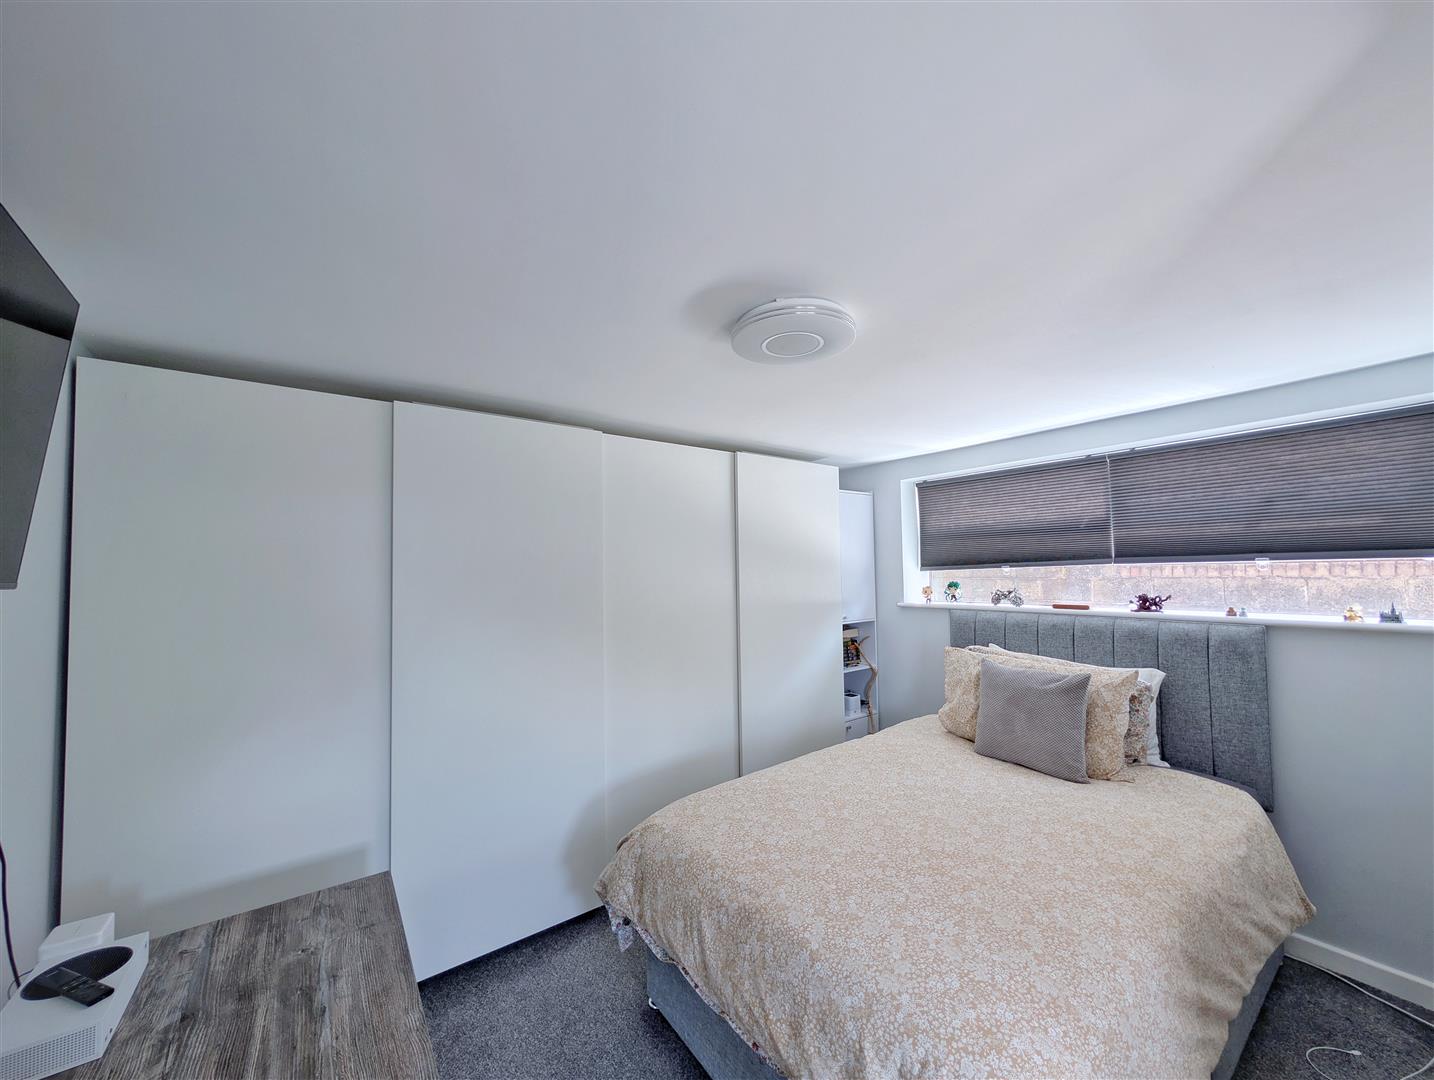
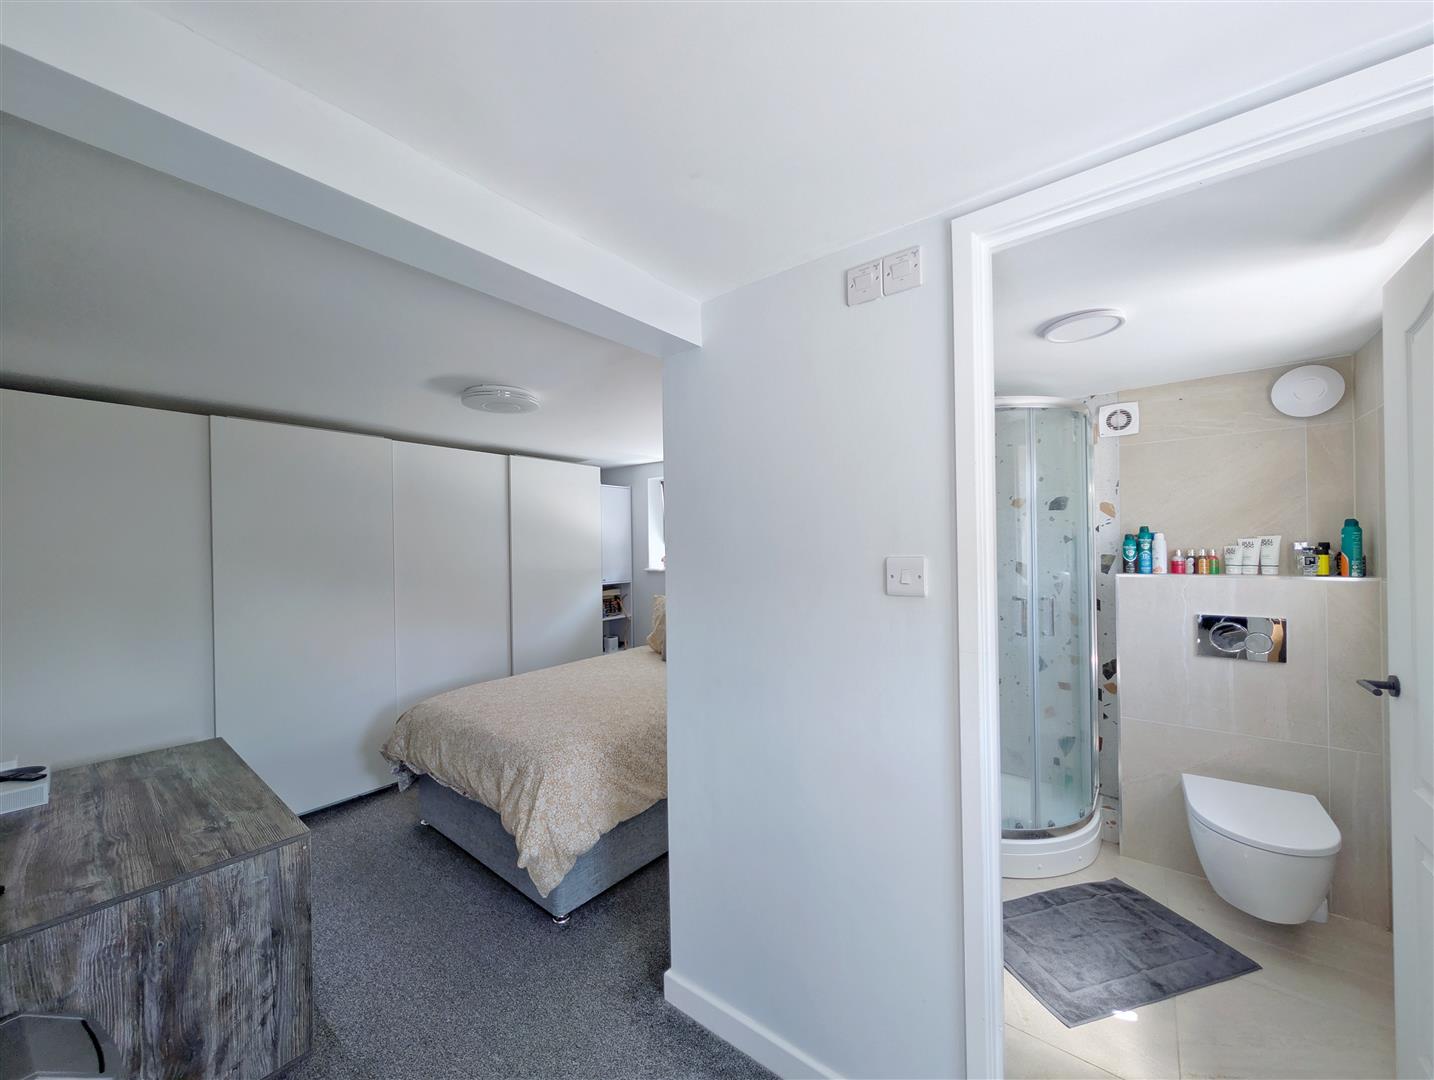
Bedroom Four - 3.35m x 2.67m (11'00 x 8'09) - A spacious double bedroom situated on the lower ground floor, enjoying built-in storage and providing an ideal guest suite or accommodation for multi-generational living.
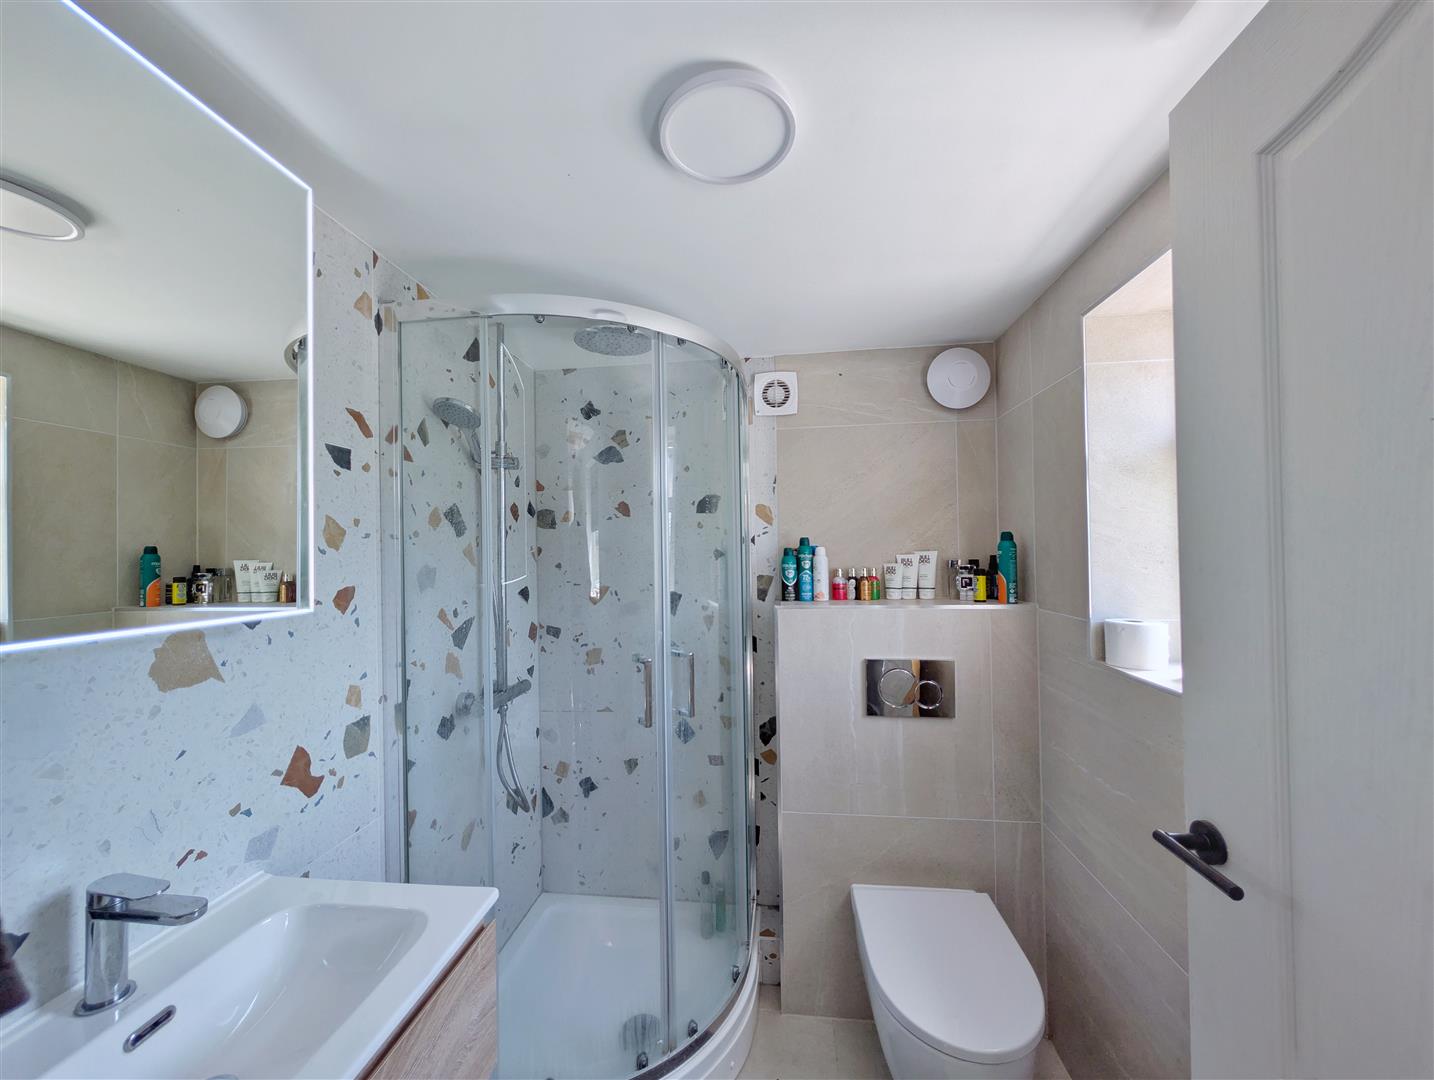
En Suite Shower Room - 1.83m x 1.60m (6'00 x 5'03) - Modern suite comprising shower enclosure, WC and wash hand basin with vanity unit.
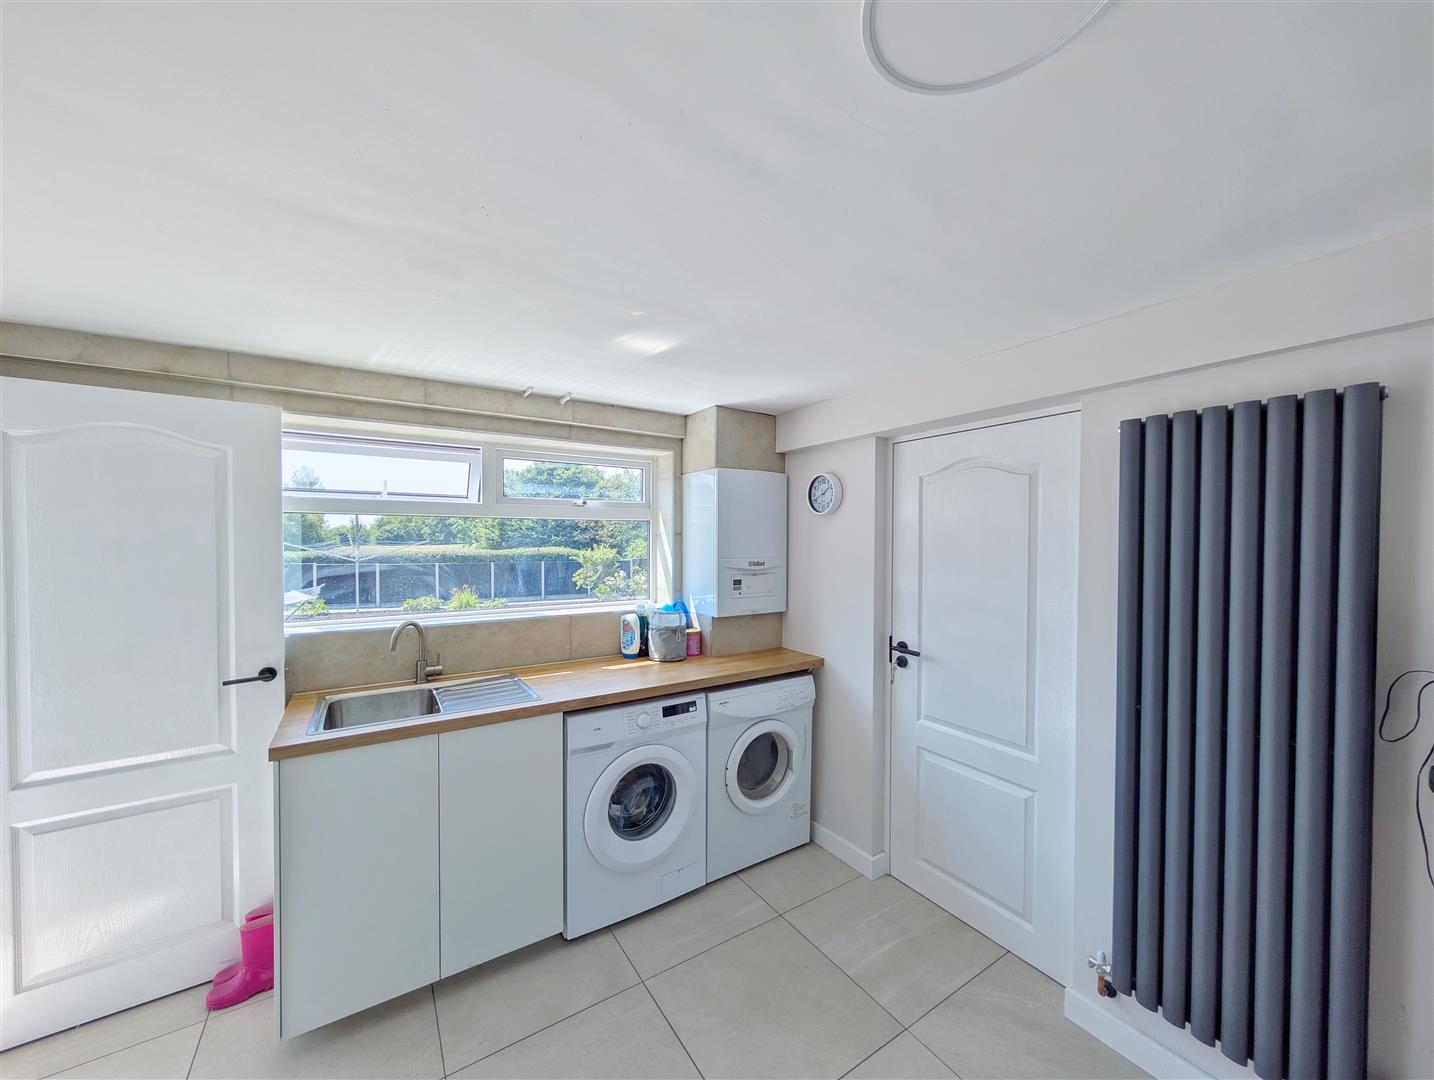
Utility - 2.82m x 3.48m (9'03 x 11'05) - A substantial utility room fitted with a range of storage cupboards, hardwood work surfaces incorporating a sink unit, plumbing for washing machine and space for additional appliances. Housing the gas central heating boiler and providing internal access to both integral garages, this space alongside the integral gargaing offers excellent potential for conversion into further living accommodation or an annexe, subject to any necessary consents.
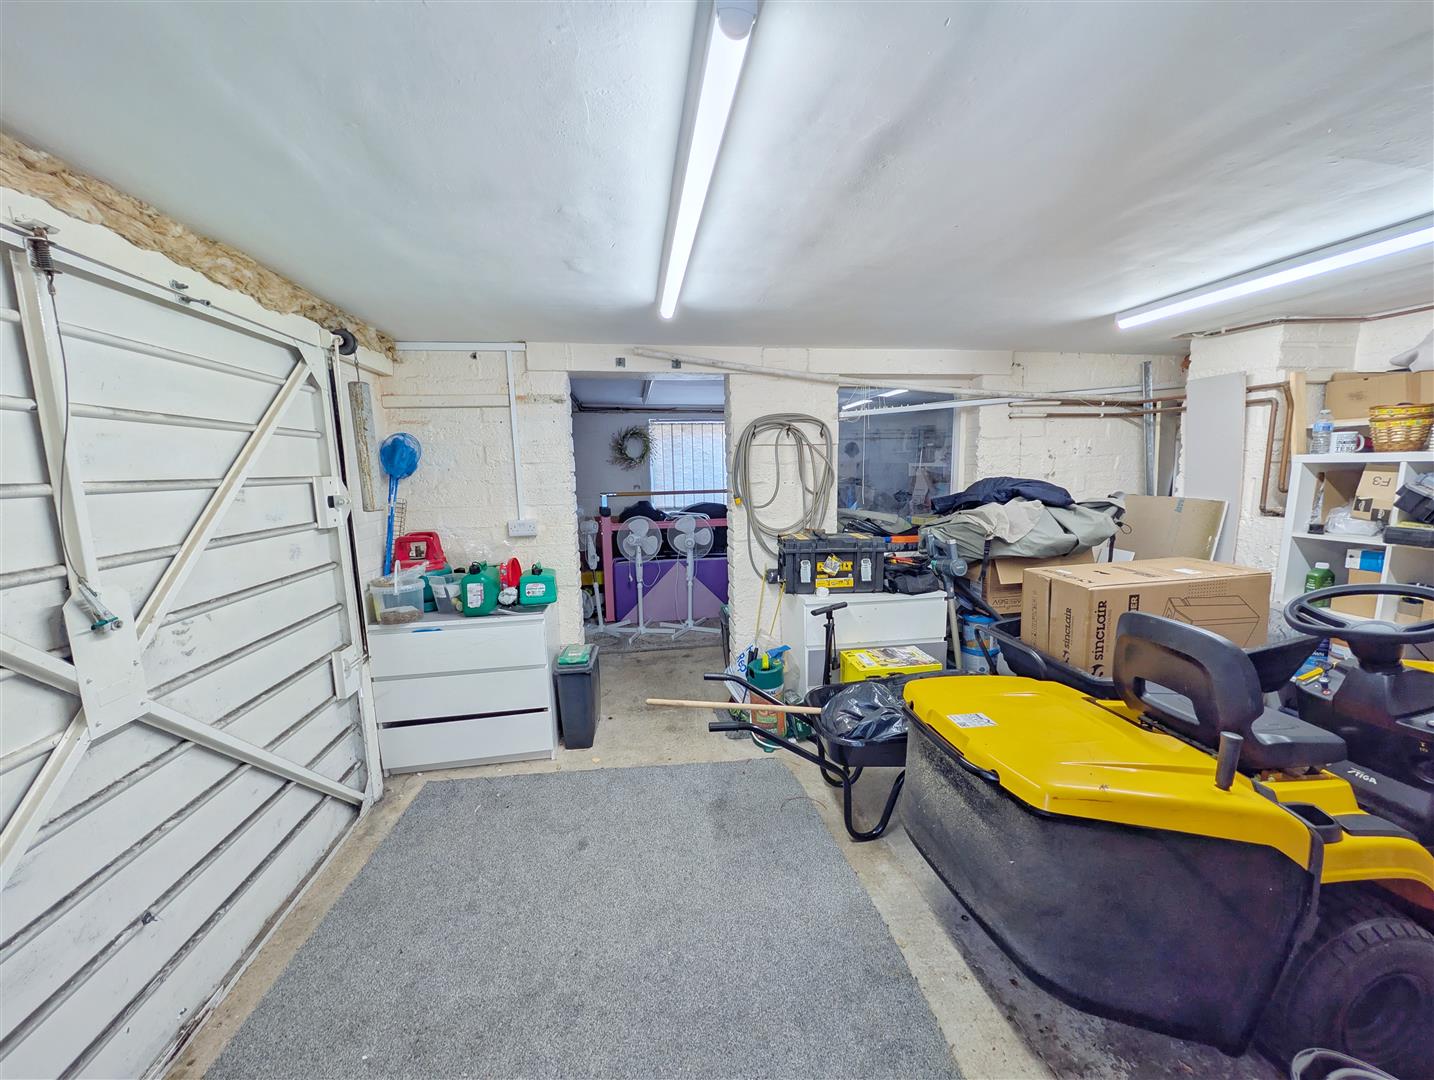
Integral Garage One - 3.12m x 4.80m (10'03 x 15'09) - Large garage with power and lighting, ideal for parking, storage or workshop use.
Integral Garage Two - 2.72m x 4.85m (8'11 x 15'11 ) - Second integral garage providing additional secure parking, storage or workshop space.
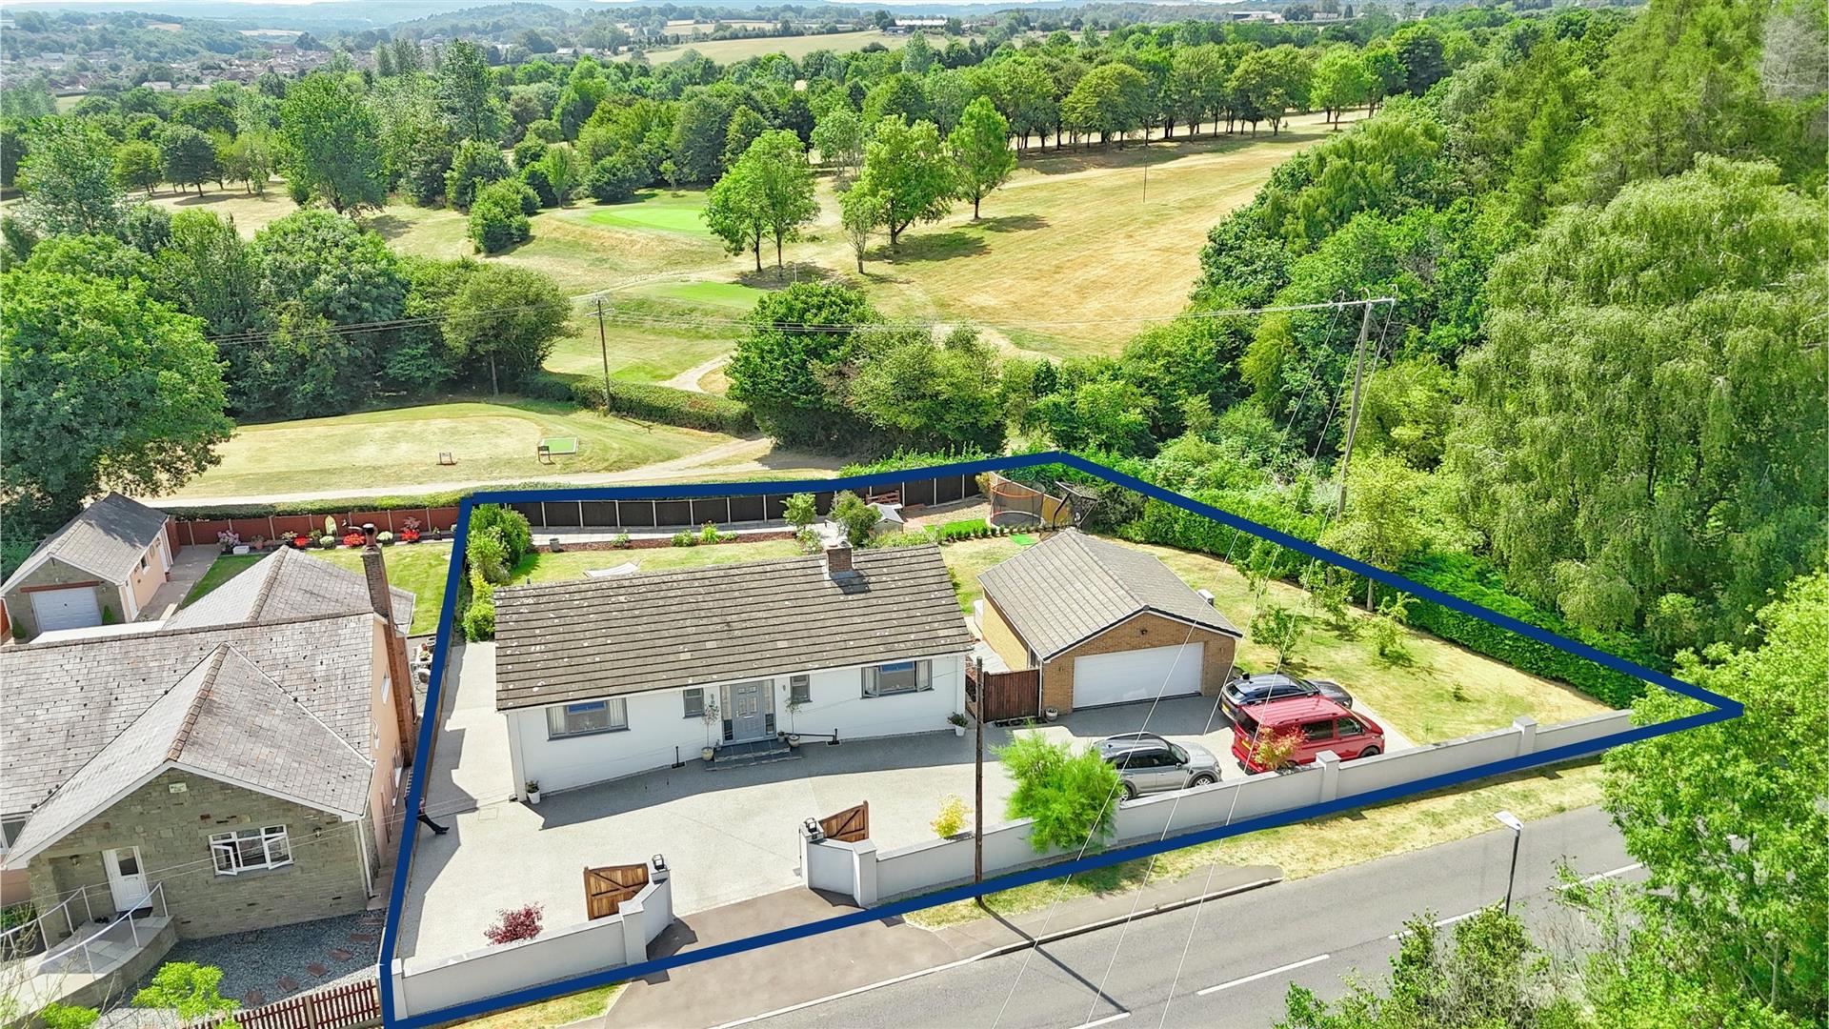
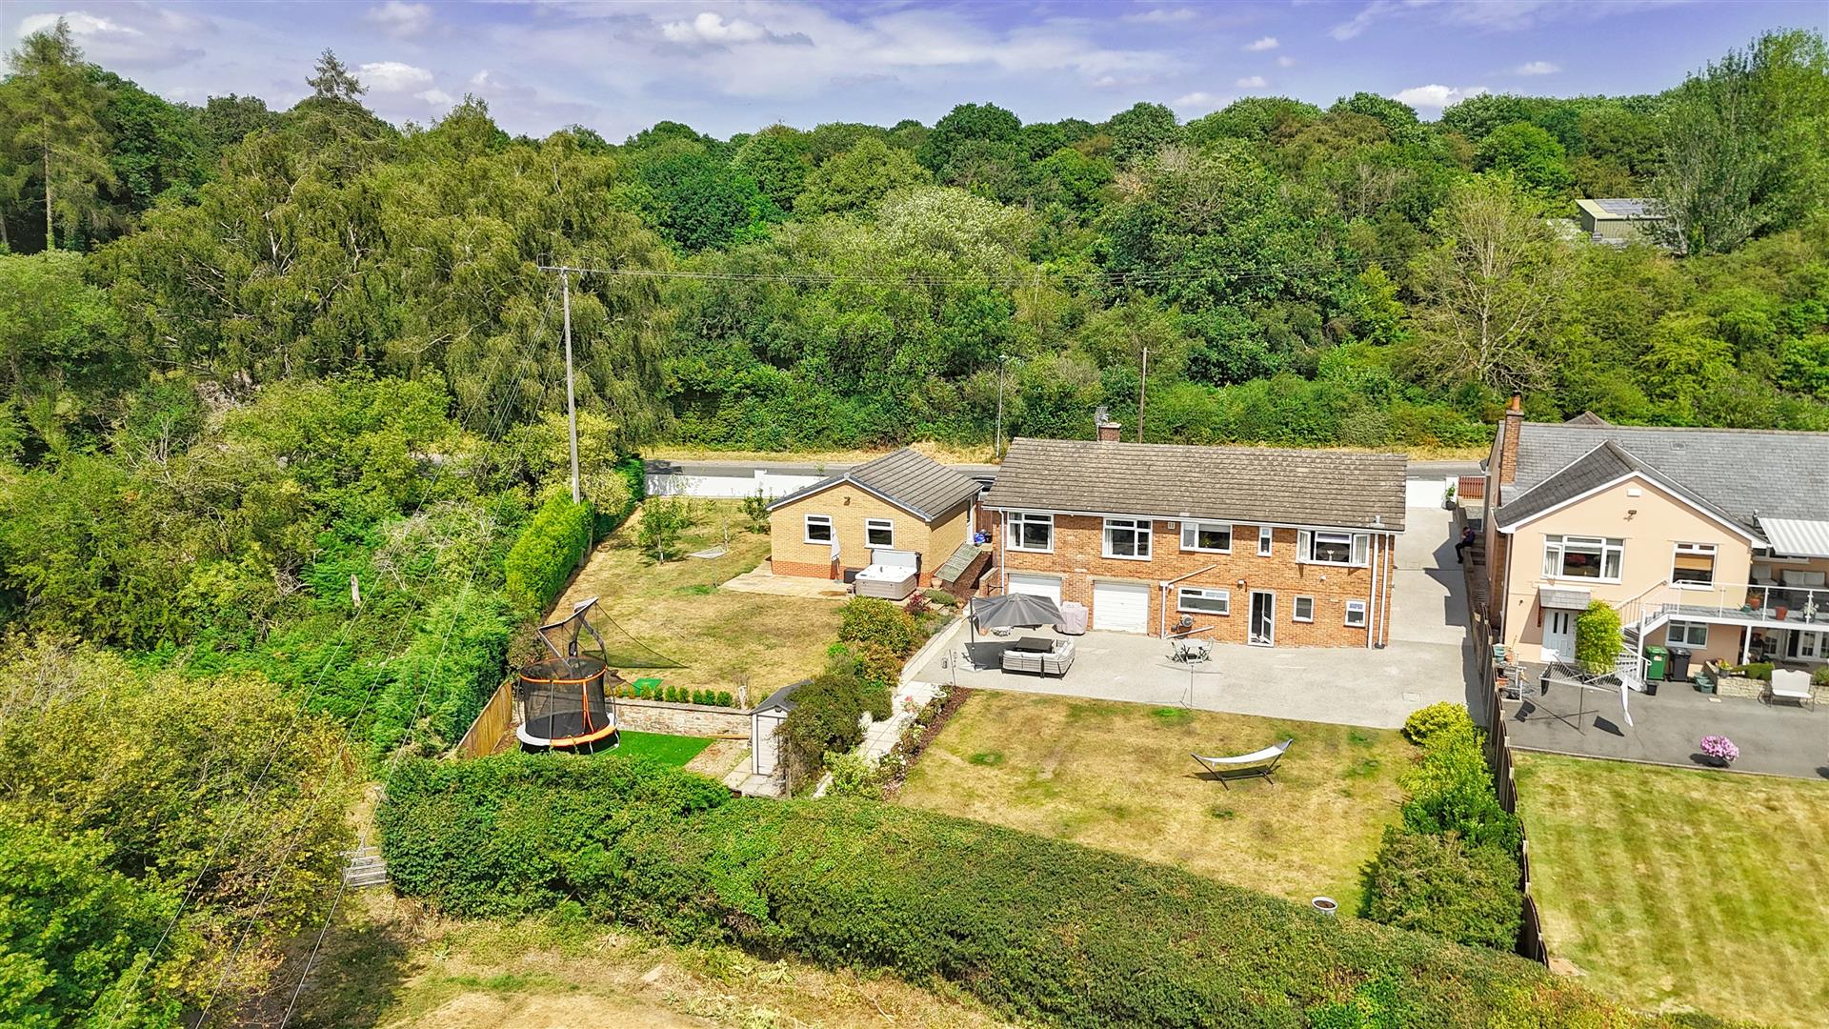
Detached Garage / Games Room - 6.32m x 6.30m (20'09 x 20'08) - A substantial detached garage with electric door, power and lighting, currently utilised as a games room and studio. Offering excellent versatility, it would suit a home office, gym, workshop or additional storage.
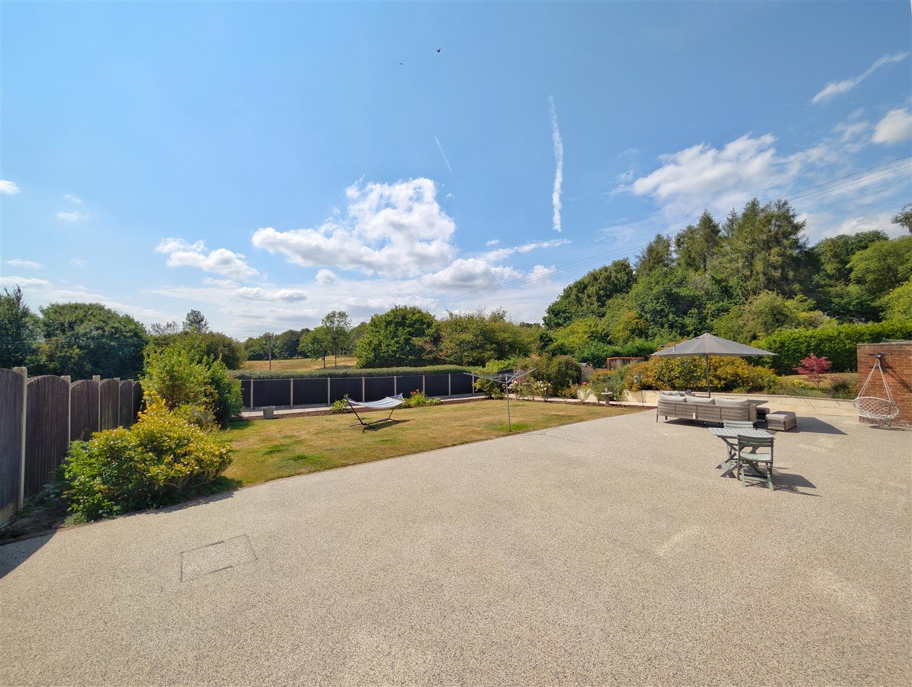
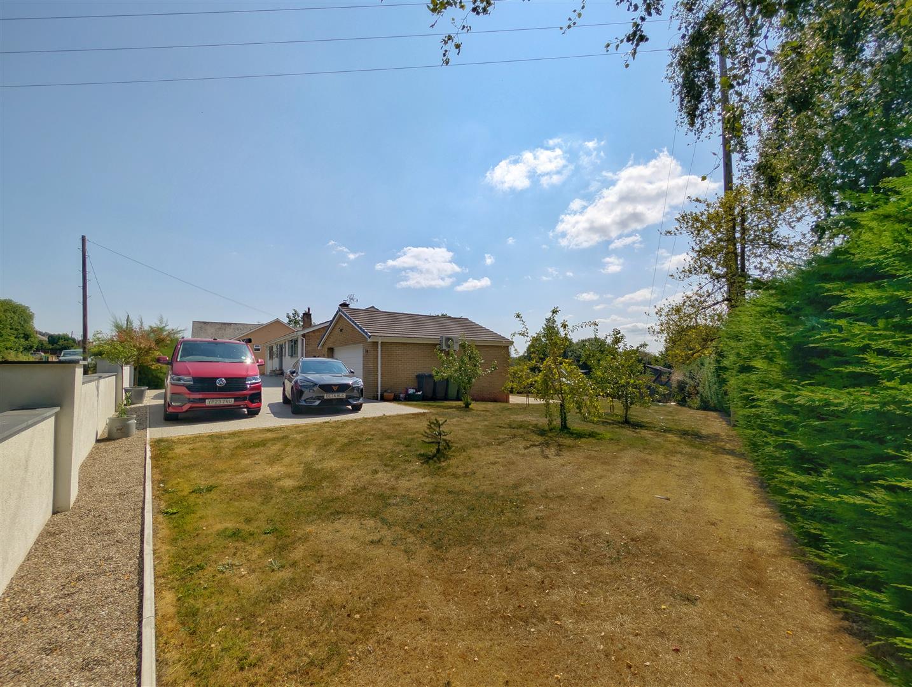
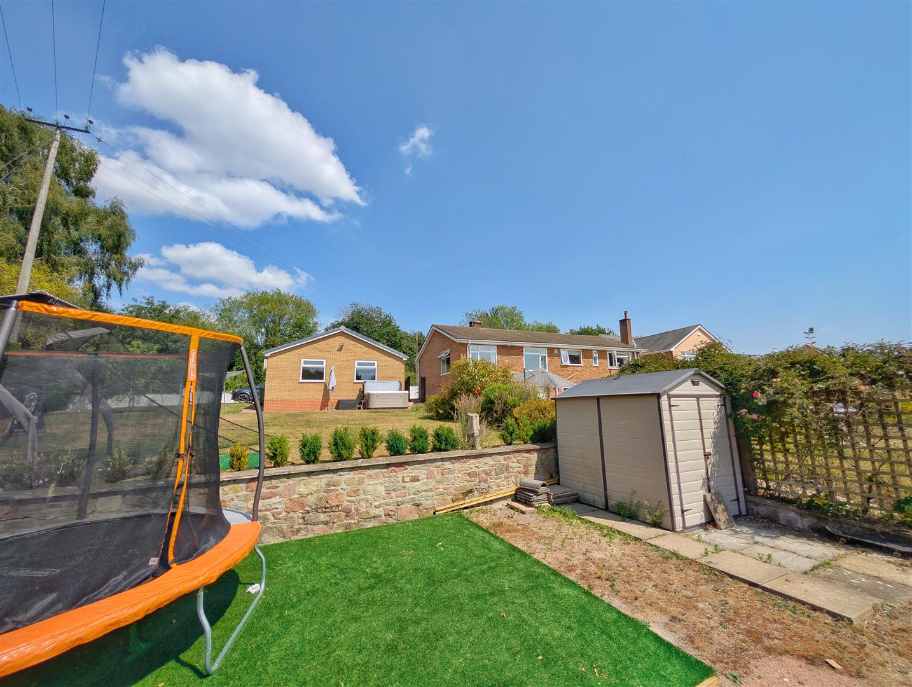
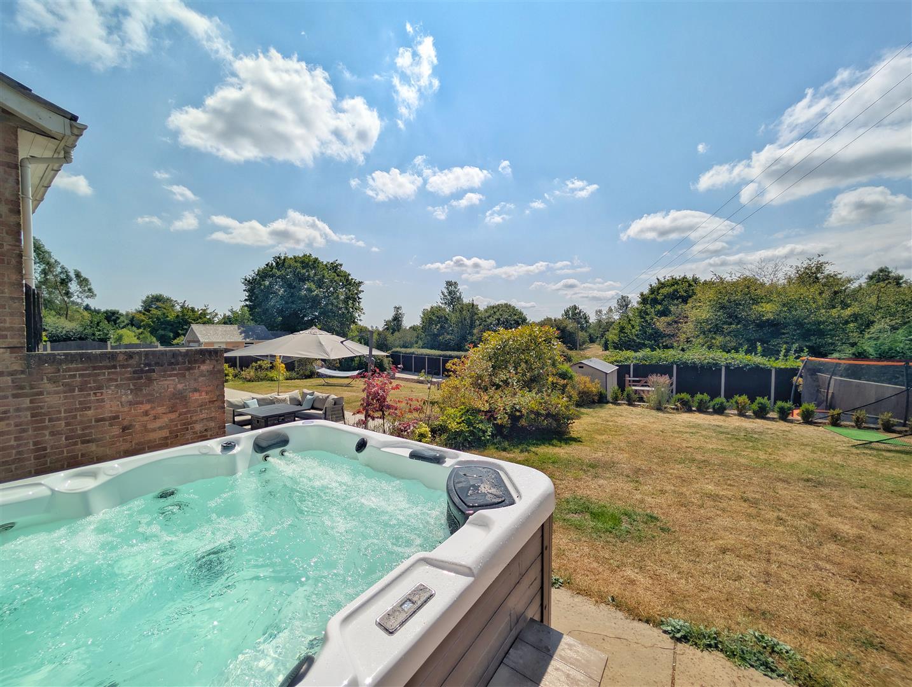
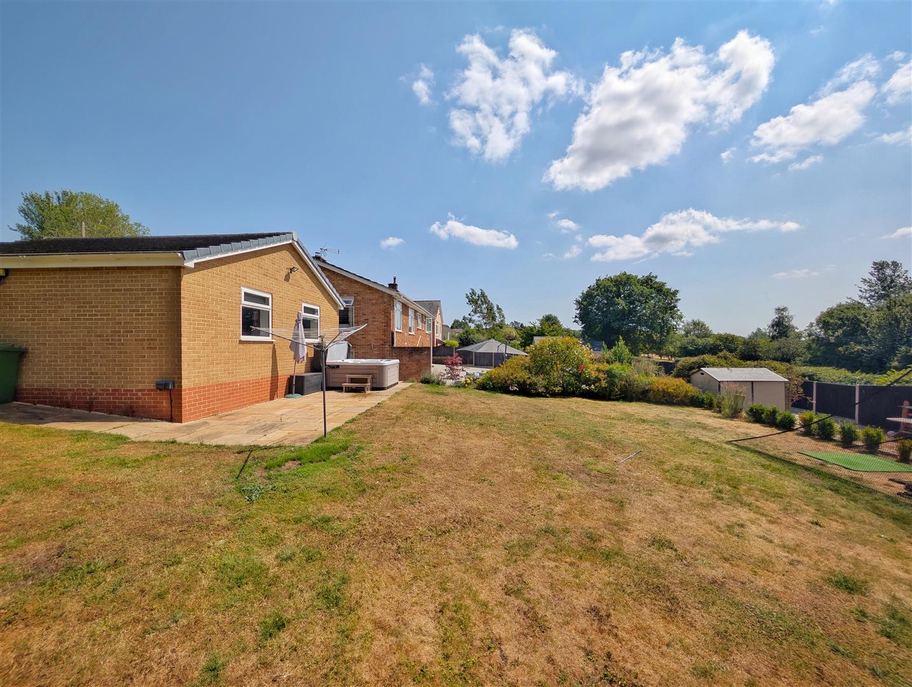
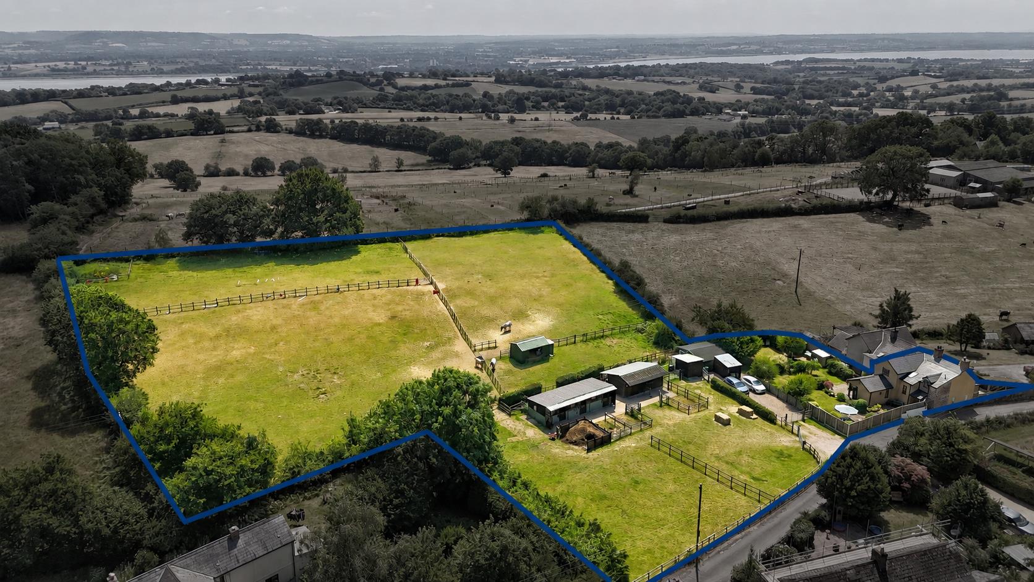
Outside - The gardens are undoubtedly one of the property's standout features. The home is approached via electrically operated gates, opening onto an extensive resin-bonded driveway that provides ample off-road parking for numerous vehicles and access to the integral garages. The resin driveway continues along the side of the property to the rear and also provides convenient vehicular access to the substantial detached garage.
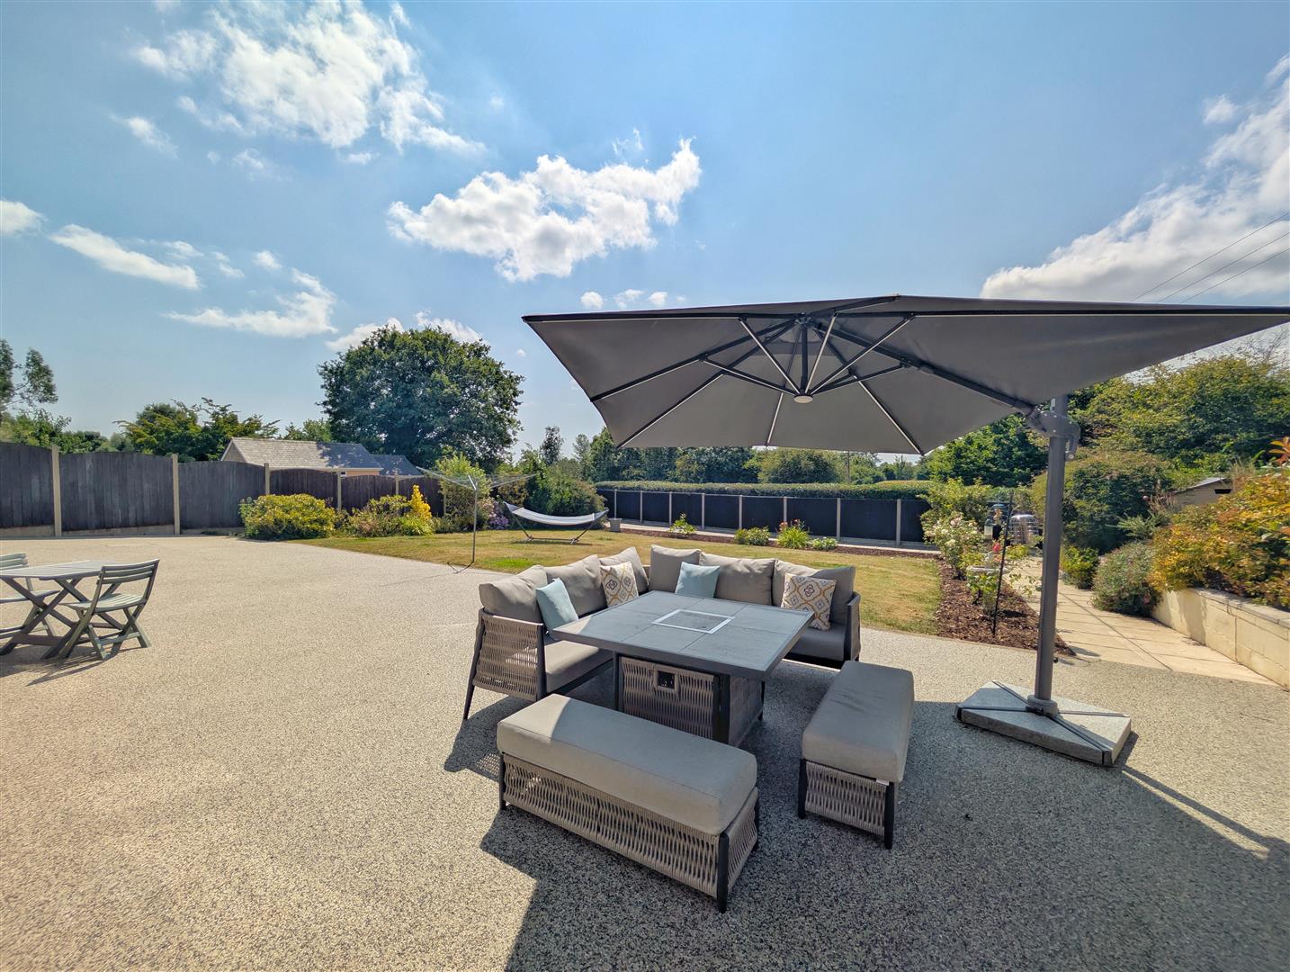
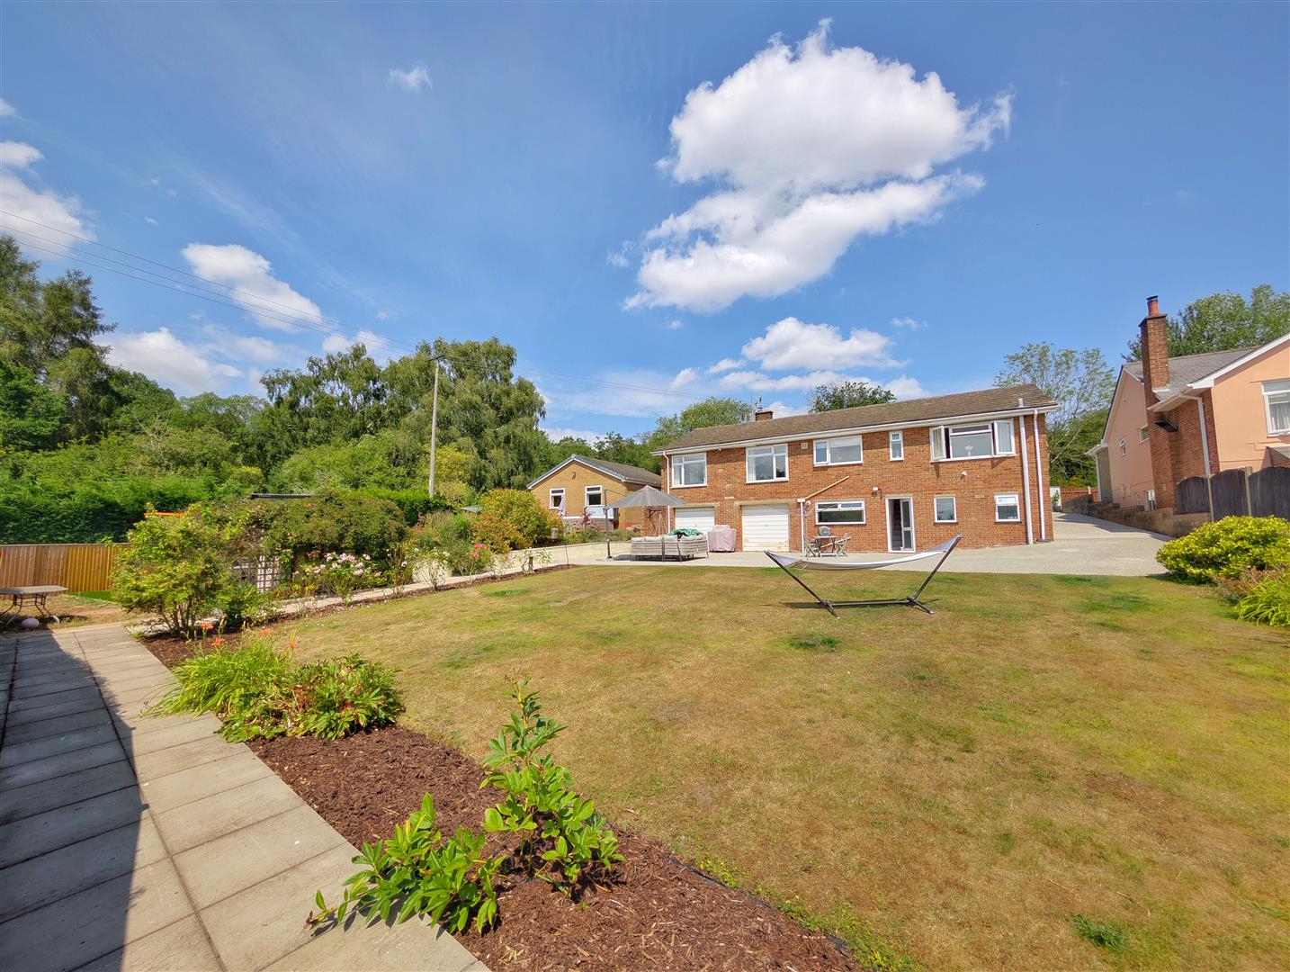
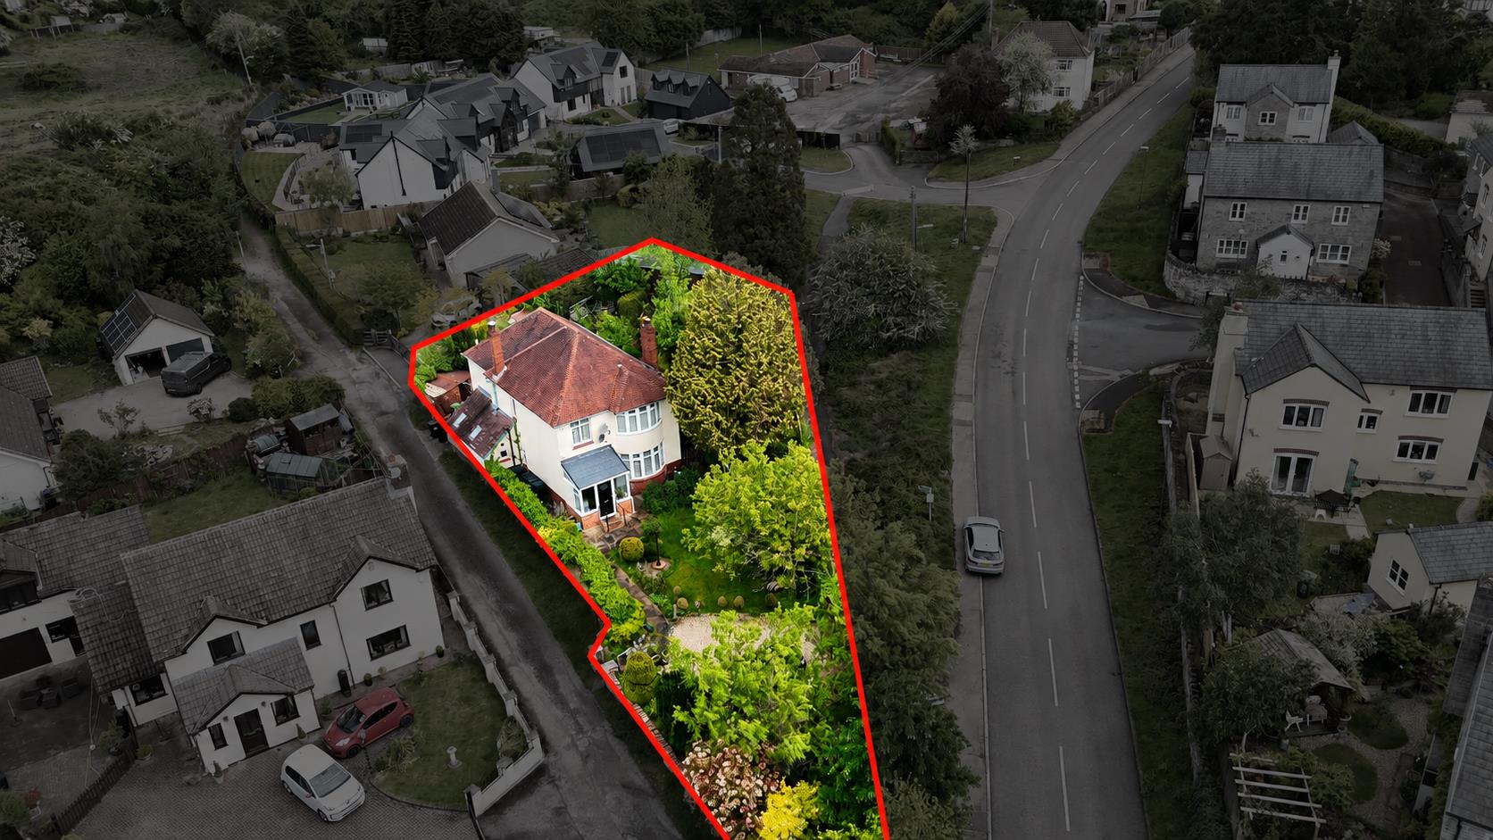
Set within gardens exceeding one-third of an acre, the grounds have been beautifully landscaped and meticulously maintained. Expansive manicured lawns are complemented by colourful, well-stocked borders, mature shrubs and a variety of established trees, creating a wonderful setting for both relaxation and entertaining. A generous sun terrace provides the perfect space for outdoor dining while enjoying the south-west facing aspect, ensuring sunshine throughout much of the day.
To one side of the garden is a delightful orchard area, adding further charm and character to the grounds, while the rear enjoys uninterrupted views across the ninth tee of Forest Hills Golf Course. The boundaries are formed by a combination of mature hedging, fencing and walls, offering an excellent degree of privacy, with a gate providing direct access into the surrounding woodland, making this a truly exceptional outdoor space.
Services - Mains electric and water, gas and drainage.
Mobile Phone Coverage/Broadband Availability - It is down to each individual purchaser to make their own enquiries. However, we have provided a useful link via Rightmove and Zoopla to assist you with the latest information. In Rightmove, this information can be found under the brochures section, see "Property and Area Information" link. In Zoopla, this information can be found via the Additional Links section, see "Property and Area Information" link.
Water Rates - Severn Trent.
Local Authority - Council Tax Band: E
Forest of Dean District Council, Council Offices, High Street, Coleford, Glos. GL16 8HG.
Tenure - Freehold.
Viewing - Strictly through the Owners Selling Agent, Steve Gooch, who will be delighted to escort interested applicants to view if required. Office Opening Hours 8.30am - 7.00pm Monday to Friday, 9.00am - 5.30pm Saturday.
Directions - From Coleford town centre, proceed to the traffic lights and continue straight ahead onto Gloucester Road. Follow the road for approximately half a mile, then turn left at the crossroads onto Woodgate Road. Continue along Woodgate Road, where the property can be found on the left hand side.
Property Surveys - Qualified Chartered Surveyors (with over 20 years experience) available to undertake surveys (to include Mortgage Surveys/RICS Housebuyers Reports/Full Structural Surveys)
 2
2 2
2 1
1-
-
-
- 3
- 4
- 2
-
-
-
- 3
- 4
- 3
-
-
-

- 2
- 3
- 2
-
-
-
- 4
- 4
- 1
-
-
-
- 3
- 3
- 2
-
-
-
Newent Office
4 High Street
Newent
Gloucestershire
GL18 1AN
Sales
Tel: 01531 820844
newent@stevegooch.co.uk
Lettings
Tel: 01531 822829
lettings@stevegooch.co.uk
Coleford Office
1 High Street
Coleford
Gloucestershire
GL16 8HA
Mitcheldean Office
The Cross
Mitcheldean
Gloucestershire
GL17 0BP
Gloucester Office
27 Windsor Drive
Tuffley
Gloucester
GL4 0QJ
2022 © Steve Gooch Estate Agents. All rights reserved. Terms and Conditions | Privacy Policy | Cookie Policy | Complaints Procedure | CMP Certificate | ICO Certificate | AML Procedure
Steve Gooch Estate Agents Limited.. Registered in England. Company No: 11990663. Registered Office Address: Baldwins Farm, Mill Lane, Kilcot, Gloucestershire. GL18 1AN. VAT Registration No: 323182432
