

Church Road, Cinderford
Guide Price £300,000
3 Bedroom
Detached Bungalow
Overview
3 Bedroom Detached Bungalow for sale in Church Road, Cinderford
Key Features:
- Three Double Bedroom Detached Home
- Split Level Accommodation
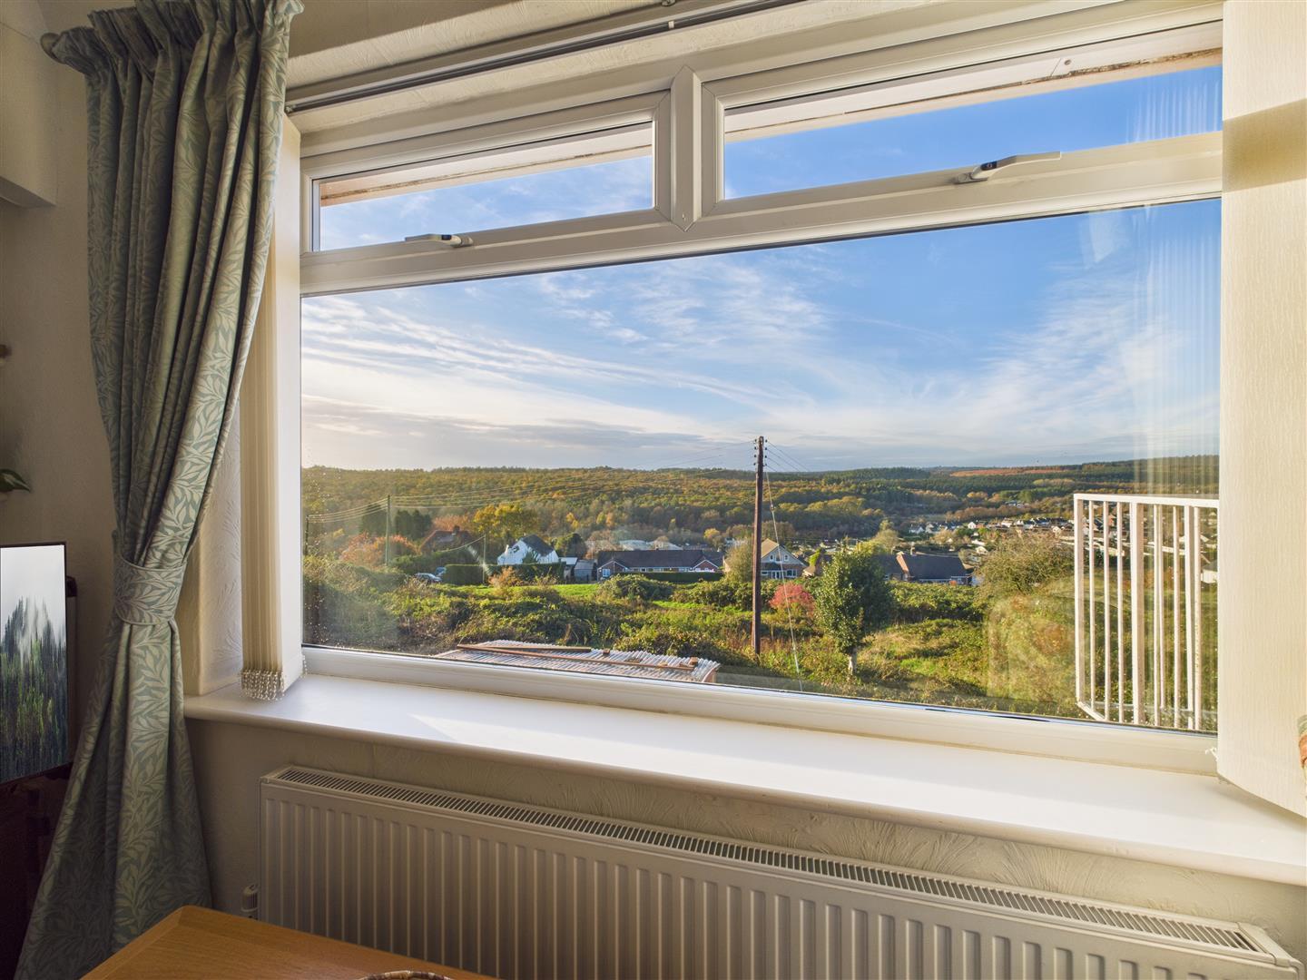
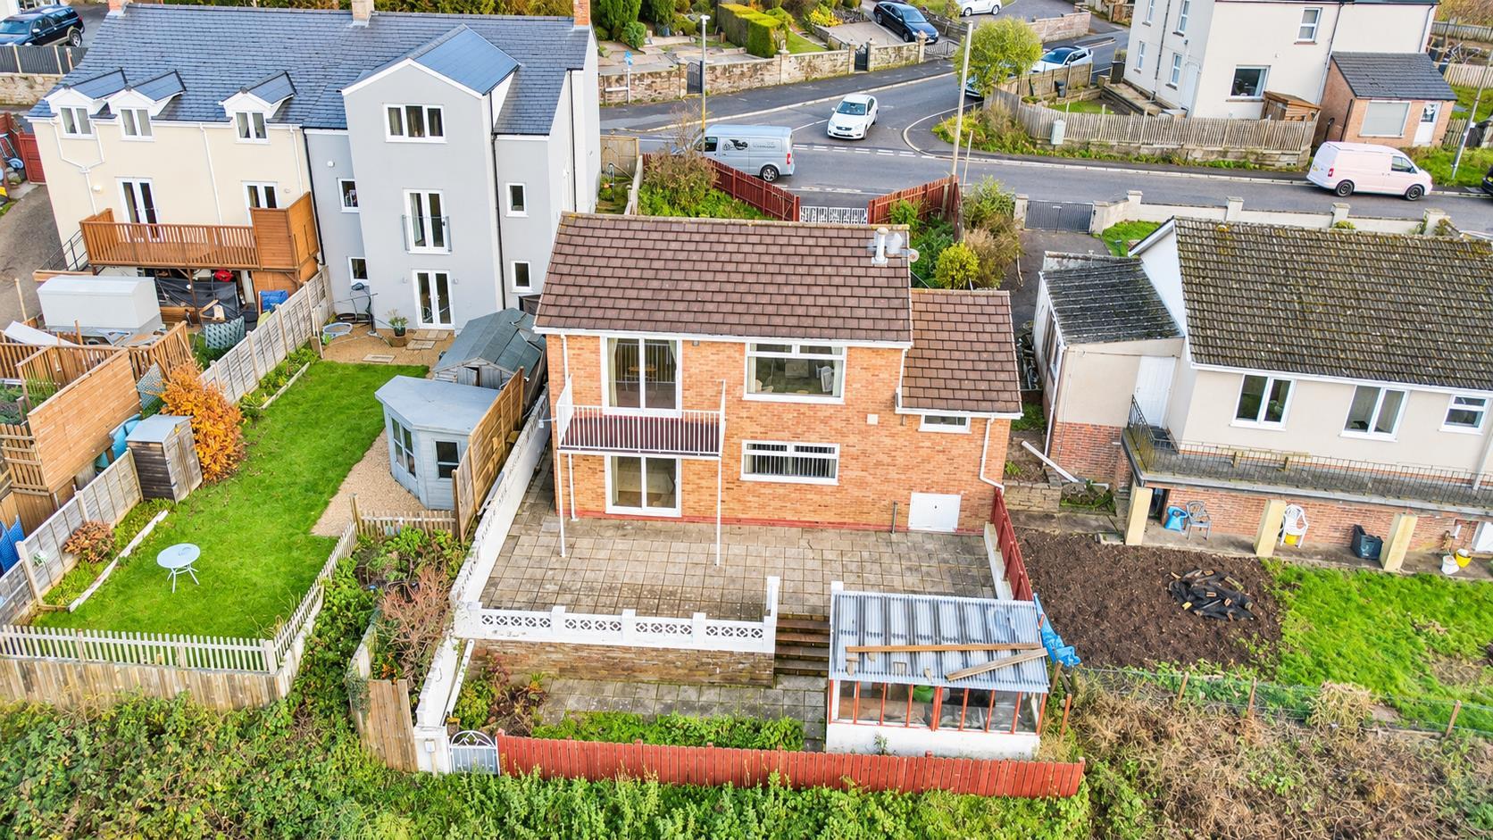
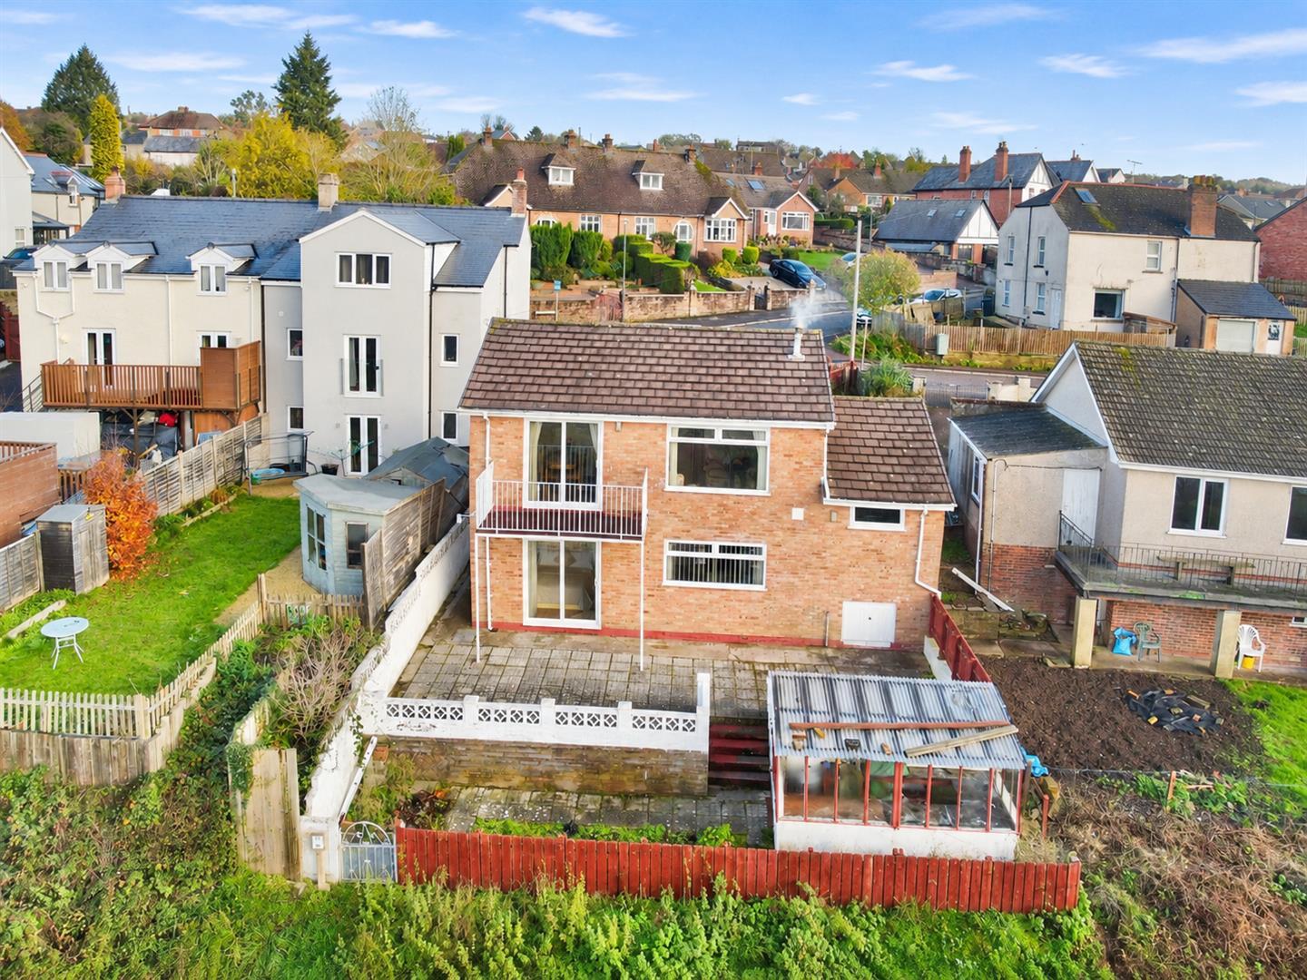
- Panoramic Forest Views
- Conveniently Located Within Easy Reach of Amenities
- Garden with Private Terrace
- EPC Rating - TBC, Council Tax - D, Freehold
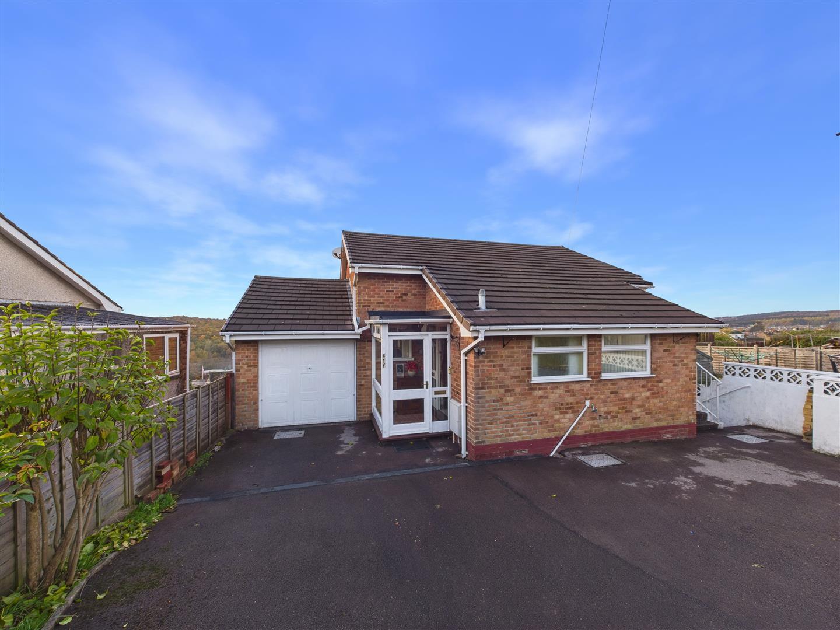
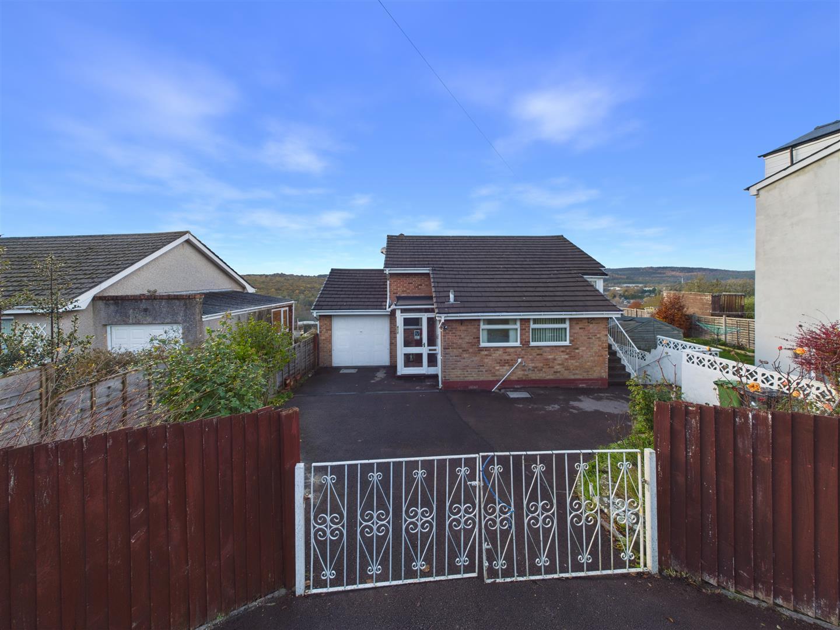
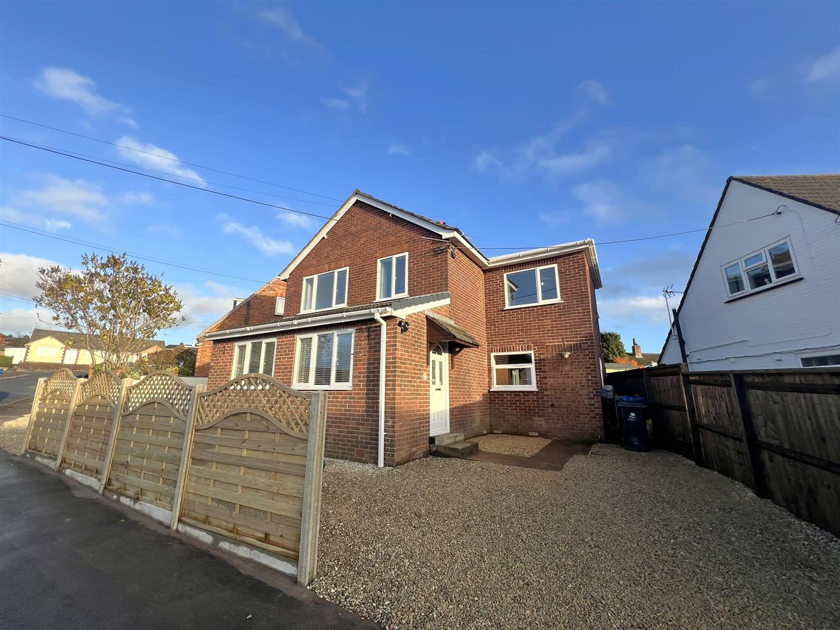
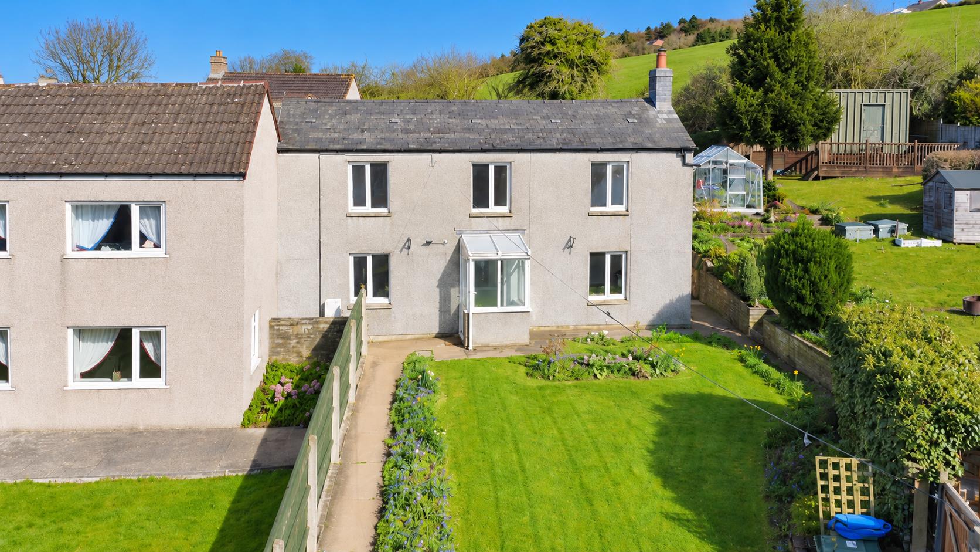
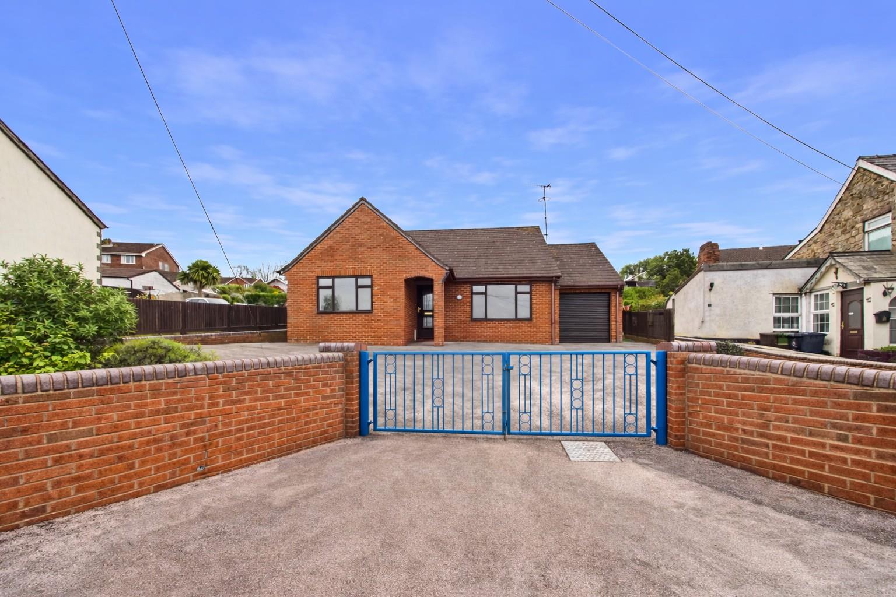
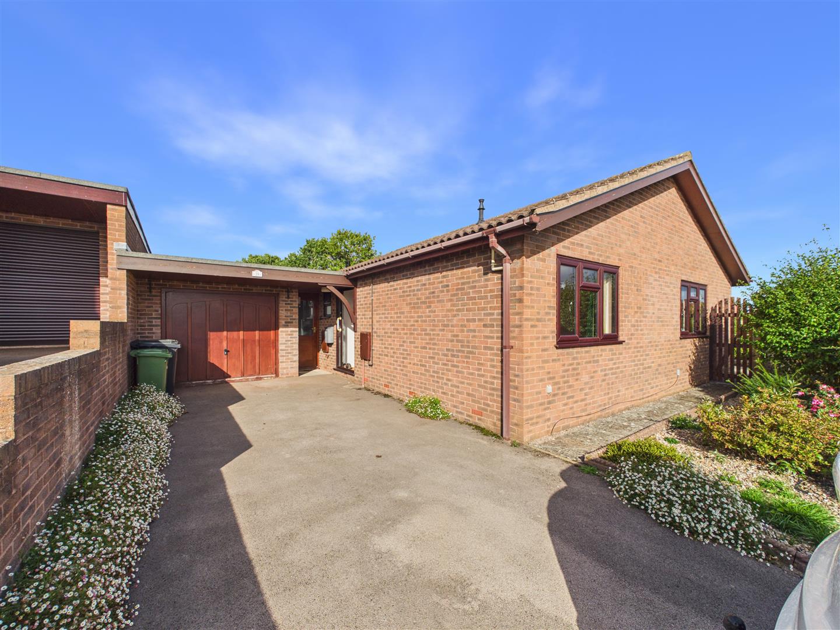
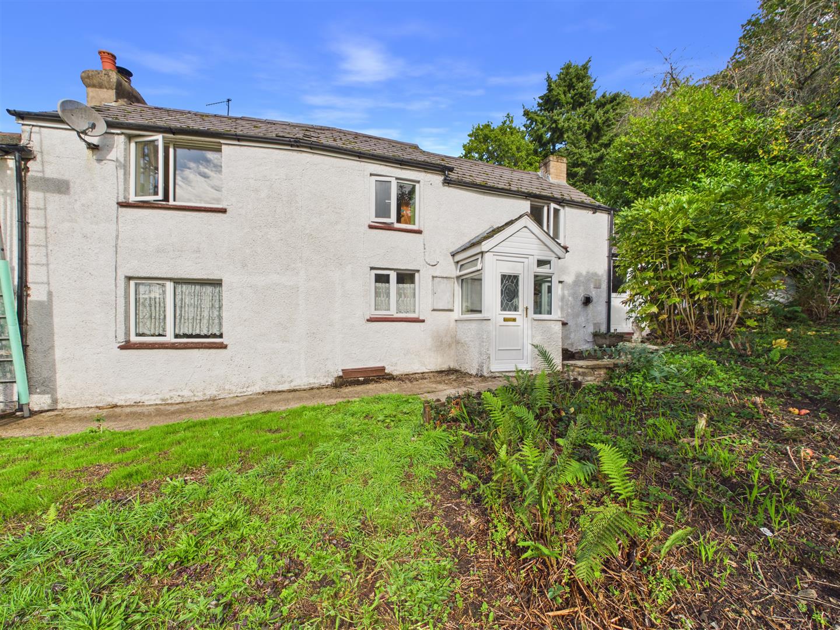
AN INDIVIDUAL THREE DOUBLE BEDROOM DETACHED HOME, offered with NO ONWARD CHAIN and enjoying FINE PANORAMIC VIEWS ACROSS THE FOREST. Conveniently situated on Church Road, within easy reach of the town's amenities, this distinctive property offers SPACIOUS AND VERSATILE SPLIT-LEVEL ACCOMMODATION, with the main living areas thoughtfully positioned on the upper floor to make the most of the delightful WEST-FACING VIEWS. Further benefits include a WEST-FACING REAR GARDEN WITH PRIVATE TERRACE, DRIVEWAY PARKING FOR TWO TO THREE VEHICLES, an ATTACHED SINGLE GARAGE and GAS-FIRED CENTRAL HEATING.
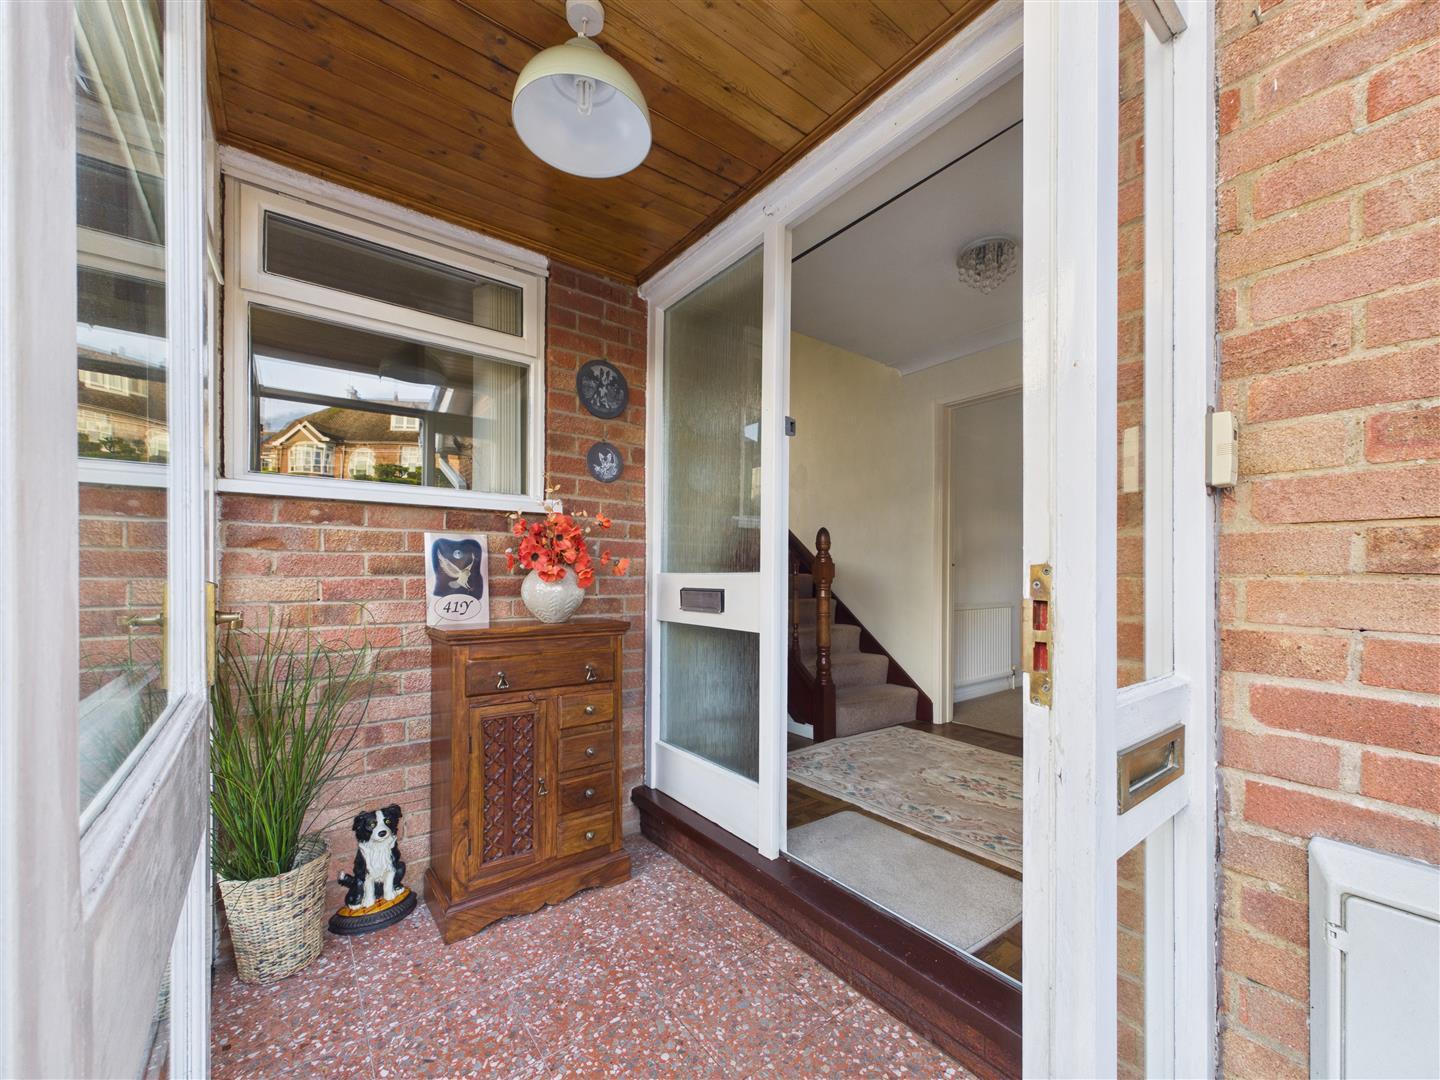
A solid wooden glazed entrance door leads into:
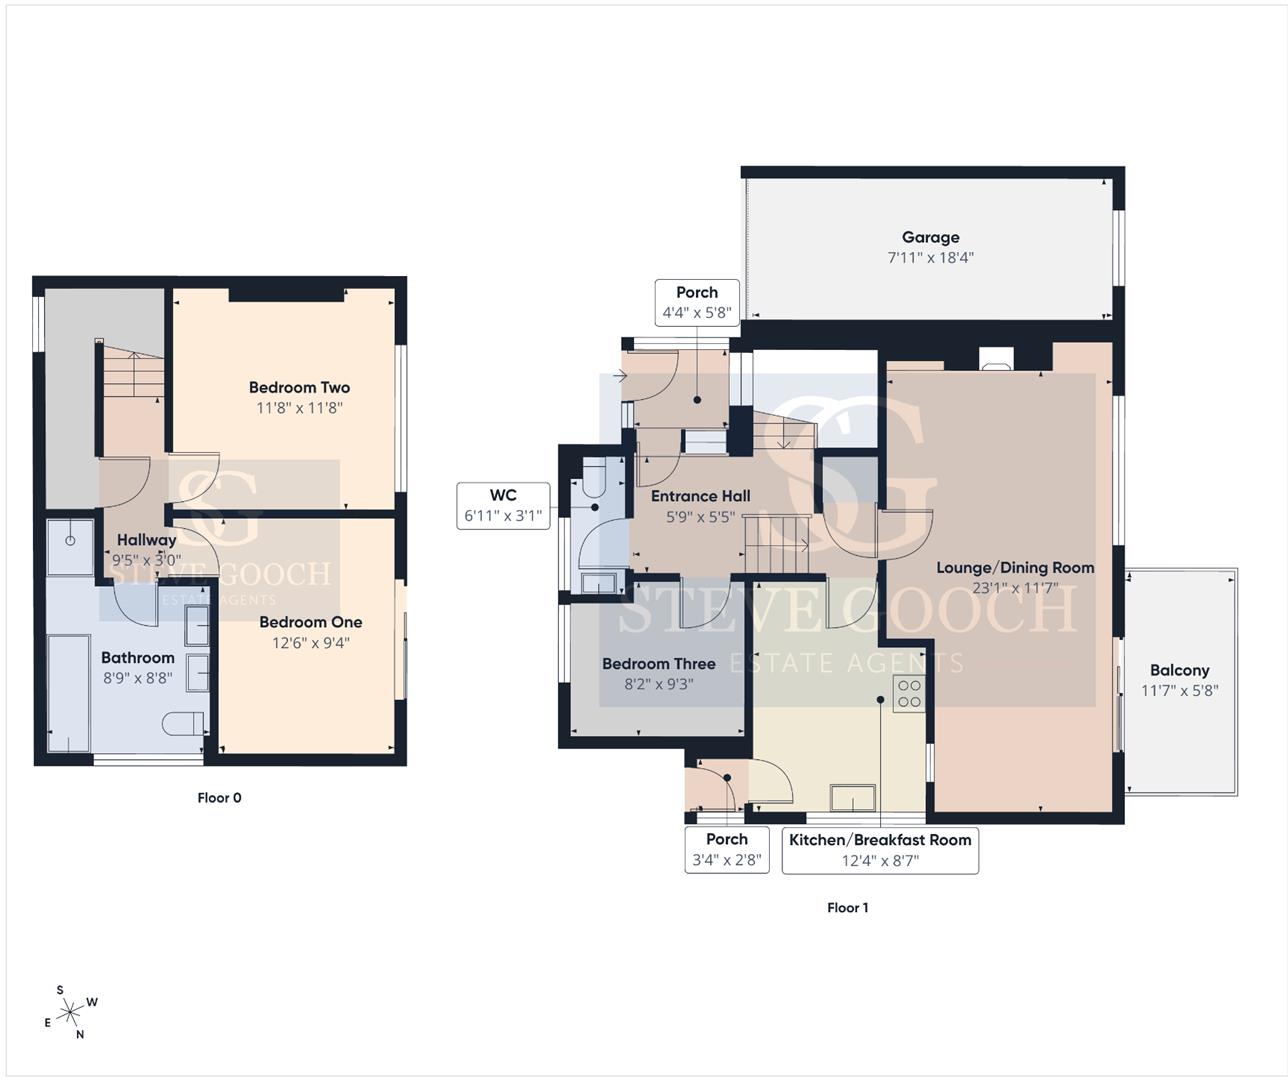
Front Porch - 1.32m x 1.73m (4'4 x 5'8) - Having tiled flooring, lighting and a further solid wooden door with frosted glazing leading into:
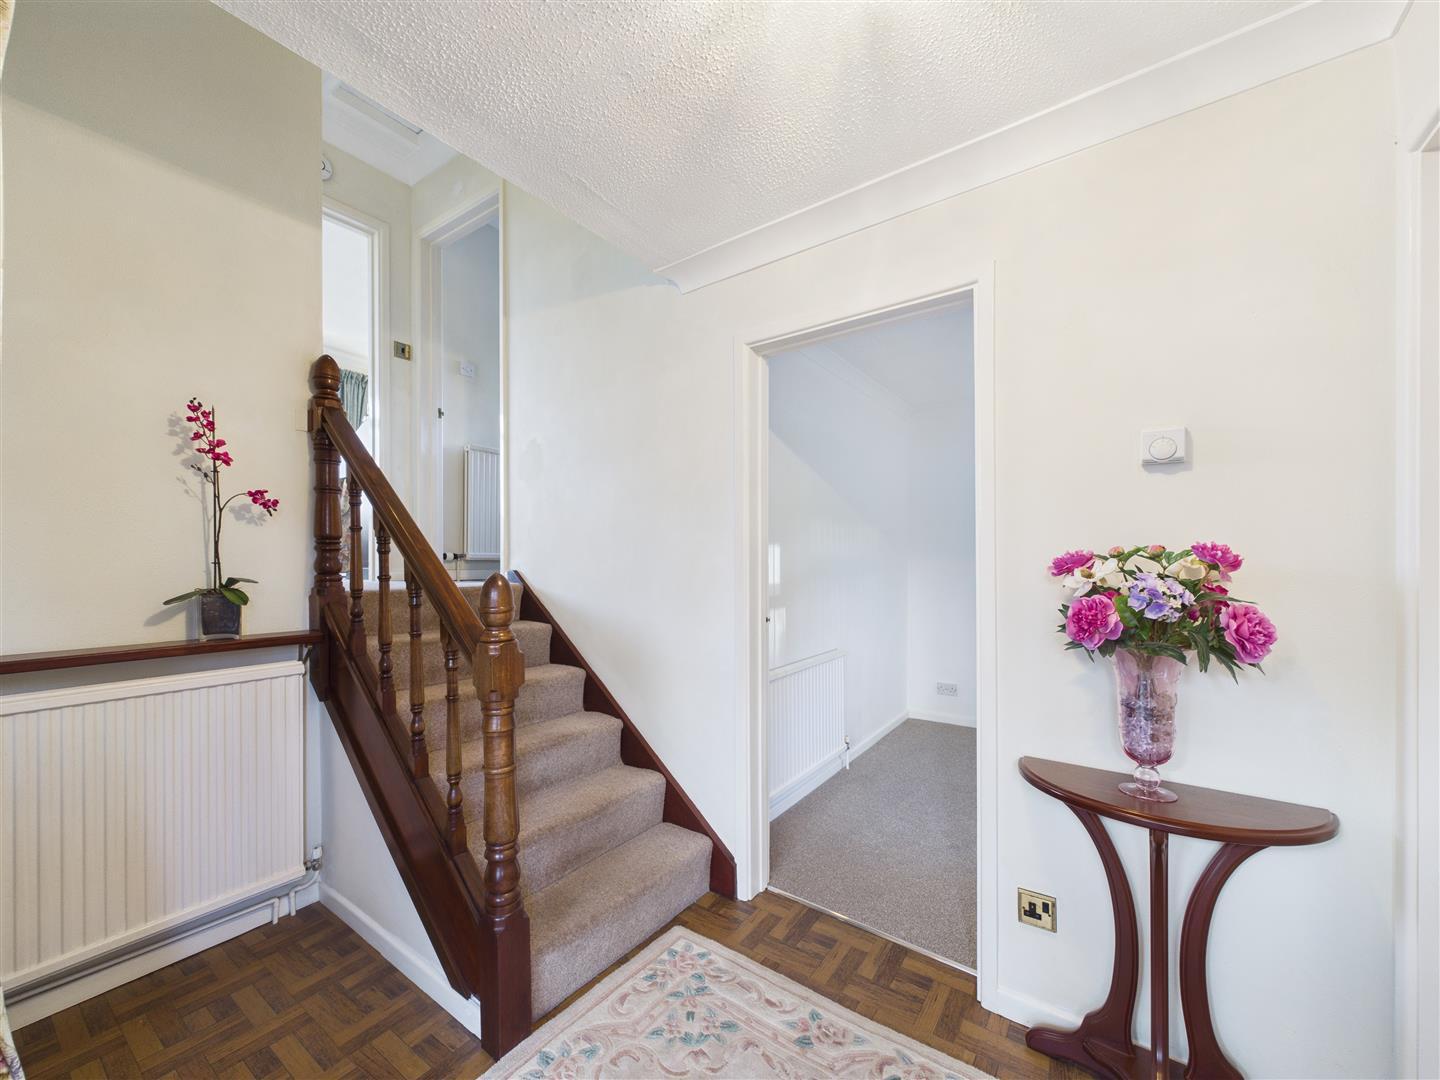
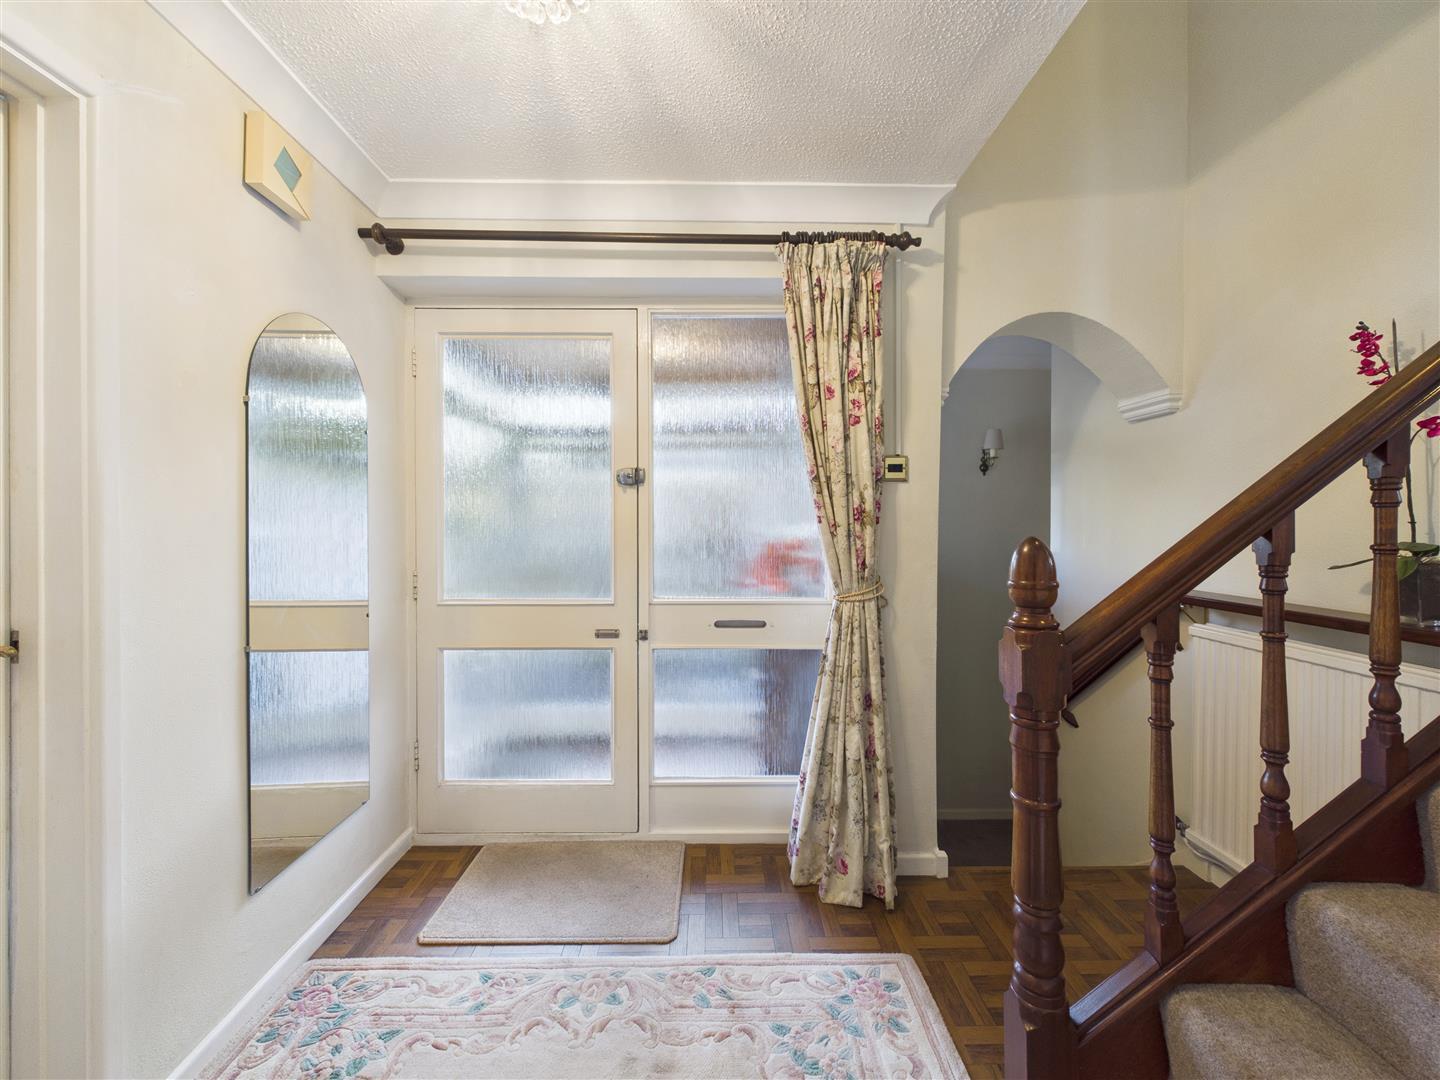
Entrance Hall - 1.65m x 1.75m (5'5 x 5'9) - Having a radiator and central heating thermostat controls. A half flight of stairs leads up to the first floor living accommodation, with further stairs descending to the lower ground floor. Doors provide access to bedroom three and the cloakroom.
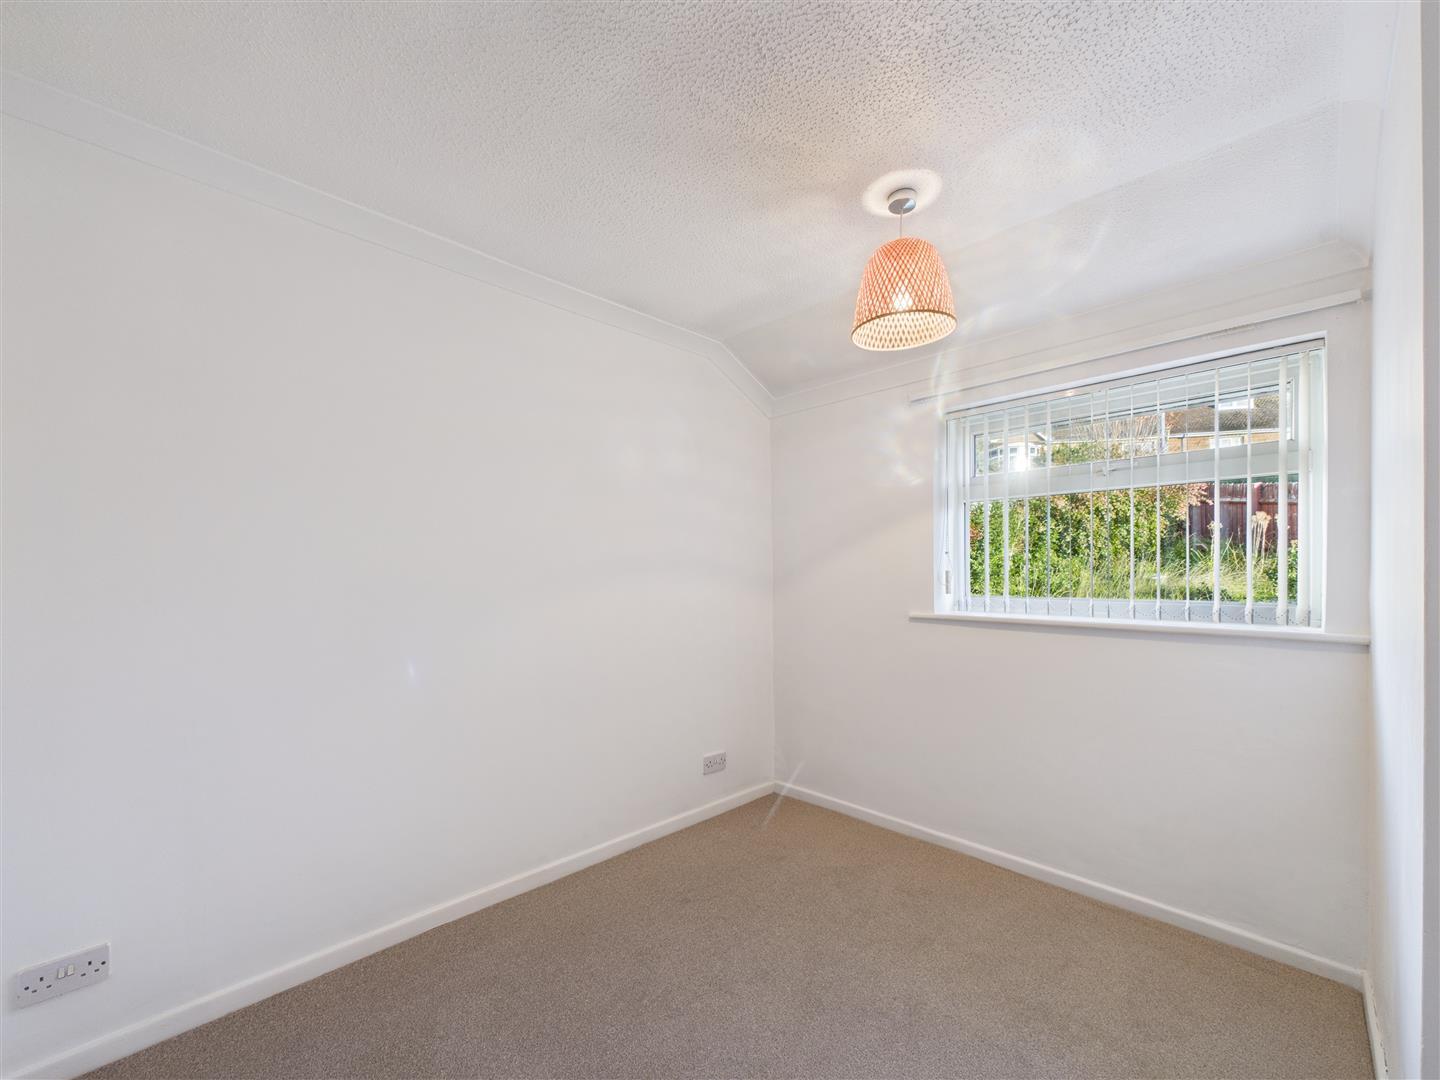
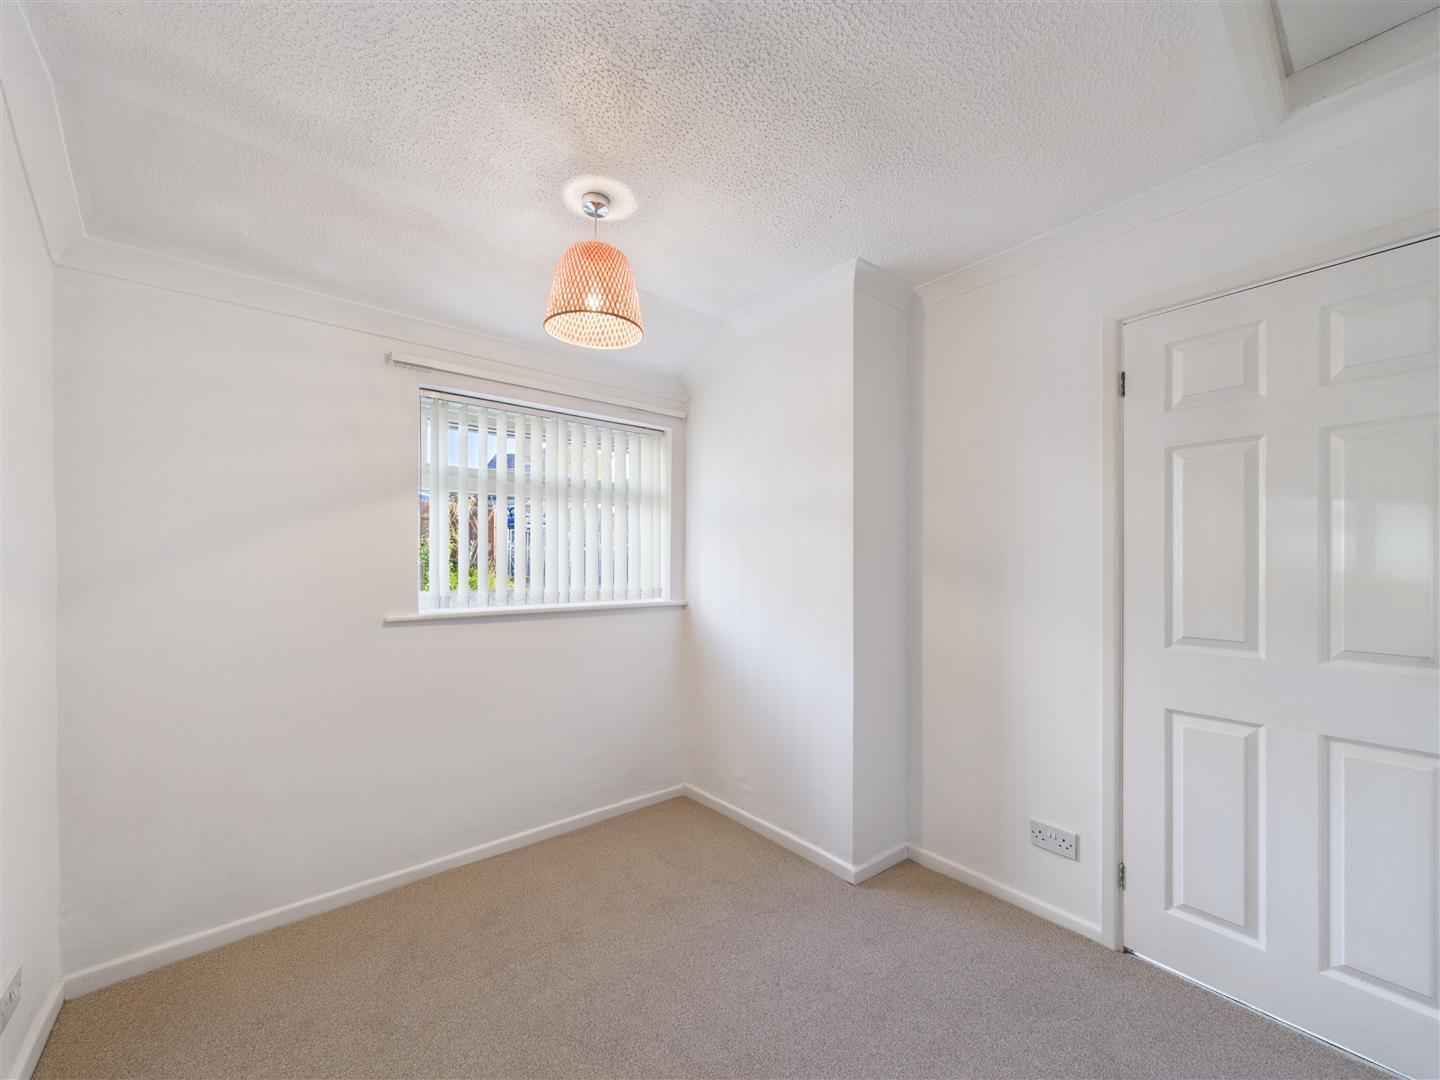
Bedroom Three - 2.49m x 2.82m (8'2 x 9'3) - A double bedroom having a radiator, access to the loft space and a window overlooking the front aspect.
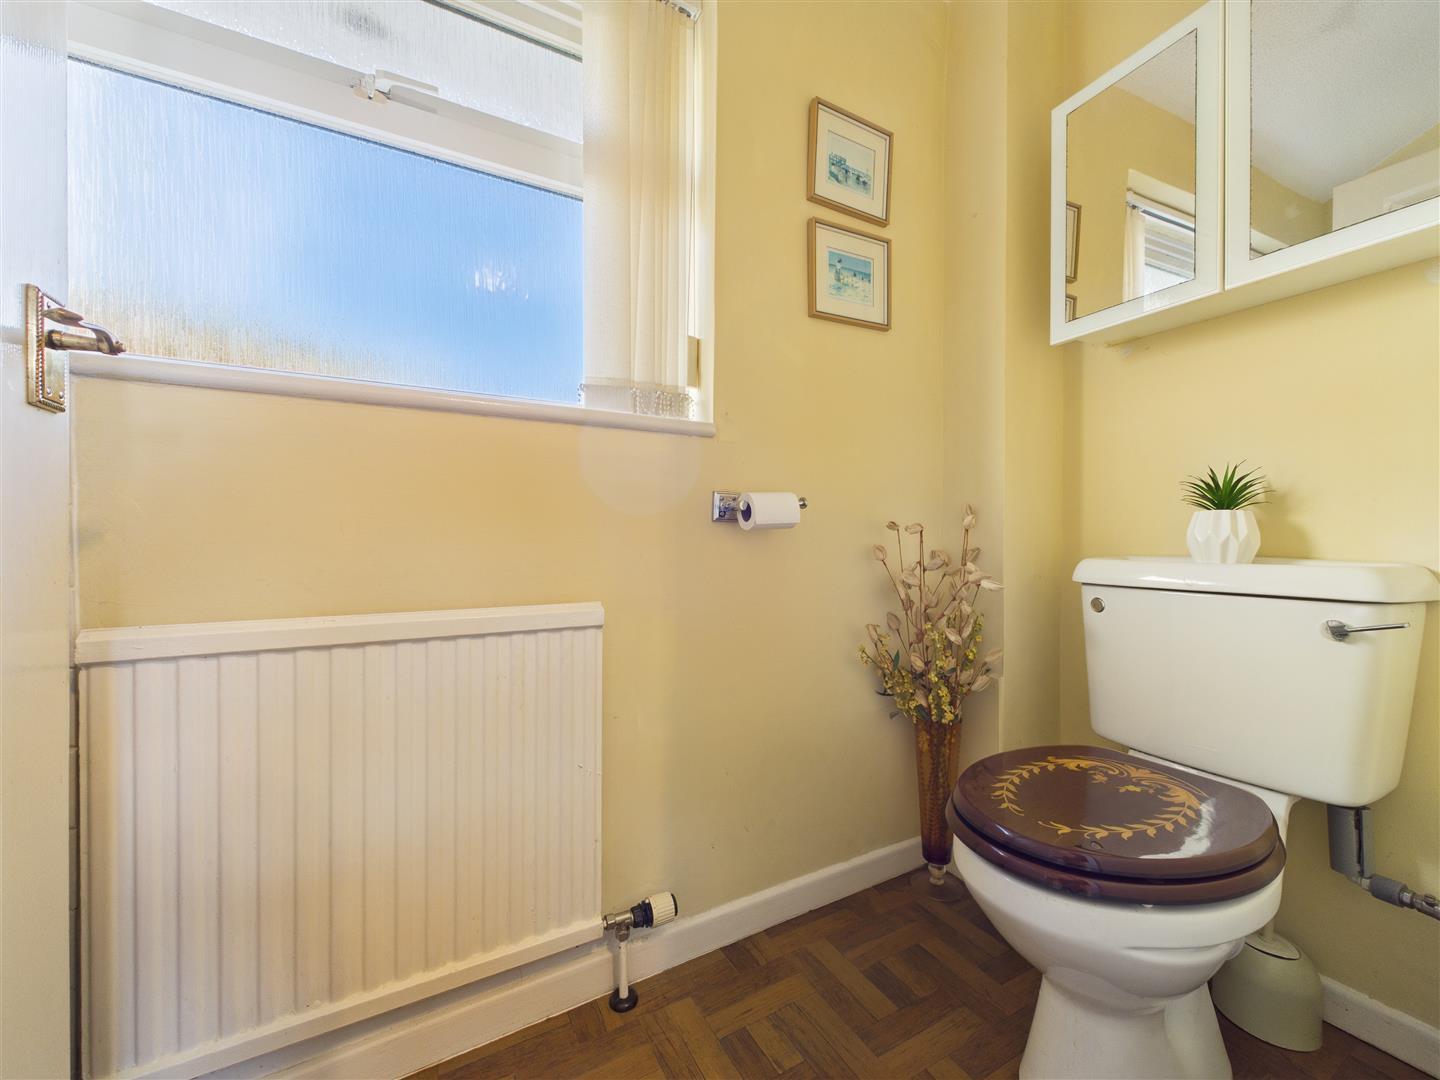
Cloakroom - 2.11m x 0.94m (6'11 x 3'1) - Fitted with a close-coupled WC and vanity washbasin unit with tiled splashbacks, shaver point, radiator and frosted window to the front aspect.
First Floor Landing - Having an airing cupboard housing the hot water immersion tank, access to the loft space and doors leading to the kitchen/breakfast room and lounge/diner.
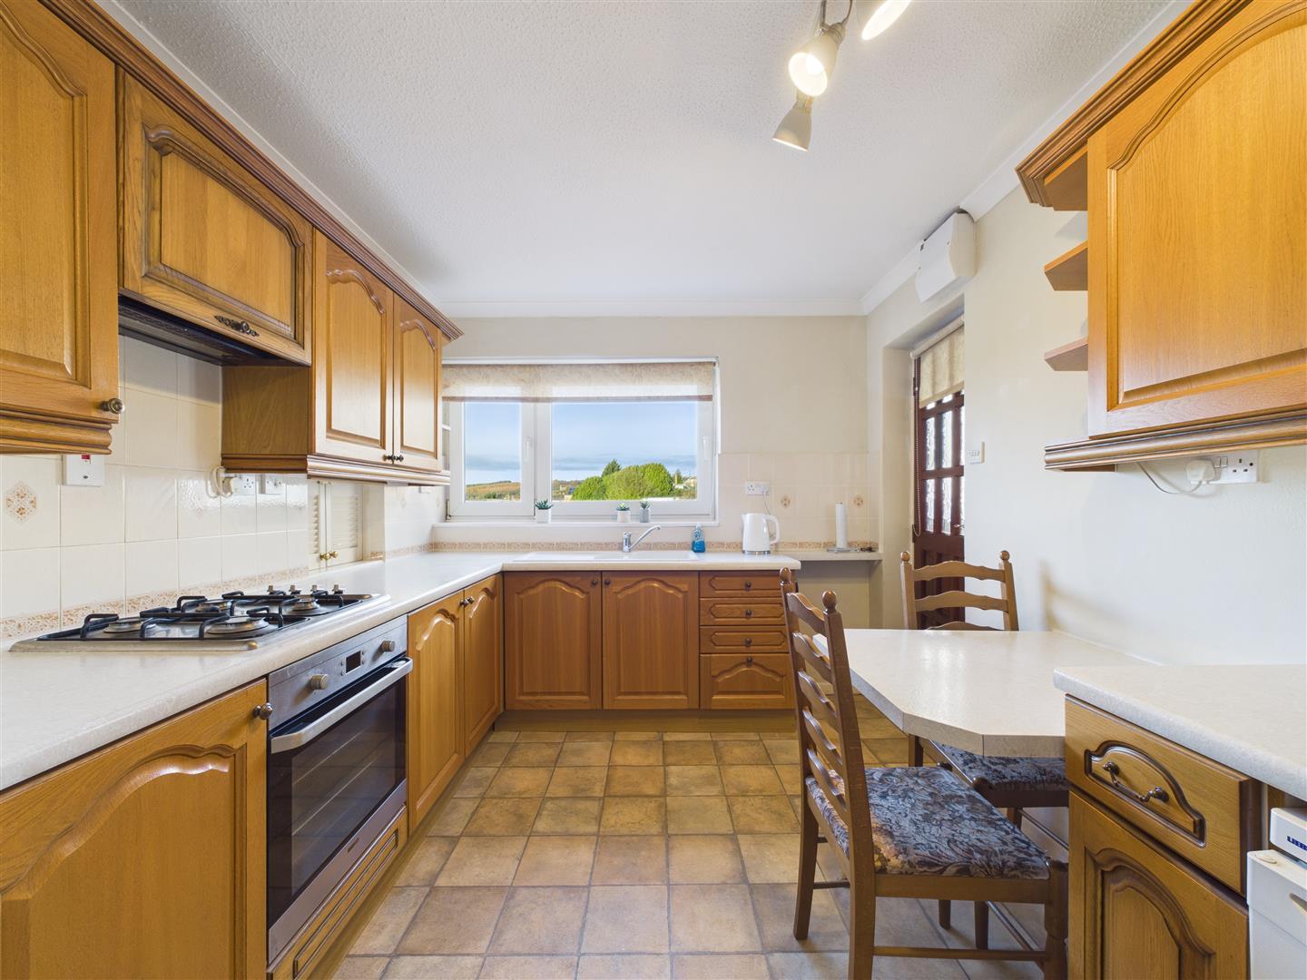
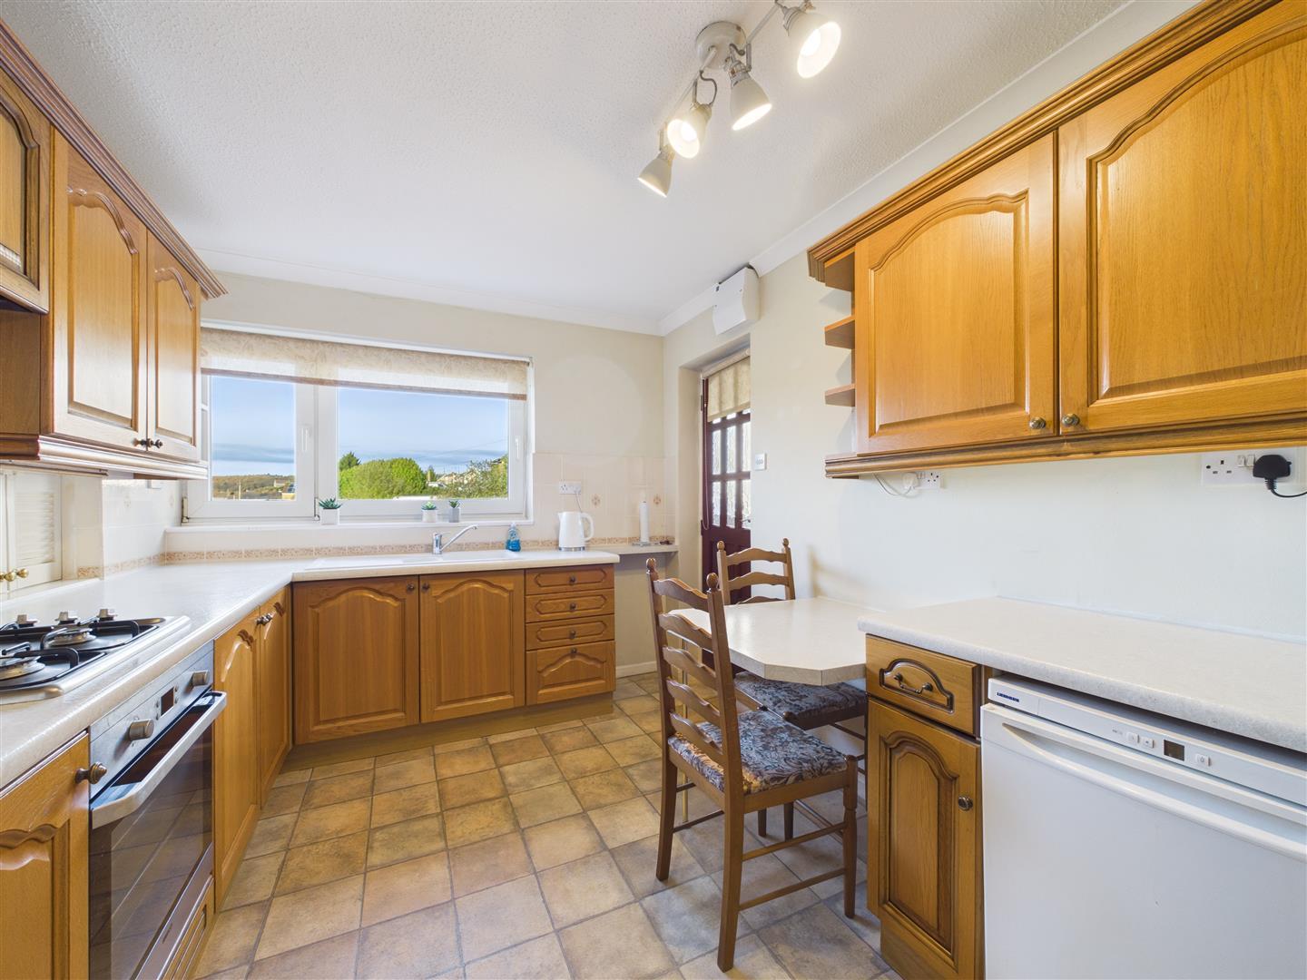
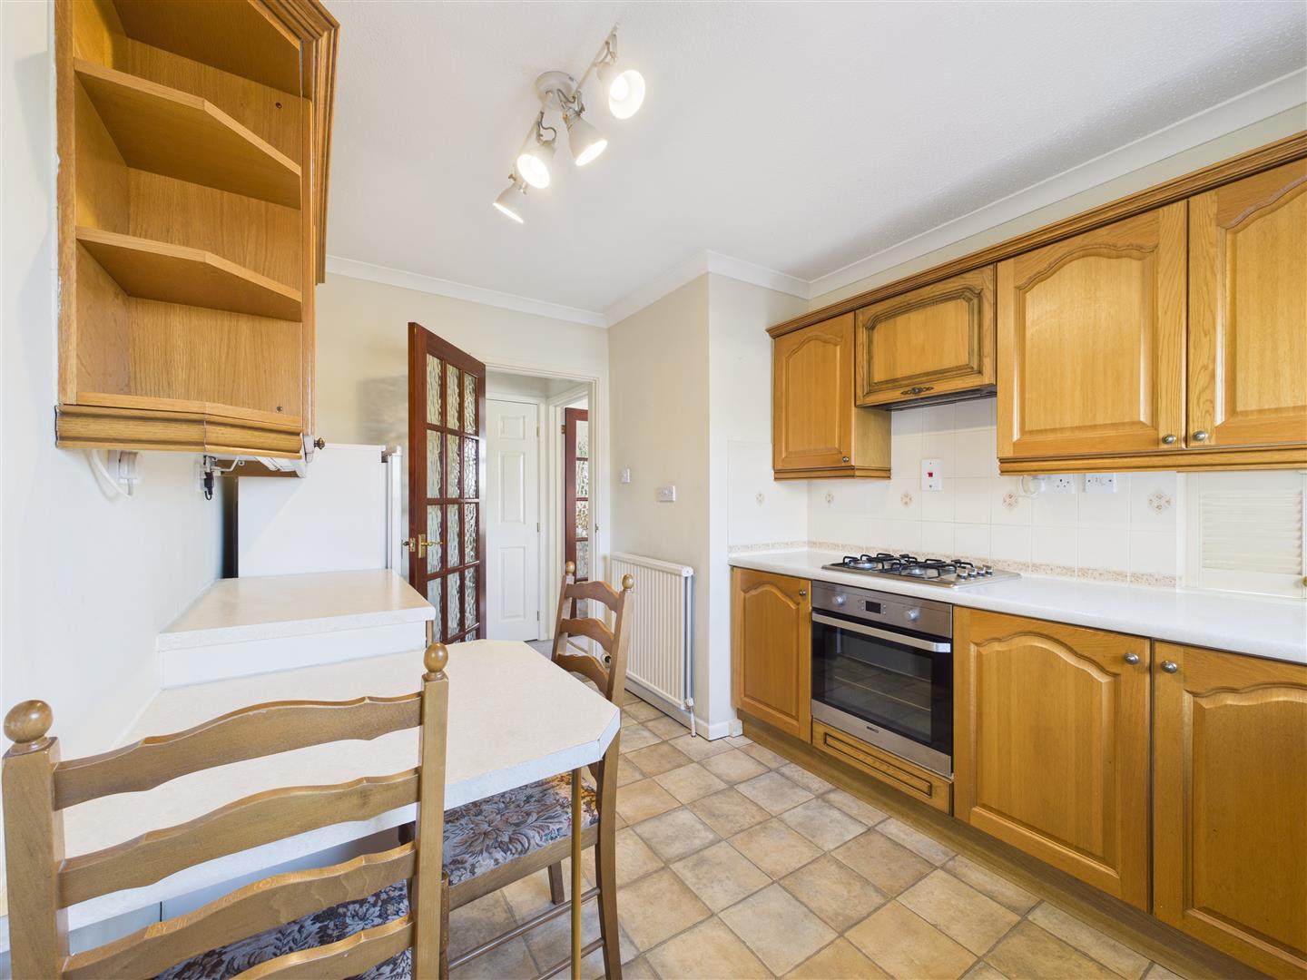
Kitchen/Breakfast Room - 3.76m x 2.62m (12'4 x 8'7) - Fitted with a range of wall and base units complemented by laminate worktops and tiled splashbacks, incorporating an inset one-and-a-half-bowl sink unit with drainer. Integrated appliances include an electric oven, gas hob and extractor hood, with additional space for a fridge/freezer. Further features include a fitted breakfast table, serving hatch, radiator and window to the side aspect.
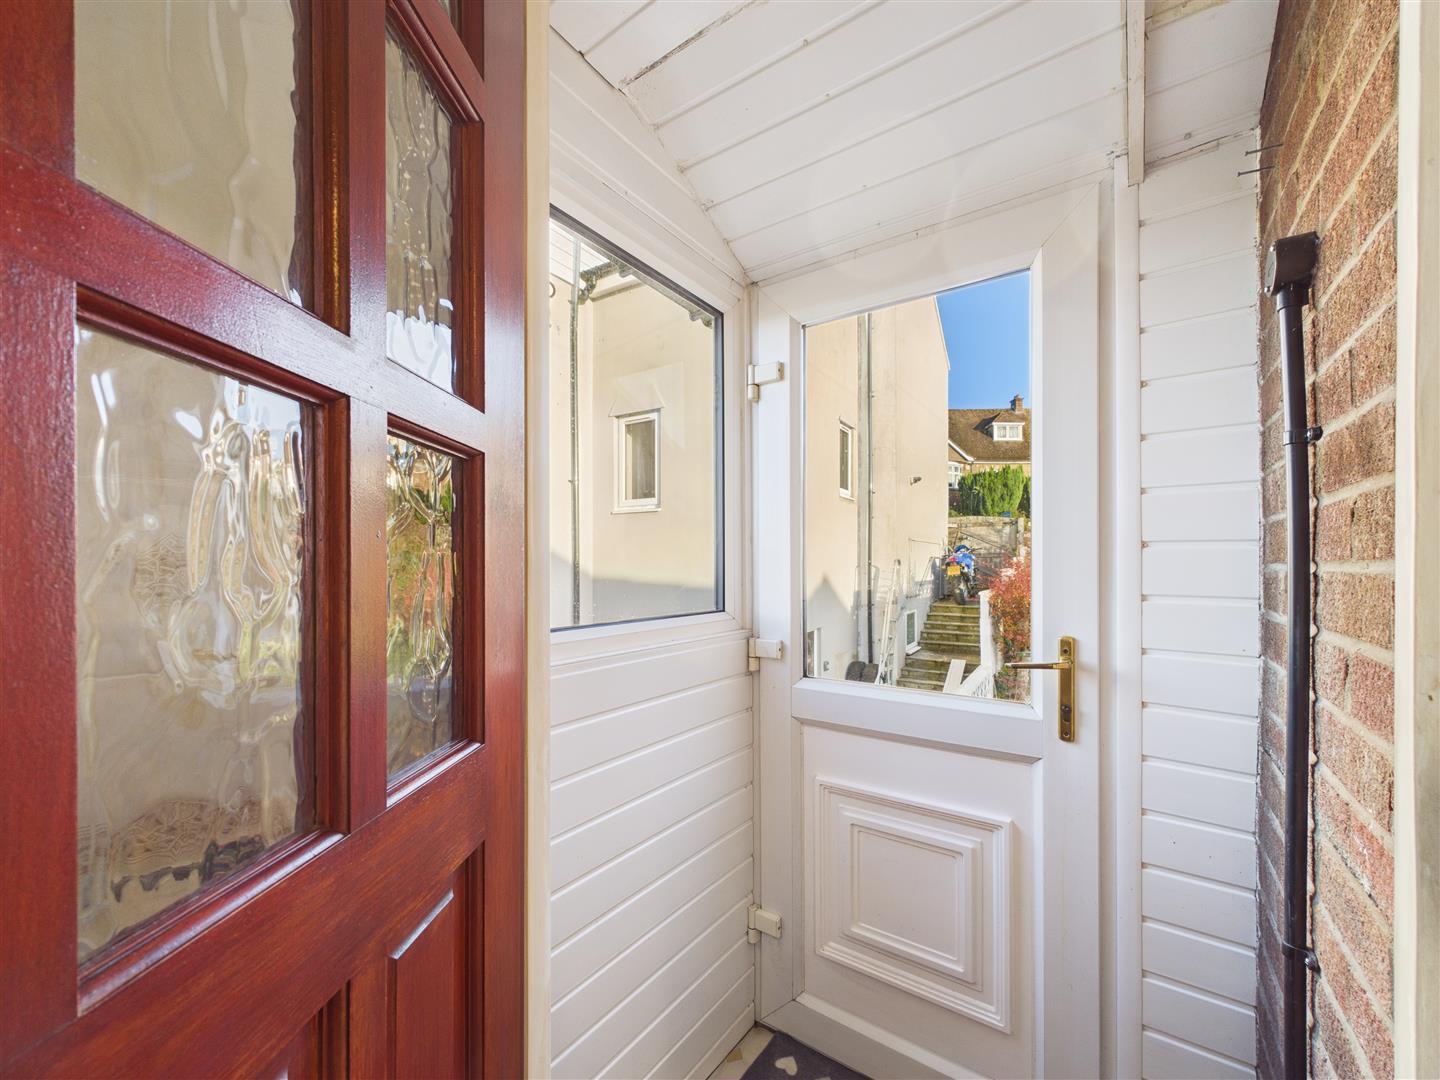
A solid wooden glazed door leads into the side porch, having a uPVC double-glazed external door with steps descending to the driveway and a further window to the side aspect.
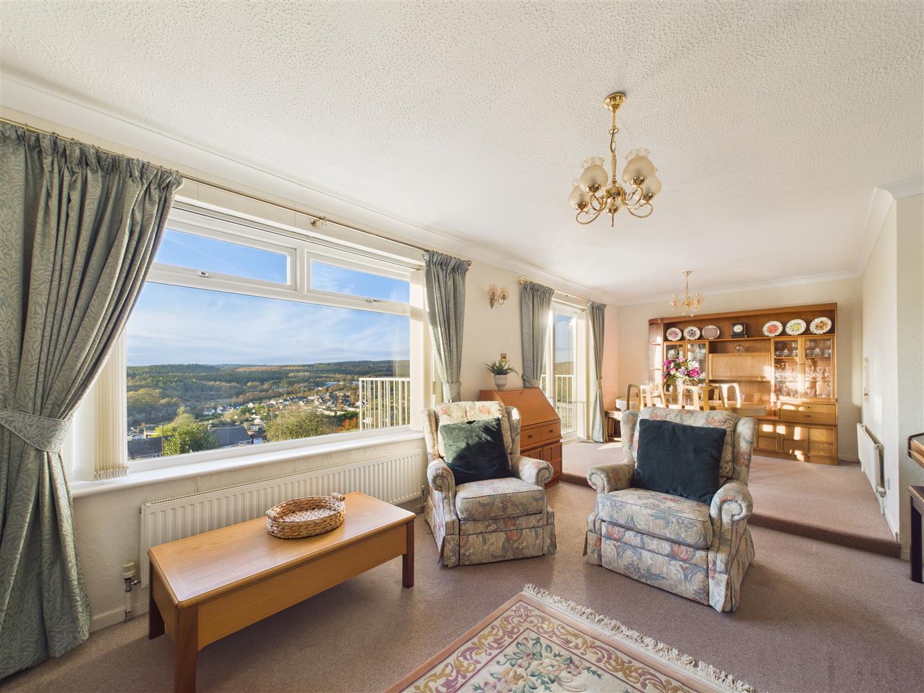
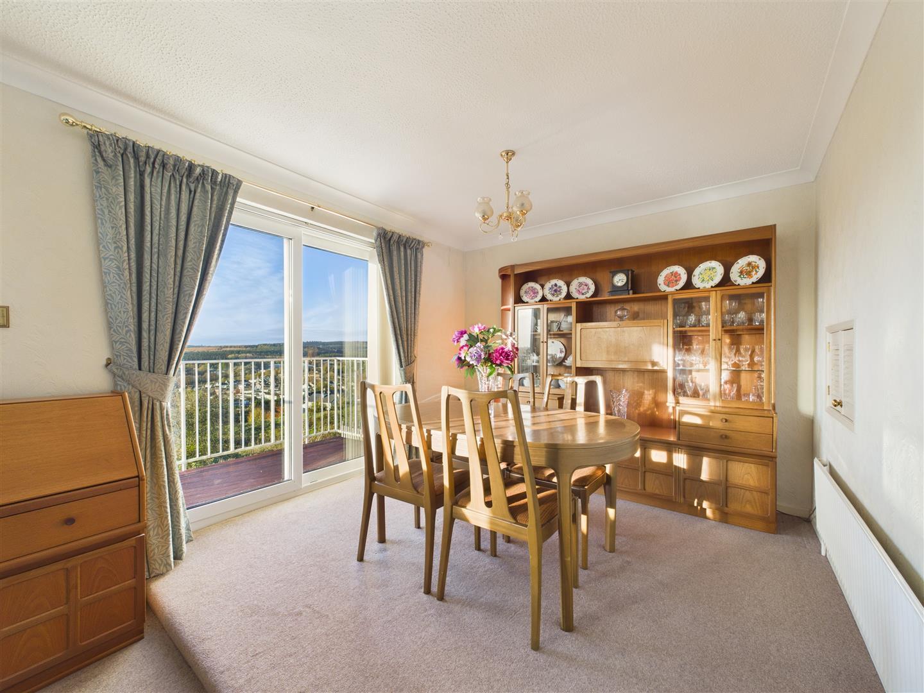
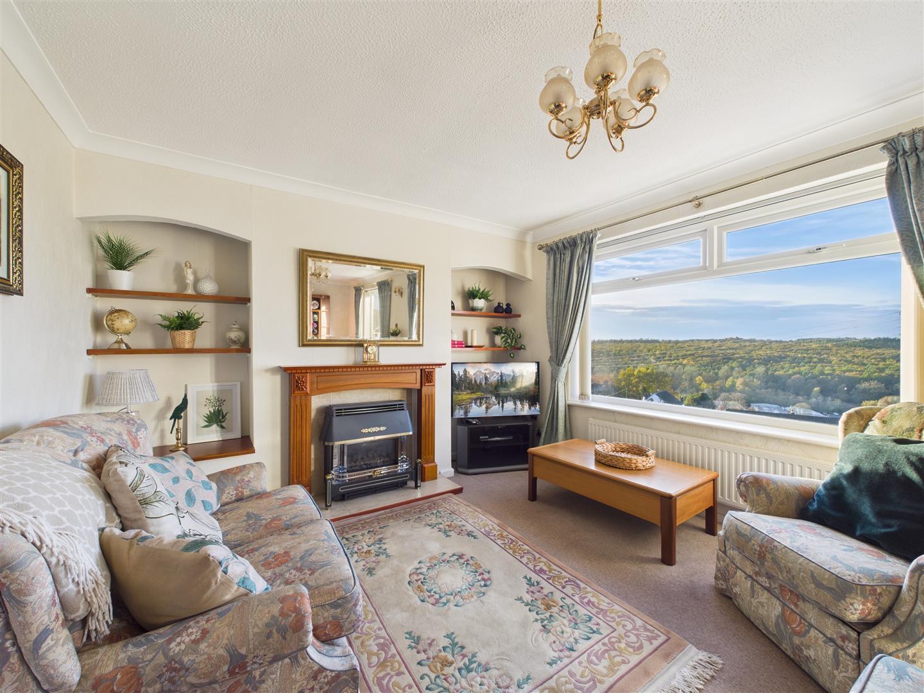
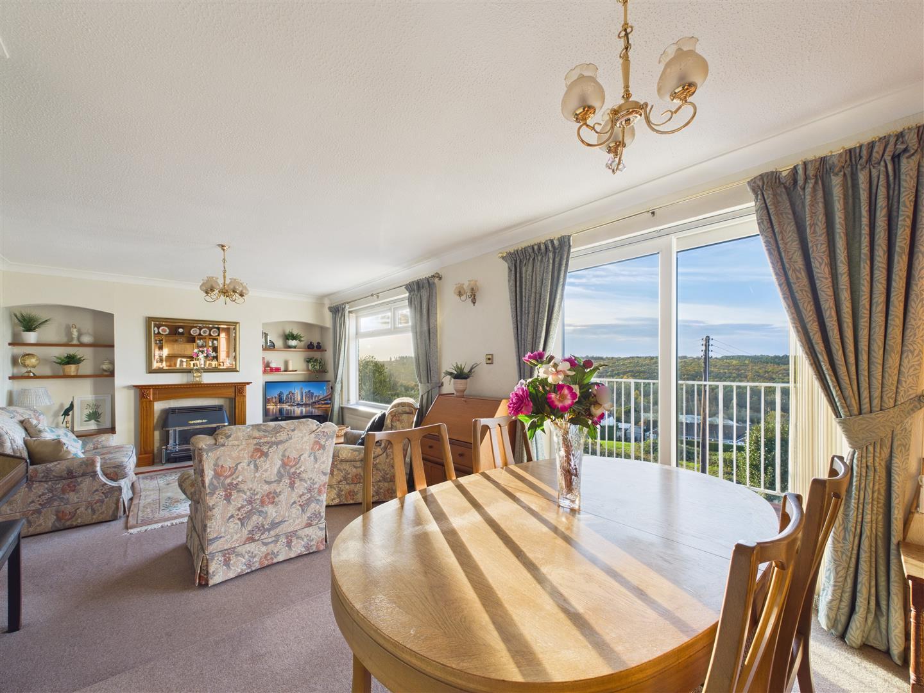
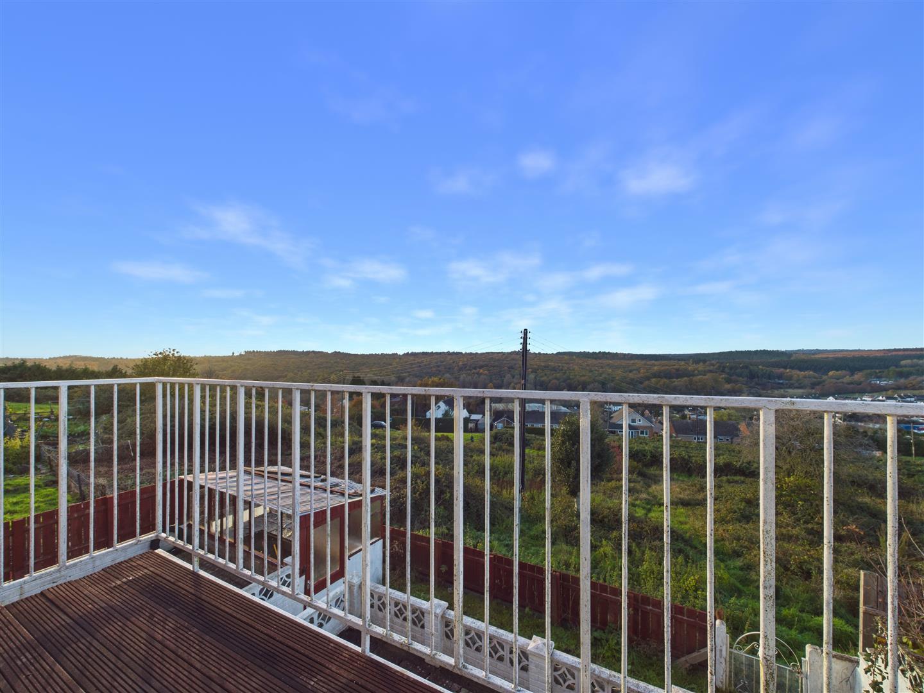
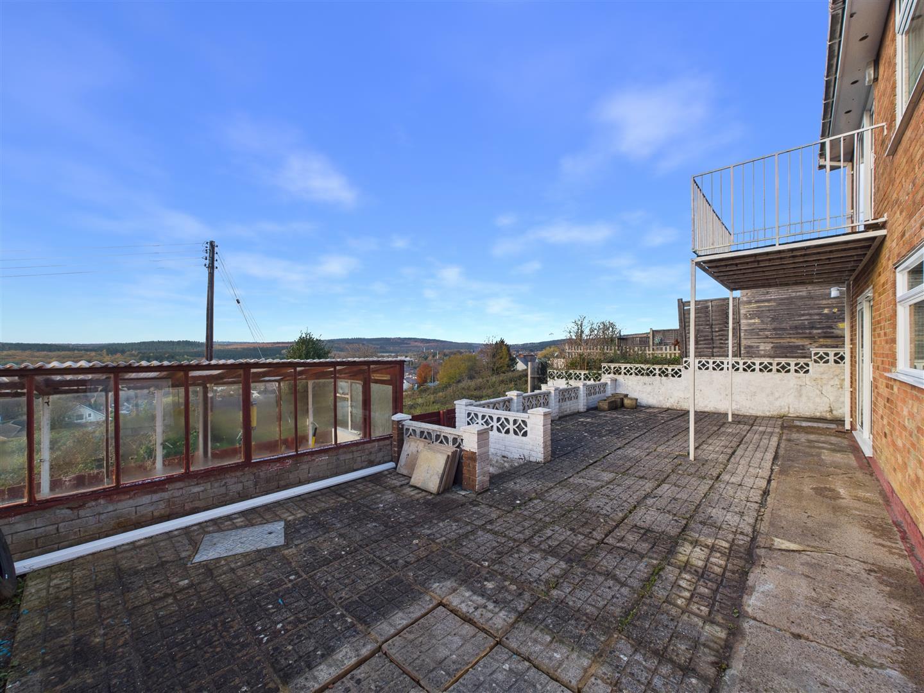
Lounge/Diner - 7.04m x 3.53m (23'1 x 11'7) - A wonderfully bright and spacious reception room, offering ample space for both comfortable seating and dining furniture. A living-flame gas fire with a gas-fired back boiler serving the central heating system provides a focal point to the room, complemented by alcoves to either side and two radiators. A large rear-facing window and sliding patio doors allow plenty of natural light to flood the room, whilst perfectly framing the beautiful panoramic views across the forest. The patio doors open directly onto the balcony, providing an ideal spot to sit, relax and enjoy the delightful westerly outlook.
Lower Ground Floor Hallway - 2.87m x 0.91m (9'5 x 3'0) - Having a radiator, useful large storage cupboard and doors leading to bedrooms one and two and the family bathroom.
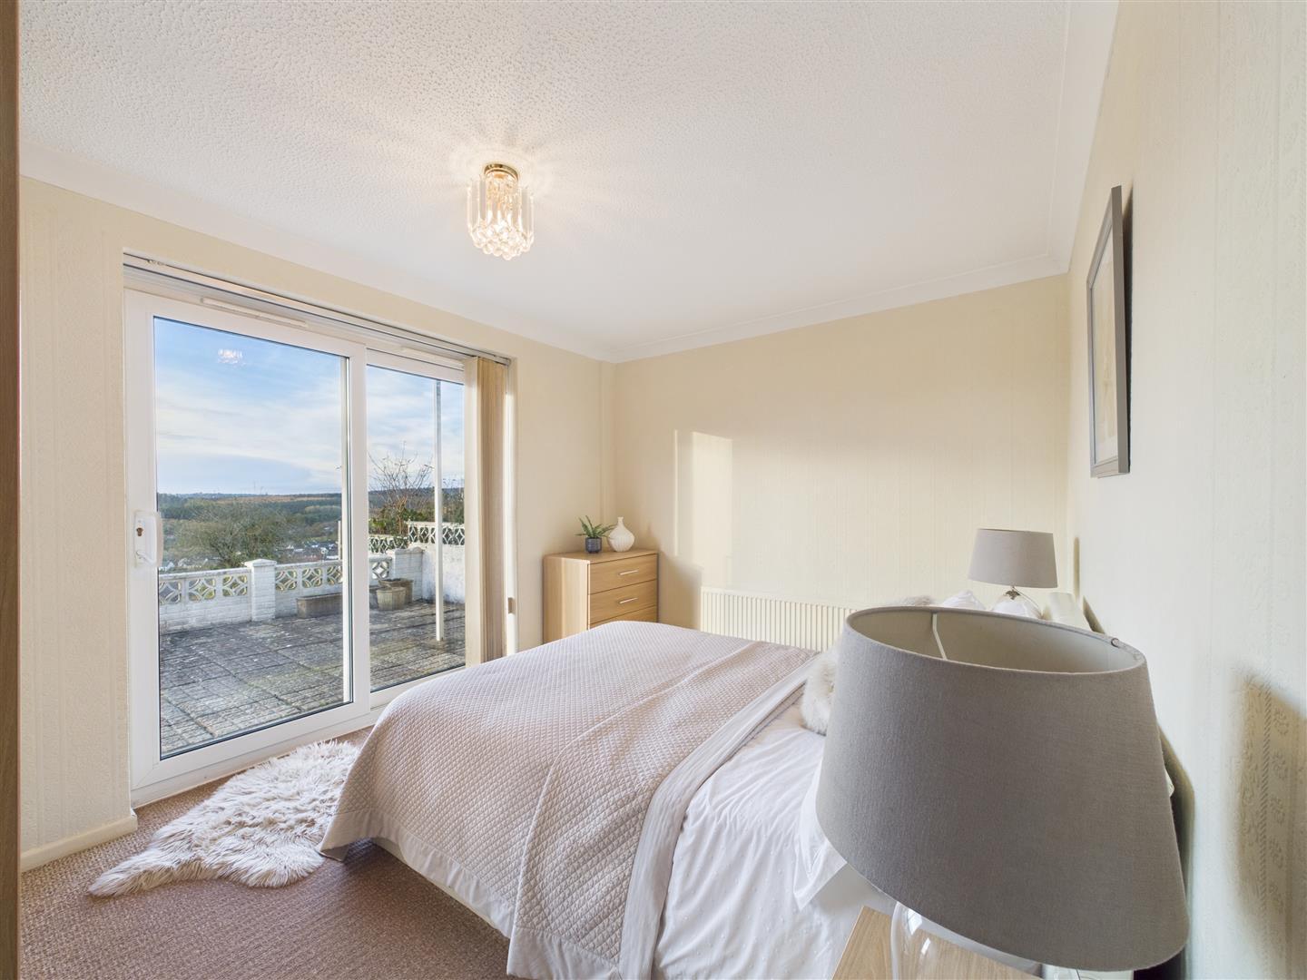
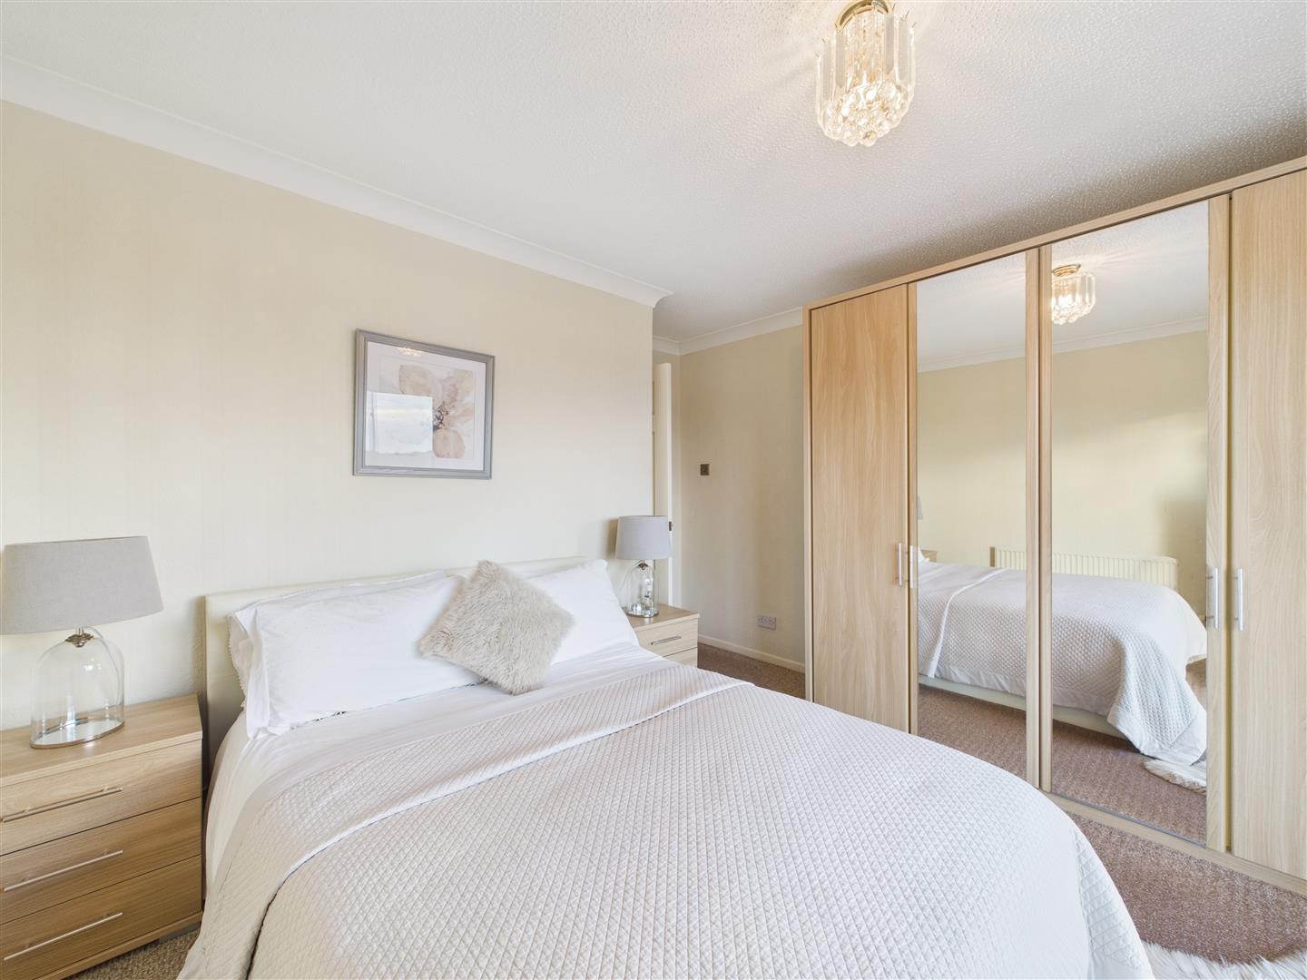
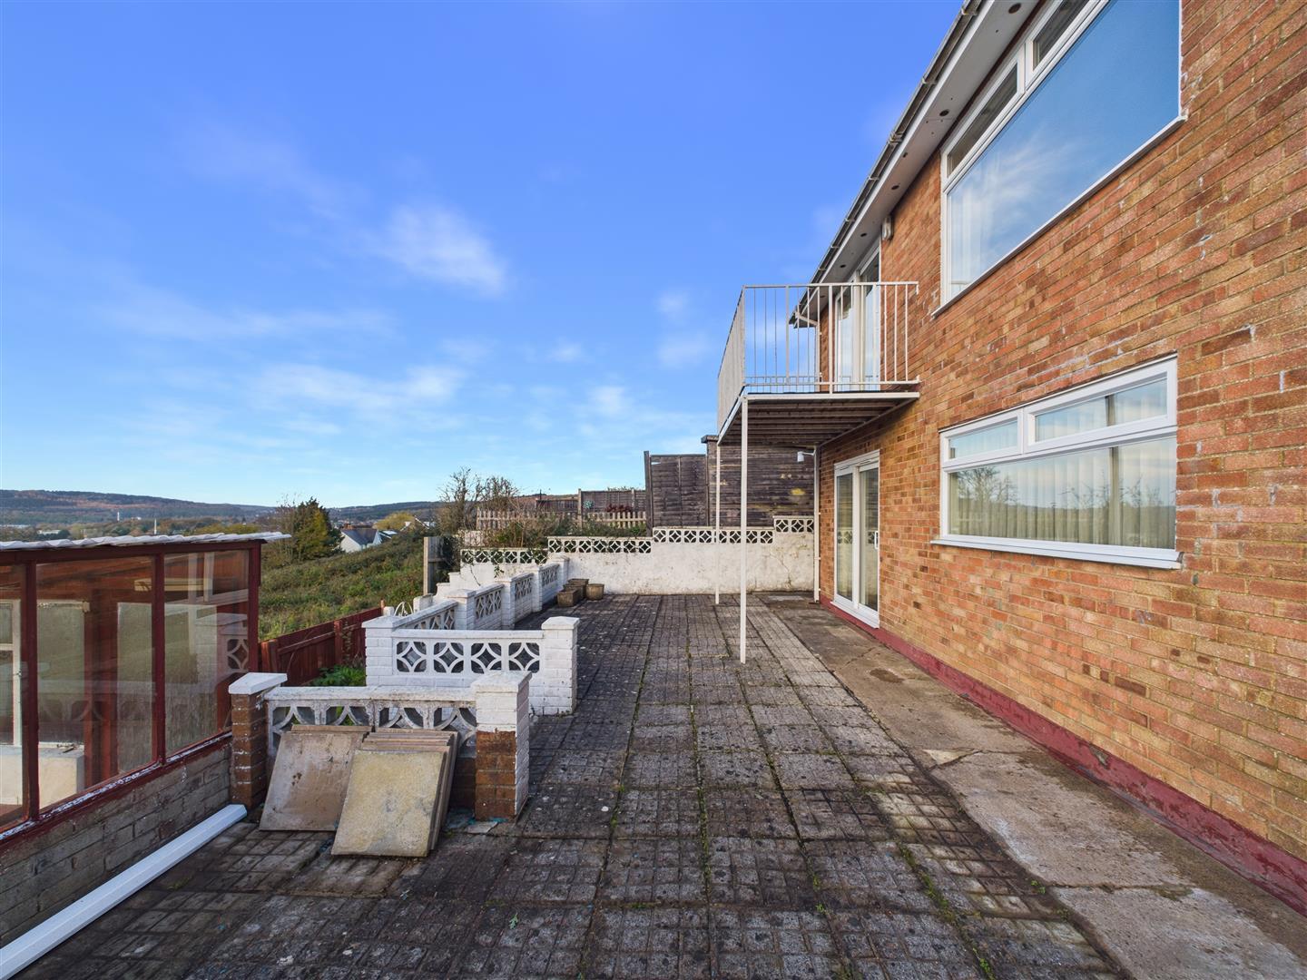
Bedroom One - 3.81m x 2.84m (12'6 x 9'4) - A generously proportioned double bedroom having a radiator and sliding patio doors opening directly onto the rear garden, allowing plenty of natural light and providing a lovely connection to the outside space.
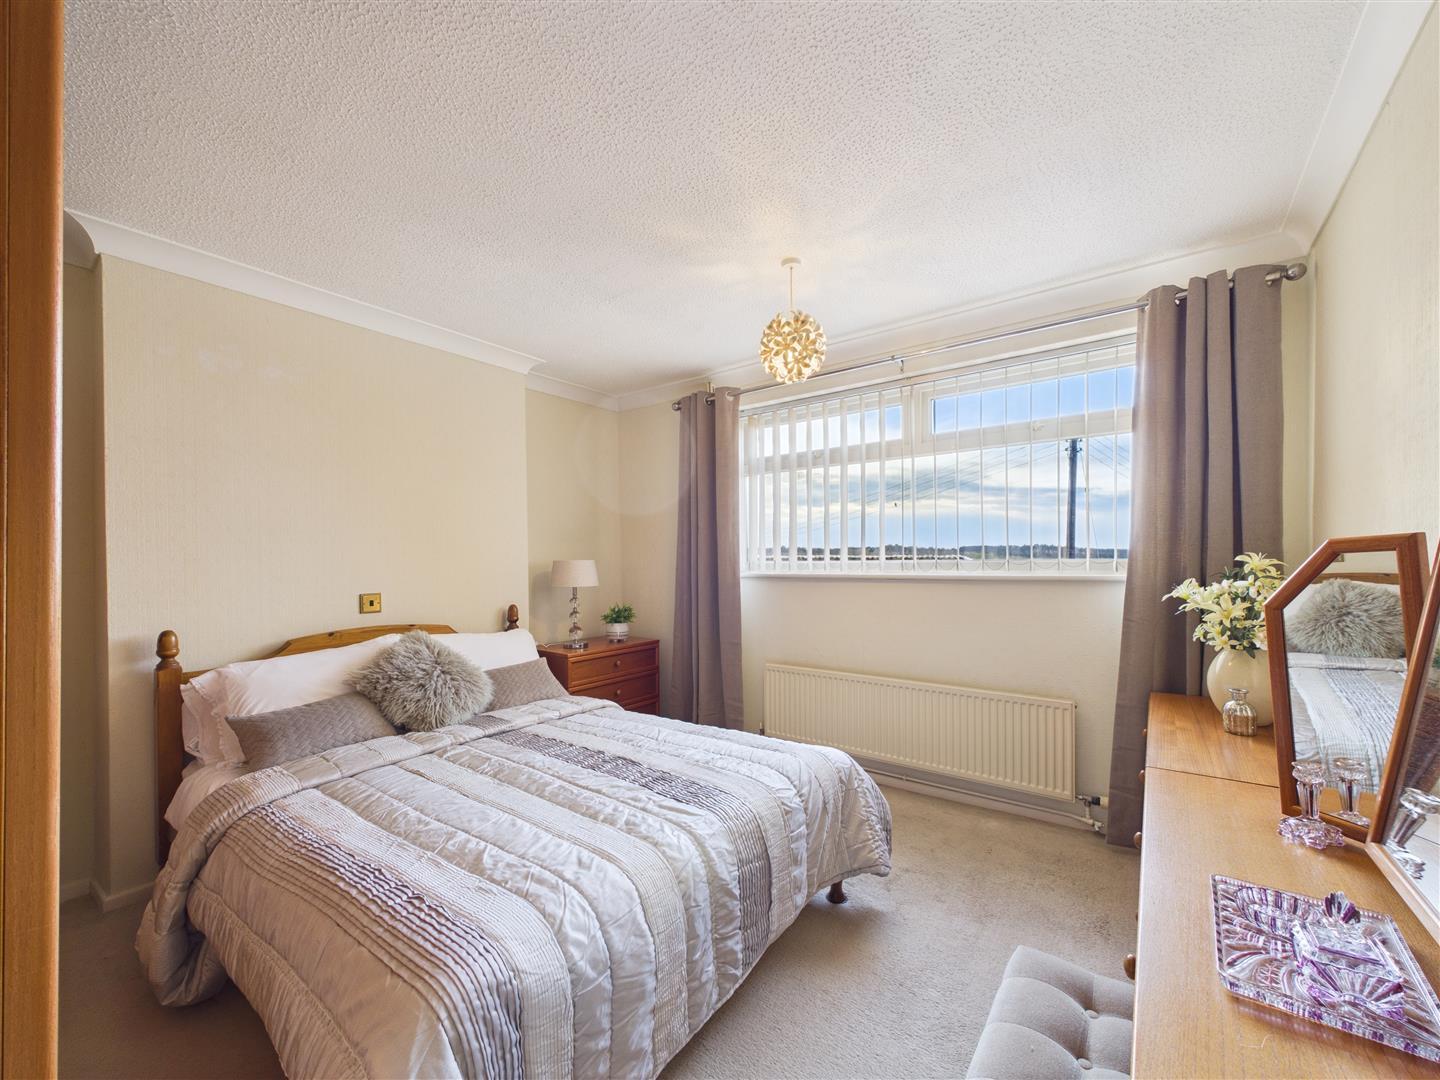
Bedroom Two - 3.56m x 3.56m (11'8 x 11'8) - A further double bedroom having a radiator and window overlooking the front aspect.
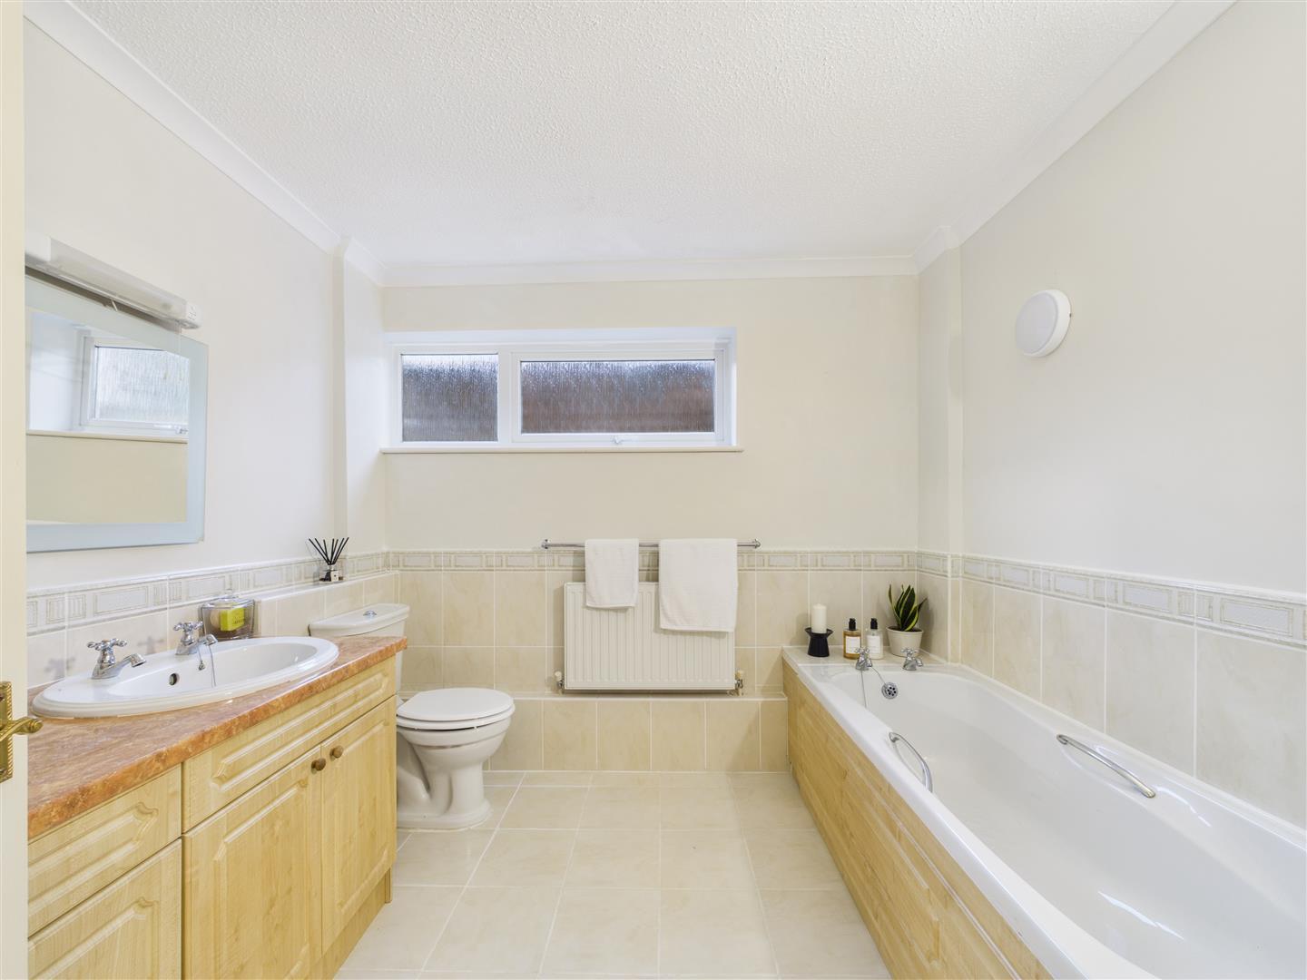
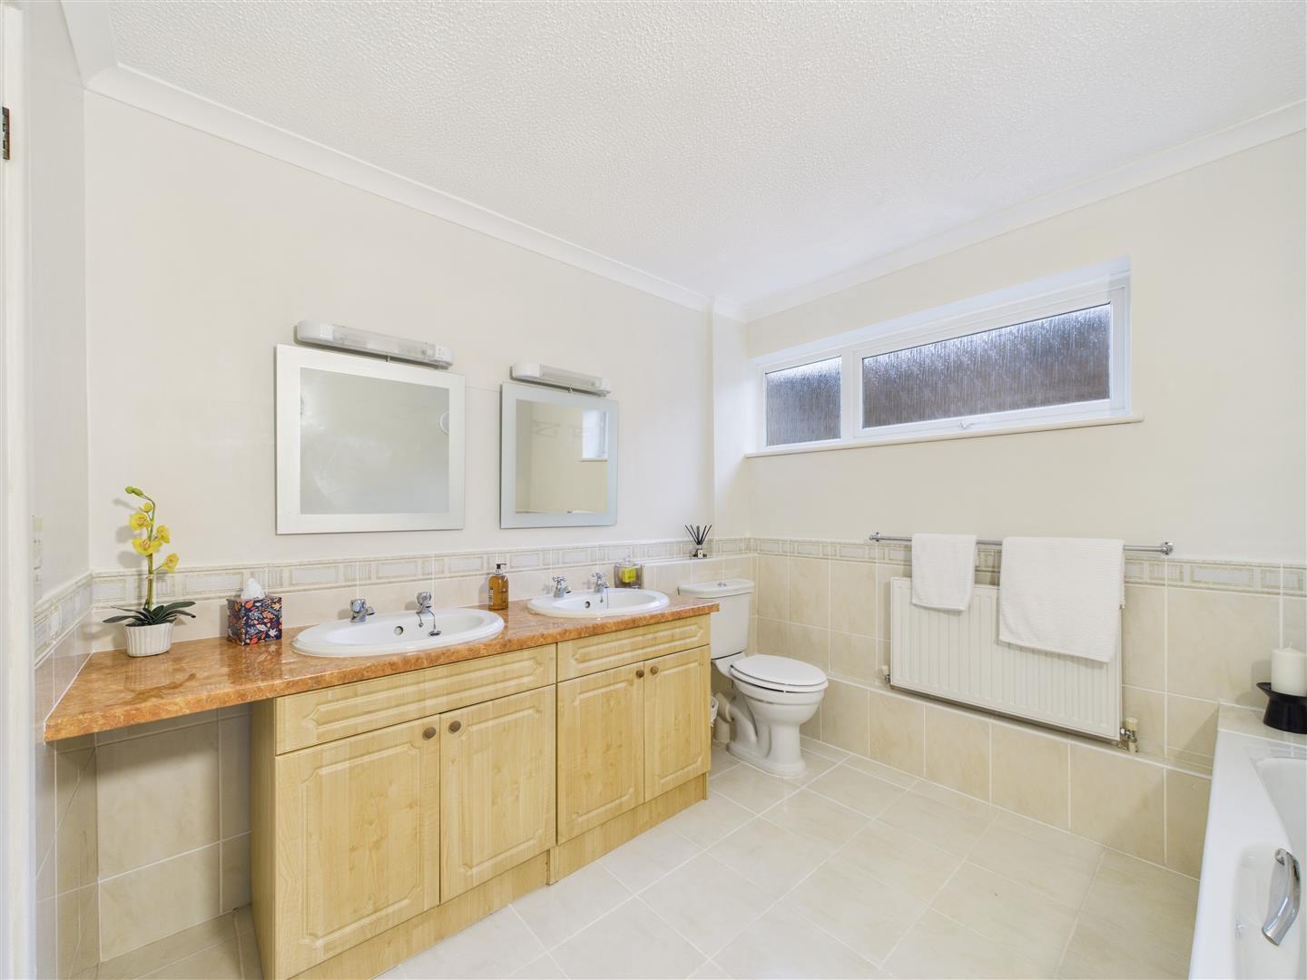
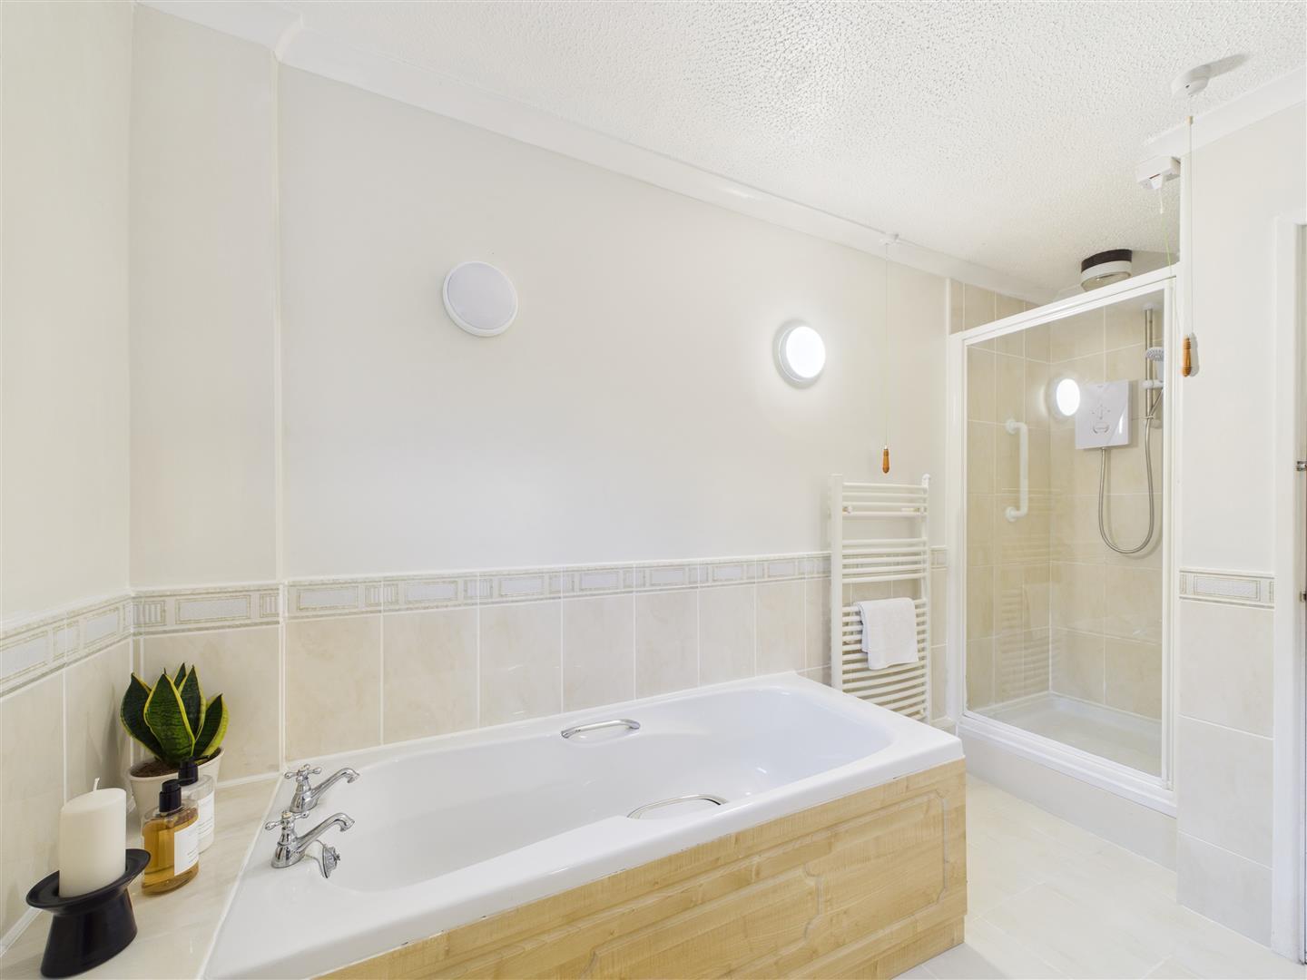
Family Bathroom - 2.67m x 2.64m (8'9 x 8'8) - Fitted with a suite comprising a panelled bath, separate corner shower enclosure with Bristan electric shower, twin vanity washbasin unit and close-coupled WC. Further features include tiled flooring, radiator and frosted window to the side aspect.
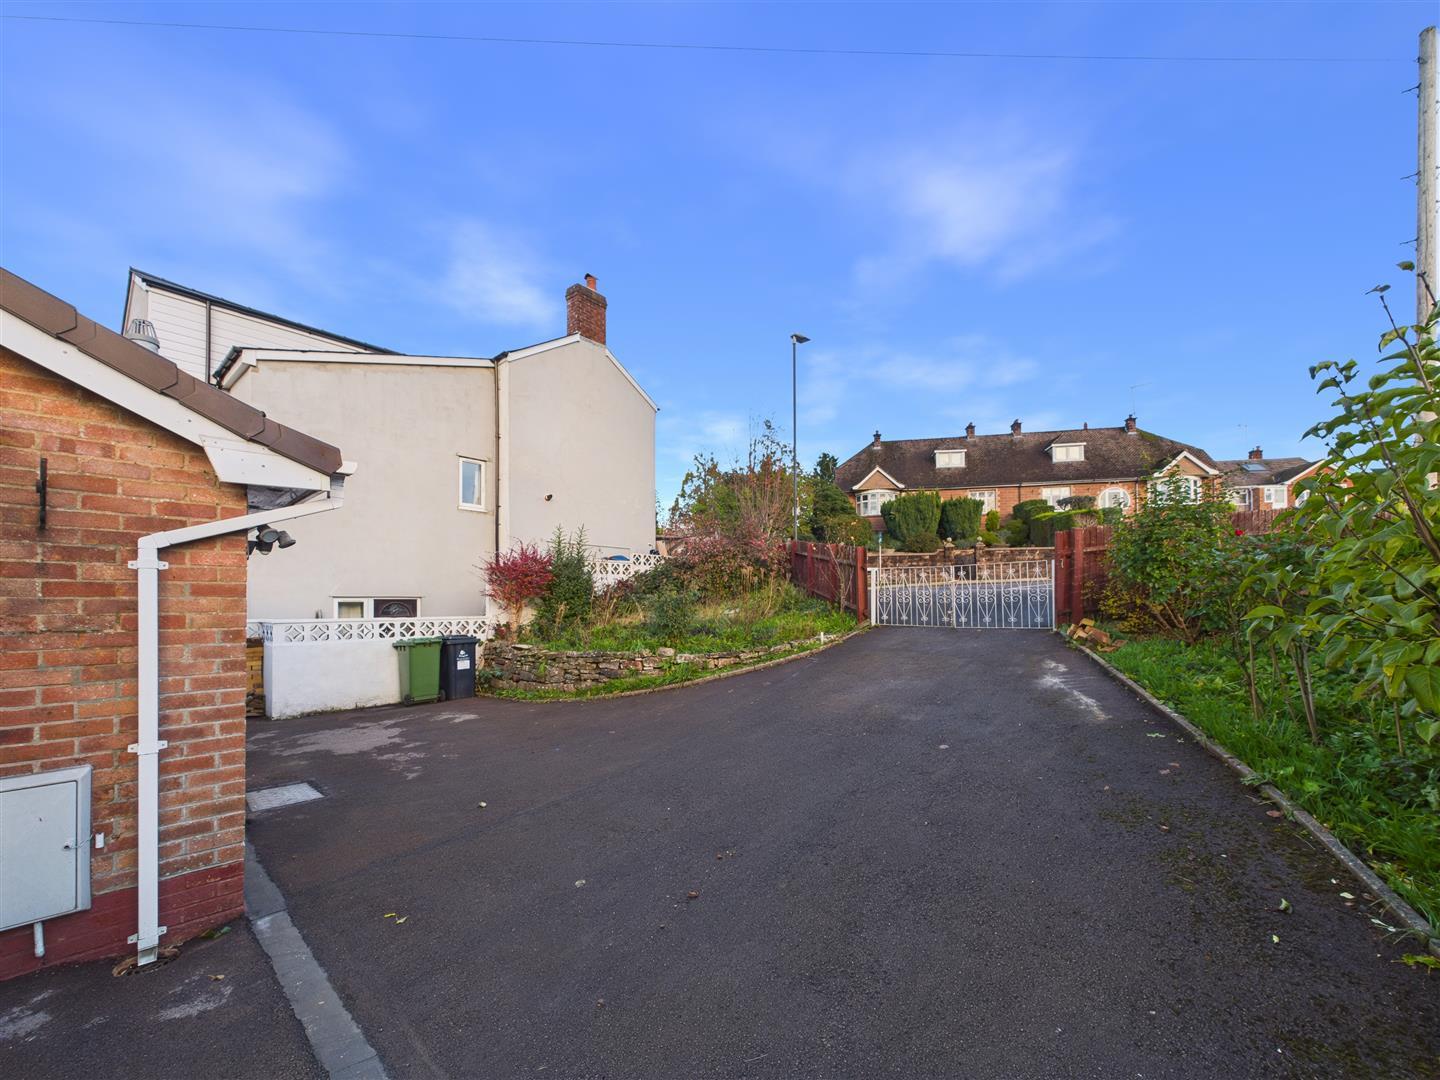
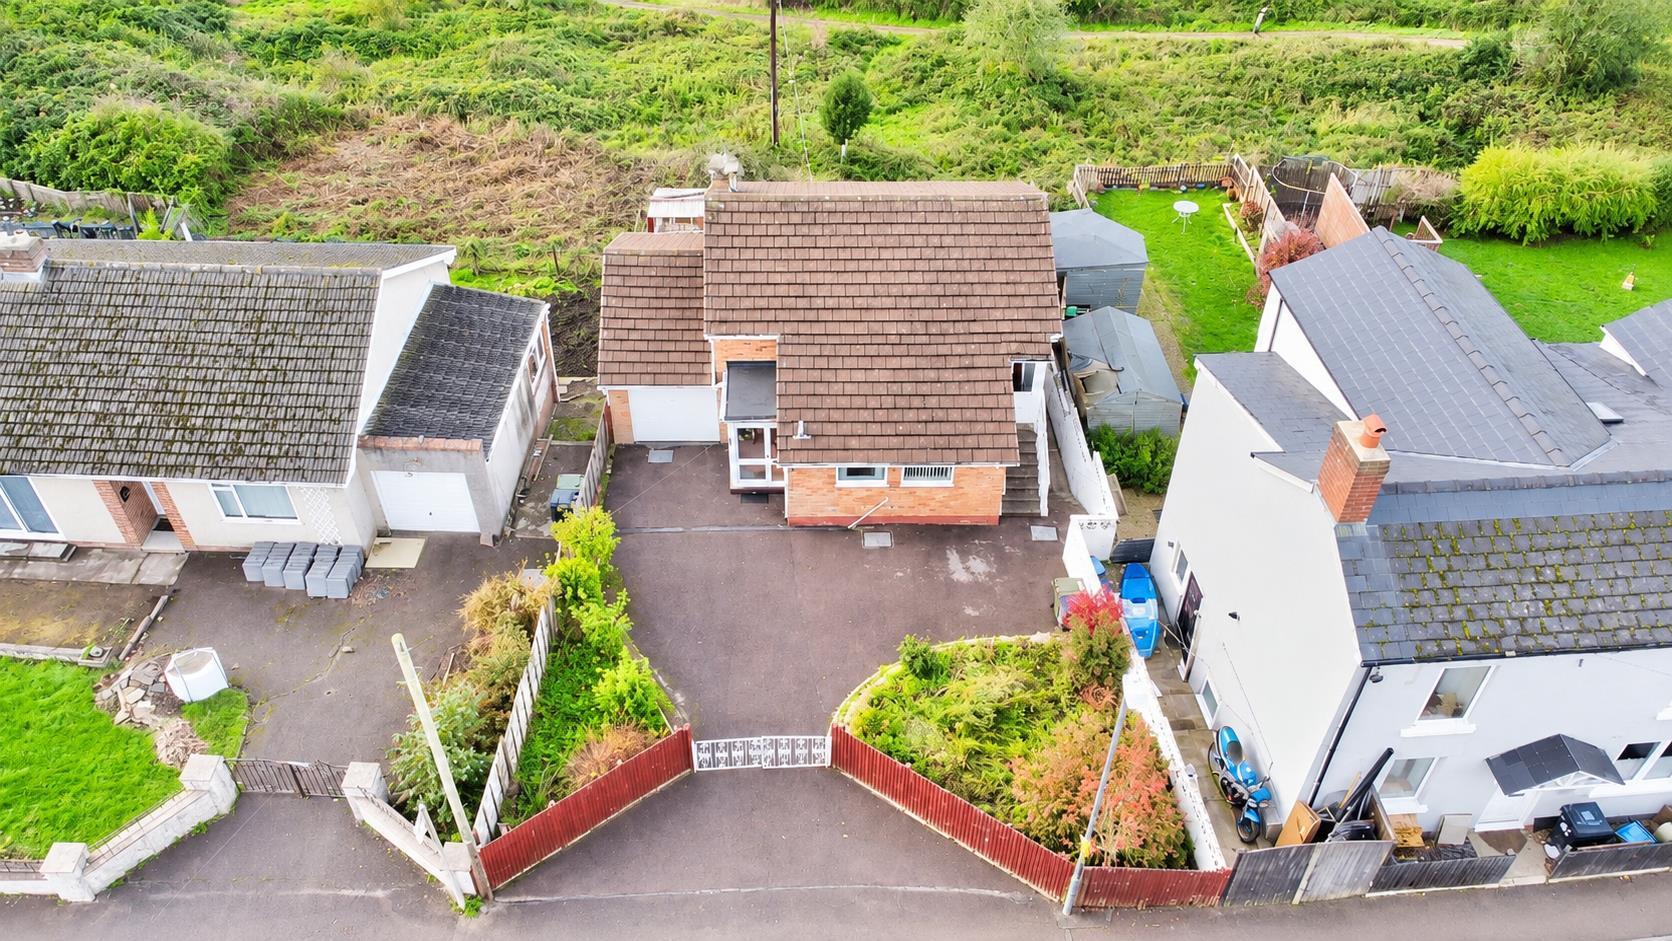
Outside - To the front of the property, the driveway is bordered by established flower beds, with steps and a pathway leading along the side of the house to the rear garden.
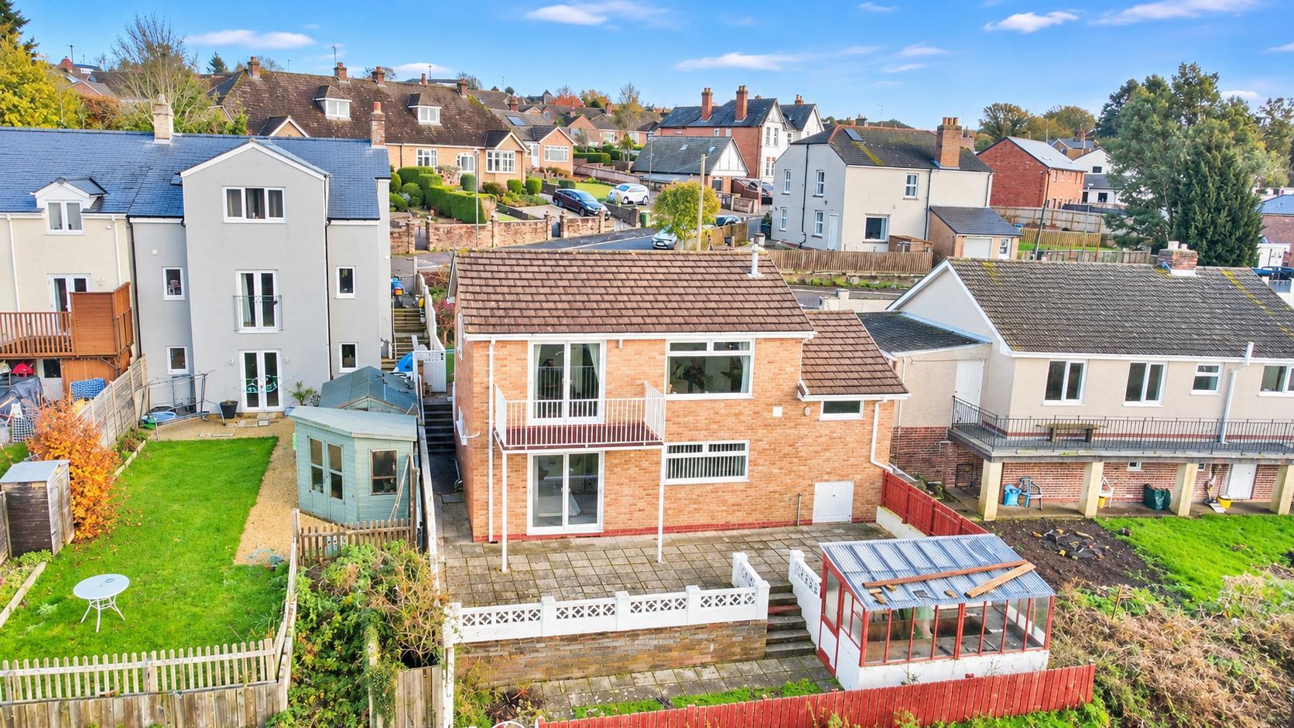
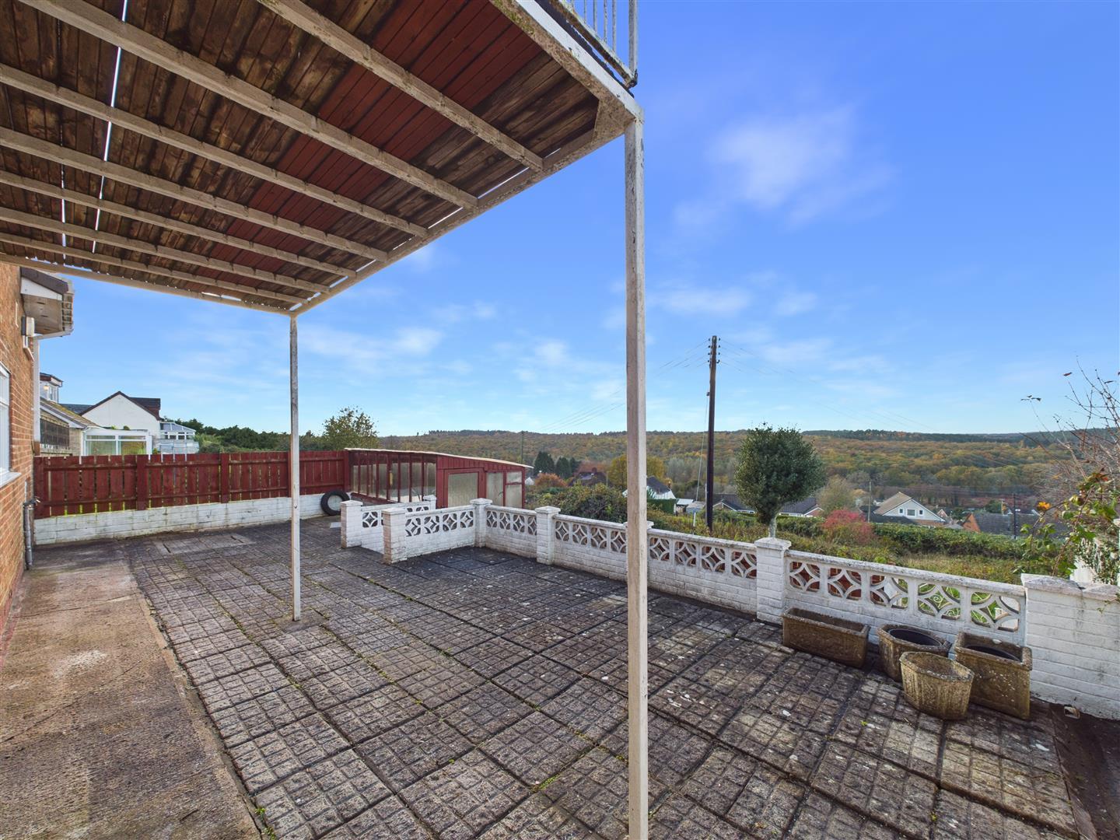
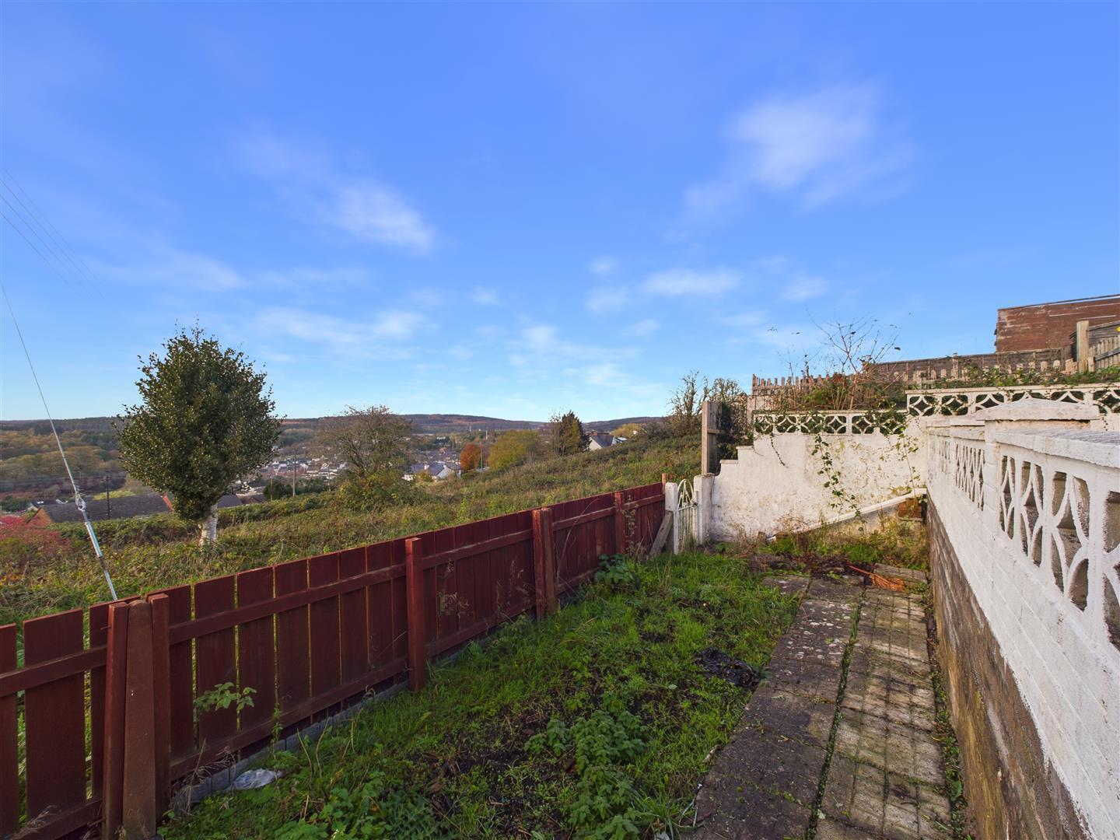
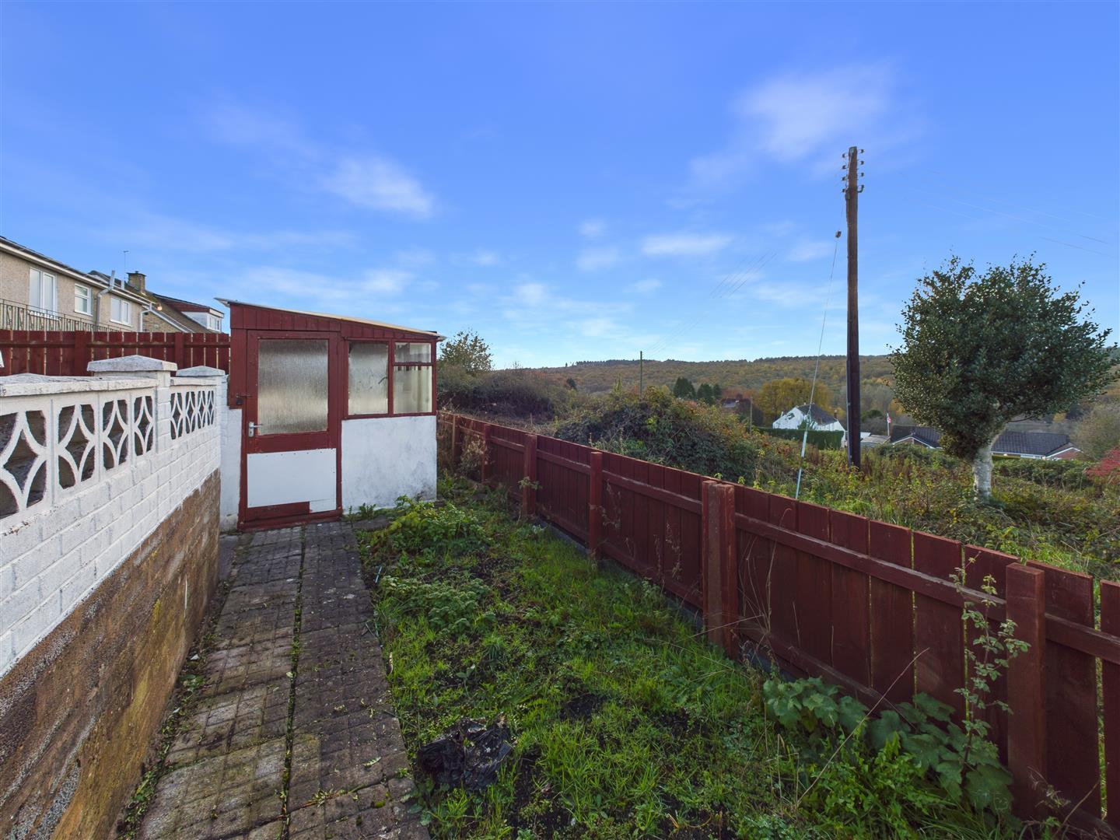
Enjoying a desirable west-facing aspect, the rear garden provides a wonderful setting from which to appreciate the property's elevated position and panoramic forest views. A spacious and private terrace offers an ideal space for outdoor dining, entertaining or simply relaxing whilst taking in the delightful surroundings. The garden continues to a lower level, which includes a greenhouse and offers further opportunities for gardening and outdoor enjoyment.
Driveway Parking And Attached Single Garage - Gated access opens onto a tarmac driveway providing off-road parking for two to three vehicles, complemented by attractive flower bed borders. The attached single garage is accessed via an up-and-over door and benefits from power, lighting and a small window to the rear aspect.
Services - Mains water, electricity, drainage and gas.
Mobile Phone Coverage / Broadband Availability - It is down to each individual purchaser to make their own enquiries. However, we have provided a useful link via Rightmove and Zoopla to assist you with the latest information. In Rightmove, this information can be found under the brochures section, see "Property and Area Information" link. In Zoopla, this information can be found via the Additional Links section, see "Property and Area Information" link.
Water Rates - Severn Trent - TBC.
Local Authority - Council Tax Band: D
Forest of Dean District Council, Council Offices, High Street, Coleford, Glos. GL16 8HG.
Money Laundering Regulations - To comply with Money Laundering Regulations, prospective purchasers will be asked to produce identification documentation at the time of making an offer. We ask for your cooperation in order that there is no delay in agreeing the sale, should your offer be acceptable to the seller(s)
Tenure - Freehold.
Viewing - Strictly through the Owners Selling Agent, Steve Gooch, who will be delighted to escort interested applicants to view if required. Office Opening Hours 8.30am - 6.00pm Monday to Friday, 9.00am - 5.30pm Saturday.
Directions - From the Mitcheldean office proceed down to the mini roundabout, turning right onto Plump Hill. Proceed along this road until reaching traffic lights, turn left immediately after the traffic lights signposted Cinderford. Follow the road until reaching Cinderford town centre, turning right at The Triangle, proceed along this road for around a mile, and the property can be found on your right hand side,
Property Surveys - Qualified Chartered Surveyors (with over 20 years experience) available to undertake surveys (to include Mortgage Surveys/RICS Housebuyers Reports/Full Structural Surveys).
Awaiting Vendor Approval - These details are yet to be approved by the vendor. Please contact the office for verified details.
Sorry! An EPC is not available for this property.
 1
 3
 2
-
-
-
- 2
- 3
- 1
-
-
-
- 2
- 4
- 1
-
-
-
- 2
- 2
- 2
-
-
-
- 2
- 2
- 1
-
-
-
- 1
- 3
- 1
-
-
-
Newent Office
4 High Street
Newent
Gloucestershire
GL18 1AN
Sales
Tel: 01531 820844
newent@stevegooch.co.uk
Lettings
Tel: 01531 822829
lettings@stevegooch.co.uk
Coleford Office
1 High Street
Coleford
Gloucestershire
GL16 8HA
Mitcheldean Office
The Cross
Mitcheldean
Gloucestershire
GL17 0BP
Gloucester Office
27 Windsor Drive
Tuffley
Gloucester
GL4 0QJ
2022 © Steve Gooch Estate Agents. All rights reserved. Terms and Conditions | Privacy Policy | Cookie Policy | Complaints Procedure | CMP Certificate | ICO Certificate | AML Procedure
Steve Gooch Estate Agents Limited.. Registered in England. Company No: 11990663. Registered Office Address: Baldwins Farm, Mill Lane, Kilcot, Gloucestershire. GL18 1AN. VAT Registration No: 323182432