

Winnycroft Lane, Matson, Gloucester
Price £450,000
4 Bedroom
Detached House
Overview
4 Bedroom Detached House for sale in Winnycroft Lane, Matson, Gloucester
Key Features:
- A Beautifully Presented and Exceptionally Spacious Four Bedroom Detached Residence
- Offering Versatile Accommodation Ideally Suited For Multi Generational Household
- Generous Proportioned Self Contained One Bedroom Annexe
- Plot Measuring A Fifth Of An Acre With Secure Gated Off Road Parking
- All Is Offered With No Onward Chain
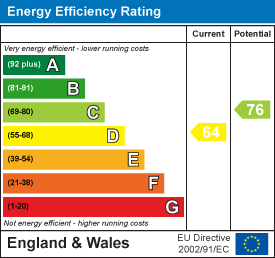
- EPC - D, Council Tax - C, Freehold
A BEAUTIFULLY PRESENTED and EXCEPTIONALLY SPACIOUS FOUR BEDROOM DETACHED RESIDENCE offering VERSATILE ACCOMMODATION ideally suited for modern family living and multi generational households. The accommodation includes a GENEROUS PROPORTIONED SELF CONTAINED ONE BEDROOM ANNEXE providing EXCELLENT FLEXIBILITY for the extended family, guest or independent living. Externally the property boasts SECURE GATED OFF ROAD PARKING for up to six vehicles and is all offered with NO ONWARD CHAIN.
Upvc double glazed door leads into:
Entrance Hall - Door leading off, radiator, laminate wood flooring, opening into:
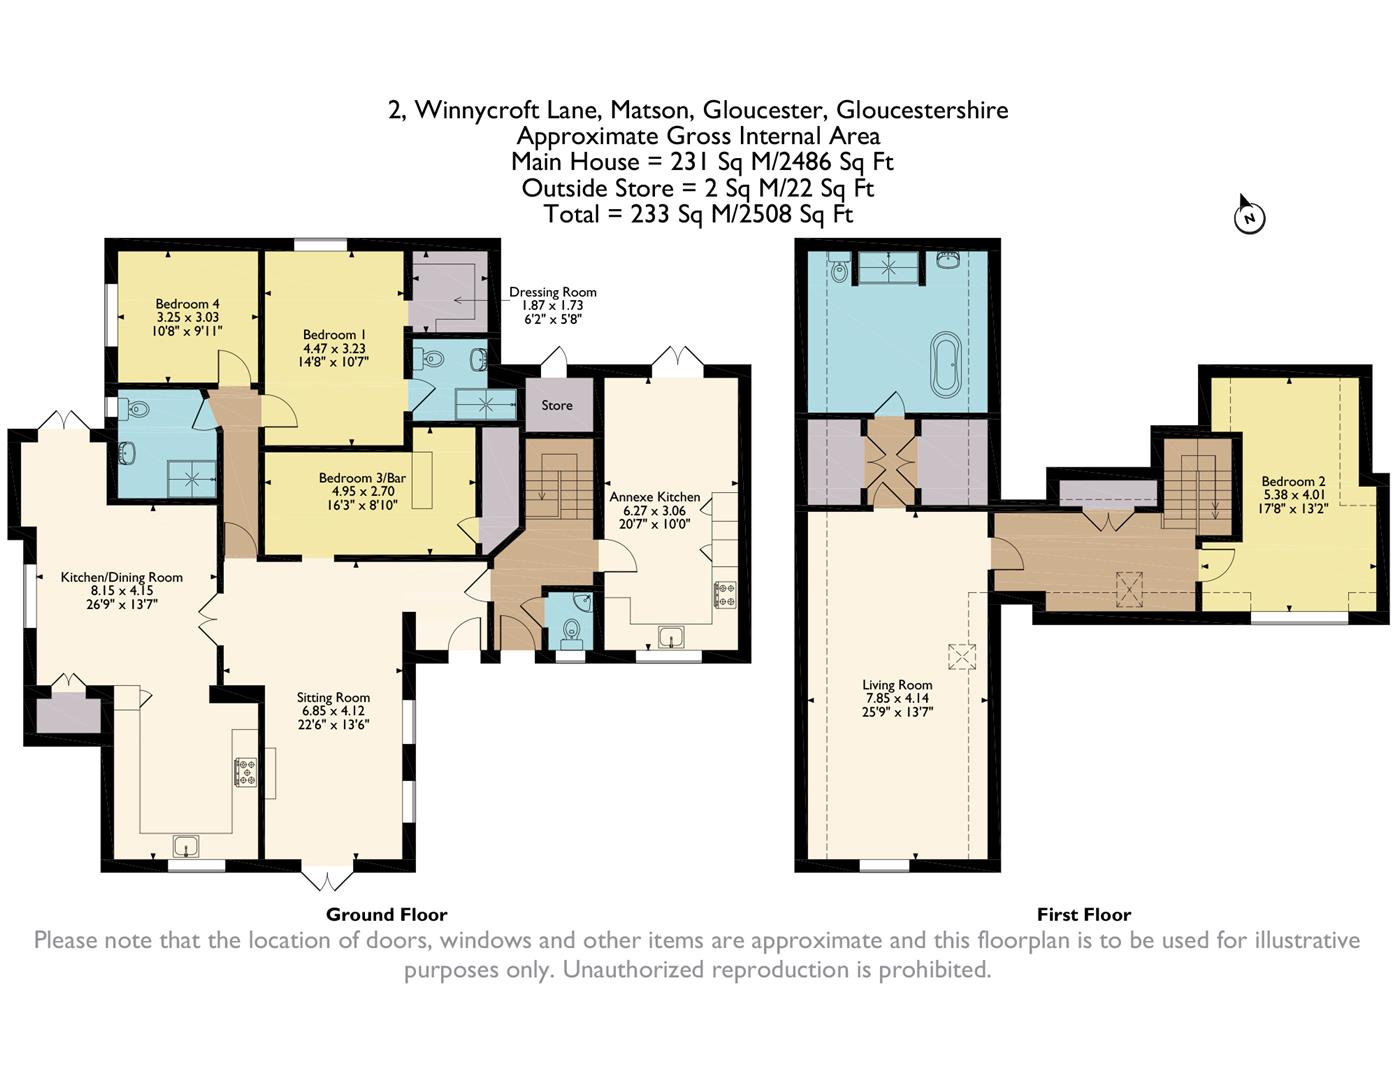
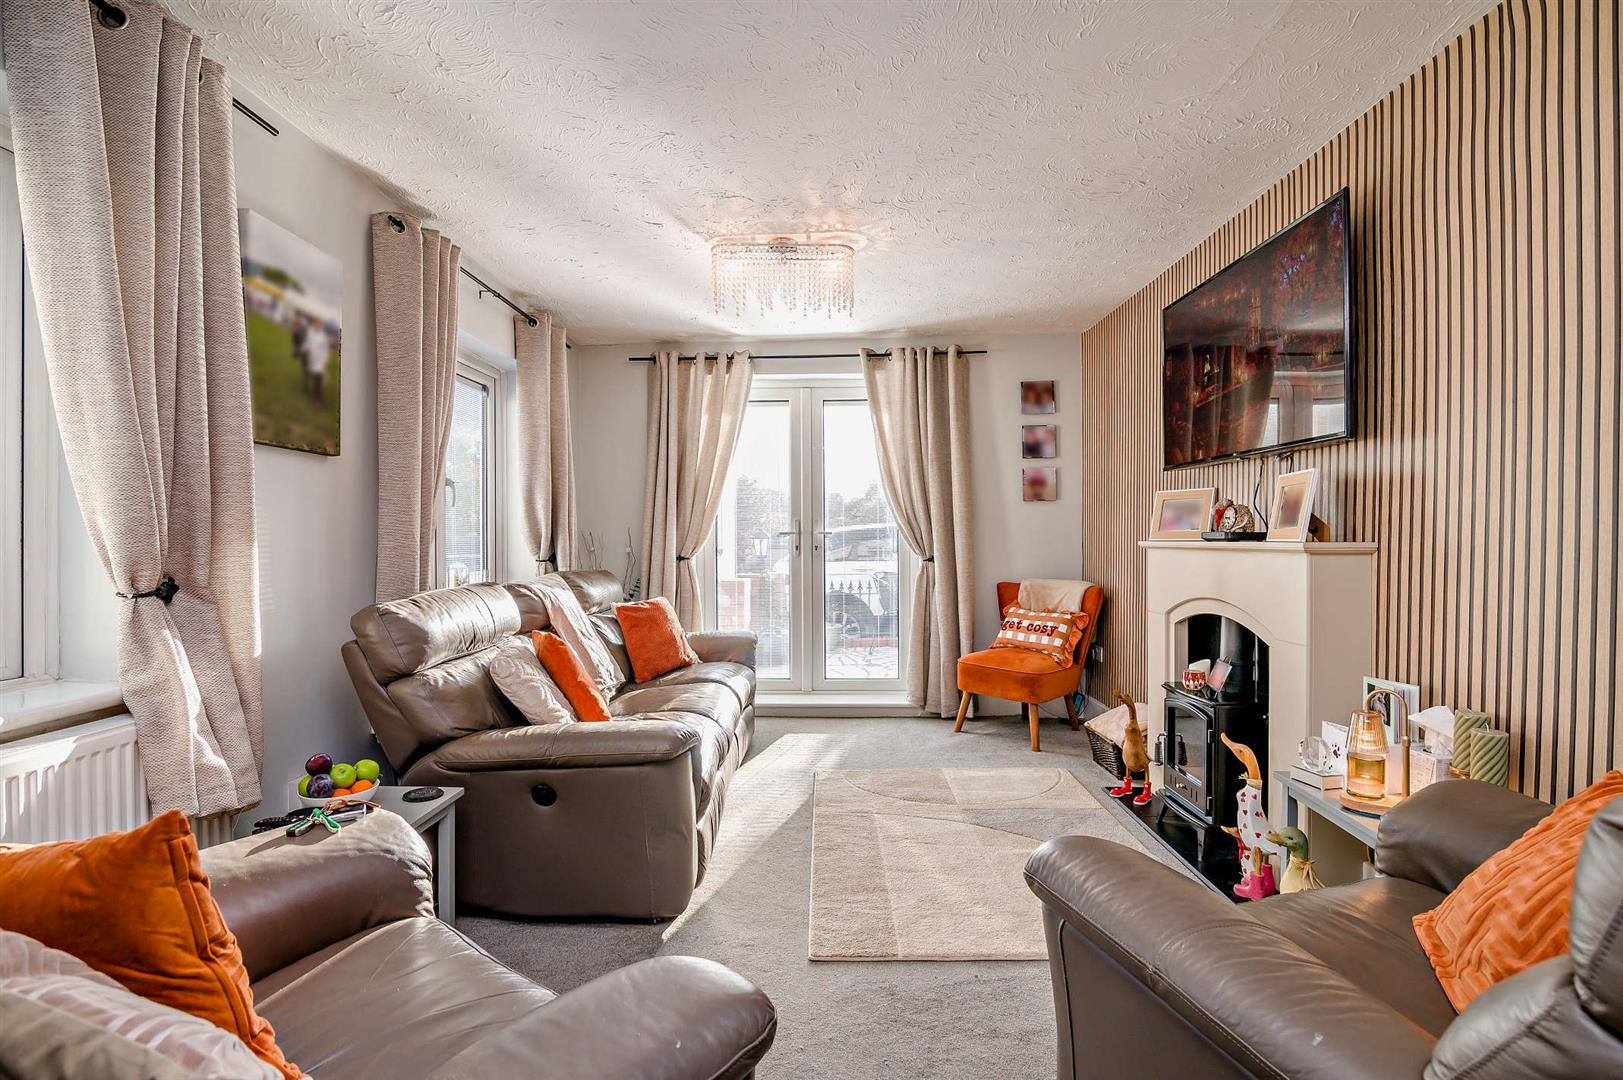
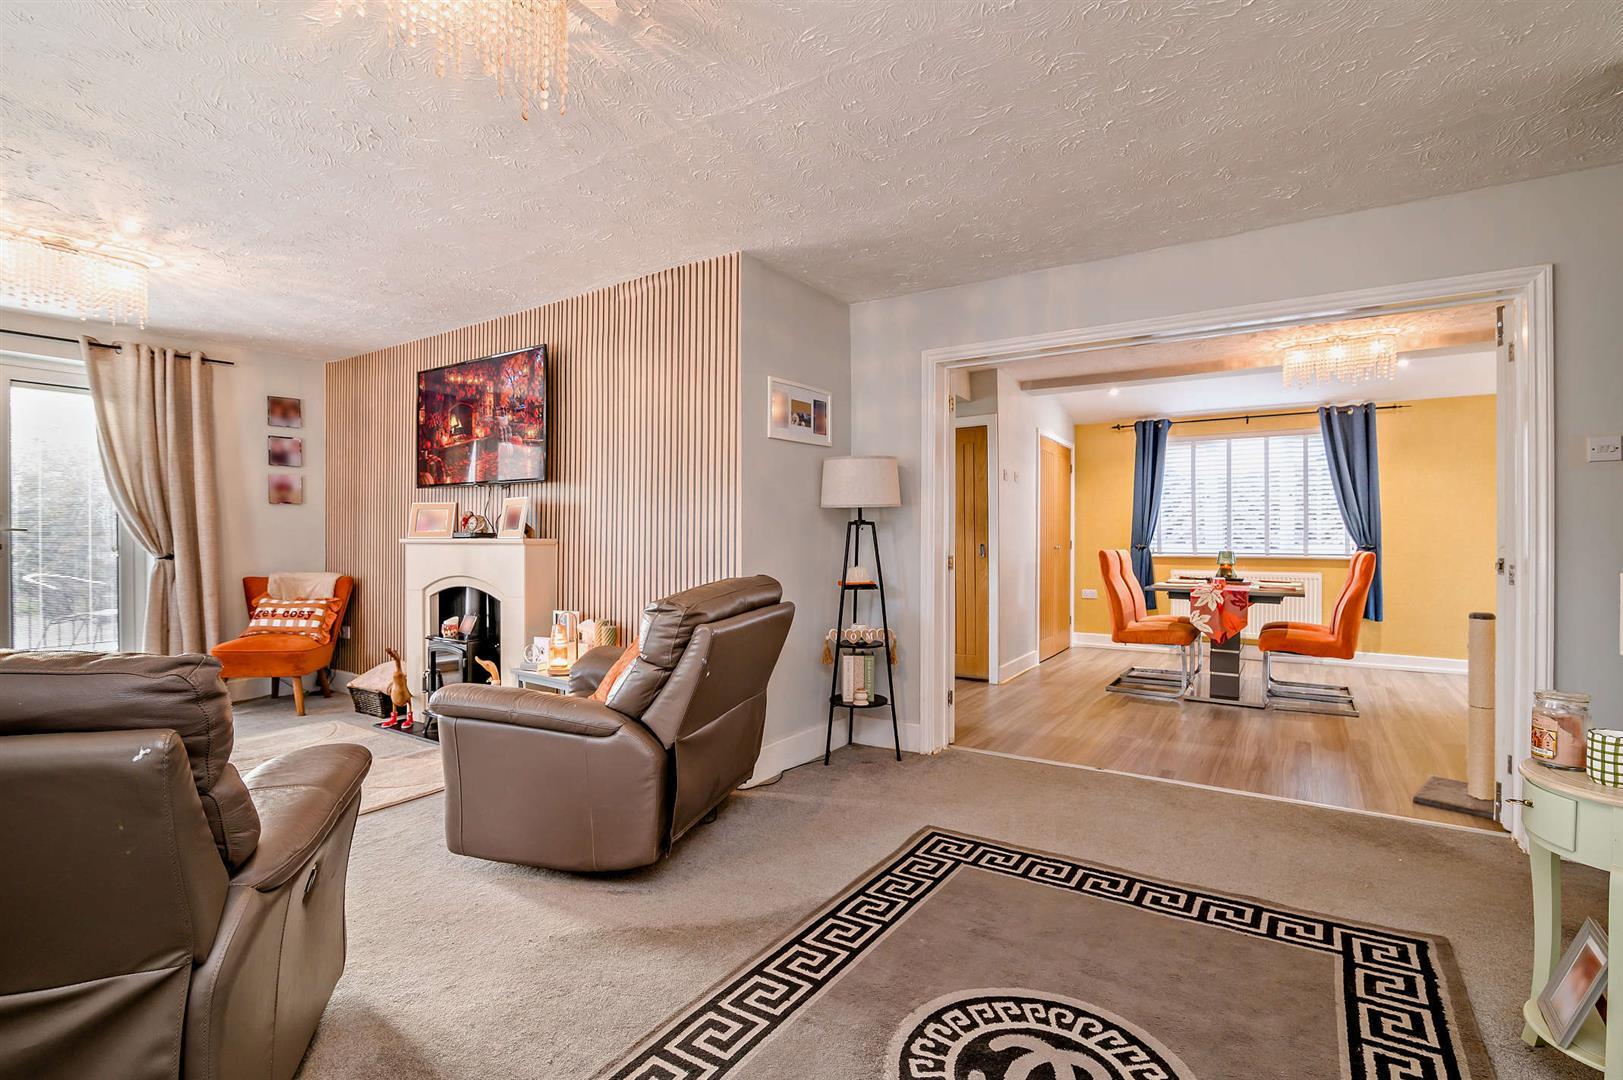
Sitting Room - 6.85m x 4.12m (22'5" x 13'6") - Stone effect fireplace with an electric woodburner on a slate effect hearth, radiators, upvc double glazed French patio doors with blinds inserted lead onto a front porch, two upvc double glazed windows to side aspect with blinds inserted, double wooden doors lead into:
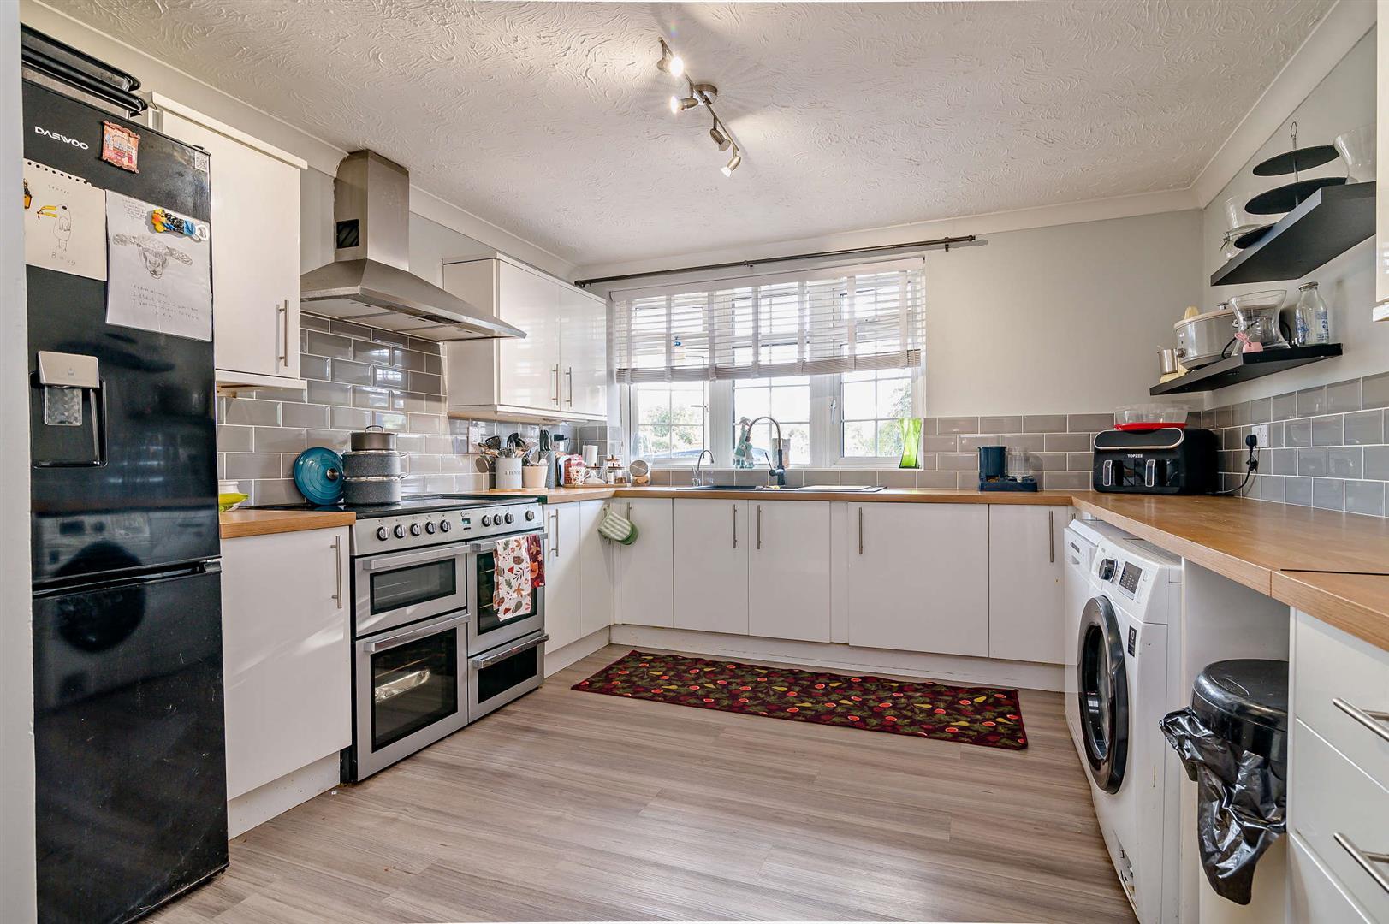
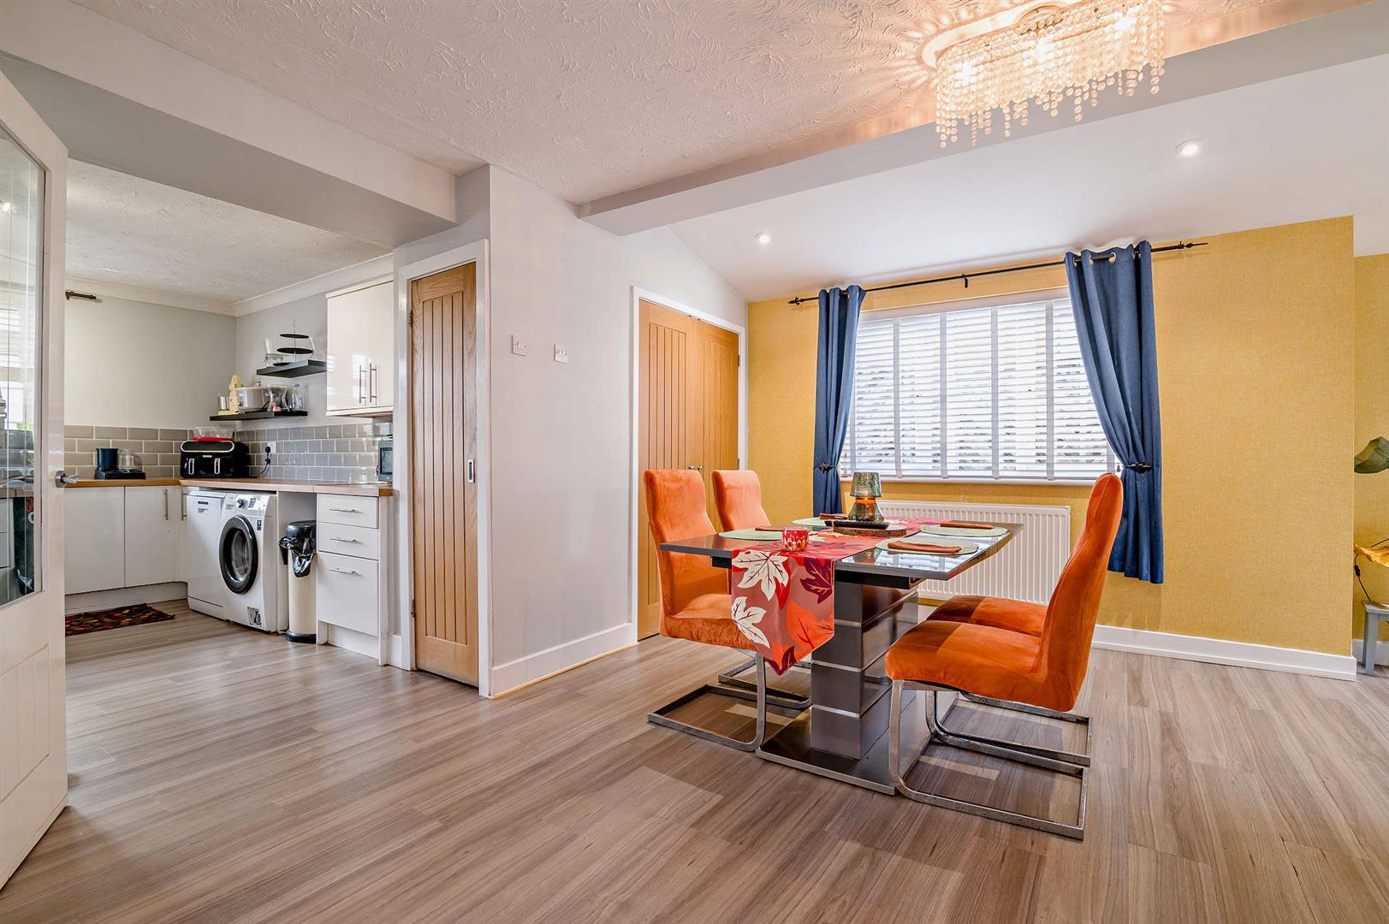
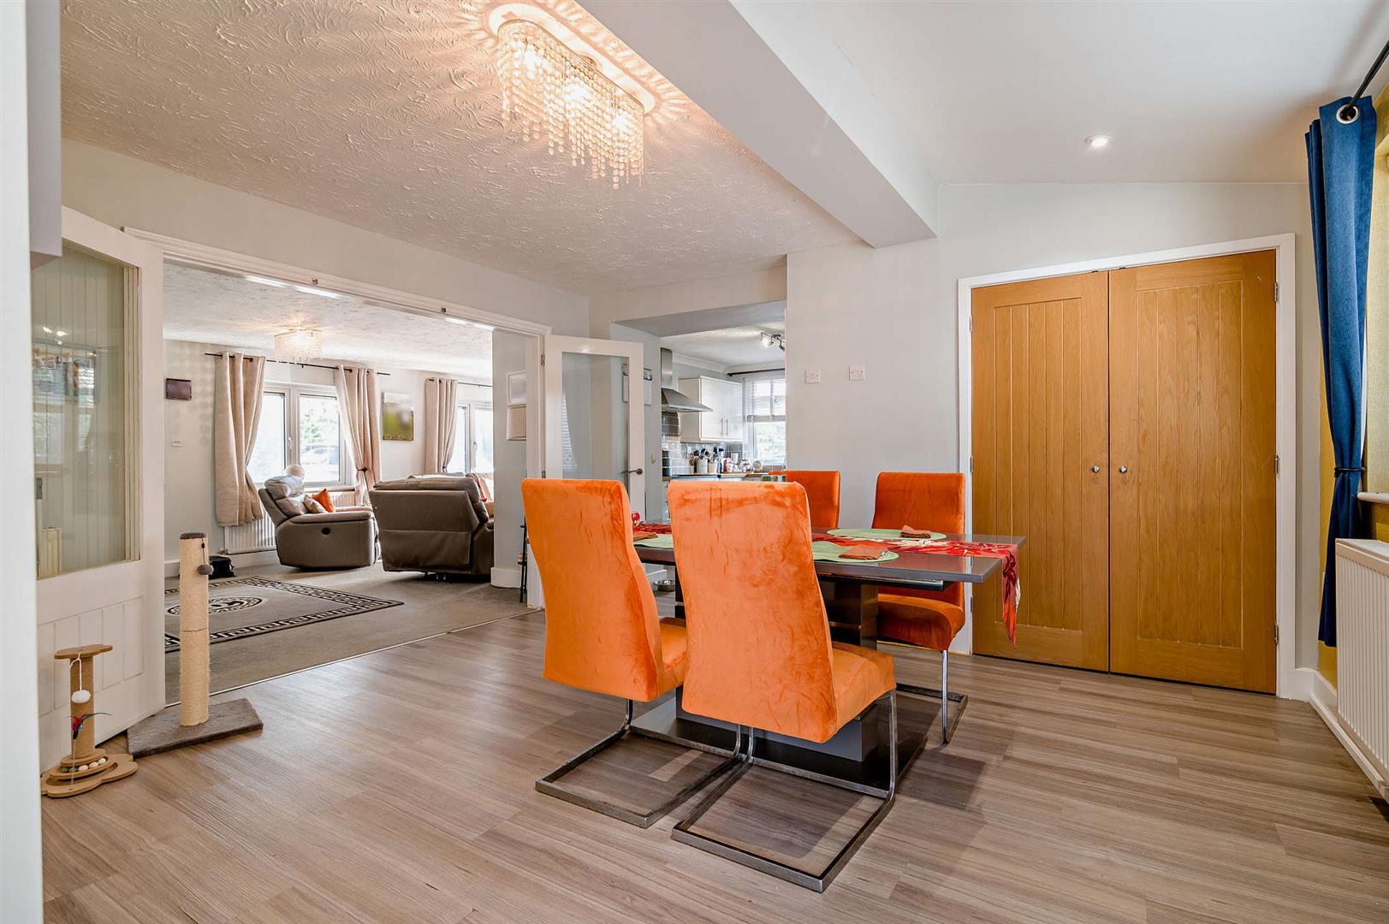
Kitchen/Dining Room - 8.15m x 4.15m (26'8" x 13'7" ) - White High Gloss kitchen comprising a range of base, drawer and wall mounted units, solid wood effect worktop, tiled splashback, moulded sink and drainer unit with a mixer tap, five ring electric hob with double oven and extractor fan, space for larder style fridge/freezer, door gives access to a pantry, double doors giving access to storage, radiator, laminate wood flooring. In the Dinning area are additional white high gloss base and drawer units.
An opening from the sitting room leads into:
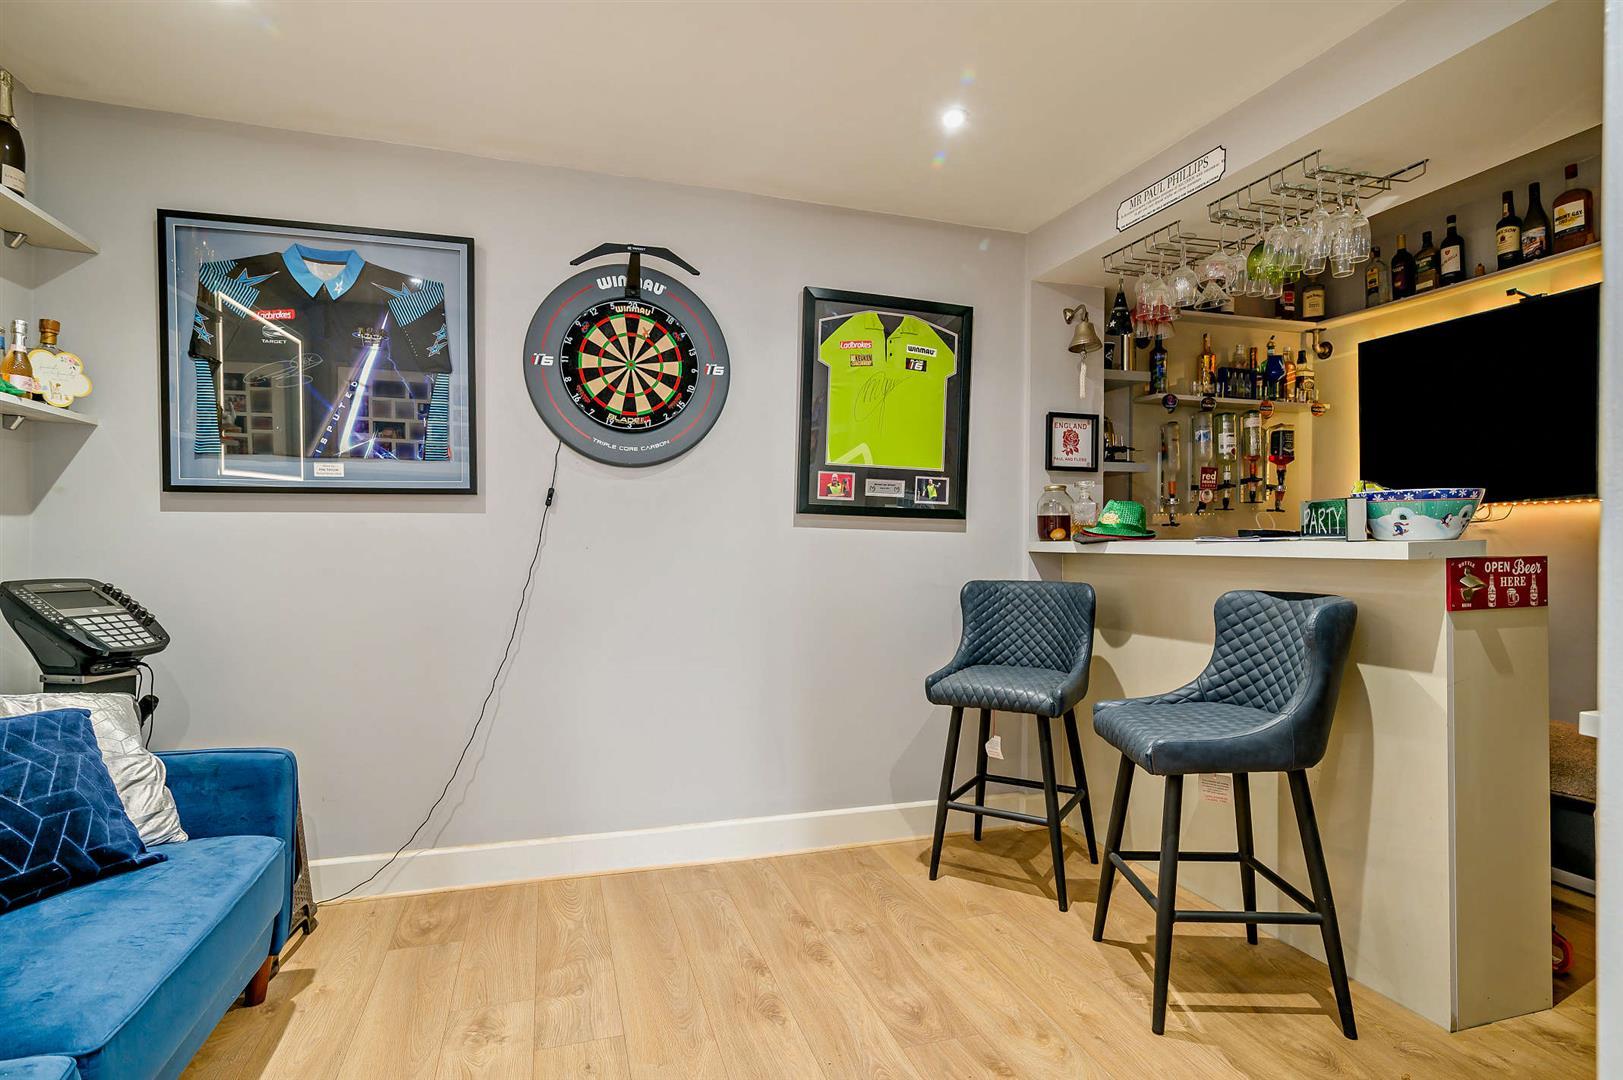
Bedroom 3/Bar - 4.95m x 2.70m (16'2" x 8'10") - A bar with shelving, radiator, power points, door giving access into a storage cupboard with shelving, laminate wood flooring.
From the sitting room doors leads into:
Rear Hallway - Doors leading off.
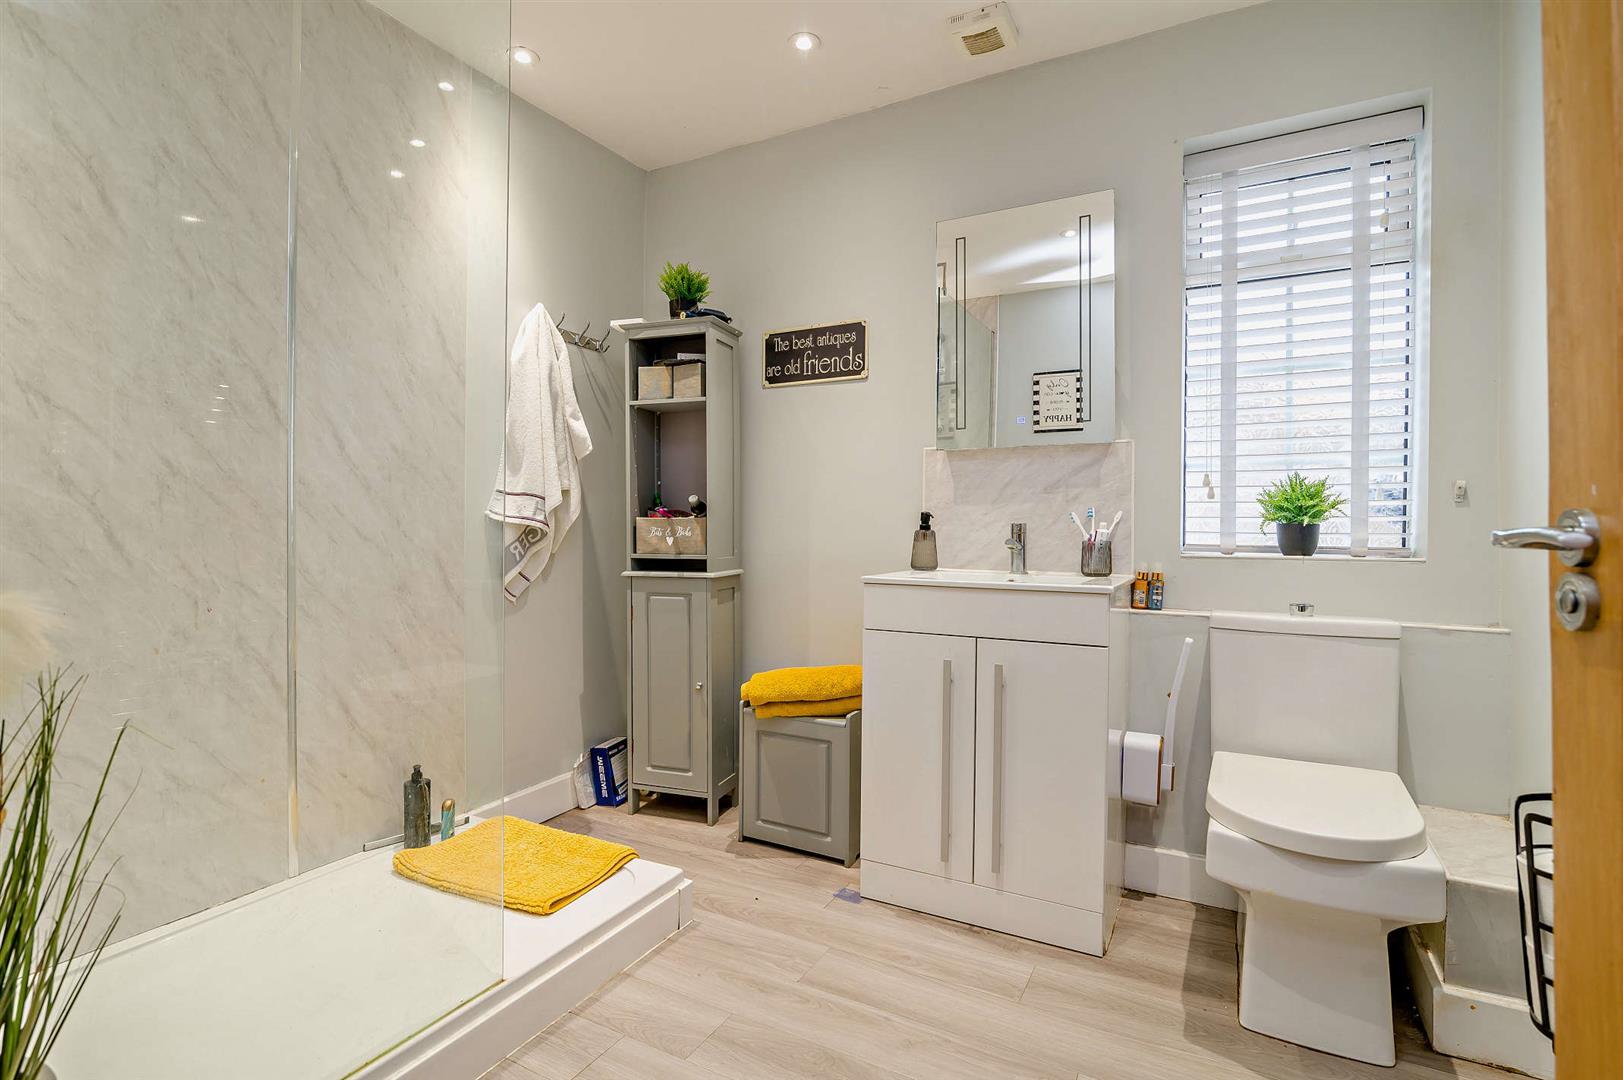
Bathroom - White suite comprising a modern wash hand basin with a vanity unit below, tiled splashback, close coupled w.c., walk in double shower, wall mounted heated towel rail, wall mounted mirror, upvc double glazed opaque window to side aspect.
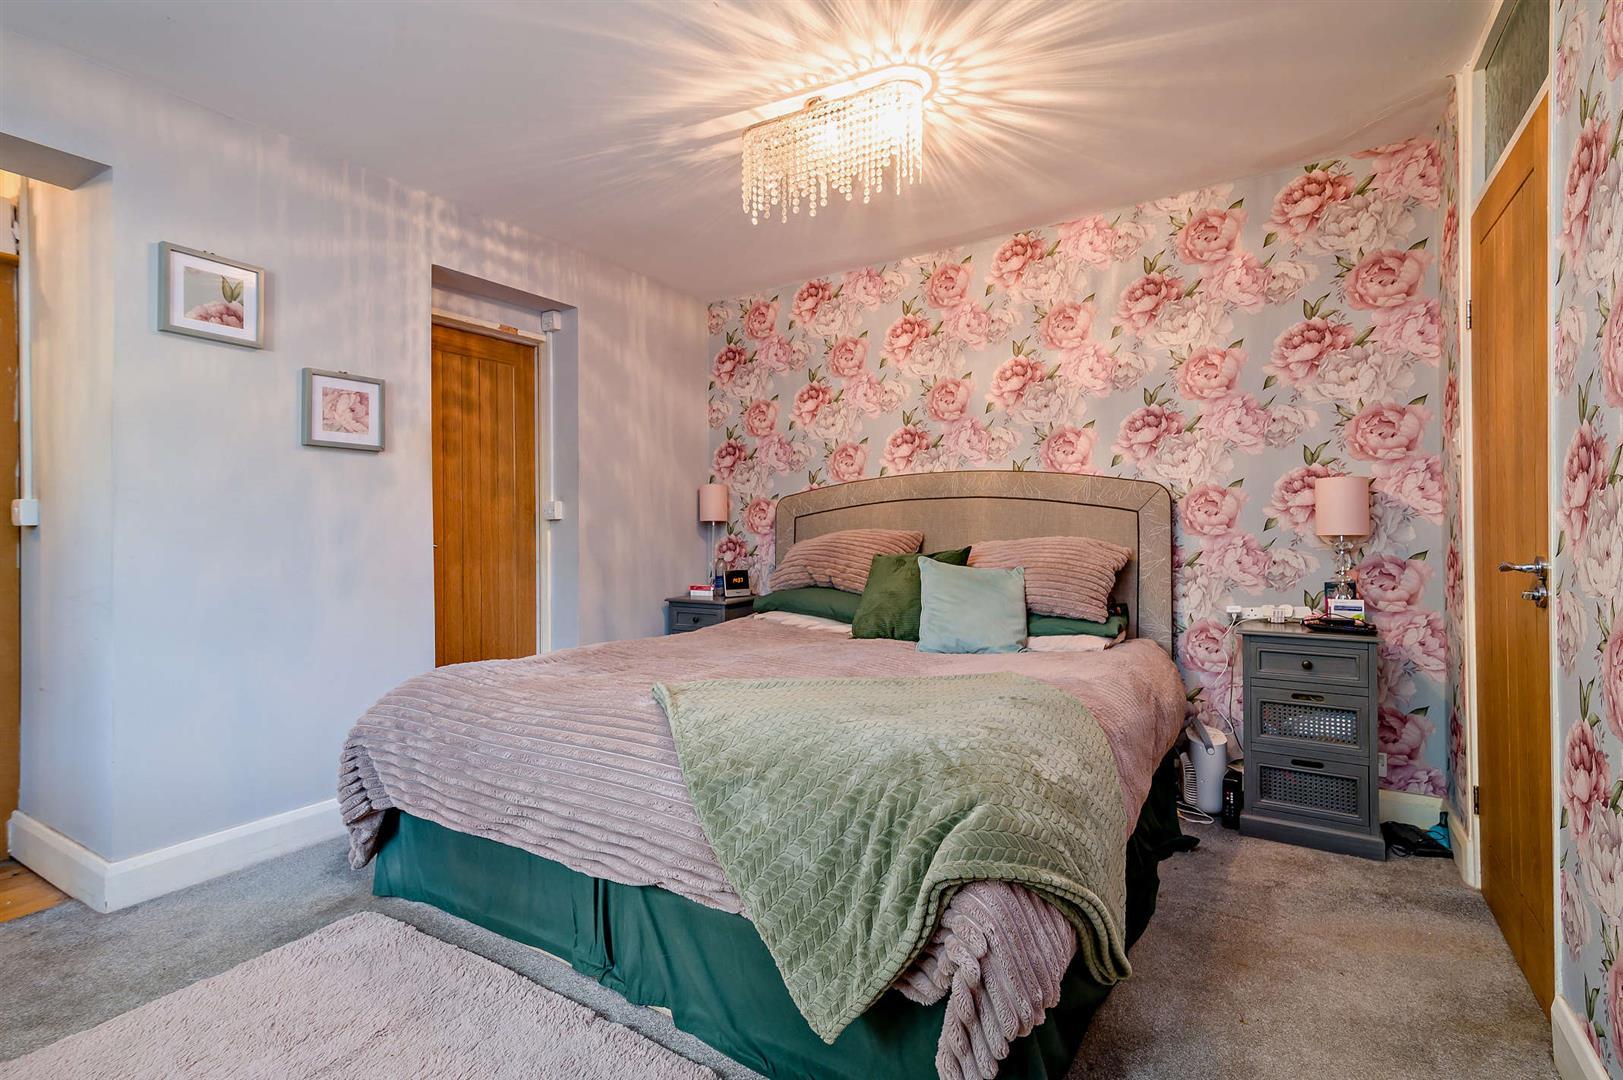
Bedroom 1 - 4.47m x 3.23m (14'7" x 10'7") - Power points, radiator, upvc double glazed window overlooking the enclosed and private rear garden, opening into:
Dressing Room - 1.87m x 1.73m (6'1" x 5'8") - Hanging rails and shelving.
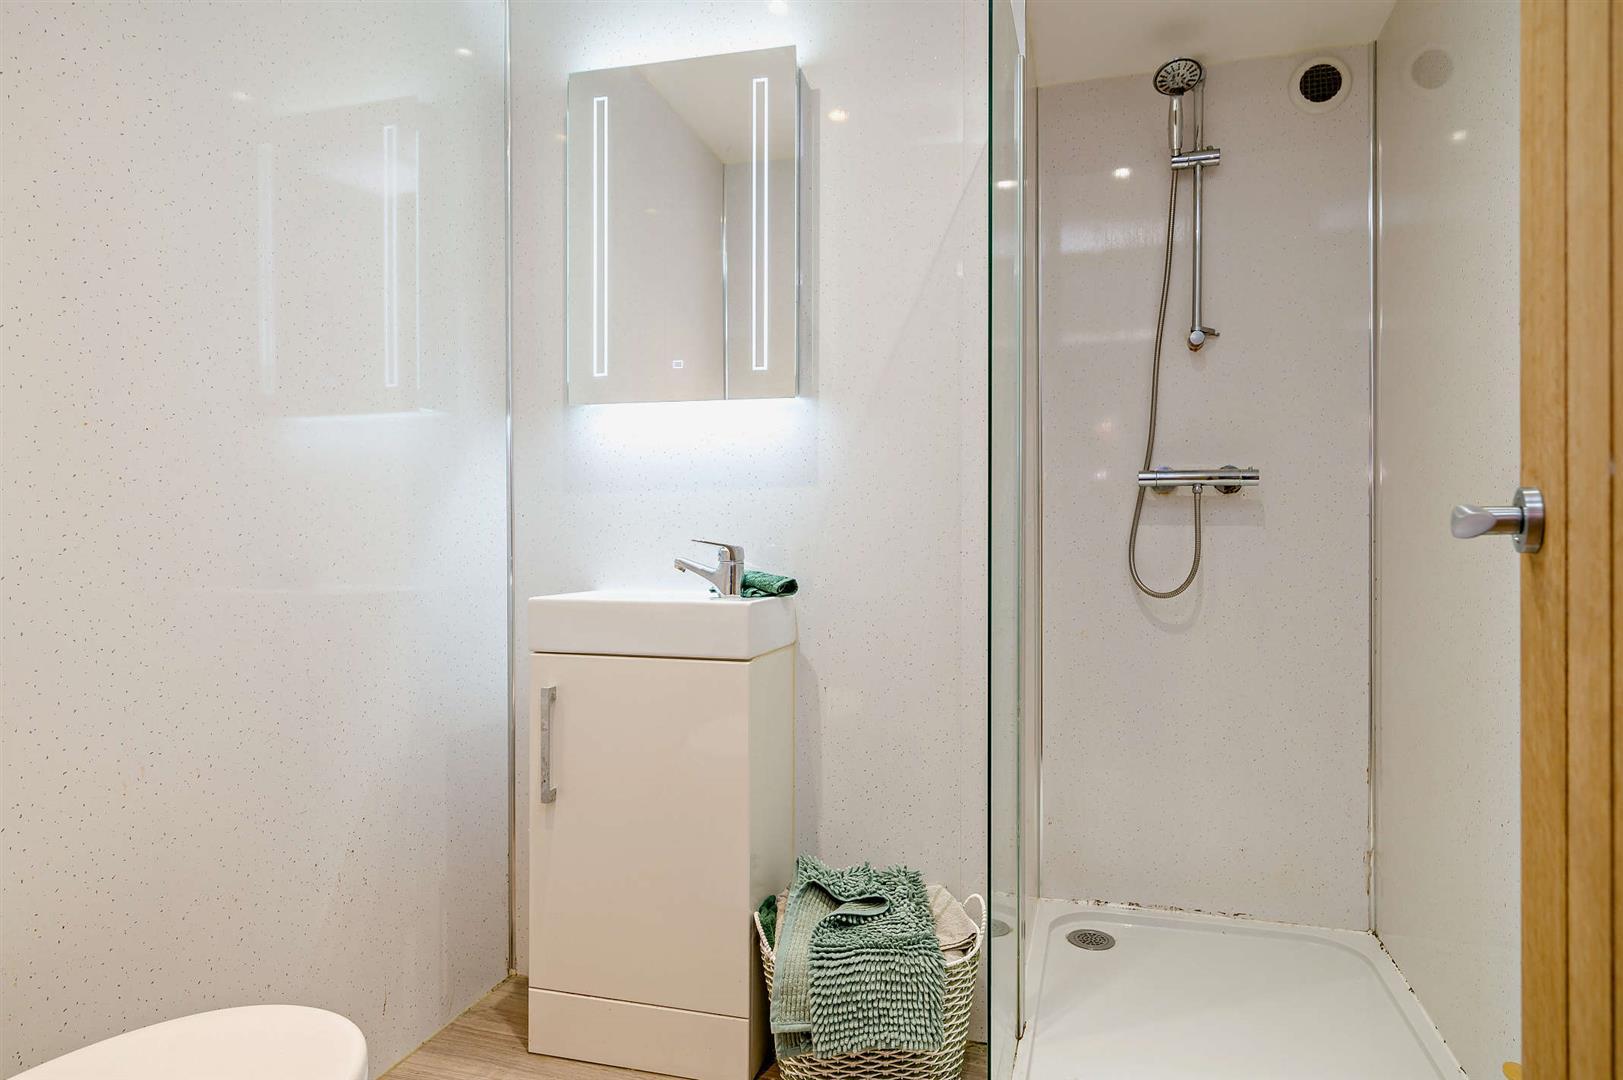
En-Suite Shower Room - Modern wash hand basin with a vanity unit below, close coupled w.c., walk in double shower cubicle, fully tiled walls, wall mounted mirror, laminate flooring.
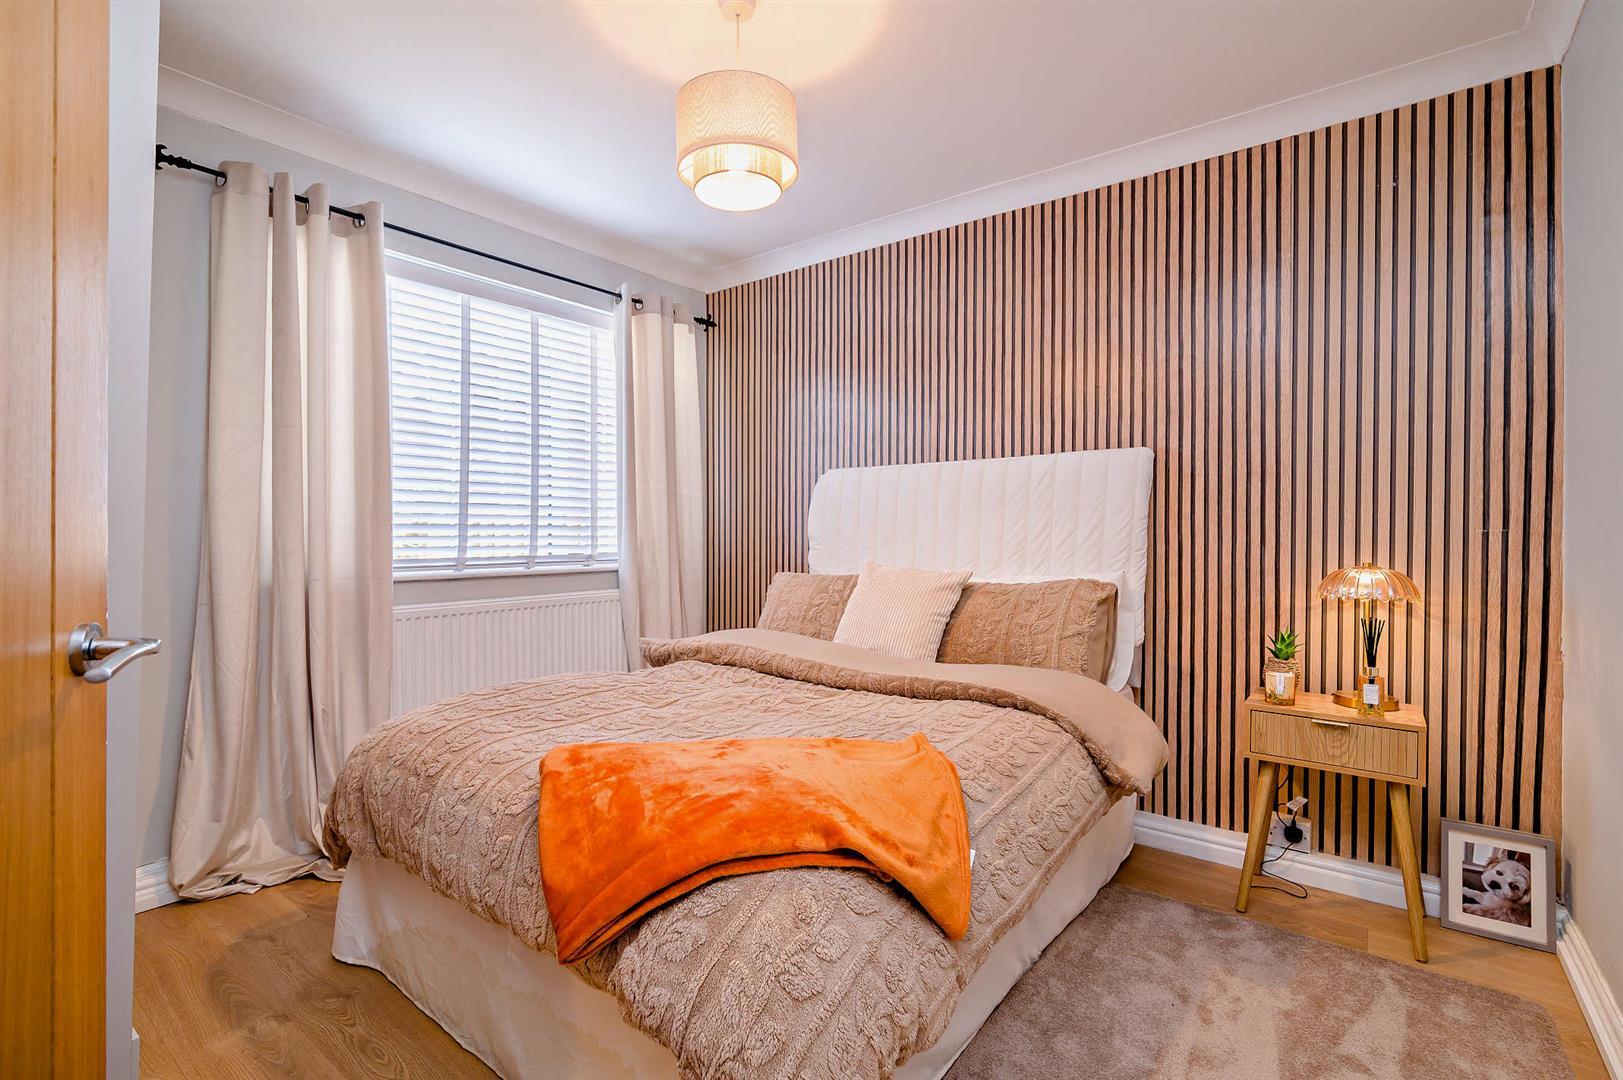
Bedroom 4 - 3.25m x 3.03m (10'7" x 9'11" ) - Fitted wardrobe with shelving and drawers. power points, radiator, upvc double glazed window overlooking the private and enclosed rear garden.
From the entrance hall door leads into the:
Annexe - Upvc part glazed door leads into:
Entrance Hall - Understairs storage, radiator, power point, door gives access into:
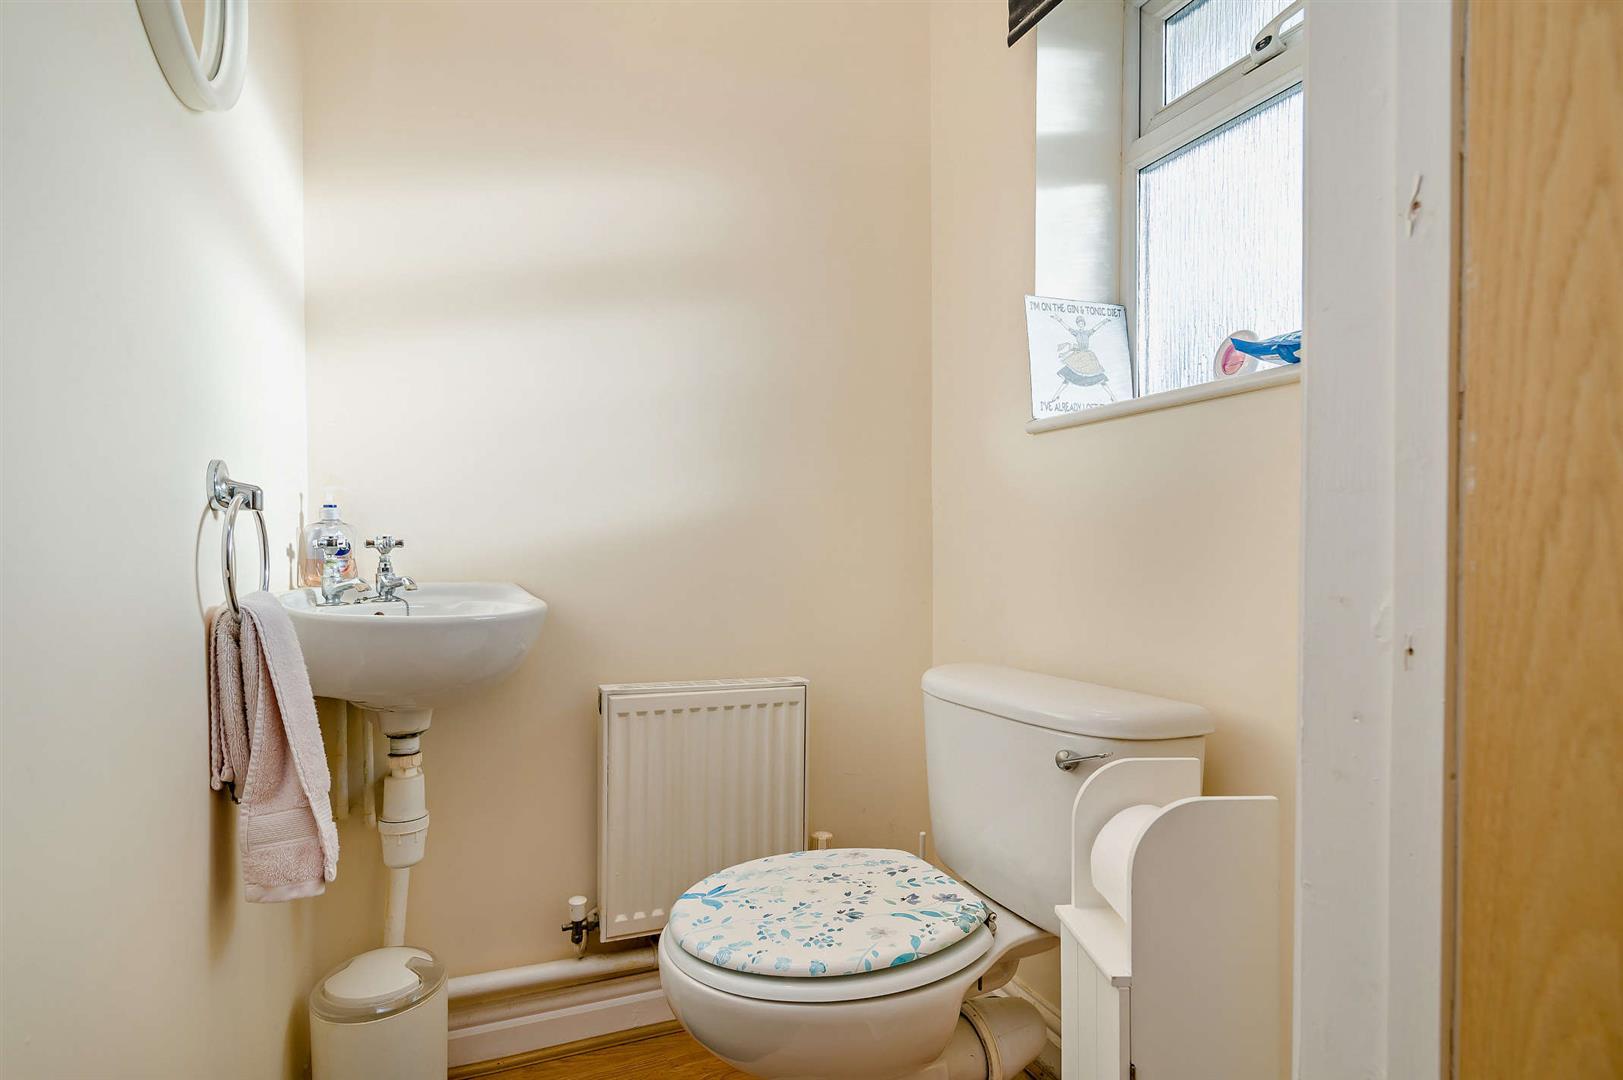
Cloakroom - Wall mounted wash hand basin, close coupled w.c., radiator, upvc double glazed opaque window to front aspect.
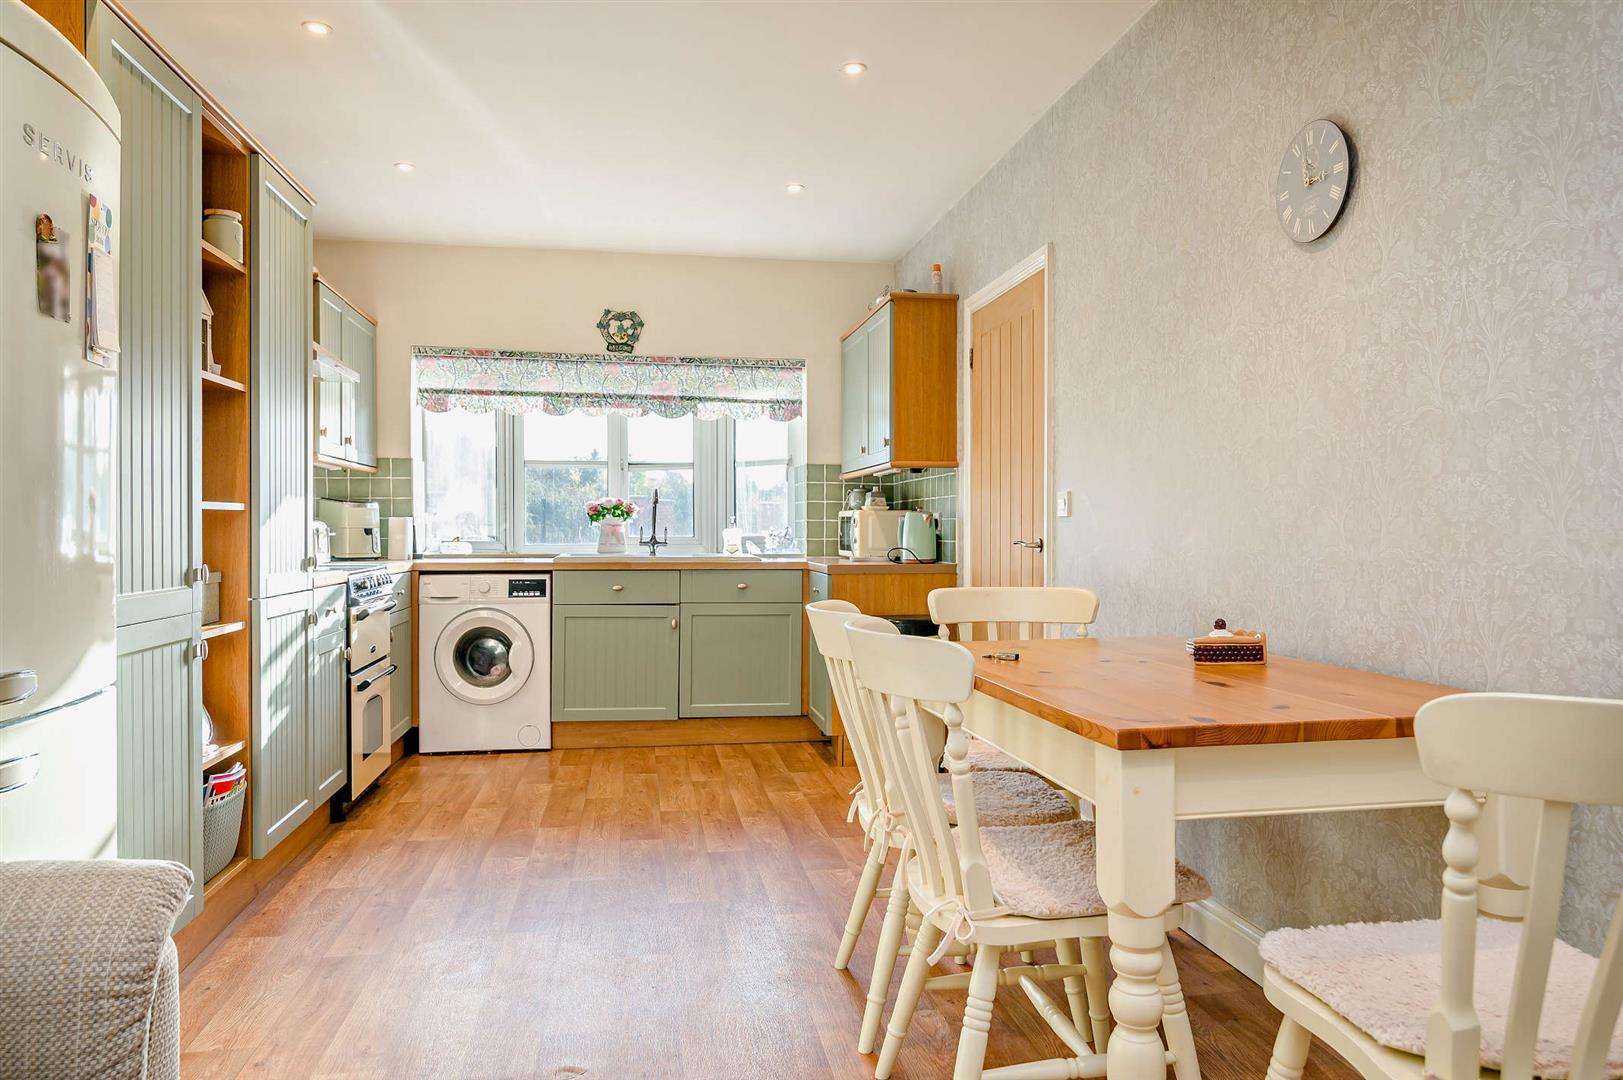
Annexe Kitchen - 6.27m x 3.06m (20'6" x 10'0" ) - A green Shaker style kitchen comprising a range of base, drawer and wall mounted units, ceramic sink and drainer with a mixer tap, tiled splashbacks, electric cooker with extractor hood over, space for larder style fridge/freezer, radiator, power points, space for a table, upvc double glazed French doors out onto the rear gardens, upvc double glazed bow window to front aspect.
Stairs give access to the first floor.
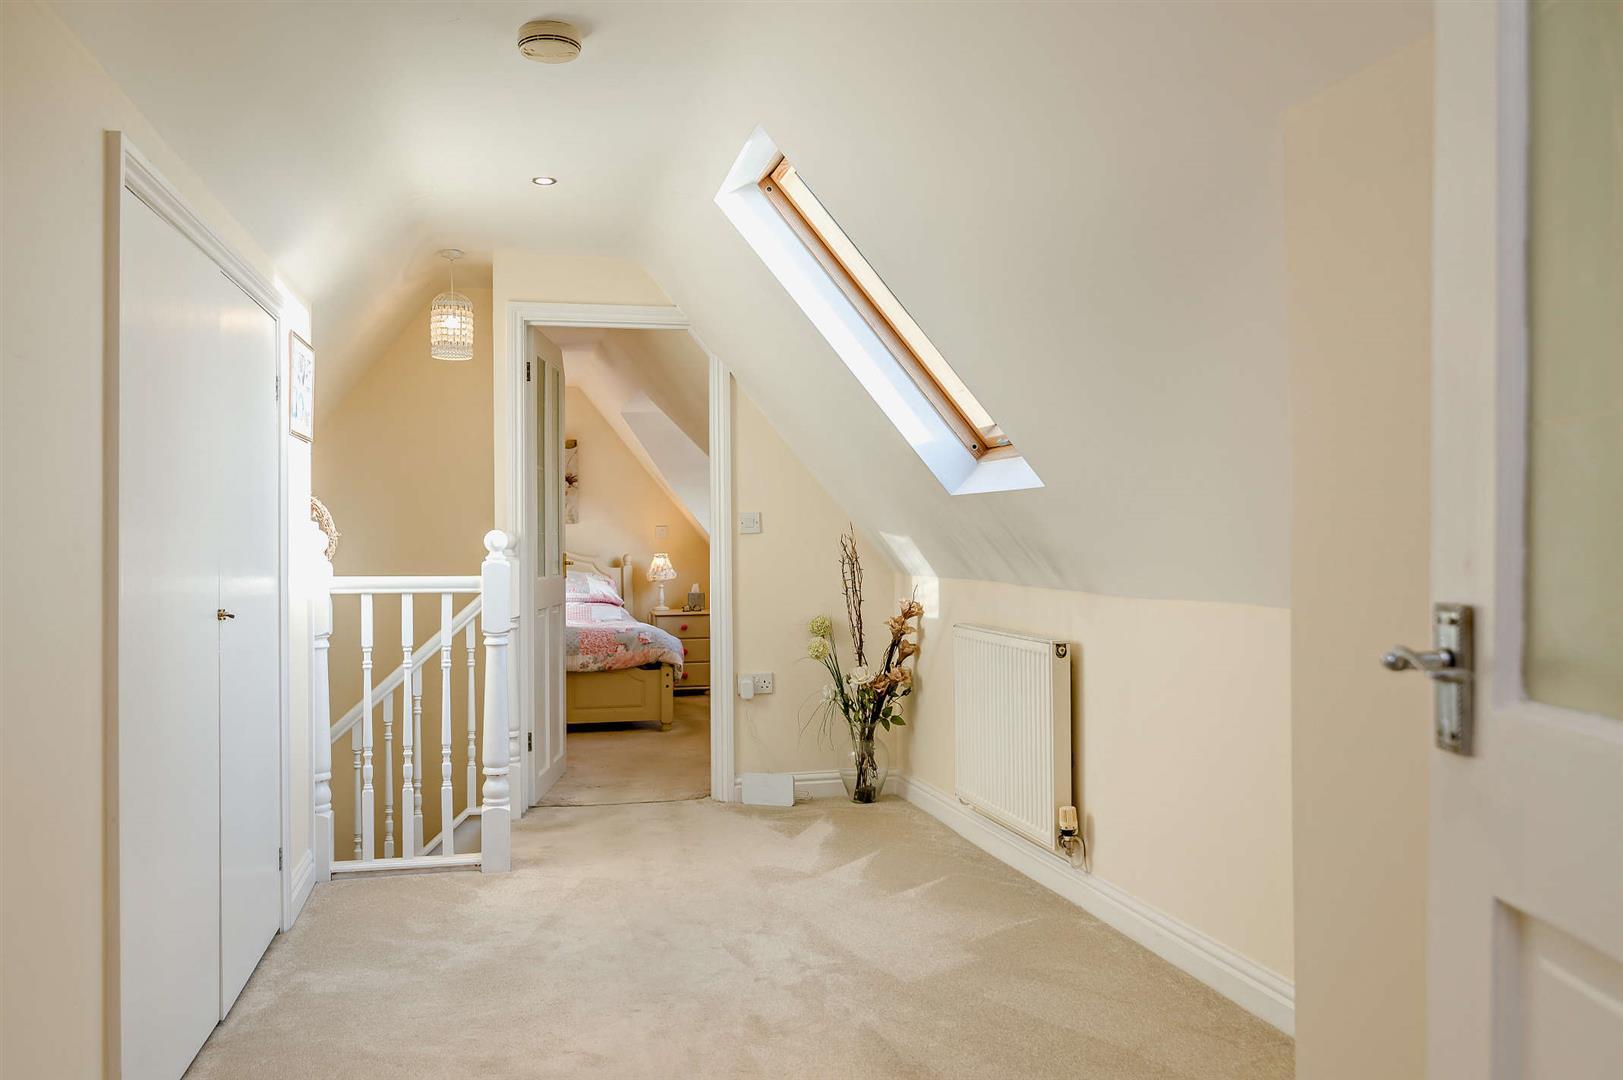
Landing - Velux roof light, double doors give access into a storage area, radiator, power point.
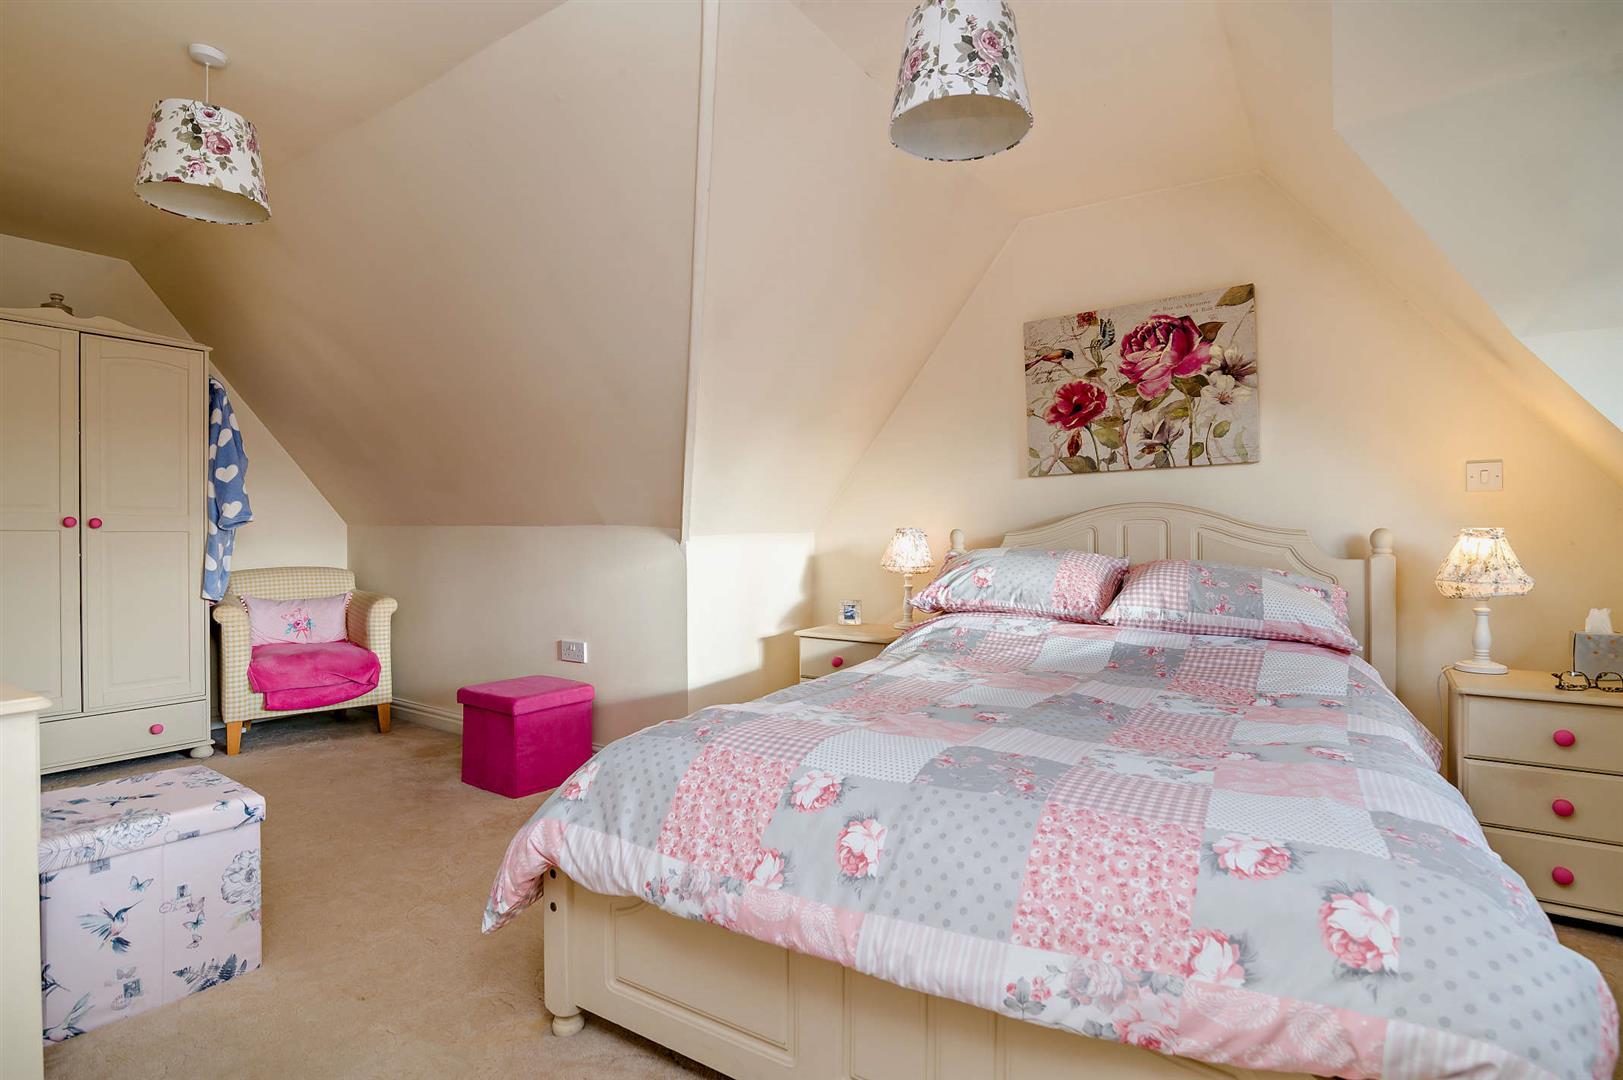
Bedroom 2 - 5.38m x 4.01m (17'7" x 13'1" ) - Power points, radiator, upvc double glazed window overlooking the front garden and beyond.
From the landing door leads into:
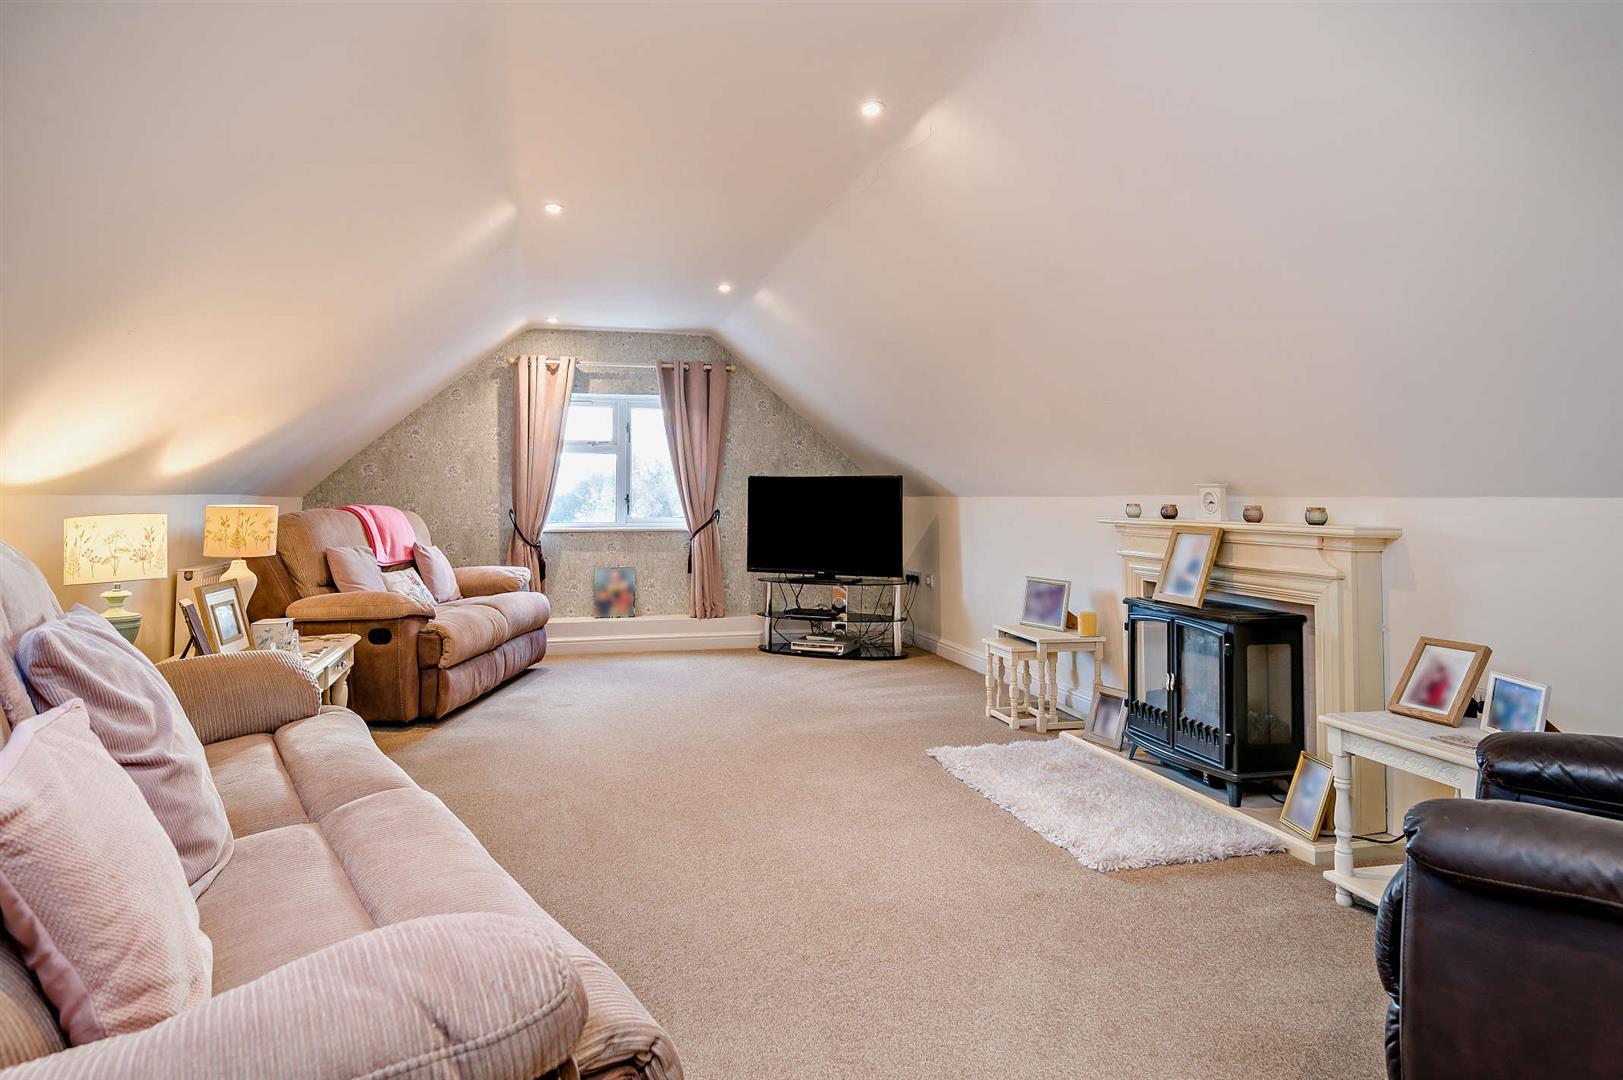
Living Room - 7.85m x 4.14m (25'9" x 13'6" ) - Adam style fireplace housing an electric wood burning stove, power points, radiator, vaulted ceiling, upvc double glazed window overlooking the front garden and beyond, a part glazed door gives access into a:
Dressing Area - Double wardrobes with hanging rails and shelving on both sides, through to:
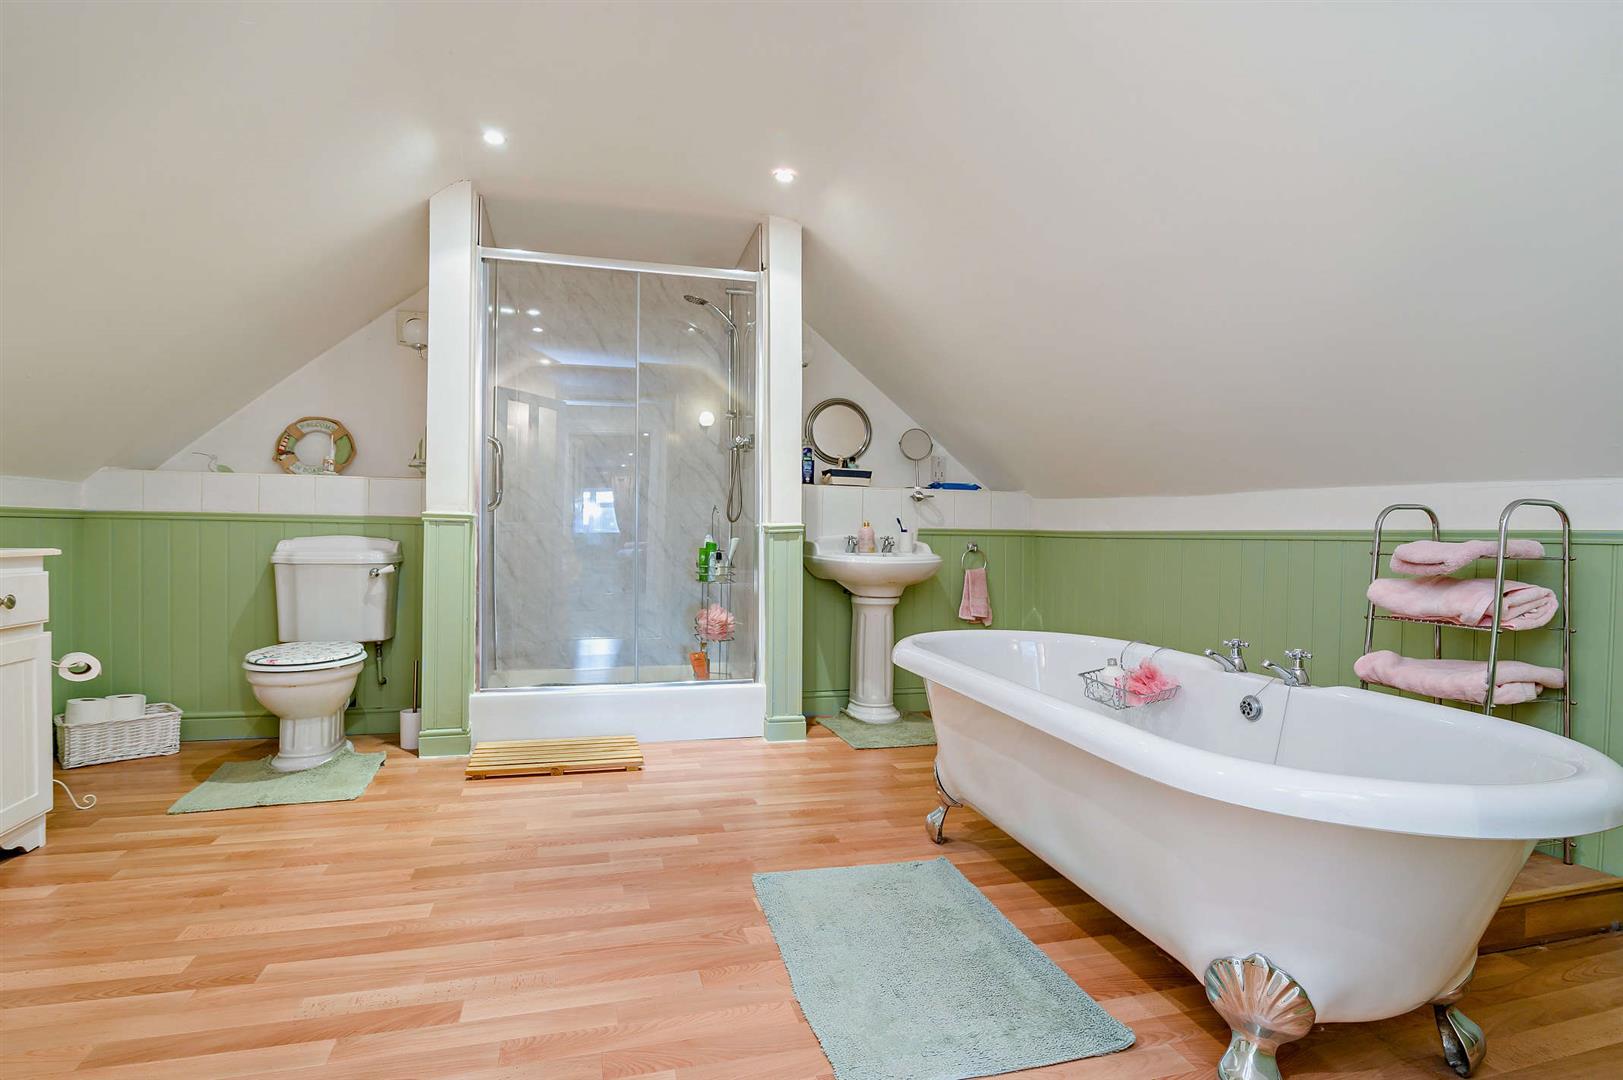
Bathroom - Modern white suite comprising freestanding roll top roll bath, modern pedestal wash hand basin, close coupled w.c., double fully tiled shower cubicle, wall mounted heated towel radiator, decorative panelled walls, laminate wood flooring.
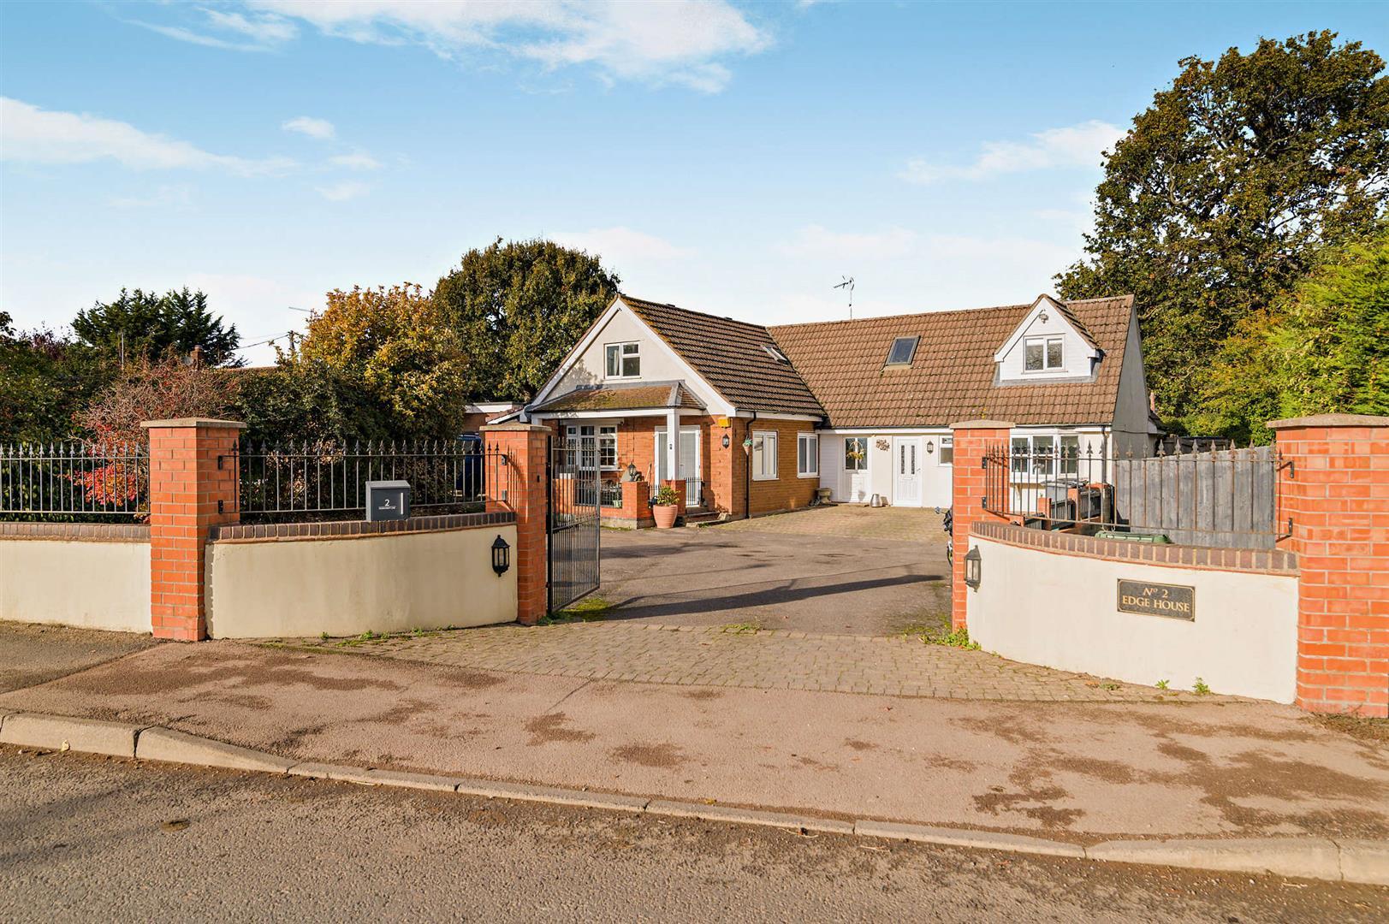
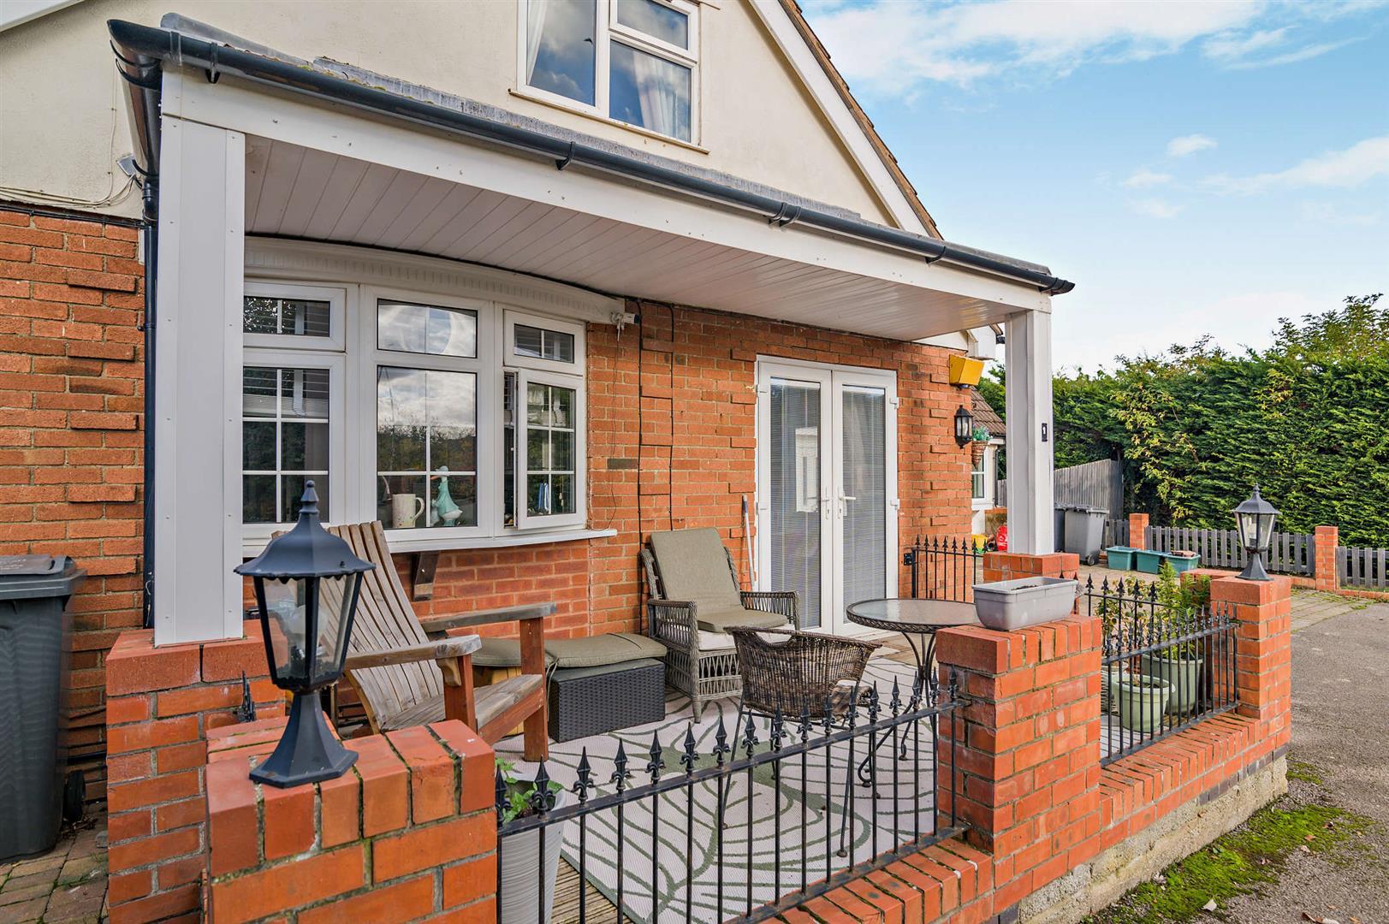
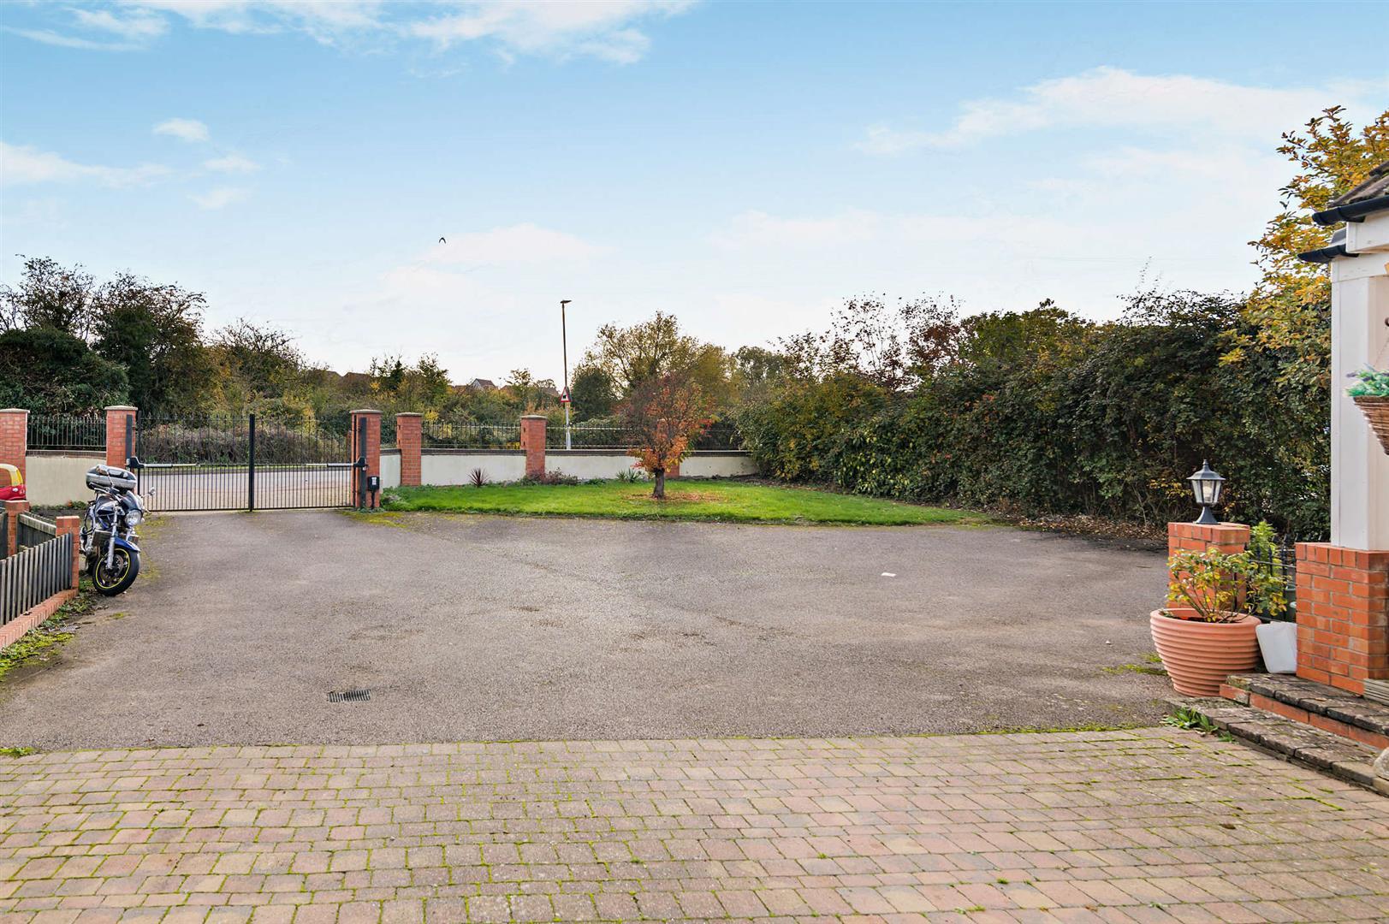
Outside - To the front there is a decorative brick wall with iron railings and double electric gates giving access onto a tarmacadam and paved driveway providing ample off road parking for approximately six vehicles. A gate gives access onto the front porch being a decked area with decorative brick walling with iron railings and canopy tiled roof.
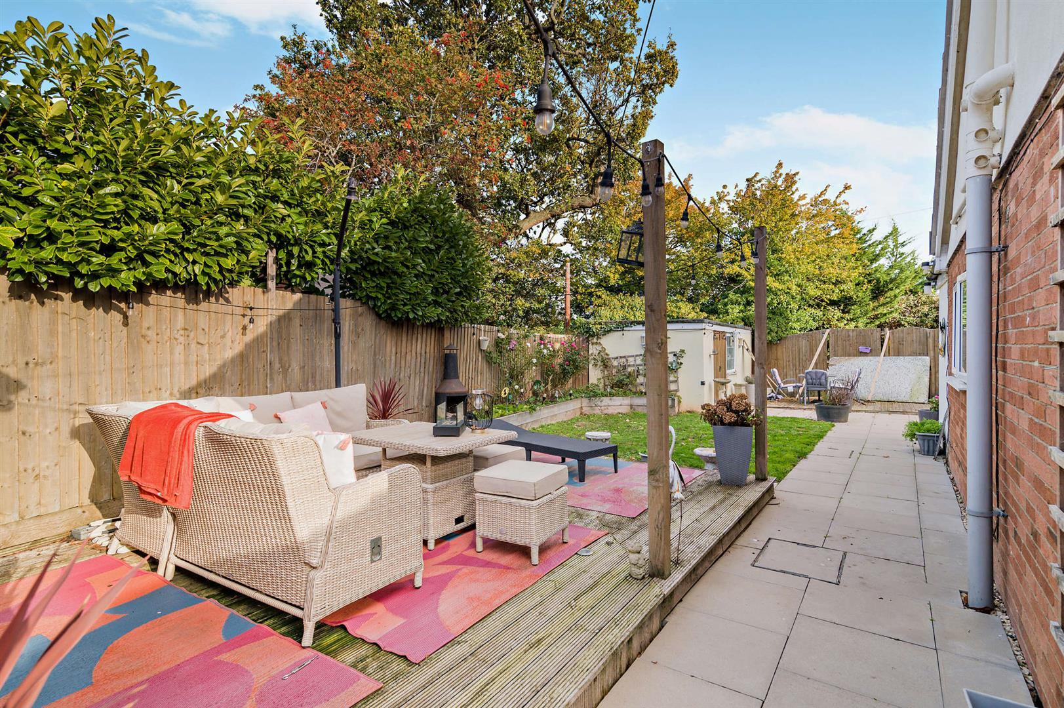
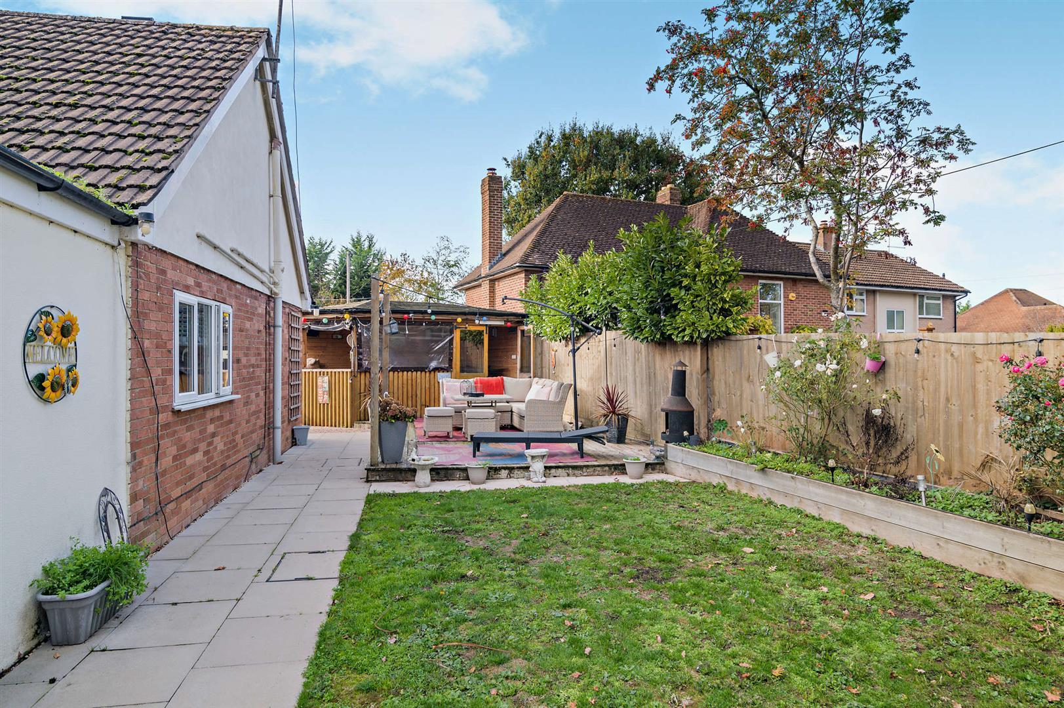
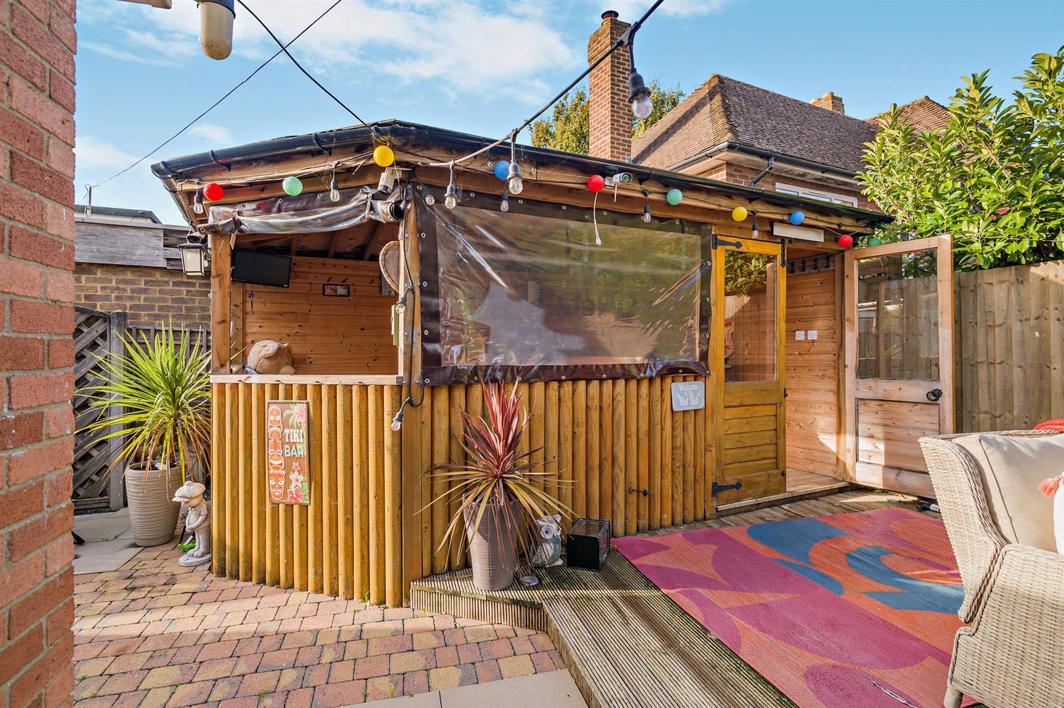
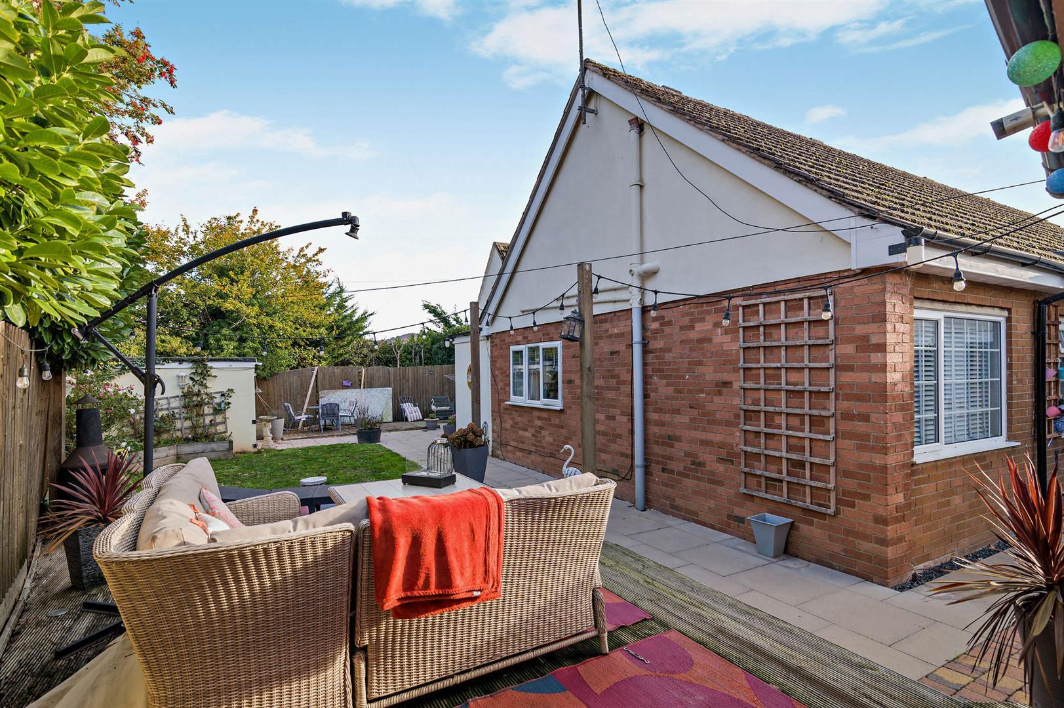
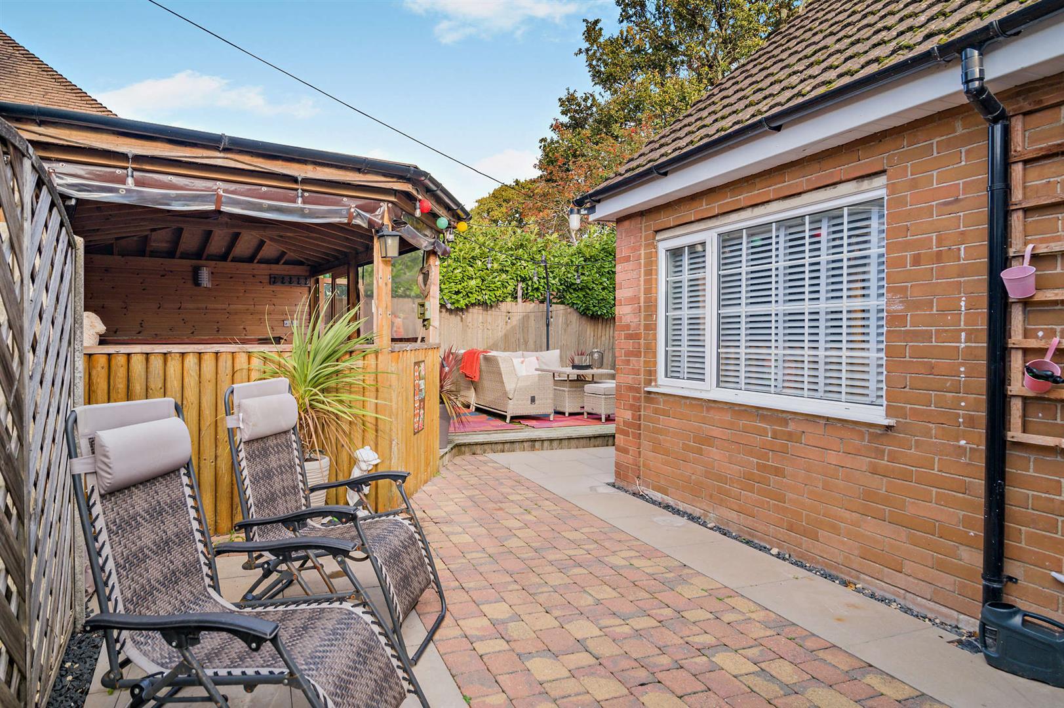
To the side there is gated side access which leads around to the rear garden where there is a paved patio area, a decked area, a wooden enclosure housing a hot tub, power and lighting, decked seating area lawned area with retaining flower beds with shrubs and bushes and a door gives access into a brick built storage cupboard. There is also an:
Outside Storage Shed - Via double timber doors, upvc double glazed windows to front and rear aspects, power and lighting.
Services - Mains water, electricity, gas and drainage.
Water Rates - To be advised.
Mobile Phone Coverage/Broadband Availability - It is down to each individual purchaser to make their own enquiries. However, we have provided a useful link via Rightmove and Zoopla to assist you with the latest information. In Rightmove, this information can be found under the brochures section, see "Property and Area Information" link. In Zoopla, this information can be found via the Additional Links section, see "Property and Area Information" link.
Local Authority - Council Tax Band: C
Gloucester City Council, Herbert Warehouse, The Docks, Gloucester GL1 2EQ.
Tenure - Freehold.
Viewing - Strictly through the Owners Selling Agent, Steve Gooch, who will be delighted to escort interested applicants to view if required. Office Opening Hours 8.30am - 6.00pm Monday to Friday, 9.00am - 5.30pm Saturday.
Directions - Heading along Painswick Road towards Upton St Leonards take the turning left onto Corncroft Lane proceed just past the turning for Haycroft Drive where the property can be found on the right hand side.
Property Surveys - Qualified Chartered Surveyors (with over 20 years experience) available to undertake surveys (to include Mortgage Surveys/RICS Housebuyers Reports/Full Structural Surveys).
 1
 4
 2
-
-
-
Bridge Field Court, Stroud Road, Gloucester
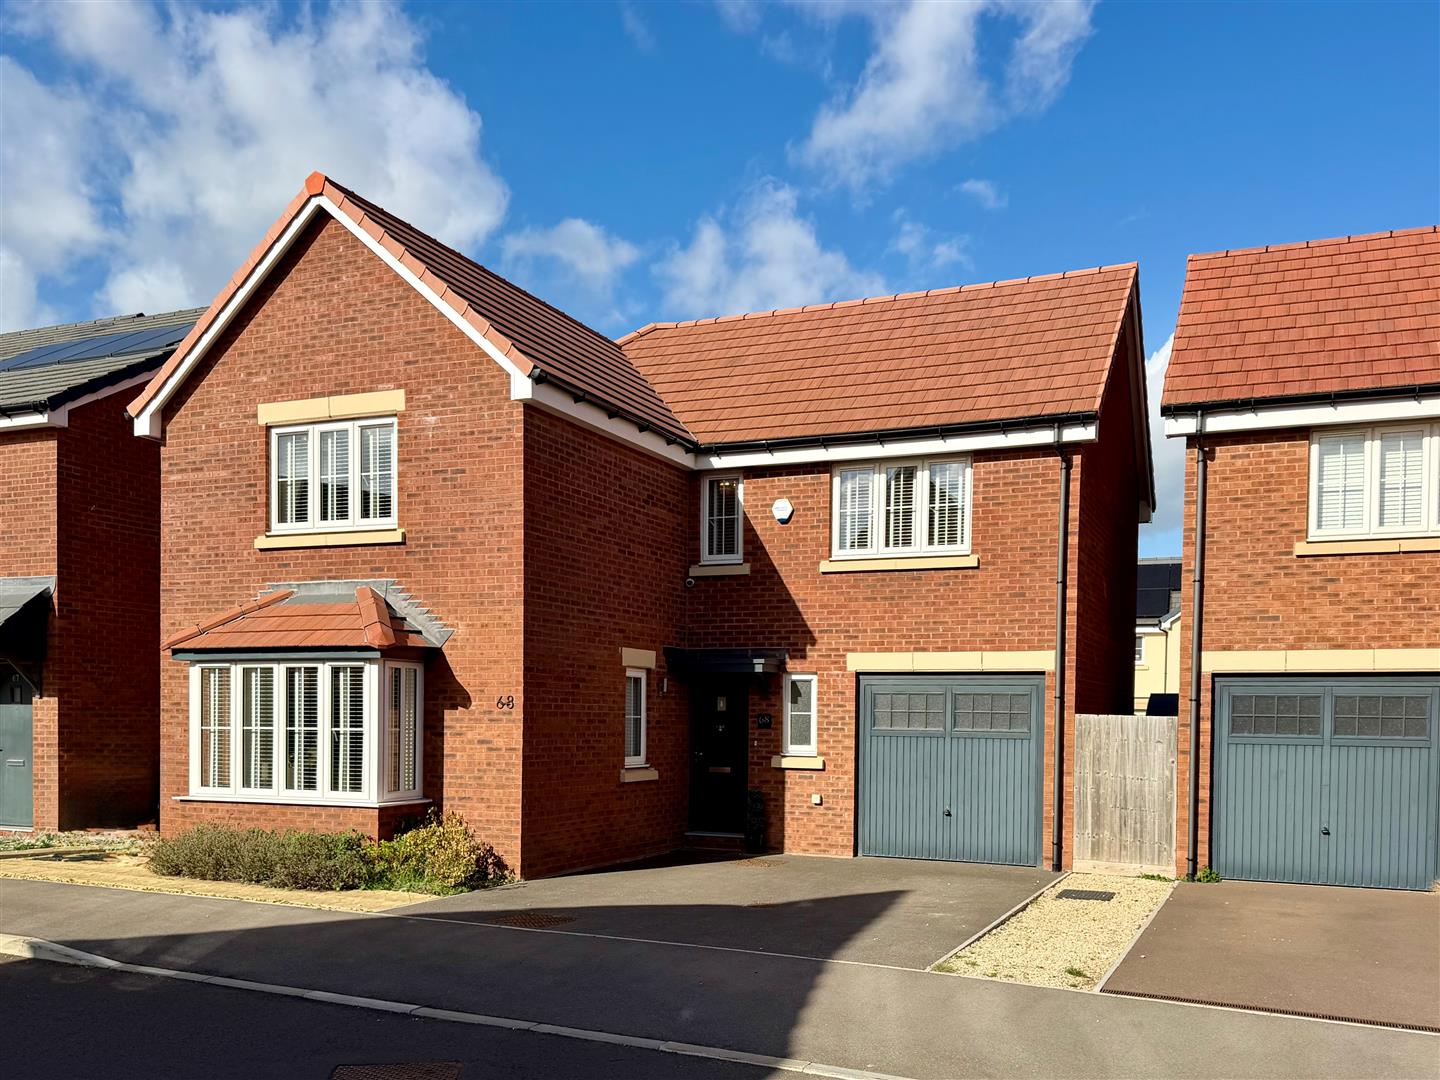
4 Bedroom Semi-Detached House
Bridge Field Court, Stroud Road, Gloucester
- 1
- 4
- 2
-
-
-
Bridge Field Court, Stroud Road, Gloucester
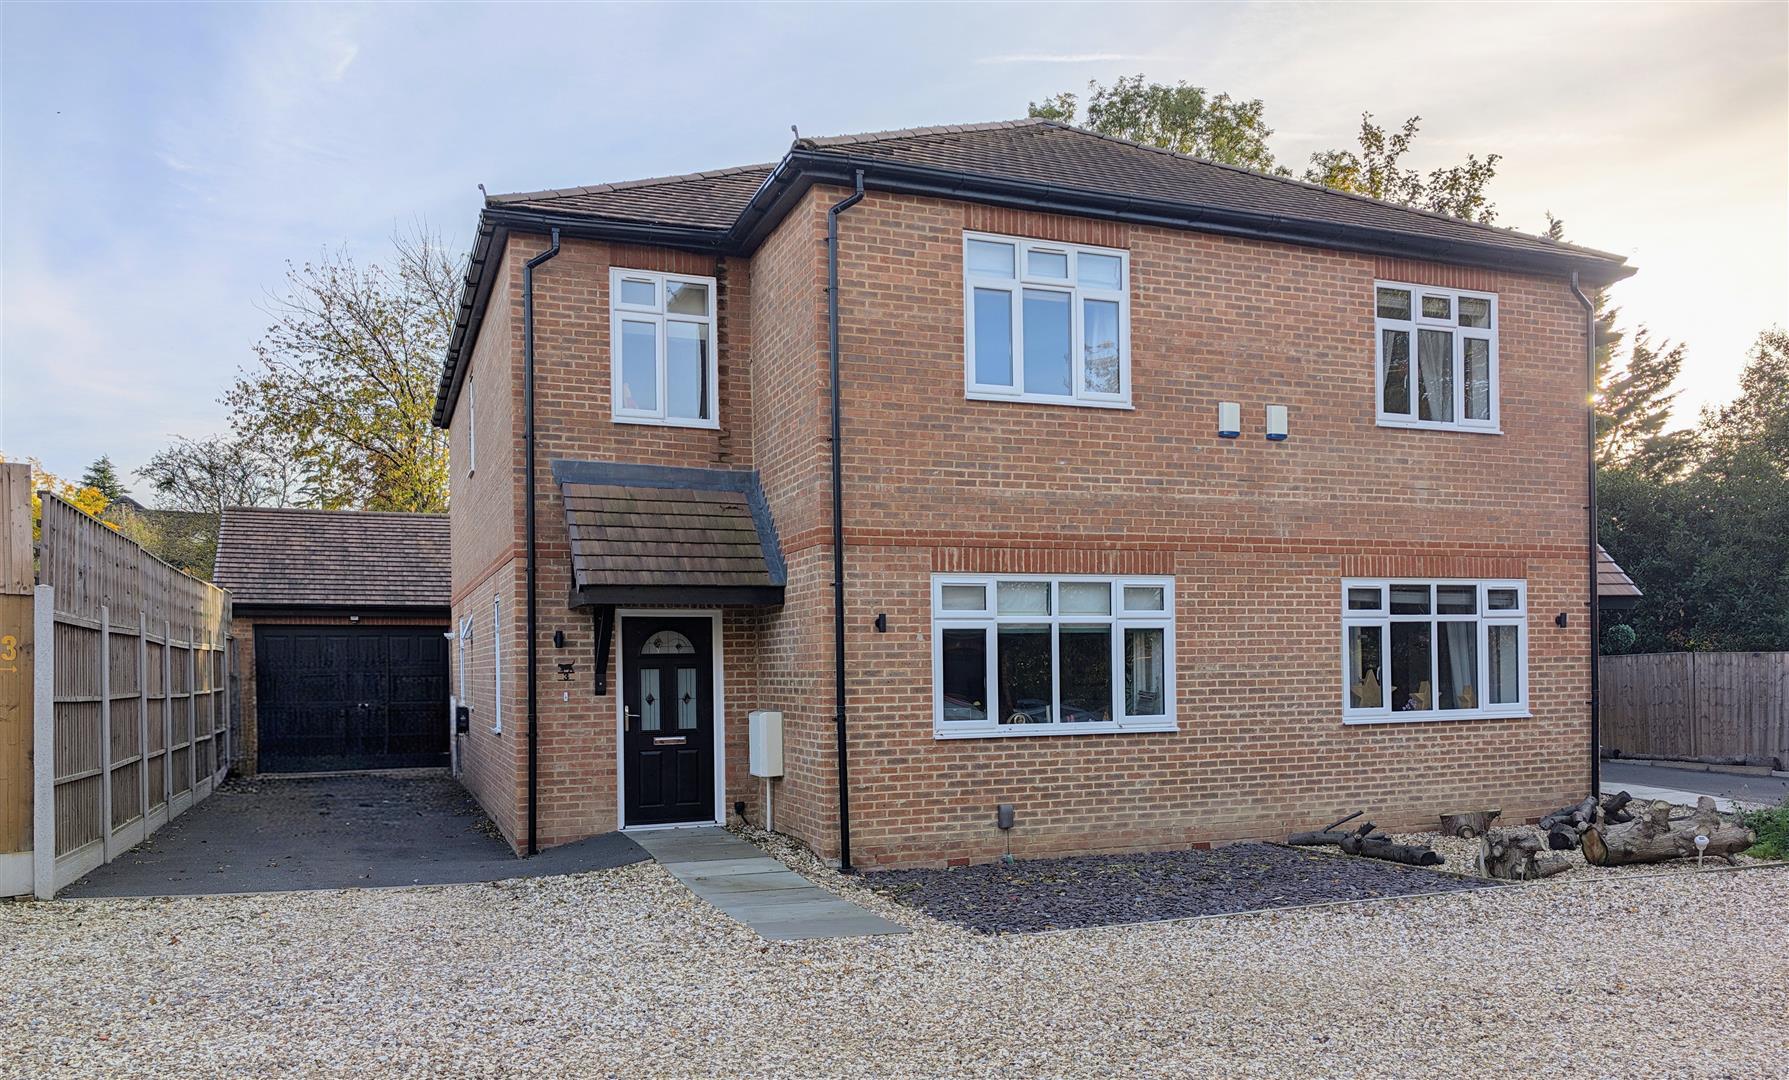
3 Bedroom Detached Bungalow
Bridge Field Court, Stroud Road, Gloucester
- 1
- 3
- 2
-
-
-
- 3
- 4
- 1
-
-
-
- 3
- 4
- 2
-
-
-
- 2
- 4
- 1
-
-
-
Newent Office
4 High Street
Newent
Gloucestershire
GL18 1AN
Sales
Tel: 01531 820844
newent@stevegooch.co.uk
Lettings
Tel: 01531 822829
lettings@stevegooch.co.uk
Coleford Office
1 High Street
Coleford
Gloucestershire
GL16 8HA
Mitcheldean Office
The Cross
Mitcheldean
Gloucestershire
GL17 0BP
Gloucester Office
27 Windsor Drive
Tuffley
Gloucester
GL4 0QJ
2022 © Steve Gooch Estate Agents. All rights reserved. Terms and Conditions | Privacy Policy | Cookie Policy | Complaints Procedure | CMP Certificate | ICO Certificate | AML Procedure
Steve Gooch Estate Agents Limited.. Registered in England. Company No: 11990663. Registered Office Address: Baldwins Farm, Mill Lane, Kilcot, Gloucestershire. GL18 1AN. VAT Registration No: 323182432