

Moreton Valence, Gloucester
Price £350,000
3 Bedroom
Cottage
Overview
3 Bedroom Cottage for sale in Moreton Valence, Gloucester
Key Features:
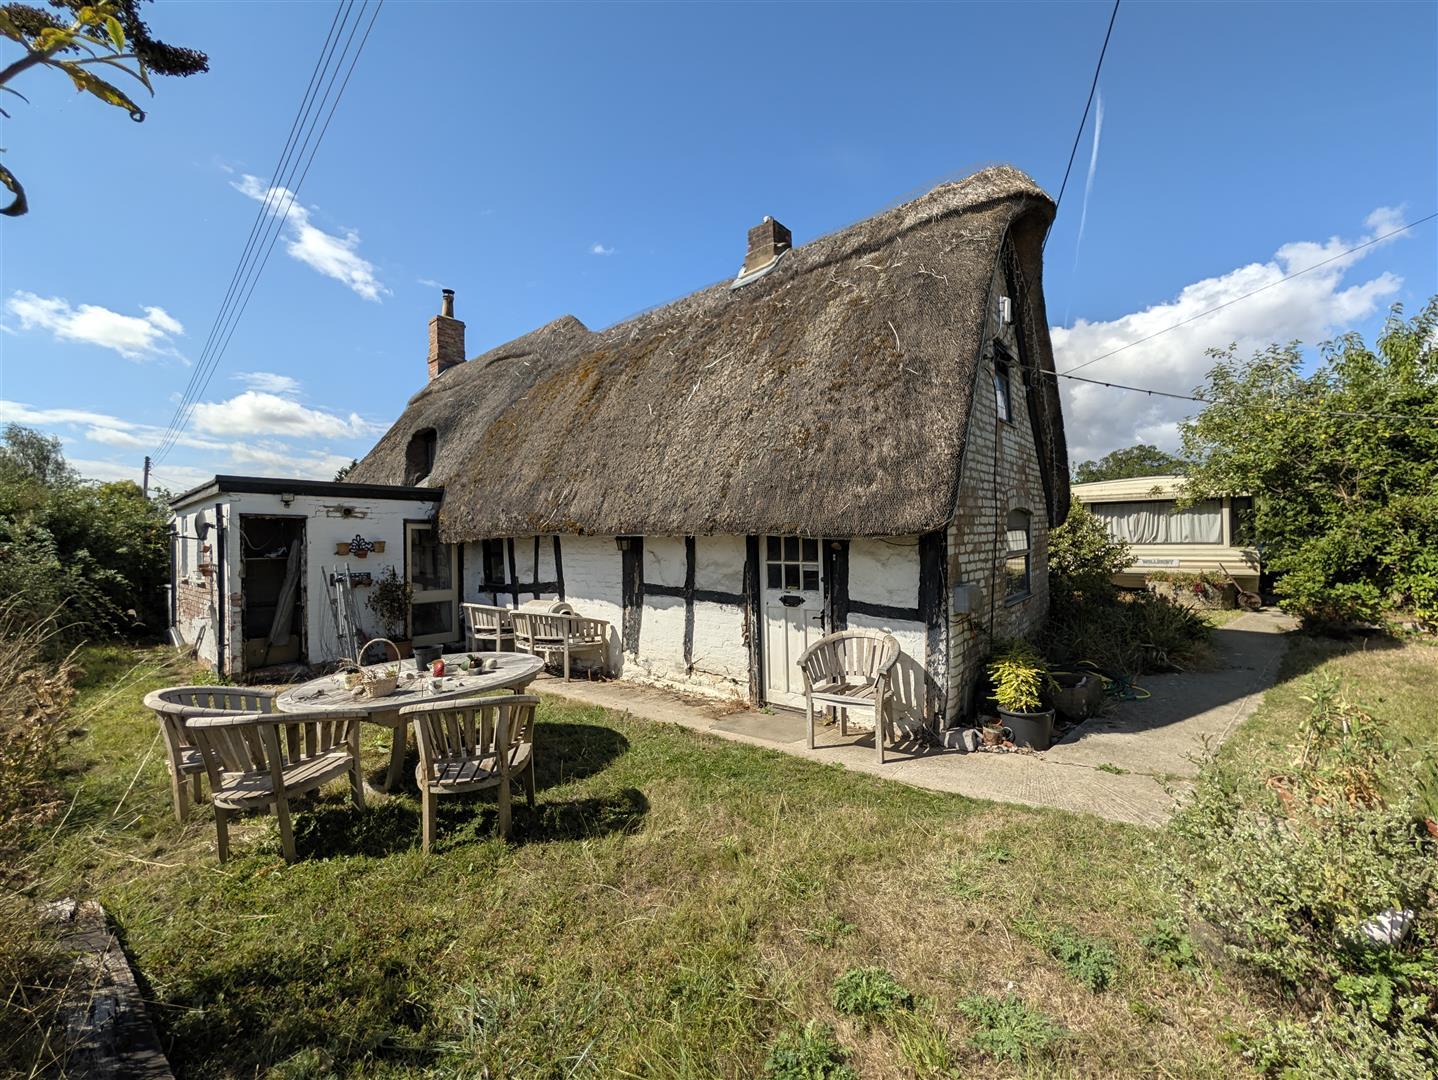
- Grade II Listed Three Bedroom Detached Thatched Cottage
- Huge Potential For Renovation
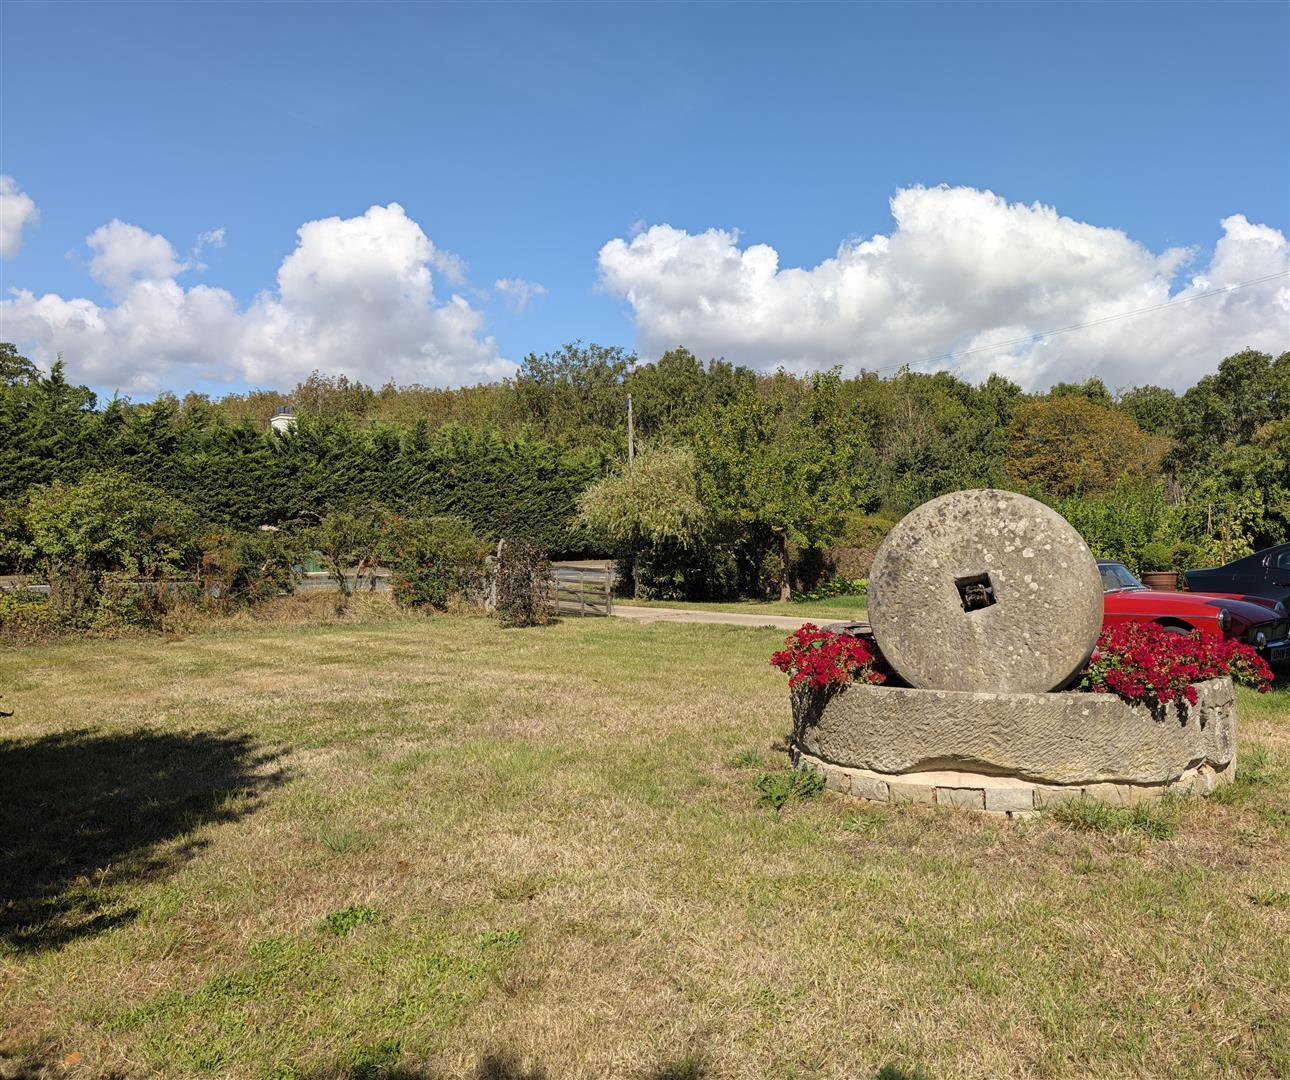
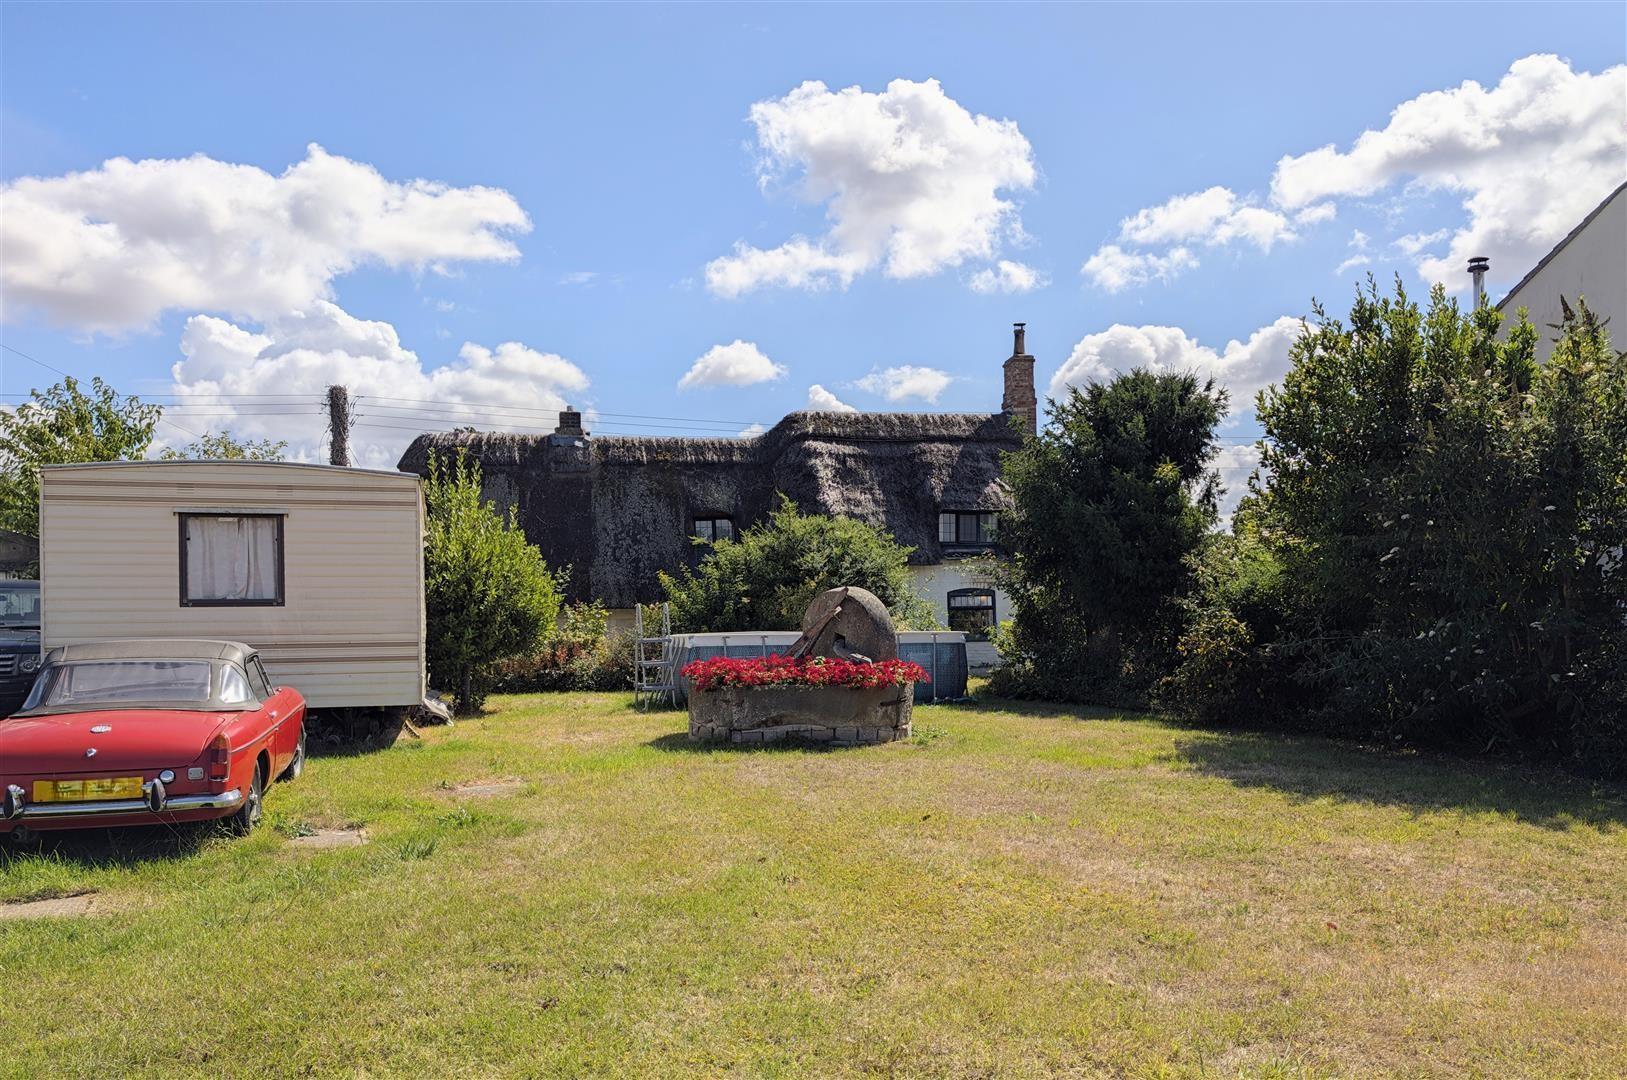
- Situated Within a Lovely Level Plot Of A Third Of An Acre
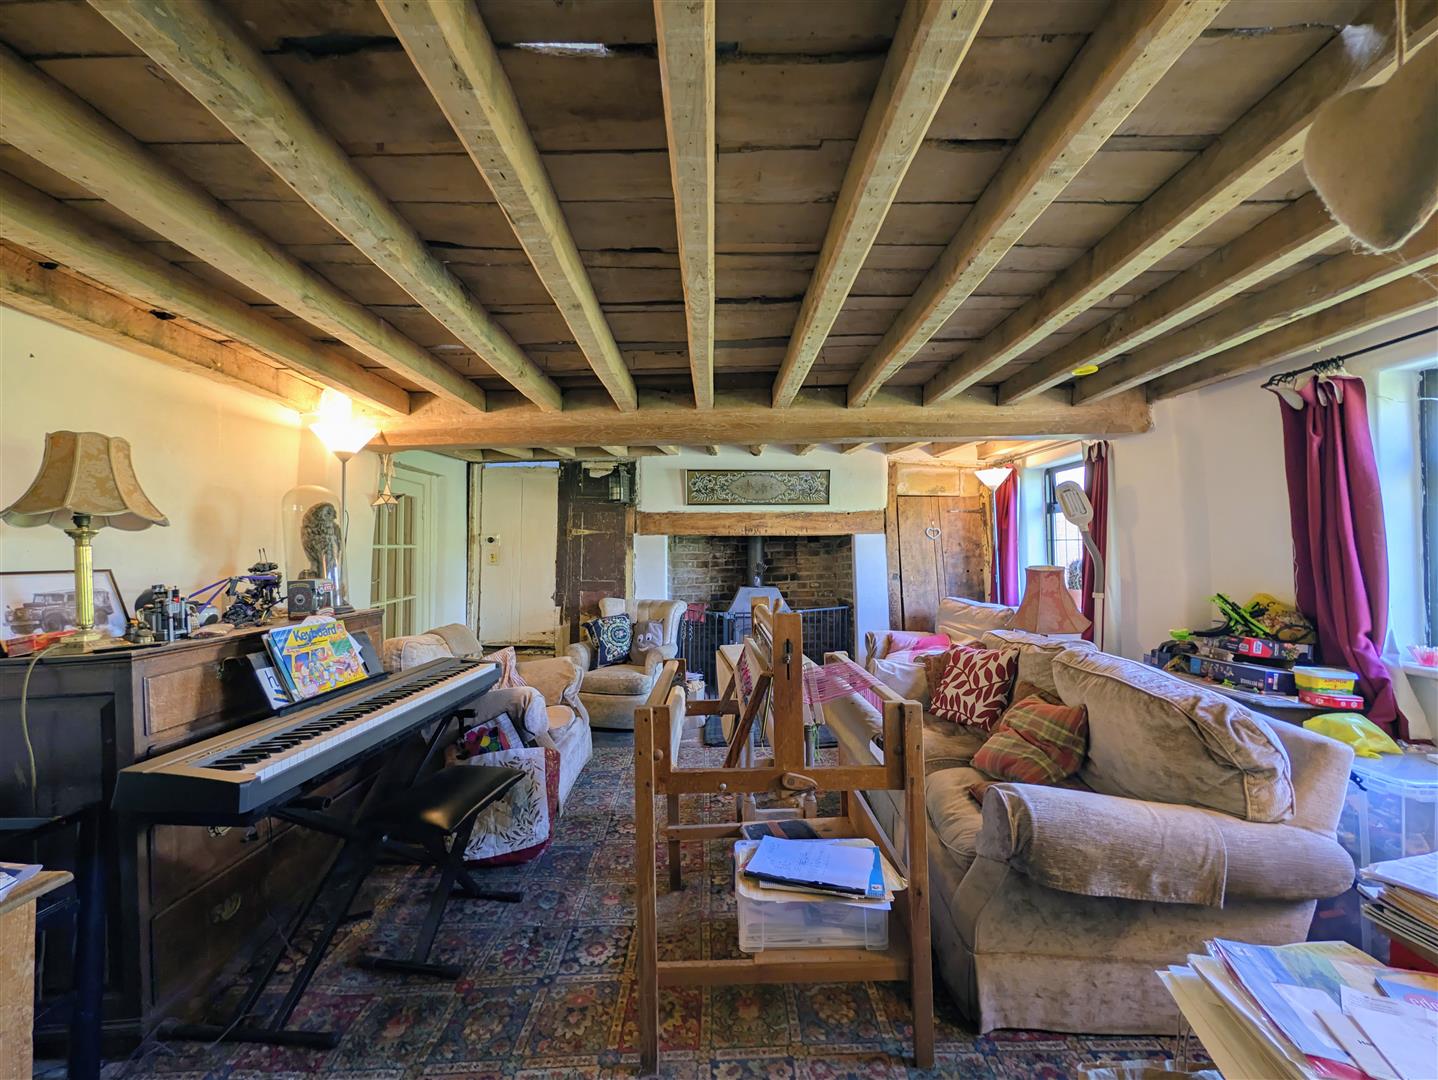
- Lounge With An Inglenook Style Fireplace and Exposed Beams
- Generous Driveway With Lovely Gardens To Either Side
- EPC - N/A, Council Tax - E, Freehold
GRADE II LISTED THREE BEDROOM DETACHED THATCHED COTTAGE with HUGE POTENTIAL FOR RENOVATION situated within a LOVELY LEVEL PLOT OF A THIRD OF AN ACRE.
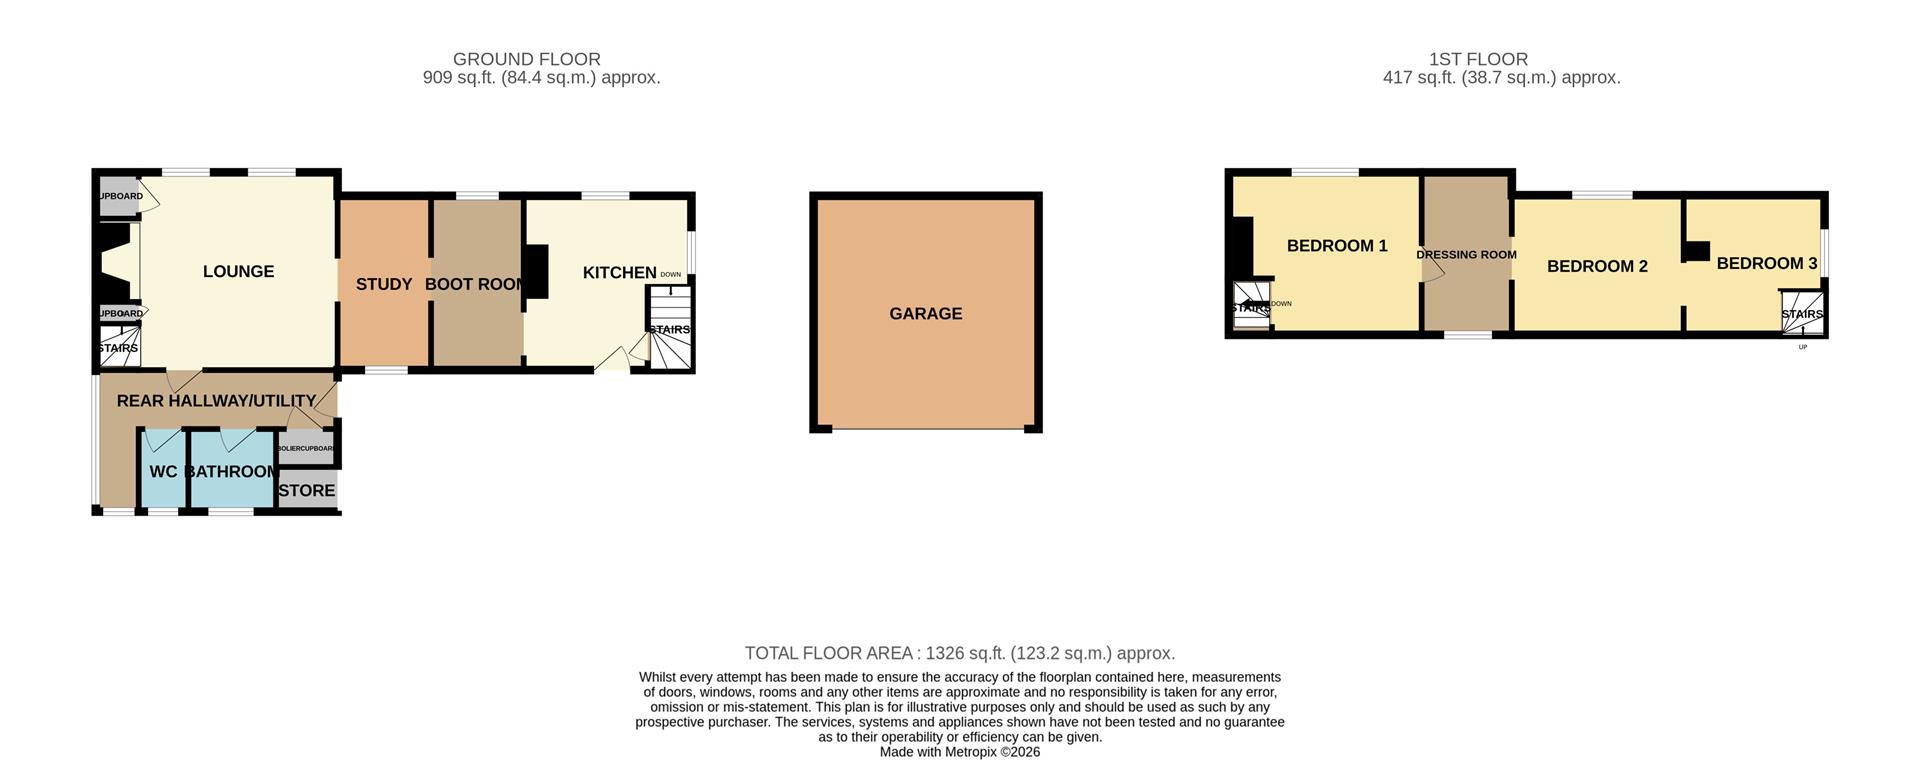
Accommodation comprises kitchen, lounge with an Inglenook style fireplace and exposed beams, study, boot room, bathroom, separate wc, bedroom one, dressing room, bedroom two and bedroom three.
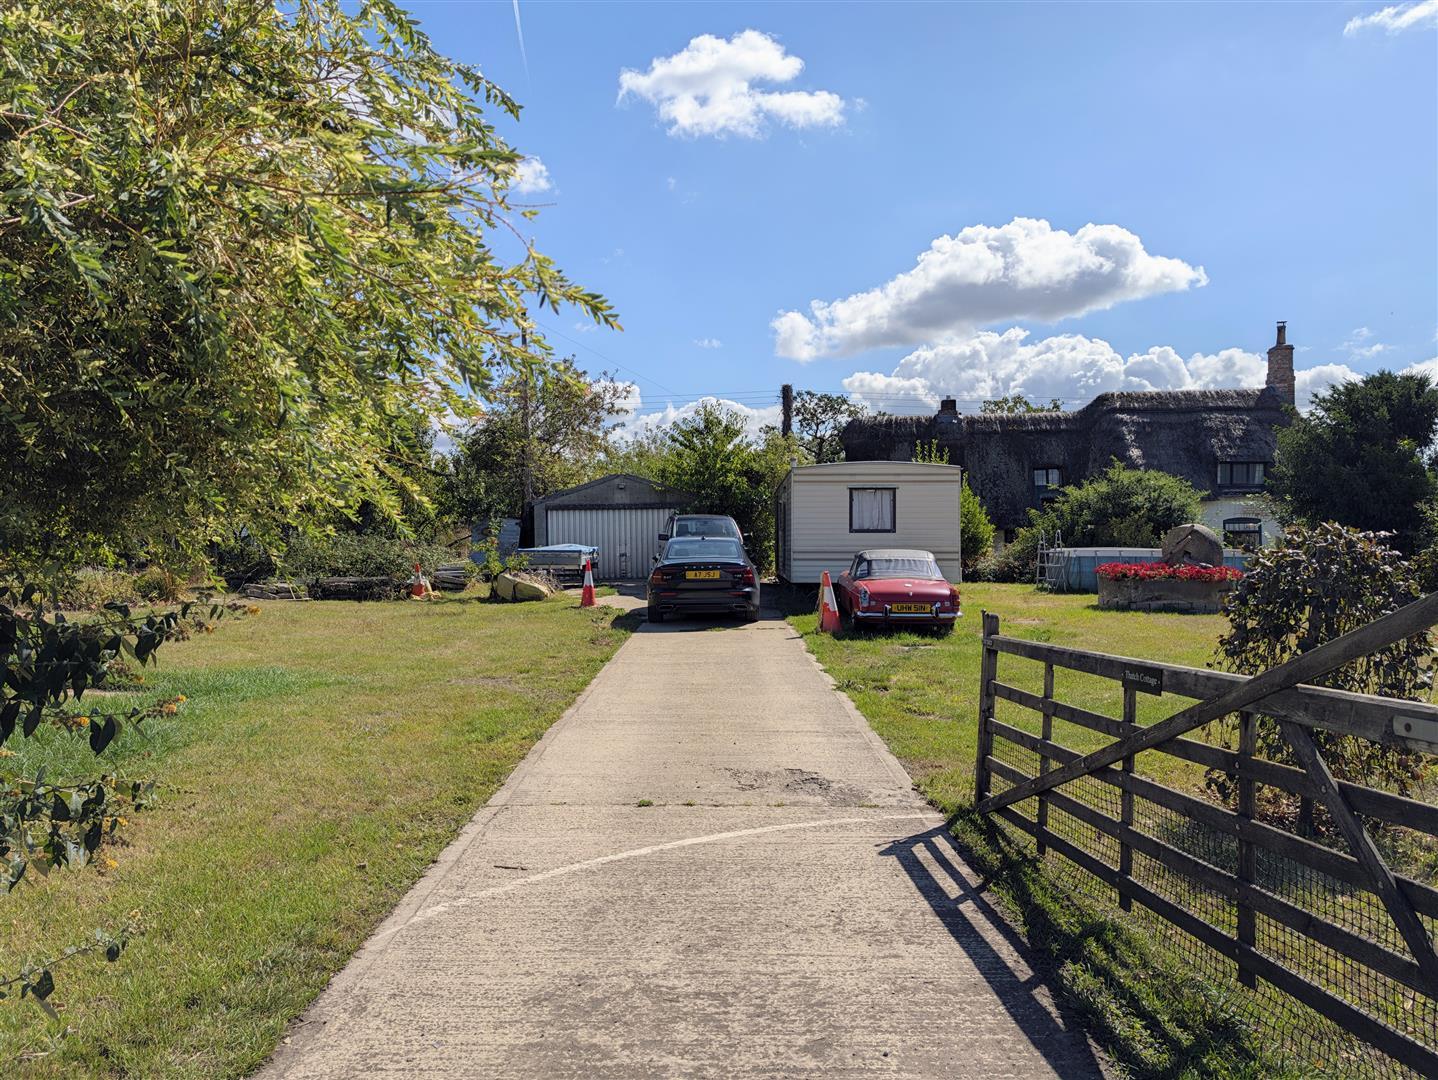
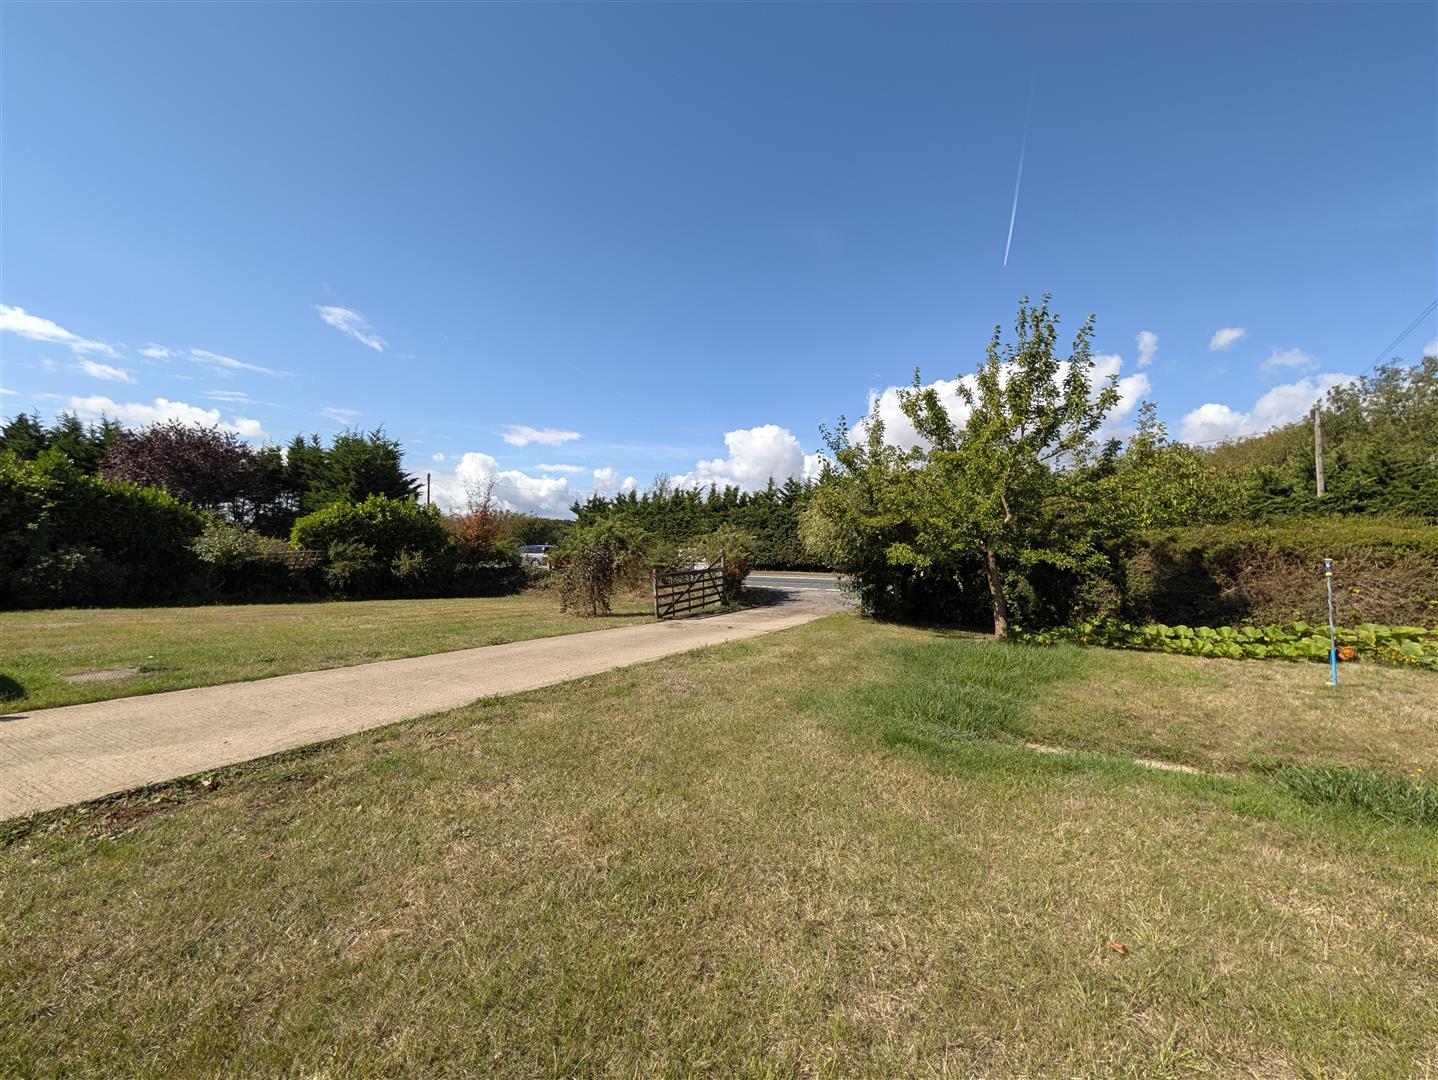
Outside of the property you have a generous driveway with lovely gardens to either side that are mainly laid to lawn with plants, shrubs, bushes and fruit trees.
Partially glazed rear entrance door into:
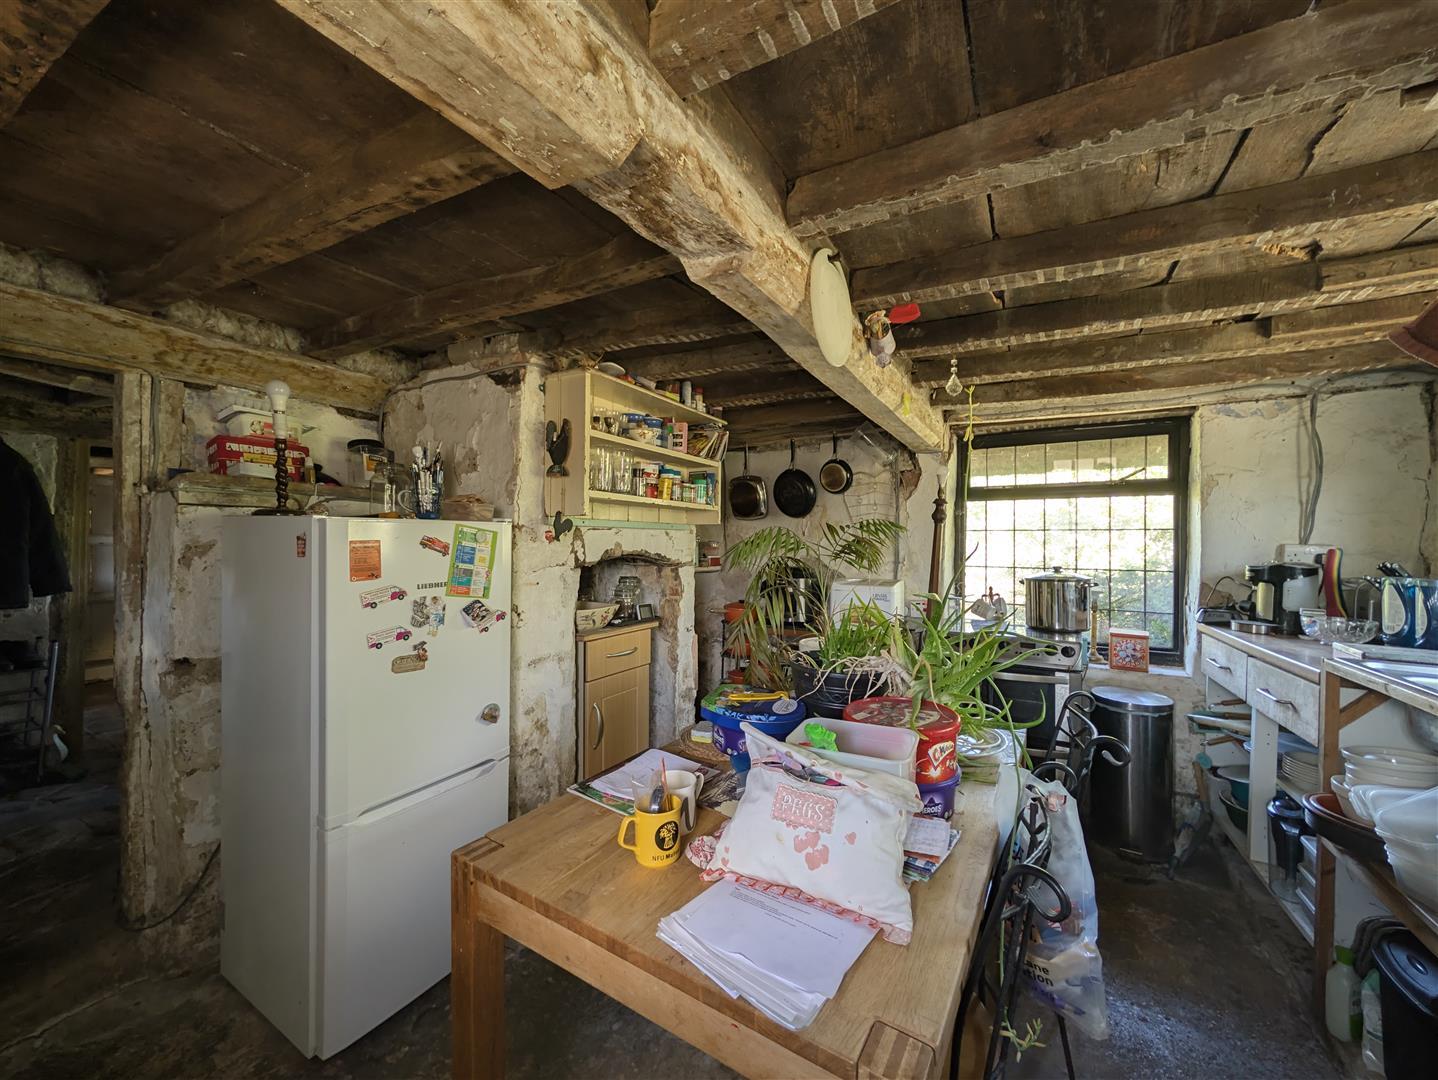
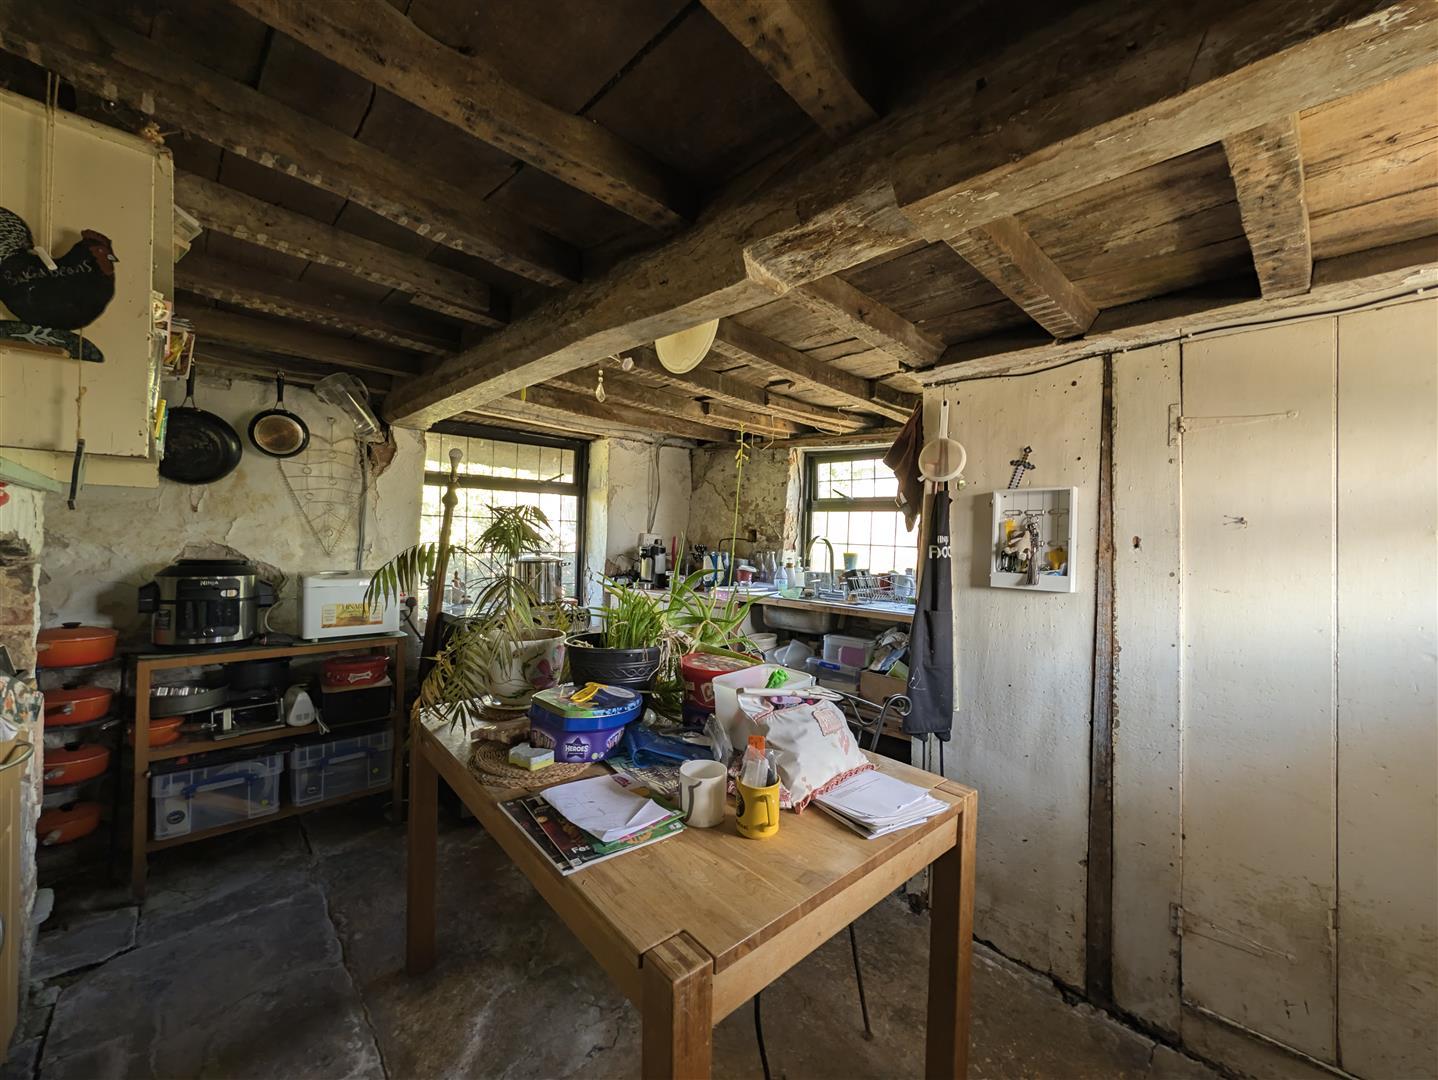
Kitchen - 3.66m x 3.51m max (12' x 11'6 max) - Single drainer stainless steel sink unit with a mixer tap, electric cooker point, double radiator, double glazed windows to front and side elevations, through to:
Boot Room - 3.66m x 1.96m max (12' x 6'5 max) - Exposed beams, double glazed window to front elevation.
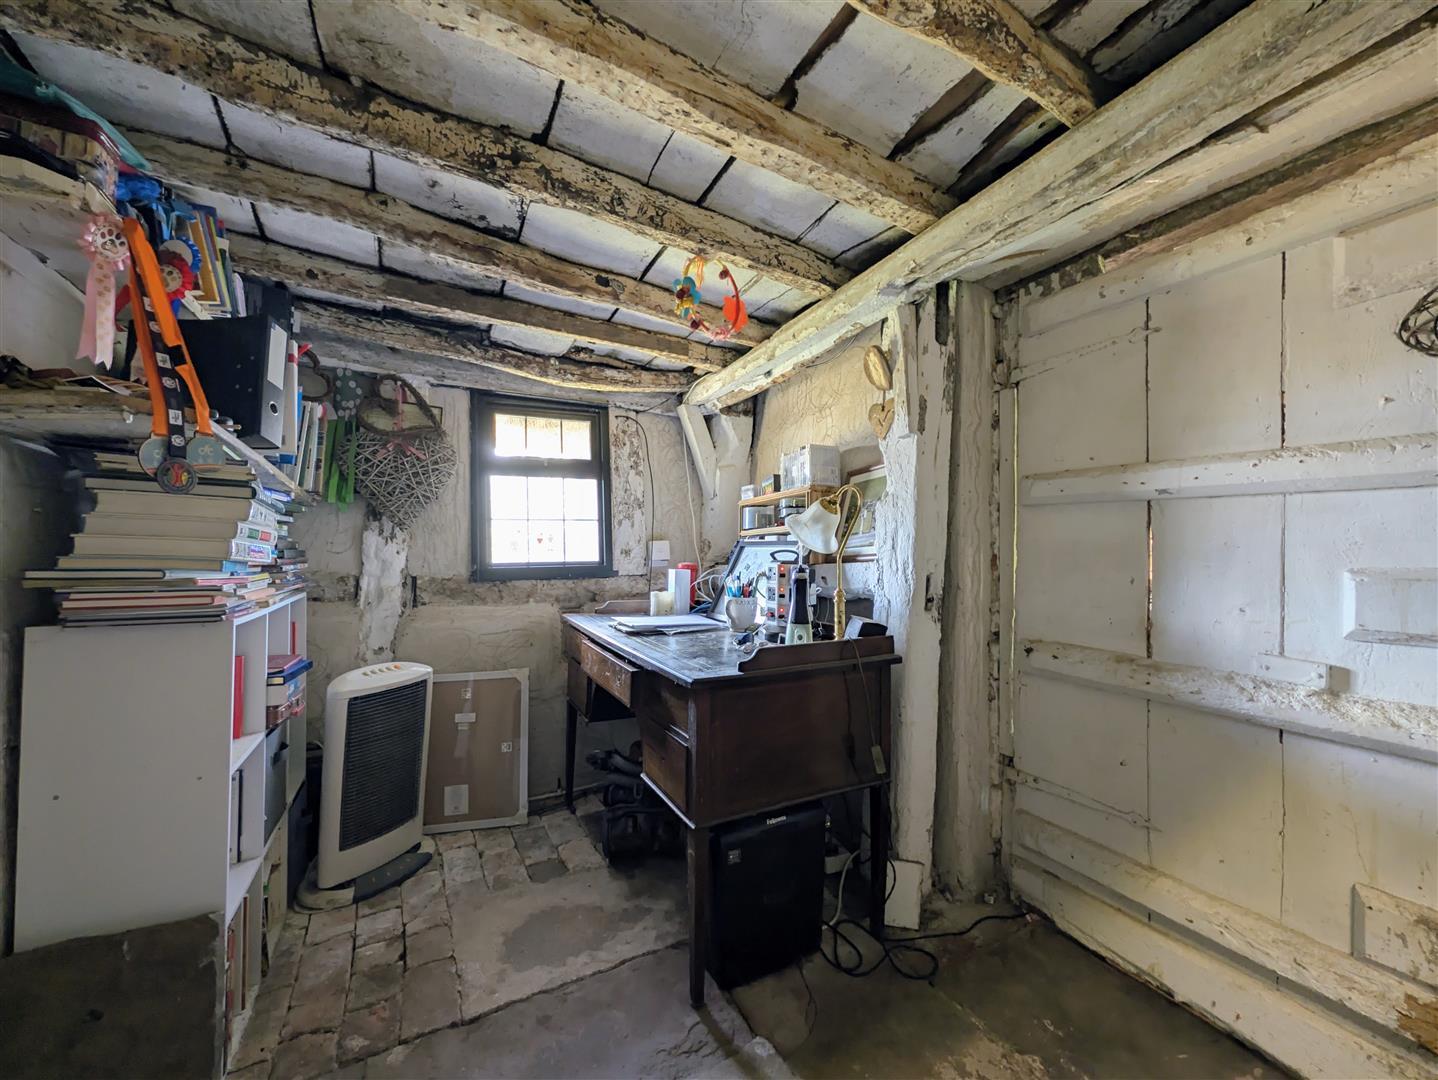
Study - 3.66m x 1.96m max (12' x 6'5 max) - Exposed beam, double glazed window to rear elevation.
Lounge - 5.05m x 4.14m max (16'7 x 13'7 max) - Inglenook style open fireplace housing a solid fuel burning stove, hardwood mantel, original storage cupboard, exposed beams, flagstone floor, stairs leading off, double glazed windows to front elevation, through to:
Rear Entrance Hallway/Utility - Two single radiators, plumbing for automatic washing machine, cupboard housing the gas fired central heating boiler, double glazed window to side elevation, partially glazed door to side elevation.
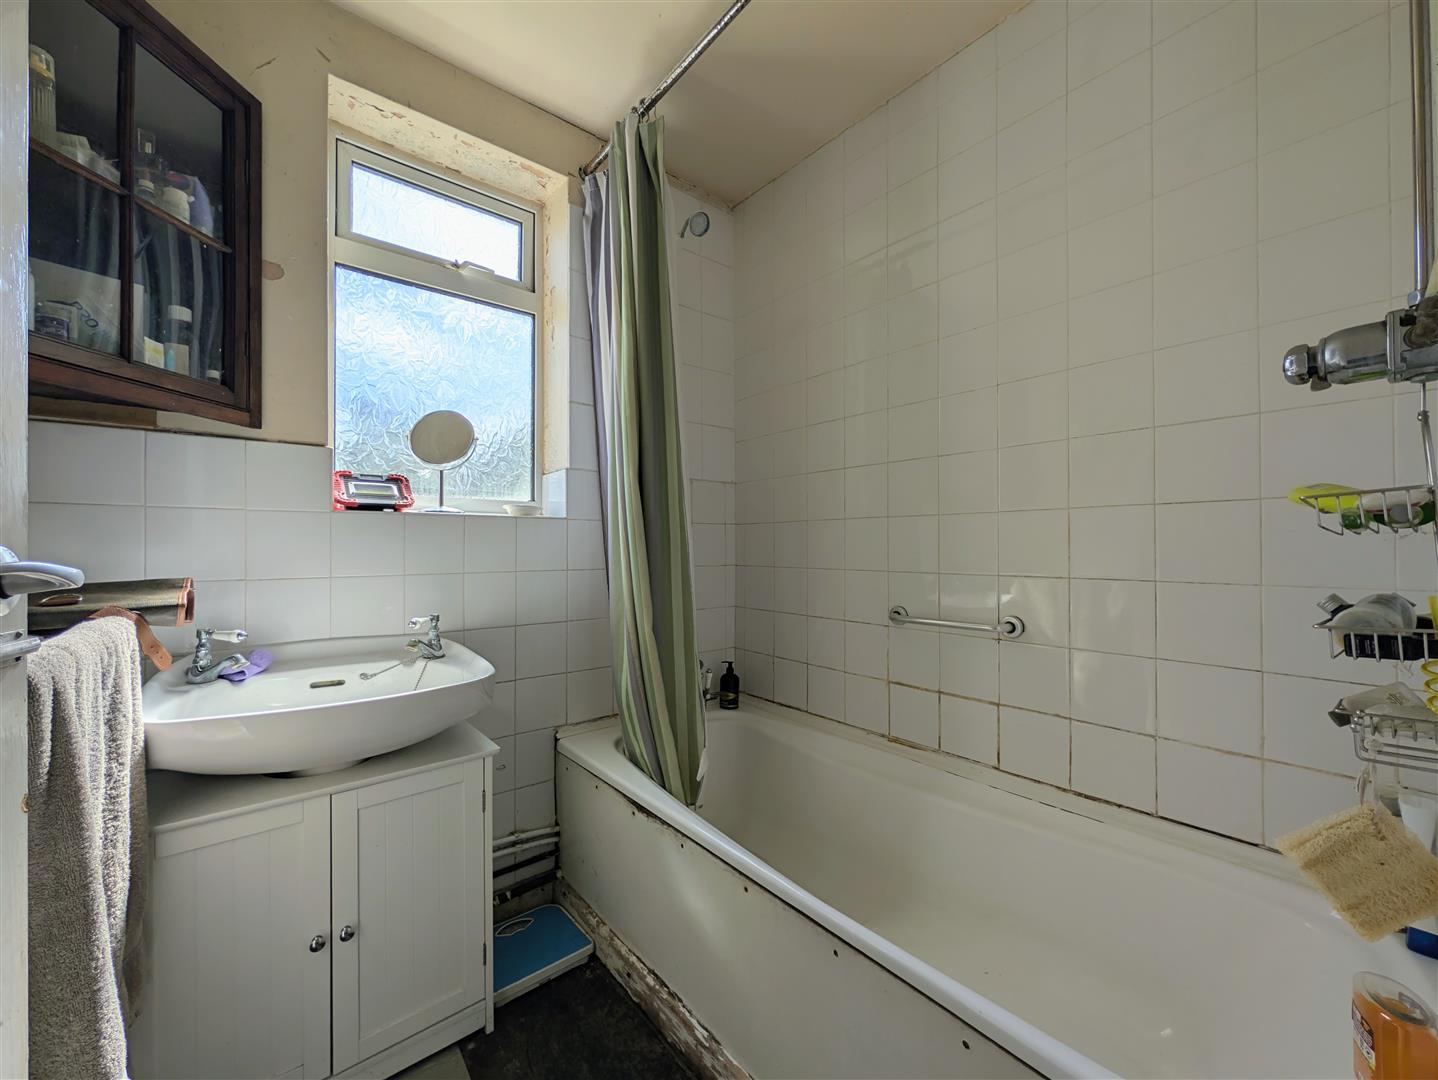
Bathroom - 1.70m x 1.55m (5'7 x 5'1) - White suite comprising panelled bath with a showerhead attachment, wash hand basin, heated towel rail, partially tiled walls, double glazed window to rear elevation.
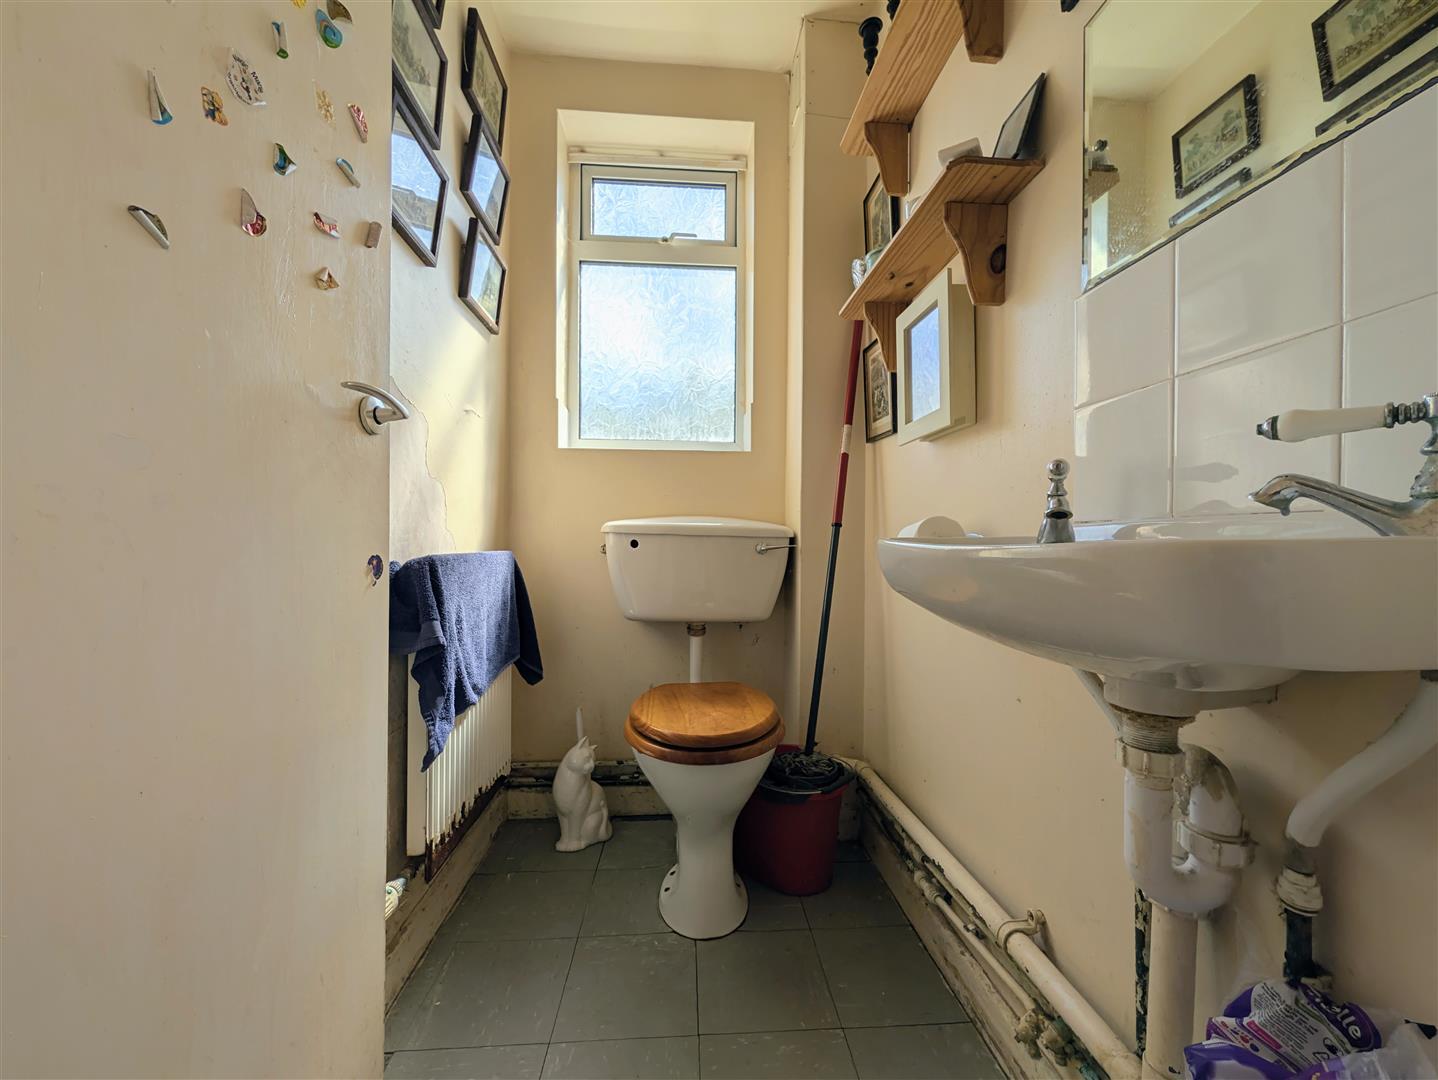
Separate W.C. - 1.65m x 1.04m (5'5 x 3'5) - Low level w.c., wash hand basin with a tiled splashback, single radiator, double glazed window to rear elevation.
From the lounge stairs lead into:
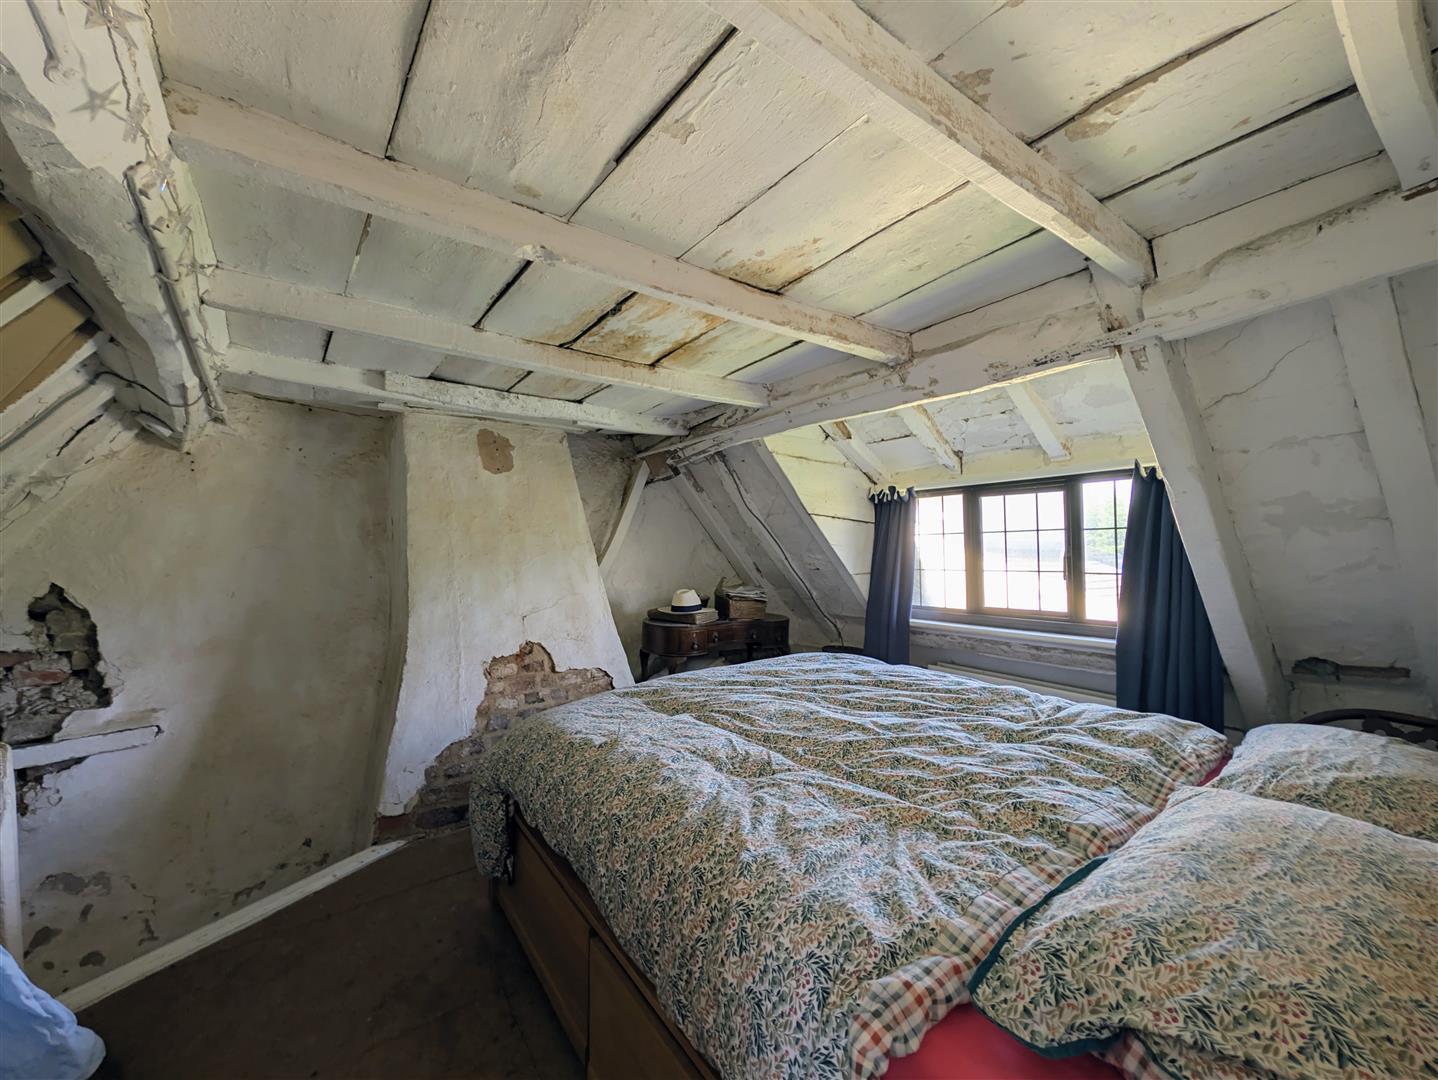
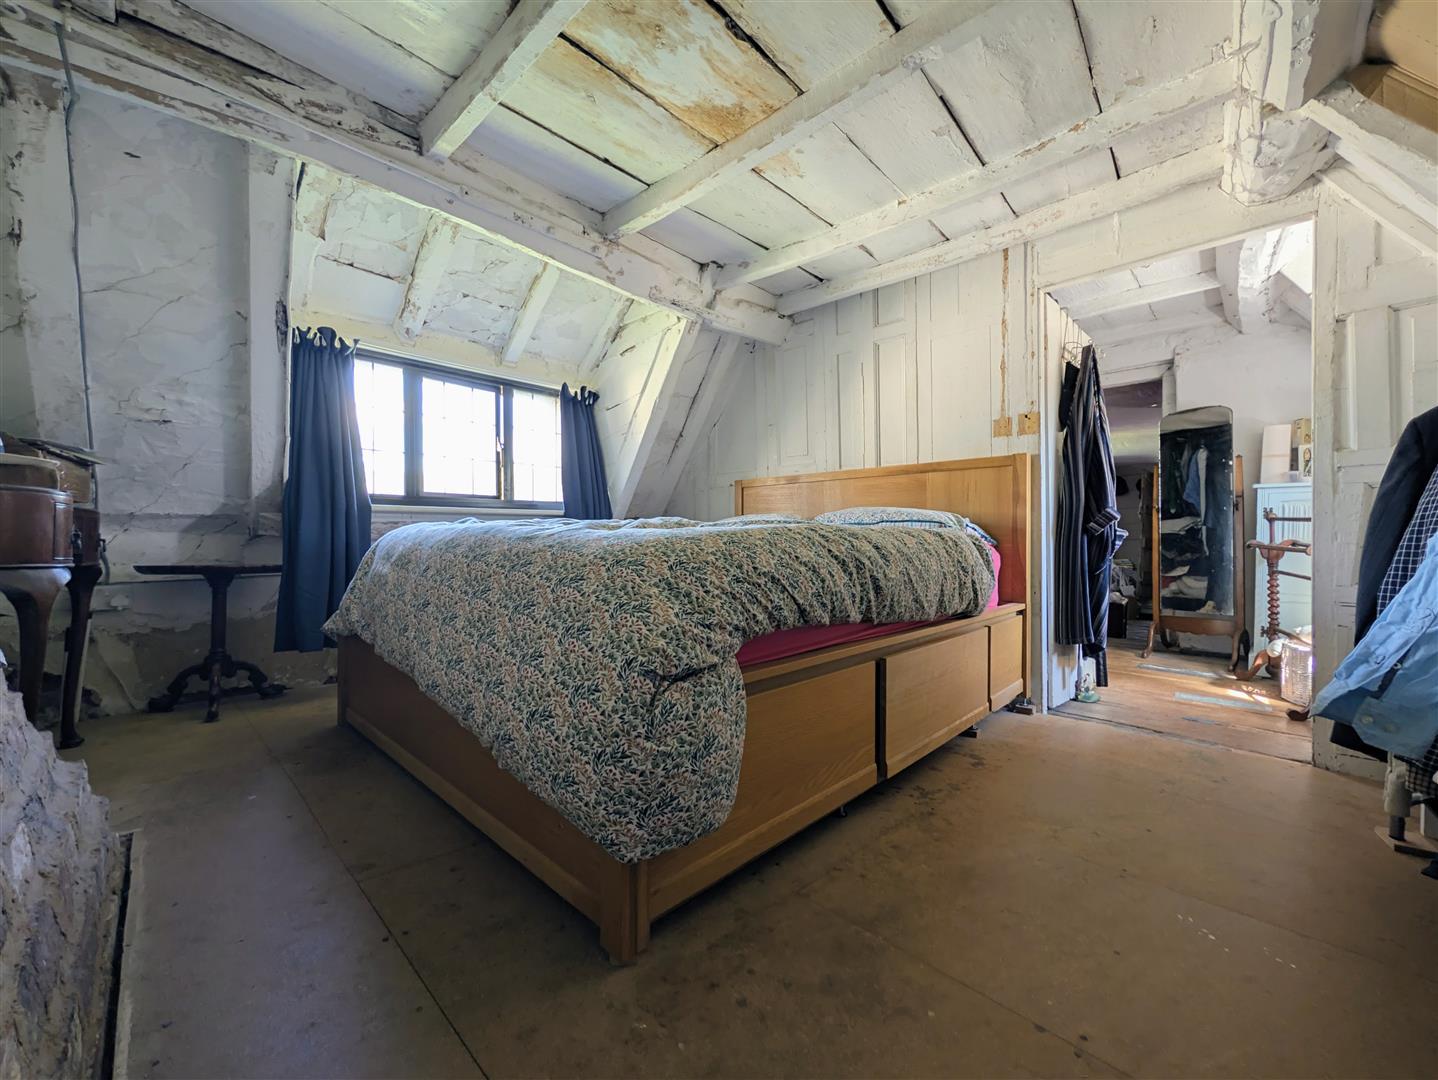
Bedroom 1 - 4.34m x 3.40m max (14'3 x 11'2 max) - Double radiator, double glazed window to front elevation overlooking the garden, through to:
Dressing Room - 4.34m x 1.85m max (14'3 x 6'1 max) - Exposed floorboards, double radiator, double glazed window to rear elevation overlooking paddocks.
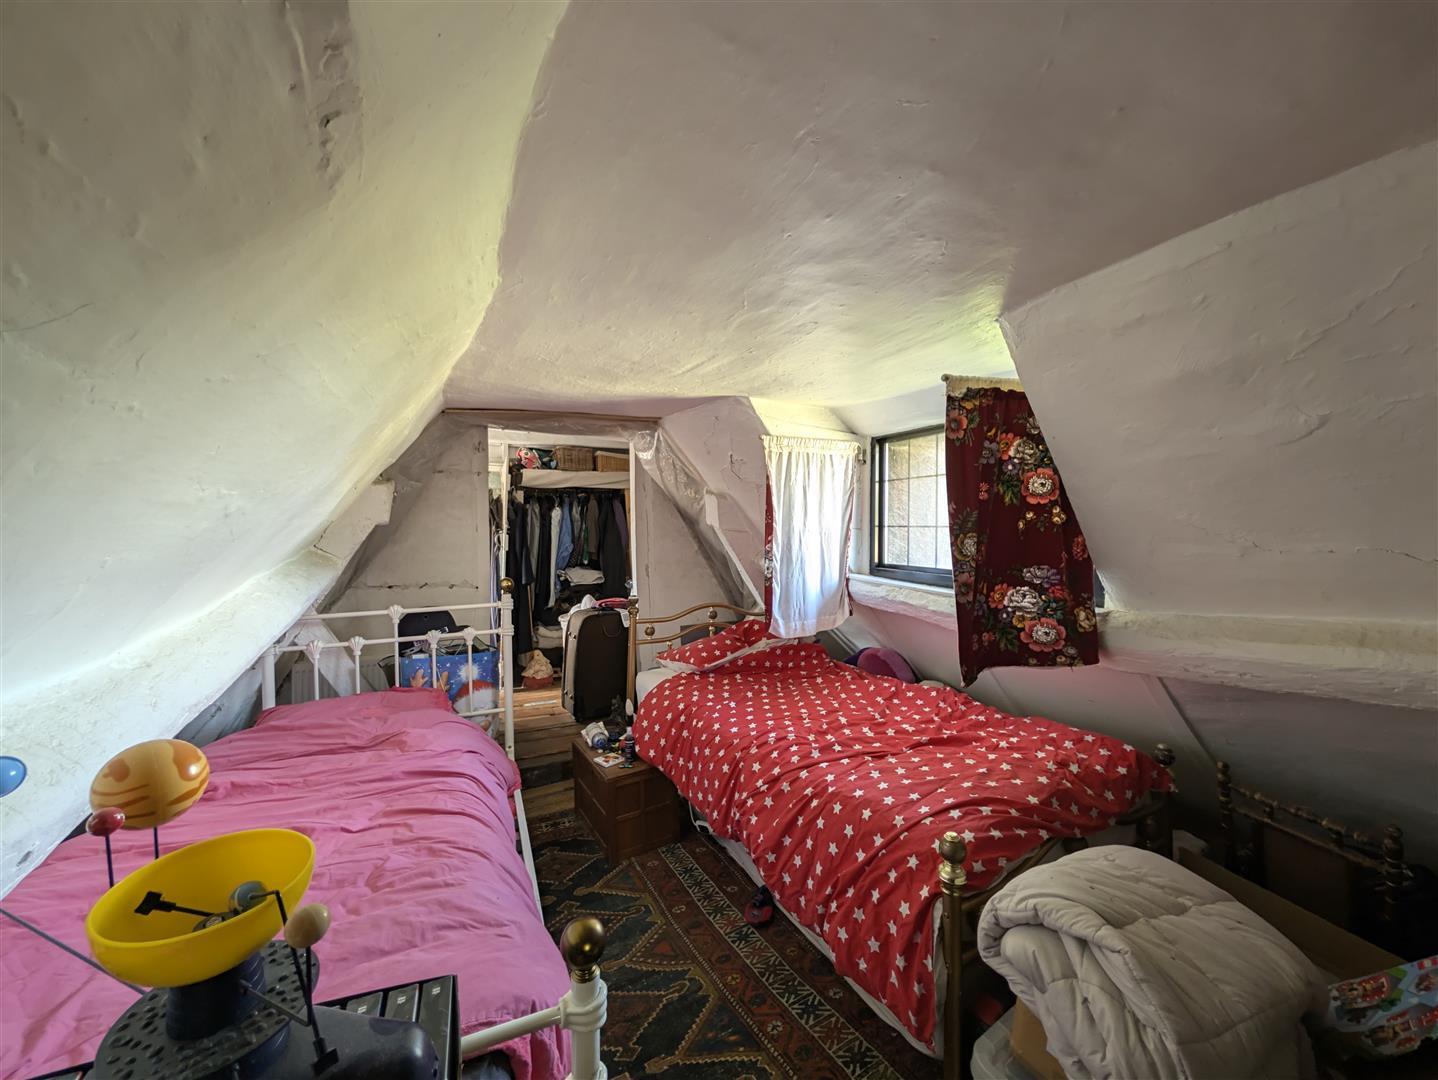
Bedroom 2 - 4.19m in length (13'9 in length) - Exposed floorboards, double radiator, double glazed window to front elevation.
Bedroom 3 - 3.23m in length (10'7 in length) - Exposed floorboards, double glazed window to side elevation, stairs down to the kitchen.
Outside - There is a concreted driveway providing off road parking for several vehicles leading to a:
Double Marley Style Garage - Up and over door to front elevation.
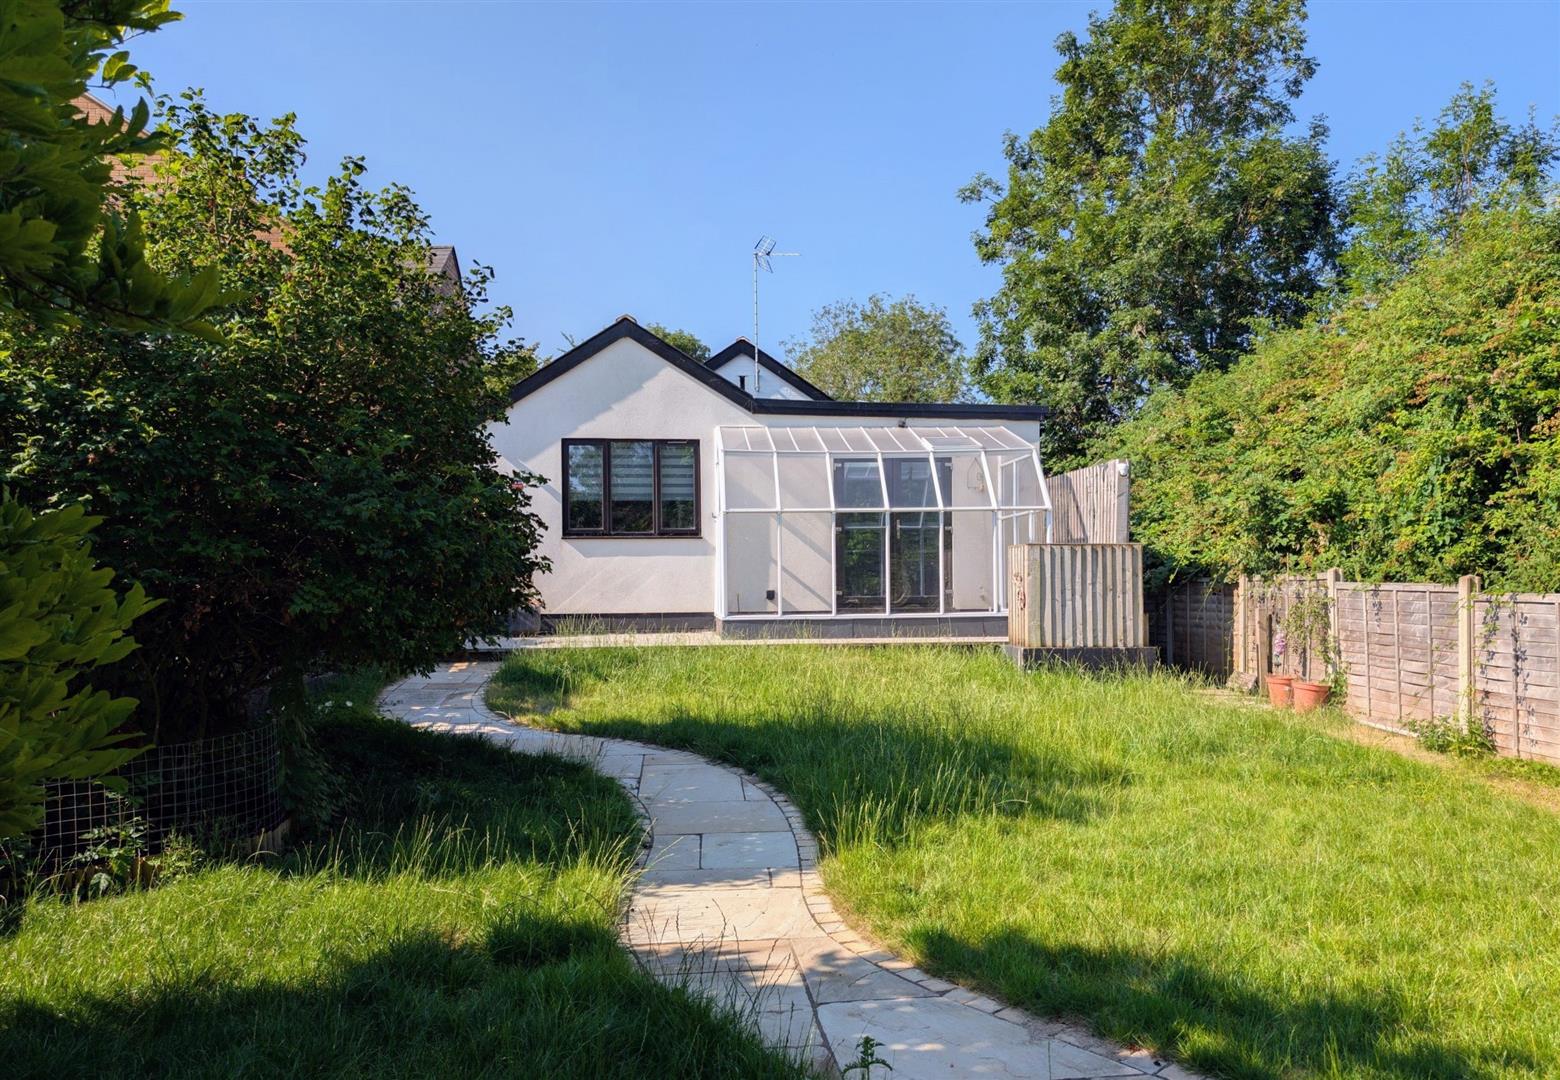
There are large front gardens which are mainly laid to lawn with plants, shrubs, bushes and trees. To the rear there are further garden areas which are laid to lawn surrounded by fencing.
Services - Mains water, electricity and gas. Septic Tank.
Mobile Phone Coverage/Broadband Availability - It is down to each individual purchaser to make their own enquiries. However, we have provided a useful link via Rightmove and Zoopla to assist you with the latest information. In Rightmove, this information can be found under the brochures section, see "Property and Area Information" link. In Zoopla, this information can be found via the Additional Links section, see "Property and Area Information" link.
Local Authority - Council Tax Band: E
Stroud District Council, Ebley Mill , Ebley Wharf , Stroud , Glos. GL5 4UB.
Tenure - Freehold.
Viewing - Strictly through the Owners Selling Agent, Steve Gooch, who will be delighted to escort interested applicants to view if required. Office Opening Hours 8.30am - 6.00pm Monday to Friday, 9.00am - 5.30pm Saturday.
Directions - From Cole Avenue proceed along towards Quedgeley and at the traffic lights turn left onto the A38 towards Bristol. At the second roundabout turn right towards Whitminster and proceed along here where the property can be located on the left.
Property Surveys - Qualified Chartered Surveyors (with over 20 years experience) available to undertake surveys (to include Mortgage Surveys/RICS Housebuyers Reports/Full Structural Surveys).
Sorry! An EPC is not available for this property.
 1
1 3
3 1
1-
-
-
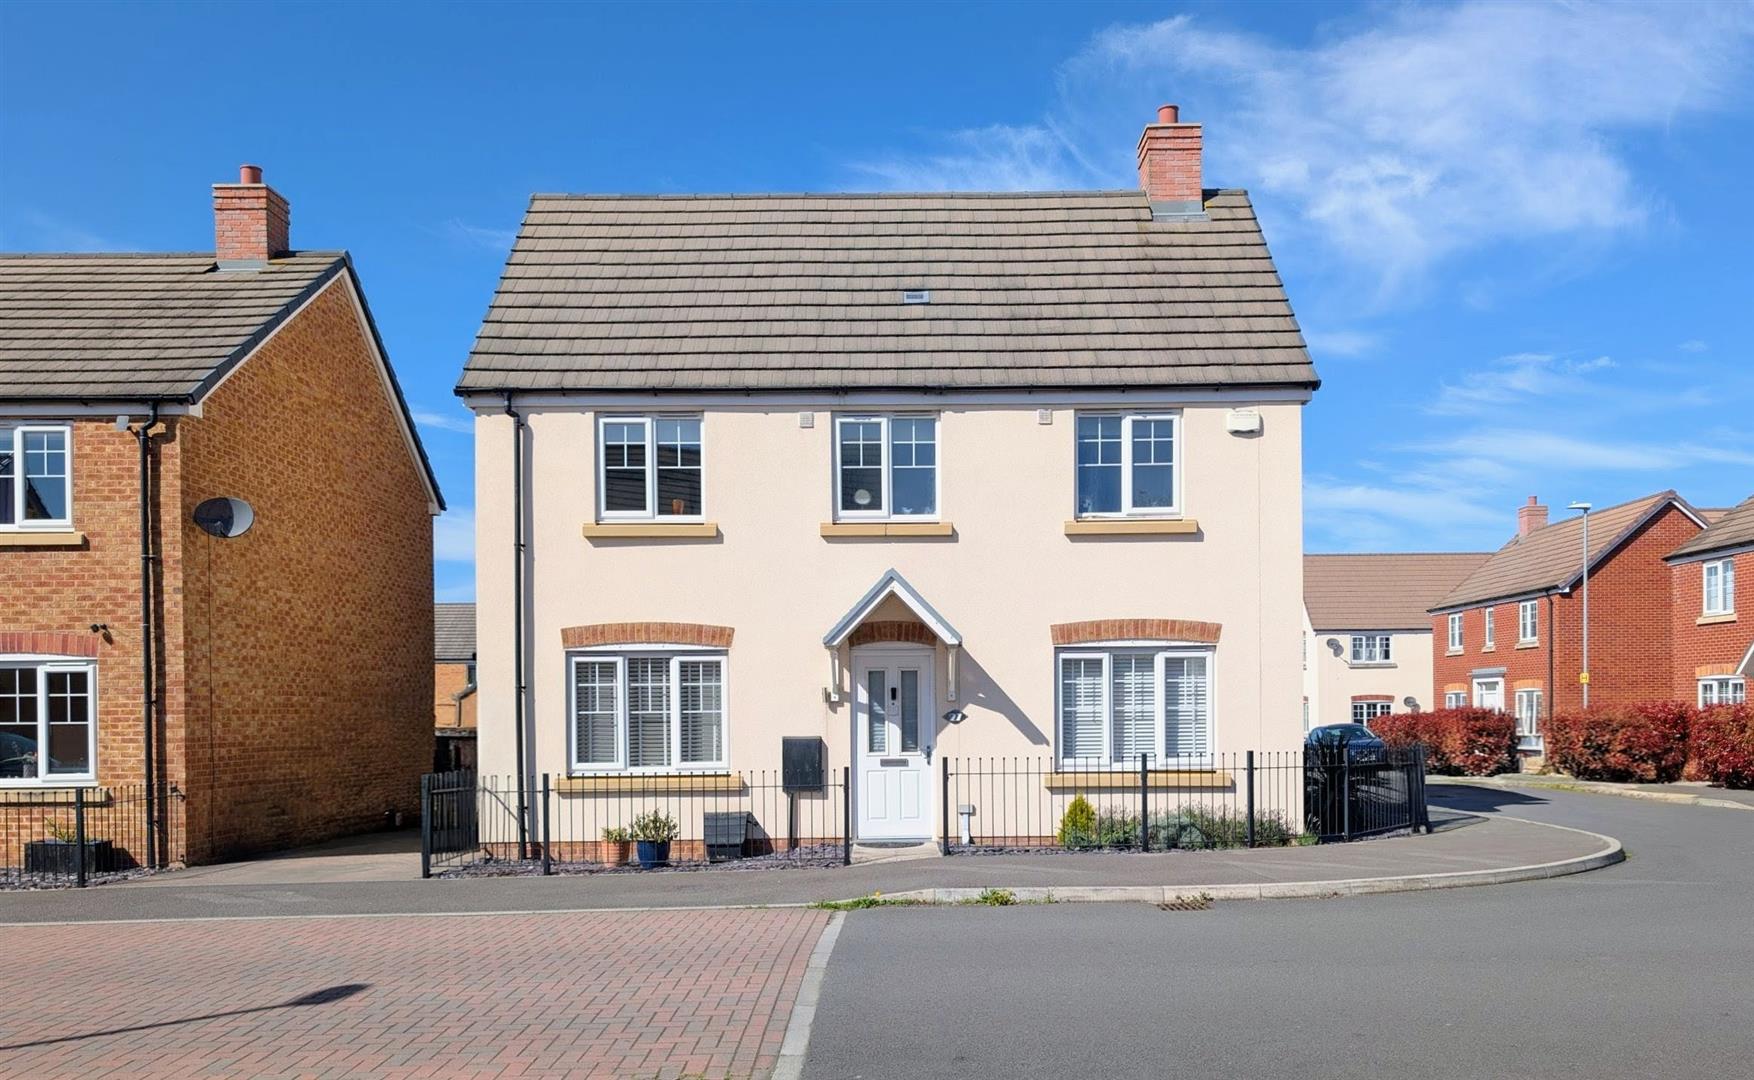
Longstone Avenue, Longford, Gloucester
3 Bedroom Detached House
Longstone Avenue, Longford, Gloucester
- 1
- 3
- 2
-
-
-
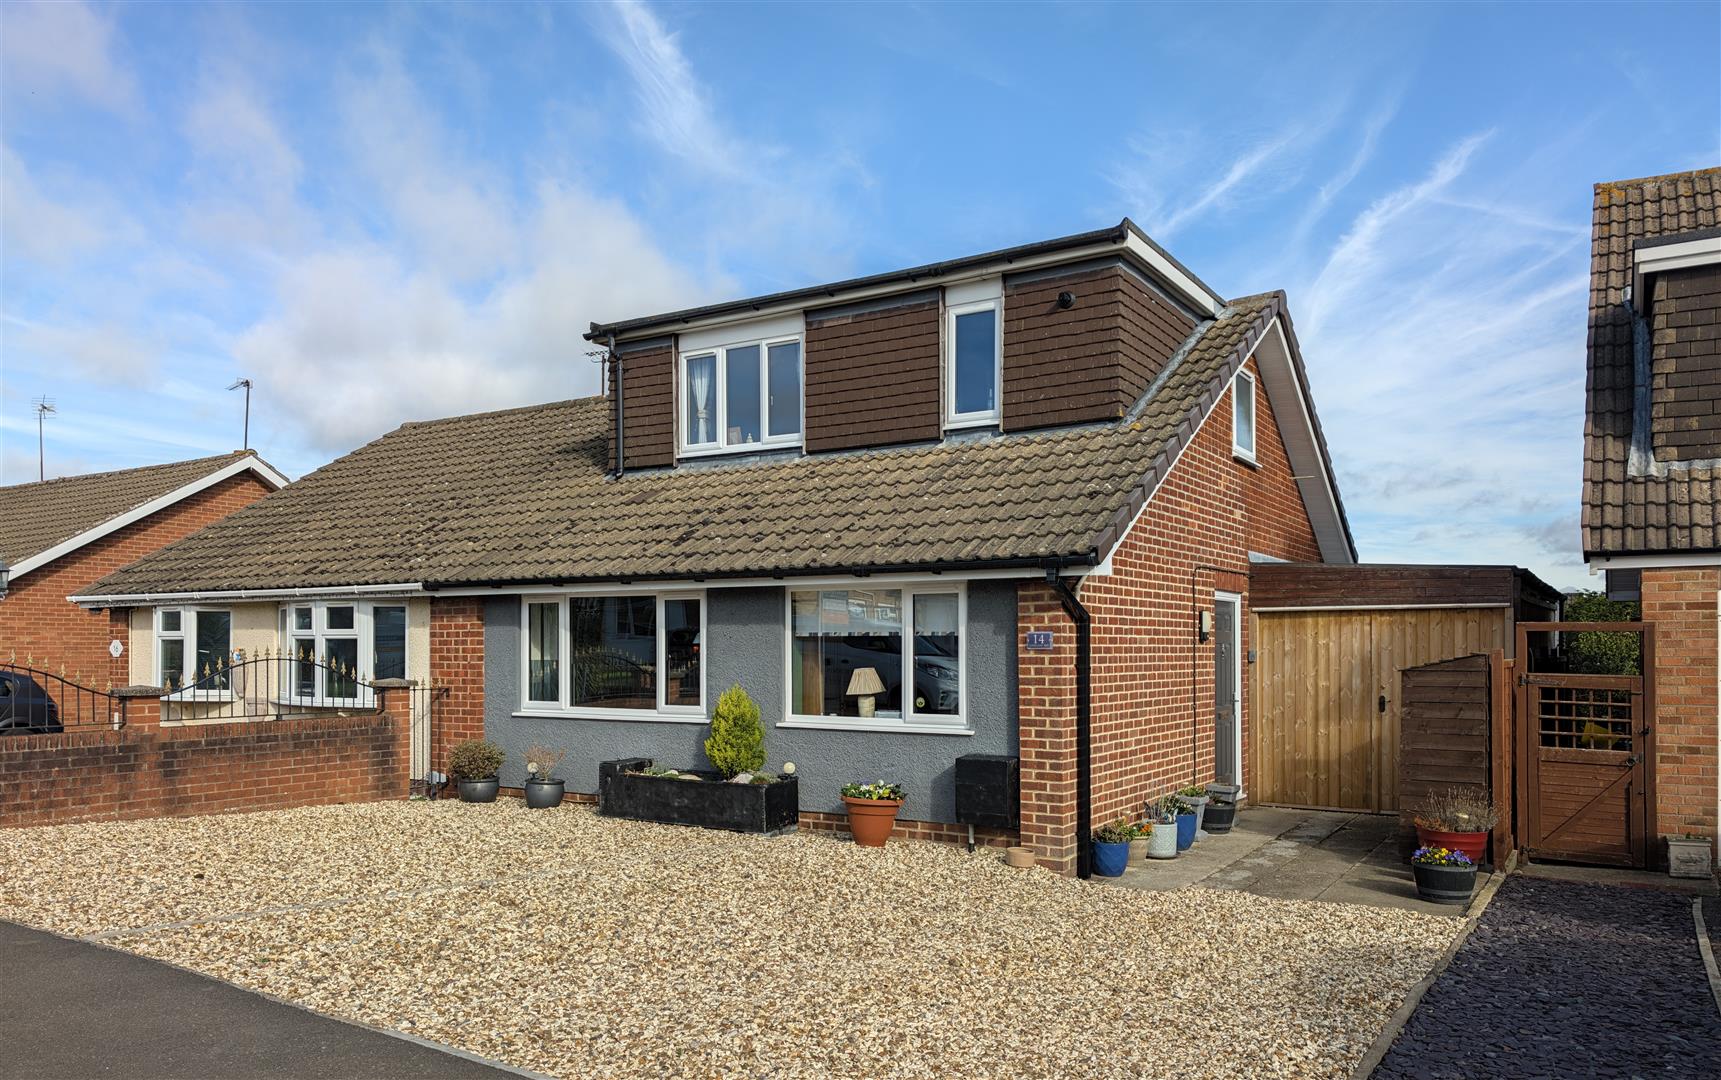
Longleat Avenue, Tuffley, Gloucester
4 Bedroom Semi-Detached Bungalow
Longleat Avenue, Tuffley, Gloucester
- 2
- 4
- 3
-
-
-
- 2
- 3
- 1
-
-
-
- 1
- 3
- 1
-
-
-
- 2
- 3
- 1
-
-
-
Newent Office
4 High Street
Newent
Gloucestershire
GL18 1AN
Sales
Tel: 01531 820844
newent@stevegooch.co.uk
Lettings
Tel: 01531 822829
lettings@stevegooch.co.uk
Coleford Office
1 High Street
Coleford
Gloucestershire
GL16 8HA
Mitcheldean Office
The Cross
Mitcheldean
Gloucestershire
GL17 0BP
Gloucester Office
27 Windsor Drive
Tuffley
Gloucester
GL4 0QJ
2022 © Steve Gooch Estate Agents. All rights reserved. Terms and Conditions | Privacy Policy | Cookie Policy | Complaints Procedure | CMP Certificate | ICO Certificate | AML Procedure
Steve Gooch Estate Agents Limited.. Registered in England. Company No: 11990663. Registered Office Address: Baldwins Farm, Mill Lane, Kilcot, Gloucestershire. GL18 1AN. VAT Registration No: 323182432